| Level | Type | Dimensions |
|---|---|---|
| Main Floor | Foyer | 6'7 x 7'6 |
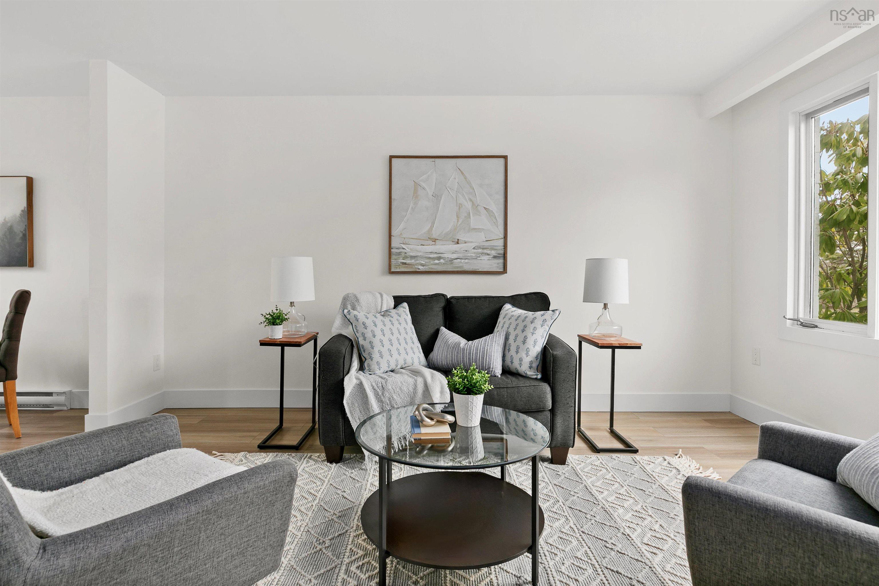
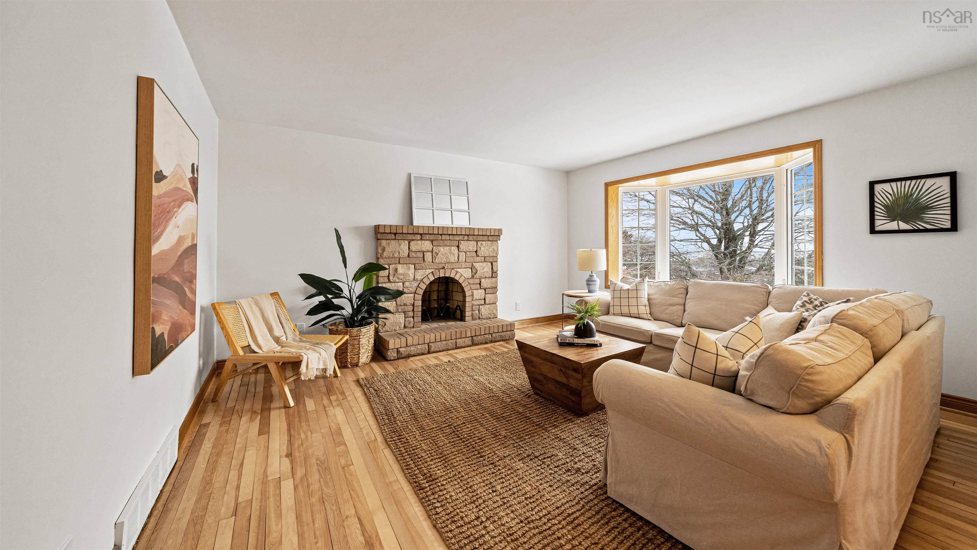
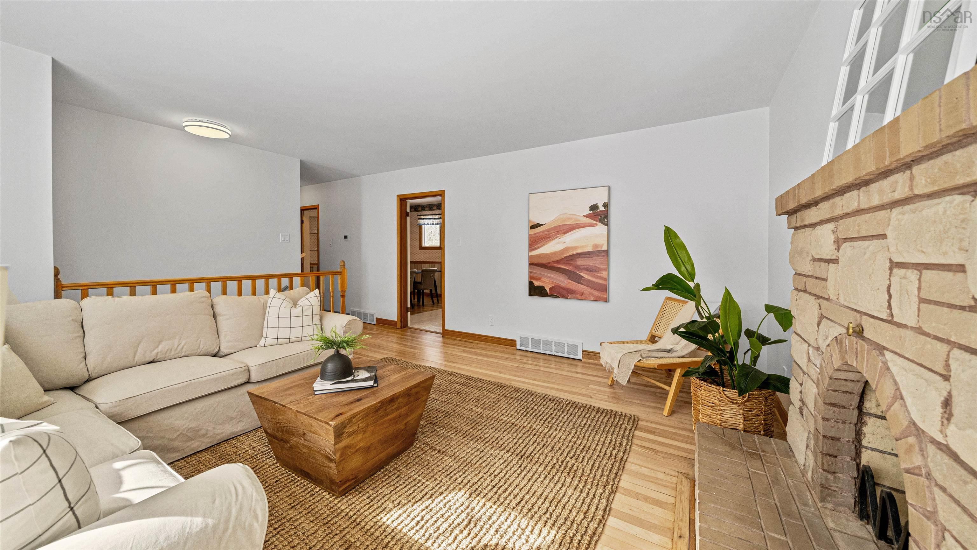
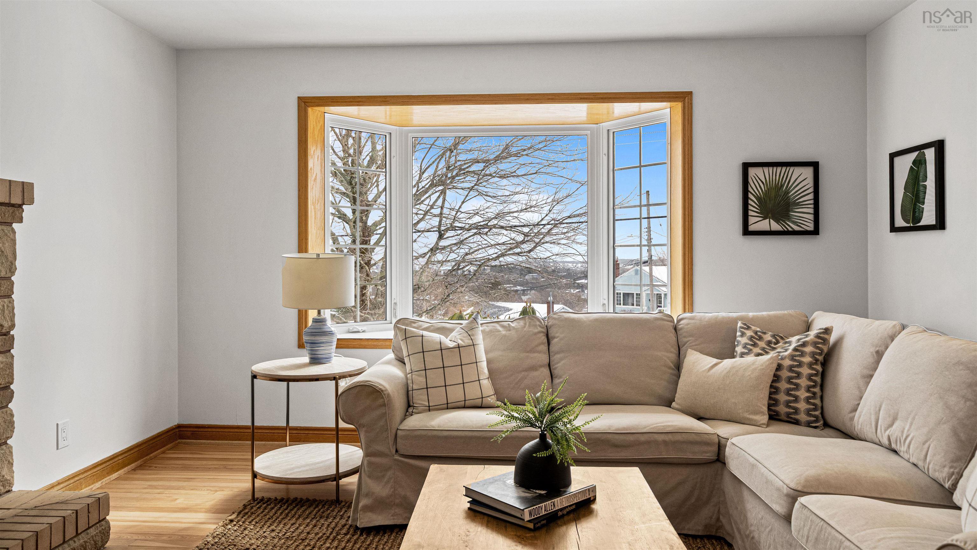
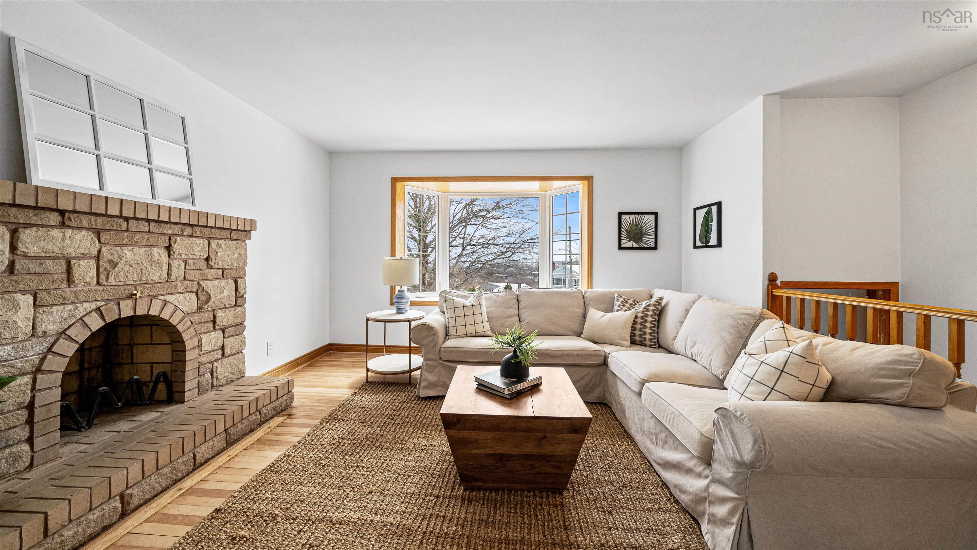
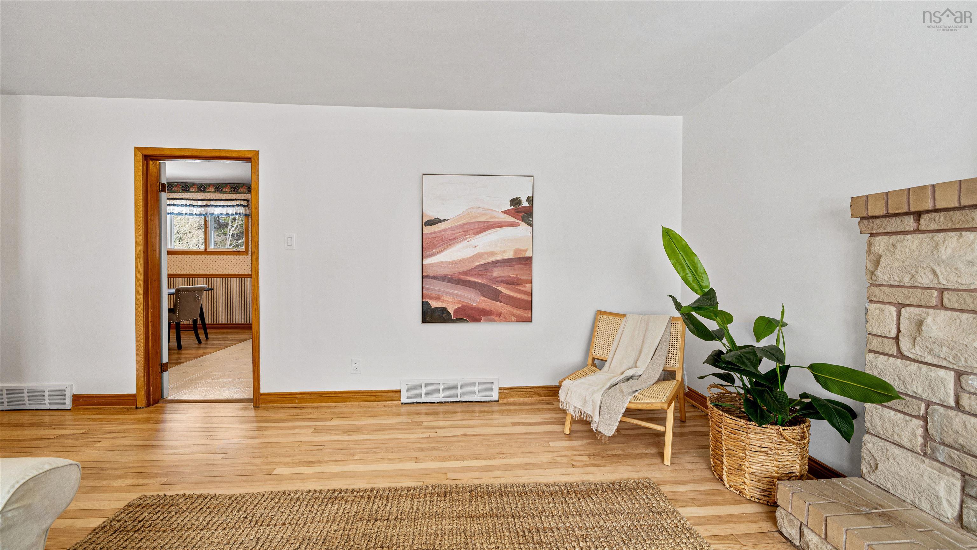
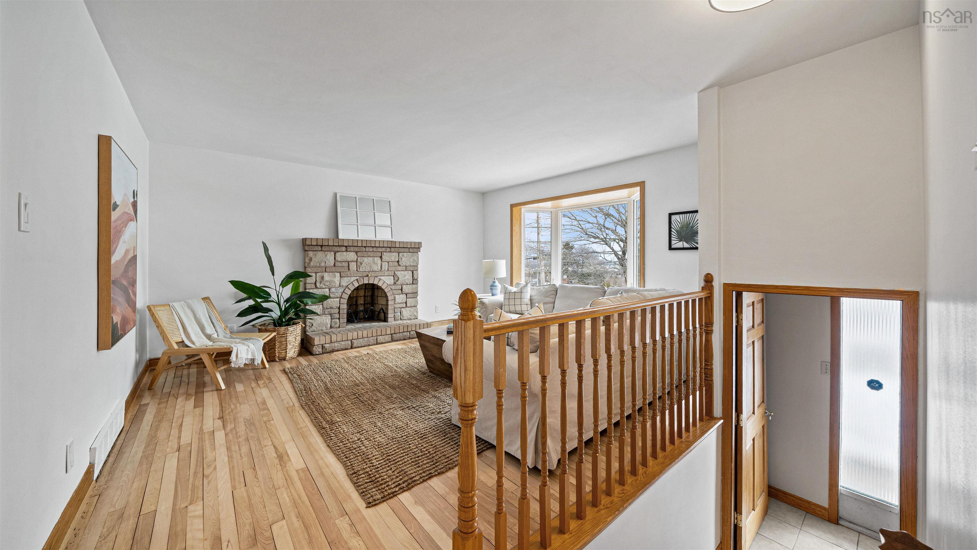
| Main Floor | Living Room | 13 x 14'11 |
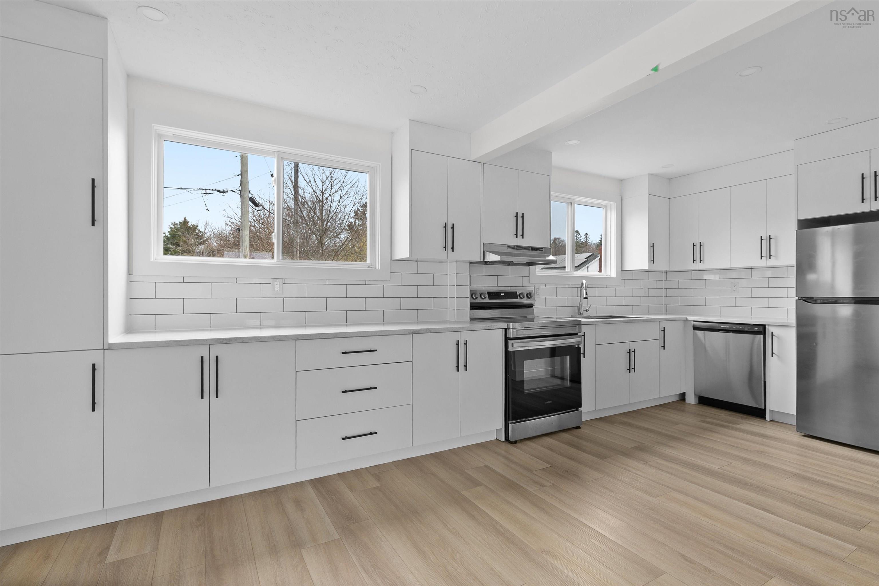
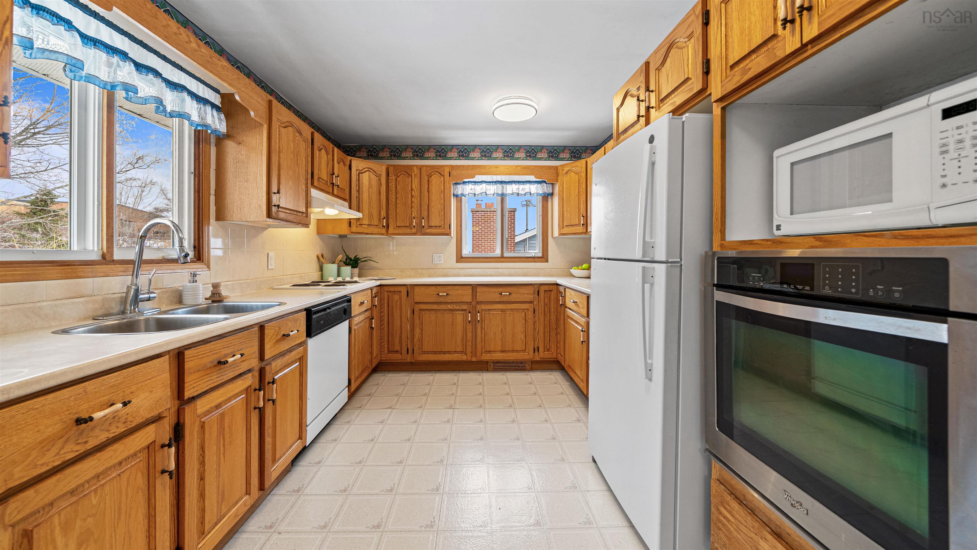
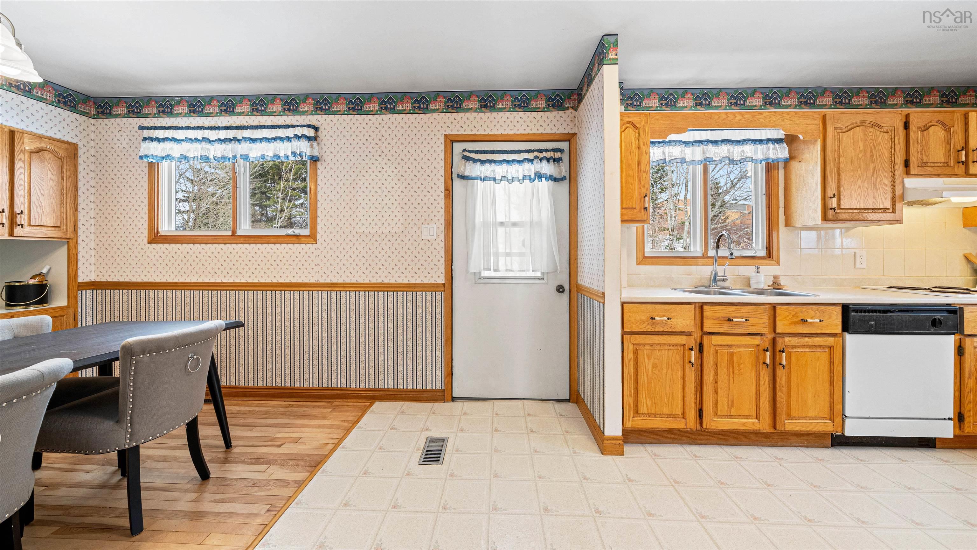
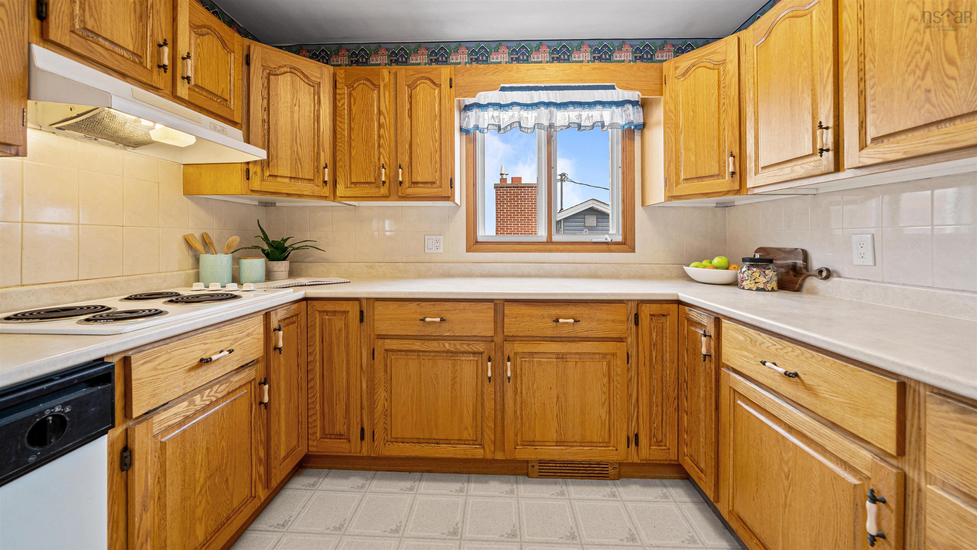
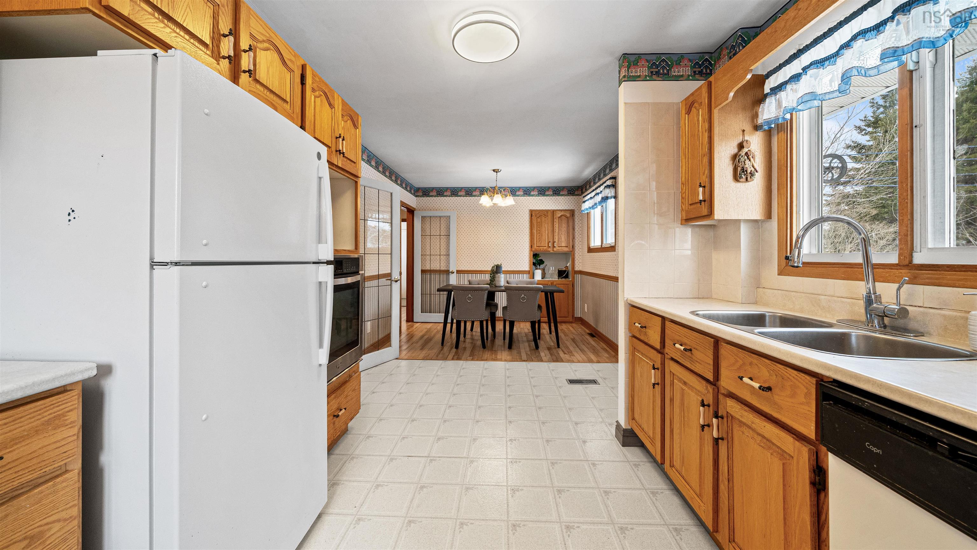
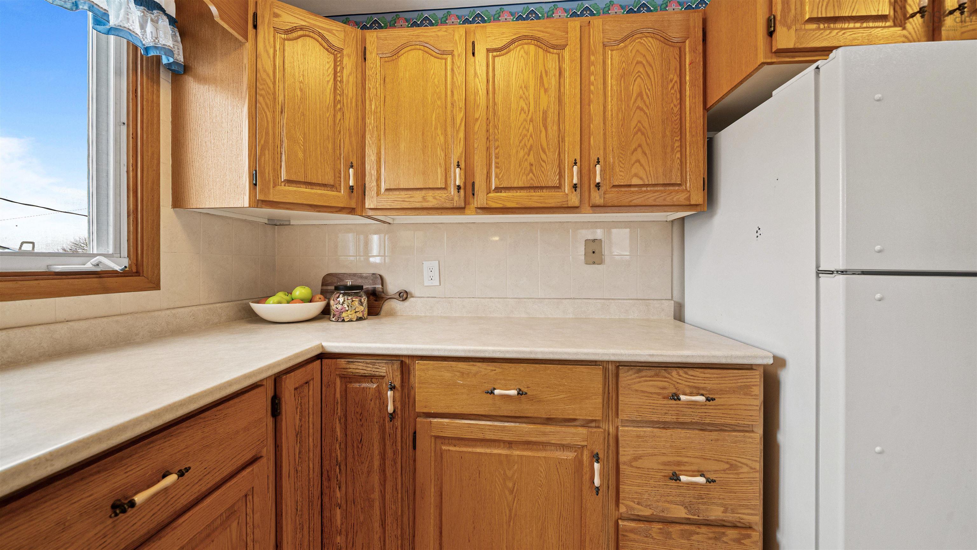
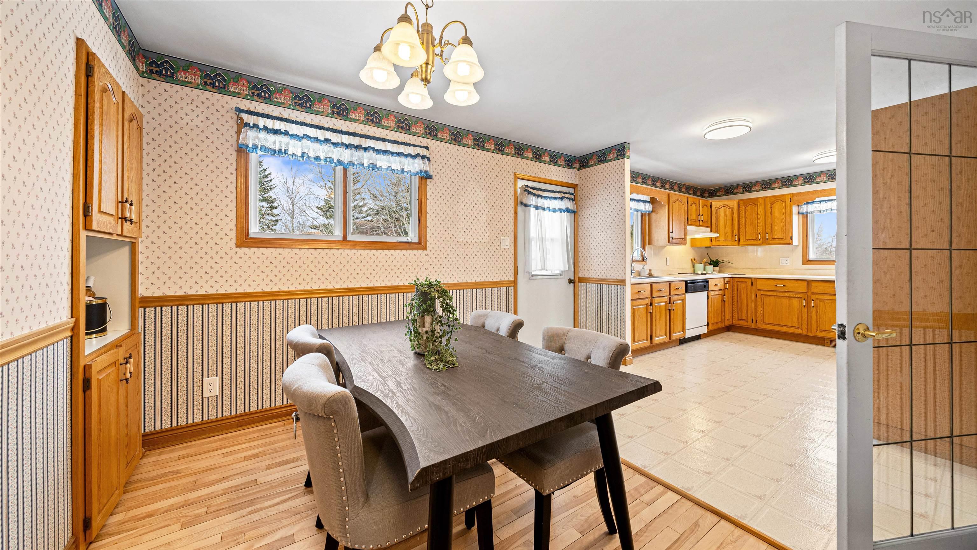
| Main Floor | Kitchen | 11'3 x 9'4 |
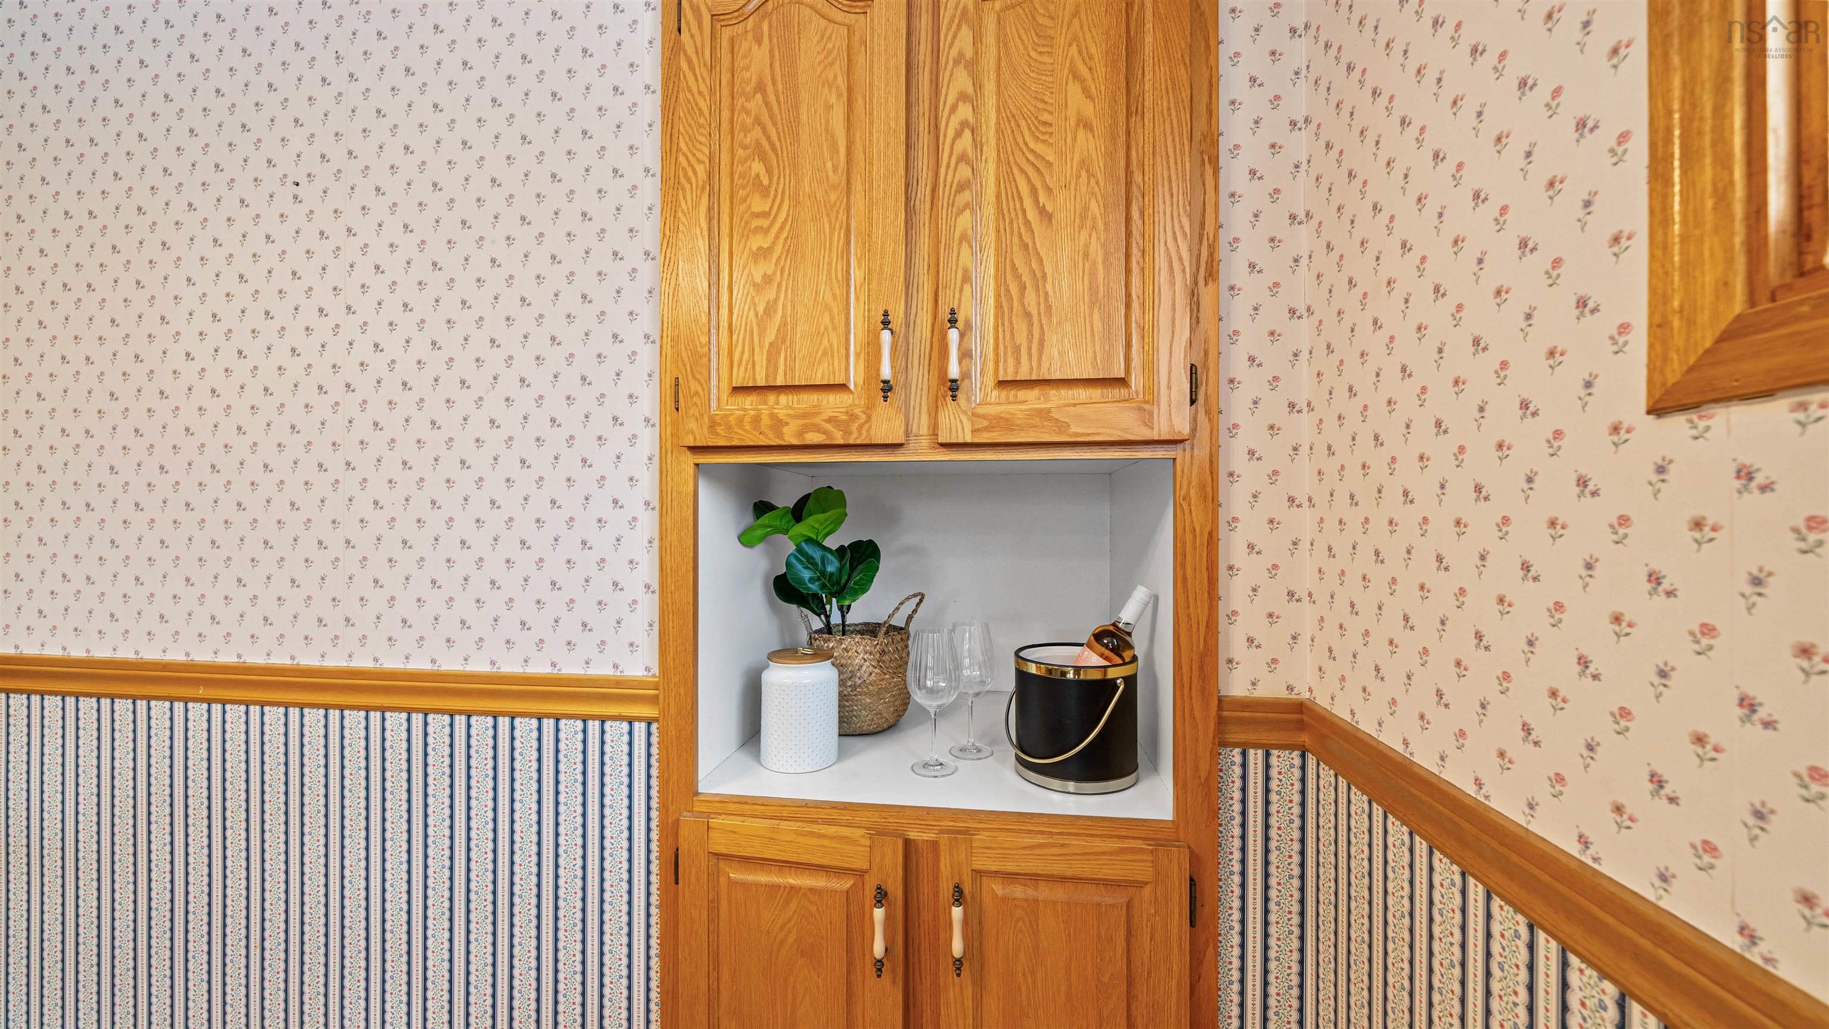
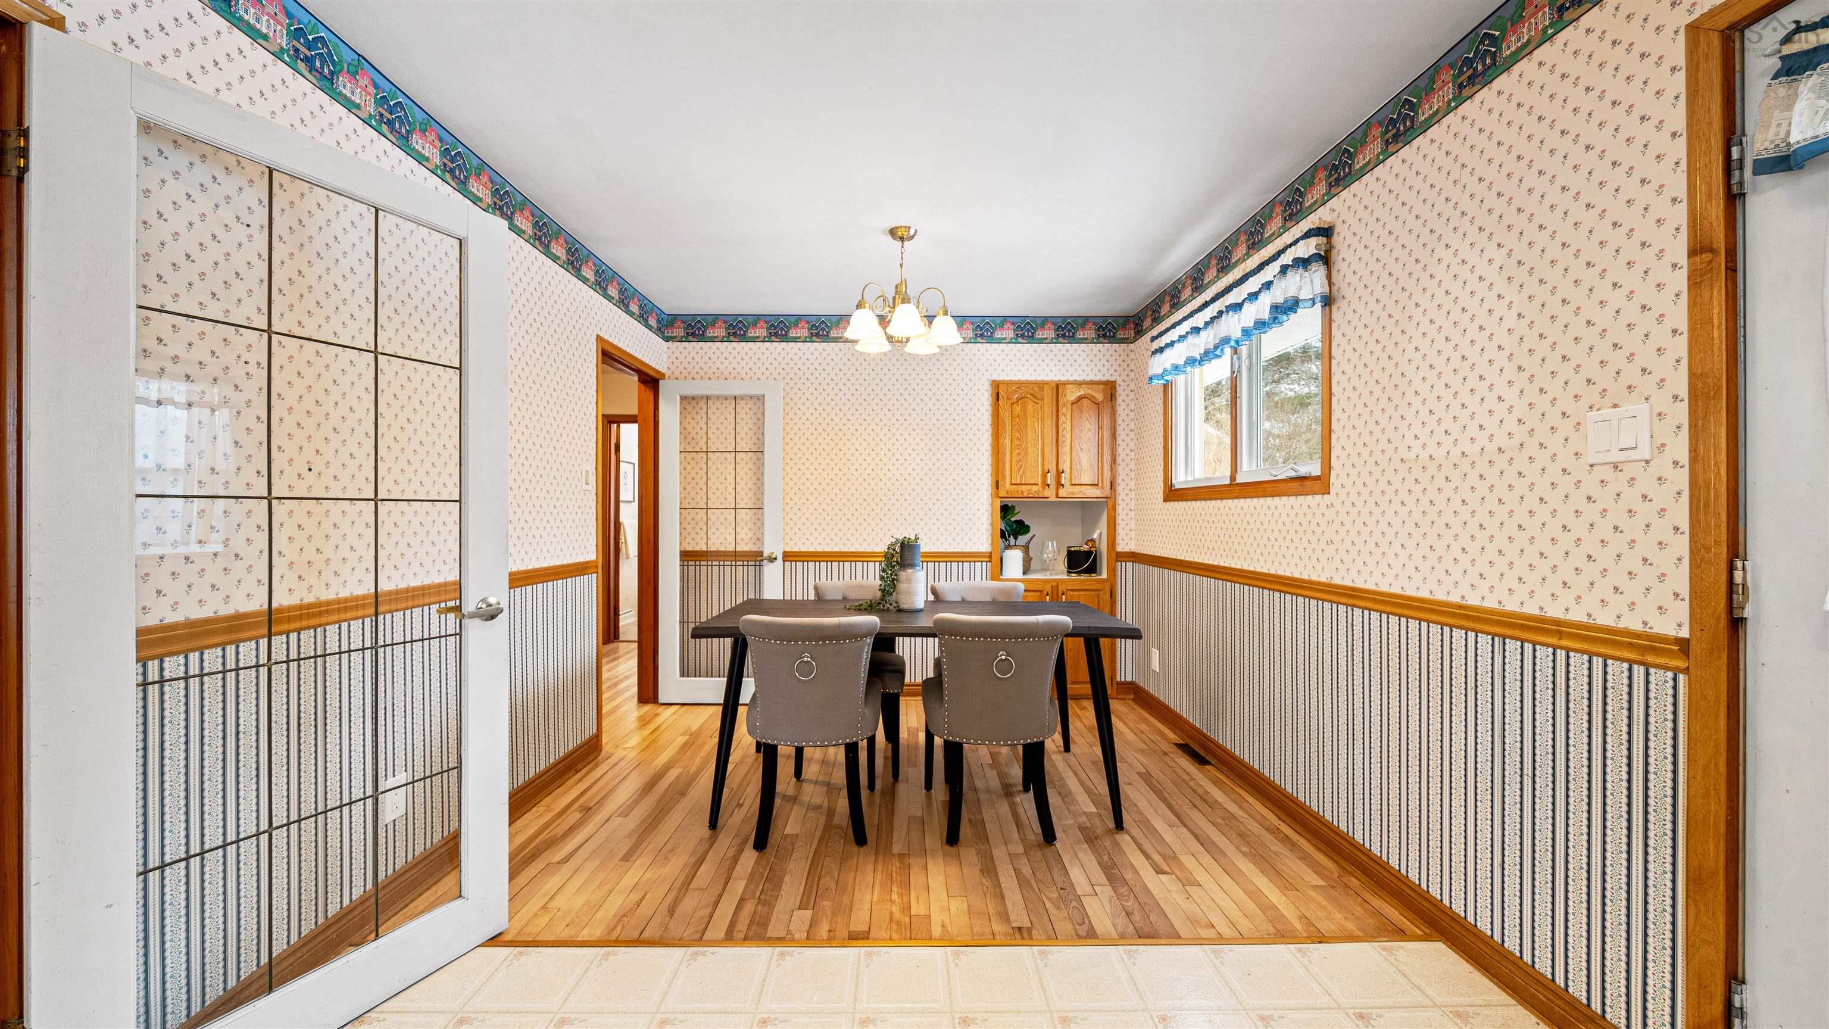
| Main Floor | Dining Room | 12'7 x 9'4 |
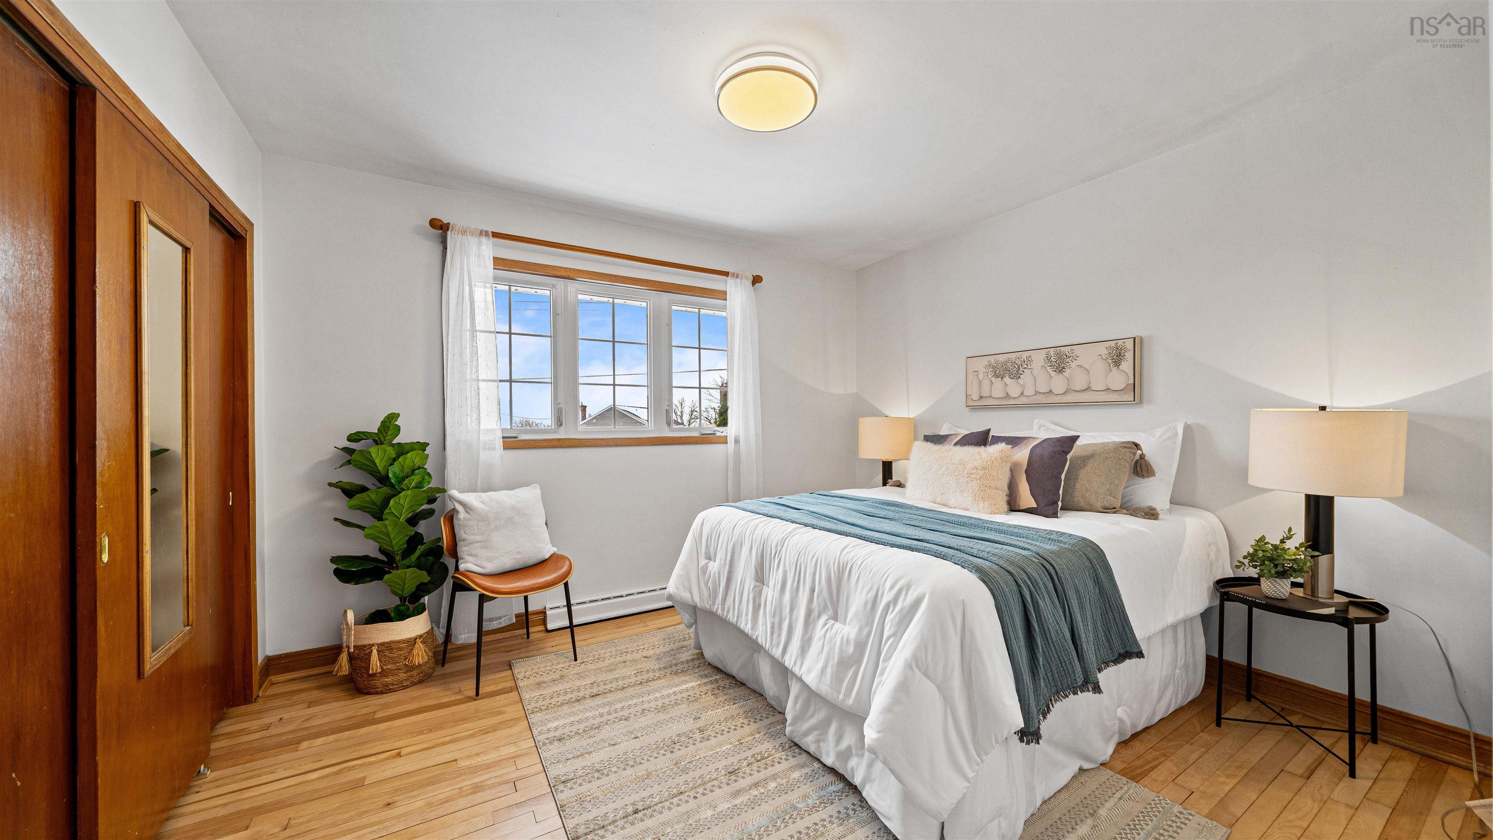
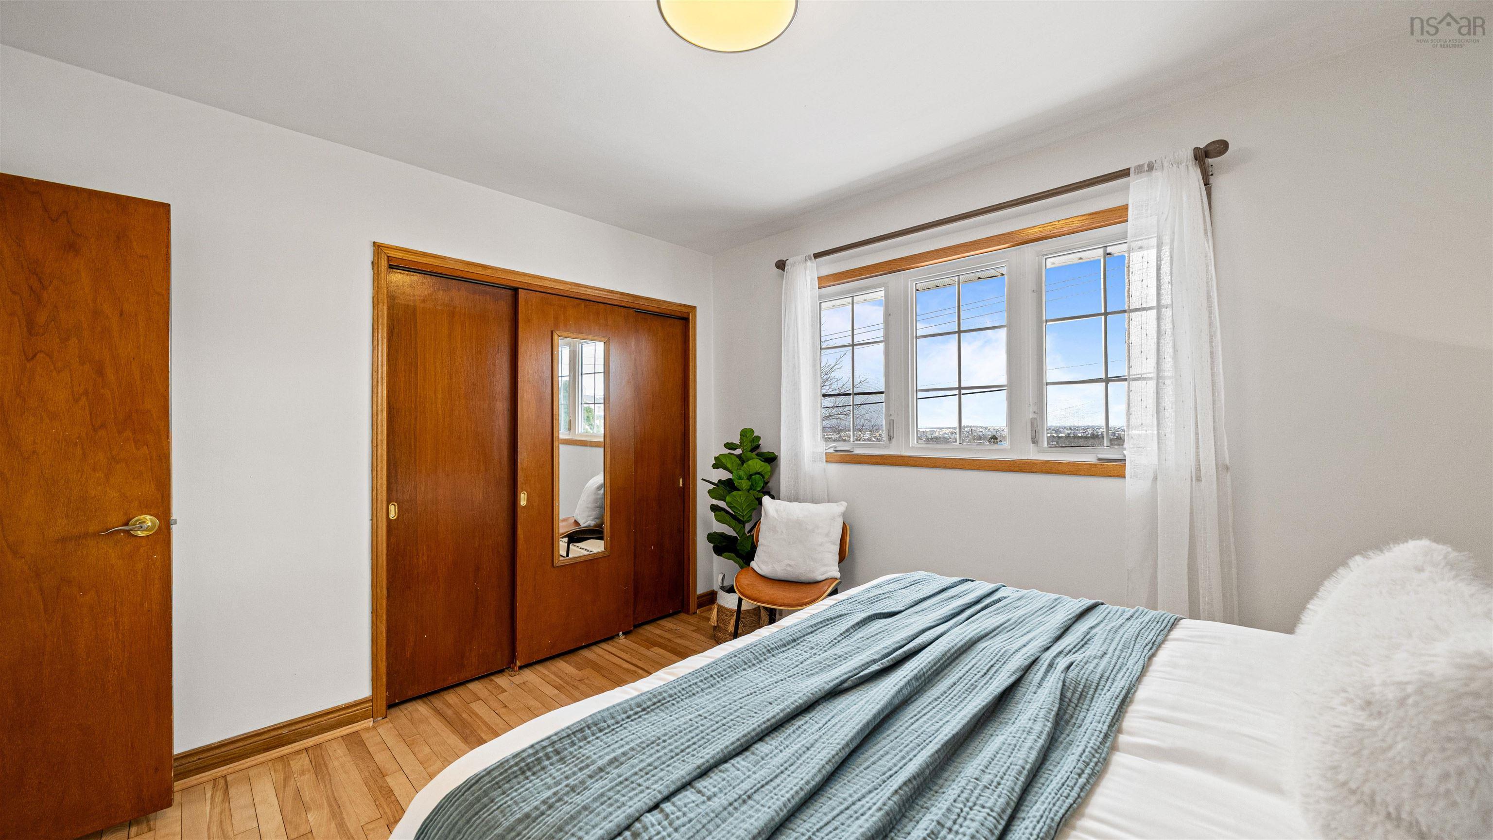
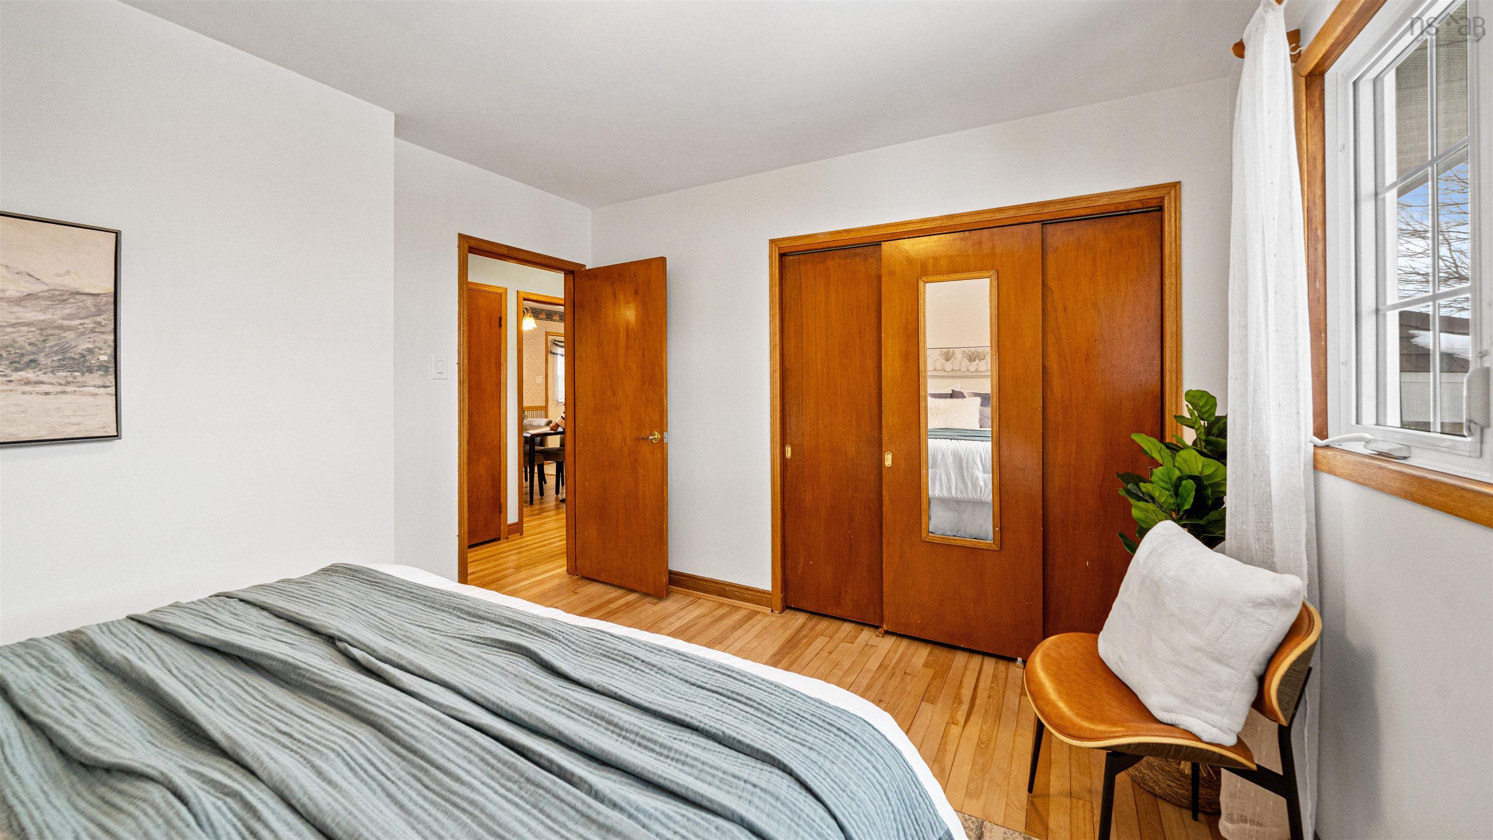
| Main Floor | Primary Bedroom | 12'11 x 10'7 |
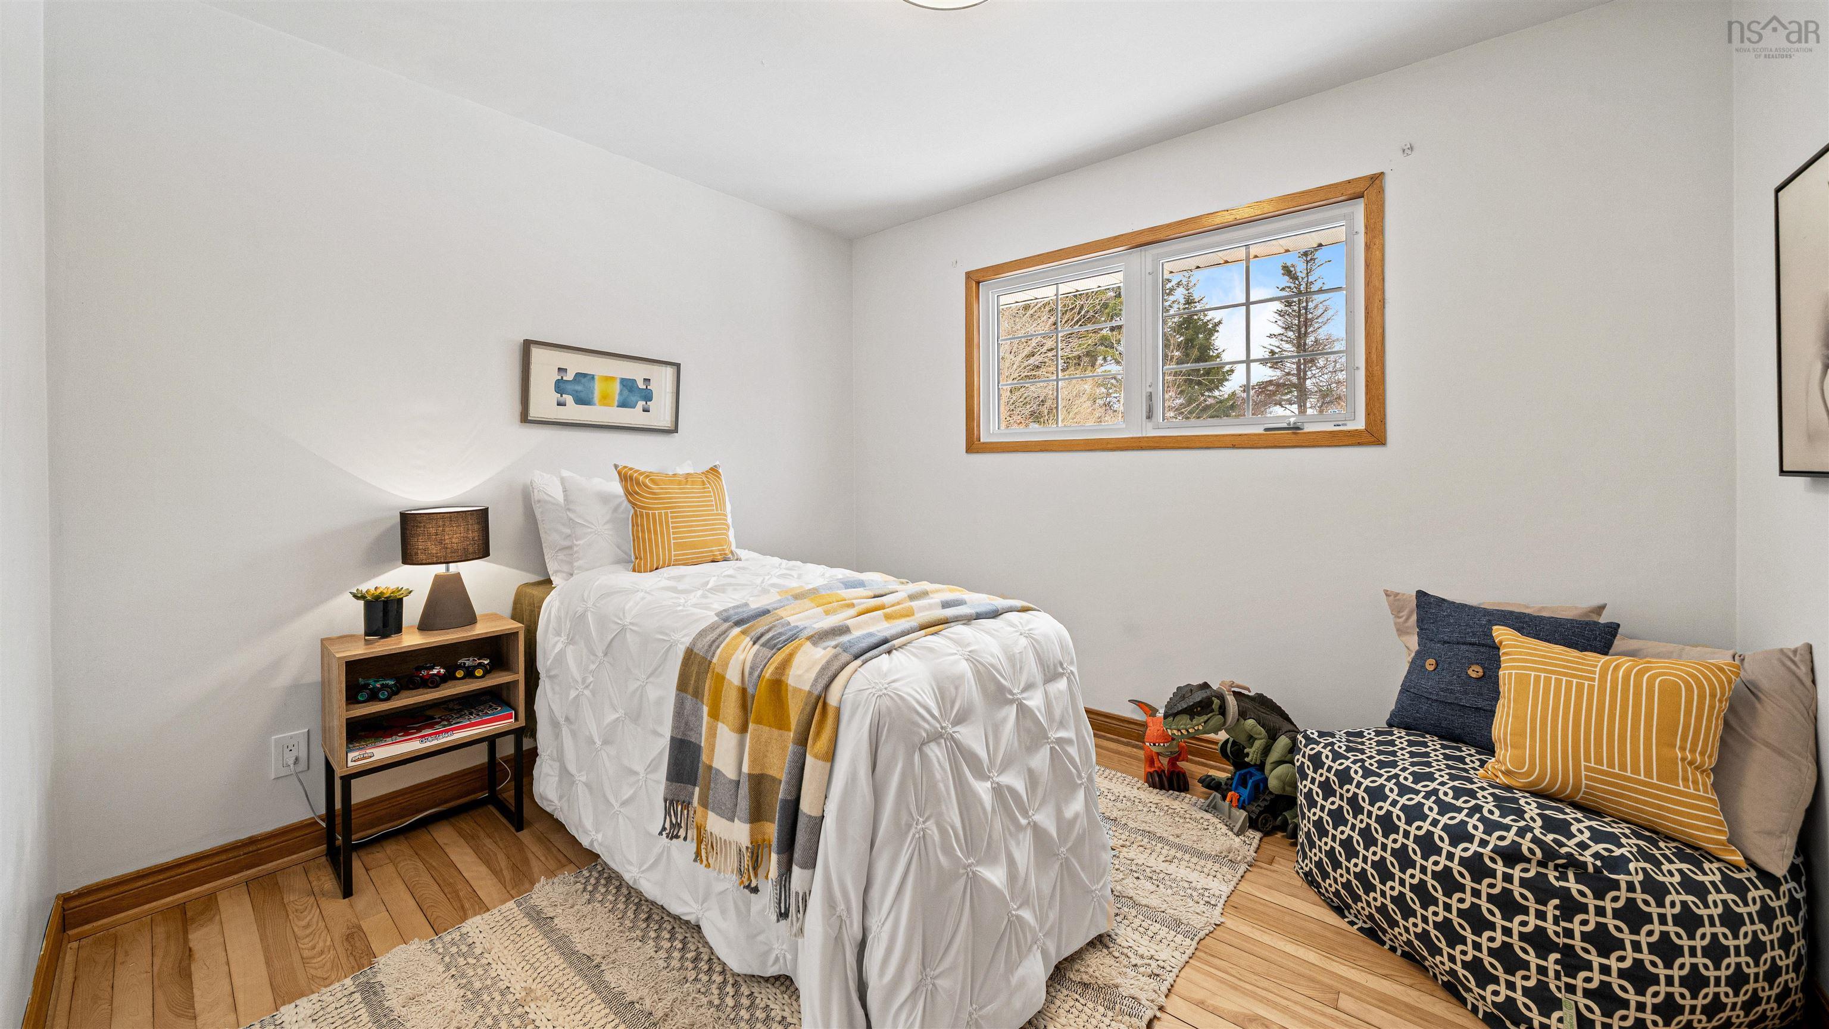
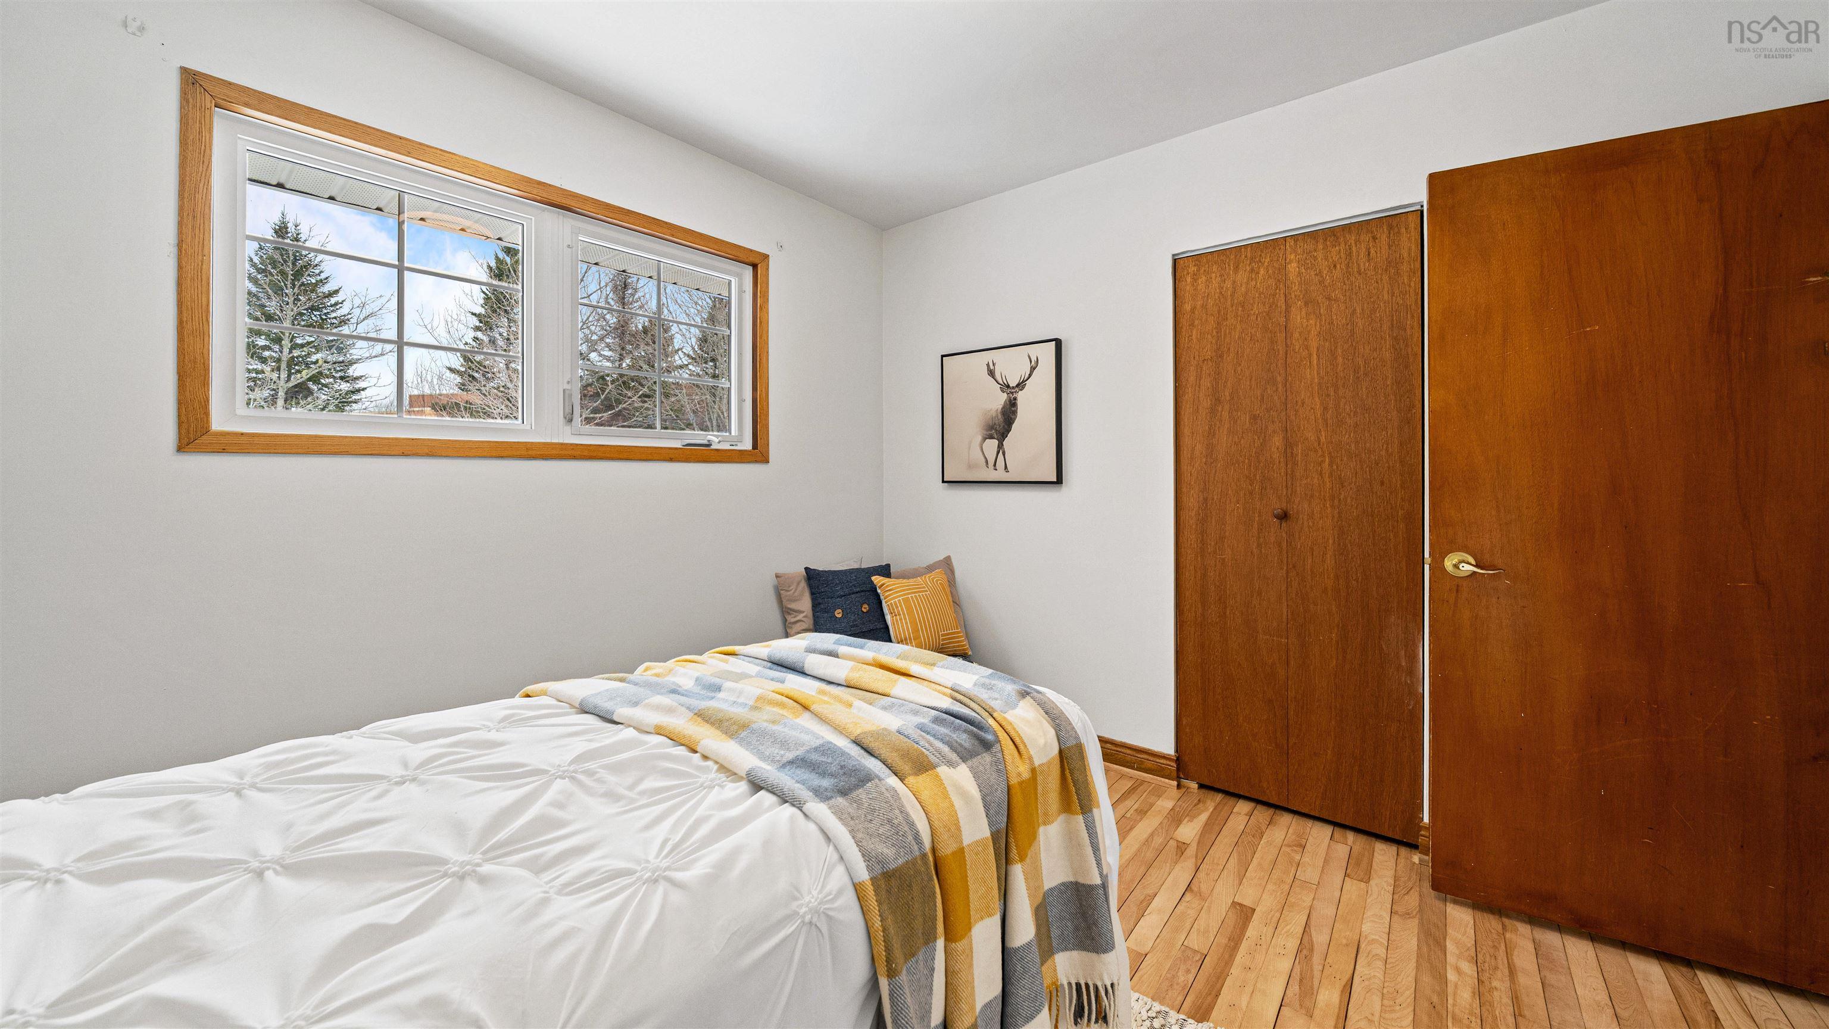
| Main Floor | Bedroom | 10'11 x 8'6 |
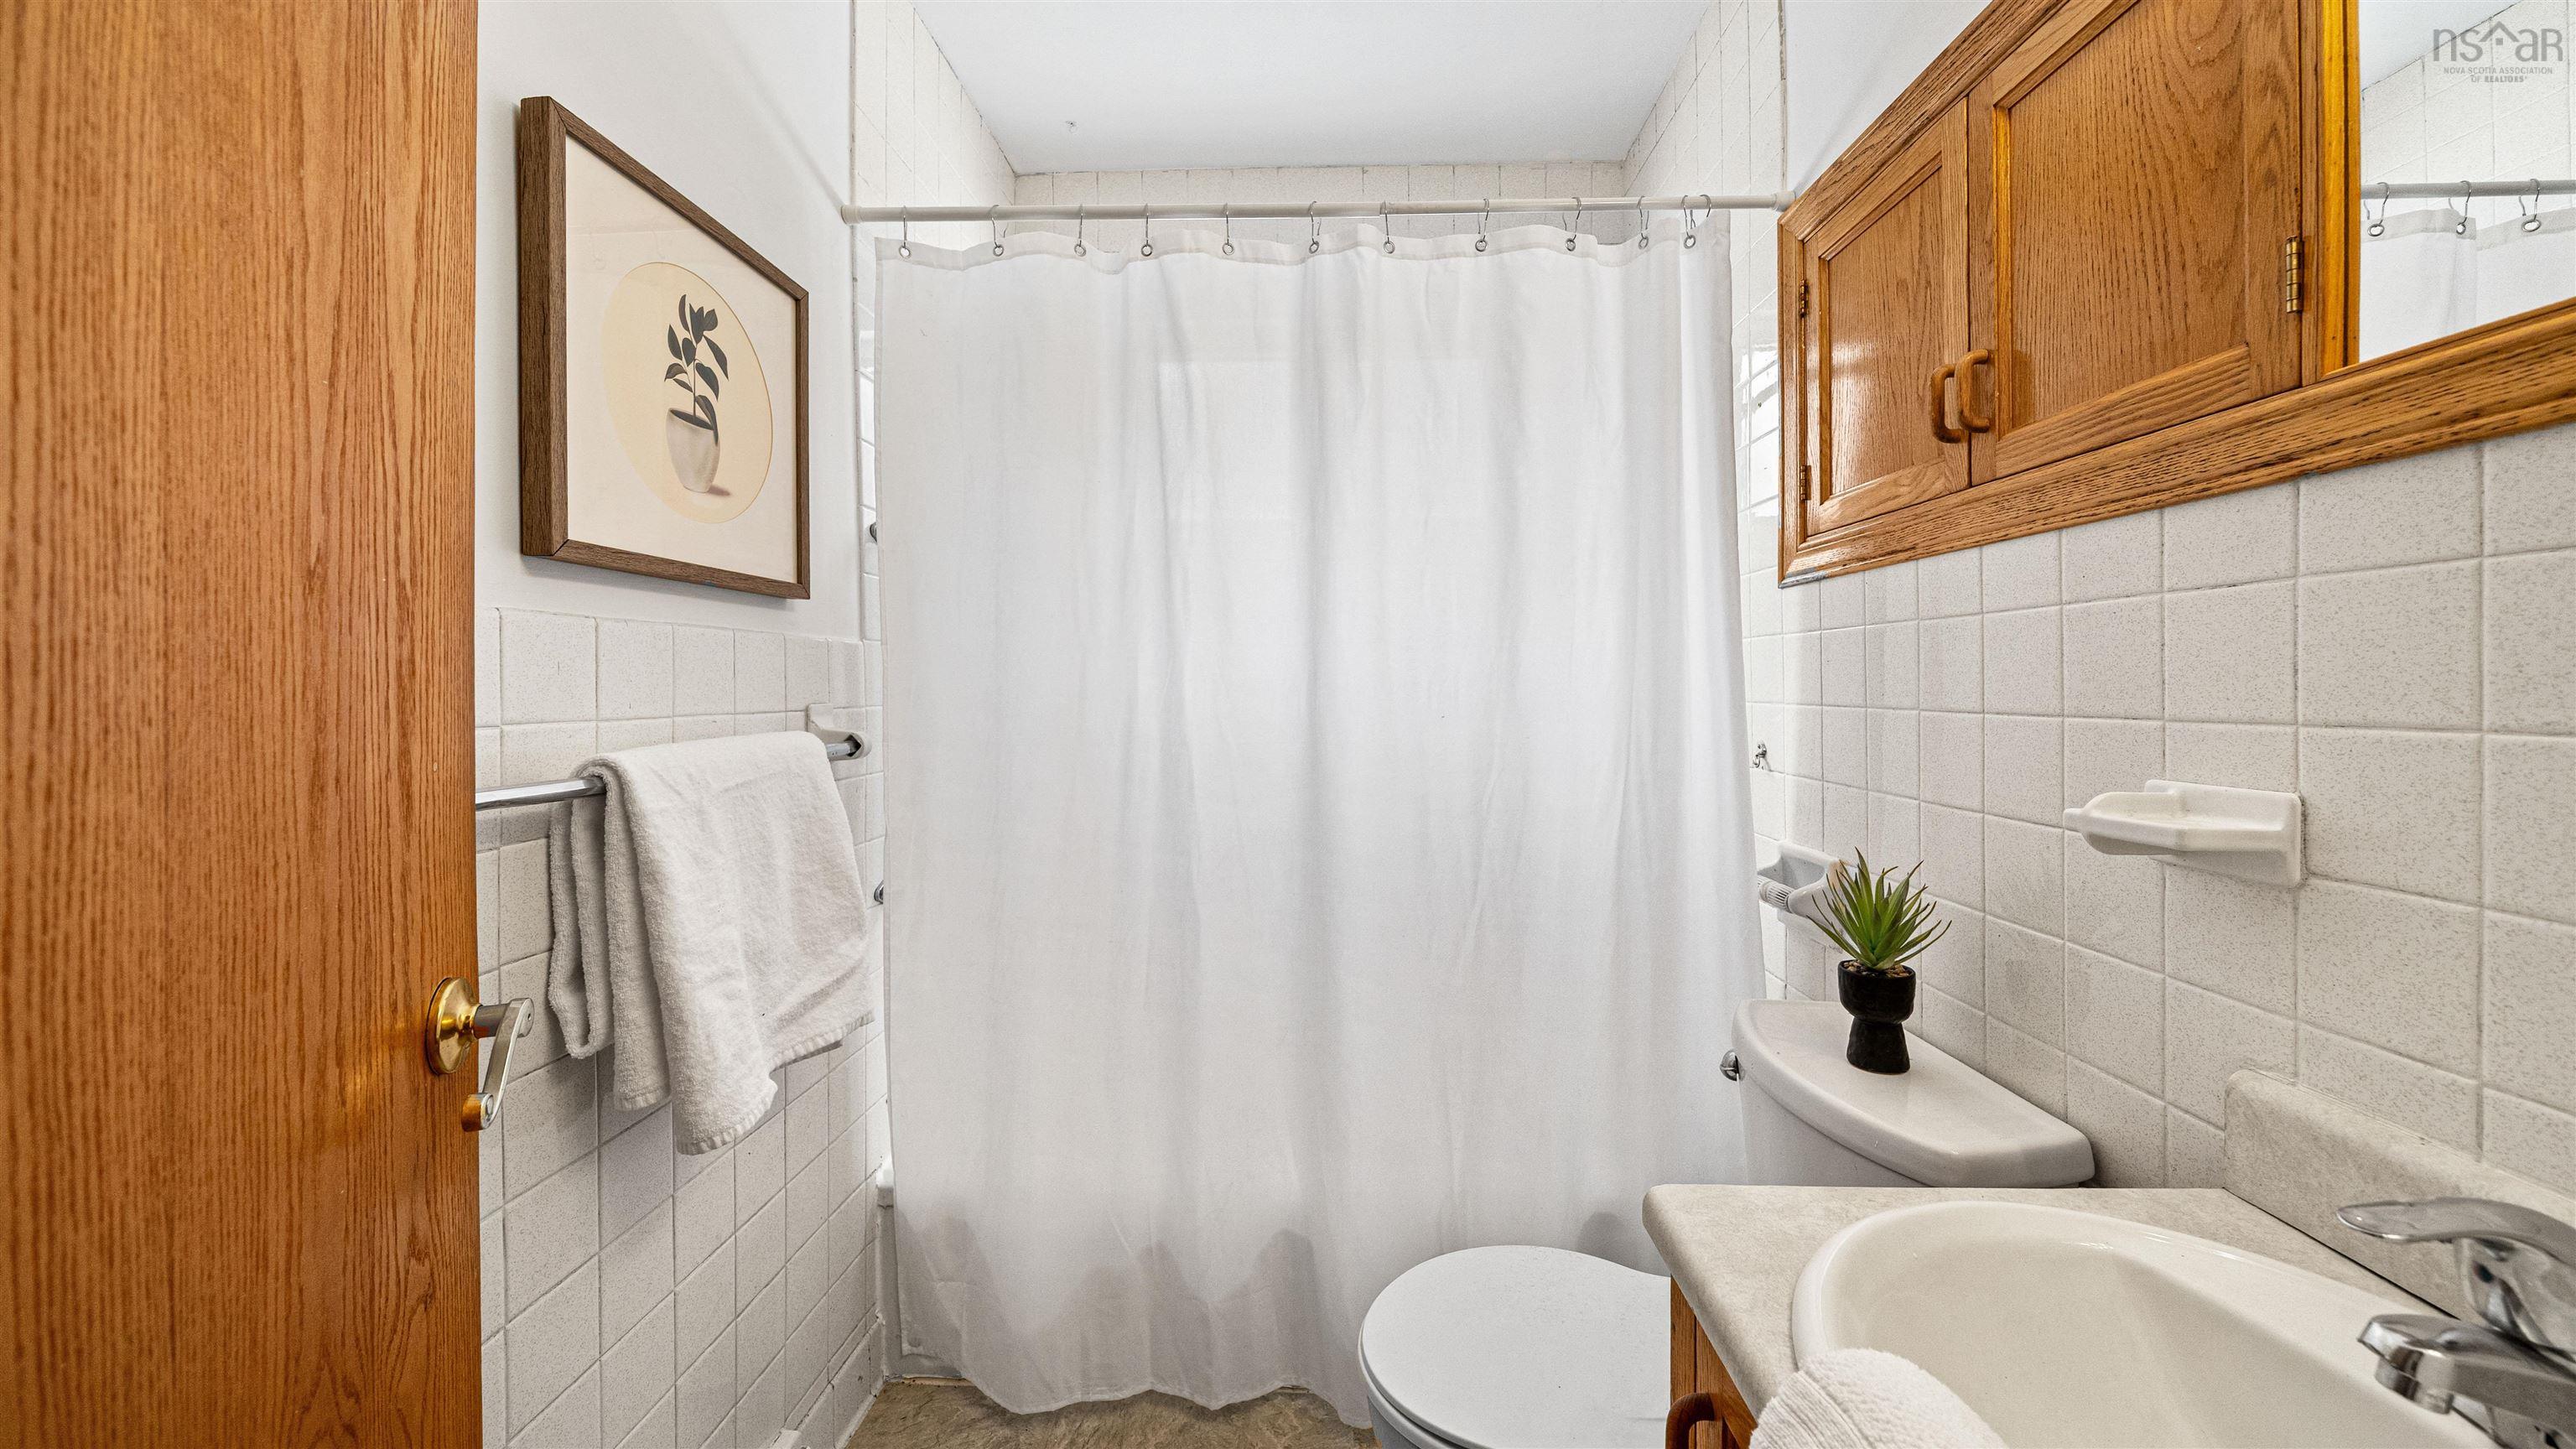
| Main Floor | Bath 1 | 7'7 x 4'8 |
Single Family
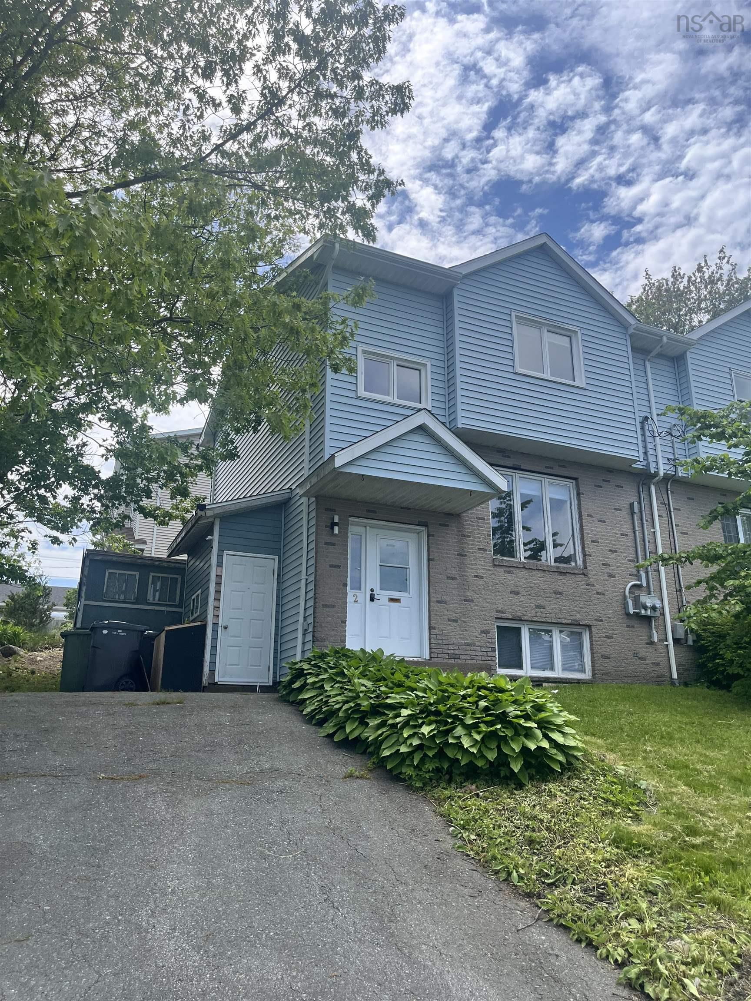
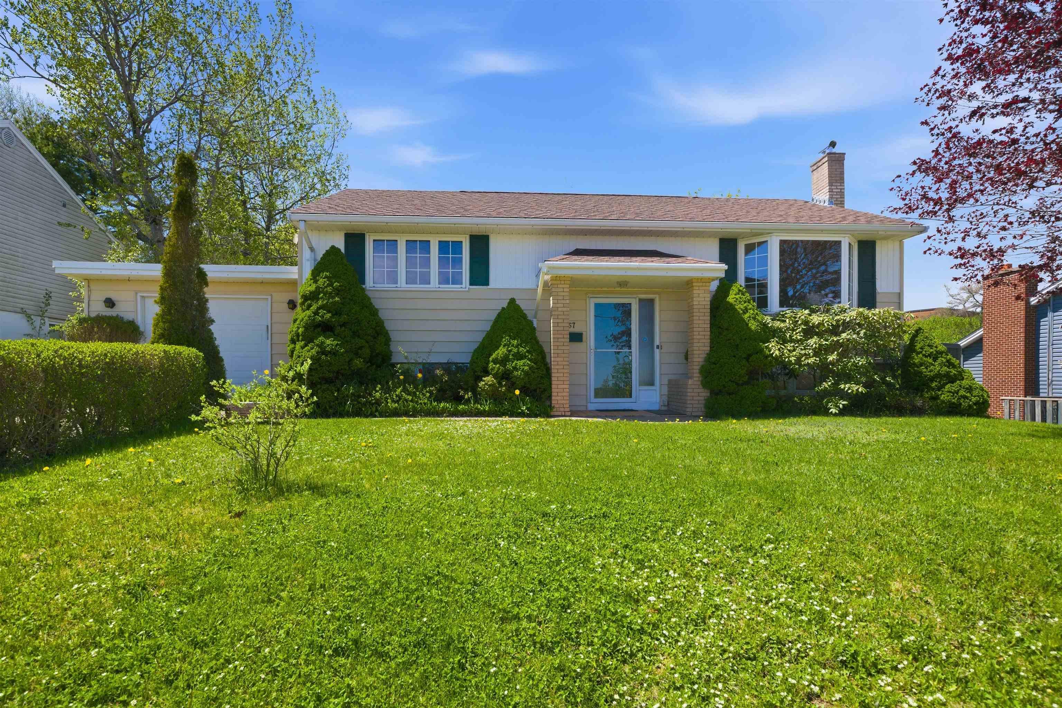
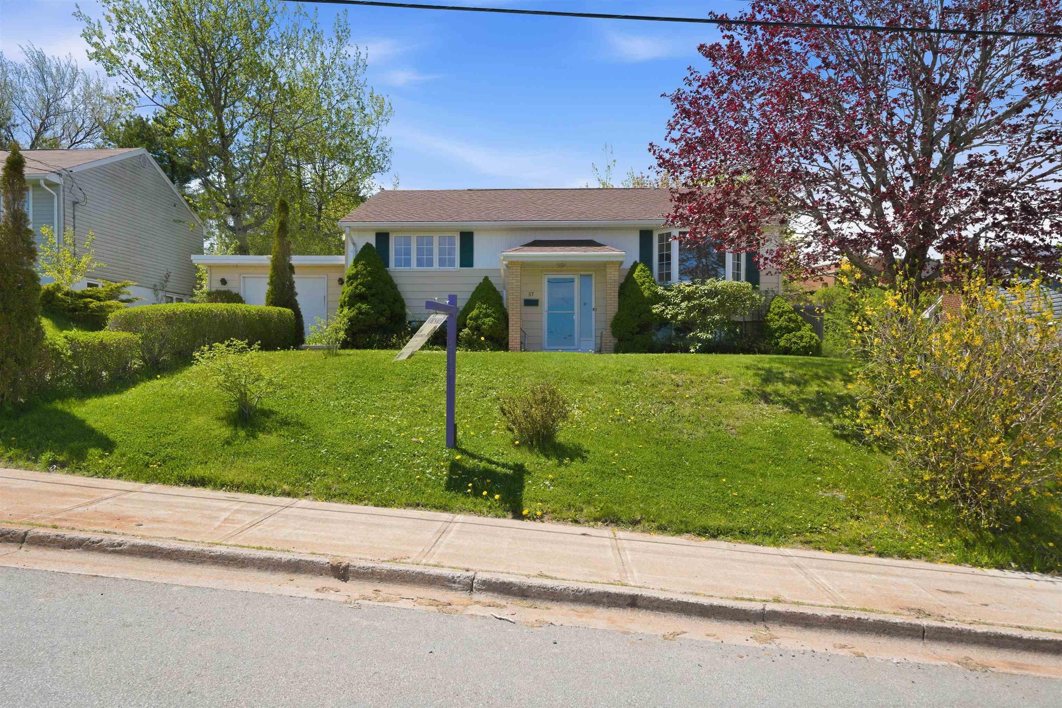
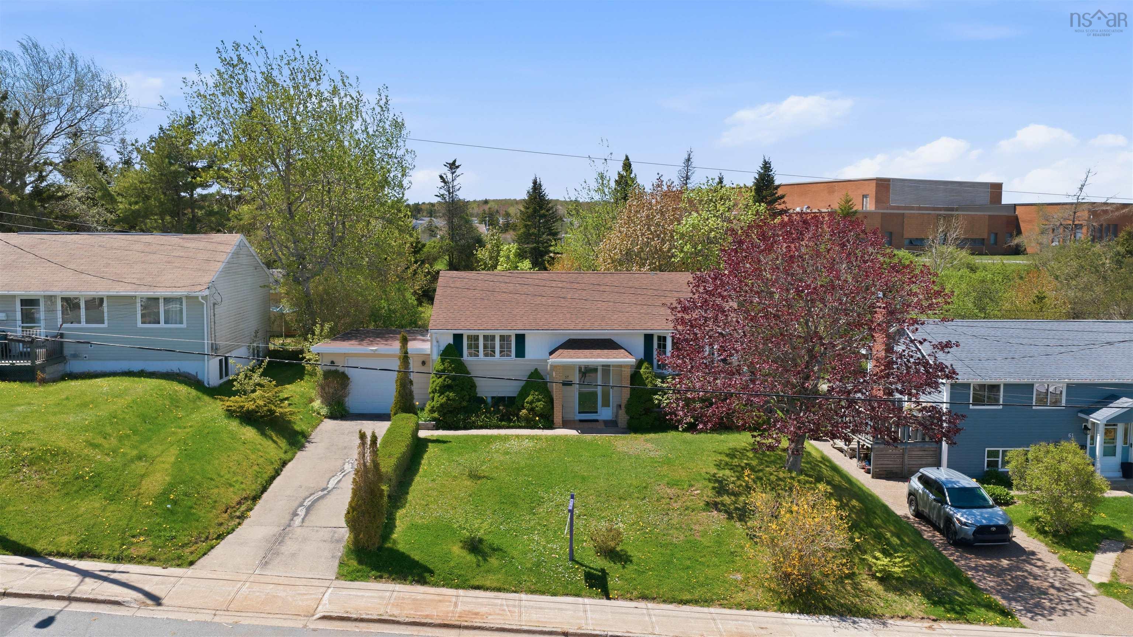
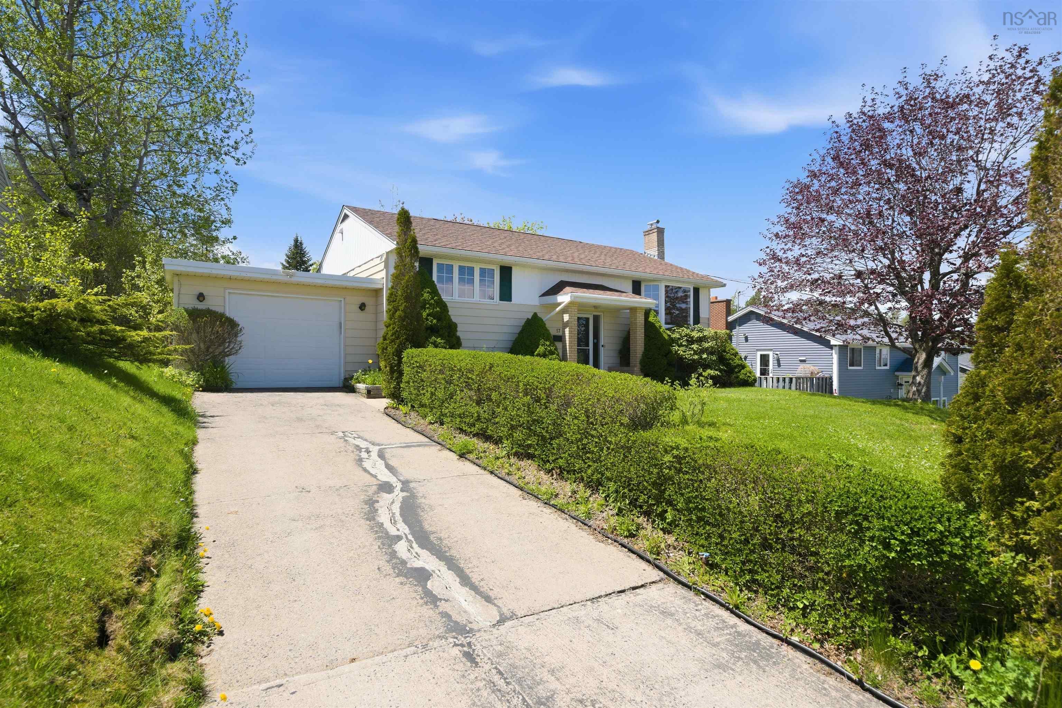
57 Tartan Avenue, Spryfield, NS (MLS® 202616400).
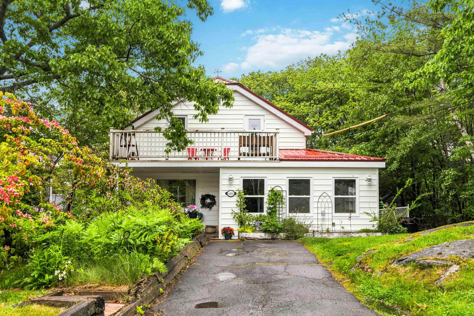
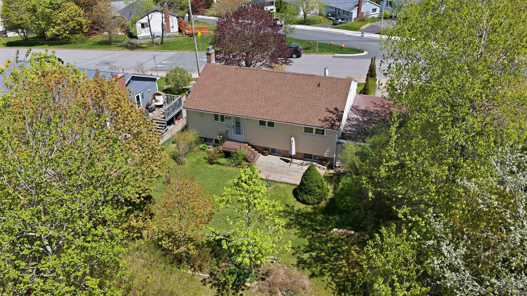
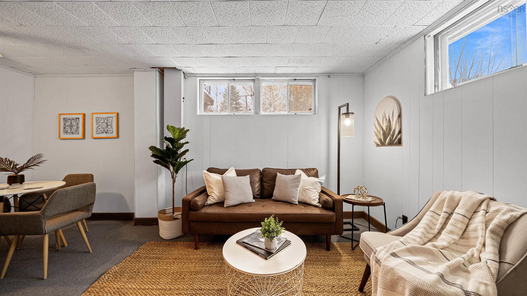
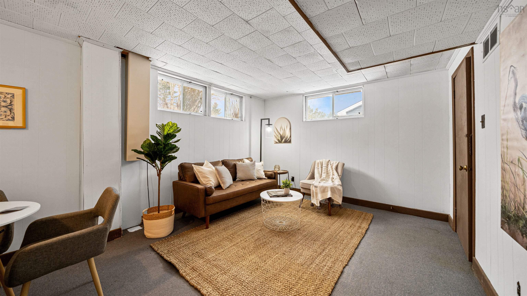
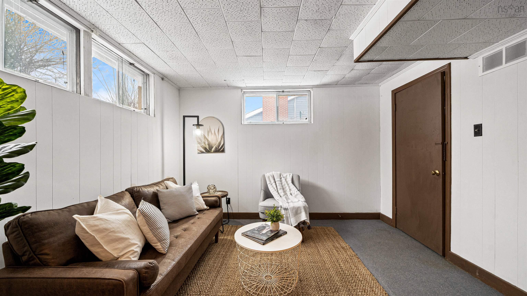
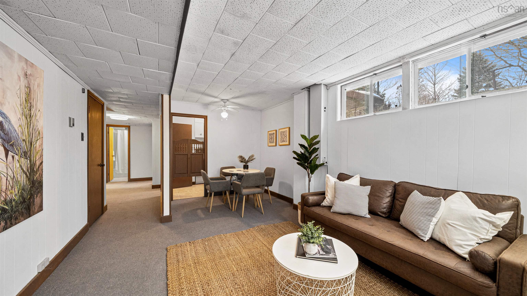
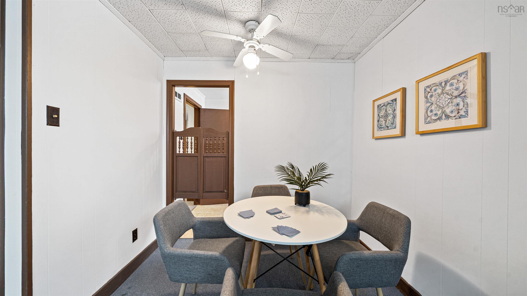
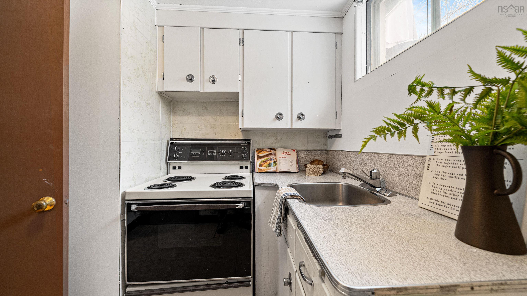
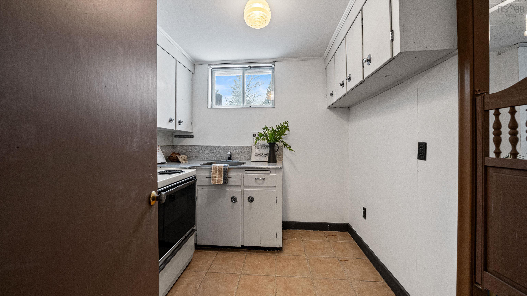
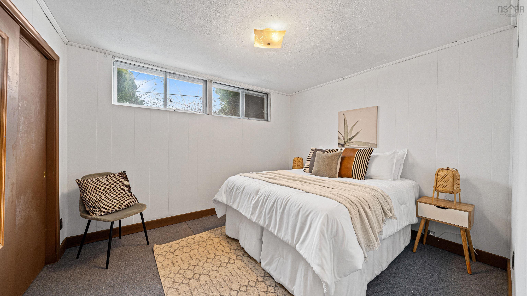
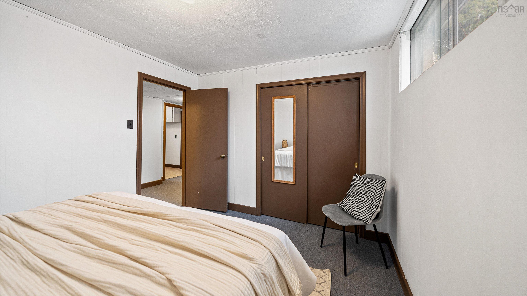
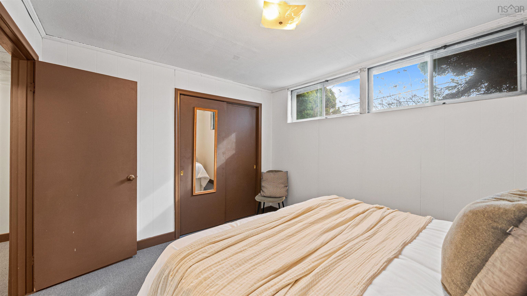
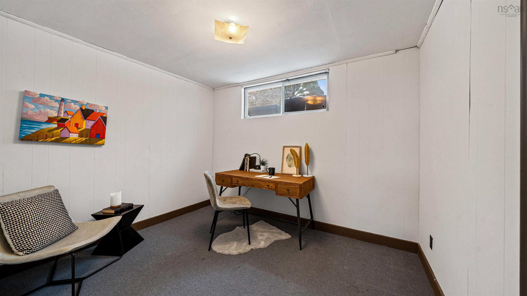
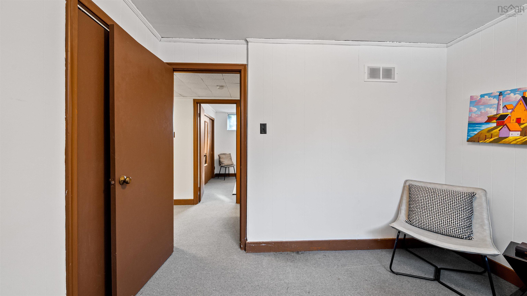
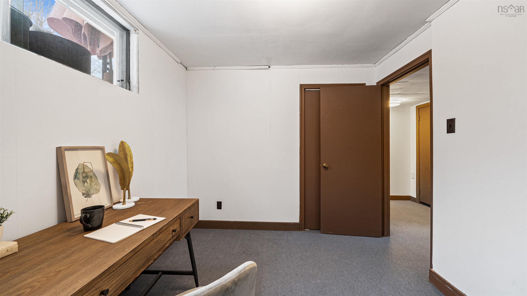
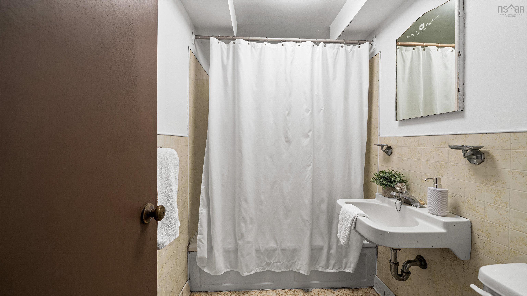
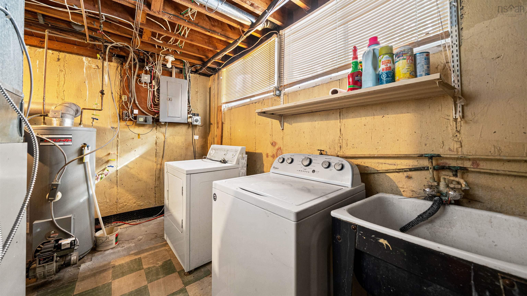
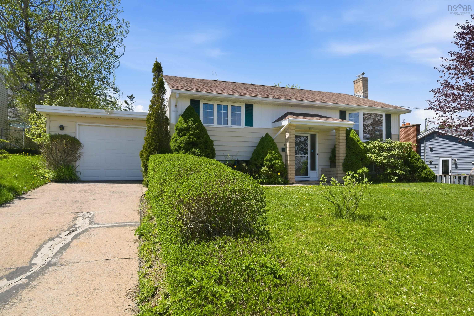
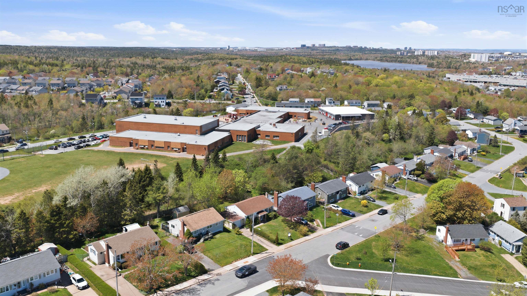
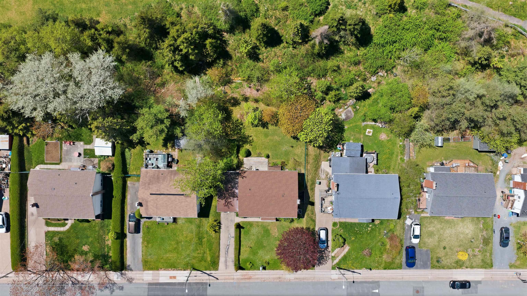
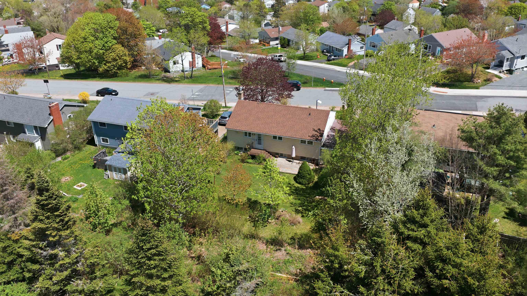
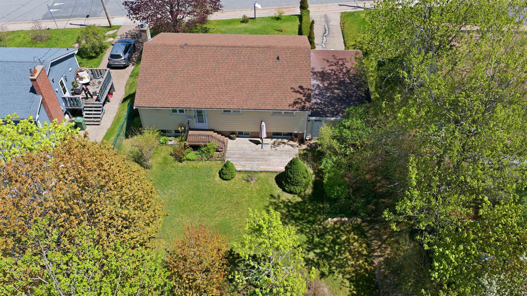
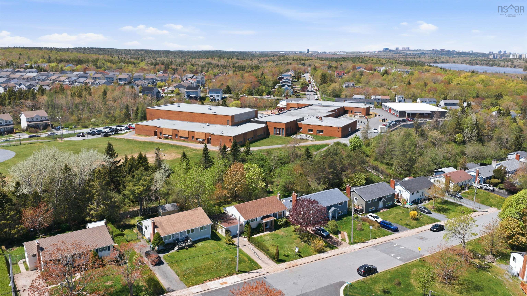
57 Tartan Avenue, Spryfield, NS (MLS® 202616400): Warm, inviting, and designed for everyday living! Welcome to 57 Tartan Avenue. The main level features a thoughtfully designed kitchen that flows into the dining area, and a spacious living room filled with natural light. Two well-sized bedrooms and a full bath complete the level. Downstairs, you'll find even more space to make your own, with a family room, two additional bedrooms, a full bathroom, and a kitchenette area that offers excellent potential for an in-law suite. Designed for year-round comfort, the home is equipped with a ducted heat pump installed in 2022, providing efficient heating and cooling throughout. An attached single garage adds everyday convenience, while the private backyard offers a peaceful place to unwind. Major updates have already been taken care of, including a professionally lined sewer lateral in 2024, a main roof replacement approximately five years ago, and newly refinished hardwood floors. Families will love the location with Elizabeth Sutherland School (PP-8) just steps away, and you're minutes from parks, trails, recreation facilities, shopping, and all the amenities that make Spryfield such a popular place to call home.
Directions
Herring Cove Road to Auburn to Tartan.
Inclusions
Appliances
$499,900
MLS®
202616400
PID
00282848
List Price
$499,900
Type
Single Family
Style
Detached
Sewer
Municipal
Building Age
68
Foundation
Poured Concrete
Exterior
Vinyl
Flooring
Carpet, Hardwood, Vinyl
MLA
946 ft2
TLA
1,842 ft2
Bedrooms
4
Bathrooms
2
Water
Municipal
Utilities
- Electricity
- High Speed Internet
- Telephone
Features
- Secondary Suite
- Wood Fireplace
Community Features
- Beach
- Park
- Place of Worship
- Playground
- Public Transit
- Recreation Center
- Shopping
Rooms.
| Level | Type | Dimensions |
|---|---|---|
| Lower Level | Living Room | 17'5 x 11'9 |
| Lower Level | Kitchen | 7'7 x 8'1 |
| Lower Level | Bedroom | 11'8 x 9'11 |
| Lower Level | Bedroom | 10'4 x 8'6 |
| Lower Level | Bath 2 | 6'10 x 5'0 |
Schools.
| Type | Name |
|---|---|
| Elementary School | Elizabeth Sutherland School |
| Middle School | Elizabeth Sutherland School |
| High School | Elizabeth Sutherland School |
| Elementary School (Fr. Imm.) | Chebucto Heights Elementary School |
| Middle School (Fr. Imm.) | Elizabeth Sutherland School |
| High School (Fr. Imm.) | JL Ilsely High School |
contact the agent.

(902) 877-2122
nas@klayme.com
Nas has been a licensed REALTOR® since 2003. Nas enjoys the challenge of matching people to their dream homes.