




Single Family
58 Delmerle Drive, Whites Lake, NS (MLS® 202622495).
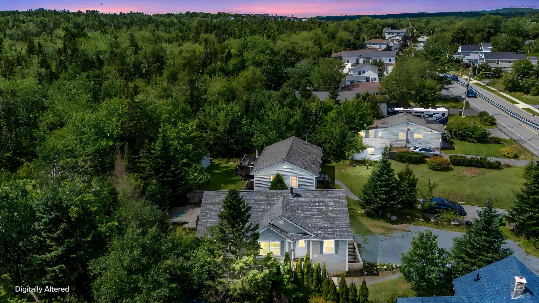
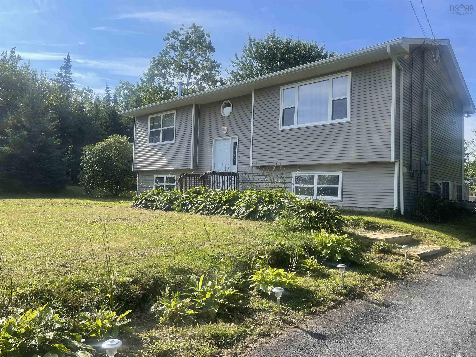
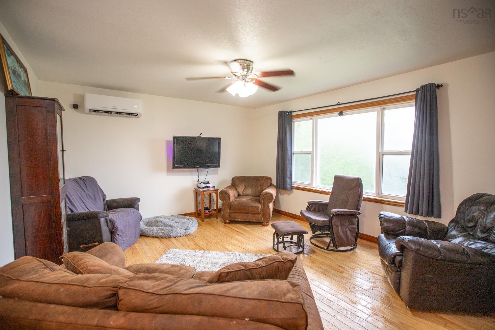
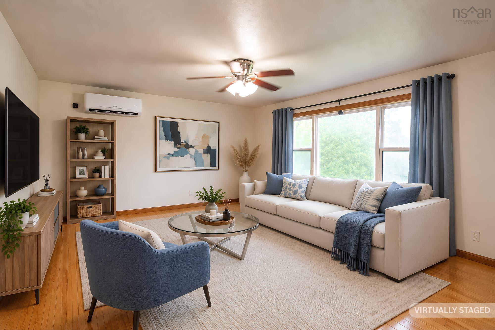
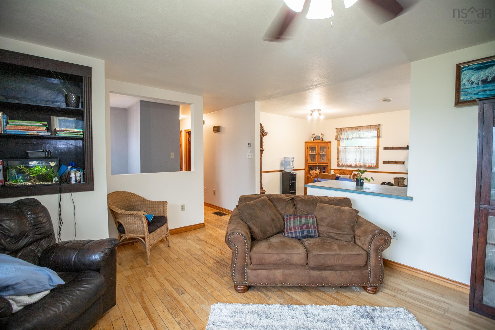
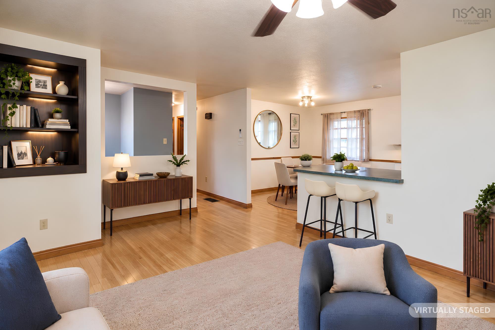
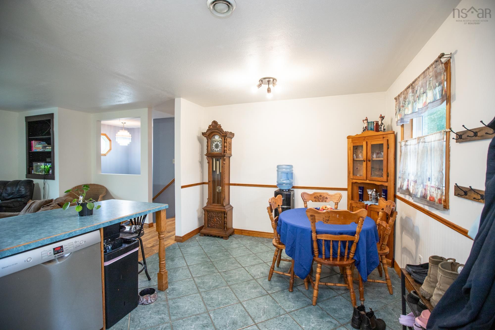
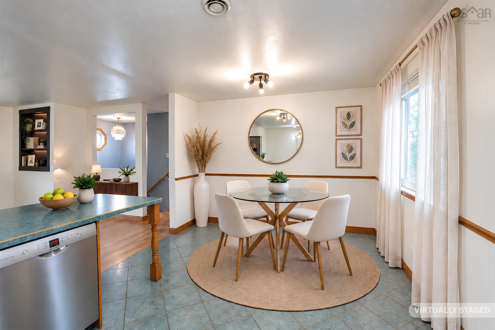
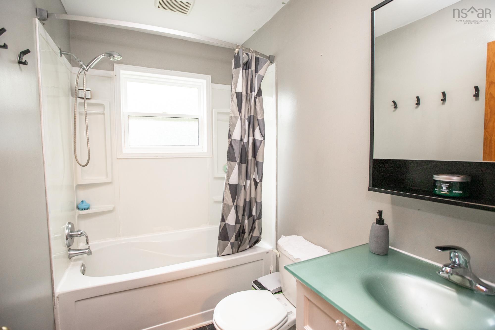
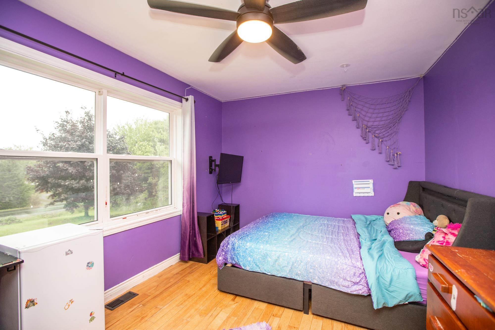
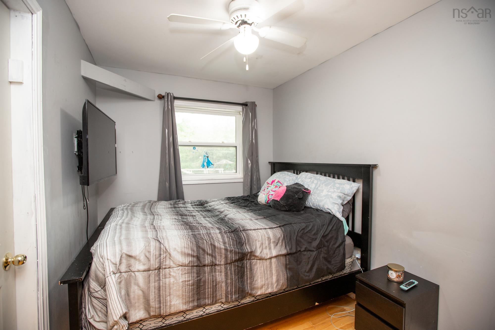
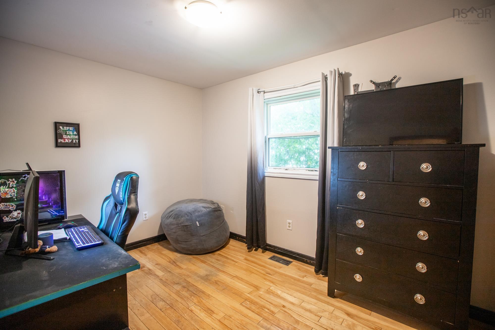
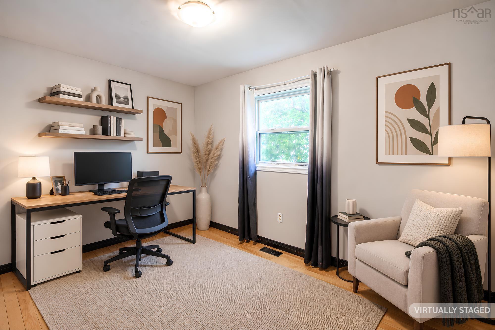
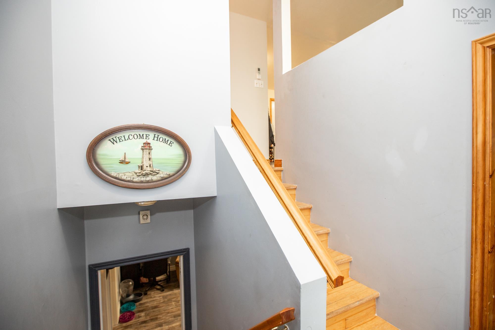
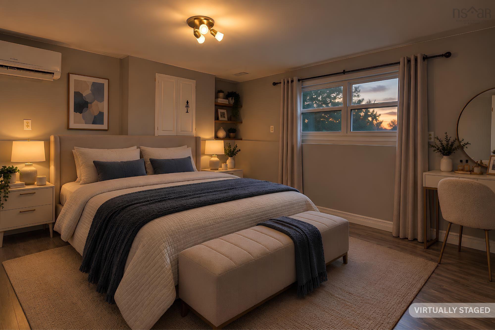
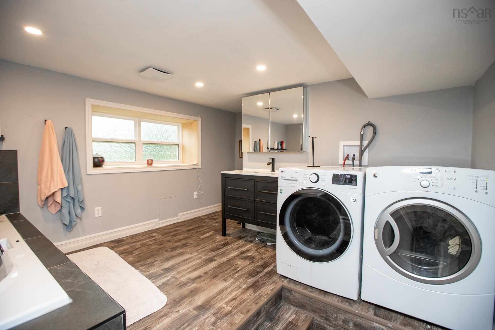
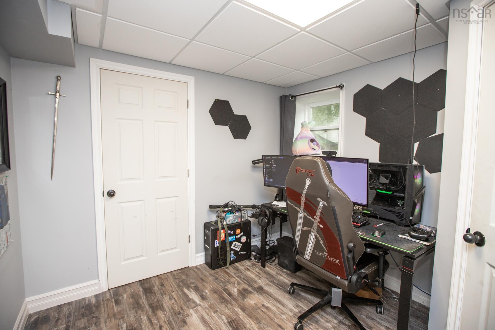
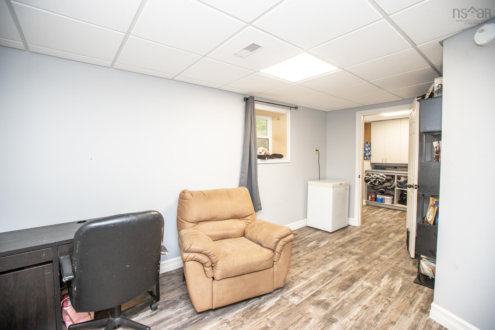
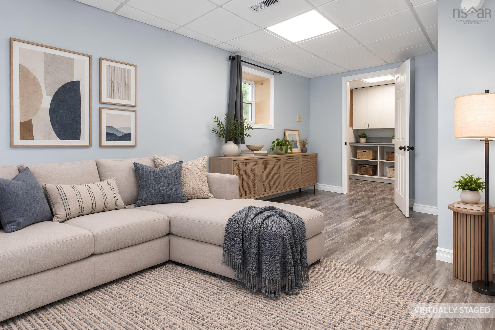
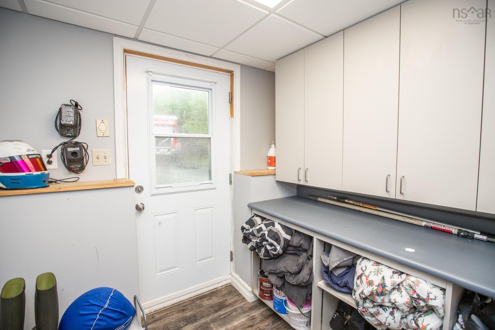
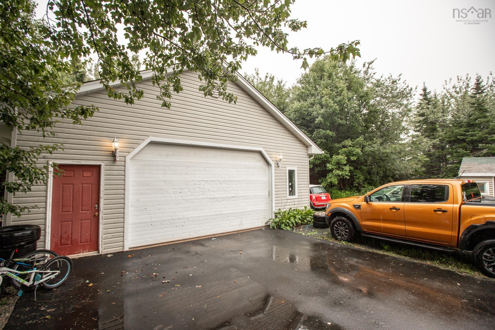
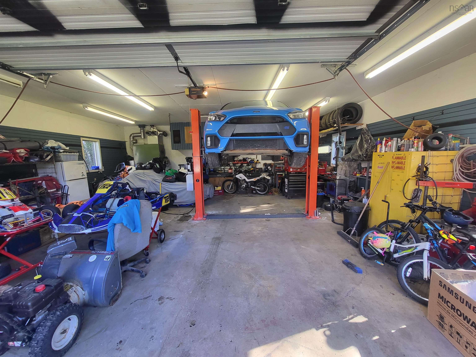
58 Delmerle Drive, Whites Lake, NS (MLS® 202622495): Welcome to 58 Delmerle Drive. Set back on a quiet street in Whites Lake, This split level home is ready for new owners. A large living room with hardwood floors opens up to the eat in kitchen. Off the kitchen is a private deck leading down to the back yard. Down the hall you’ll find three good sized bedrooms and a family bath.The largest bedroom was the primary and can be used as such however, the lower level has been completely redone with a new primary bedroom, second bedroom or den, family room and spa-like bathroom with laundry. The lower level also includes a mud room with a walkout to the back yard. Secondary suite possibilities? or keep it all to yourselves. The level backyard has a 30’x30’ double garage and large area for parking. Updates include two heat pumps (12 thousand btu), 10 kilowatt solar panels, newly paved driveway (2025) and basement renovation (2023). Just ask for a full list of updates and upgrades. Great family area with marina, schools, community centre, lakes, ocean, and much more and only 20 minutes to the peninsula and even less time to Bayers Lake.
Directions
From Halifax, Prospect Road left onto Terence Bay Road, left onto Maple Drive and right onto Delmerle Drive. Property is on the right.
Inclusions
Kitchen appliances, washer and dryer.
Utilities
- Cable
- Electricity
- High Speed Internet
- Telephone
Features
- Above Ground Pool
- Air Exchanger
- Solar Equipment
Community Features
- Beach
- Golf Course
- Marina
- Playground
- Recreation Center
- School Bus Service
- Shopping
Rooms.
| Level | Type | Dimensions |
|---|---|---|
| Main Floor | Eat In Kitchen | 18.8 x 10.8 |
| Main Floor | Living Room | 17.6 x 16 |
| Main Floor | Bath 1 | 8 x 5 |
| Main Floor | Primary Bedroom | 14.4 x 10 |
| Main Floor | Bedroom | 11.8 x 8.6 |
| Main Floor | Bedroom | 10 x 8 |
| Level | Type | Dimensions |
|---|---|---|
| Lower Level | Primary Bedroom | 16.8 x 14 |
| Lower Level | Bedroom | 10 x 9.3 |
| Lower Level | Family Room | 15 x 10-jog |
| Lower Level | Laundry/Bath | 12 x 11.5 |
| Lower Level | Mud Room | 8 x 7.9 |
Schools.
| Type | Name |
|---|---|
| Elementary School | Atlantic Memorial - Terence Bay Elementary School (Atlantic Memorial) |
| Middle School | Brookside Junior High School |
| High School | Bay View High School |
| Middle School (Fr. Imm.) | Brookside Junior High School |
| High School (Fr. Imm.) | Bay View High School |
contact the agent.

Nas has been a licensed REALTOR® since 2003. Nas enjoys the challenge of matching people to their dream homes.