| Level | Type | Dimensions |
|---|---|---|
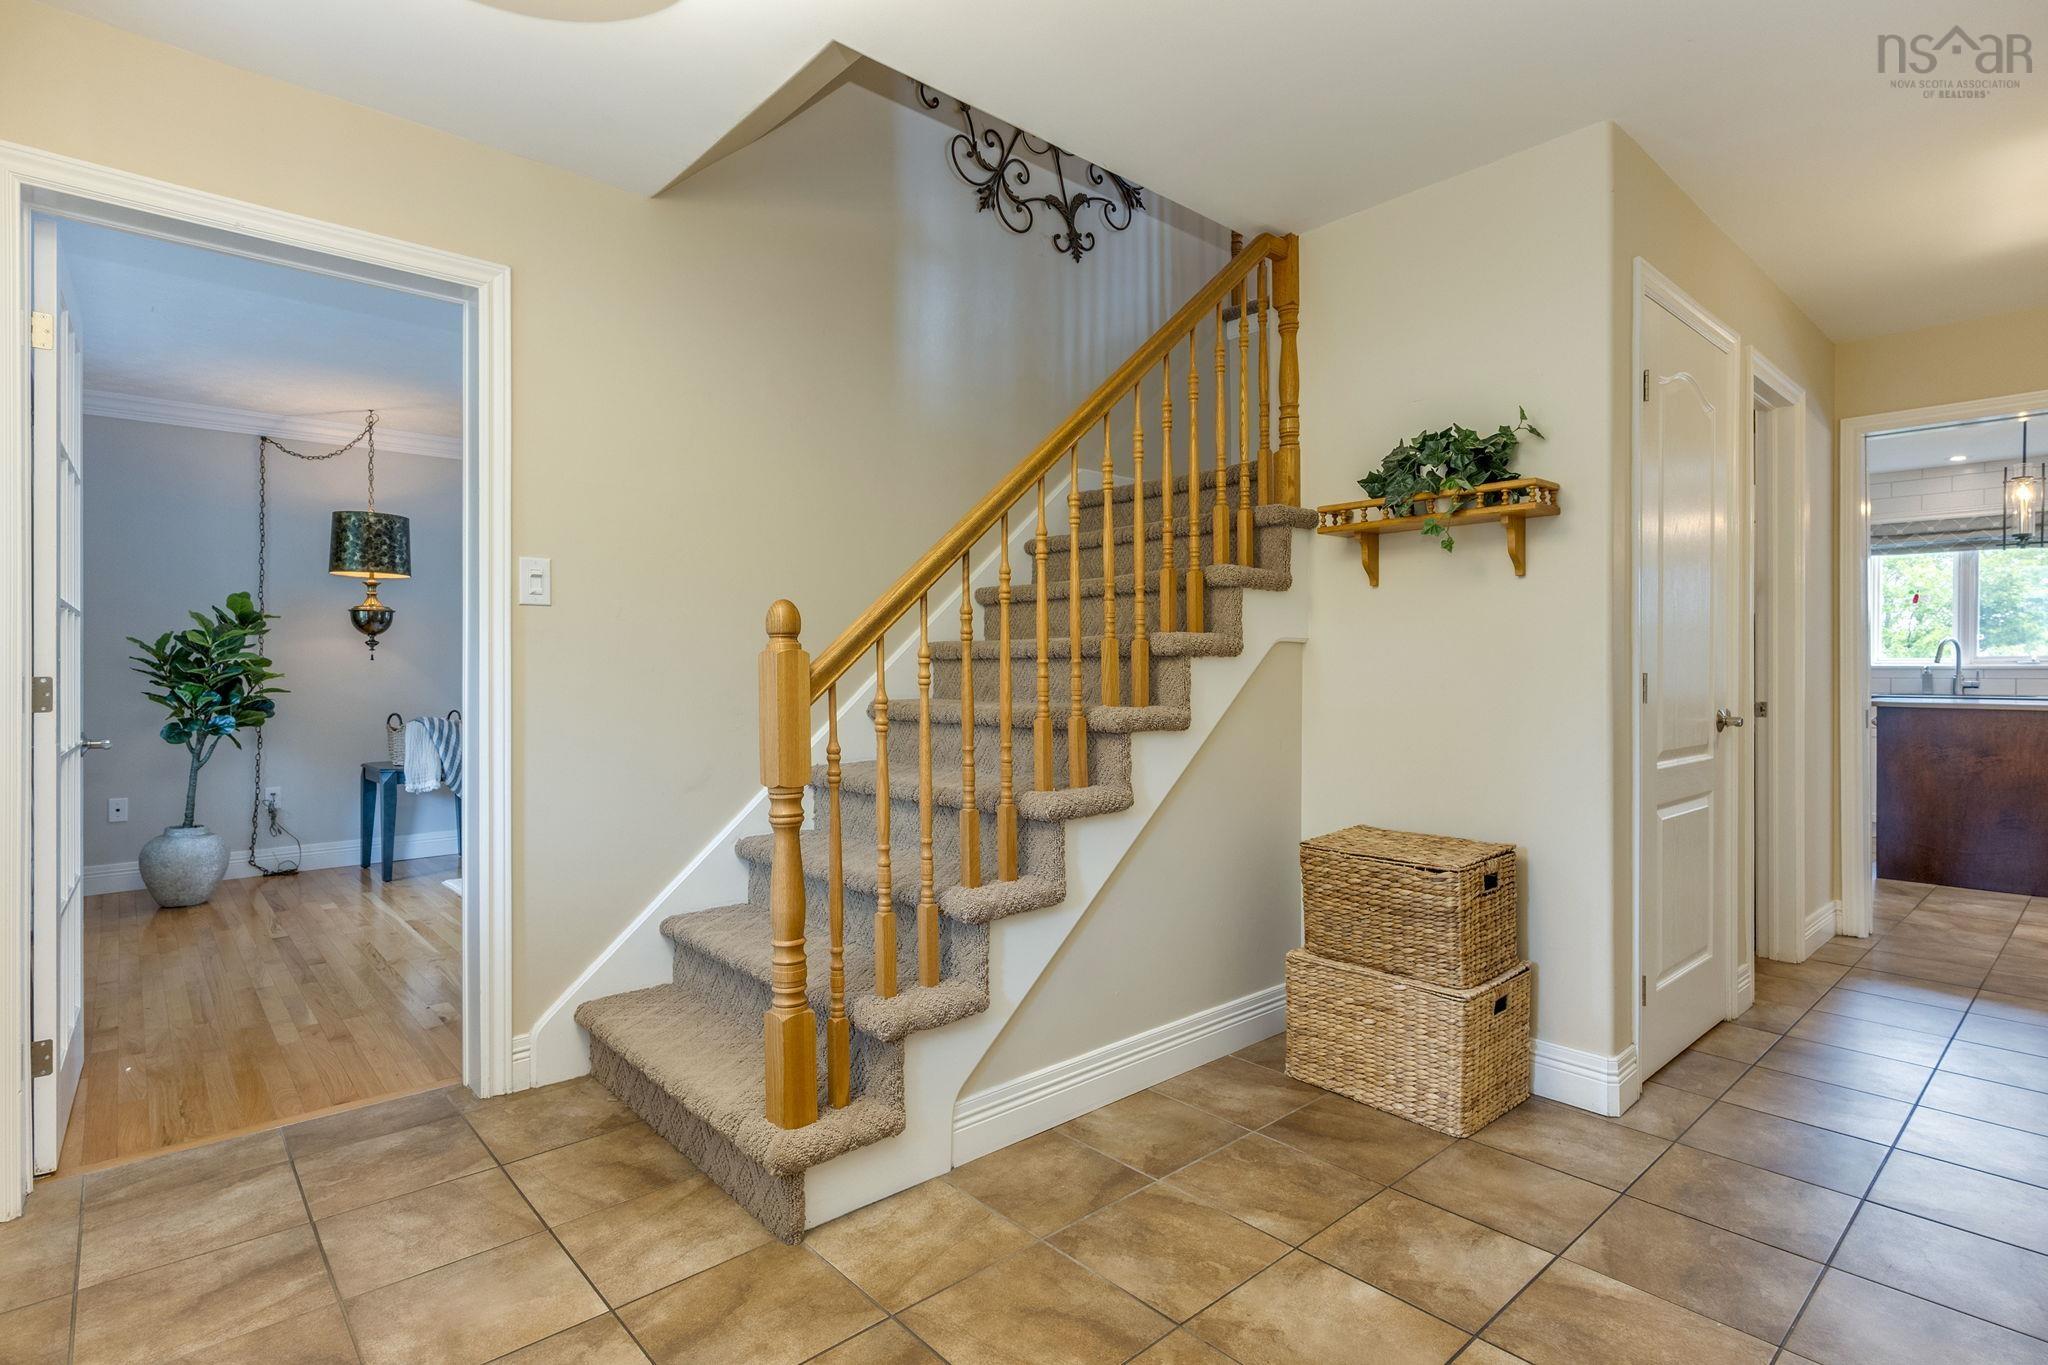
| Main Floor | Foyer | 9'8 x 4'6 |
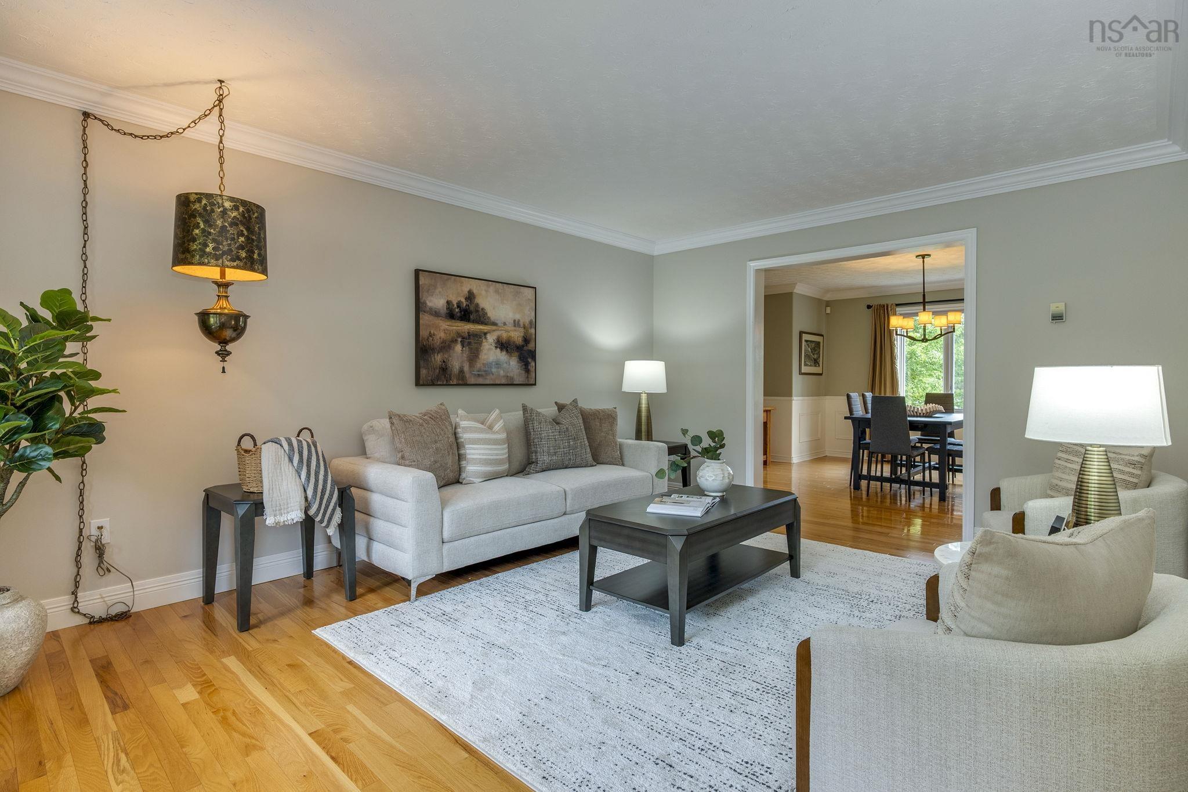
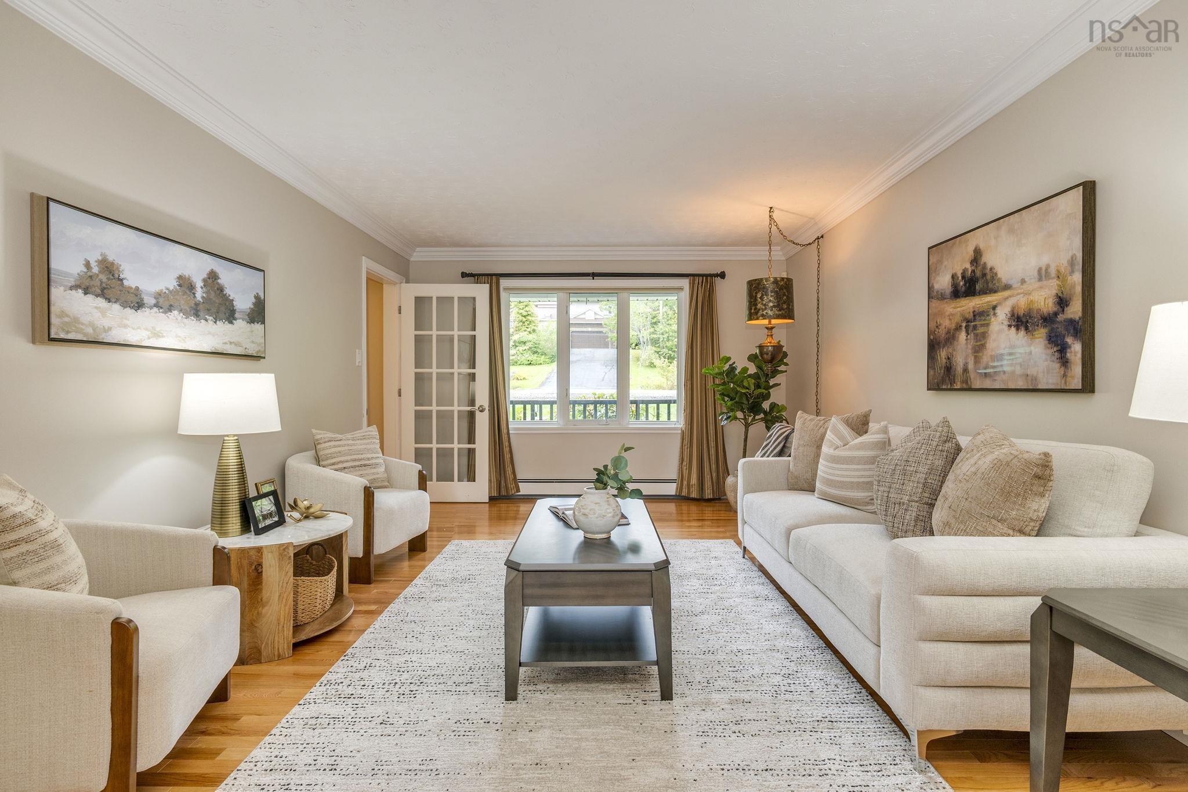
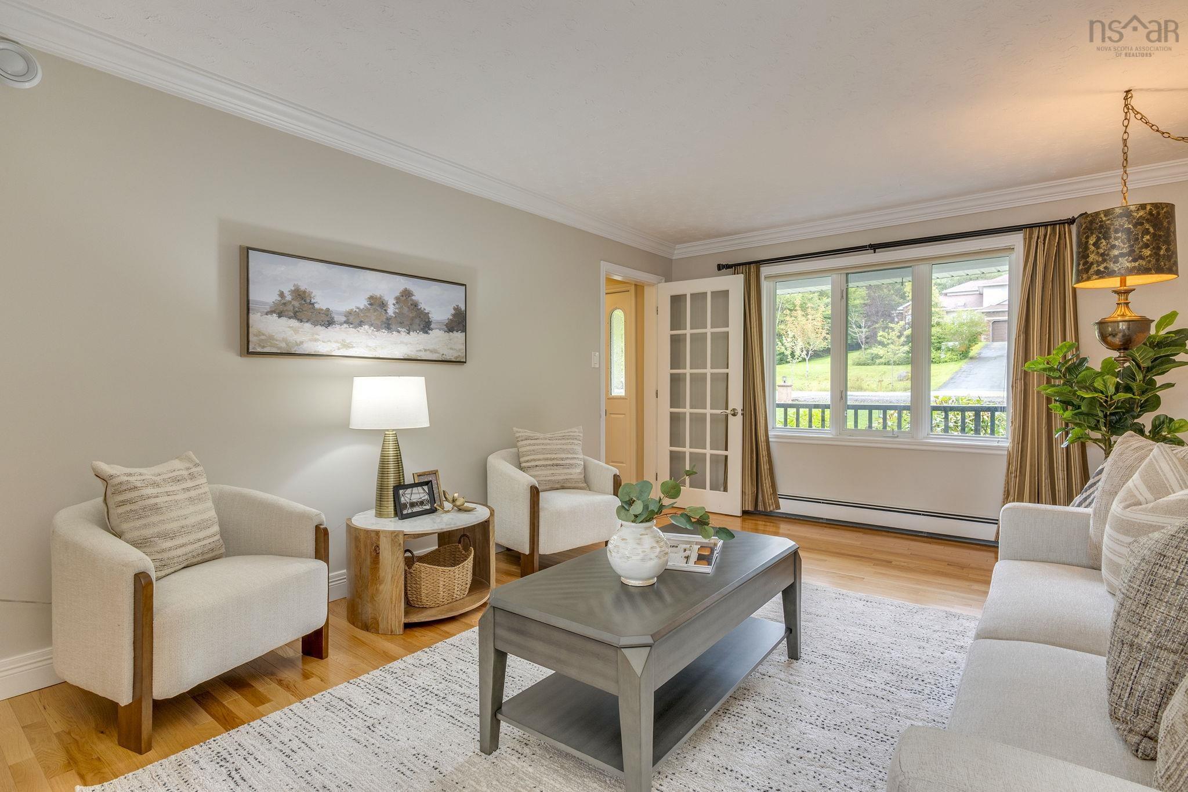
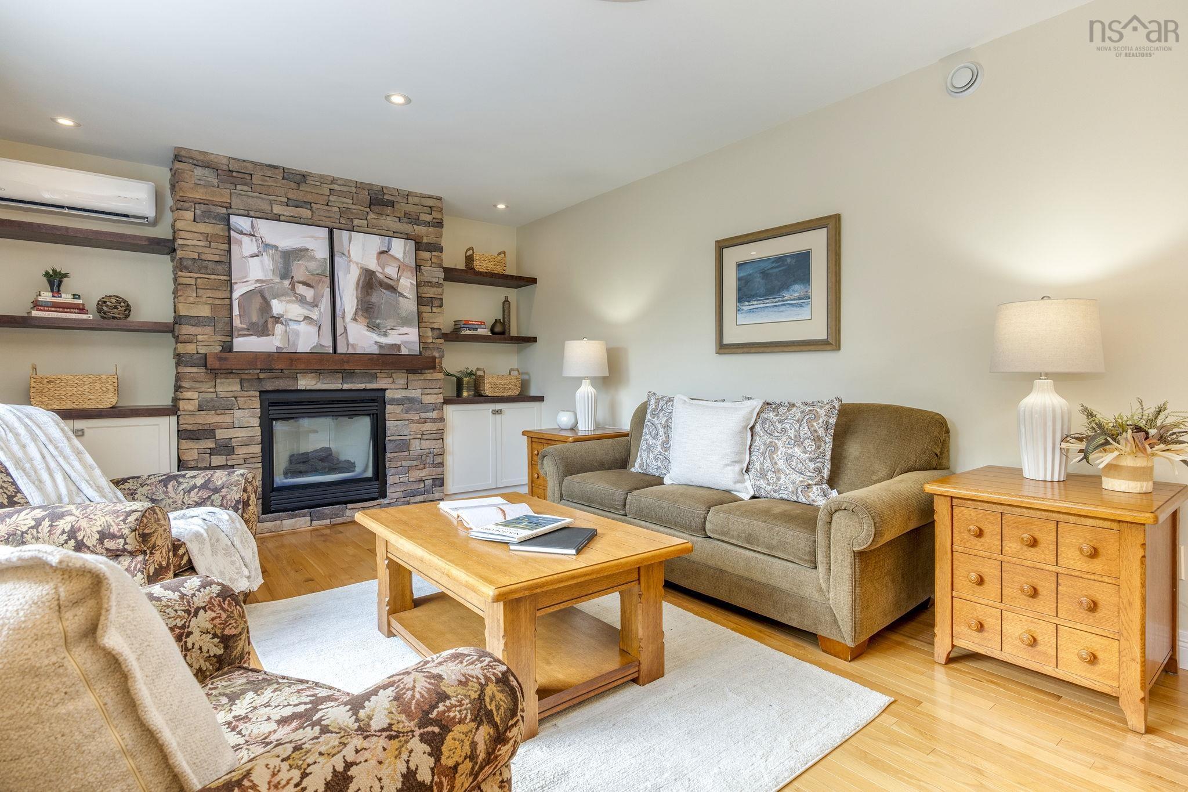
| Main Floor | Living Room | 16'11 x 12'2 |
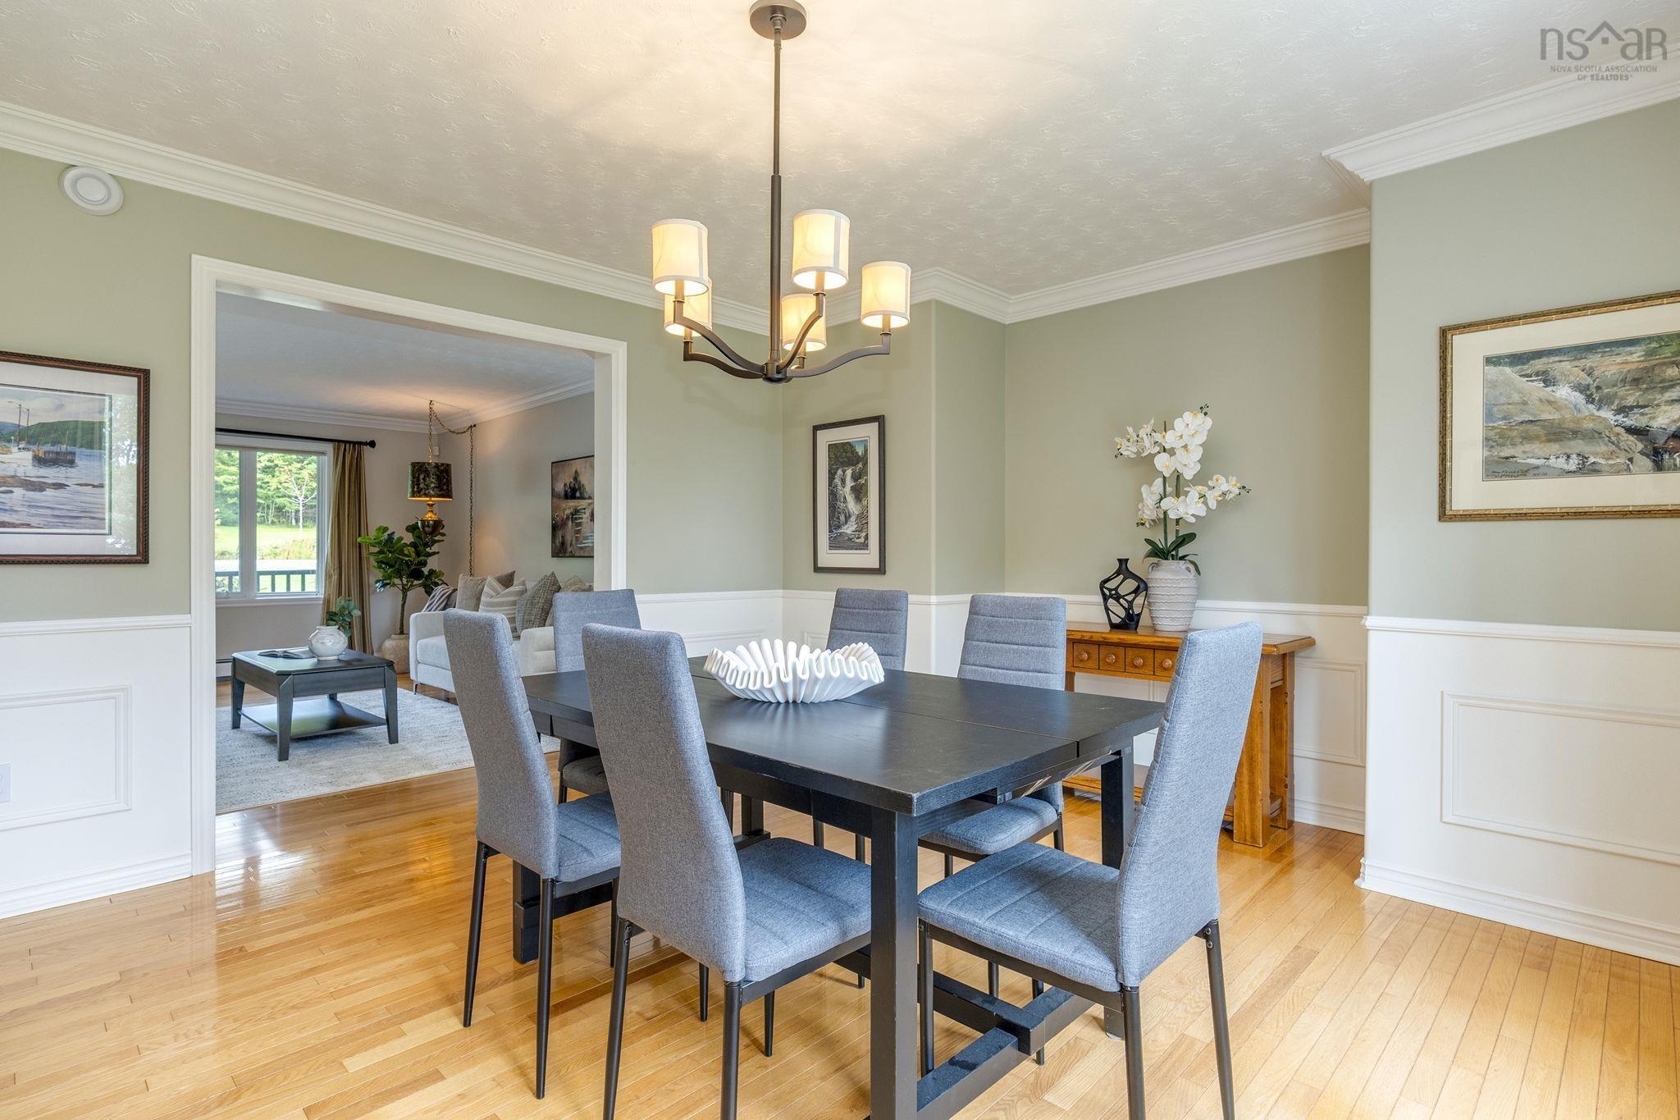
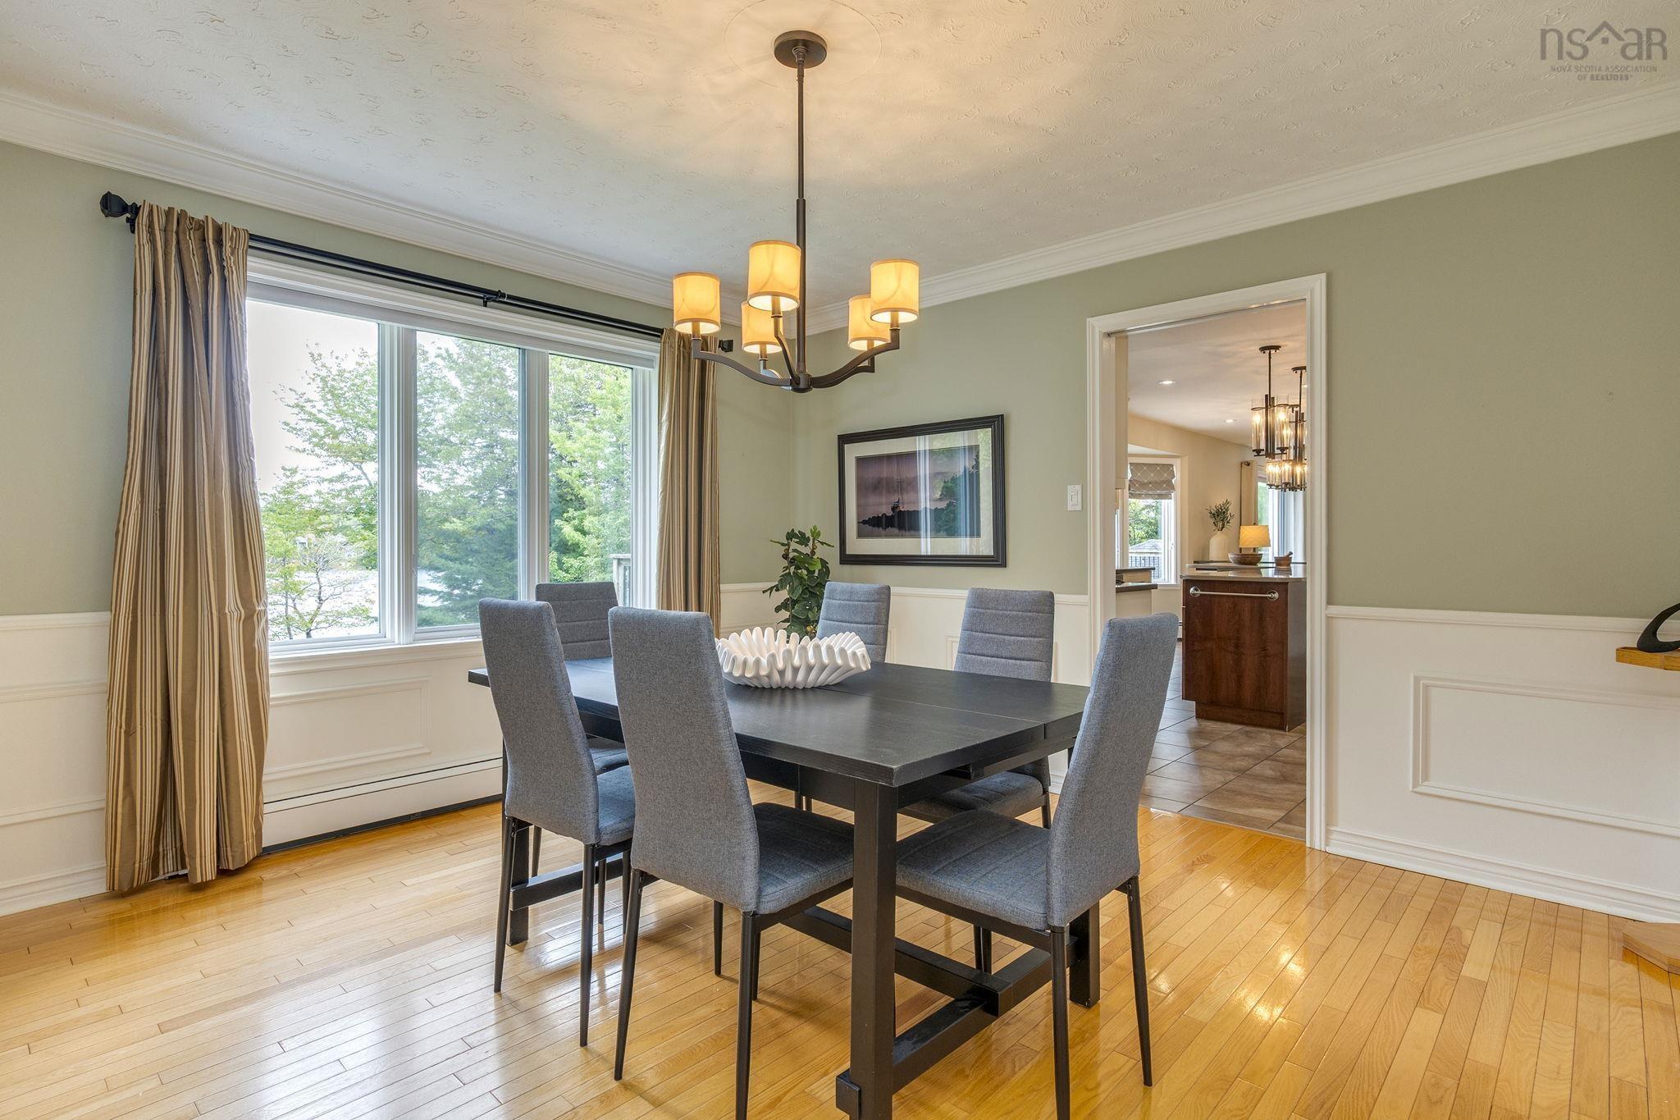
| Main Floor | Dining Room | 14'1 x 13'3 - JOG |
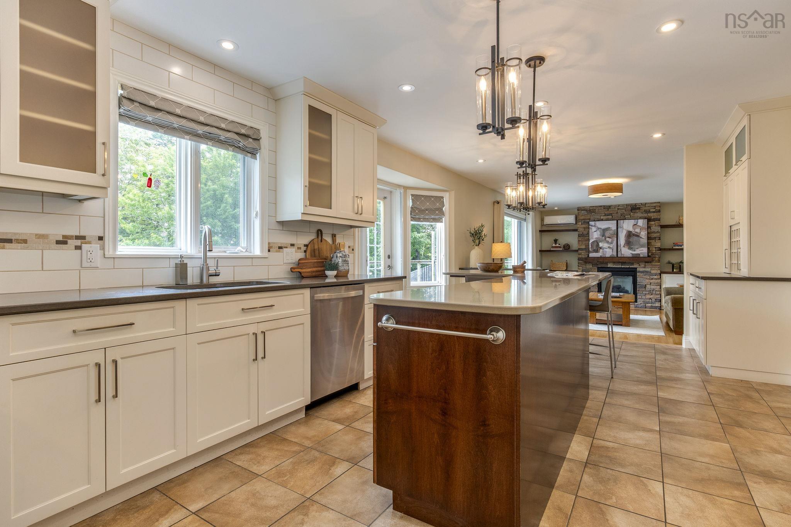
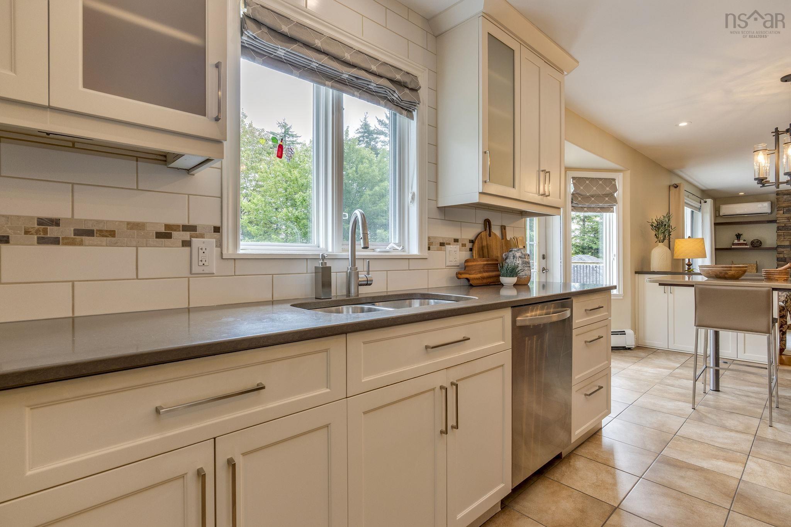
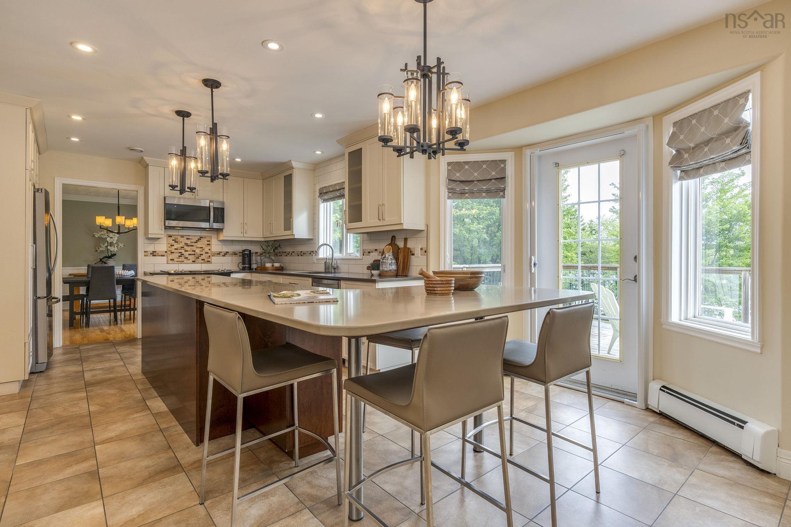
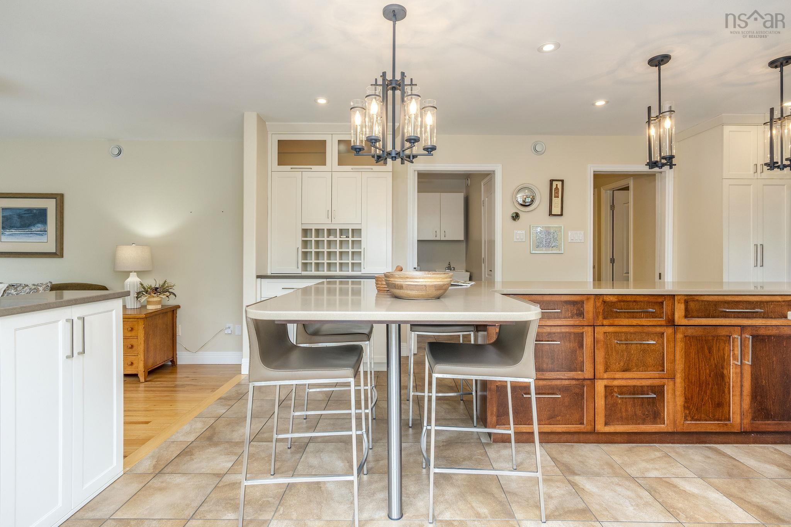
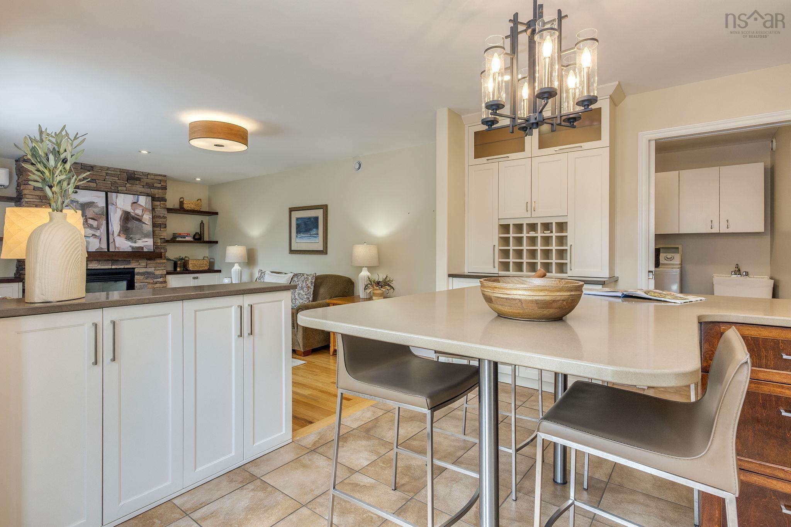
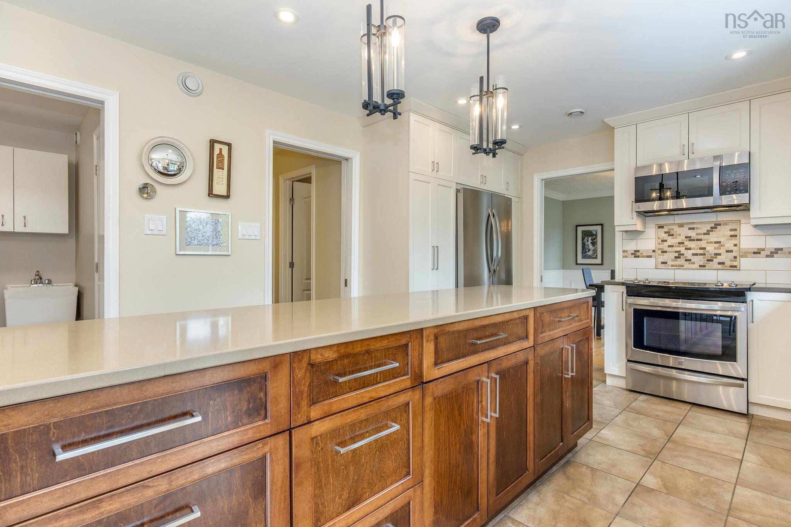
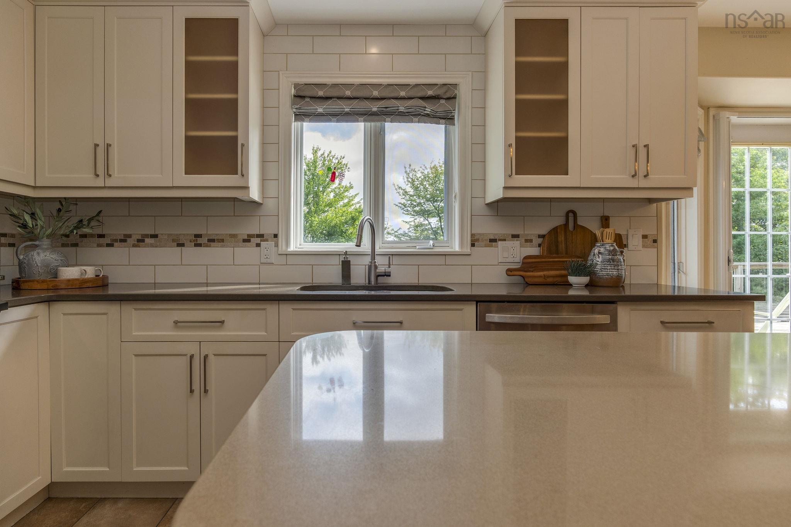
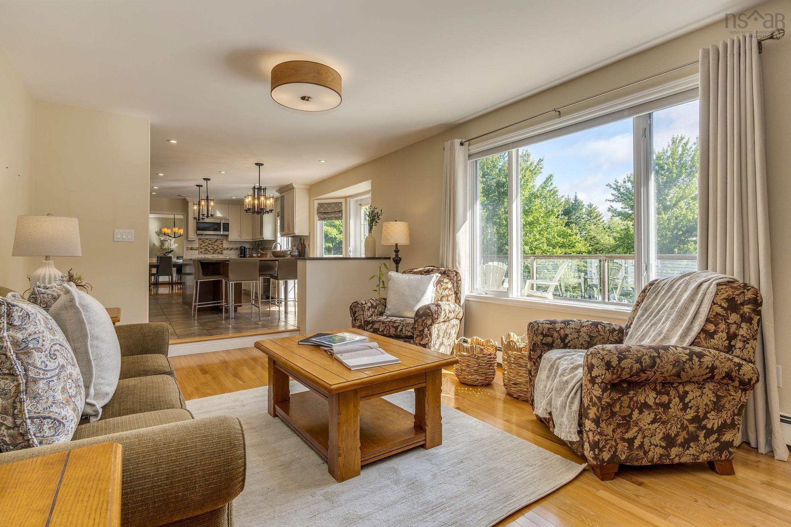
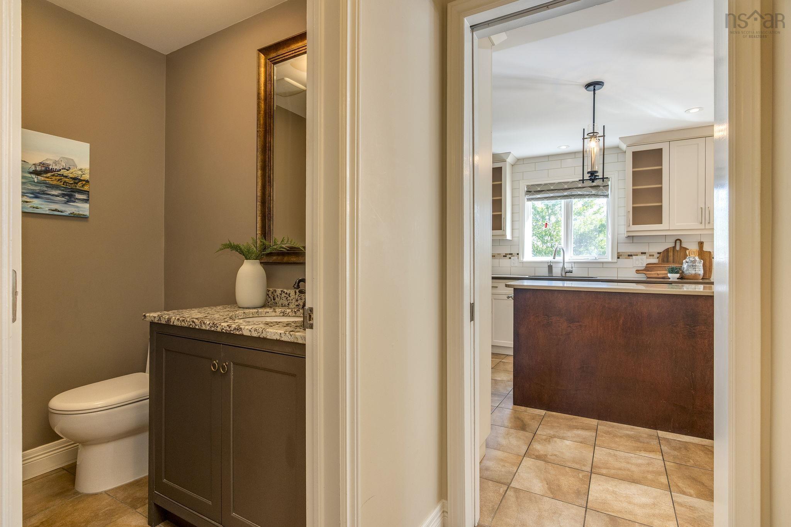
| Main Floor | Kitchen | 21'3 x 13'5 - JOG |
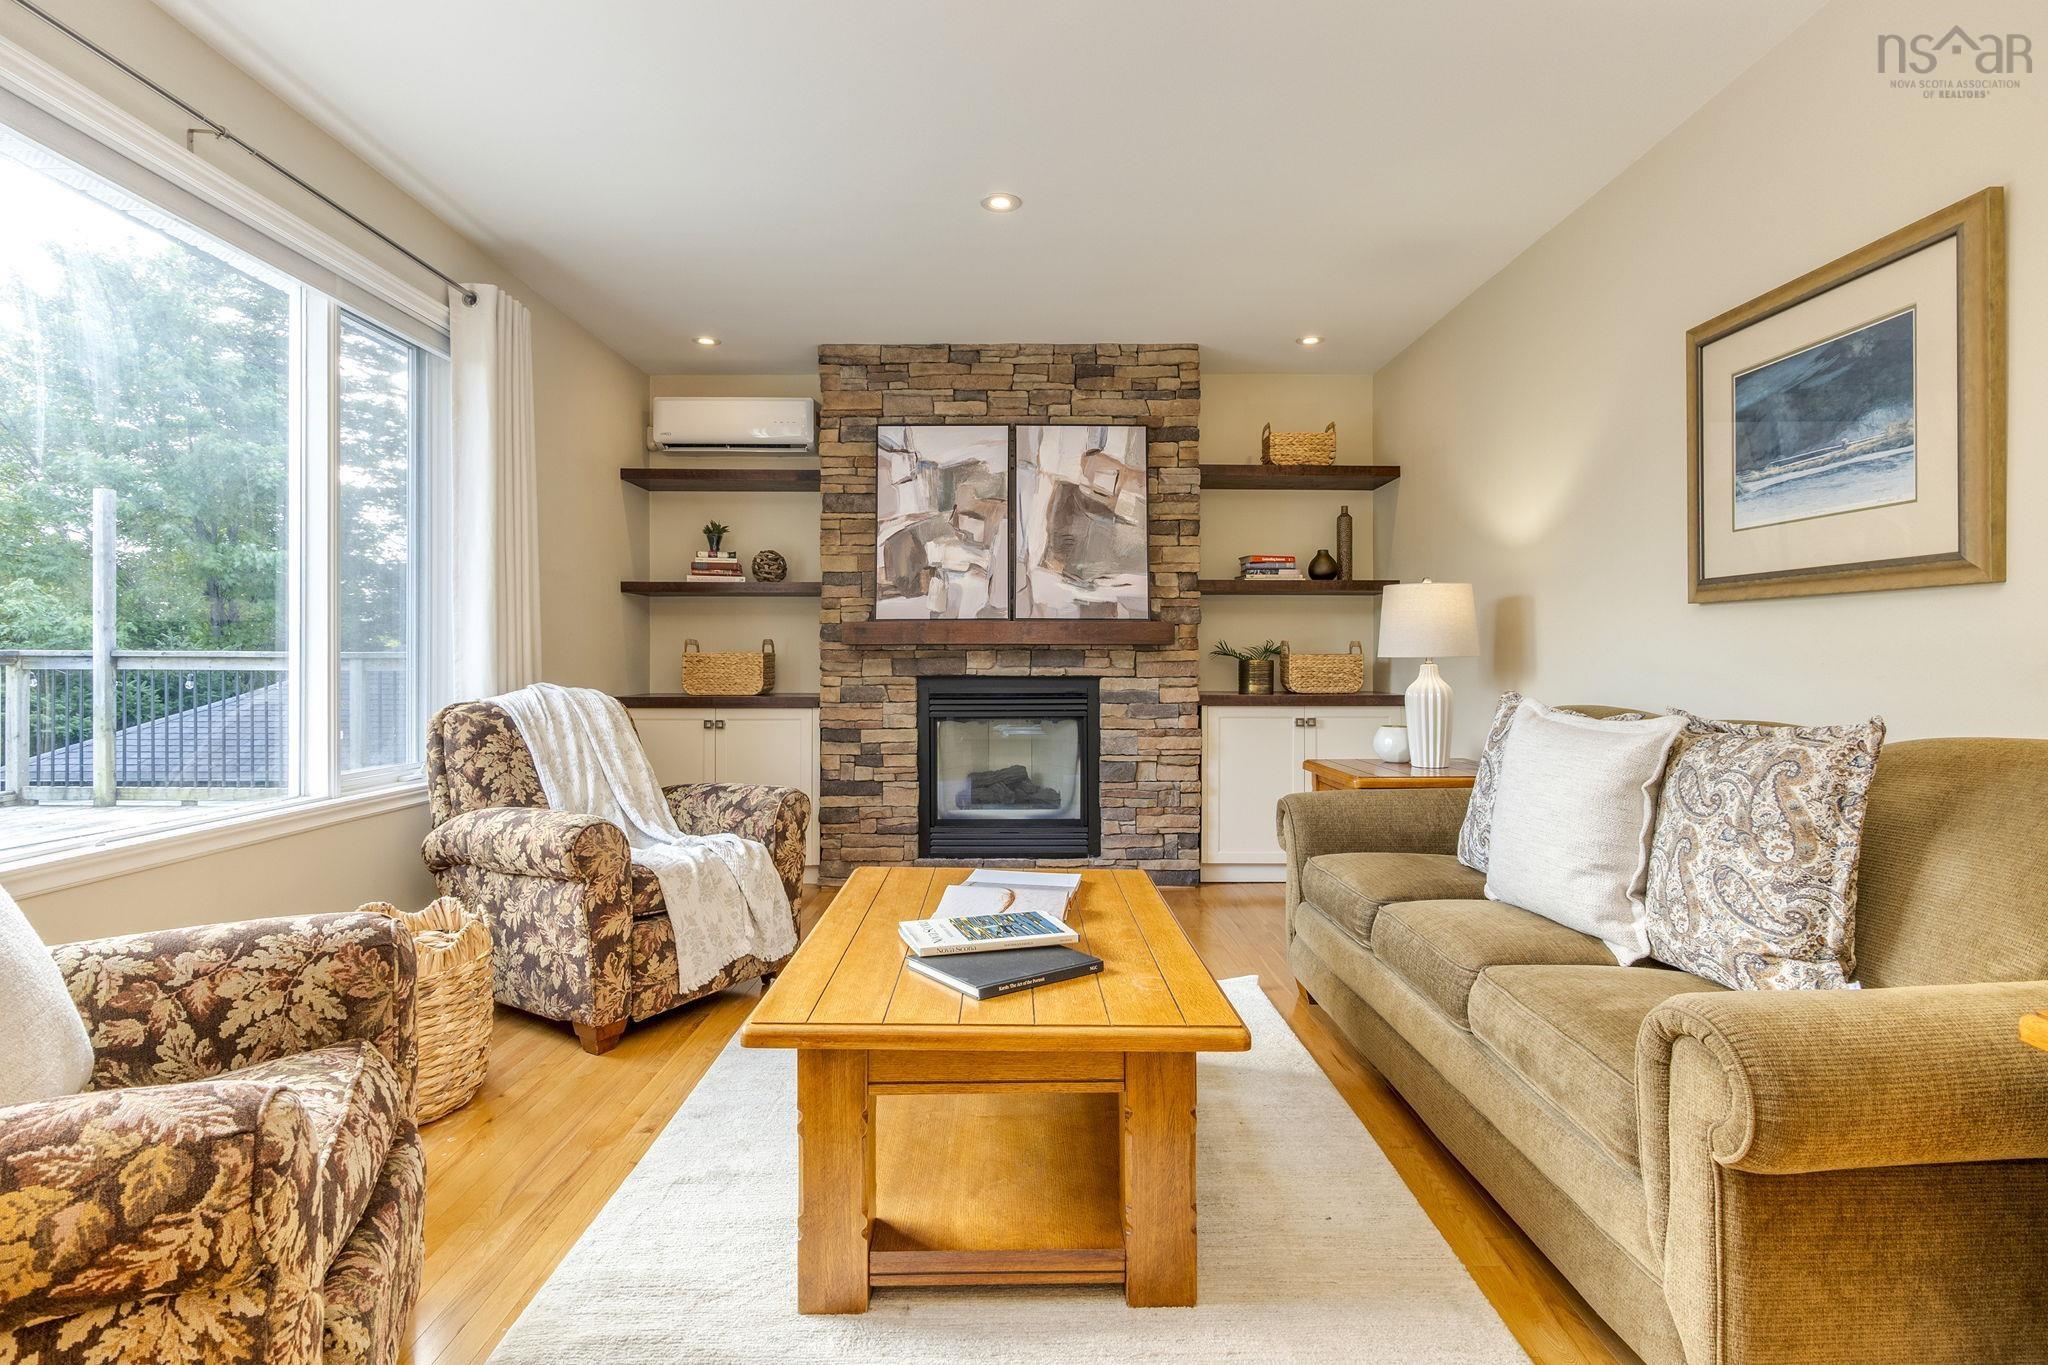
| Main Floor | Family Room | 19'6 x 12'8 |
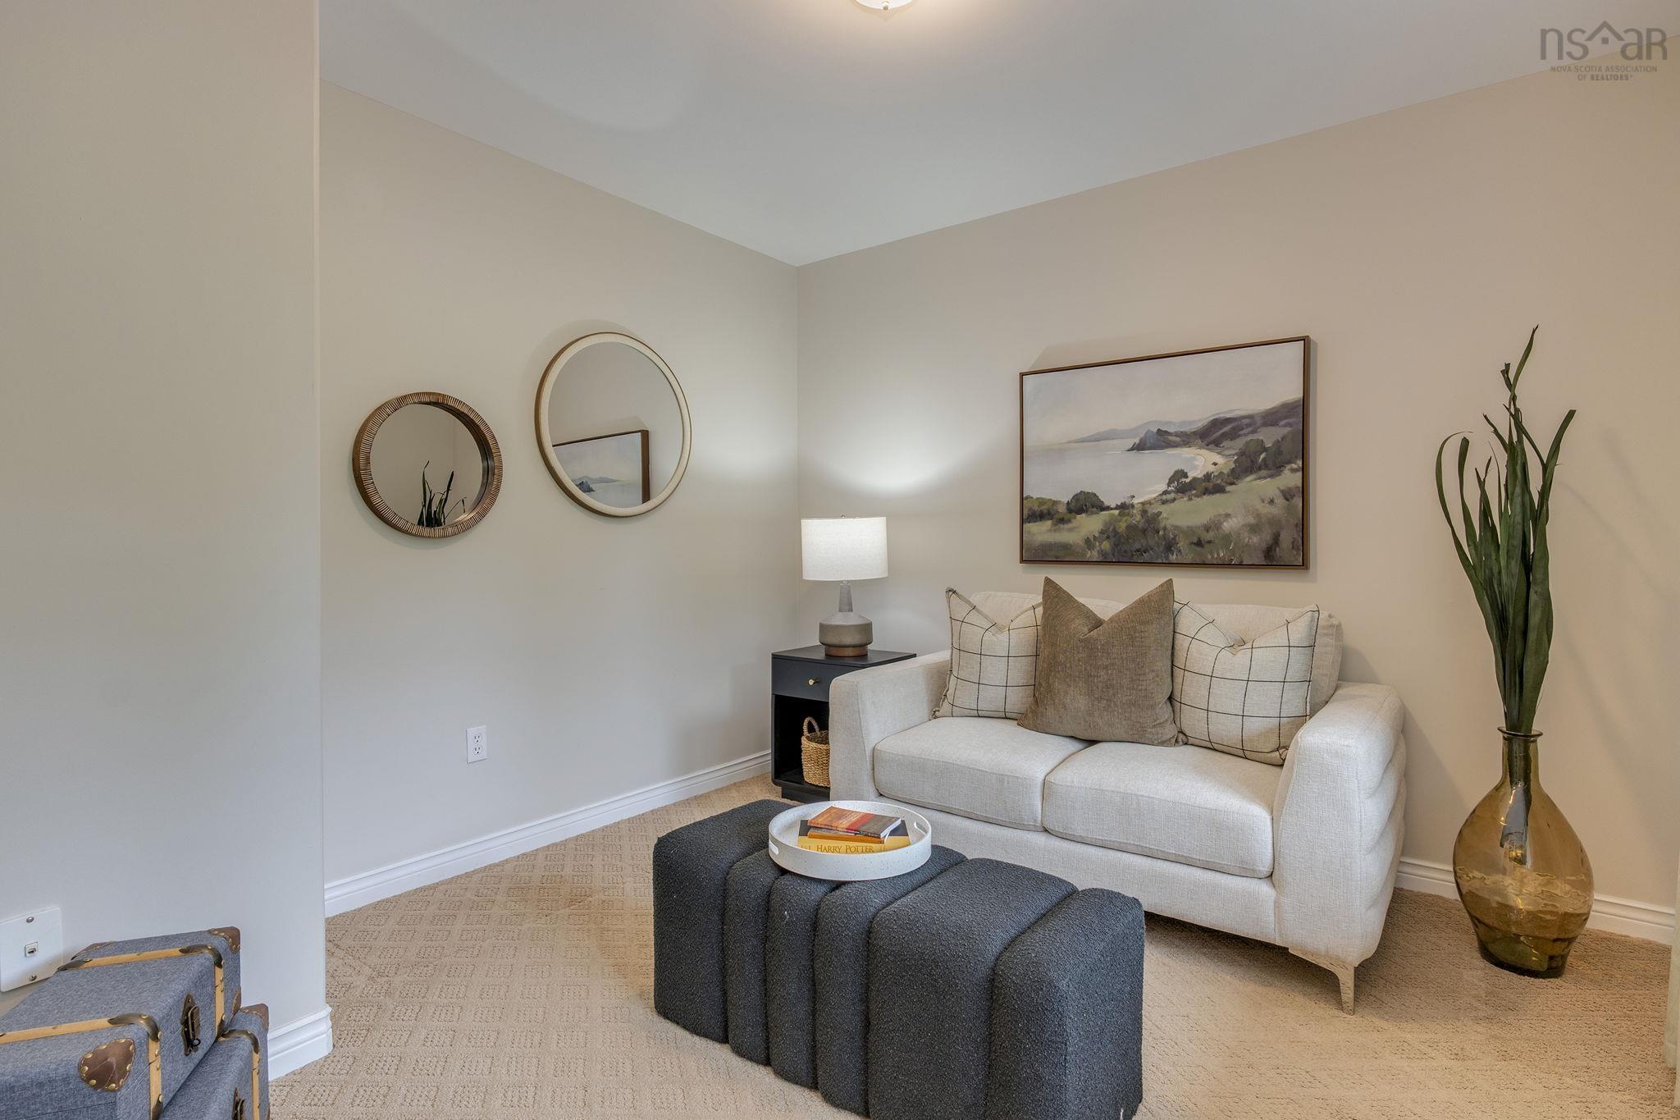
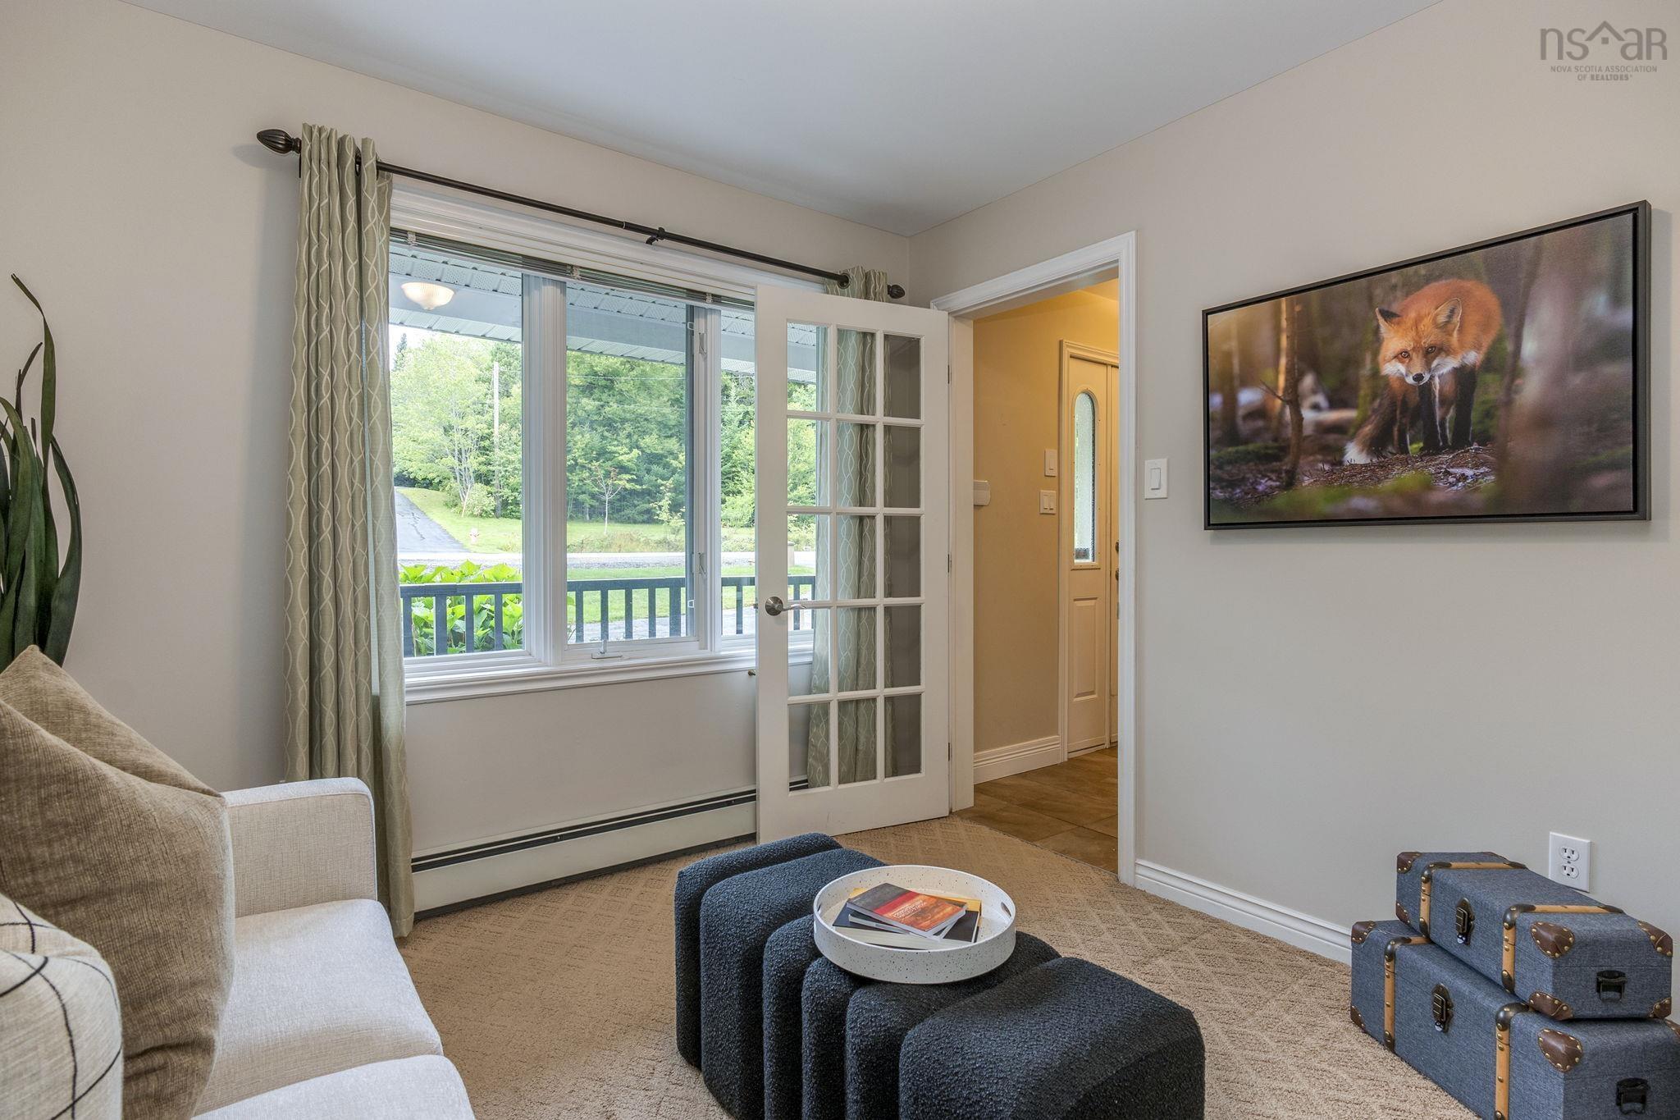
| Main Floor | Den/Office | 10'6 x 10'2 - JOG |
| Main Floor | Laundry | 7'10 x 7'7 |
| Main Floor | Bath 1 | 6' x 4'5 |
Single Family
58 Lakefront Drive, Hammonds Plains, NS (MLS® 202623497).
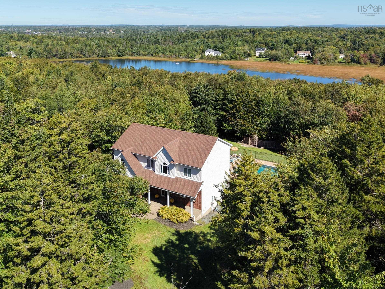
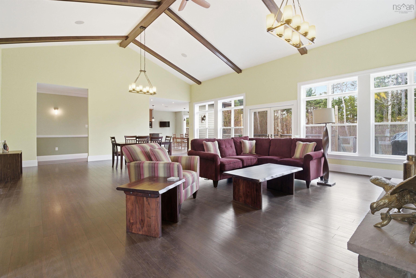
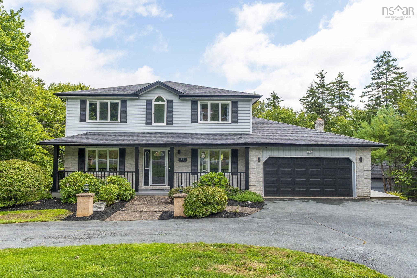
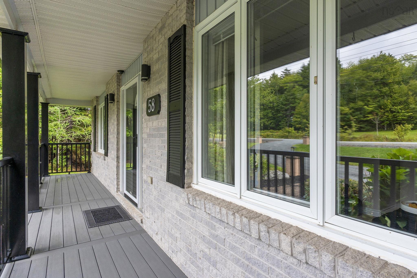
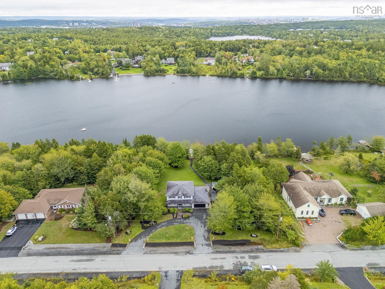
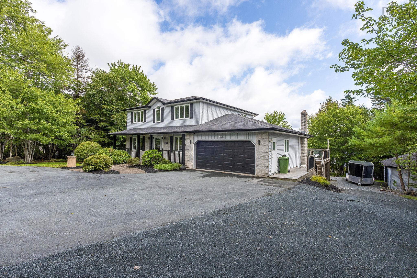
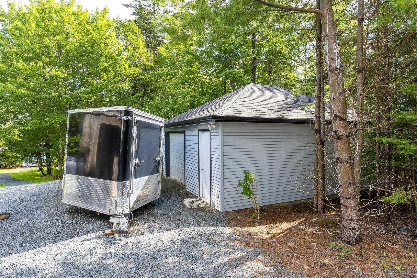
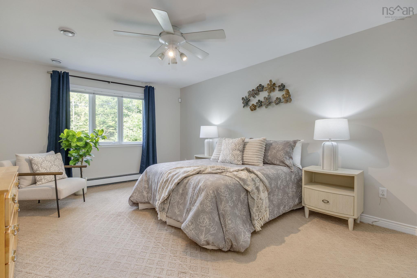
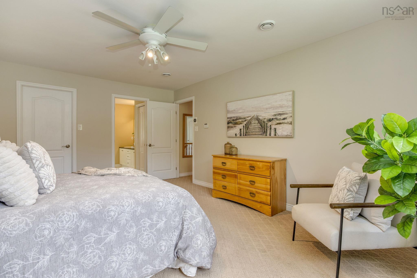
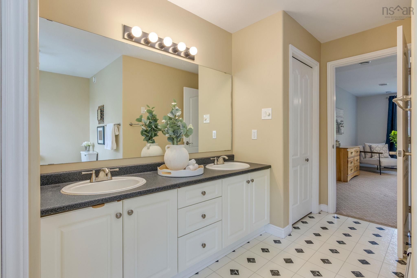
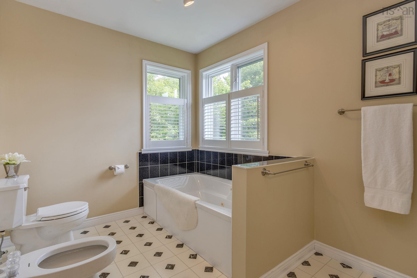
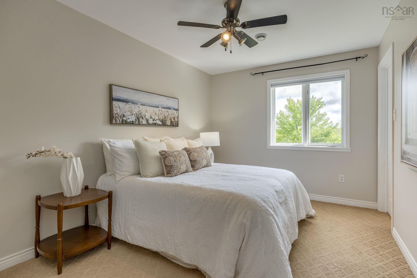
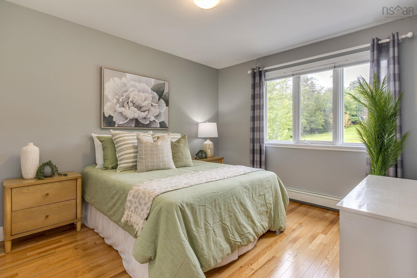
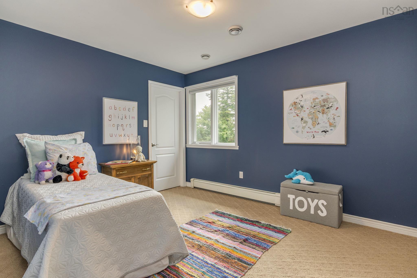
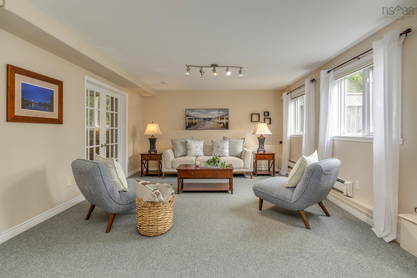
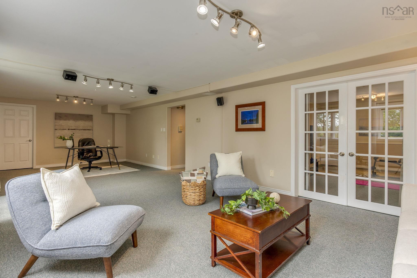
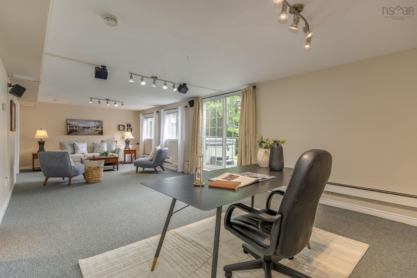
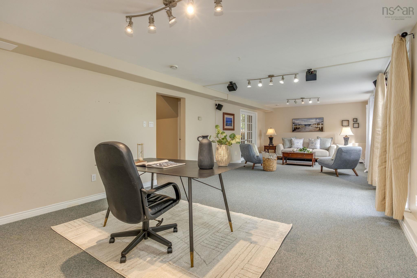
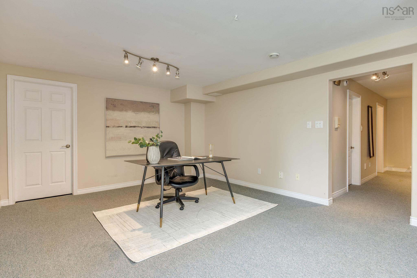
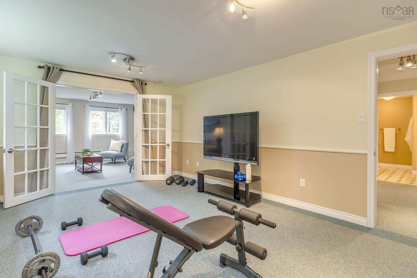
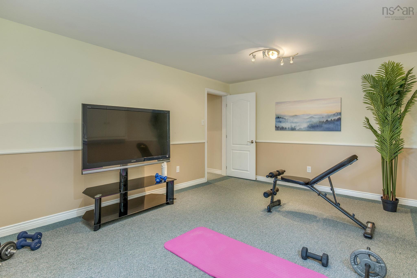
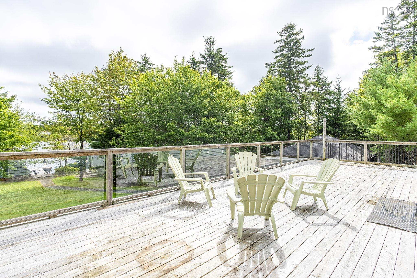
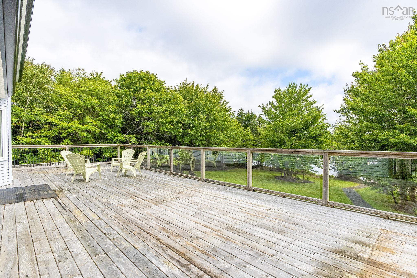
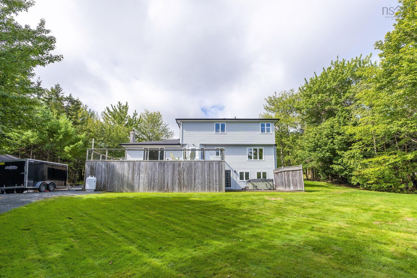
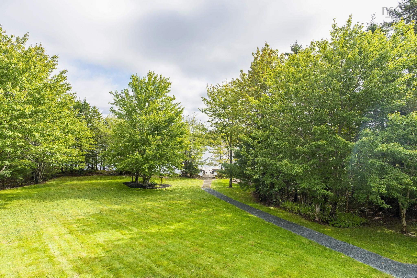
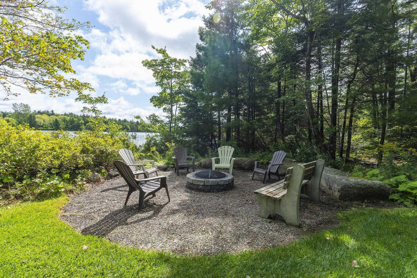
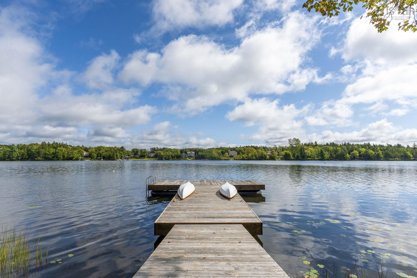
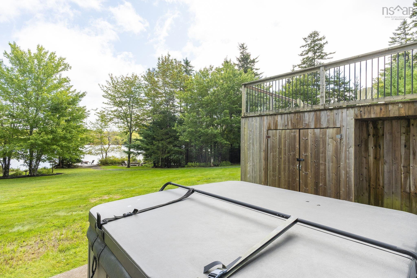
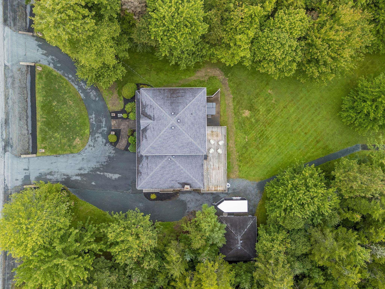
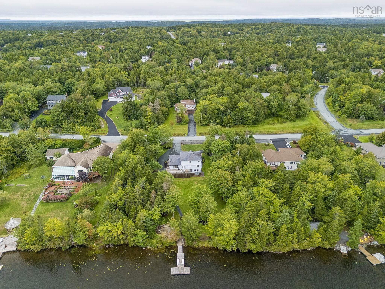
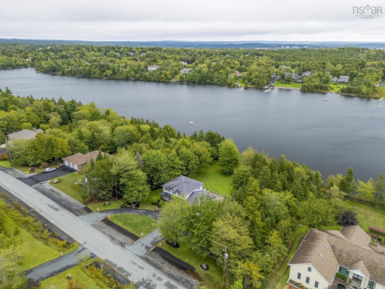
58 Lakefront Drive, Hammonds Plains, NS (MLS® 202623497): Set in sought-after Kingswood on a private, tree-lined lot with 178 ft of coveted waterfront on Long Lake, 58 Lakefront Dr offers a rare combination of timeless elegance, exceptional space & an extraordinary outdoor lifestyle. Landscaped grounds lead to the lake, with a firepit, hot tub & large rear deck designed to take full advantage of the peaceful setting. With 3,837 sq. ft. of living space, this beautifully maintained 5-bdr home features a classic centre hall plan & a thoughtfully designed 2015 renovation. The open-concept kitchen & family room were professionally designed with both style & efficiency in mind, creating a natural gathering space that flows seamlessly to the expansive rear deck & lake beyond. Upstairs are 4 bdr, including a generous primary suite with walk-in closet & ensuite, with ducted heating & cooling throughout the upper level. The walkout lower level offers a spacious rec room, fifth bedroom & full bath. 2 double garages provide exceptional parking & storage. The home is serviced by municipal water. A truly special lakefront setting, thoughtfully updated & exceptionally well cared for.
Directions
Kingwood Drive onto Lakefront Drive
Inclusions
See list in feature package
$1,250,000
MLS®
202623497
PID
40659740
List Price
$1,250,000
Type
Single Family
Style
Detached
Sewer
Septic
Building Age
31
Foundation
Poured Concrete
Exterior
Brick, Vinyl
Flooring
Carpet, Ceramic, Hardwood, Laminate, Tile, Vinyl
MLA
2,530 ft2
TLA
3,837 ft2
Bedrooms
5
Bathrooms
4
Water
Municipal
Utilities
- Cable
- Electricity
- High Speed Internet
- Telephone
Features
- Alarm System
- Central Vacuum
- Ensuite Bath
- HRV (Heat Rcvry Ventln)
- Hot Tub
- Water Jet Tub
- Propane Fireplace
- Walk In Closet
Community Features
- Park
- Place of Worship
- Playground
- Public Transit
- Recreation Center
- School Bus Service
- Shopping
Rooms.
| Level | Type | Dimensions |
|---|---|---|
| 2nd Level | Primary Bedroom | 17'11 x 12'3 |
| 2nd Level | Walk in Closet | Walk In Closet |
| 2nd Level | Ensuite Bath 1 | 14' x 12'5 - JOG |
| 2nd Level | Bedroom | 14'5 x 10'2 - JOG |
| 2nd Level | Bedroom | 13'11 x 9'6 |
| 2nd Level | Bedroom | 12'1 x 10'2 |
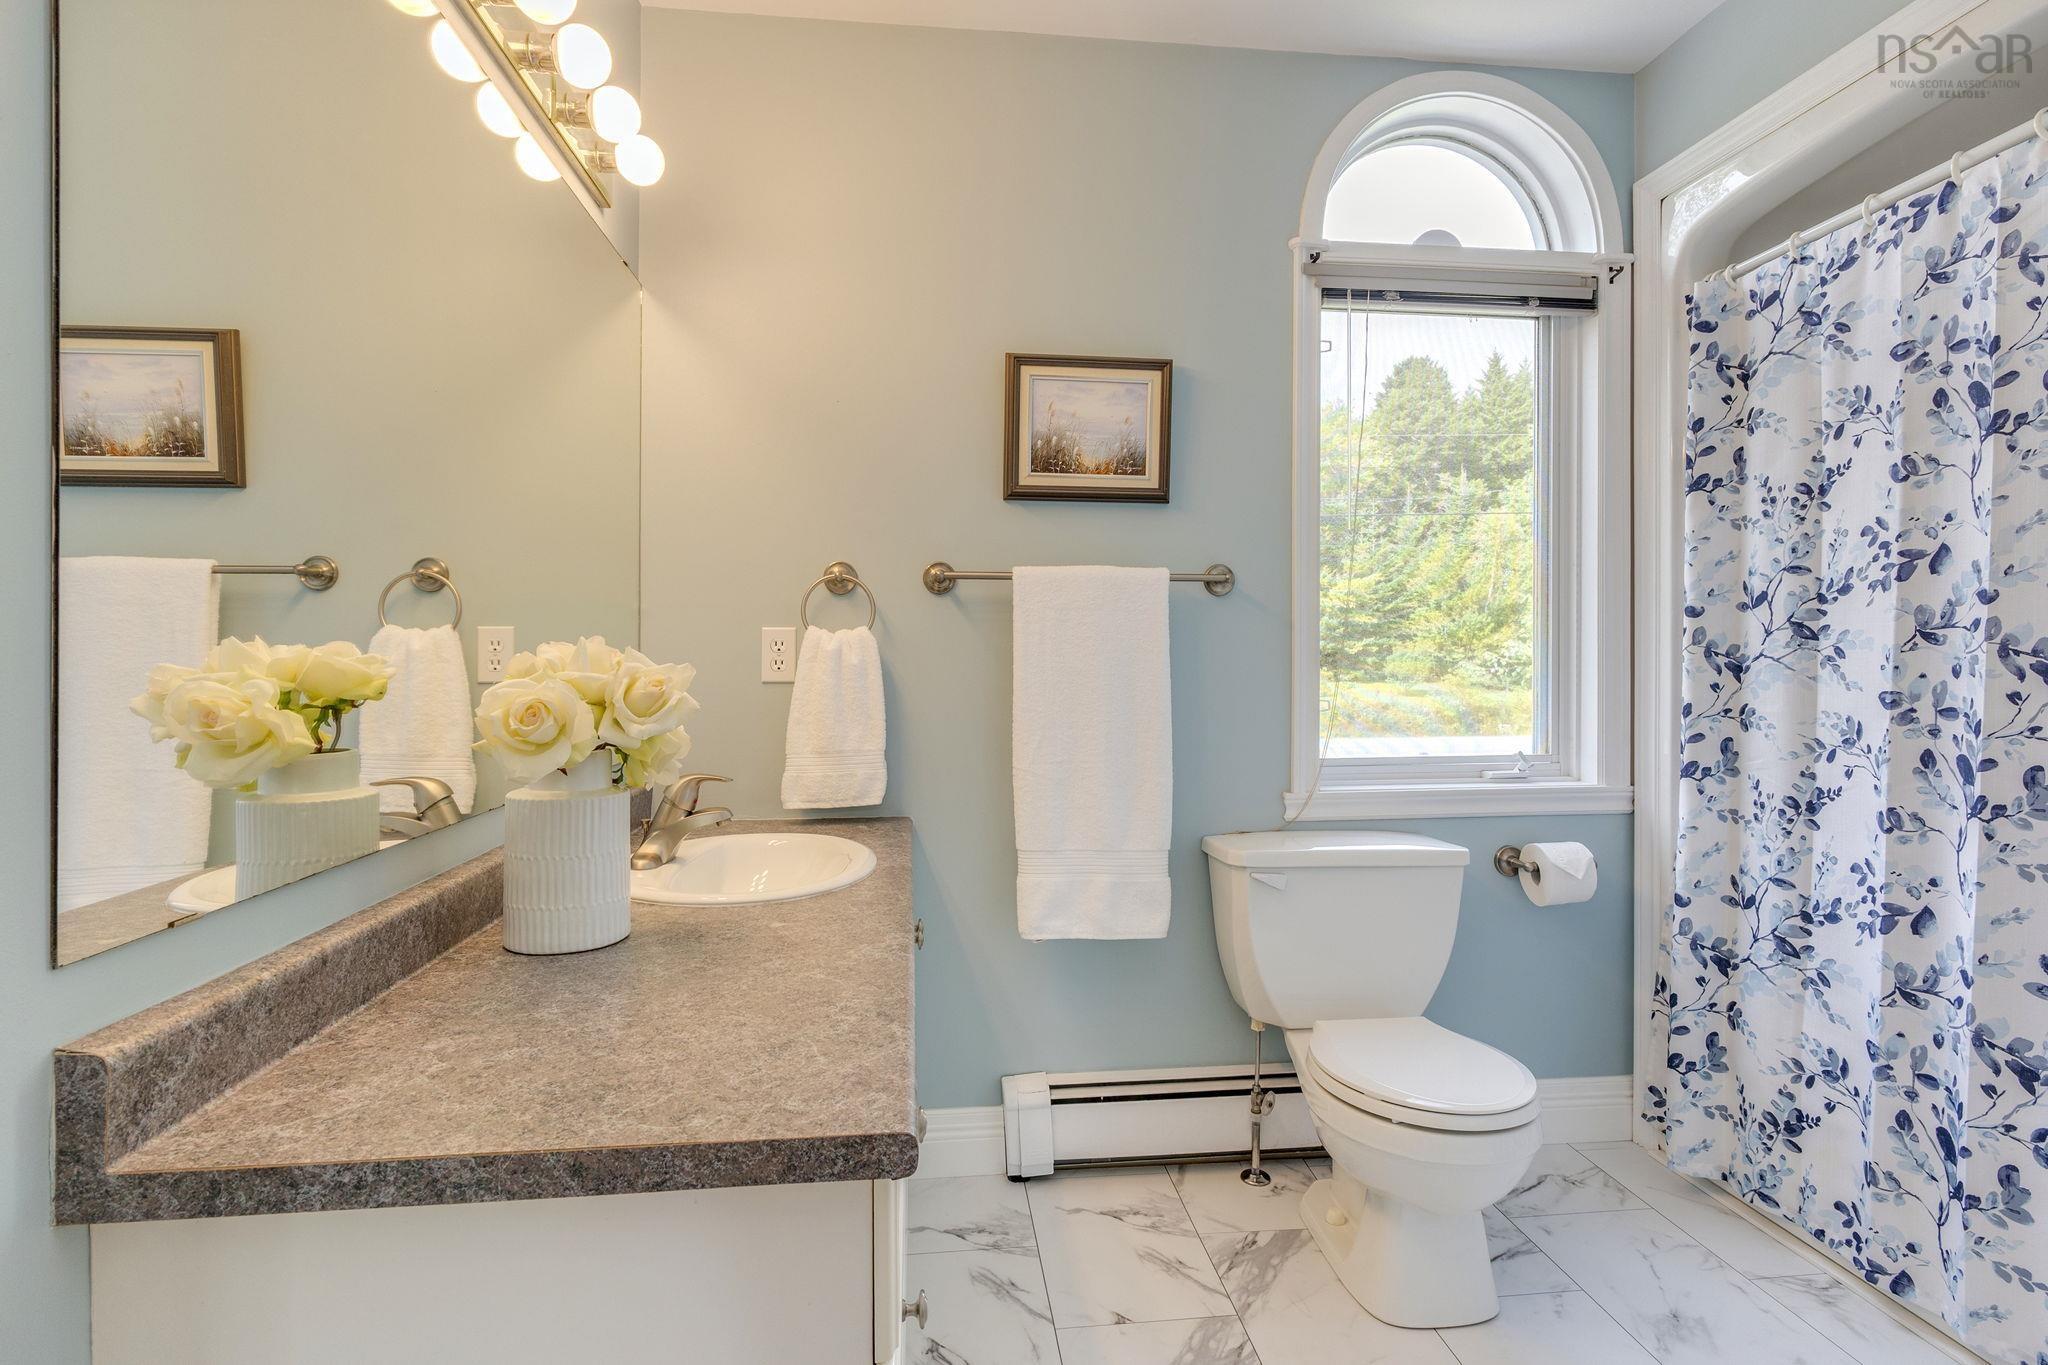
| 2nd Level | Bath 2 | 9'8 x 8'7 - JOG |
| Level | Type | Dimensions |
|---|---|---|
| Basement | Rec Room | 32'8 x 13'4 |
| Basement | Bedroom | 16'7 x 11'7 |
| Basement | Storage | 19'5 x 12' |
| Basement | OTHER | 9'5 x 9'5 (GYM) |
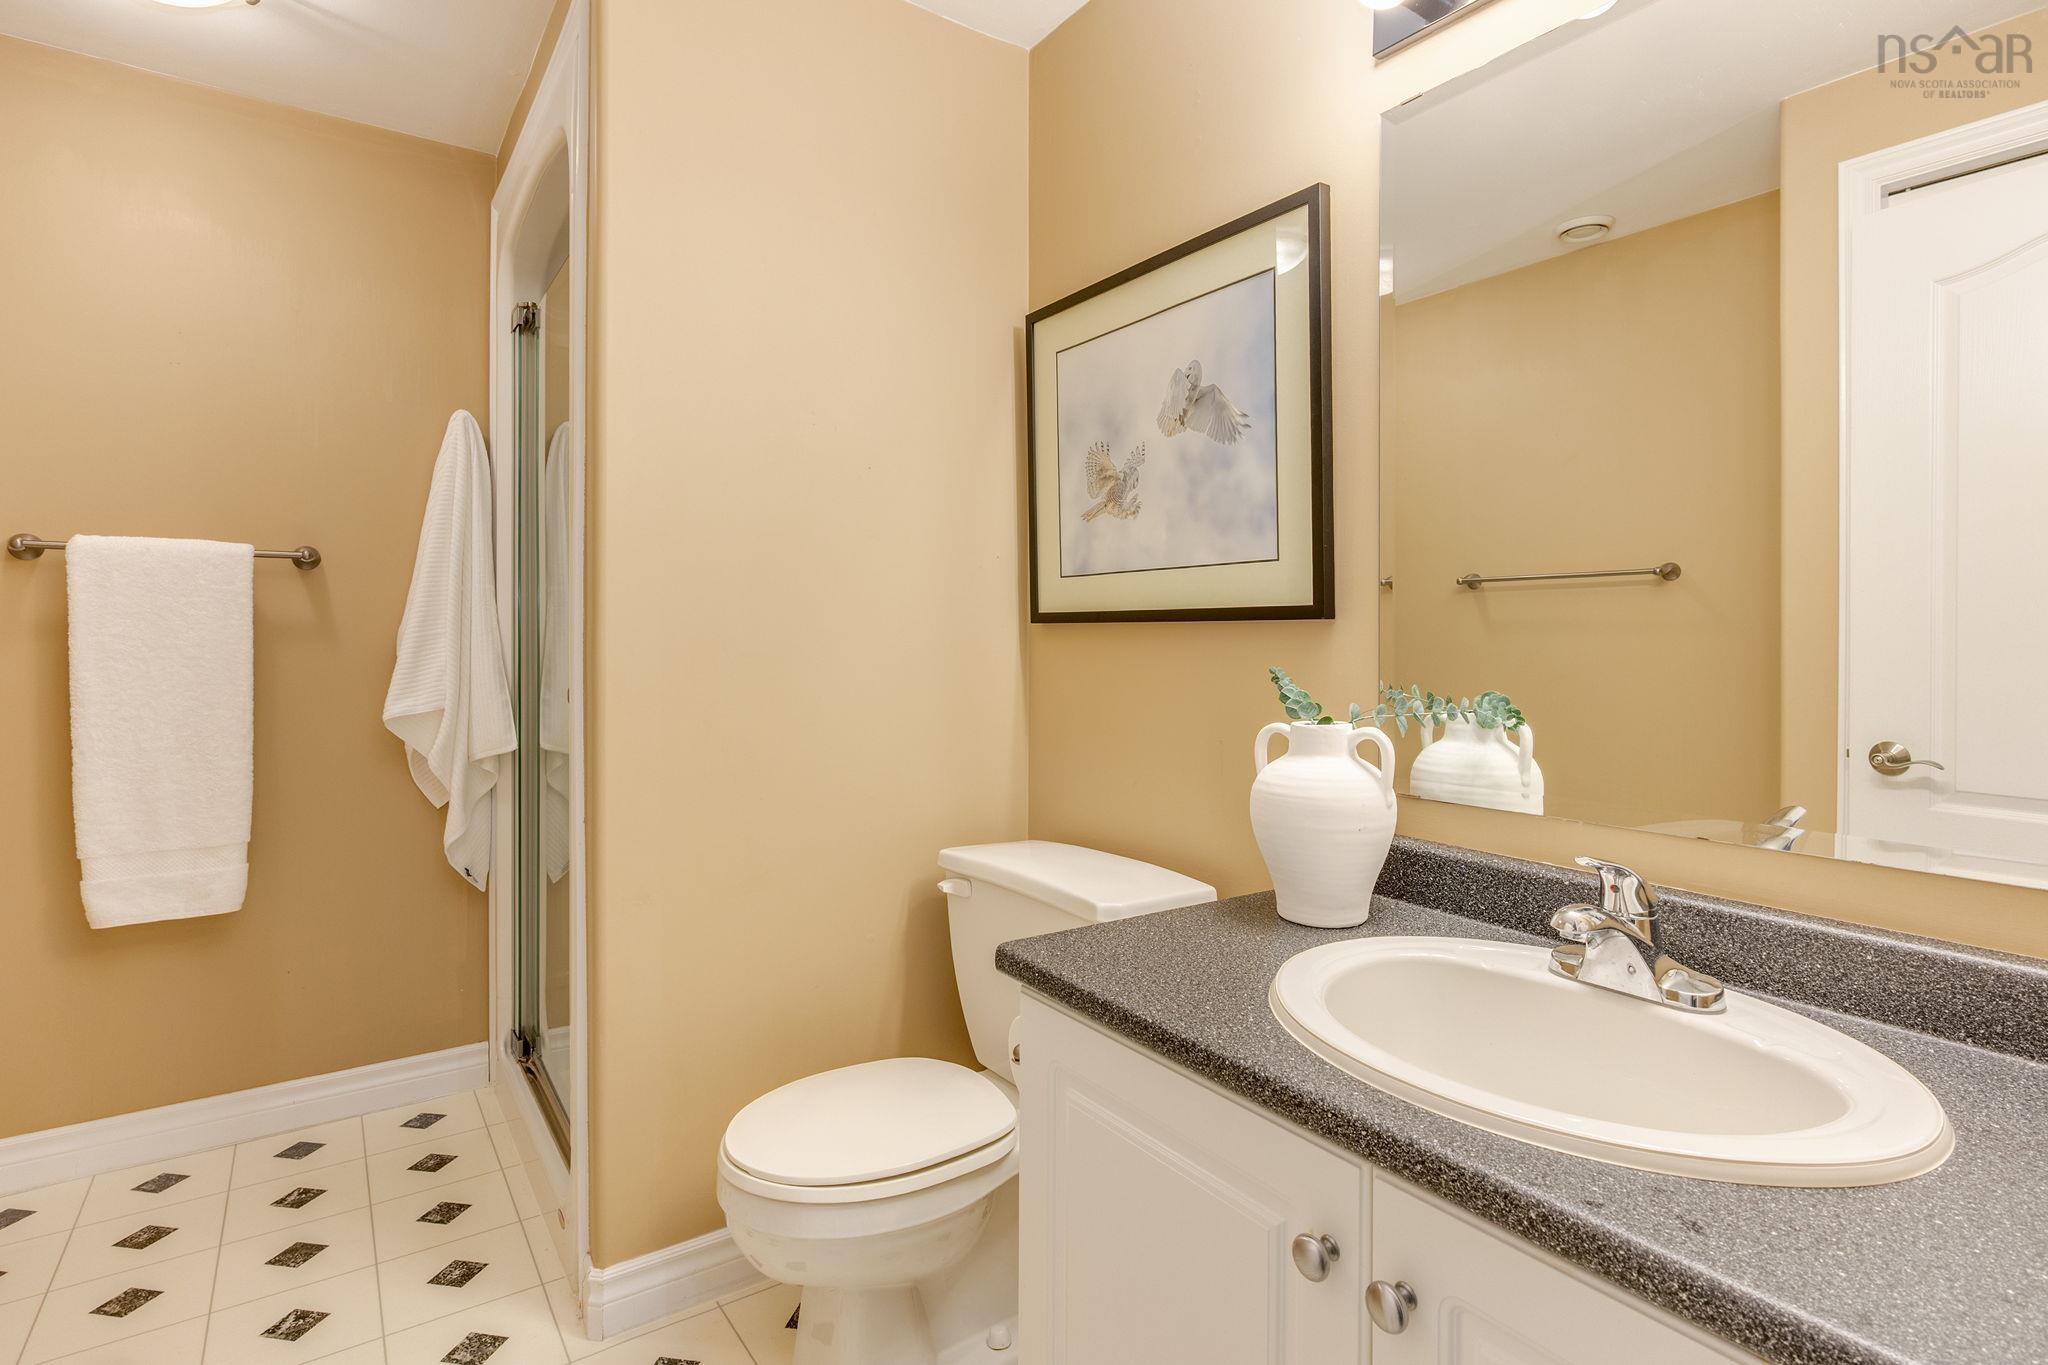
| Basement | Bath 3 | 9'6 x 6'7 |
Schools.
| Type | Name |
|---|---|
| Elementary School | Kingswood Elementary School |
| Middle School | Madeline Symonds Middle School |
| High School | Madeline Symonds Middle School |
| Elementary School (Fr. Imm.) | Kingswood Elementary School |
| Middle School (Fr. Imm.) | Madeline Symonds Middle School |
| High School (Fr. Imm.) | West Bedford School |
contact the agent.

(902) 877-2122
nas@klayme.com
Nas has been a licensed REALTOR® since 2003. Nas enjoys the challenge of matching people to their dream homes.