

Single Family
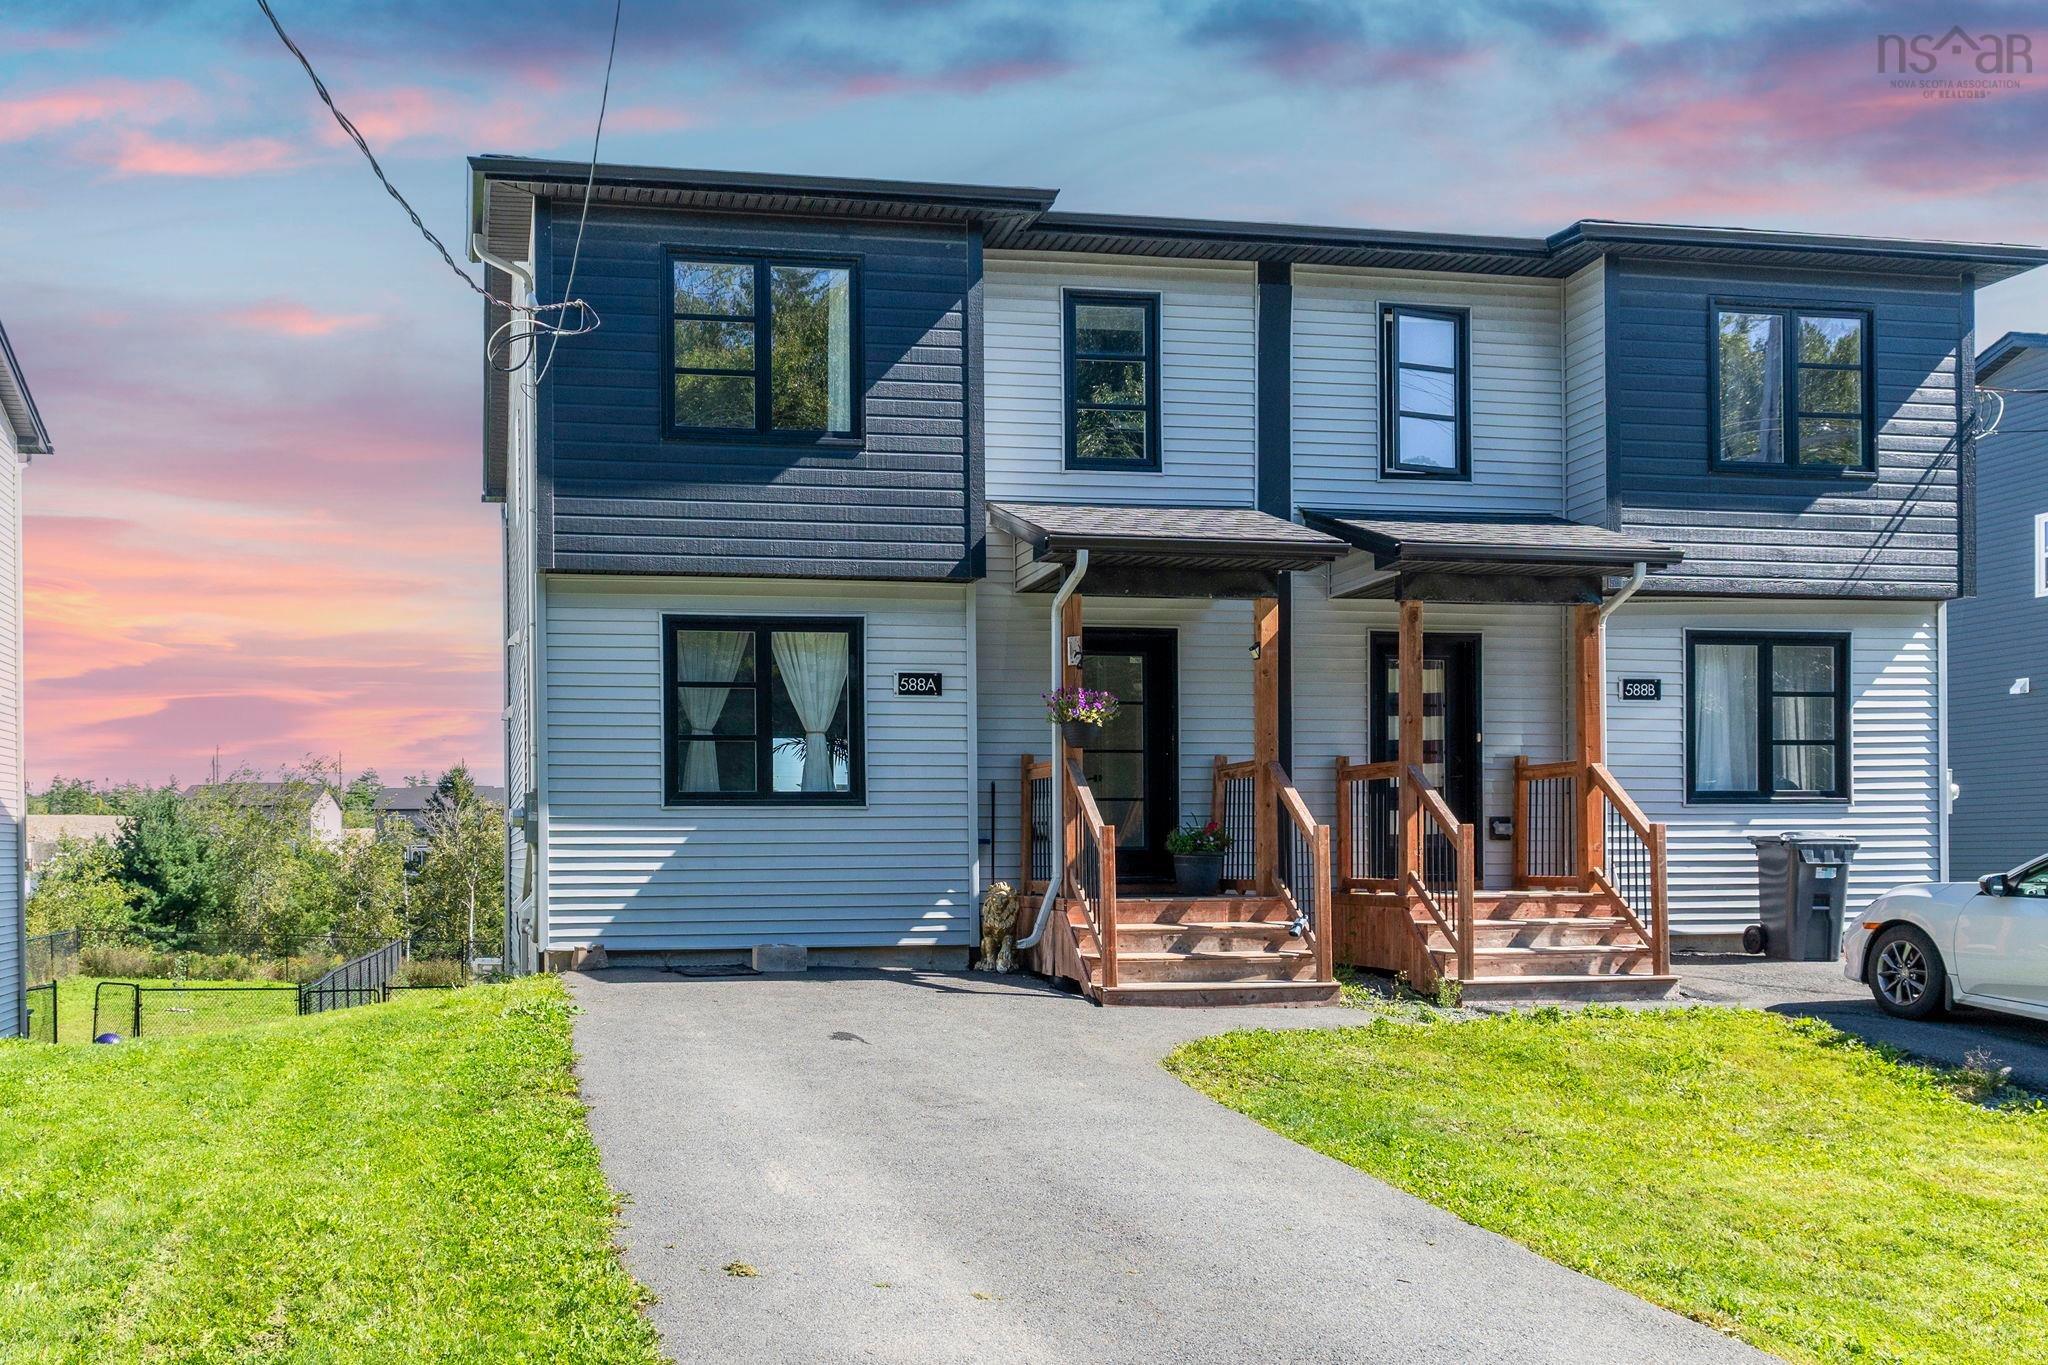
588a Herring Cove Road, Halifax, NS (MLS® 202623336).
588a Herring Cove Road, Halifax, NS (MLS® 202623336): Modern, quality-built, and thoughtfully designed, this stunning 4-bedroom, 3.5-bath home offers beautifully finished living space across all three levels. The bright, open-concept main floor features a custom kitchen with quartz countertops, a hardwood staircase, and premium finishes throughout, while three energy-efficient heat pumps provide year-round comfort. Outside, the fully fenced backyard creates a private and secure space for children, pets, entertaining, and everyday outdoor enjoyment. The walkout lower level adds even more versatility, with direct access to the backyard and plumbing rough-ins already in place for laundry and the potential addition of a wet bar. Fully finished and offering excellent additional living space, this level is ideal for extended family, guests, a recreation area, or future rental possibilities, including long-term or short-term accommodations, subject to municipal requirements. Convenience is another standout, with a large driveway offering ample parking and a bus stop just steps away. Backed by warranty coverage for added peace of mind, the home is ideally situated just 10 minutes from downtown Halifax and steps from the scenic McIntosh Run Community Trail. With flexible living space, a fantastic fenced yard, excellent accessibility, and modern finishes throughout, this home offers an impressive combination of comfort, functionality, and location.
Directions
Quinpool Road to Herring Cove Road
Utilities
- Cable
- Electricity
- High Speed Internet
- Telephone
Features
- Air Exchanger
- Alarm System
- Electric Fireplace
Rooms.
| Level | Type | Dimensions |
|---|---|---|
| Main Floor | Living Room | 23.11 x 12.3 |
| Main Floor | Kitchen | 12 x 9.11 |
| Main Floor | Dining Room | 12 x 8.8 |
| Main Floor | Bath 1 | 4.6 x 5.11 |
| Level | Type | Dimensions |
|---|---|---|
| 2nd Level | Bedroom | 10 x 9.2 |
| 2nd Level | Bedroom | 12 x 9.2 |
| 2nd Level | Bath 2 | 7.5 x 4.11 |
| 2nd Level | OTHER | WIC |
| 2nd Level | Ensuite Bath 1 | 9.4 x 5.3 |
| 2nd Level | Primary Bedroom | 14.6 x 13.2 |
| 2nd Level | Laundry | 6.4 x 5.2 |
| Level | Type | Dimensions |
|---|---|---|
| Basement | Utility | N/A |
| Basement | Bath 3 | 4.11 x 8.5 |
| Basement | Bedroom | 12 x 9.7 |
| Basement | Rec Room | 16.8 x 18.7 |
Schools.
| Type | Name |
|---|---|
| Elementary School | William King Elementary School |
| Middle School | Herring Cove Junior High School |
| High School | JL Ilsley High School |
| Middle School (Fr. Imm.) | Herring Cove Junior High School |
| High School (Fr. Imm.) | JL Ilsely High School |
contact the agent.

Nas has been a licensed REALTOR® since 2003. Nas enjoys the challenge of matching people to their dream homes.