| Level | Type | Dimensions |
|---|---|---|
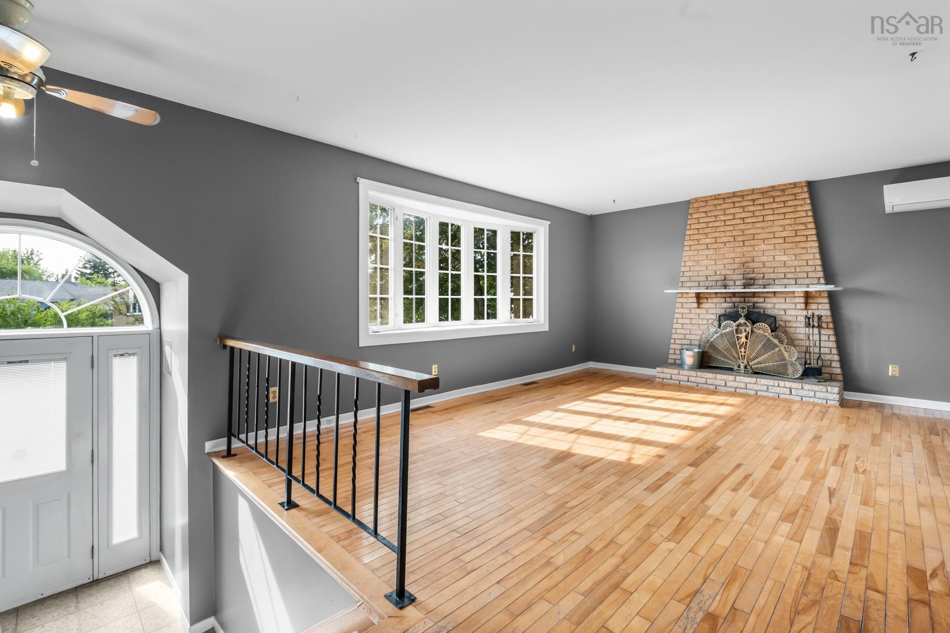
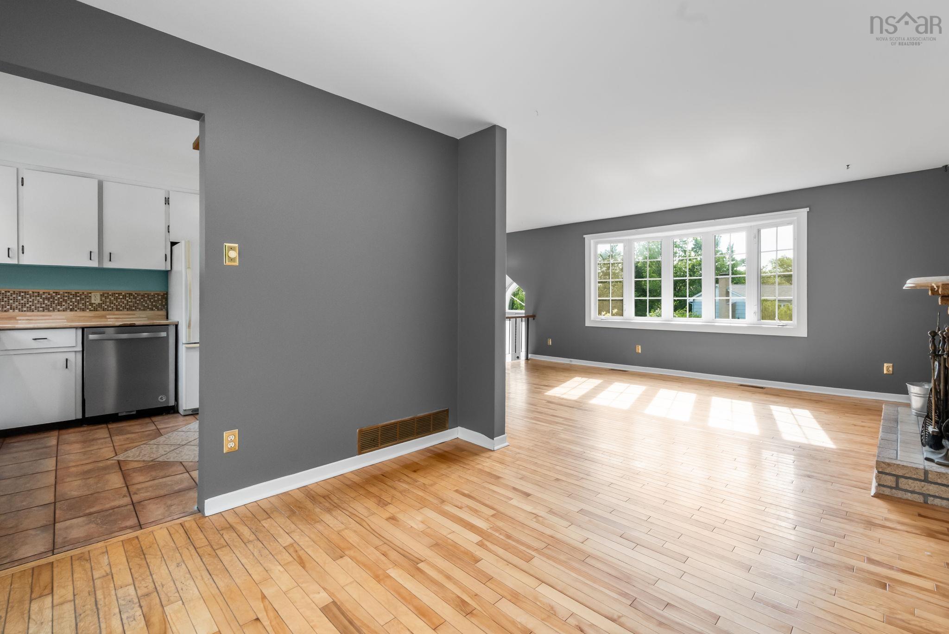
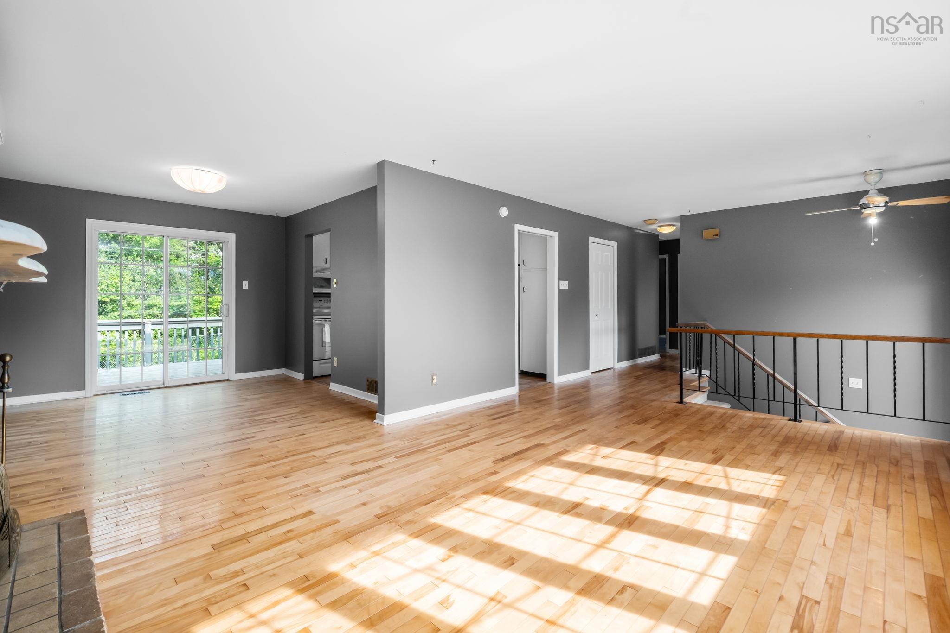
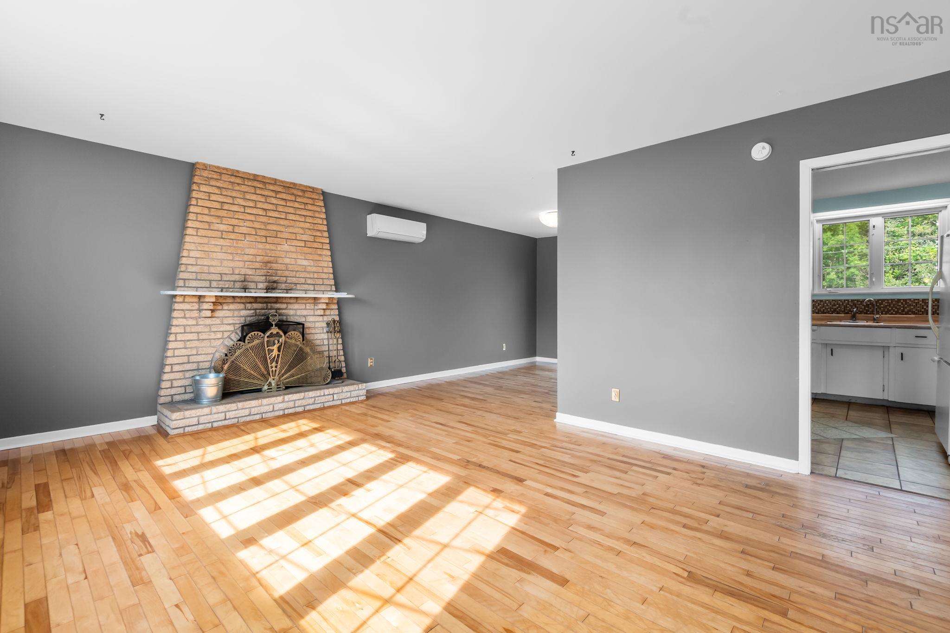
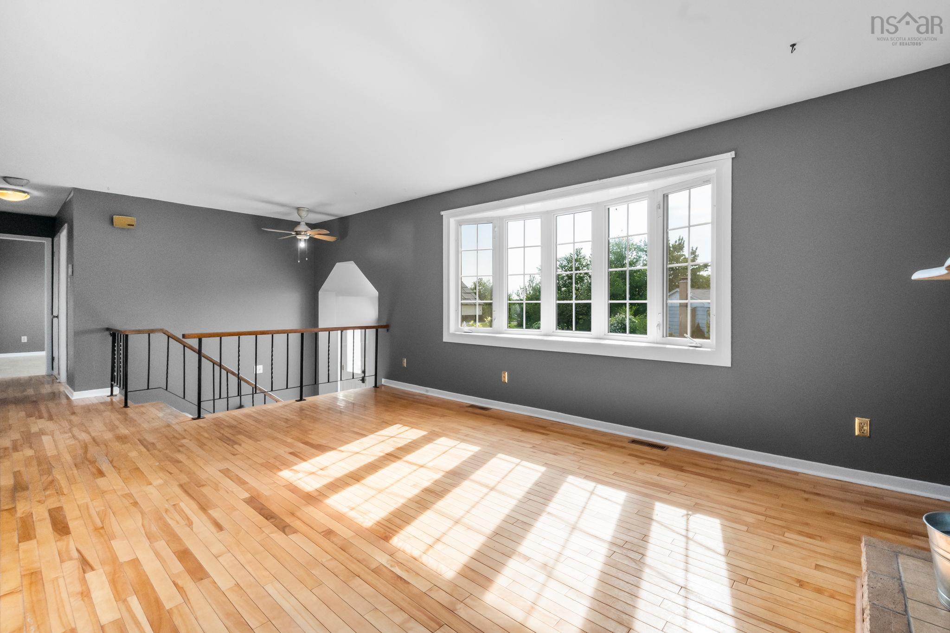
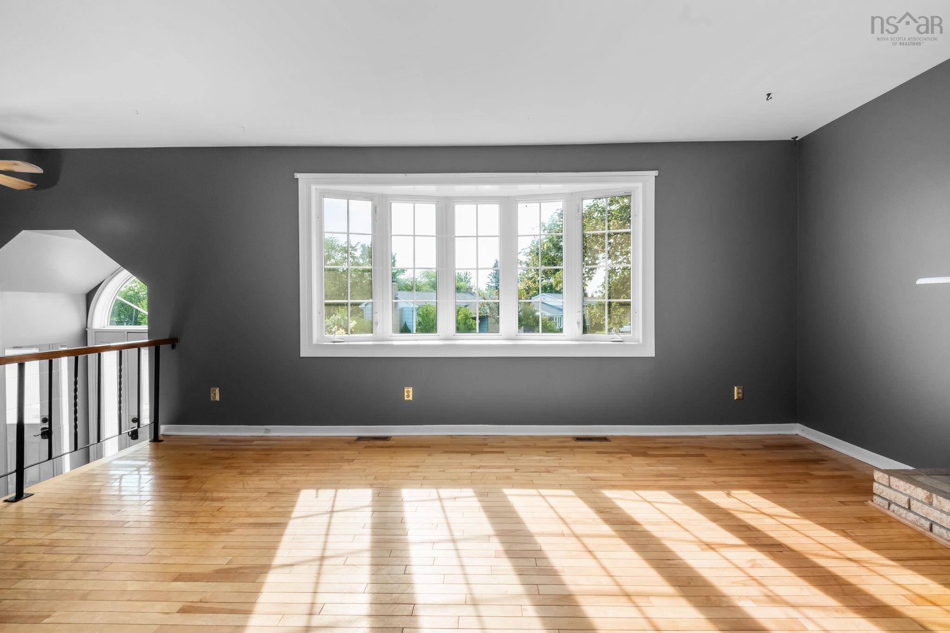
| Main Floor | Living Room | 13x17'8 |
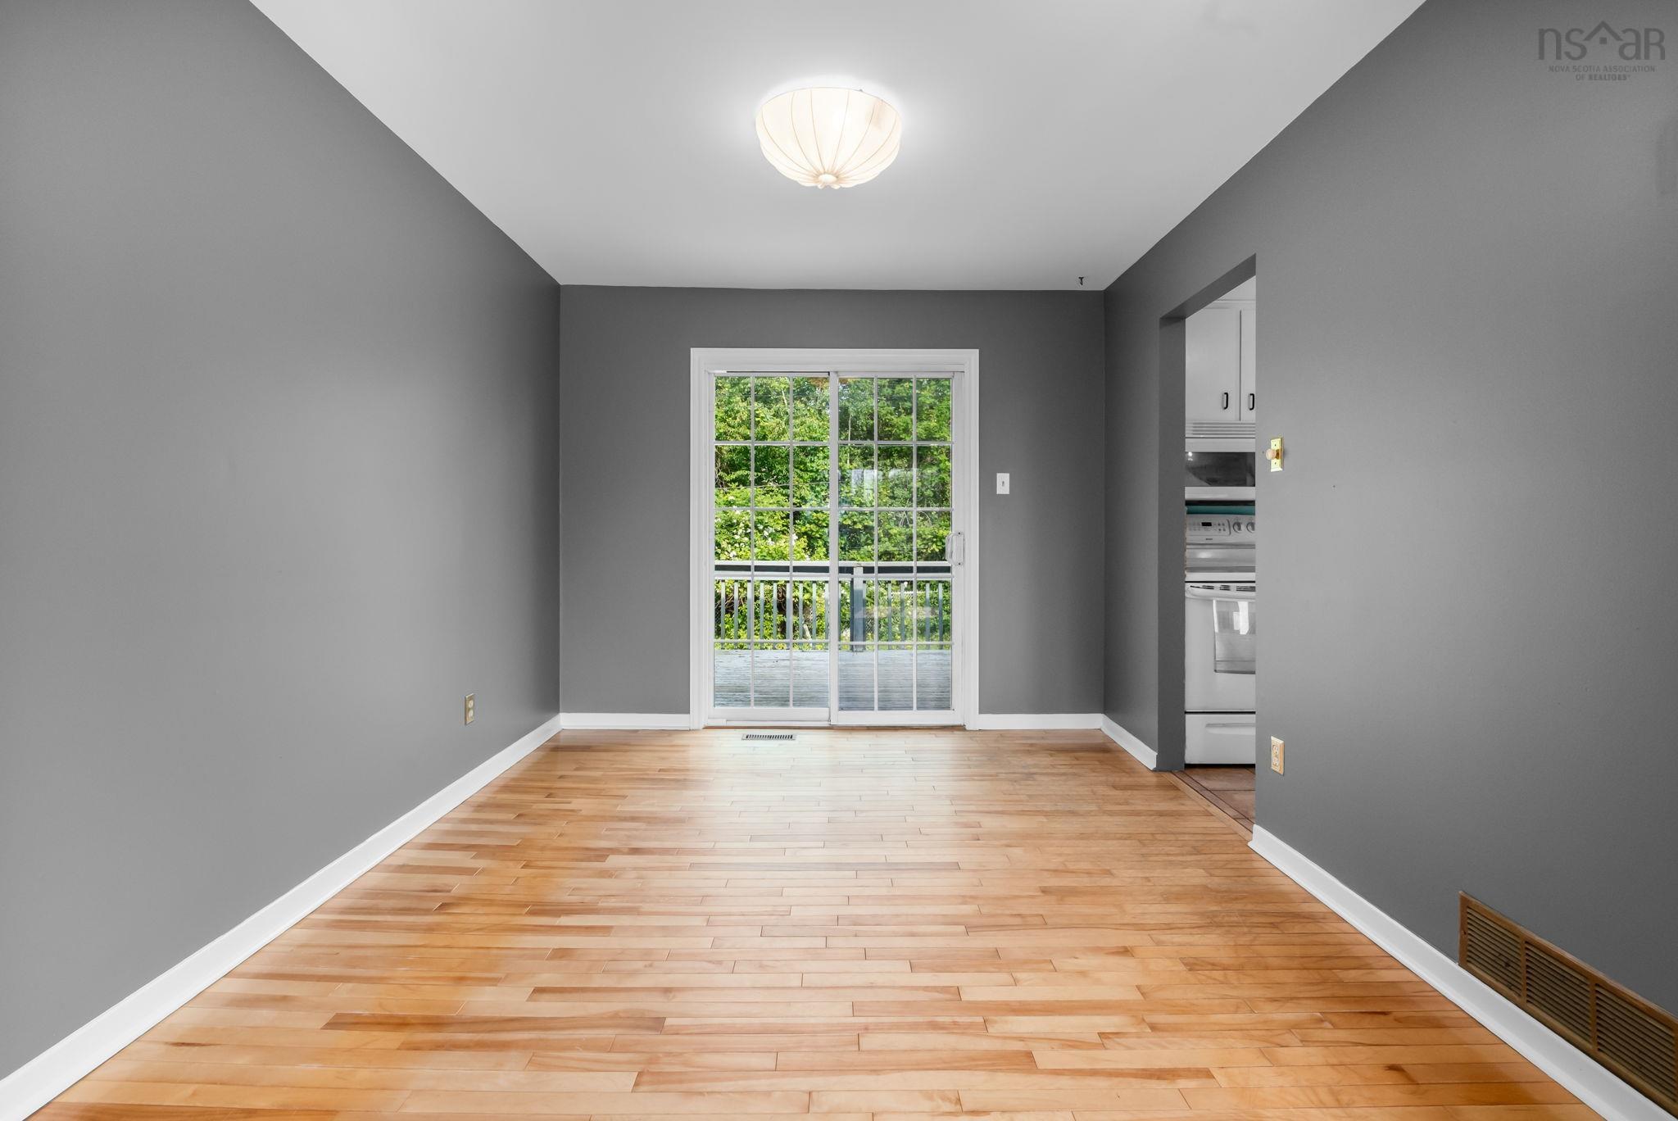
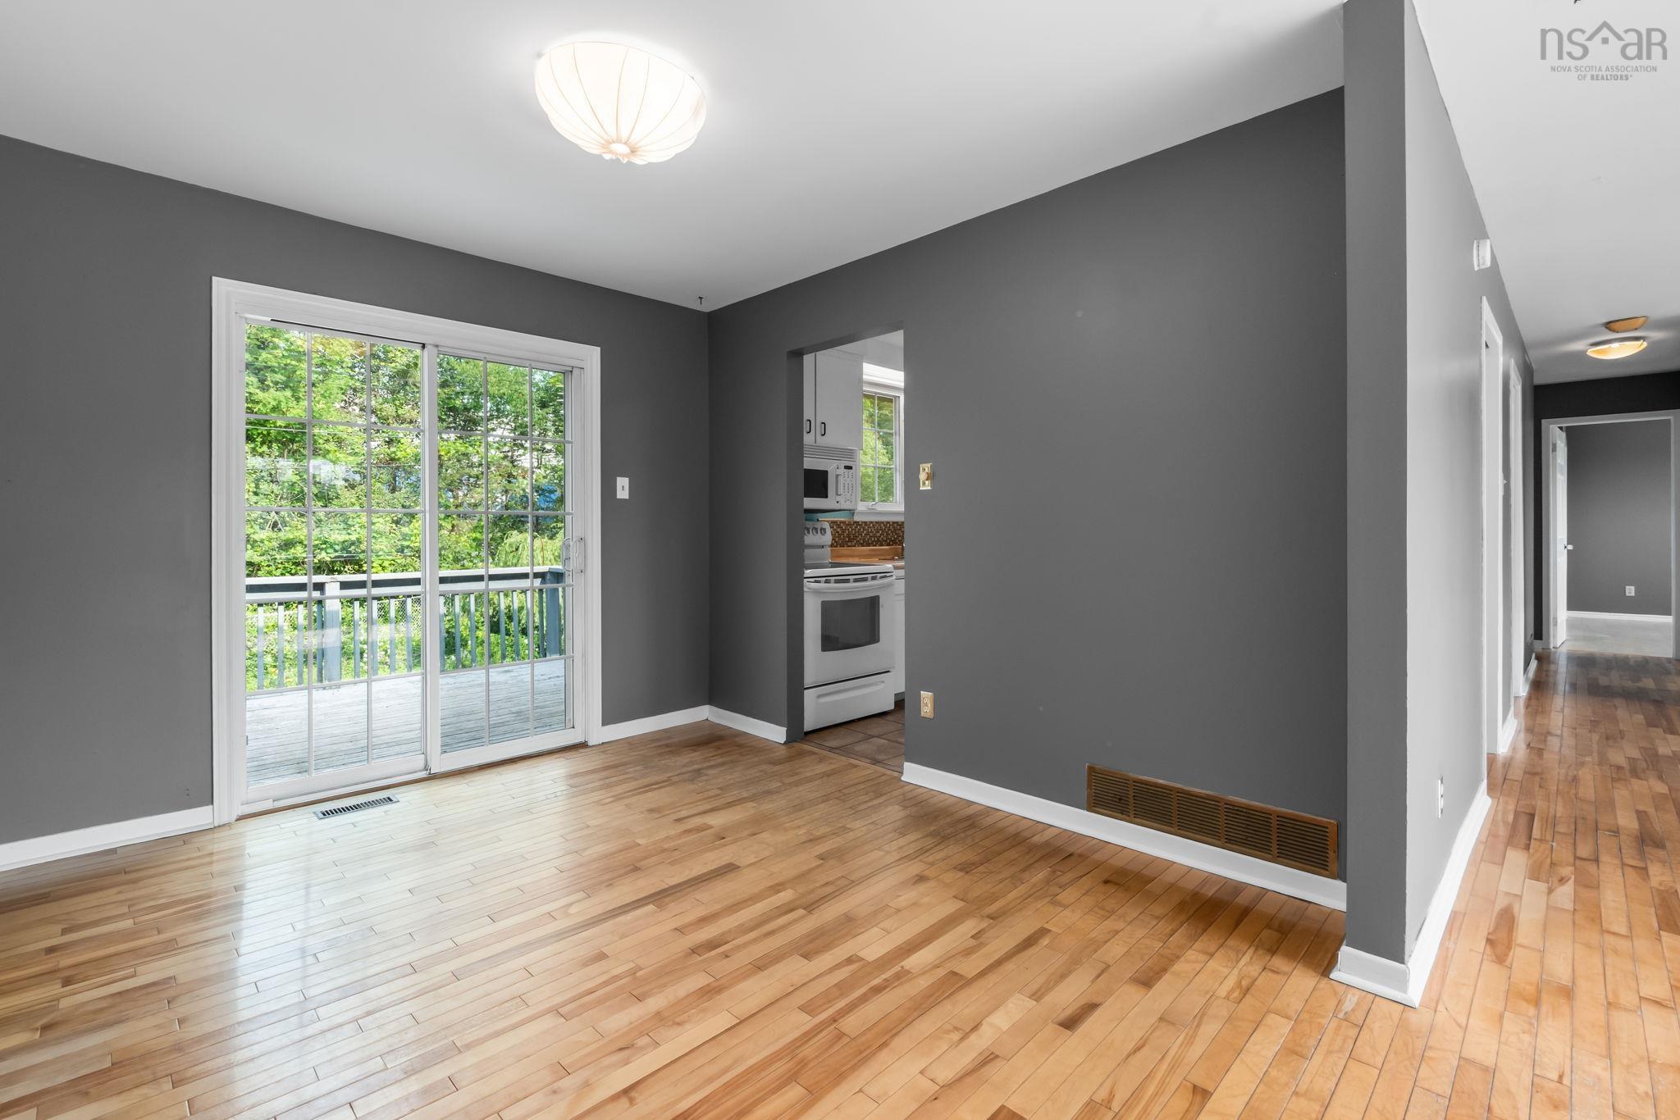
| Main Floor | Dining Room | 9'x10' |
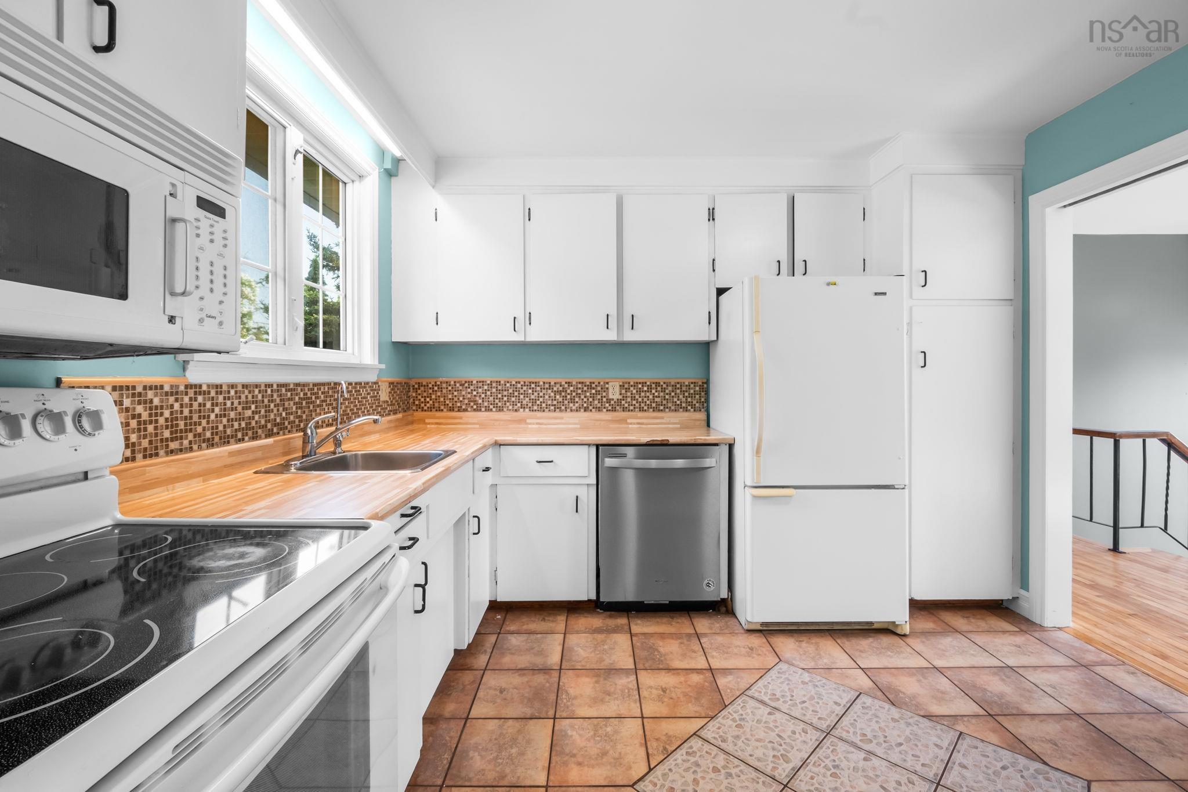
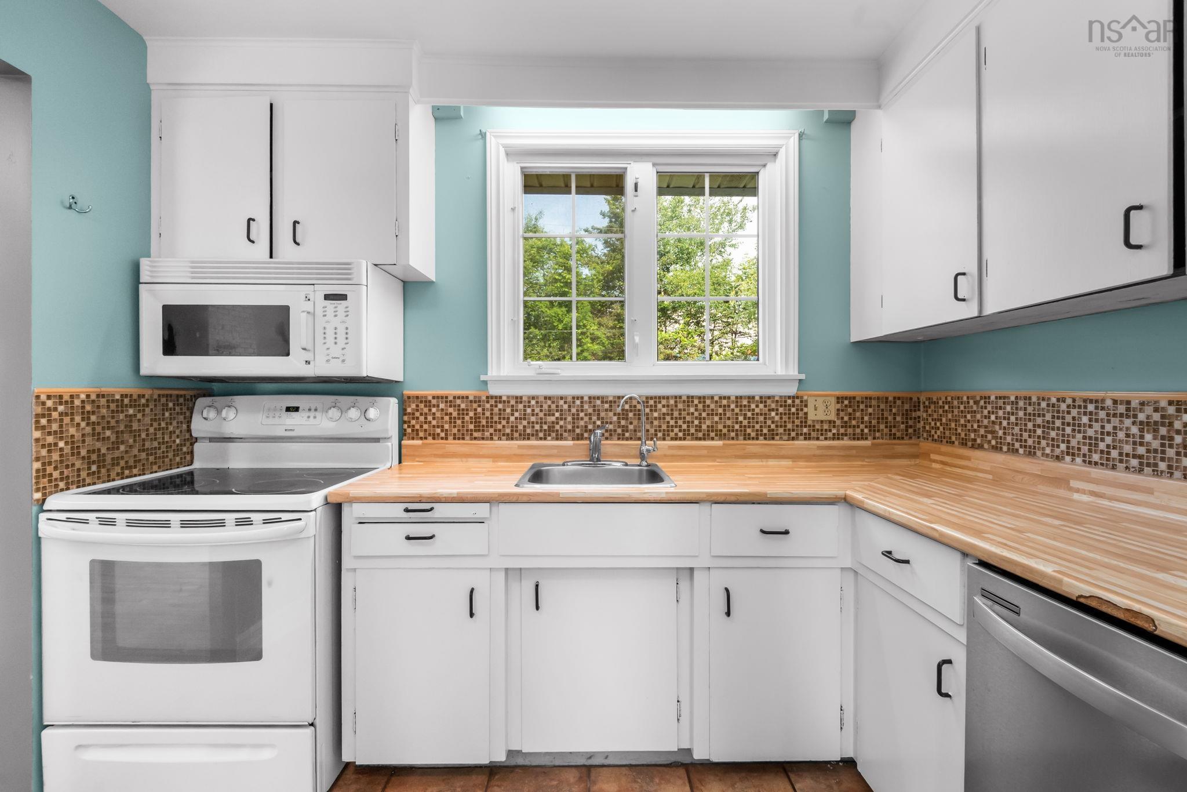
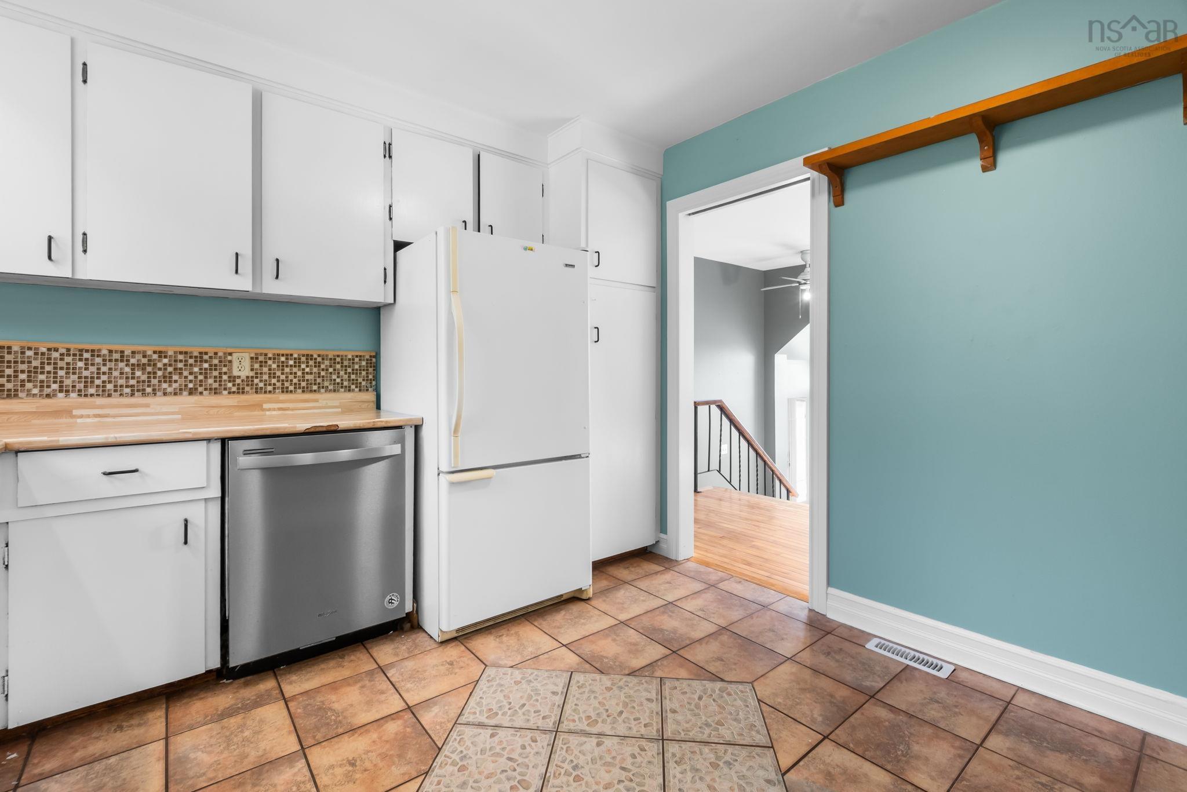
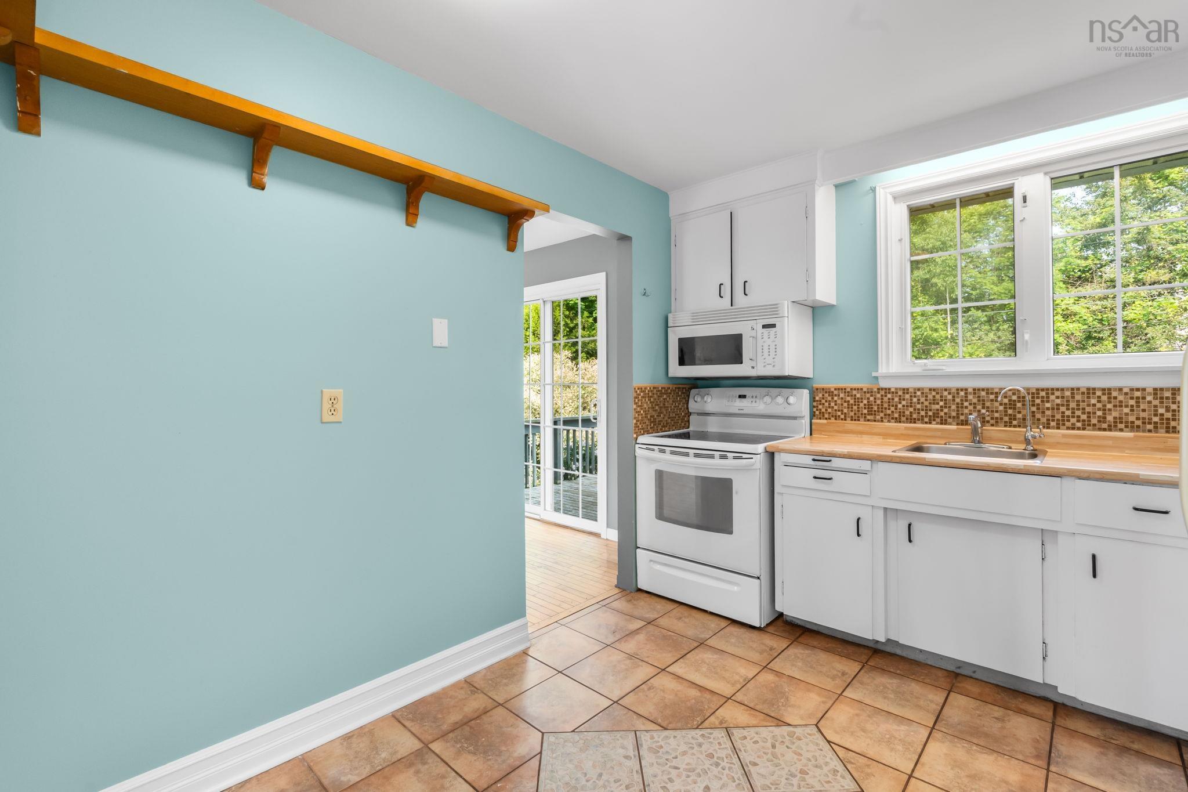
| Main Floor | Kitchen | 10'5"x11'4" |
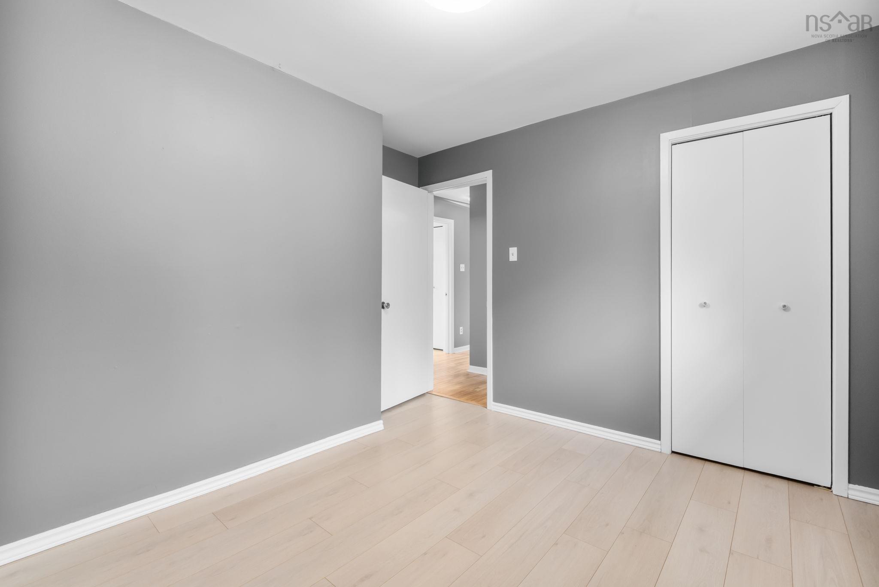
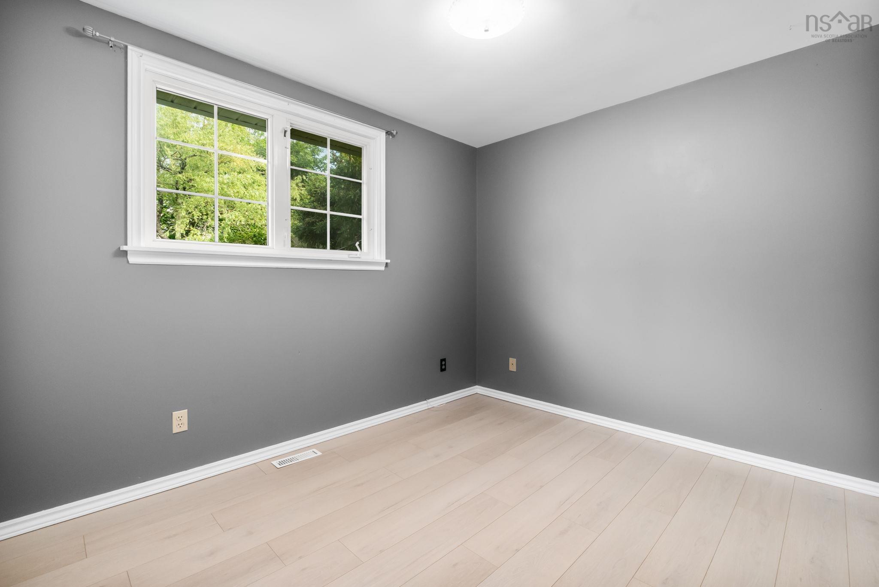
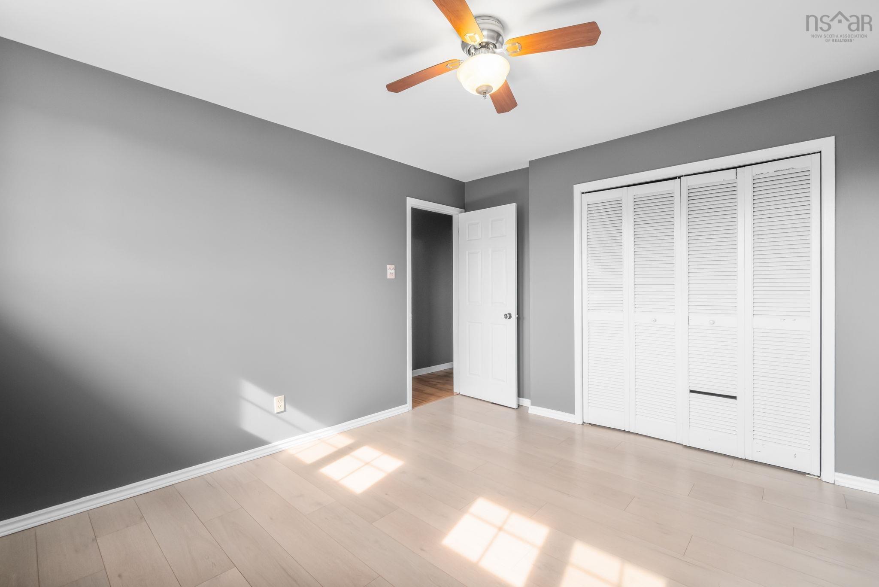
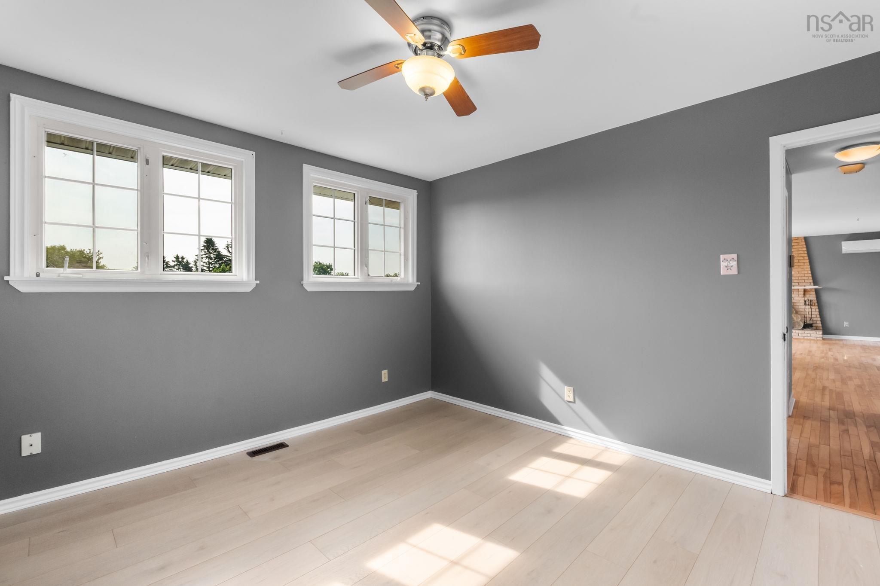
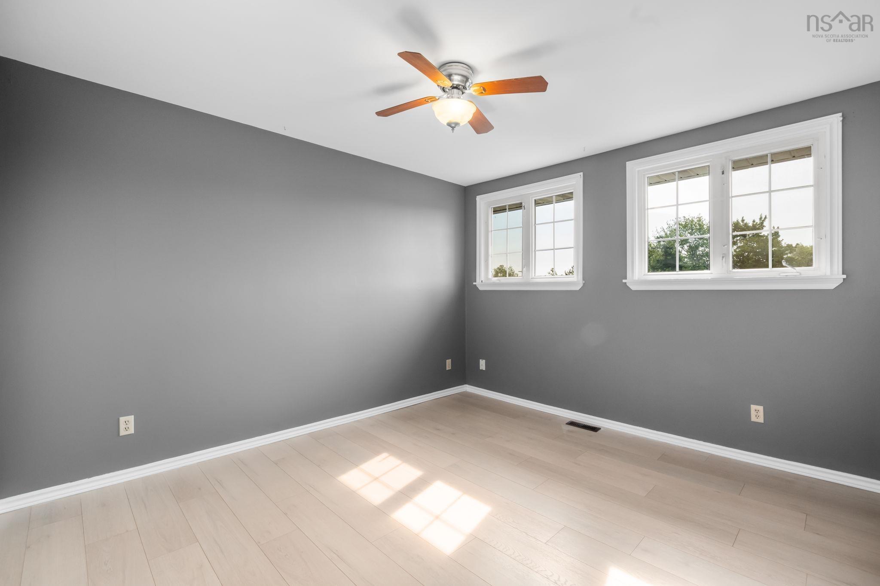
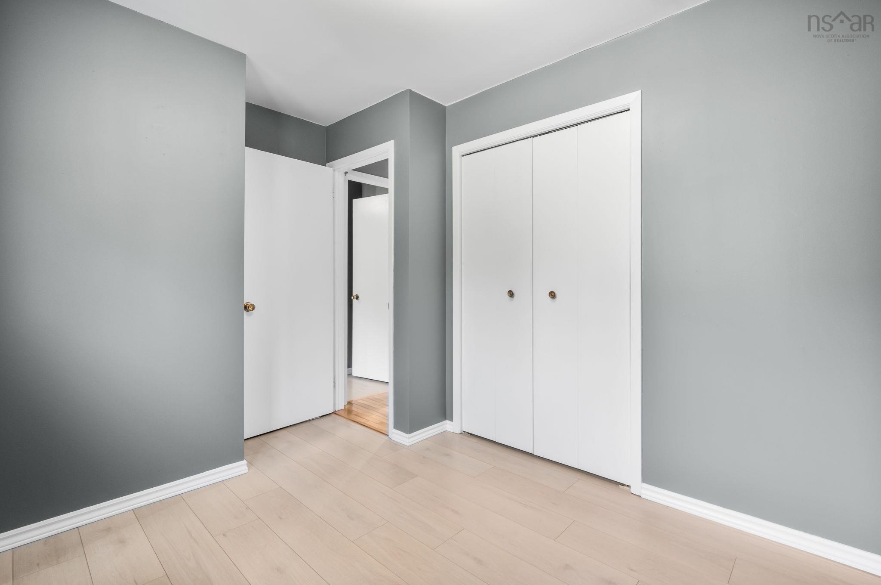
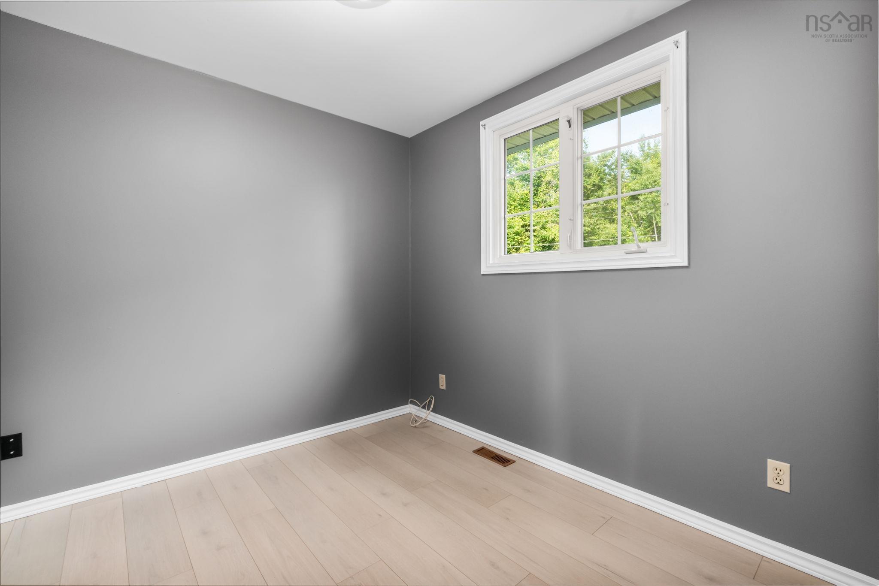
| Main Floor | Bedroom | 11'8"x8'8" |
| Main Floor | Bedroom | 11'x12'8" |
| Main Floor | Bedroom | 11'x10' |
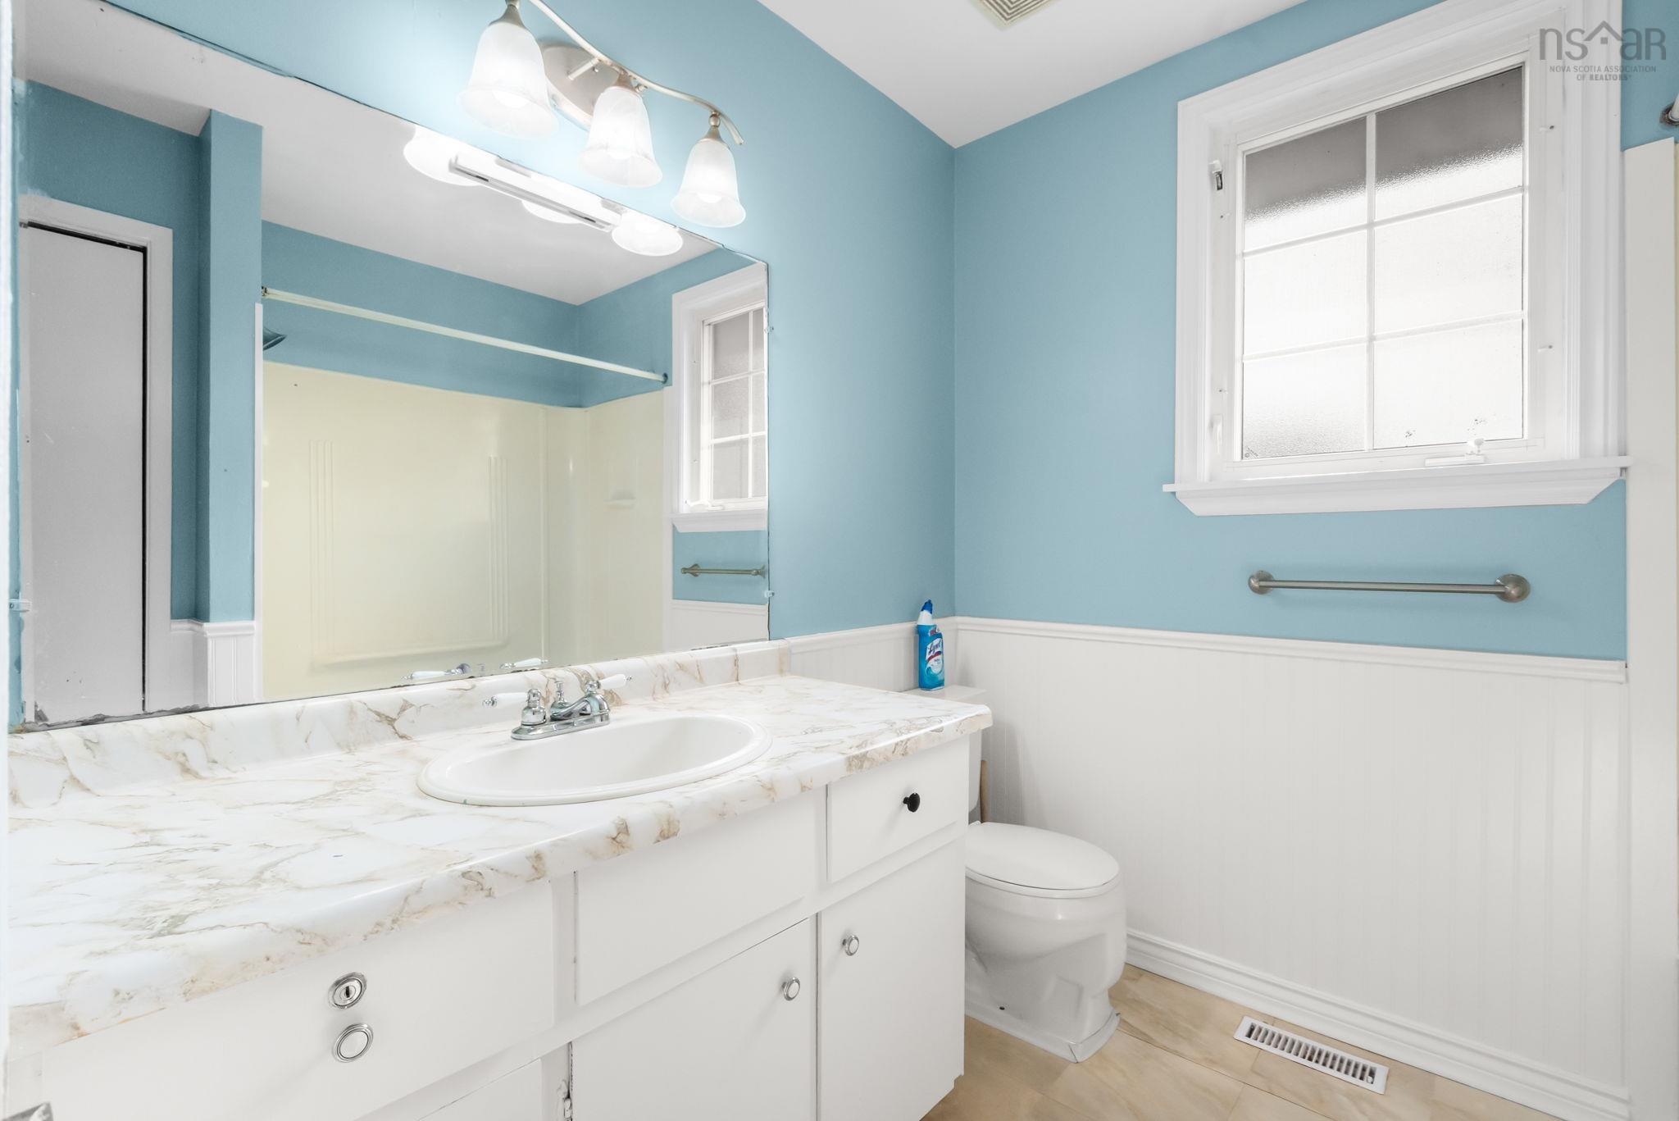
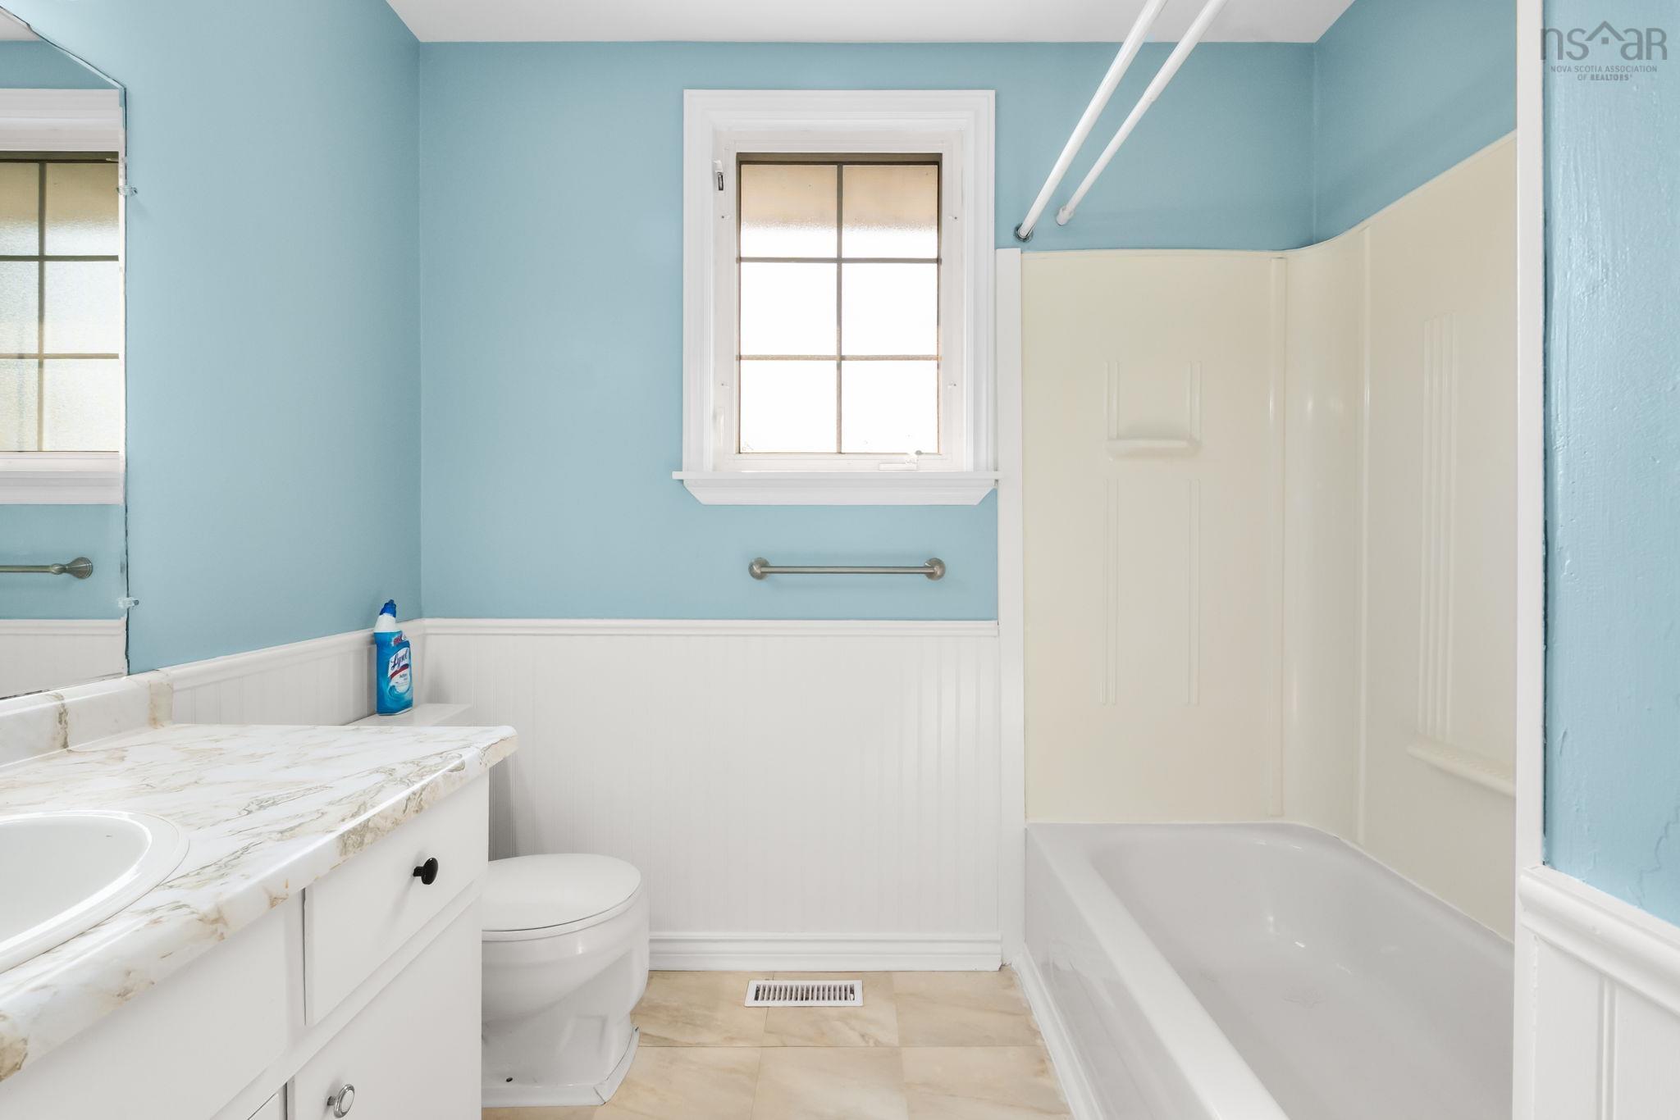
| Main Floor | Bath 1 | 10'x5'6" |
Single Family
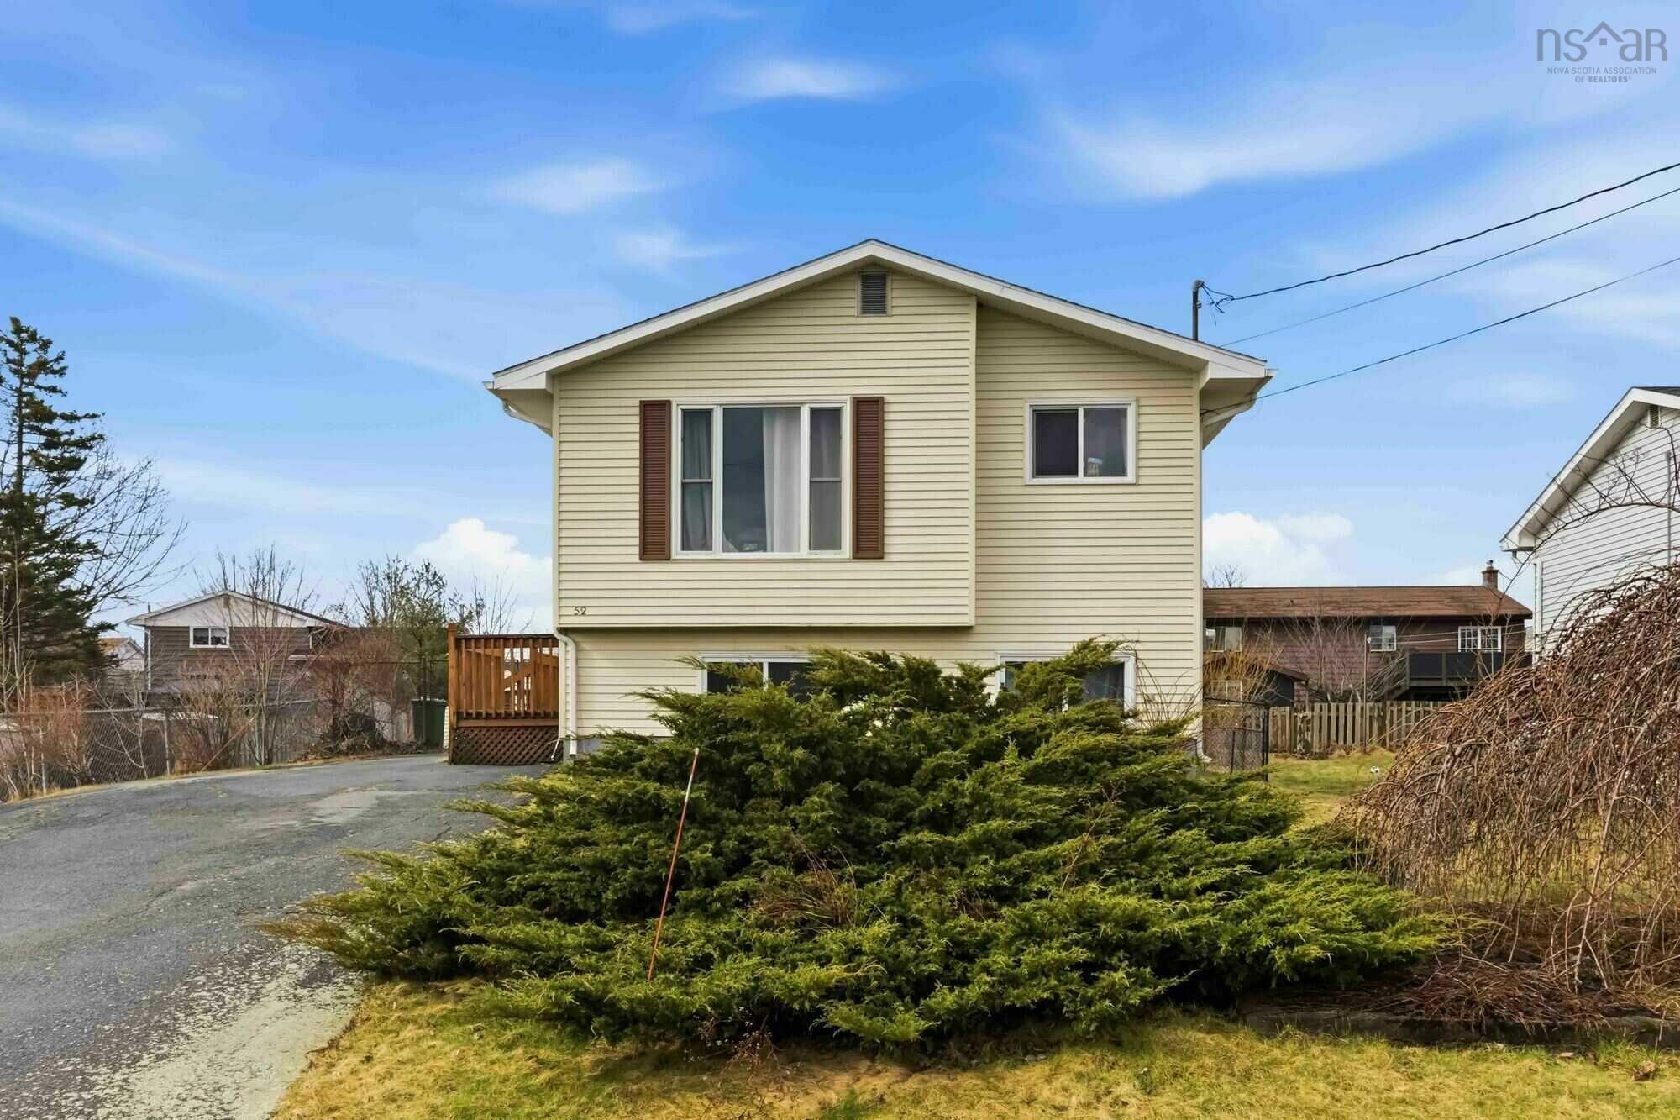
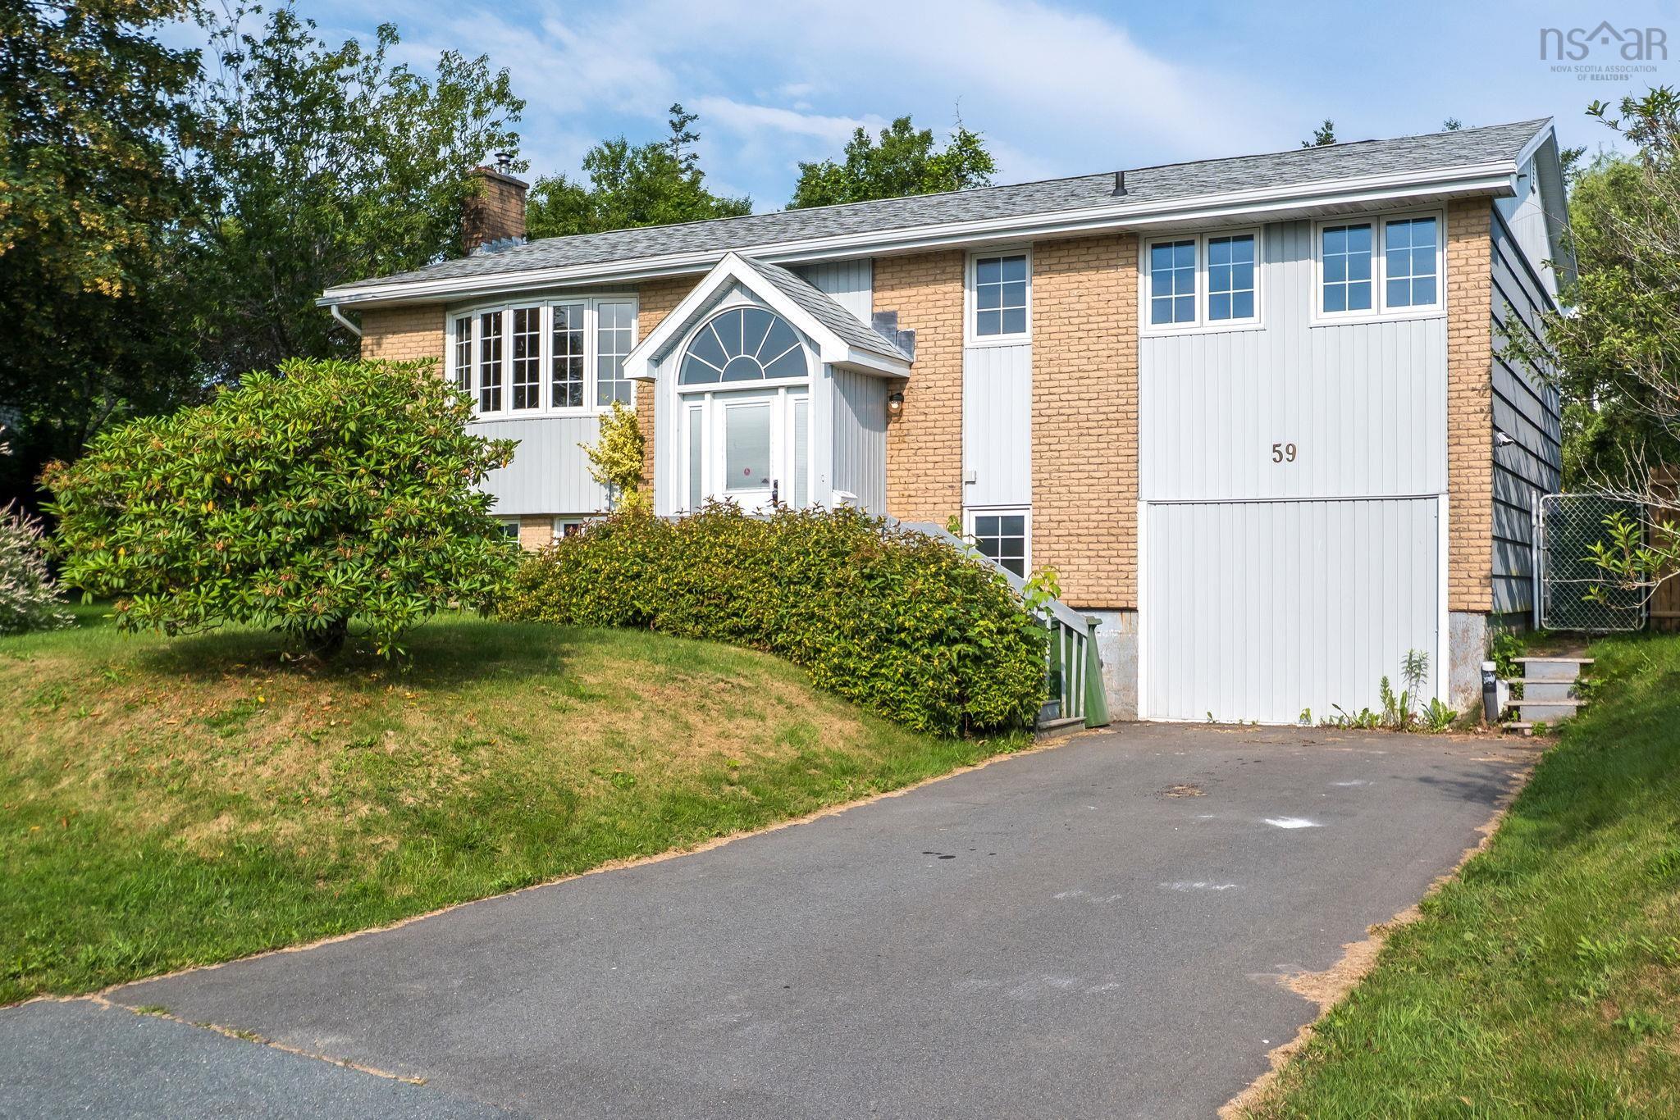
59 Hollyoake Lane, Dartmouth, NS (MLS® 202617078).
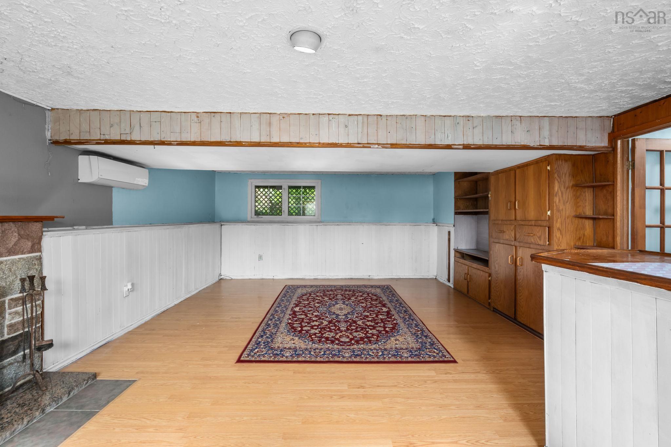
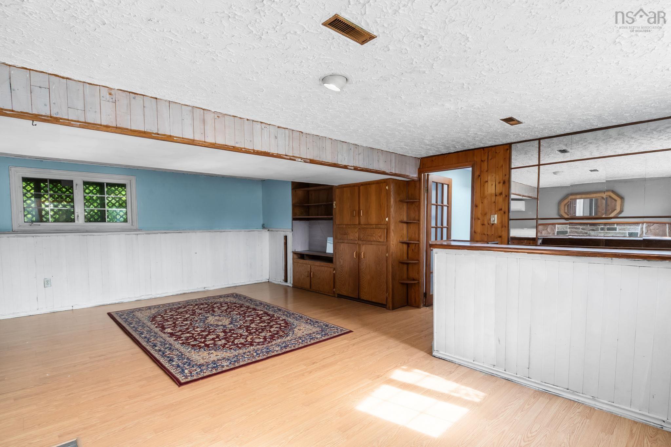
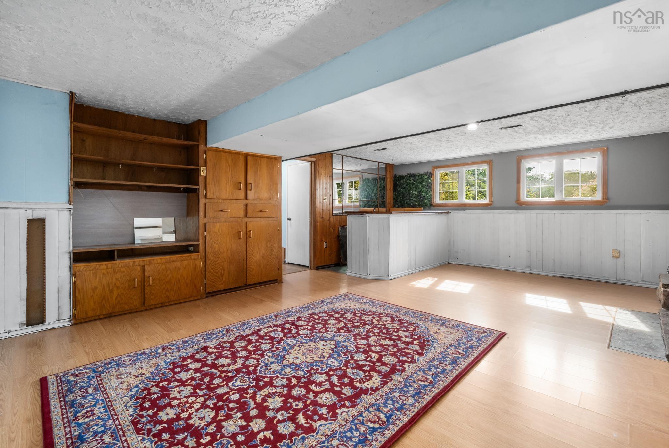
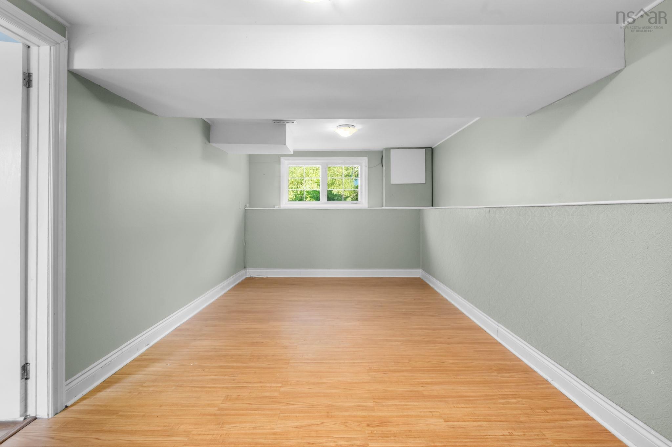
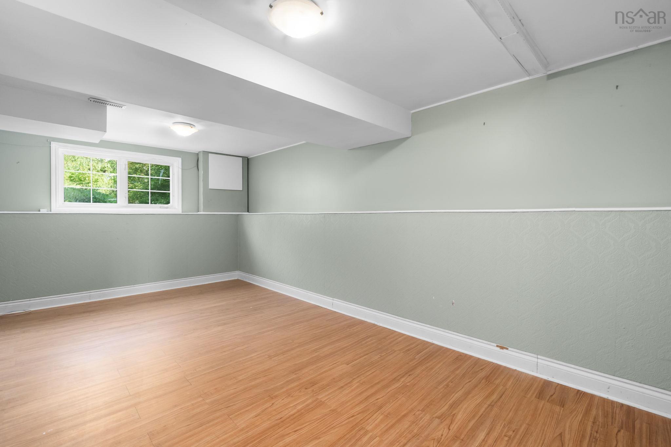
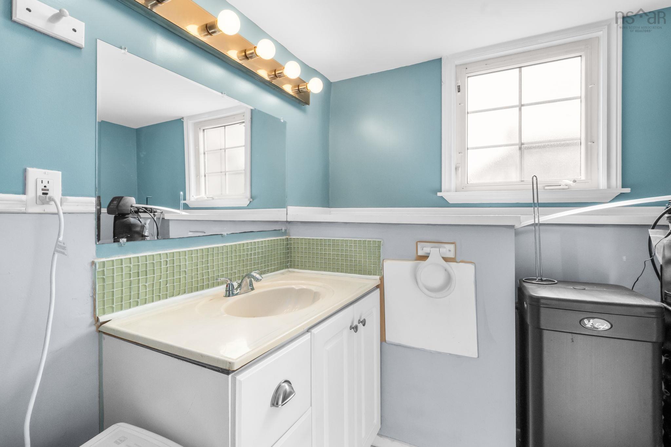
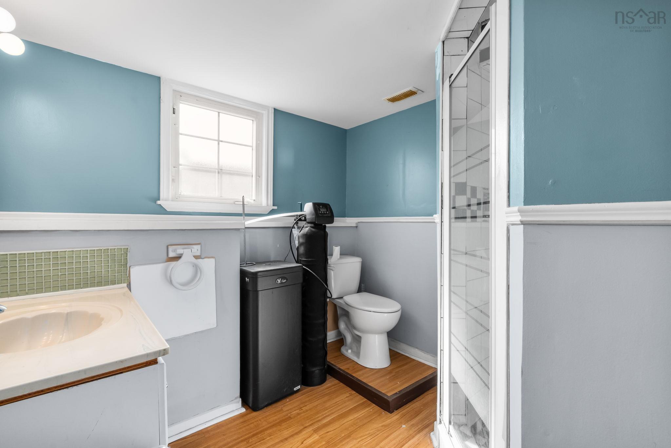
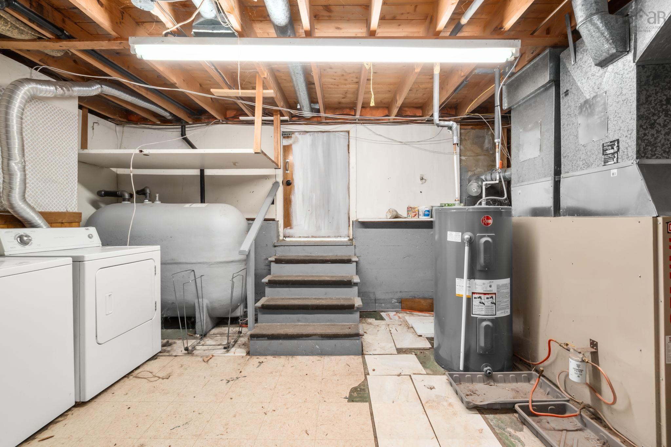
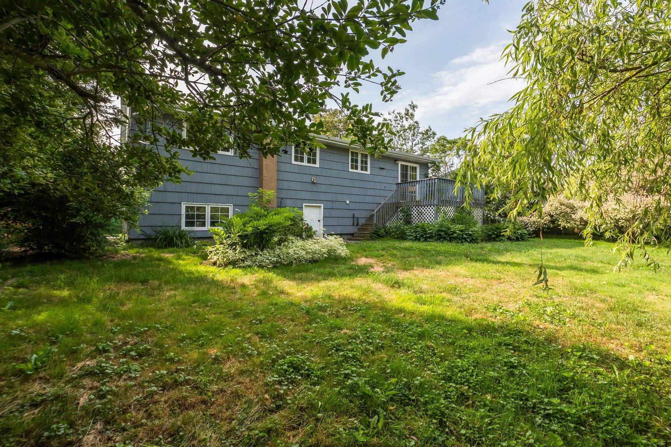
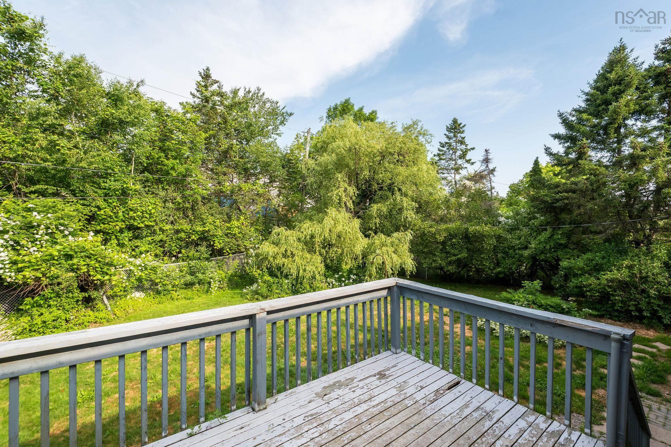
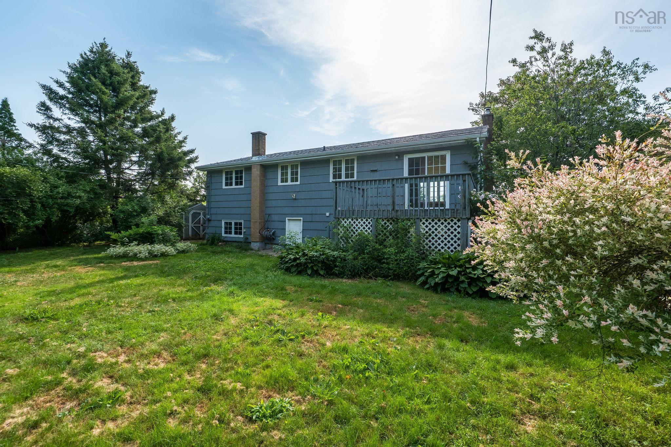
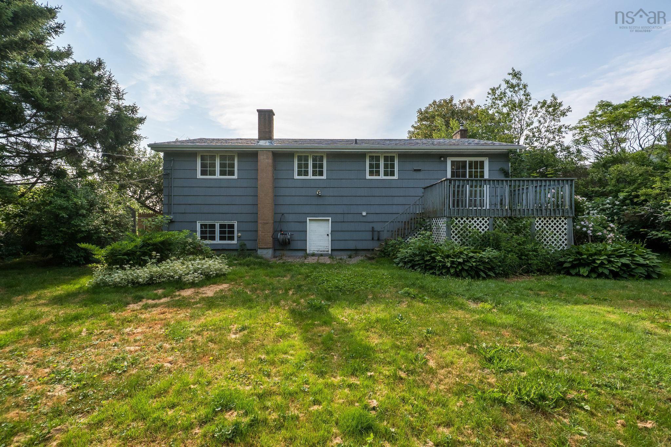
59 Hollyoake Lane, Dartmouth, NS (MLS® 202617078): Welcome to 59 Hollyoake Lane, located in the highly desirable Colby Village community! This well-maintained 4-bedroom, 2-bathroom home has been lovingly cared for and is ready for its next chapter. The main level features a bright and inviting living room with a cozy wood-burning fireplace, a spacious dining area with patio doors leading to a fully fenced backyard, a functional kitchen, three comfortable bedrooms, and a full 4-piece bathroom. The lower level offers a large recreation room complete with a built-in bar, a second full bathroom, a generous fourth bedroom (currently converted from the original garage and can easily be restored if desired), a utility/laundry room, and a convenient walkout to the backyard. Step outside to enjoy the private, fully fenced backyard—perfect for children, pets, and entertaining. The home is ideally situated next to a playground and is within an excellent school district, making it an outstanding choice for families. You’ll also appreciate the convenience of nearby public transportation, shopping, restaurants, parks, and all everyday amenities just minutes away. The current owners have truly enjoyed calling this house home and hope the next owners will create as many wonderful memories here as they have. Don’t miss this fantastic opportunity—book your private viewing today!
Directions
Cole Harbour Road to Cumberland Drive to Hampton Green to Hollyoak
$450,000
MLS®
202617078
PID
00408583
List Price
$450,000
Type
Single Family
Style
Detached
Sewer
Municipal
Building Age
50
Foundation
Poured Concrete
Exterior
Brick, Wood Shingles, Vinyl
Flooring
Carpet, Hardwood, Laminate
MLA
1,200 ft2
TLA
2,400 ft2
Bedrooms
4
Bathrooms
2
Water
Municipal
Utilities
- Cable
- Electricity
- High Speed Internet
- Other
- Telephone
Features
- Fireplace(s)
- Wood Fireplace
Community Features
- Beach
- Golf Course
- Marina
- Park
- Place of Worship
- Playground
- Public Transit
- Recreation Center
- School Bus Service
- Shopping
Rooms.
| Level | Type | Dimensions |
|---|---|---|
| Lower Level | Rec Room | 15'2"x24'7" |
| Lower Level | Bedroom | 19'x11' |
| Lower Level | Bath 2 | 7'x6' |
| Lower Level | Laundry | 12'7"x11' |
Schools.
| Type | Name |
|---|---|
| Elementary School | Colby Village Elementary School |
| Middle School | Astral Drive Junior High School |
| High School | Astral Drive Junior High School |
| Middle School (Fr. Imm.) | Astral Drive Junior High School |
| High School (Fr. Imm.) | Auburn Drive High School |
contact the agent.

(902) 877-2122
nas@klayme.com
Nas has been a licensed REALTOR® since 2003. Nas enjoys the challenge of matching people to their dream homes.