| Level | Type | Dimensions |
|---|---|---|
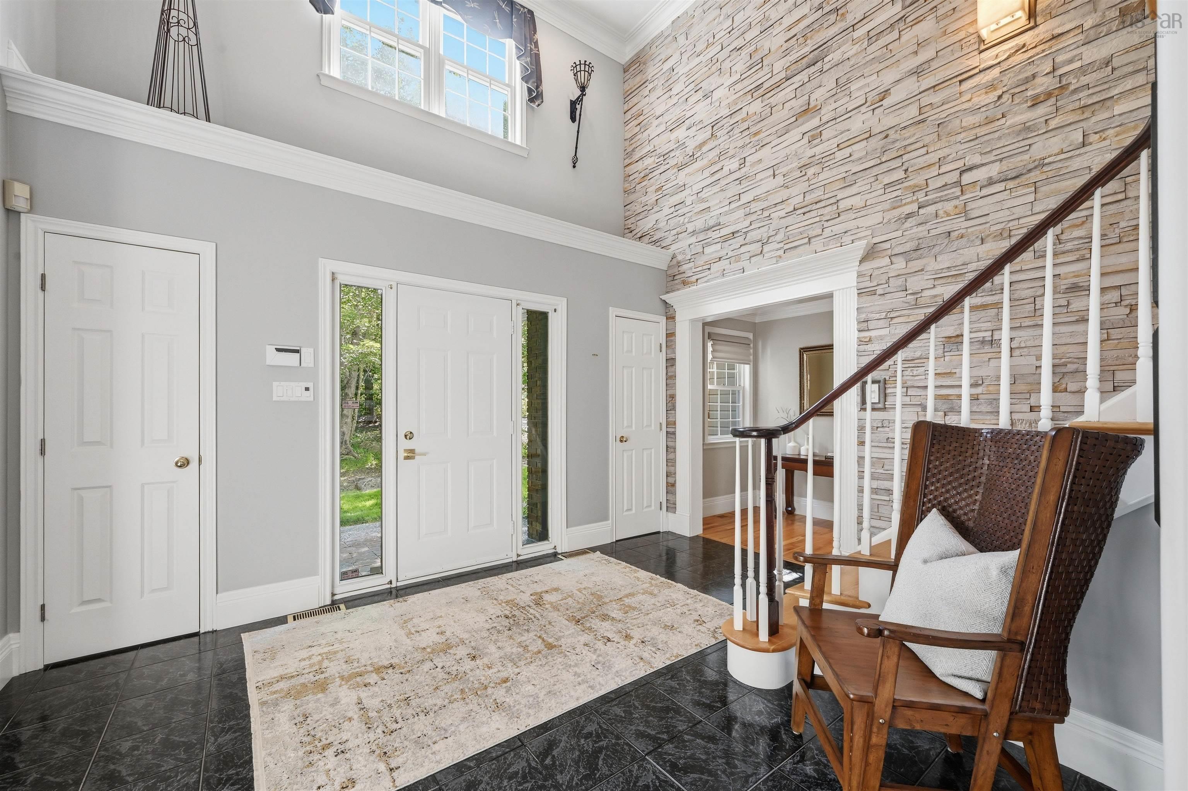
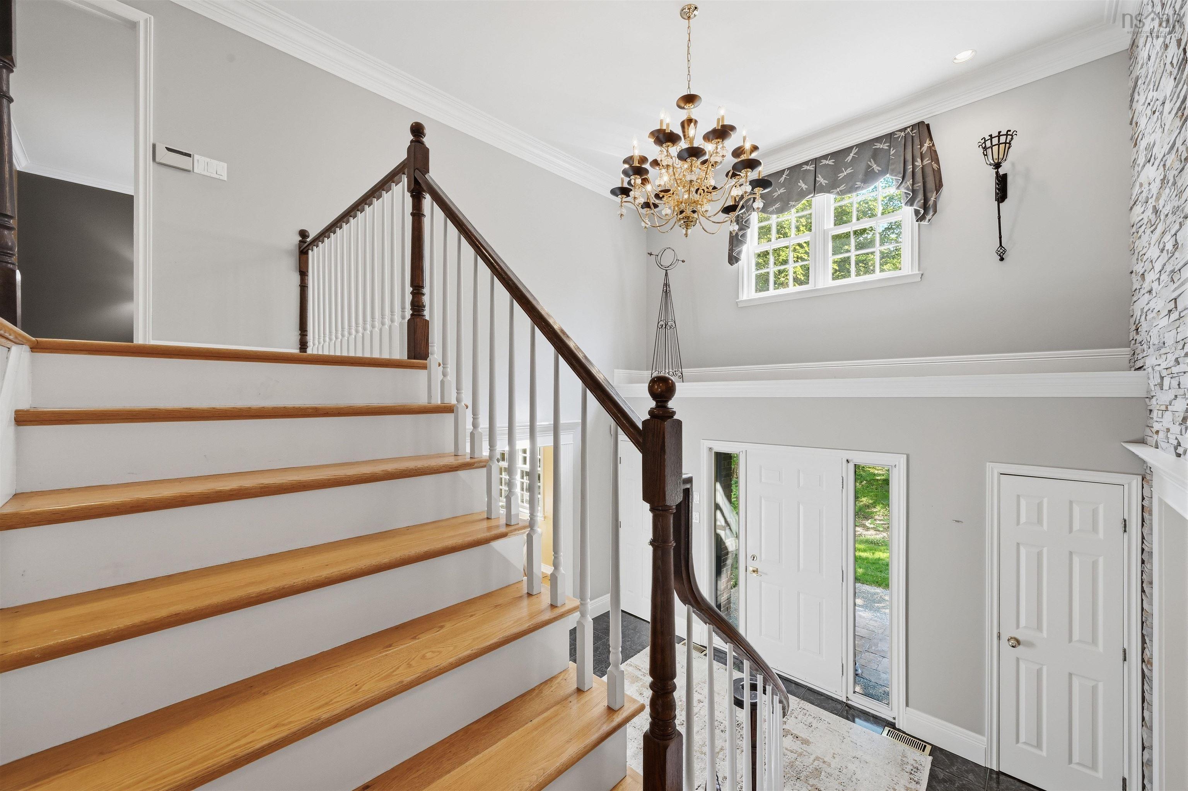
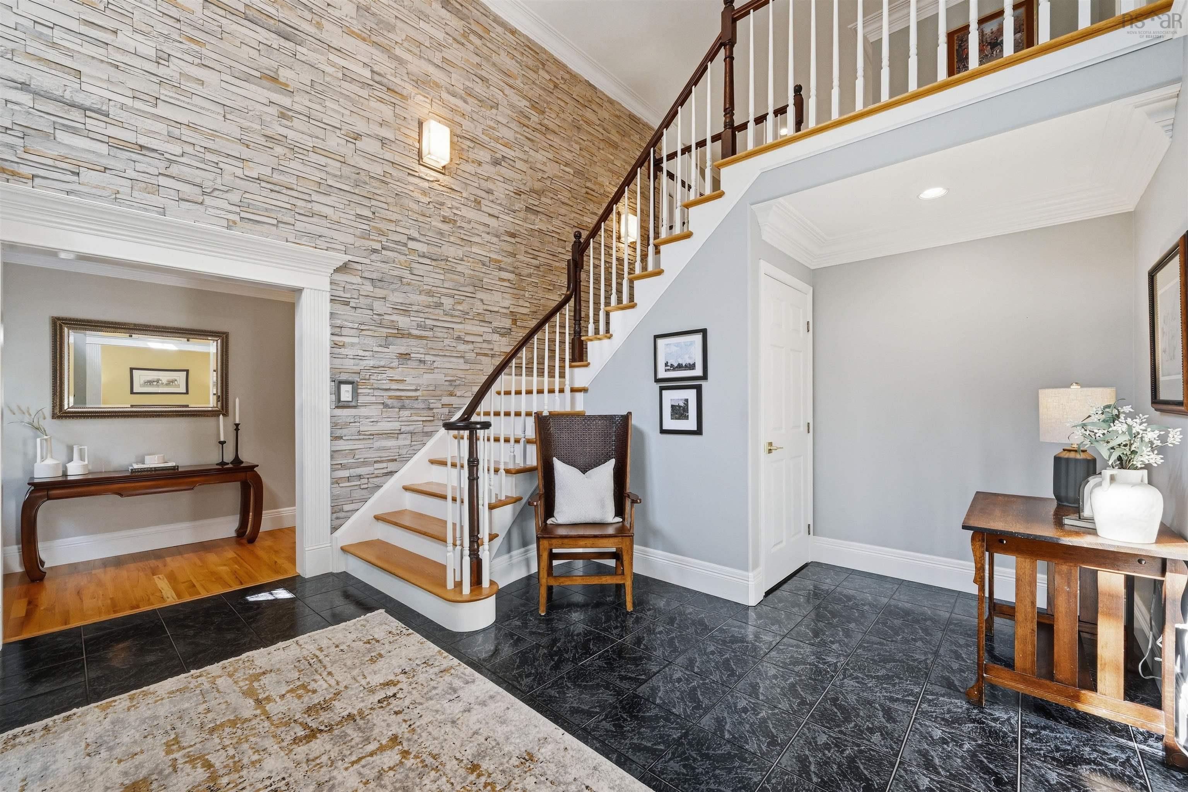
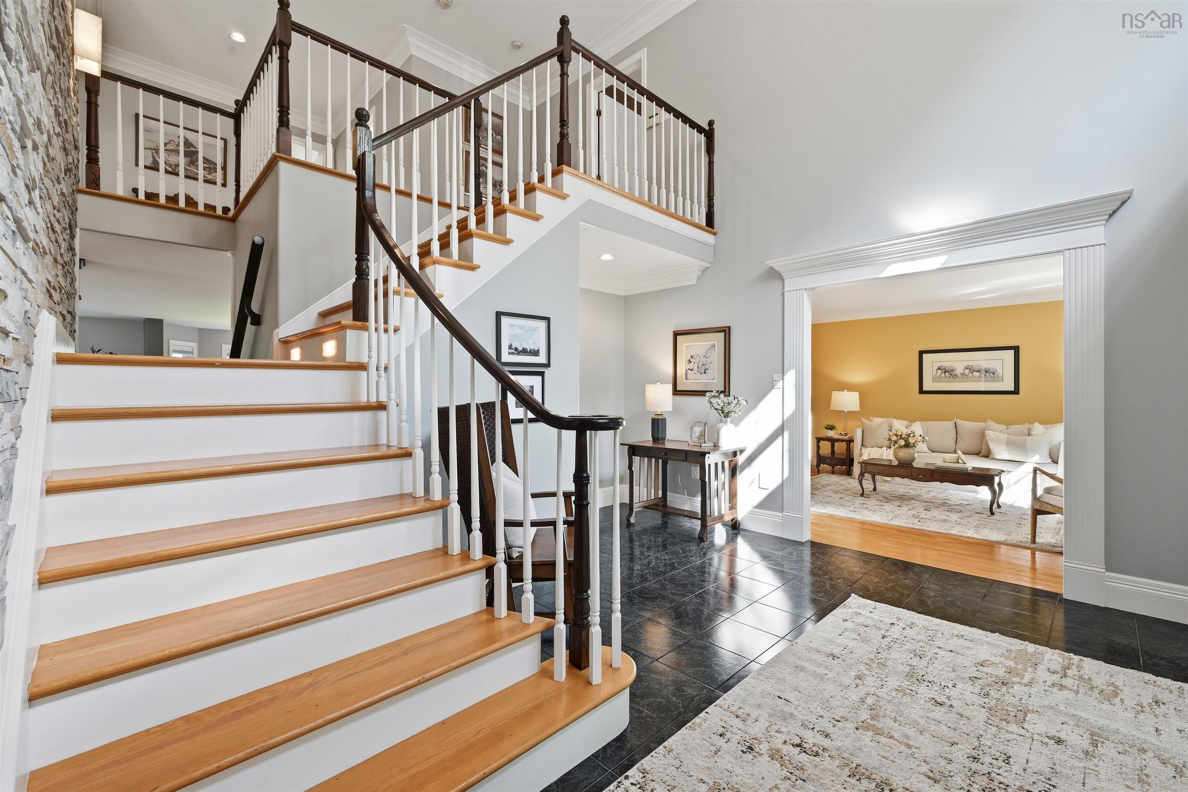
| Main Floor | Foyer | 14x11 + jogs |
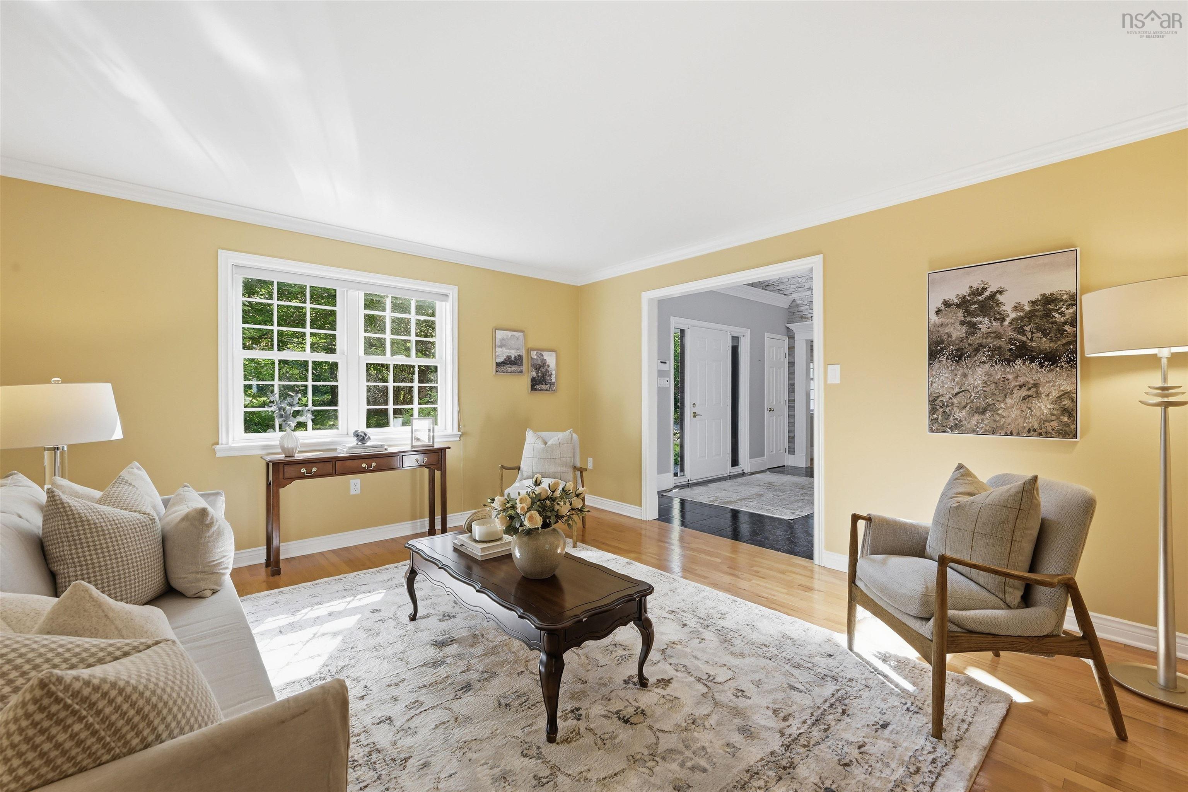
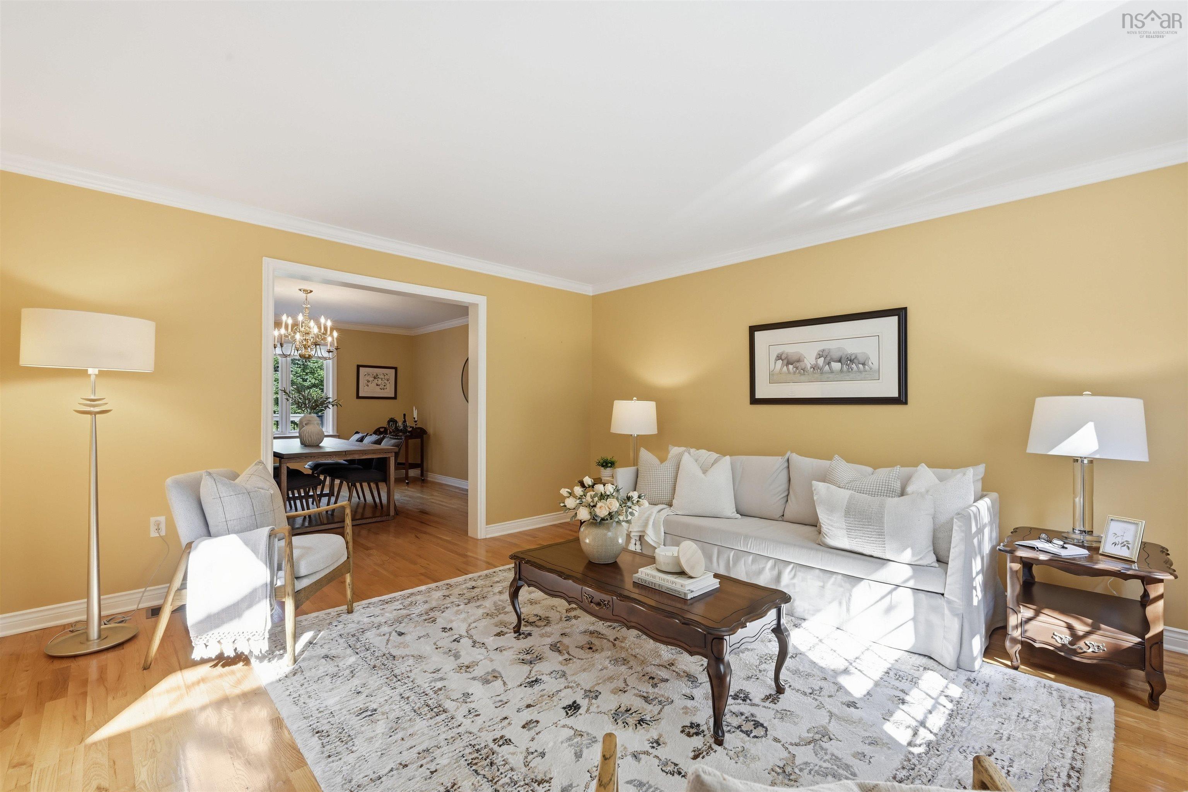
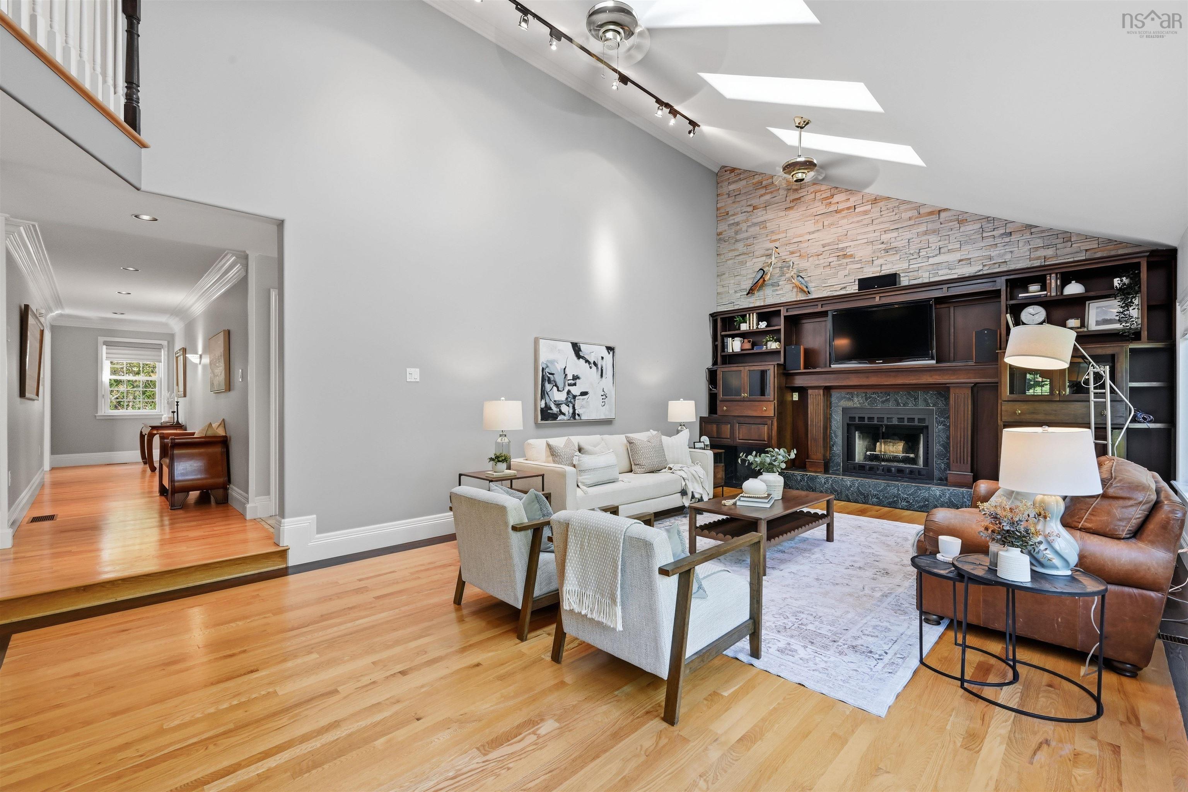
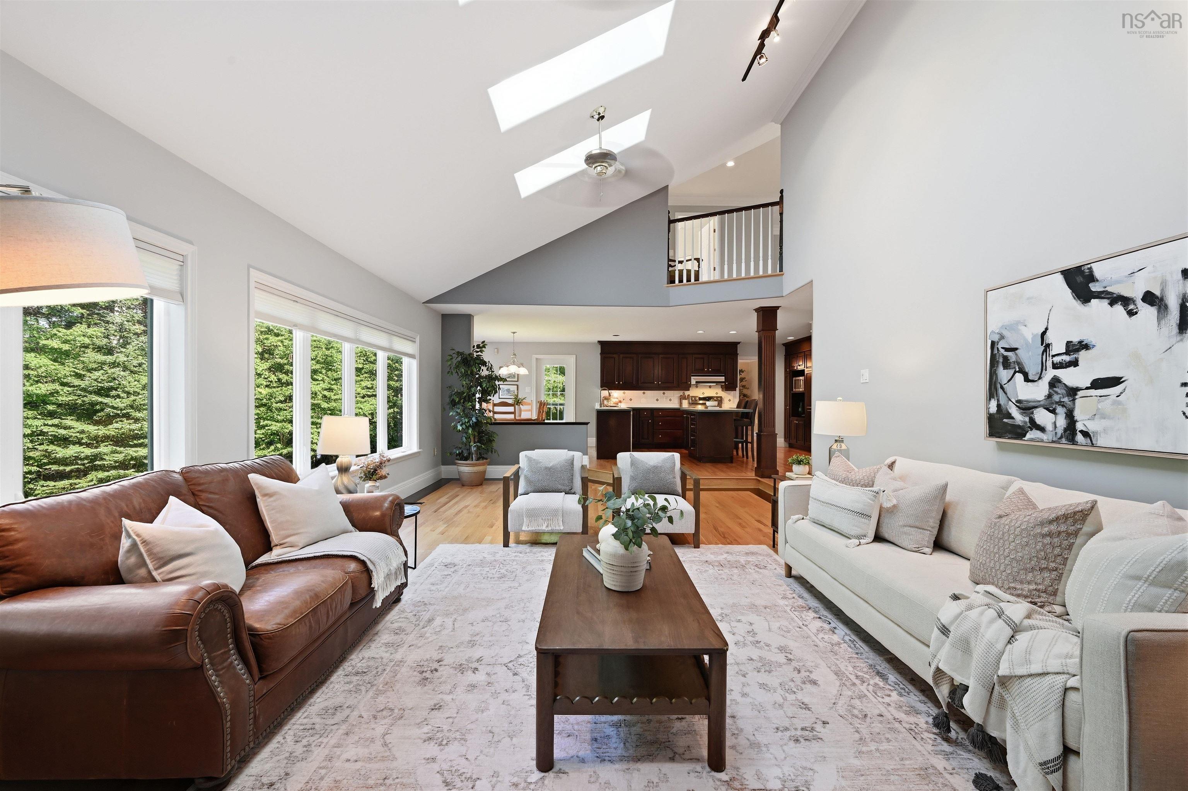
| Main Floor | Living Room | 14.10x13.8 |
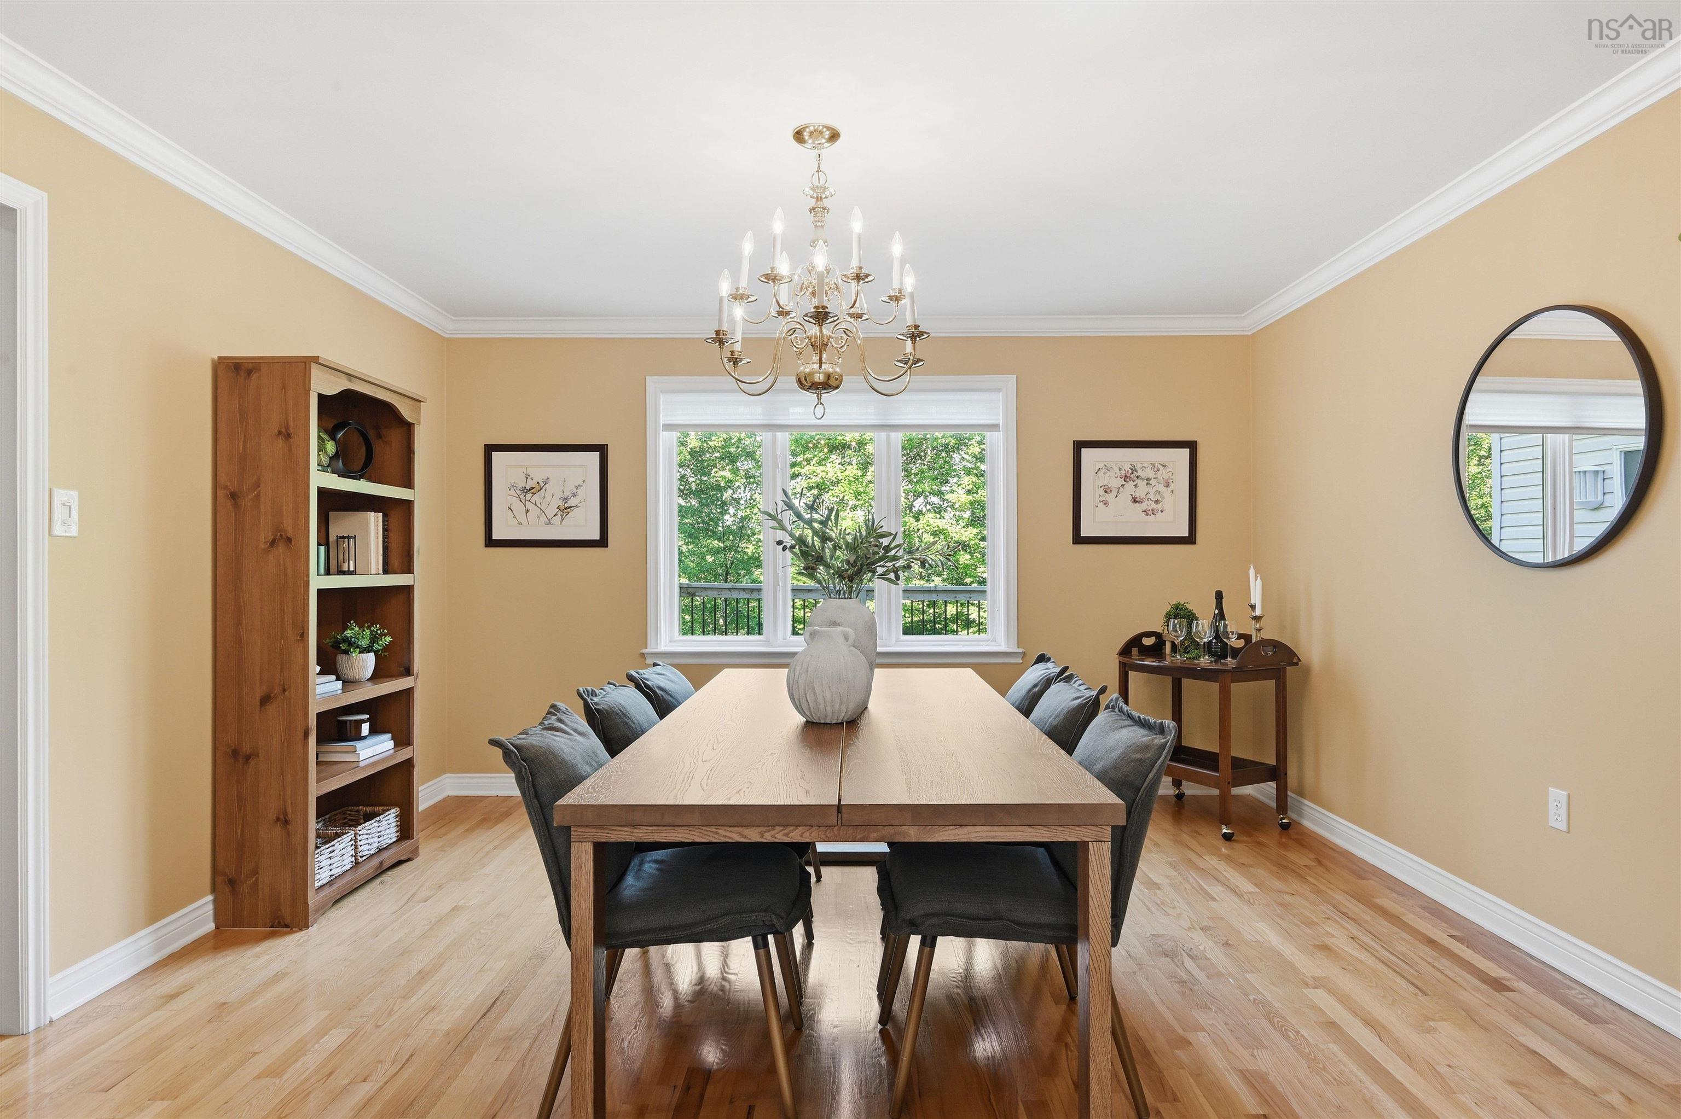
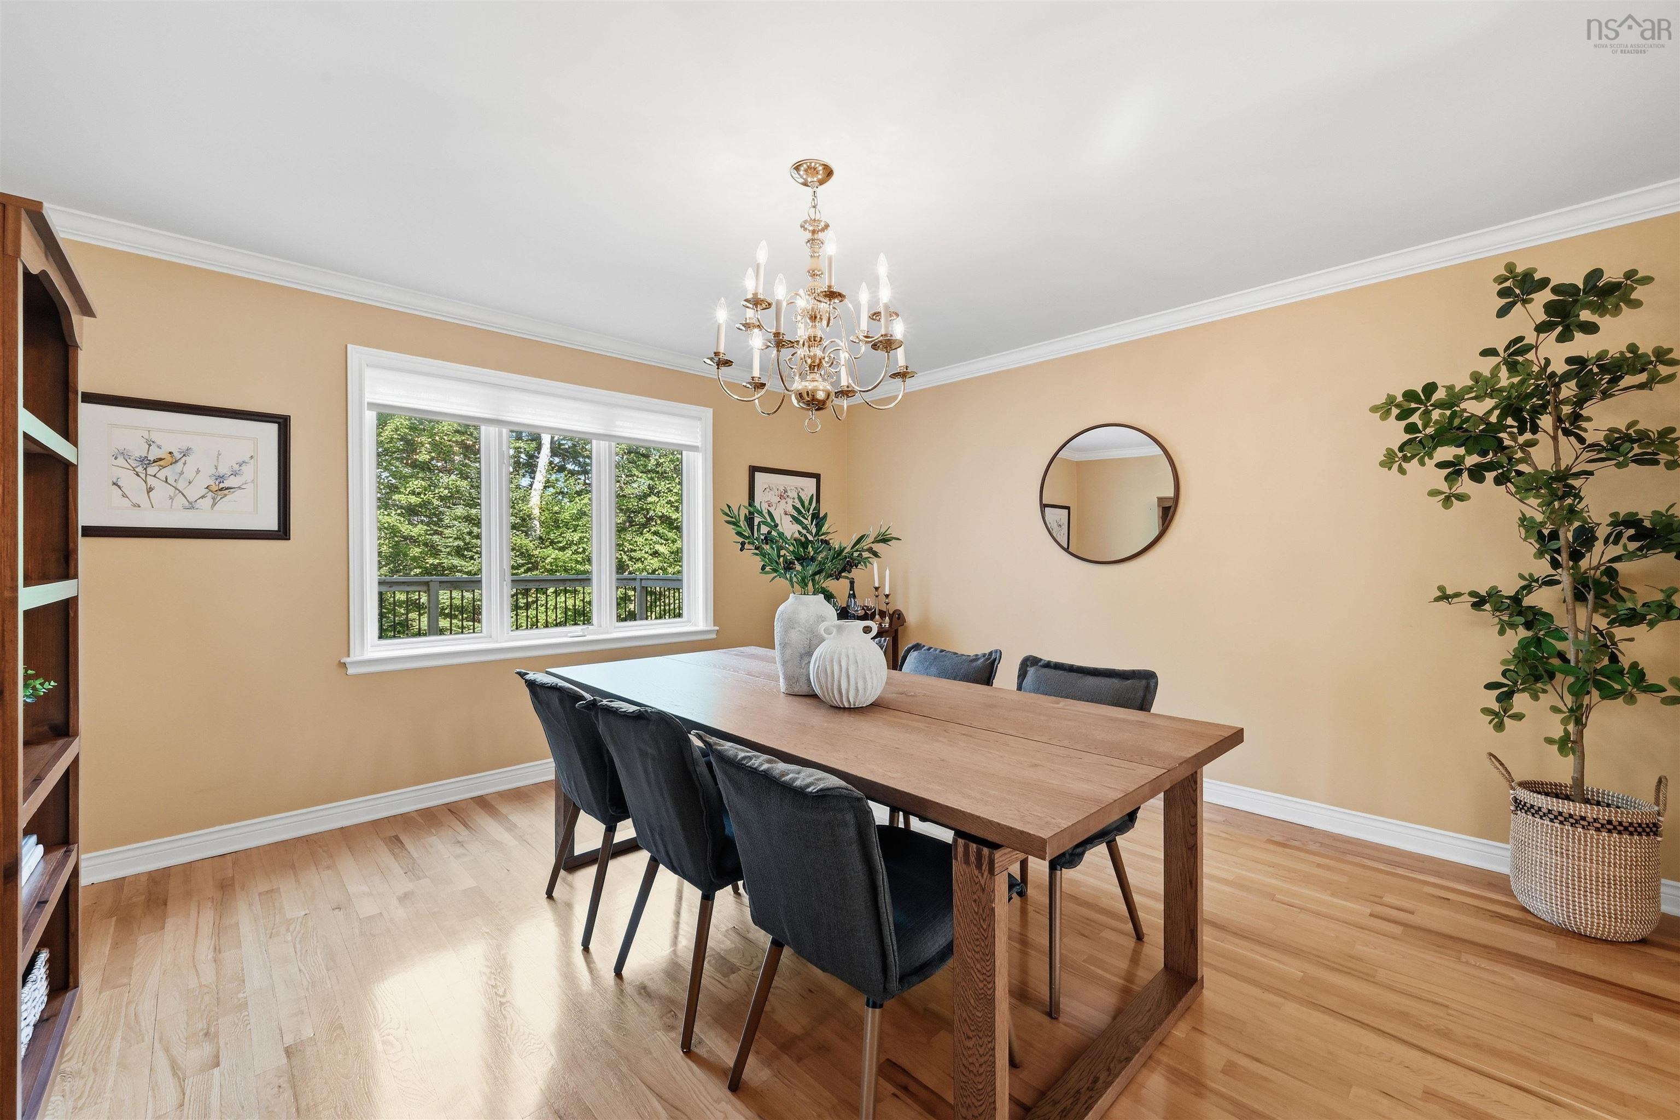
| Main Floor | Dining Room | 13.10x13.6 |
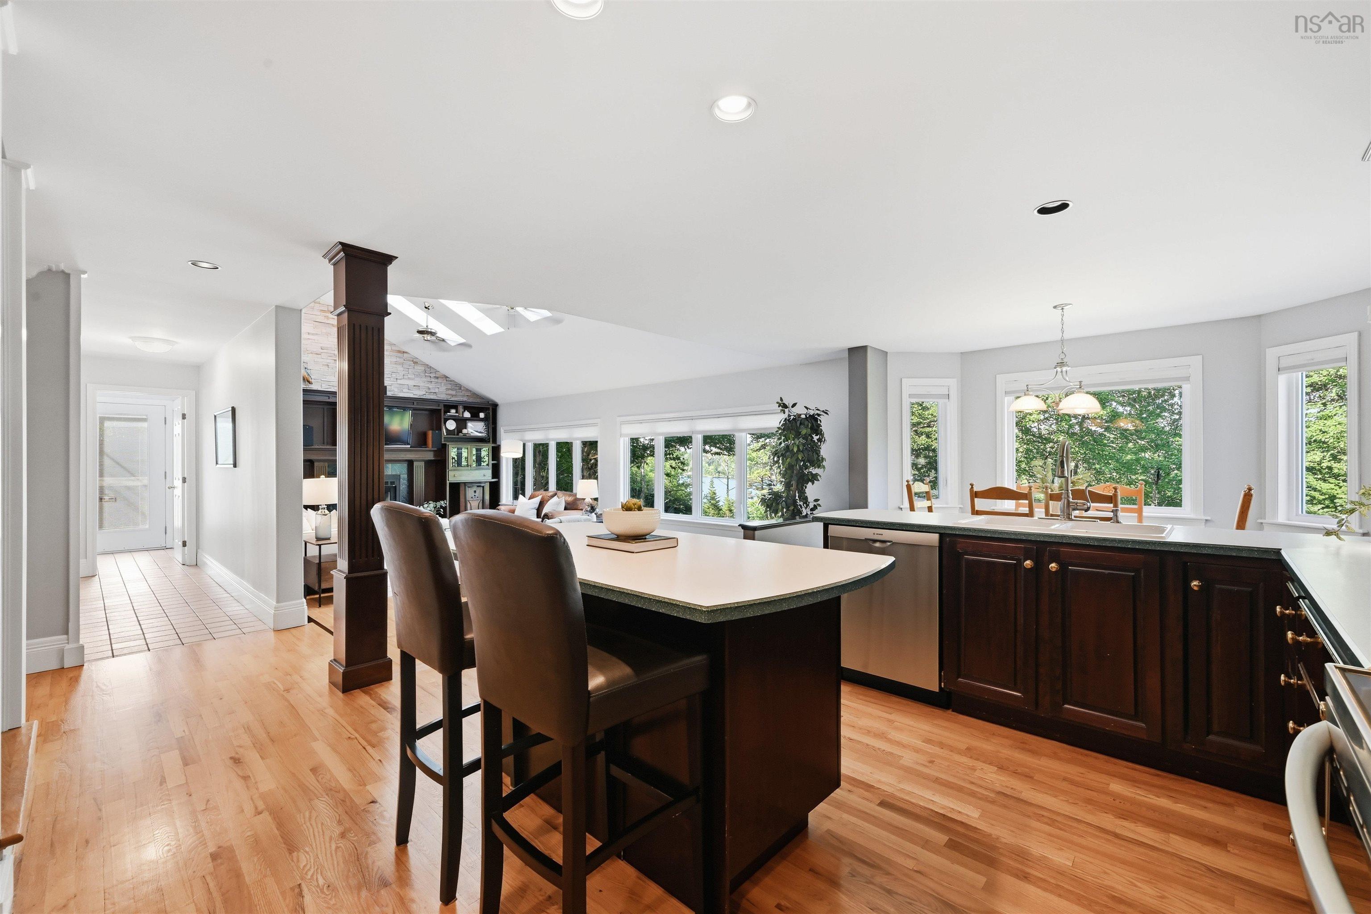
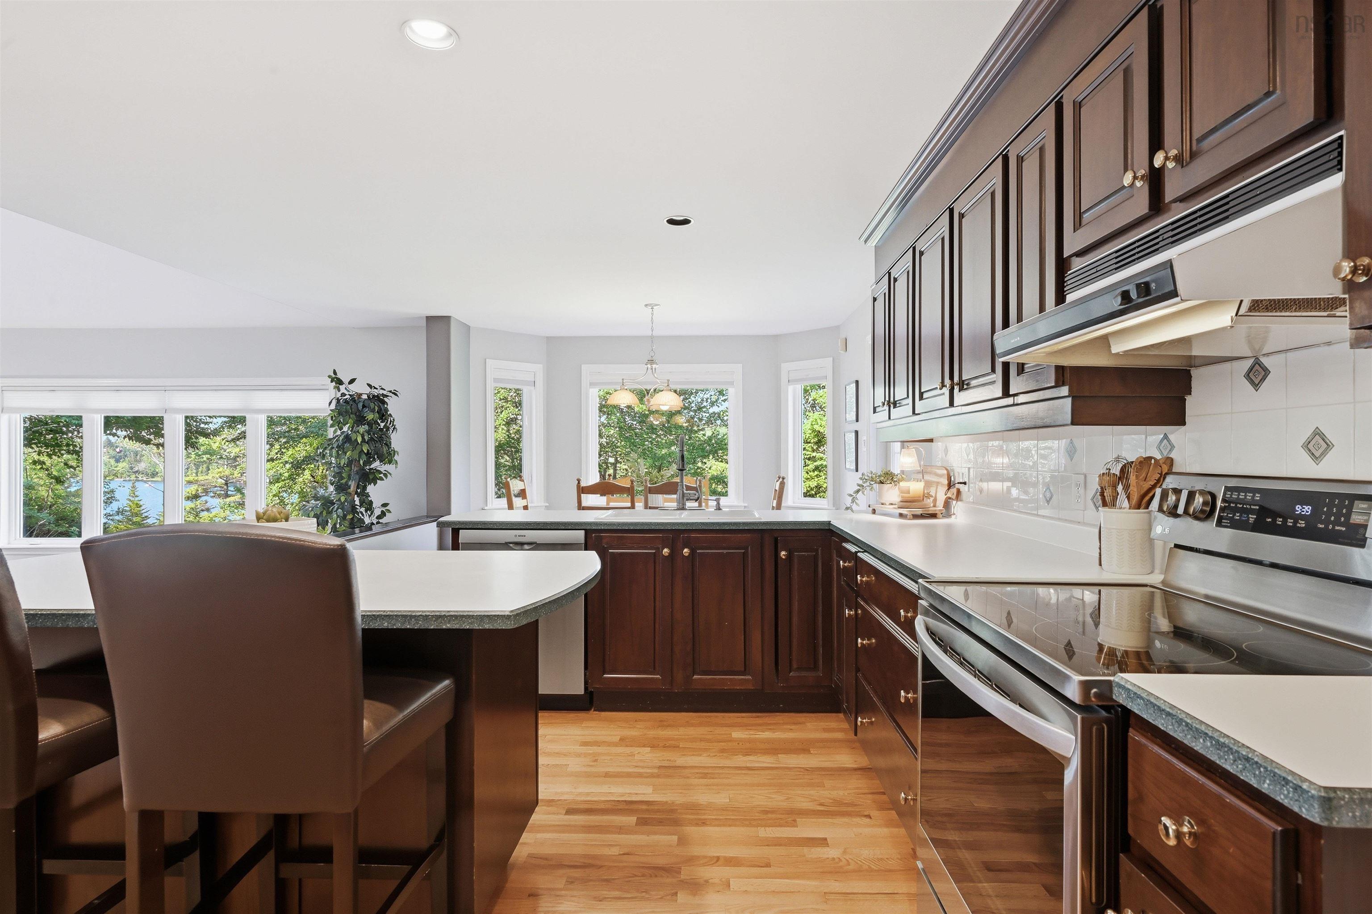
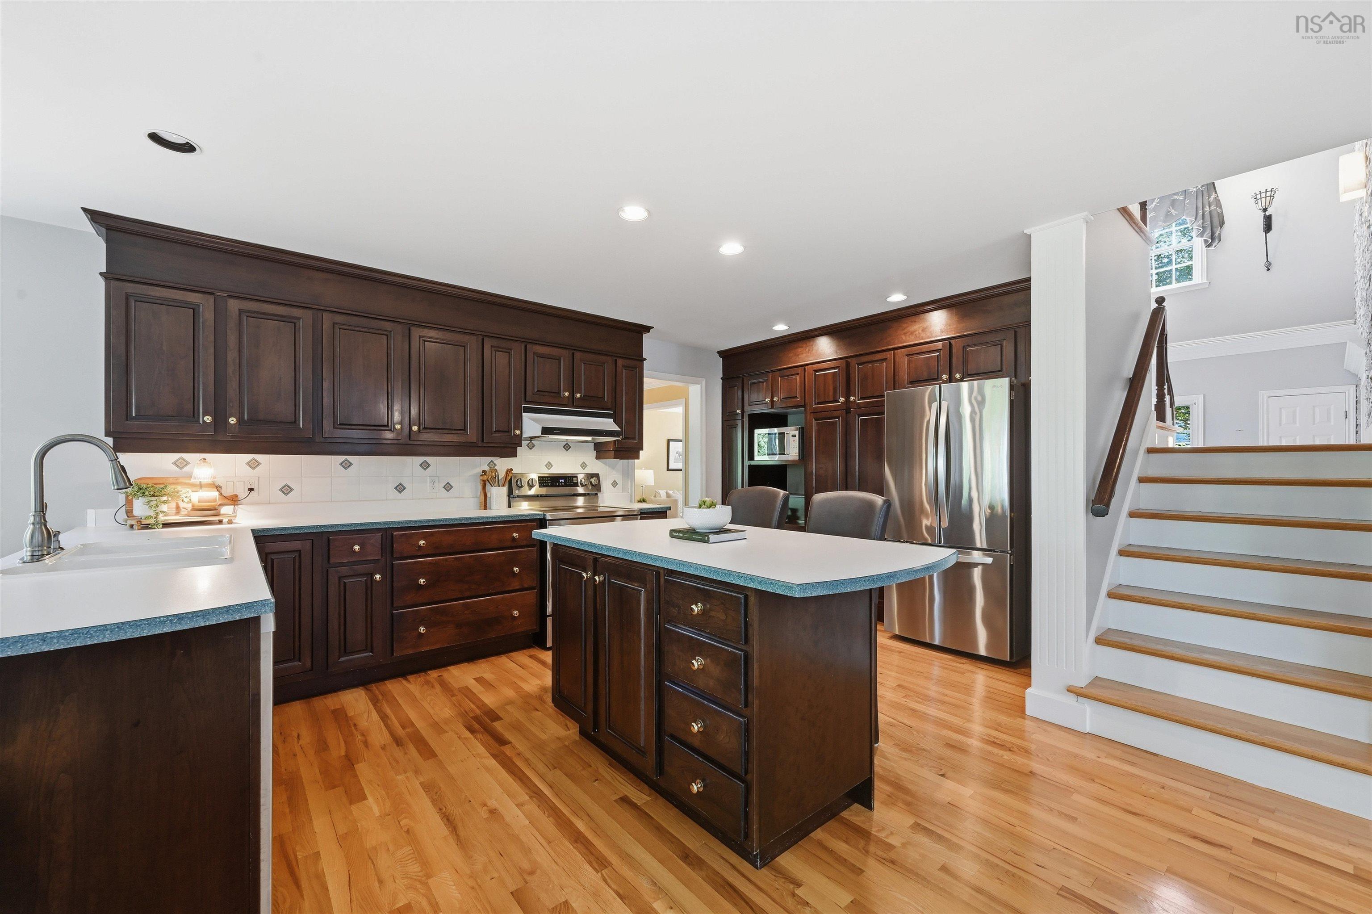
| Main Floor | Kitchen | 15x10 + jog |
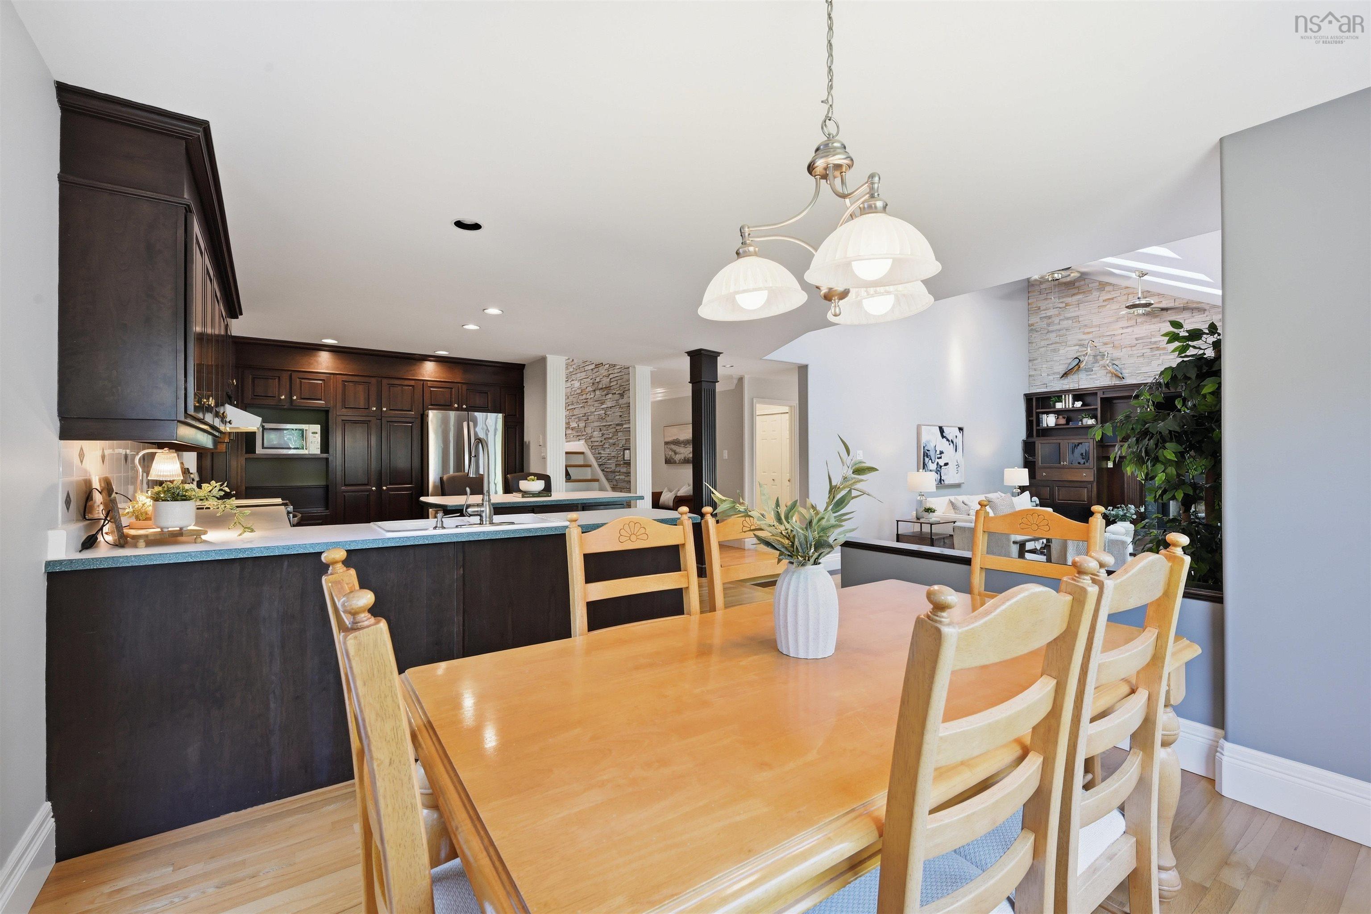
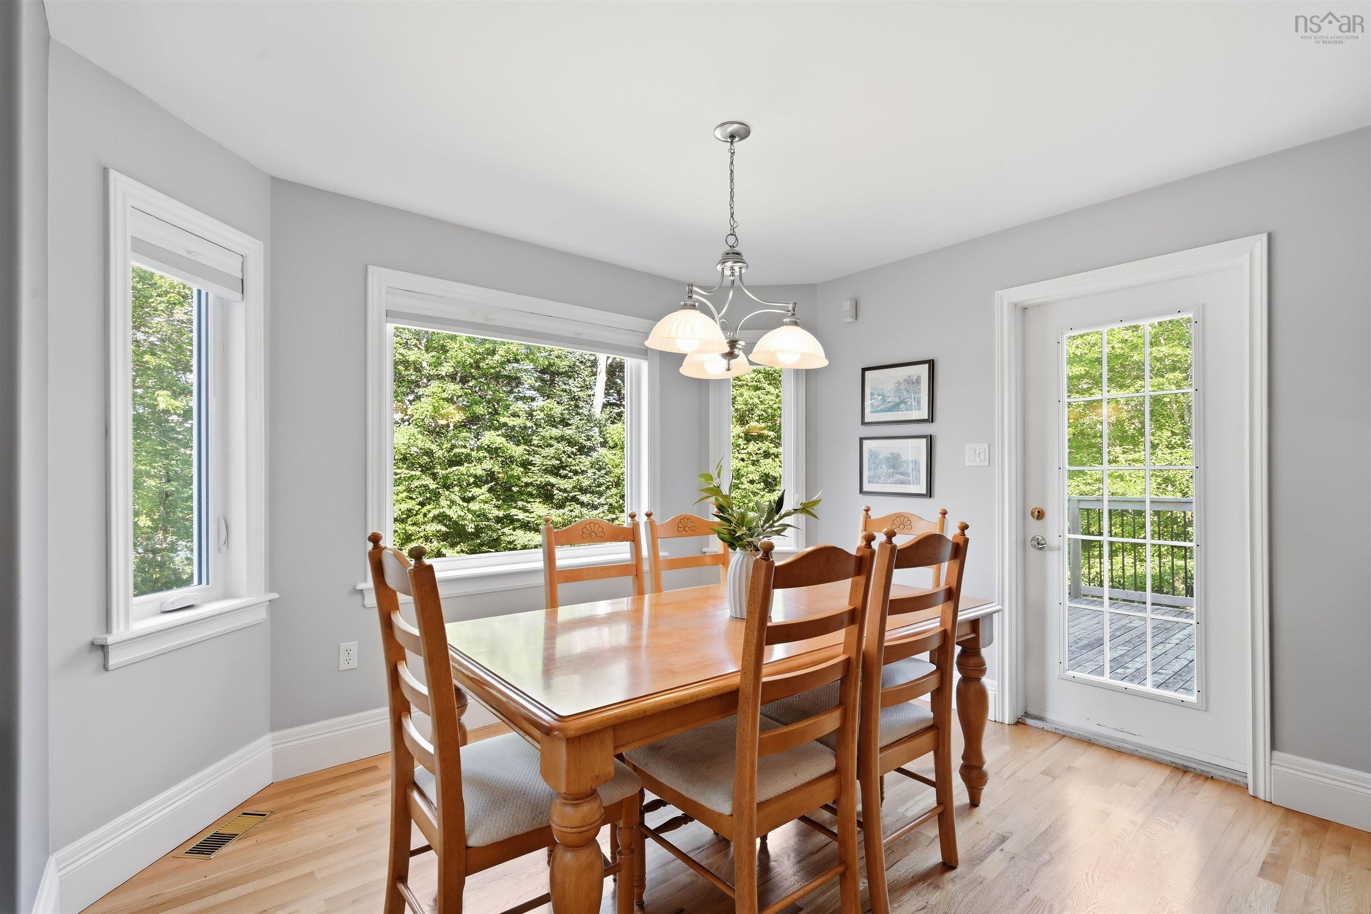
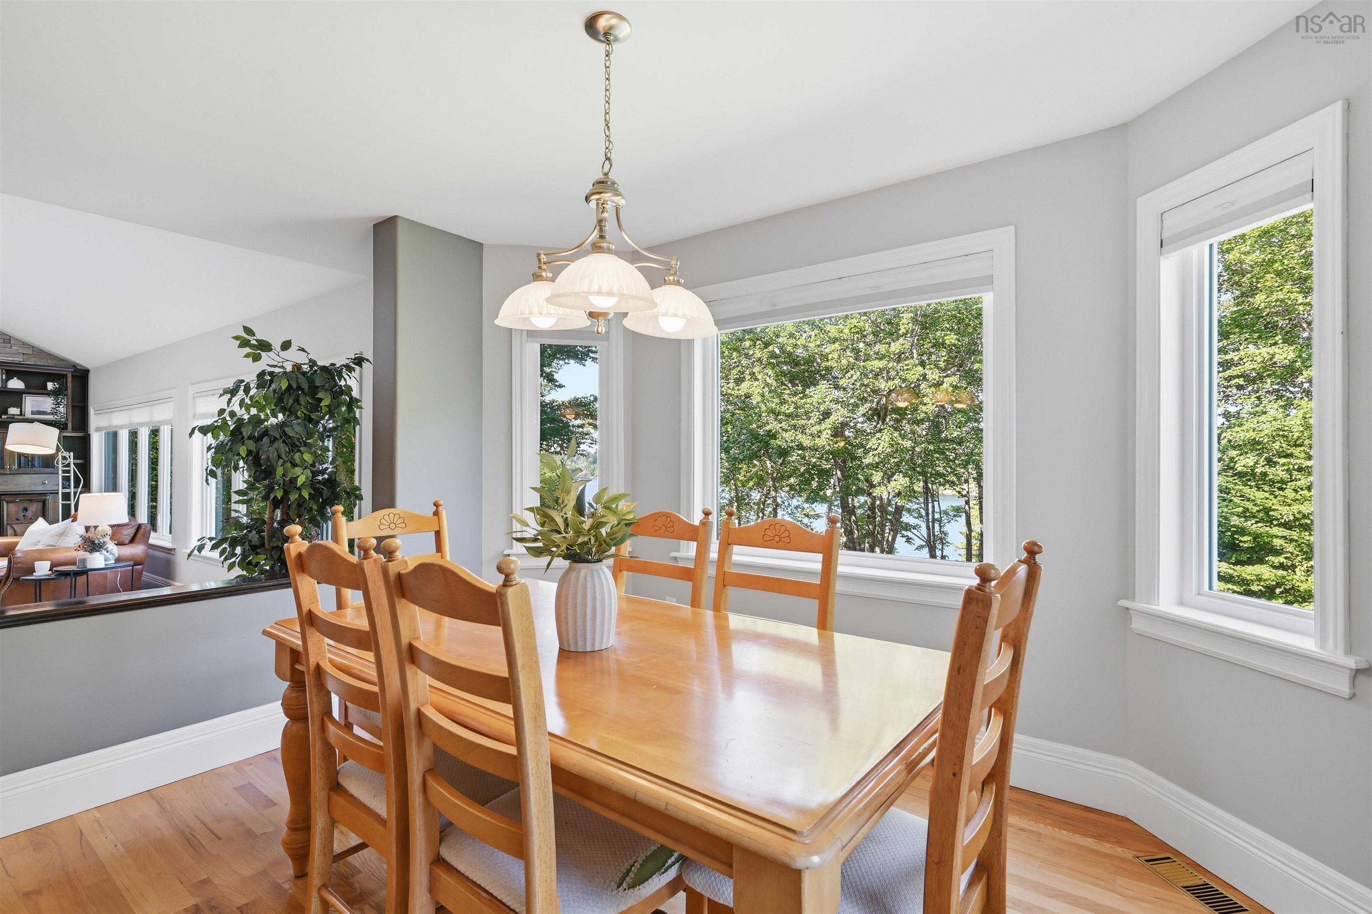
| Main Floor | Dining Nook | 11.6x10 - jogs |
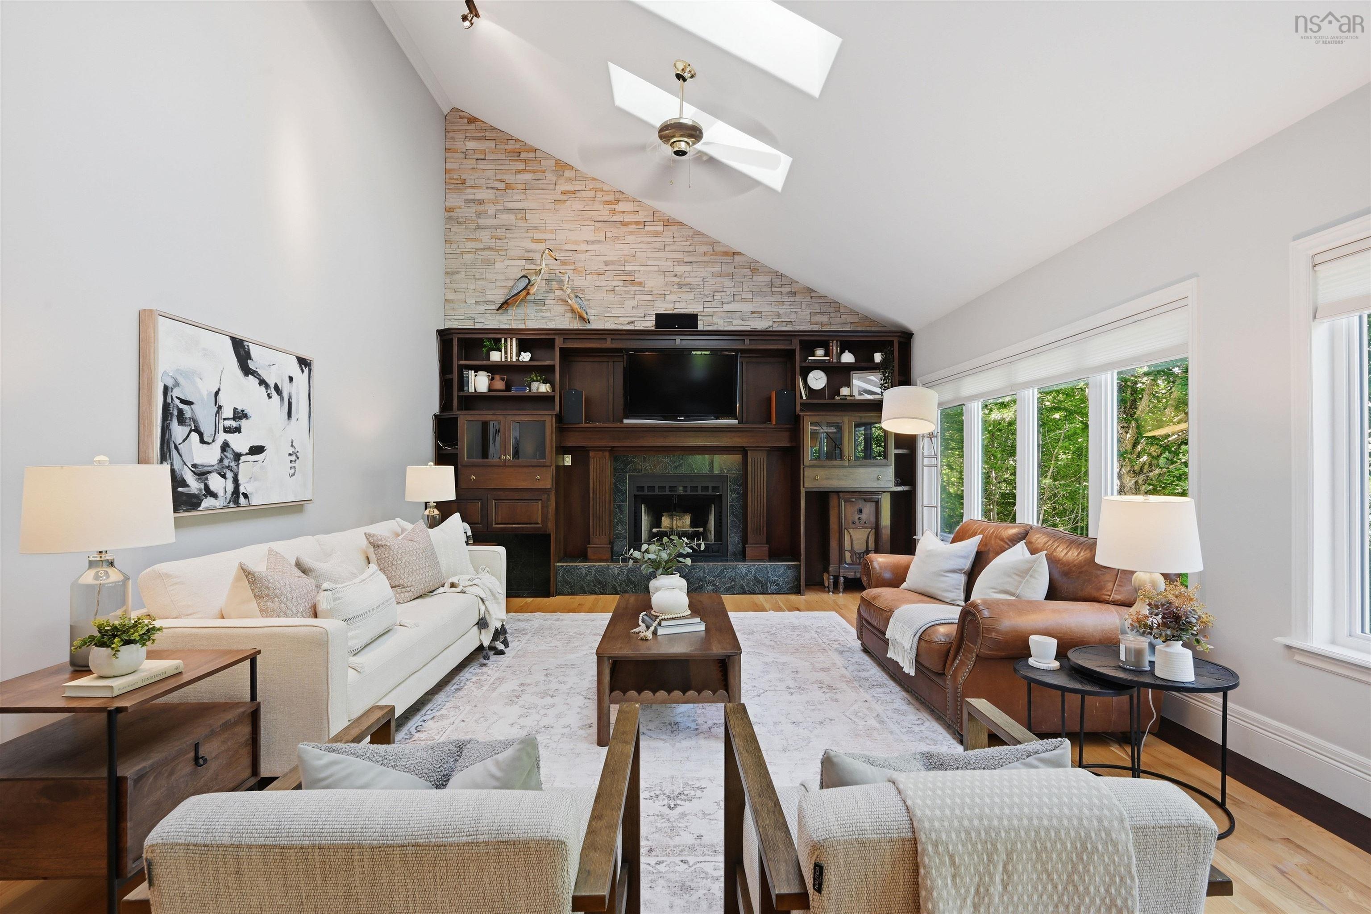
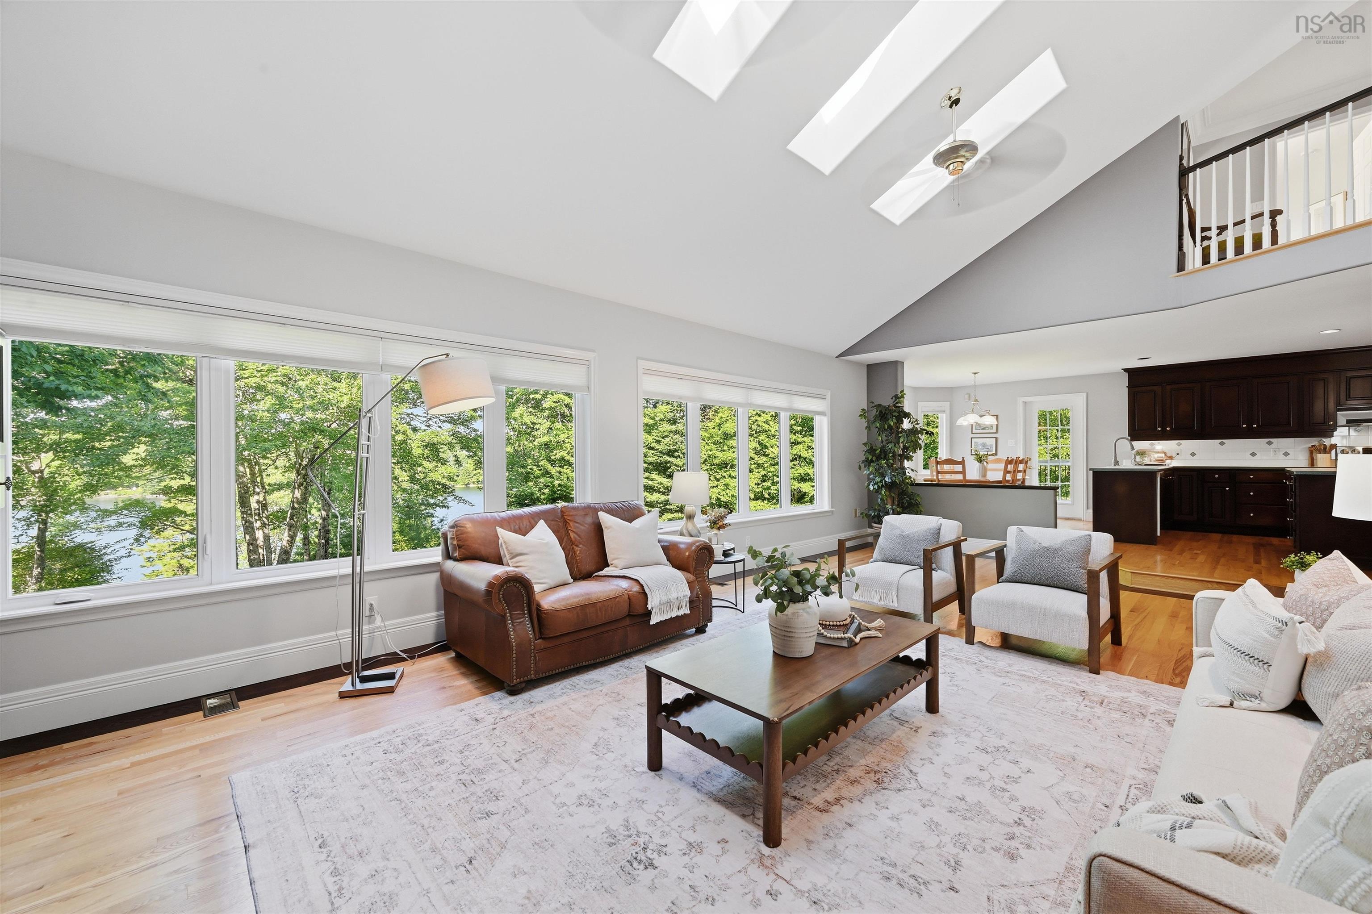
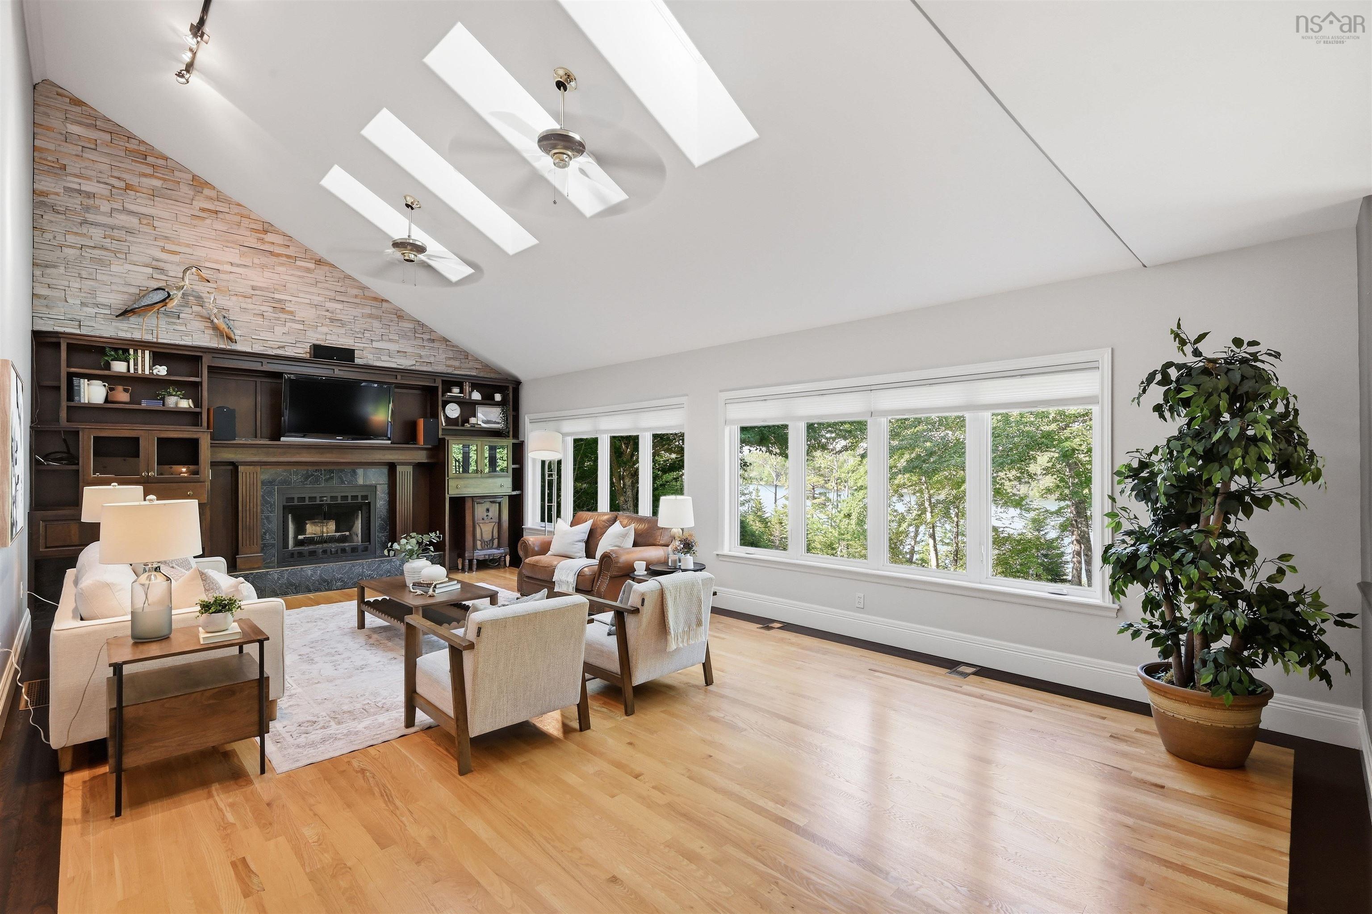
| Main Floor | Family Room | 23x15.5 |
| Main Floor | Mud Room | 4'10" x 4'10" |
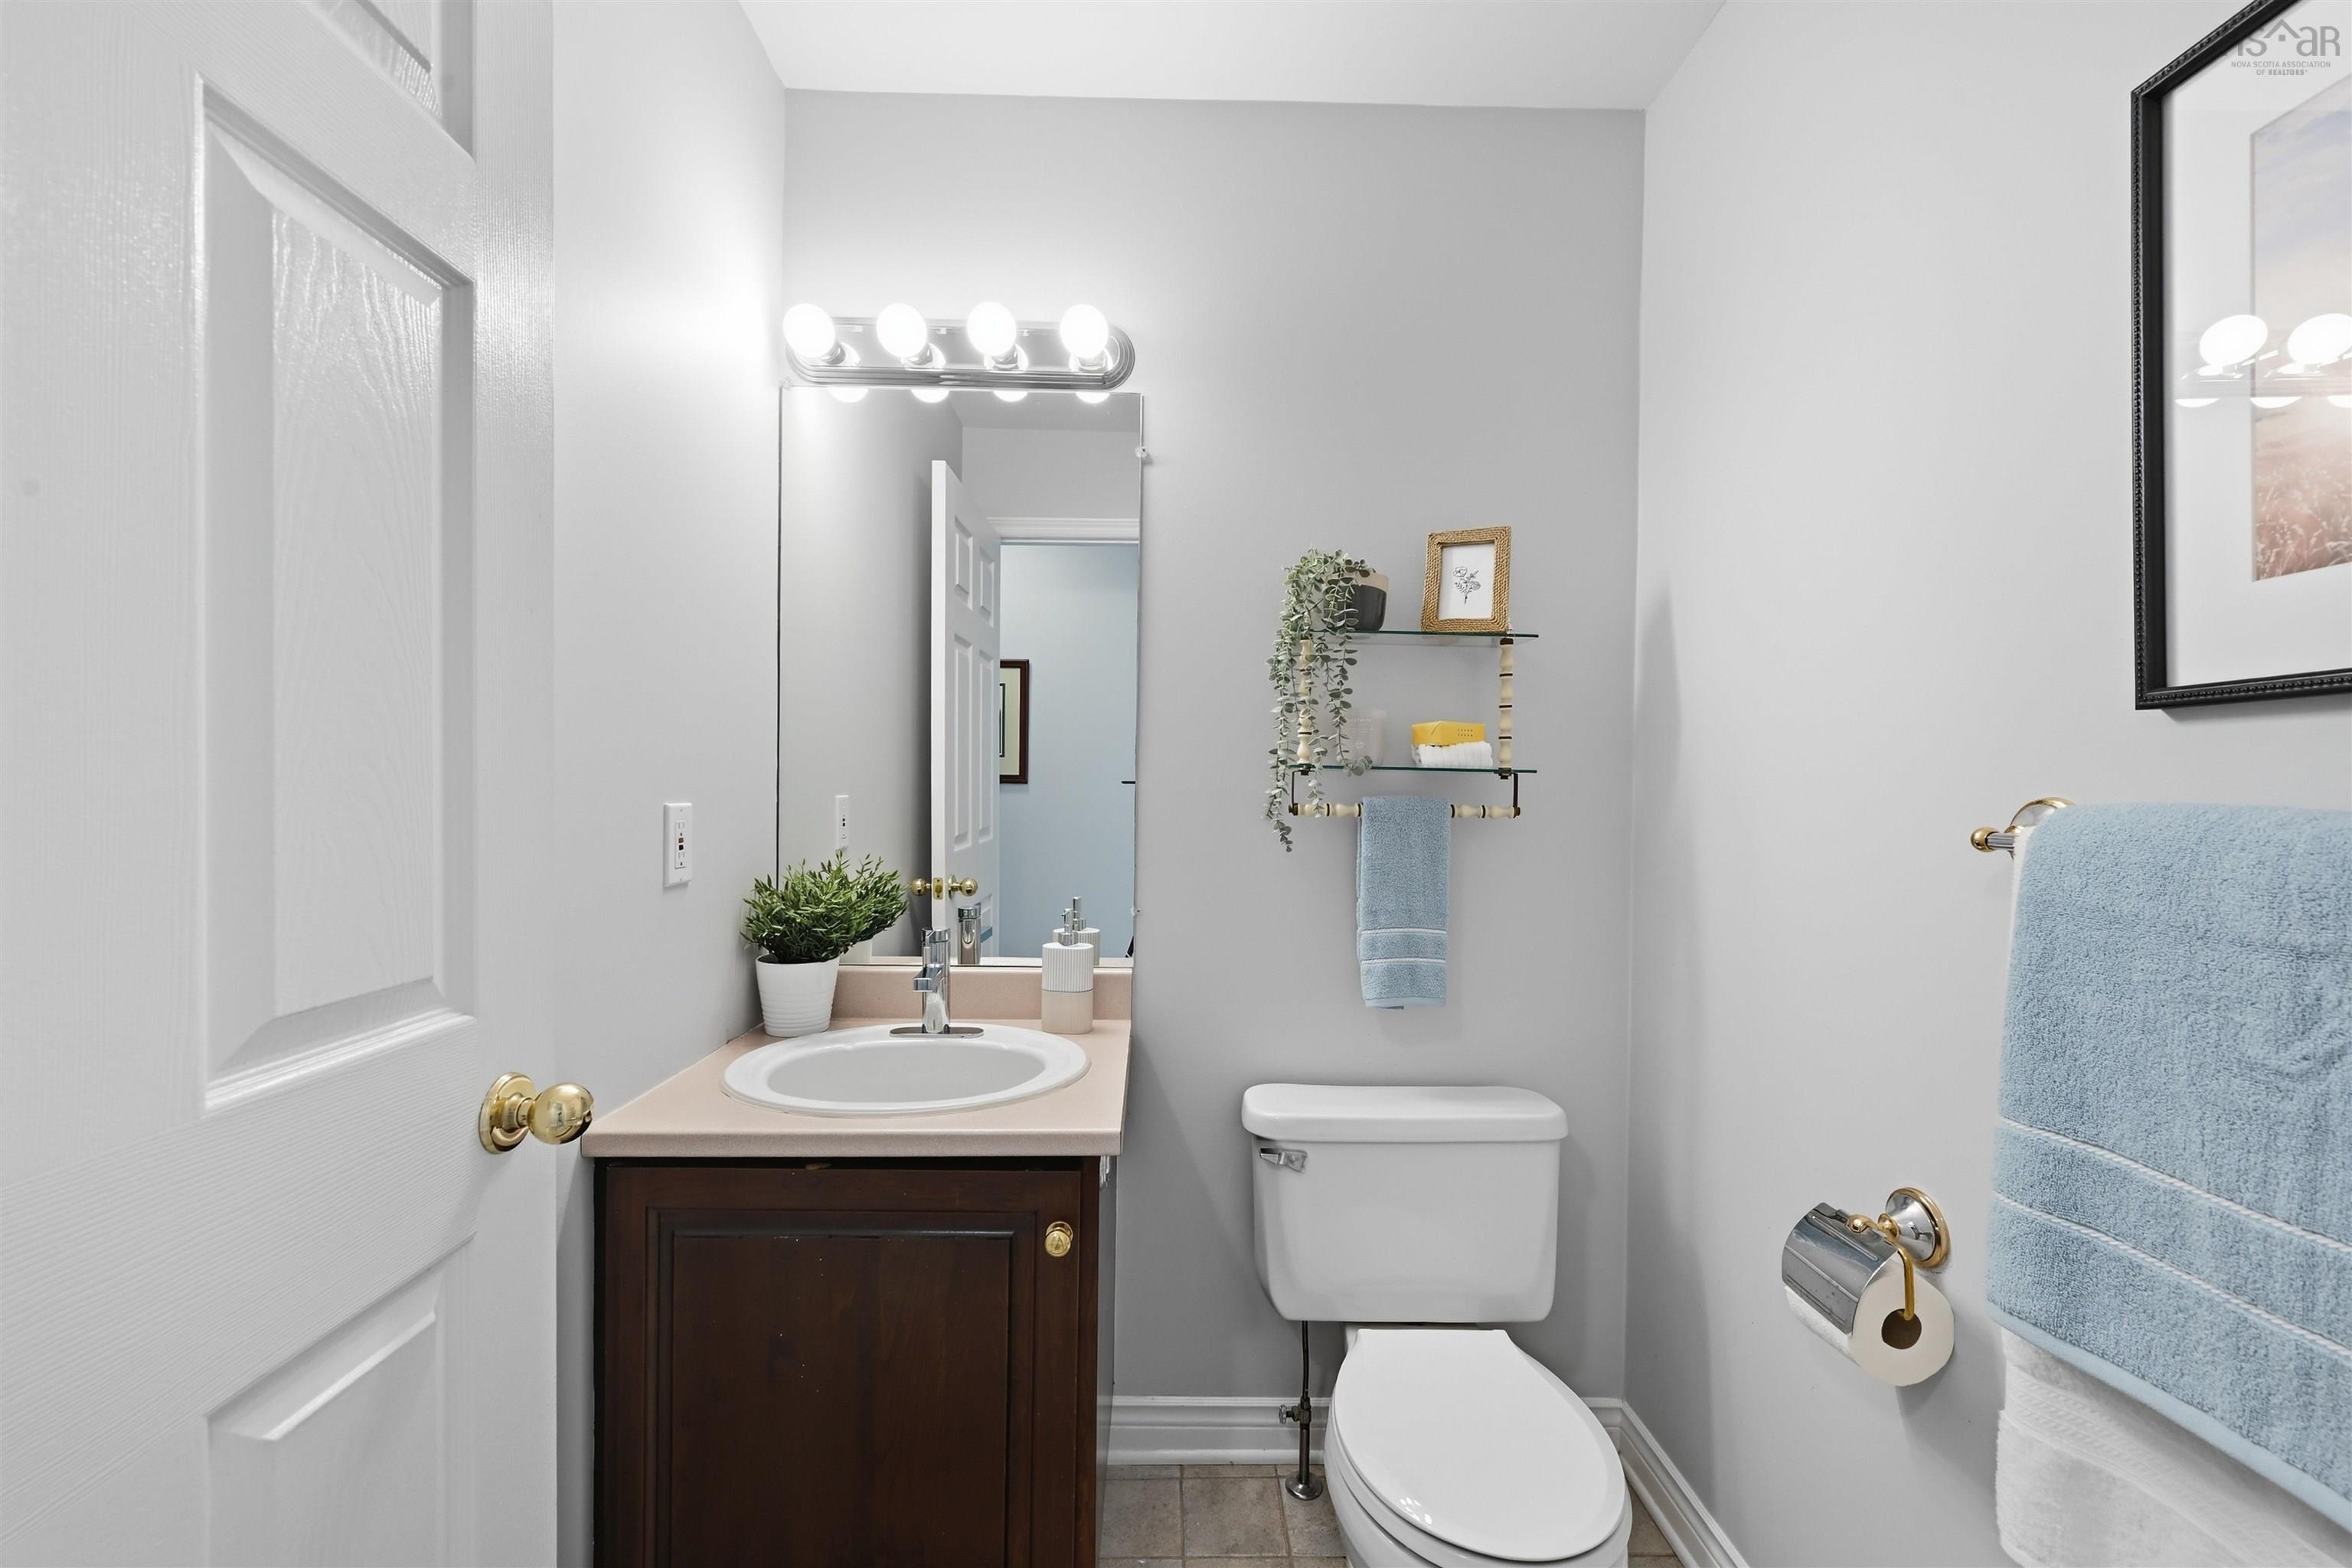
| Main Floor | Bath 1 | 5x4'10" |
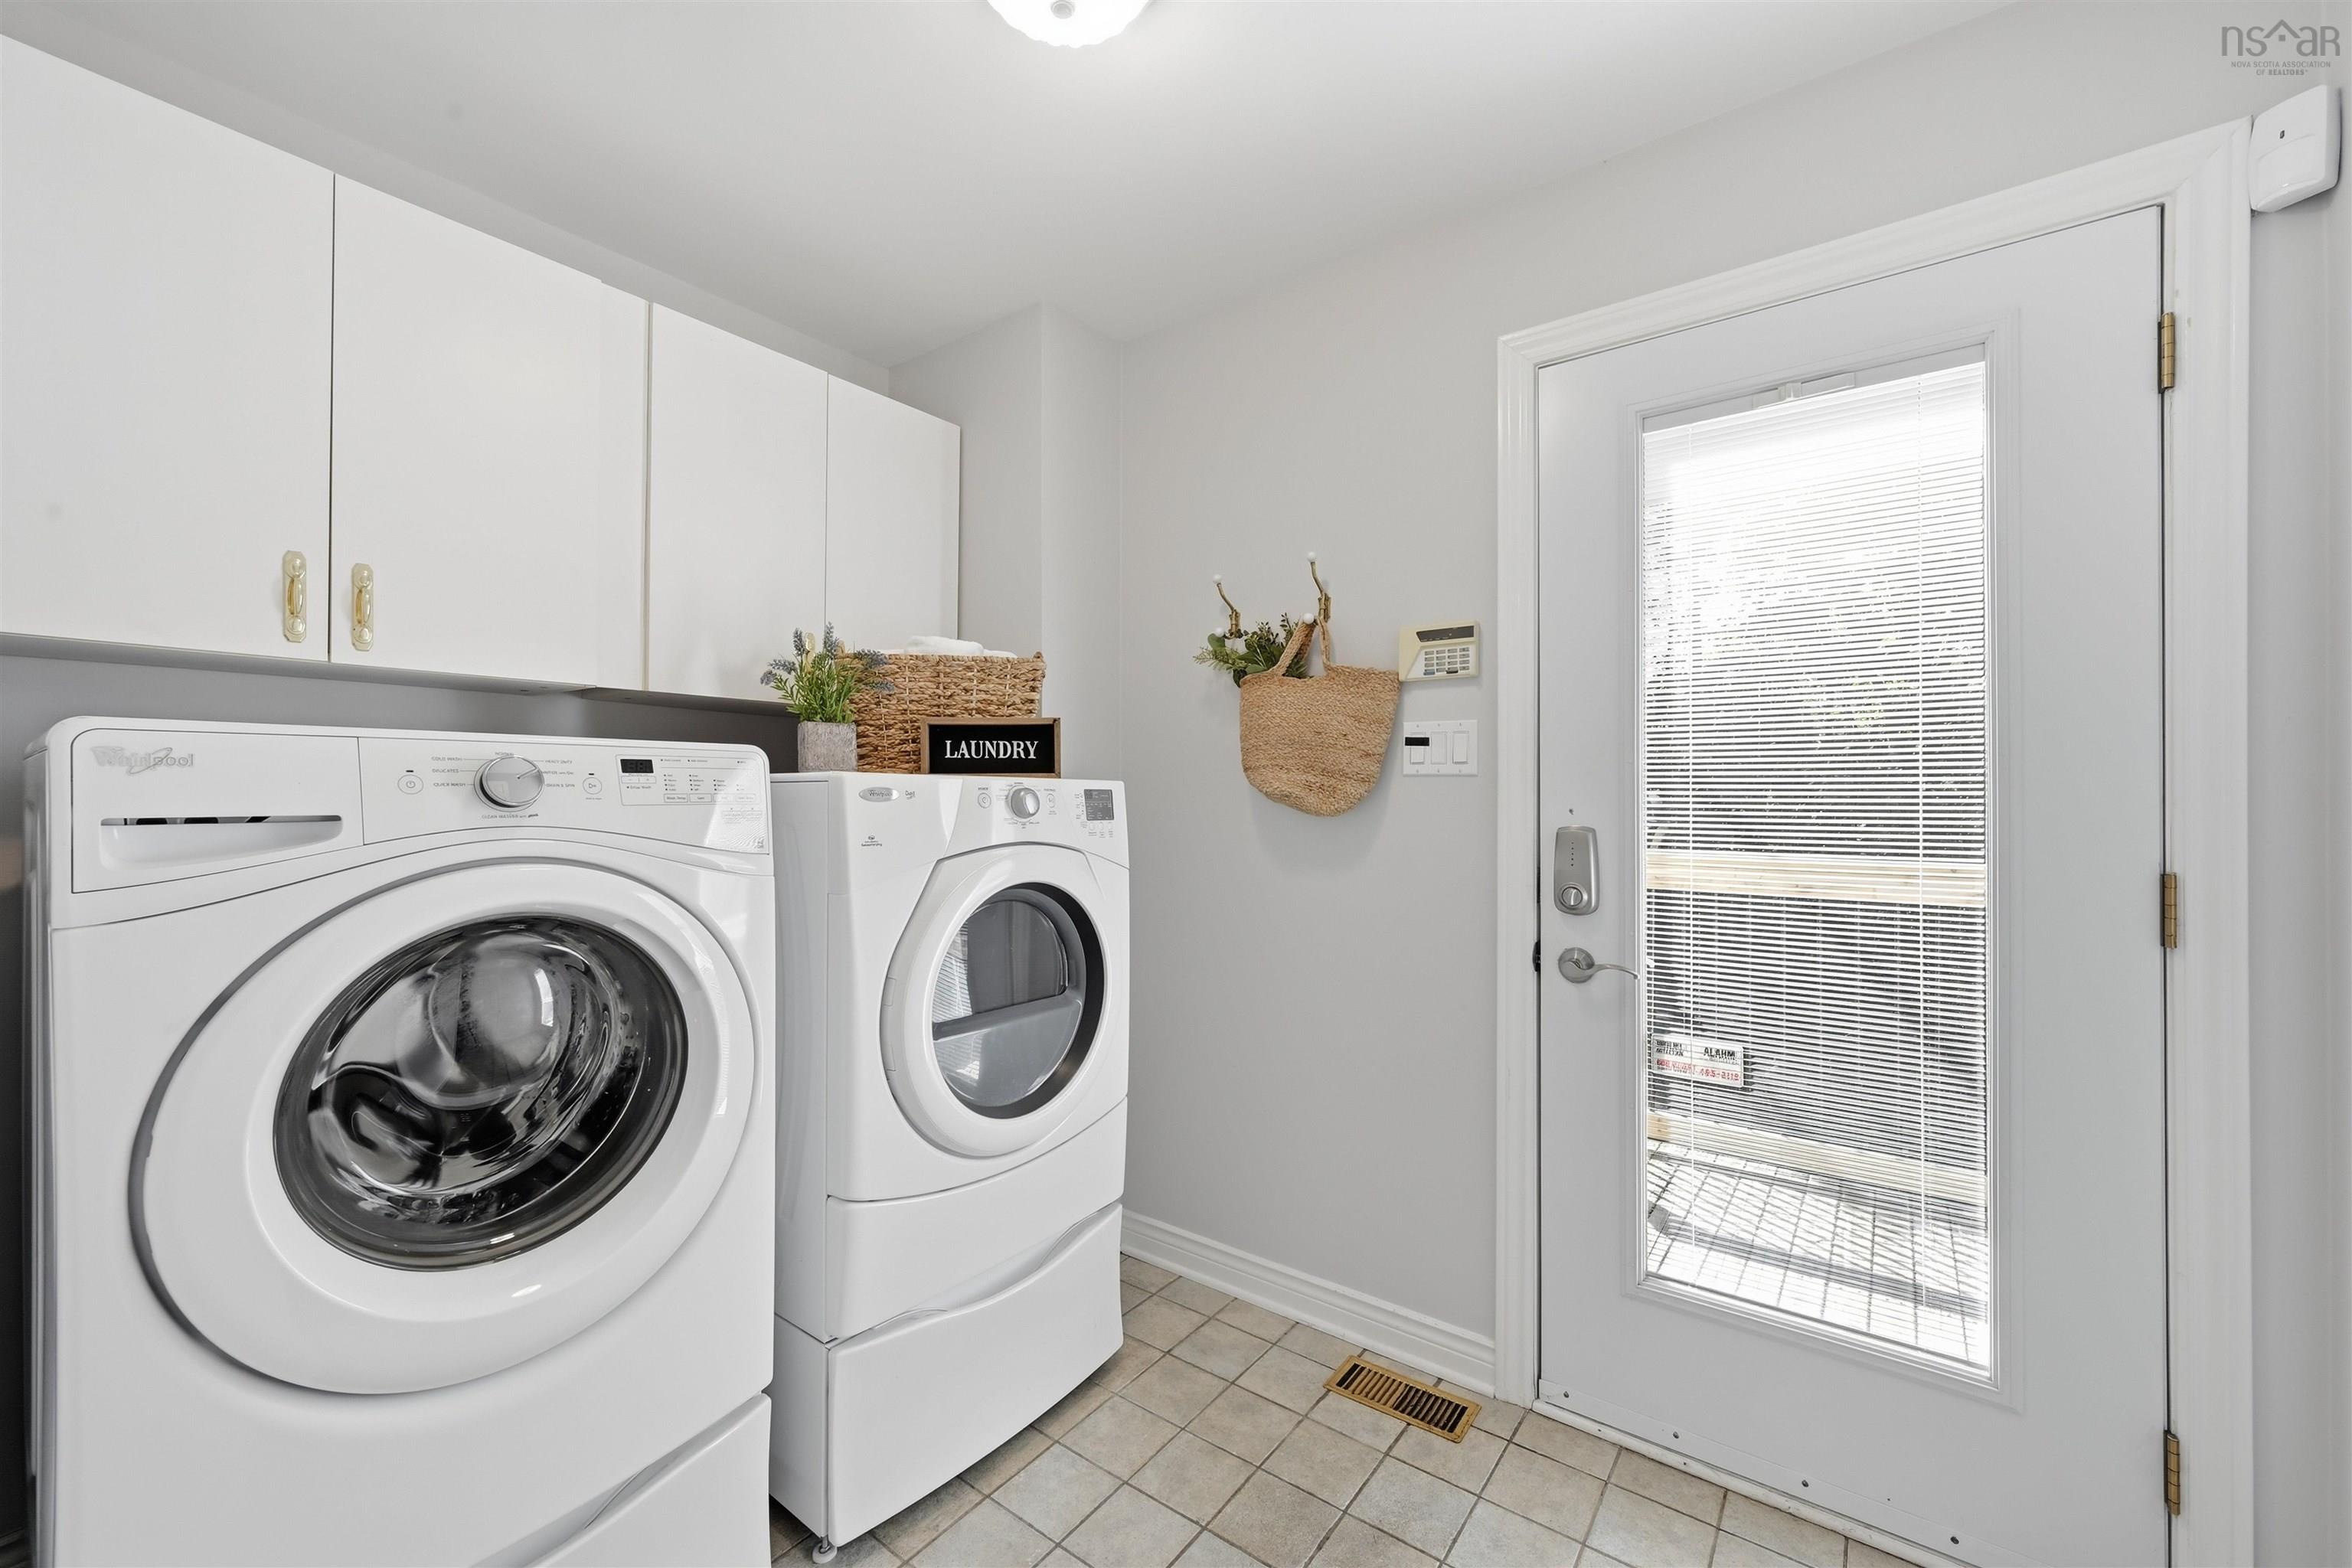
| Main Floor | Laundry | 8'10"x6 |
Single Family
59 Long Lake Drive, Kingswood, NS (MLS® 202616533).
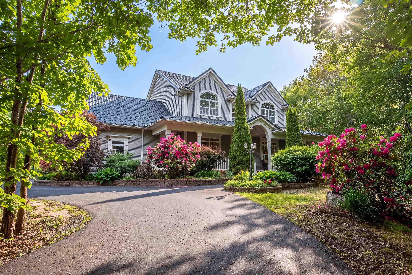
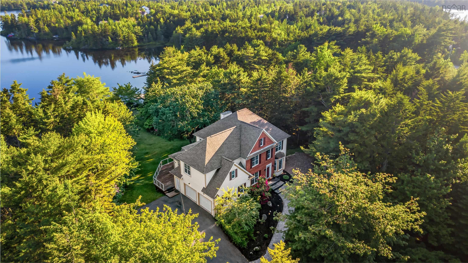
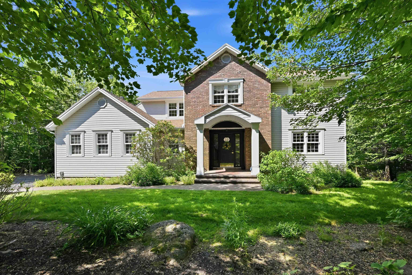
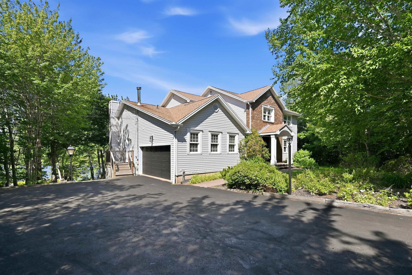
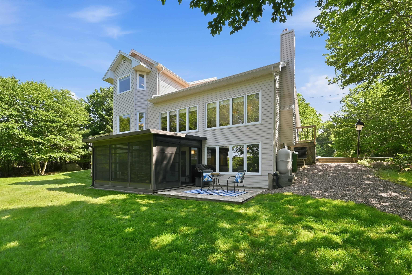
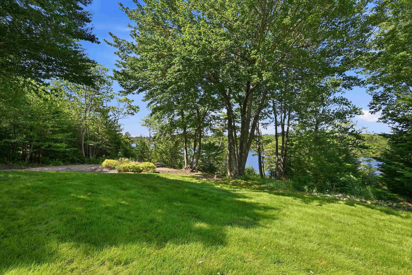
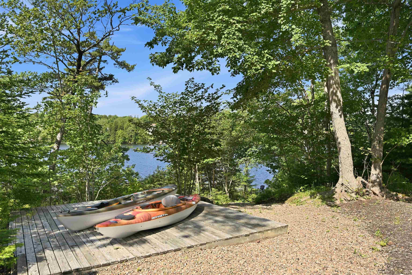
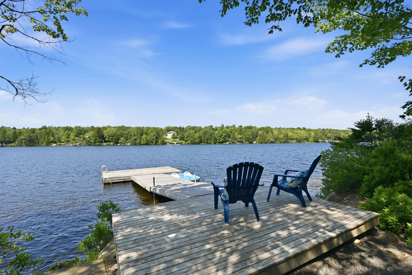
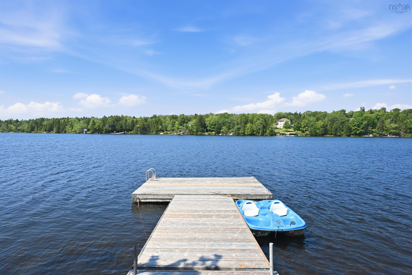
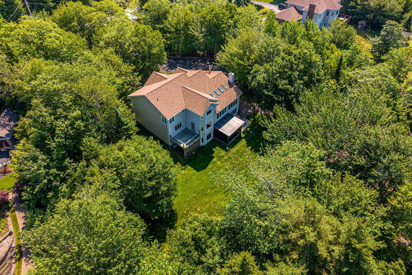
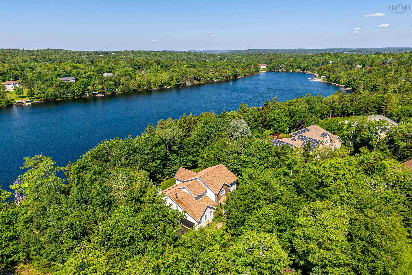
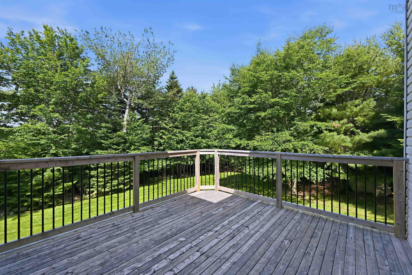
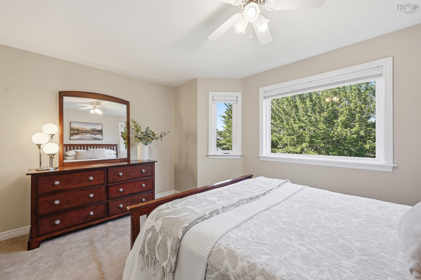
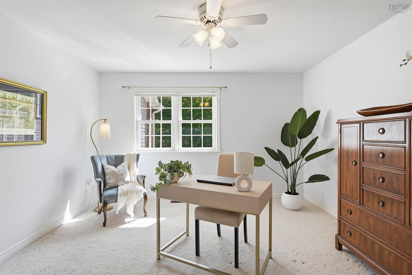
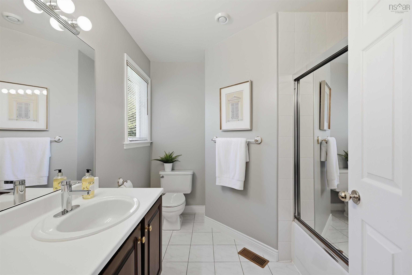
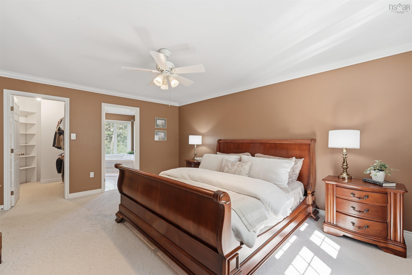
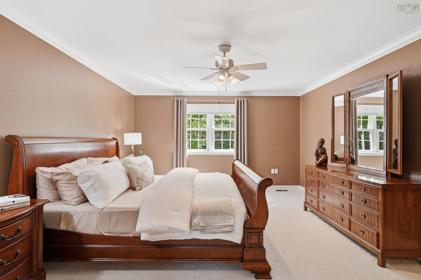
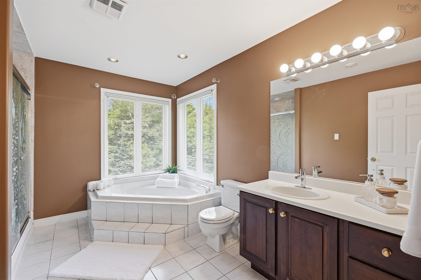
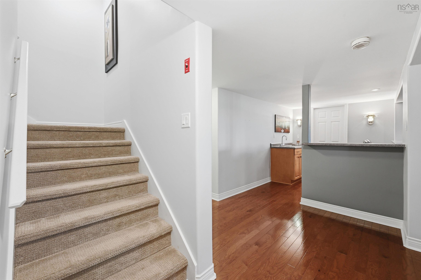
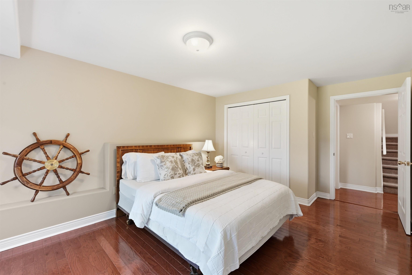
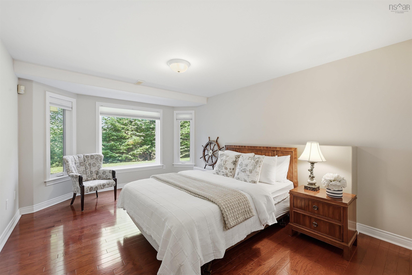
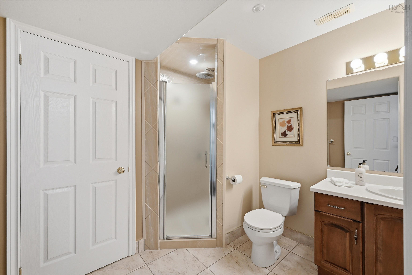
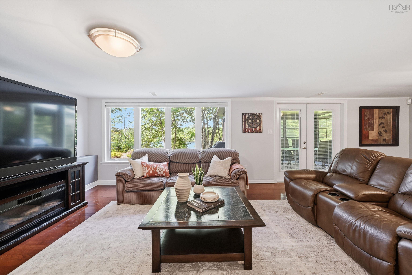
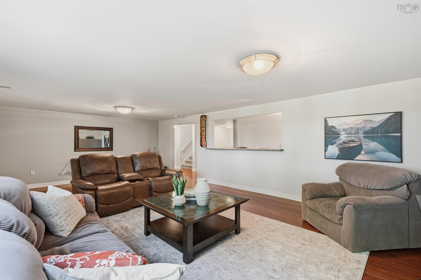
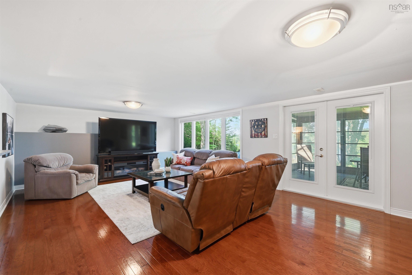
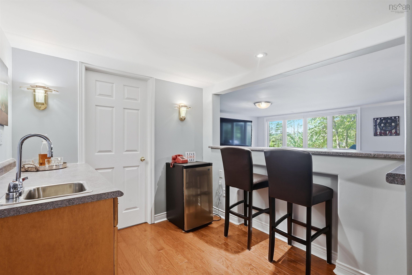
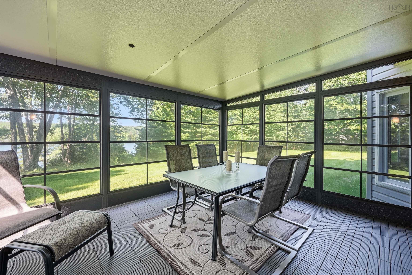
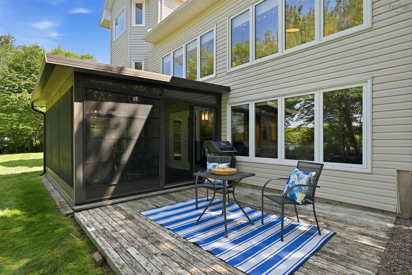
59 Long Lake Drive, Kingswood, NS (MLS® 202616533): An absolutely gem of a lakefront home, with plenty of indoor and outdoor space for everyone! 4 bedrooms (with the possibility of 5), 3 full baths and 1 half bath, main level family room (with huge built-ins), plus huge lower level family room with wet bar, formal living and dining rooms, main floor laundry, cathedral ceilings, wood burning fireplace, gourmet's eat-in kitchen and the list goes on! A very spacious home - well maintained - ready to occupy! The lake frontage is one of the best on Long Lake with a private dock (+ 2 kayaks!). Efficient oil-fired forced hot air and ducted heat pump for heating and cooling. Built-in garage; 3 season backyard sunroom, plus front yard irrigation system! Enjoy the good life in your beautiful secluded surroundings, yet only a three minute drive to a pharmacy and food market; coffee shop etc. This home must be seen to be appreciated!
Directions
Hammonds Plains Road to Kingswood Drive to Long Lake Drive to #59
Inclusions
fridge, stove, dishwasher, washer, dryer, microwave; 2 kayaks, paddles, life jackets, irrigation system; dock. (all as is where is)
$1,250,000
MLS®
202616533
PID
40627879
List Price
$1,250,000
Type
Single Family
Style
Detached
Sewer
Septic
Building Age
32
Foundation
Poured Concrete
Exterior
Brick, Vinyl
Flooring
Carpet, Ceramic, Engineered Hardwood, Hardwood
MLA
3,043 ft2
TLA
4,256 ft2
Bedrooms
4
Bathrooms
4
Water
Municipal
Utilities
- Cable
- Electricity
- High Speed Internet
- Telephone
Features
- Alarm System
- Central Vacuum
- Ensuite Bath
- Air Jet Tub
- Fireplace(s)
- Wood Fireplace
- Walk In Closet
Community Features
- Park
- Playground
- Shopping
Rooms.
| Level | Type | Dimensions |
|---|---|---|
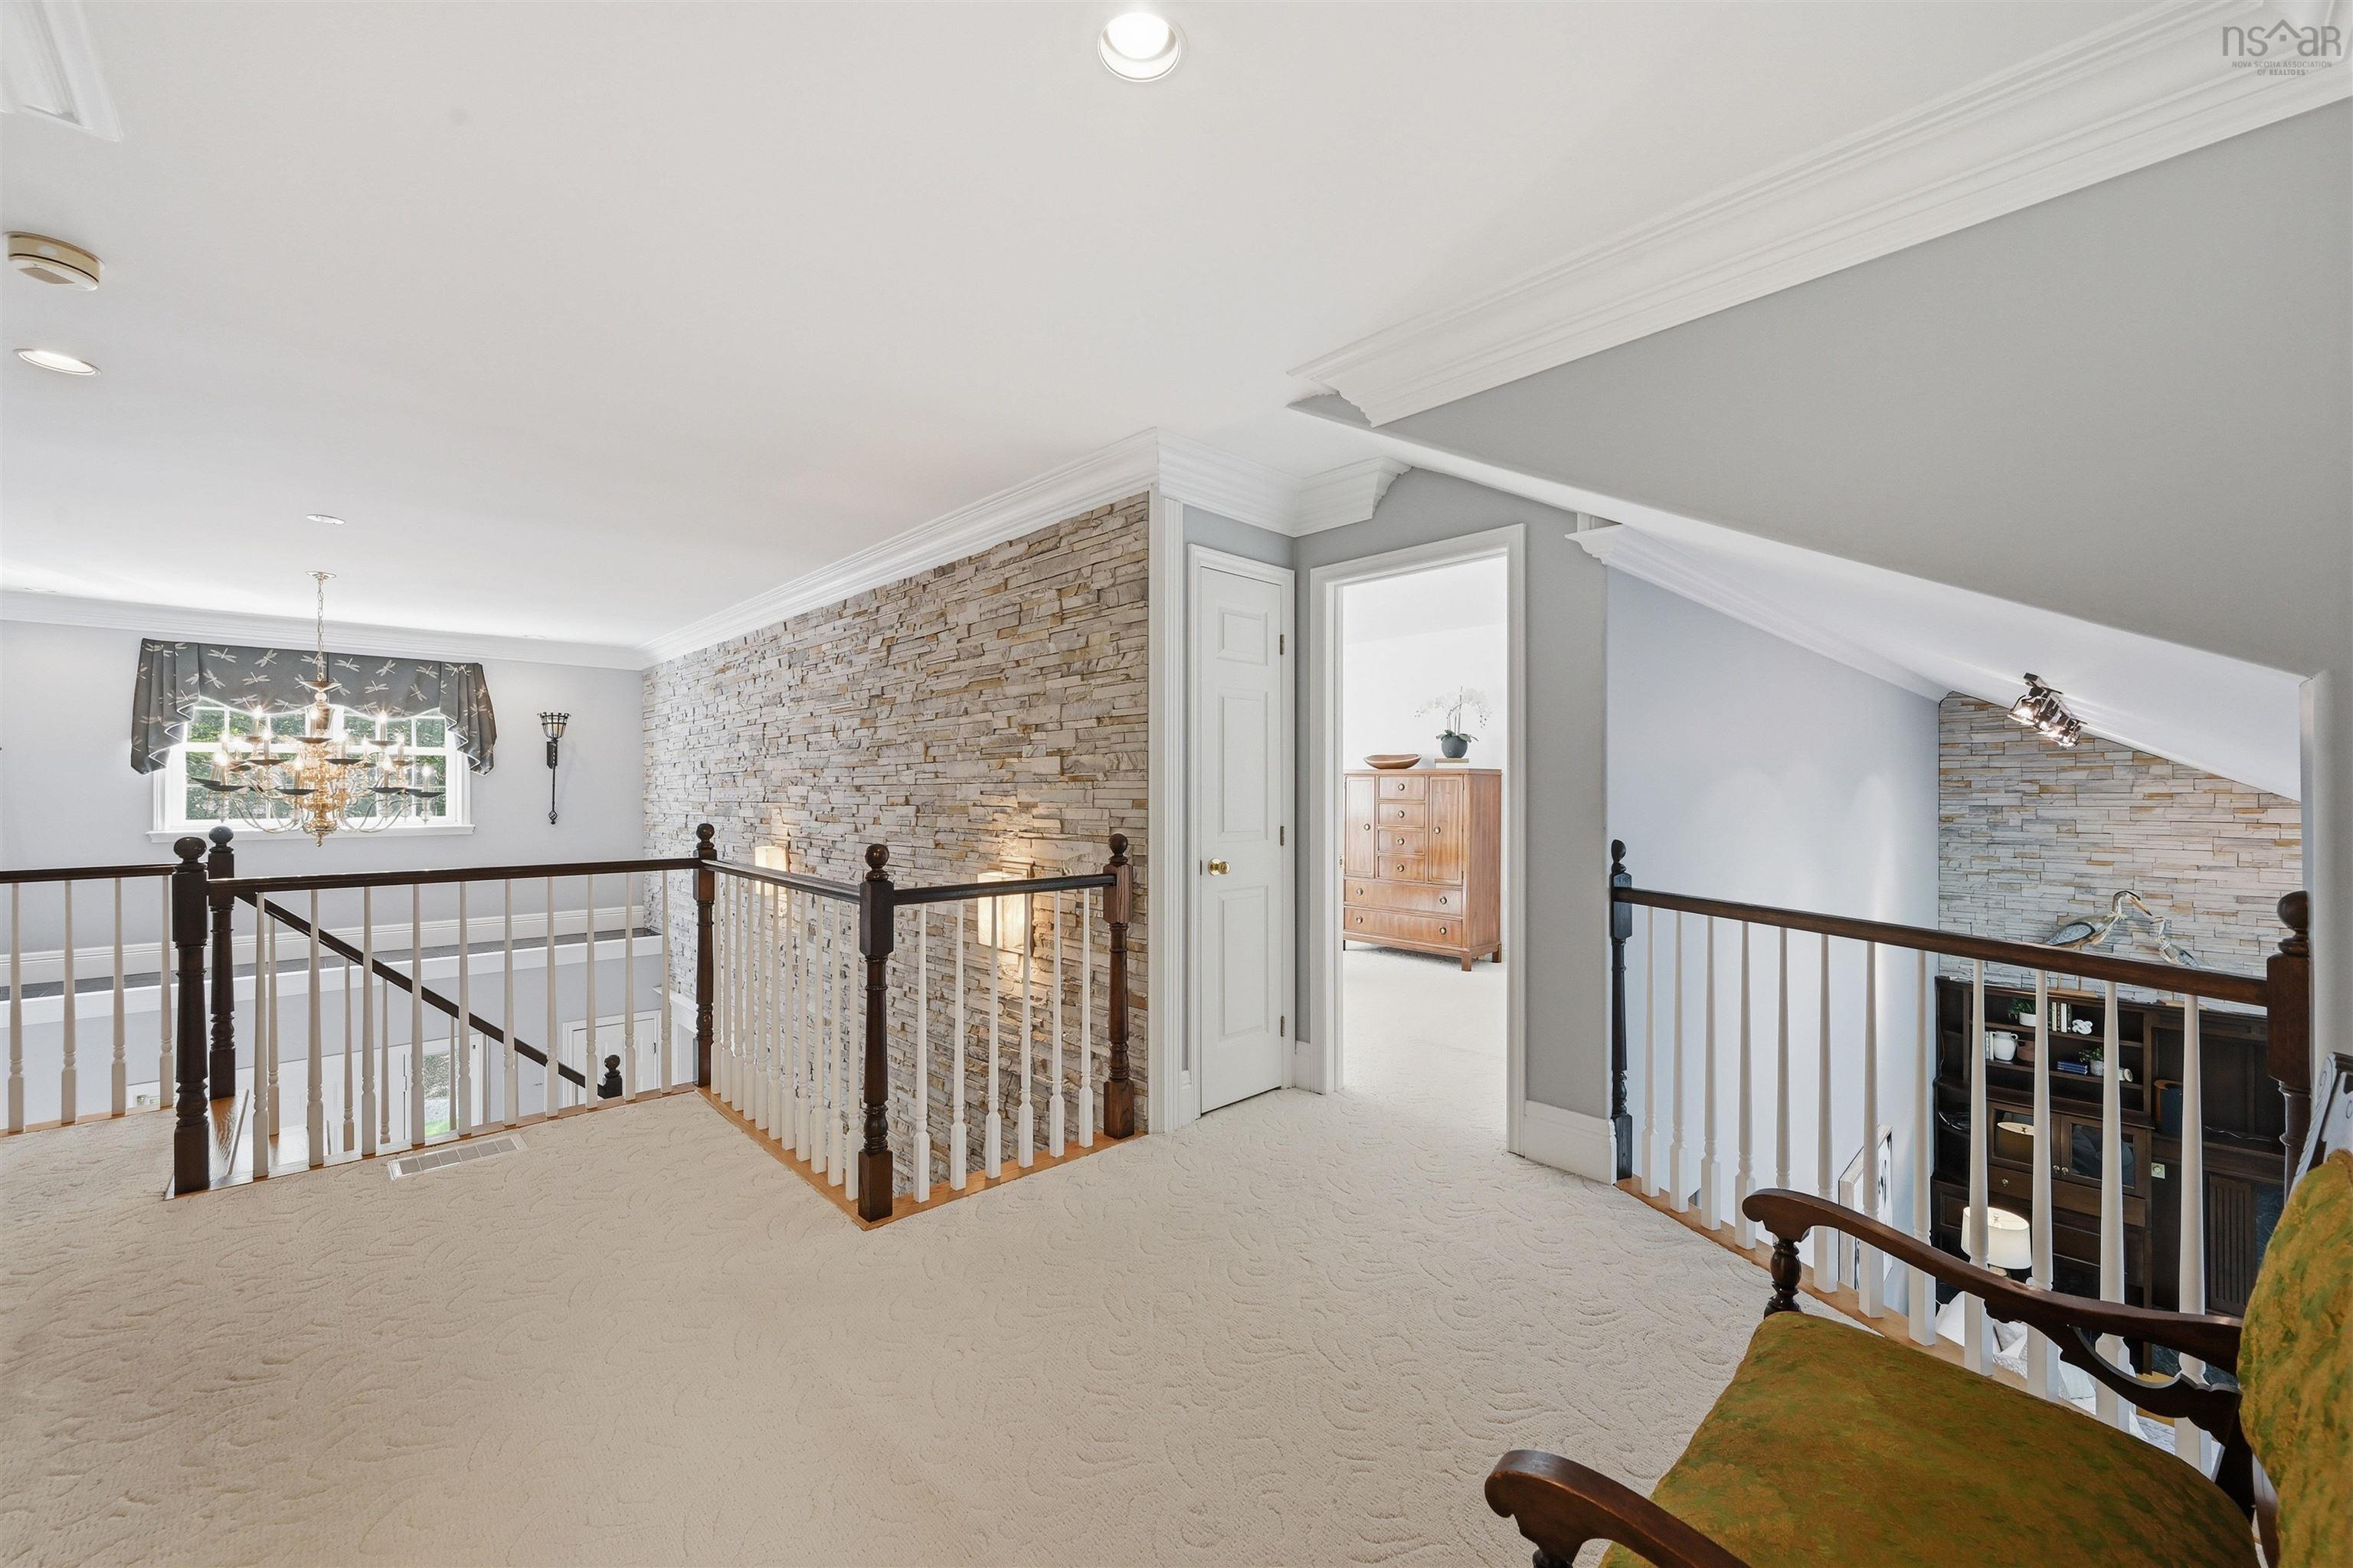
| 2nd Level | Foyer | 11X8'10" + jogs |
| 2nd Level | Bath 2 | 8x5 + jog |
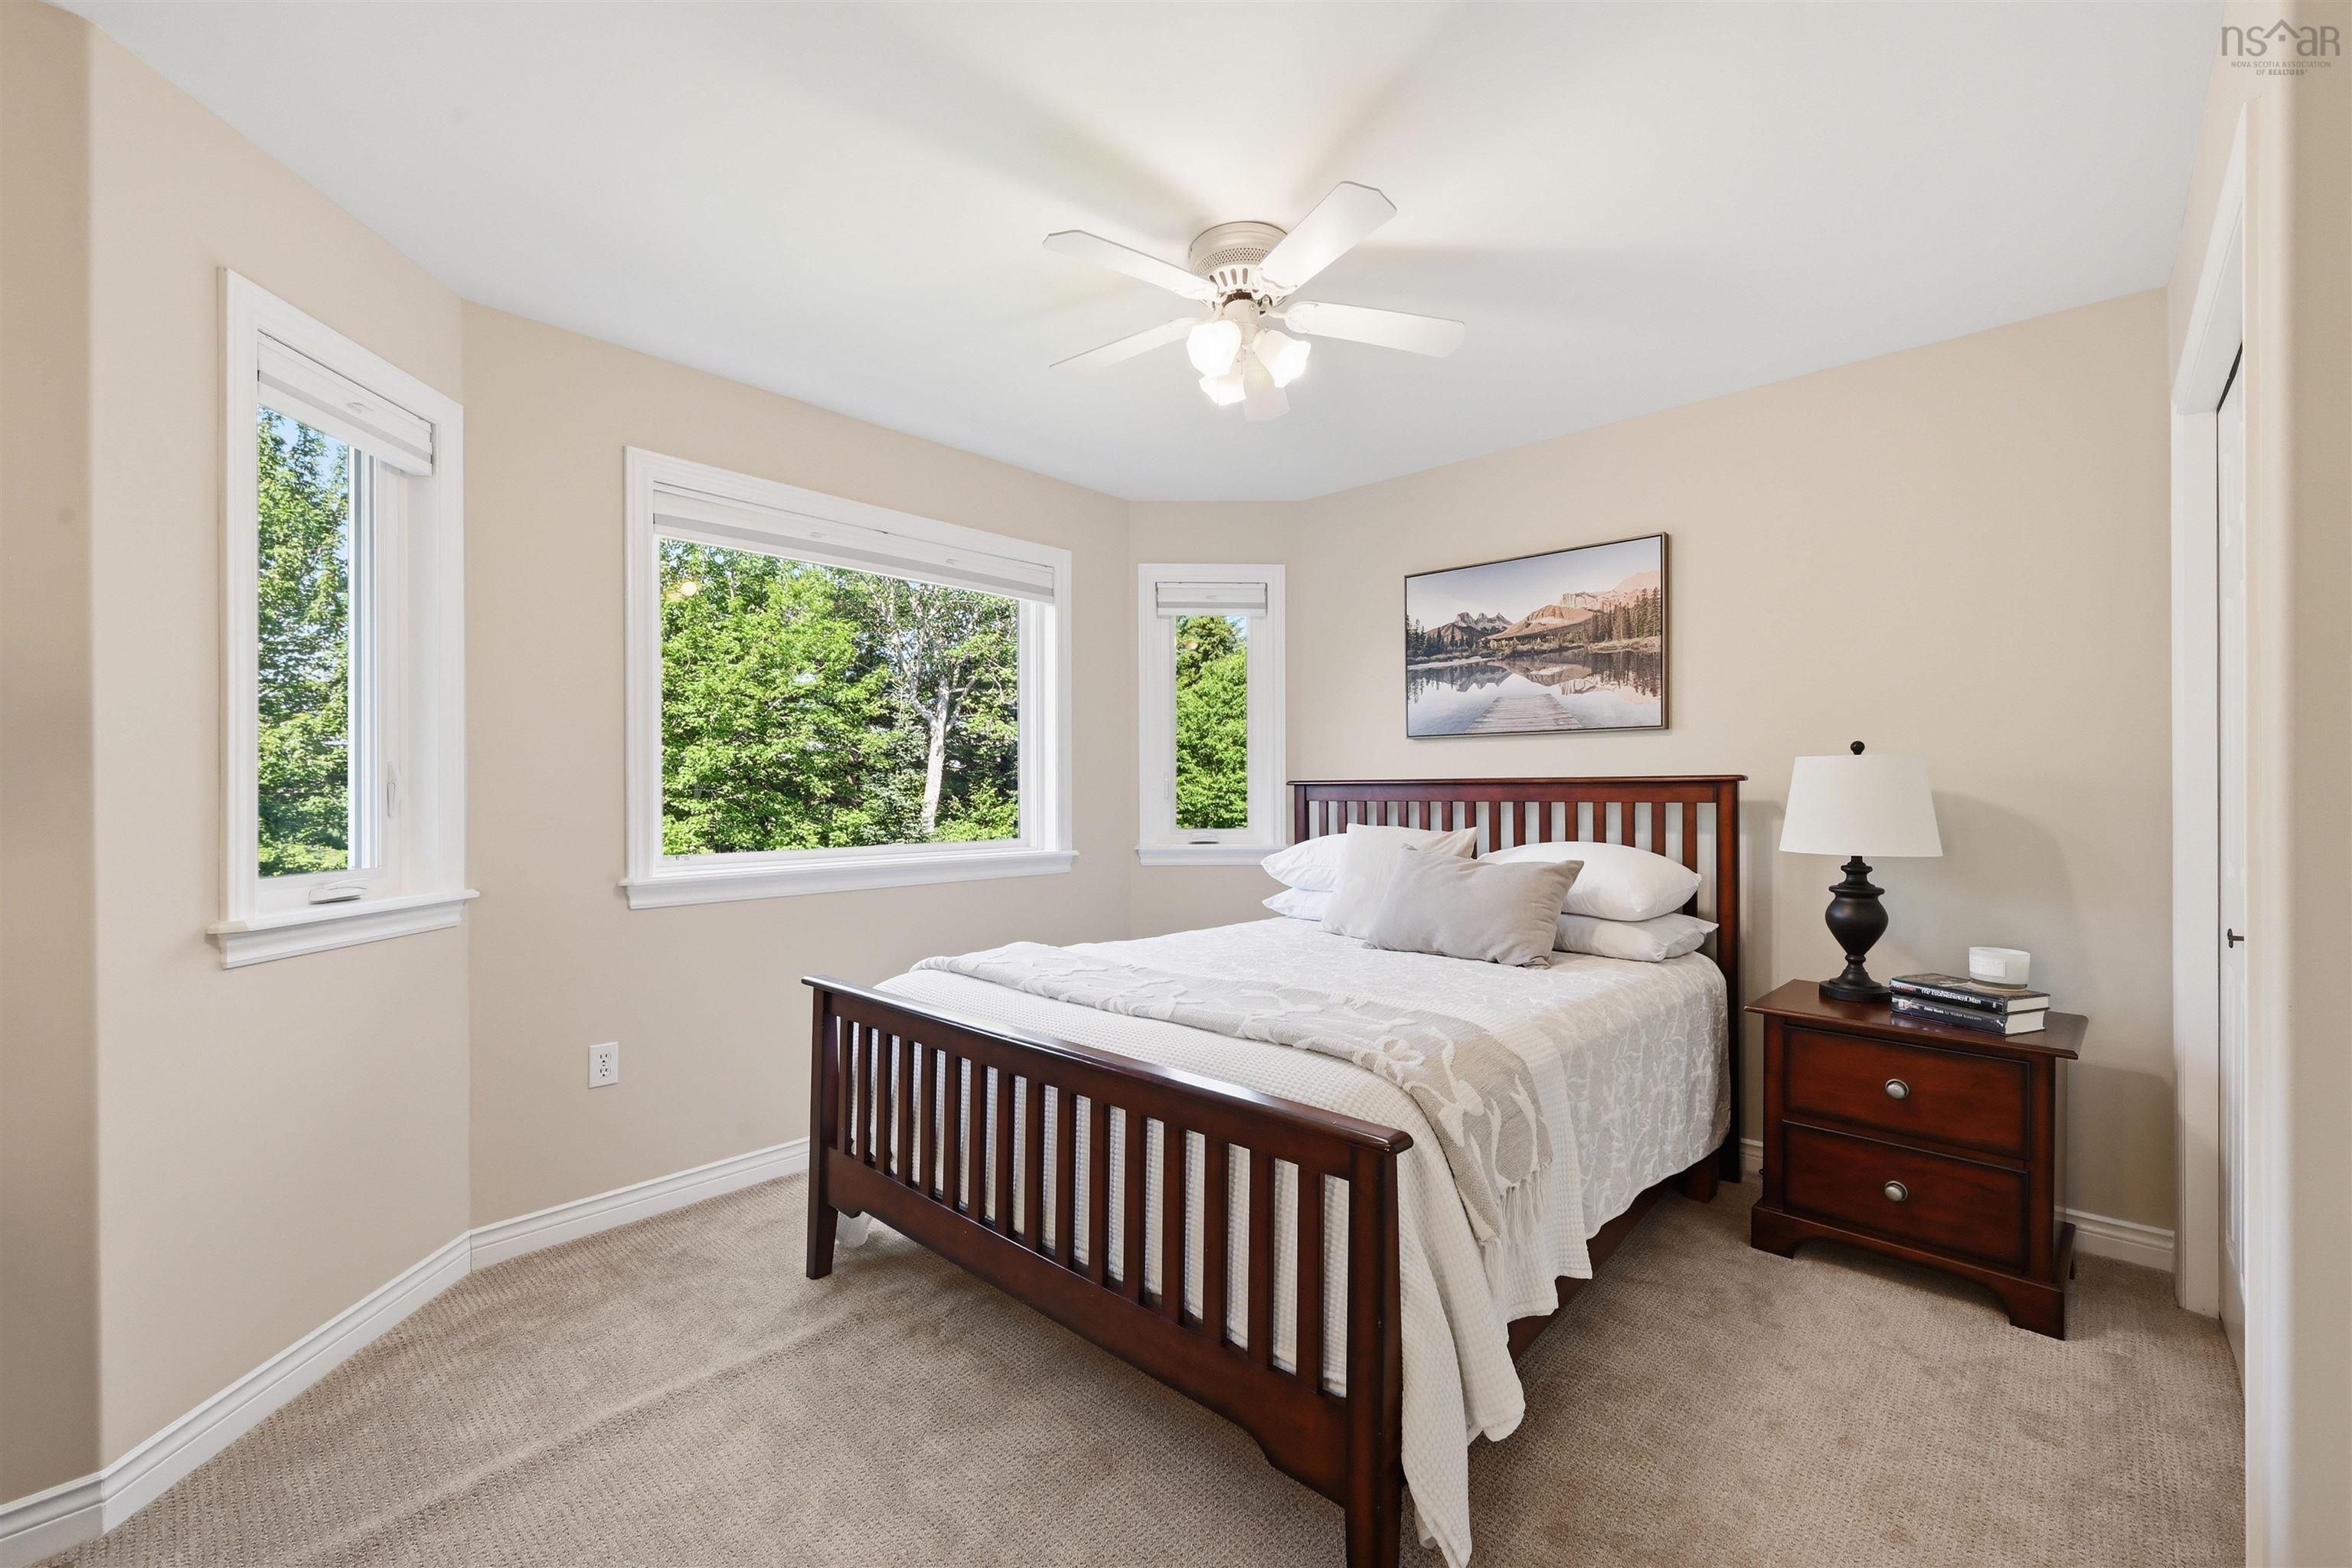
| 2nd Level | Bedroom | 10.9x9 |
| 2nd Level | Bedroom | 12'10"x12'10" - jog |
| 2nd Level | Primary Bedroom | 16x10 + 13x8 |
| 2nd Level | Ensuite Bath 1 | 11.8x7.3 + jog |
| 2nd Level | Walk in Closet | 6.8x5.9 + jog |
| Level | Type | Dimensions |
|---|---|---|
| Lower Level | Bath 4 | 8'6"x8'6" - jog |
| Lower Level | Bedroom | 15x11.6 + jog |
| Lower Level | Family Room | 26x15.4 |
| Lower Level | OTHER | 9.4x8.10 |
| Lower Level | Utility | 9x8 |
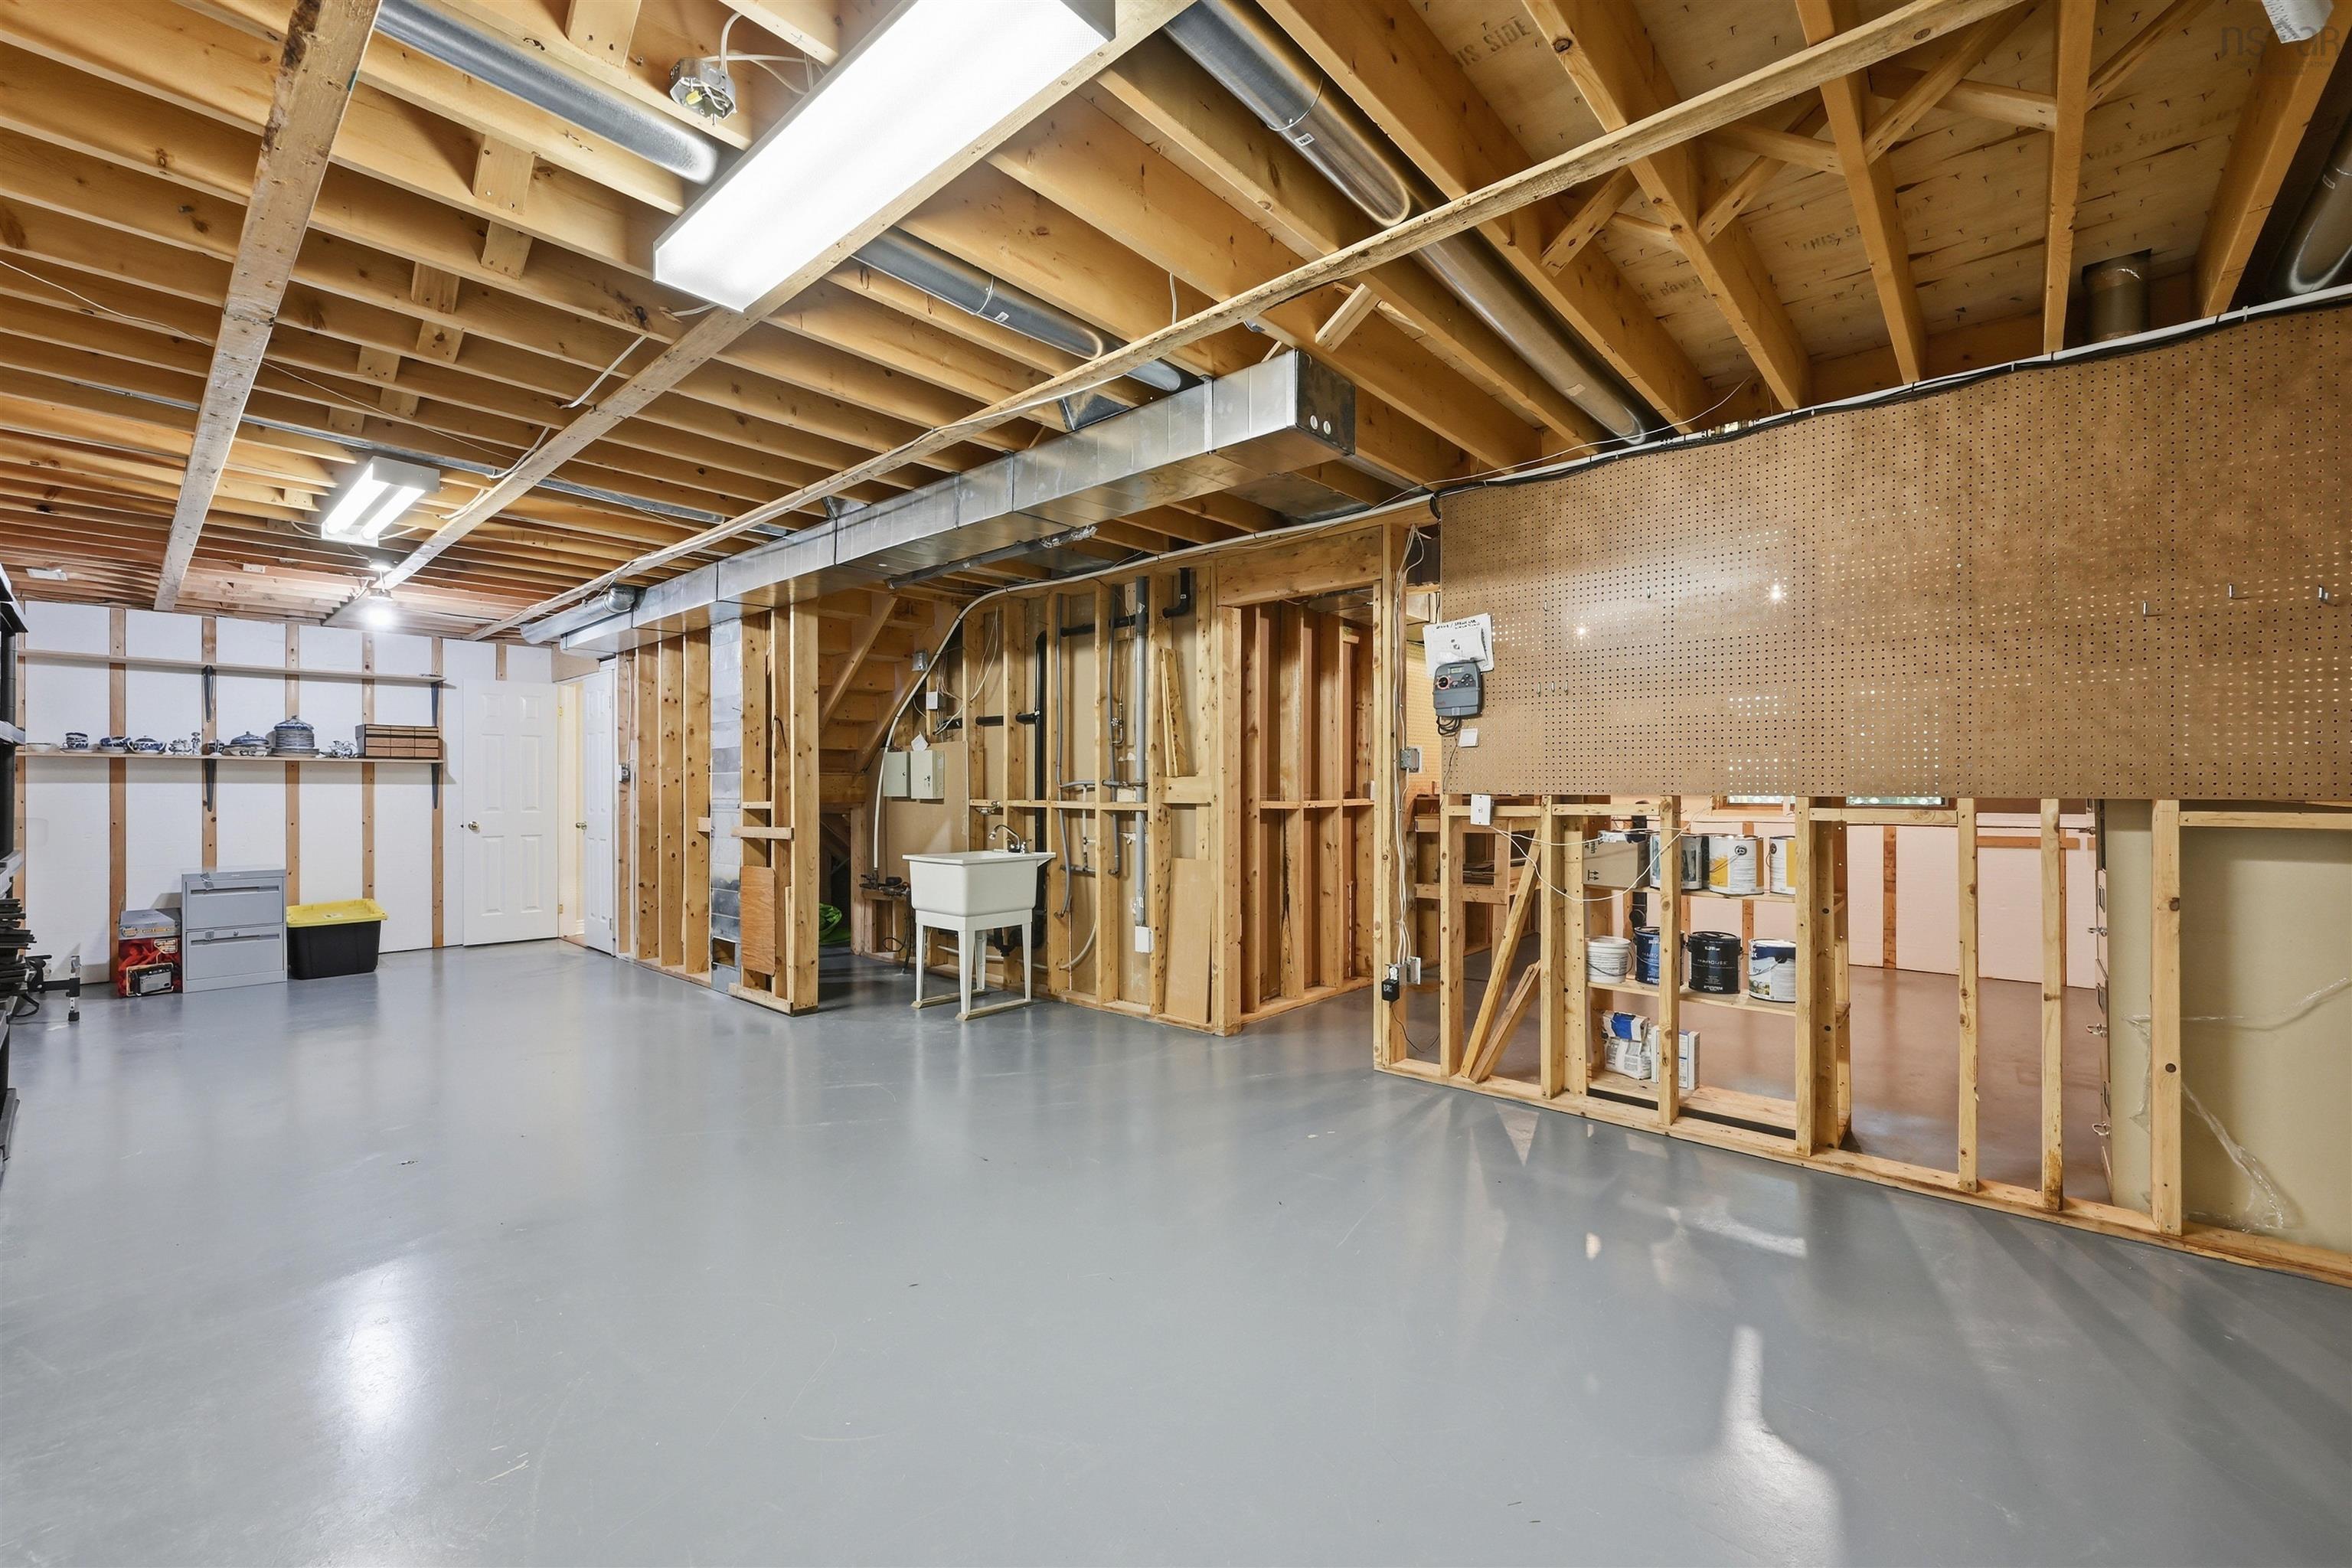
| Lower Level | Storage | 33x14.6 - jog |
| Lower Level | Storage | 13x13 |
| Lower Level | Sun Room | 14.6x11.10 |
Schools.
| Type | Name |
|---|---|
| Elementary School | Kingswood Elementary School |
| Middle School | Madeline Symonds Middle School |
| High School | Madeline Symonds Middle School |
| Elementary School (Fr. Imm.) | Kingswood Elementary School |
| Middle School (Fr. Imm.) | Madeline Symonds Middle School |
| High School (Fr. Imm.) | West Bedford School |
contact the agent.

(902) 877-2122
nas@klayme.com
Nas has been a licensed REALTOR® since 2003. Nas enjoys the challenge of matching people to their dream homes.