
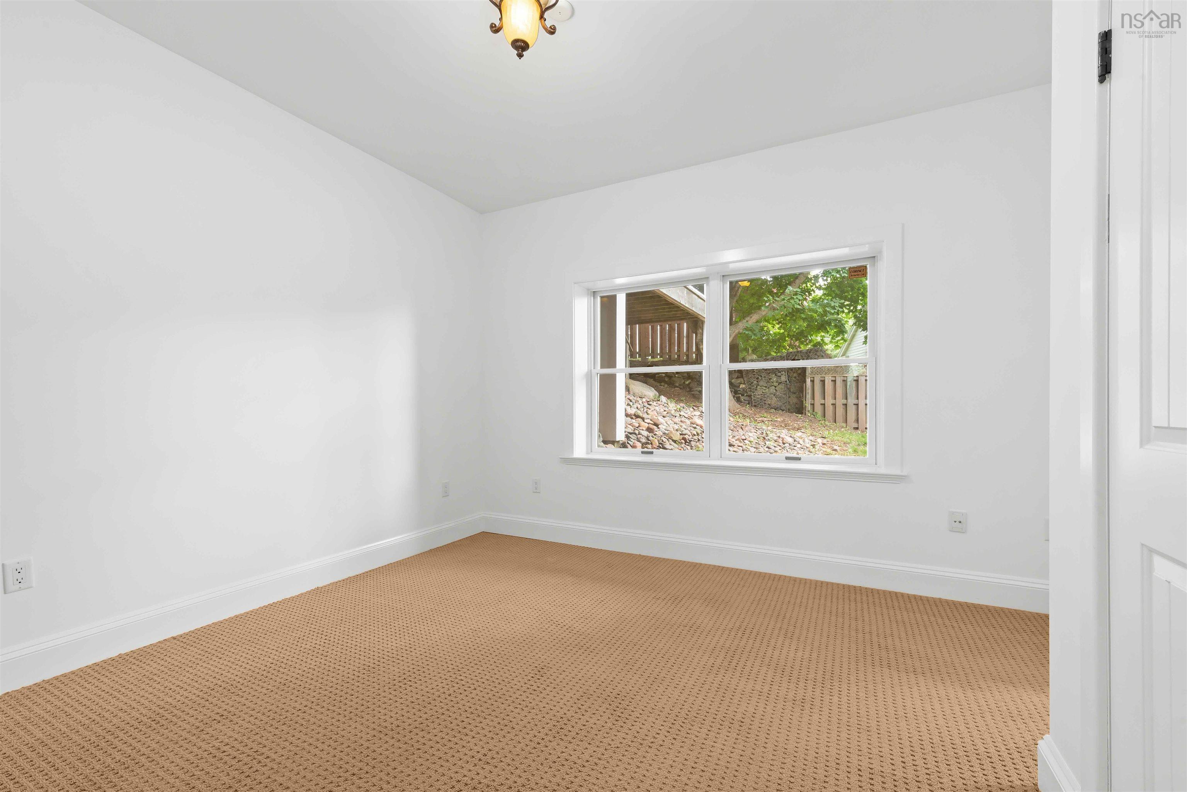
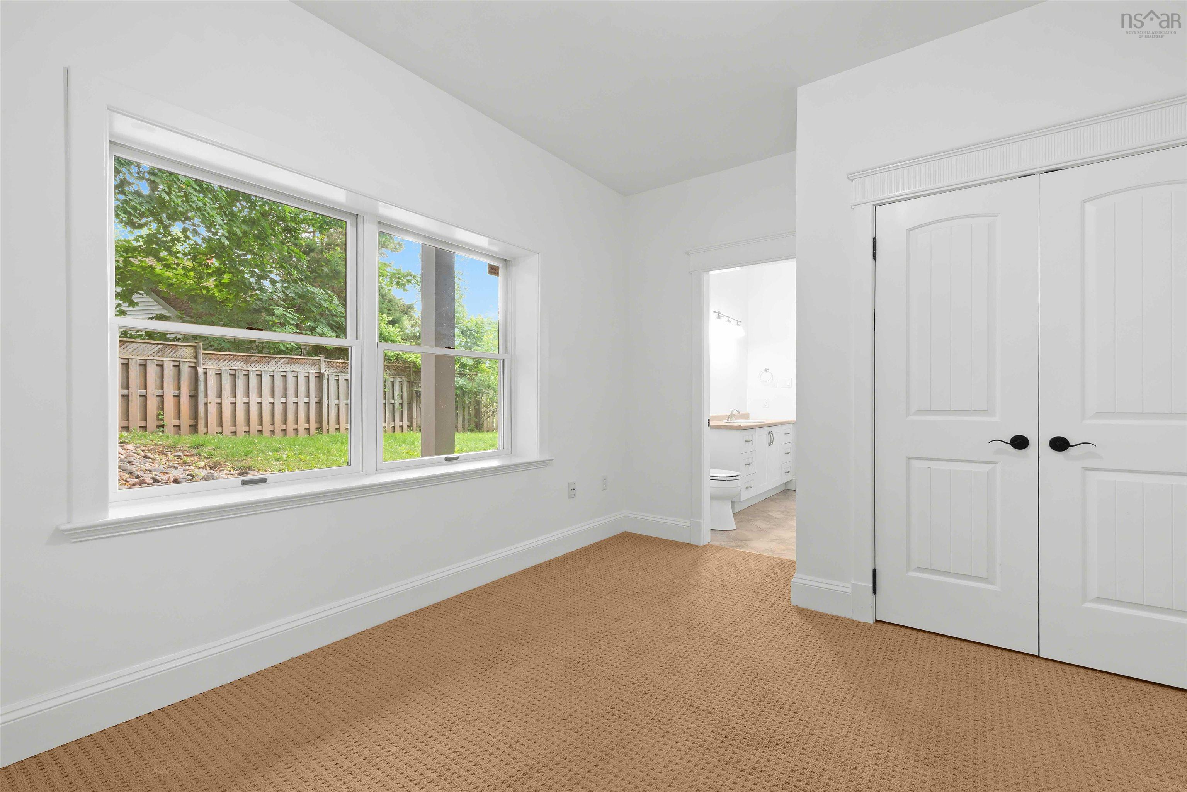
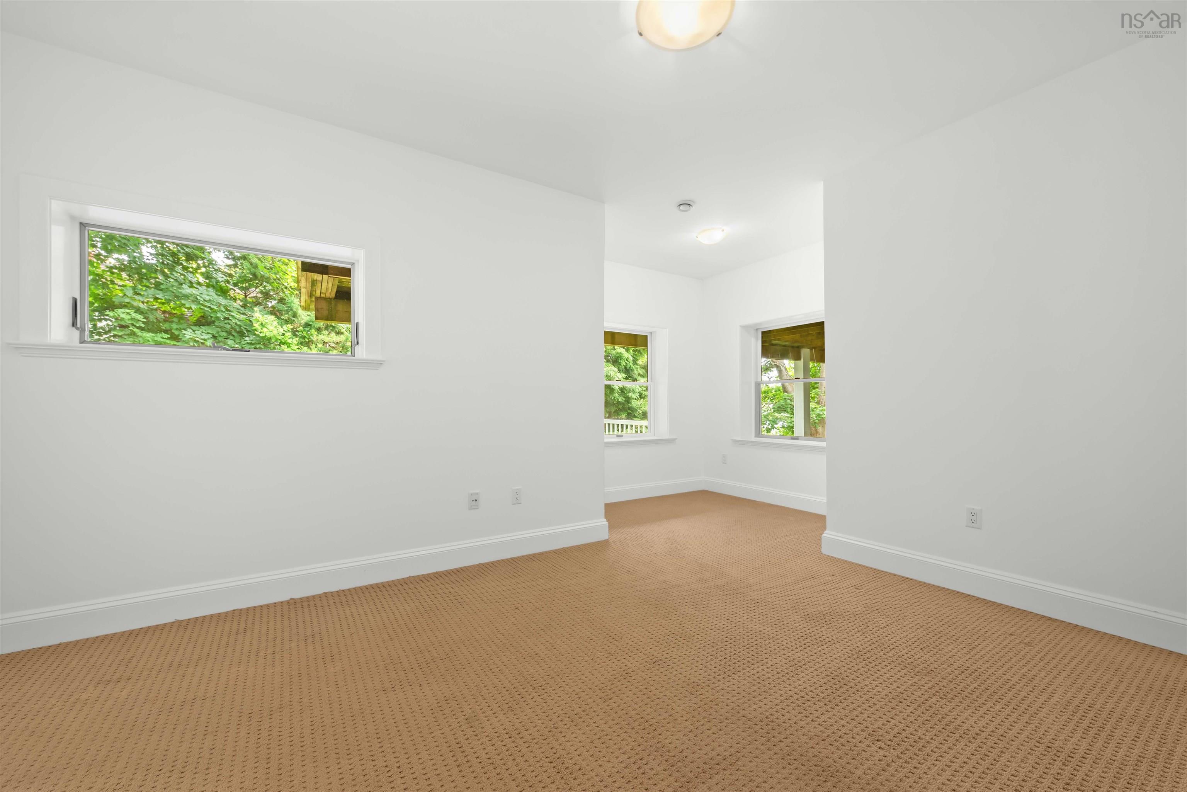
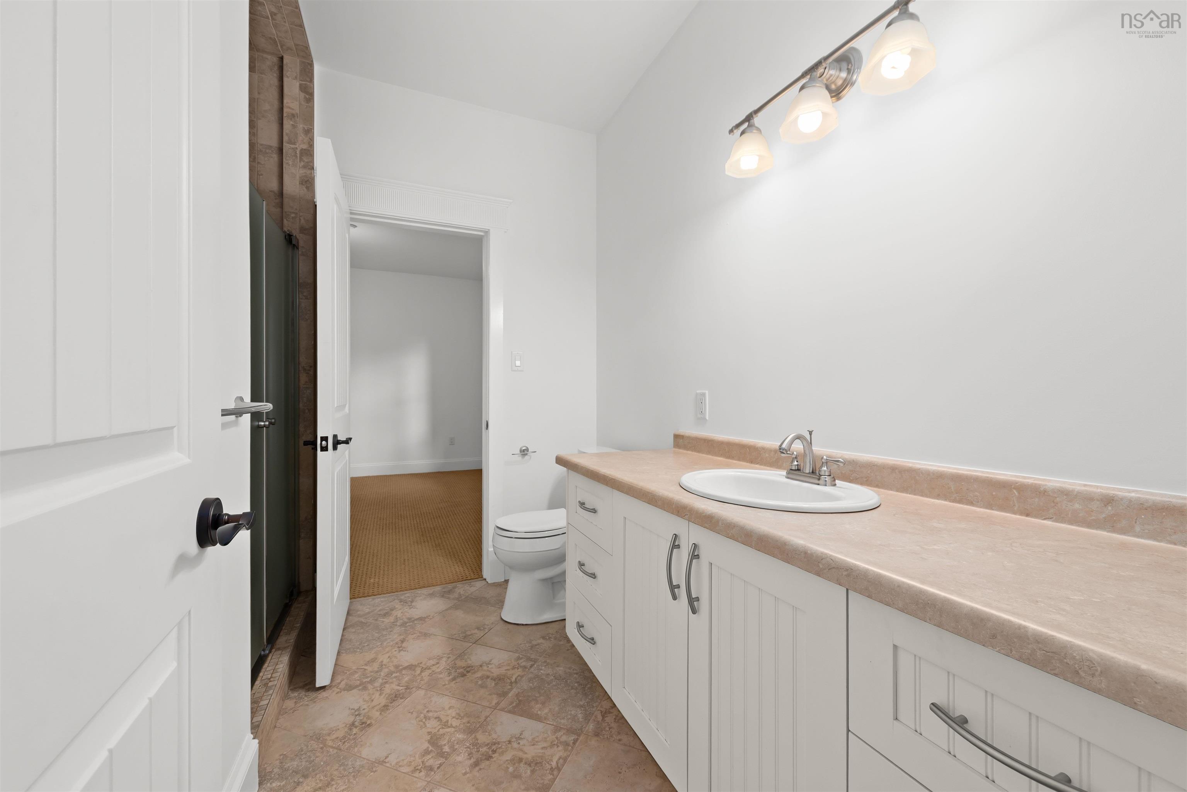
Single Family
5954 Mcculloch Court, Halifax, NS (MLS® 202620077).
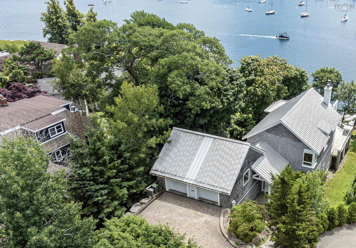
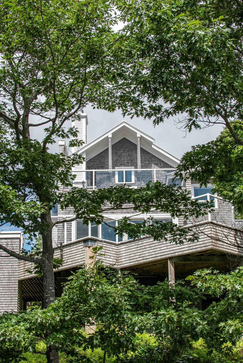
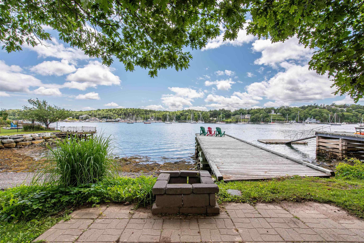
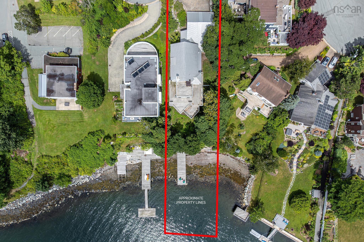
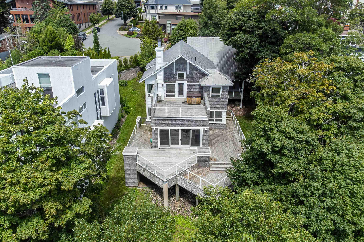
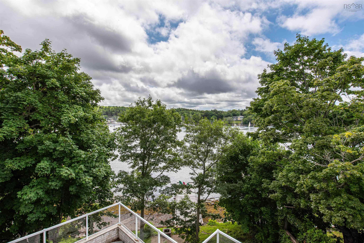
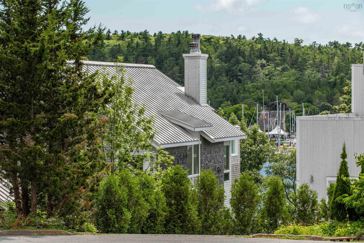
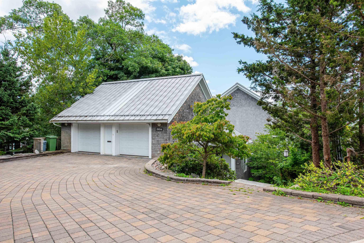
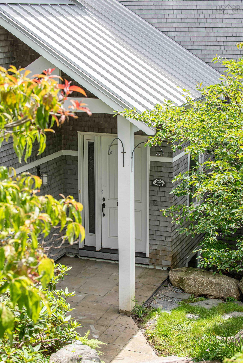
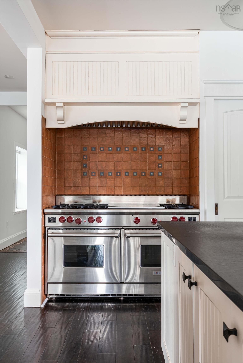
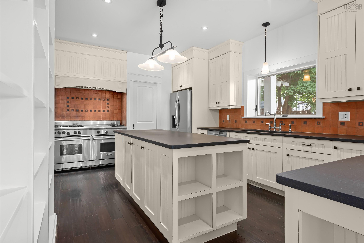
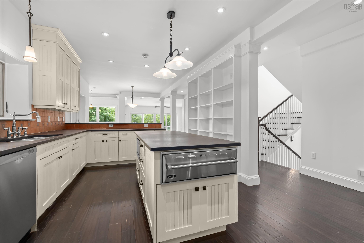
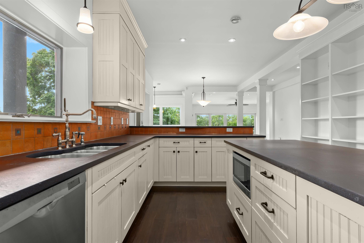
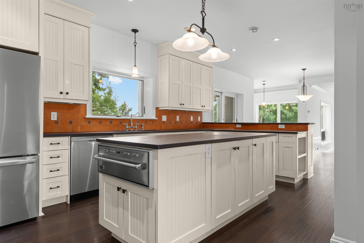
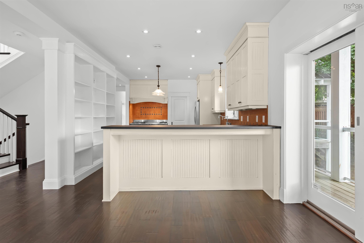
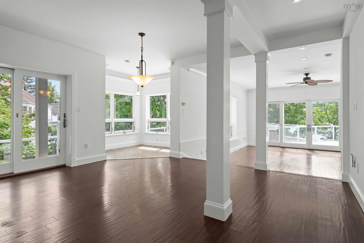
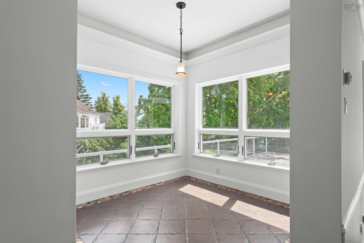
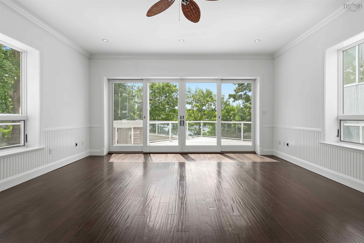
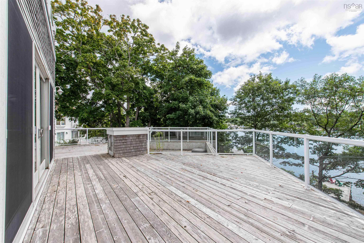
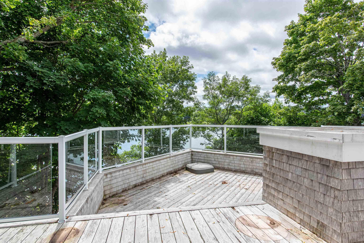
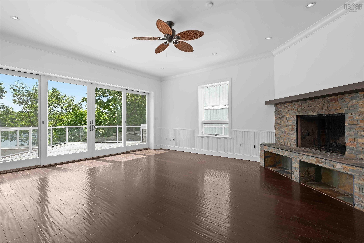
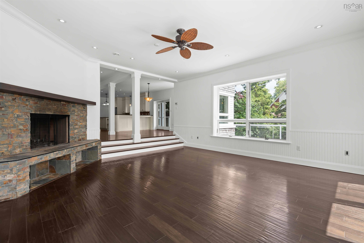
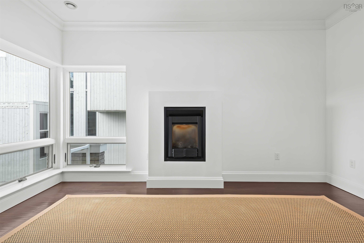
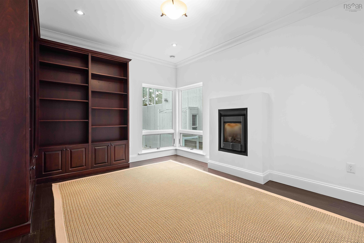
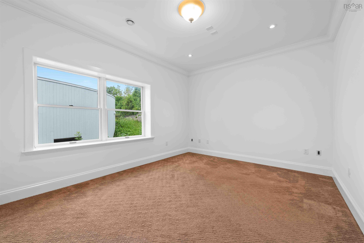
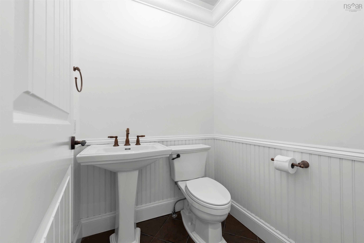
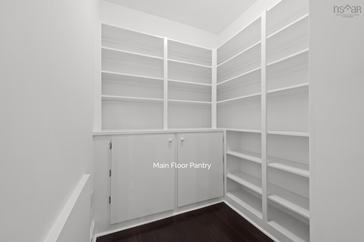
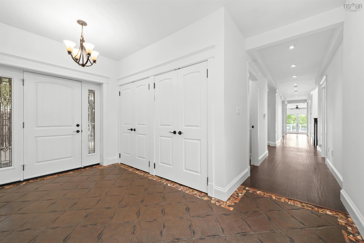
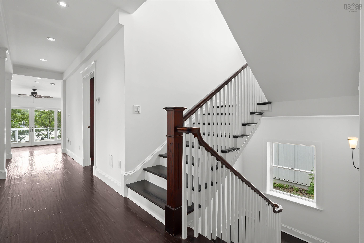
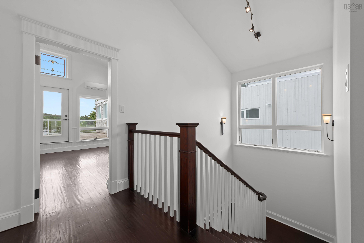
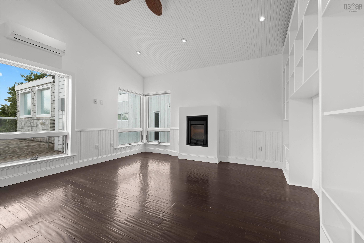
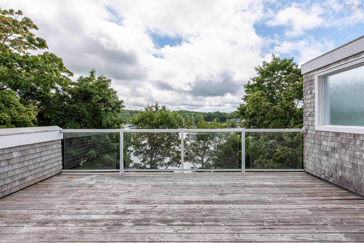
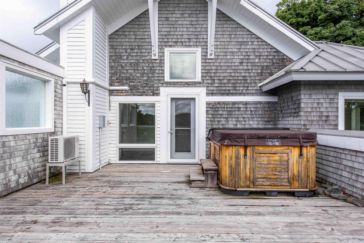
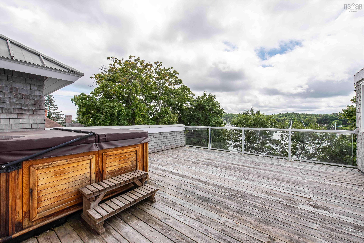
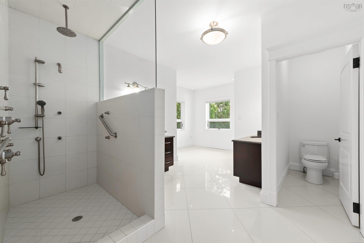
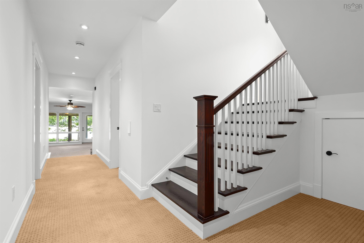
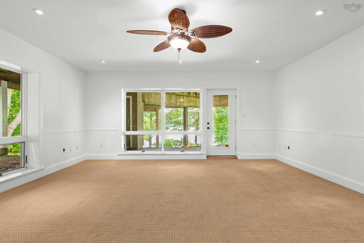
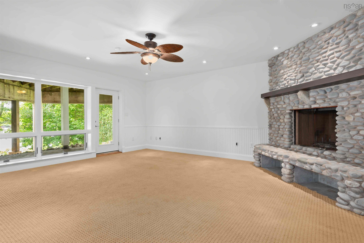
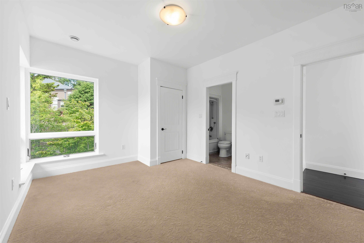
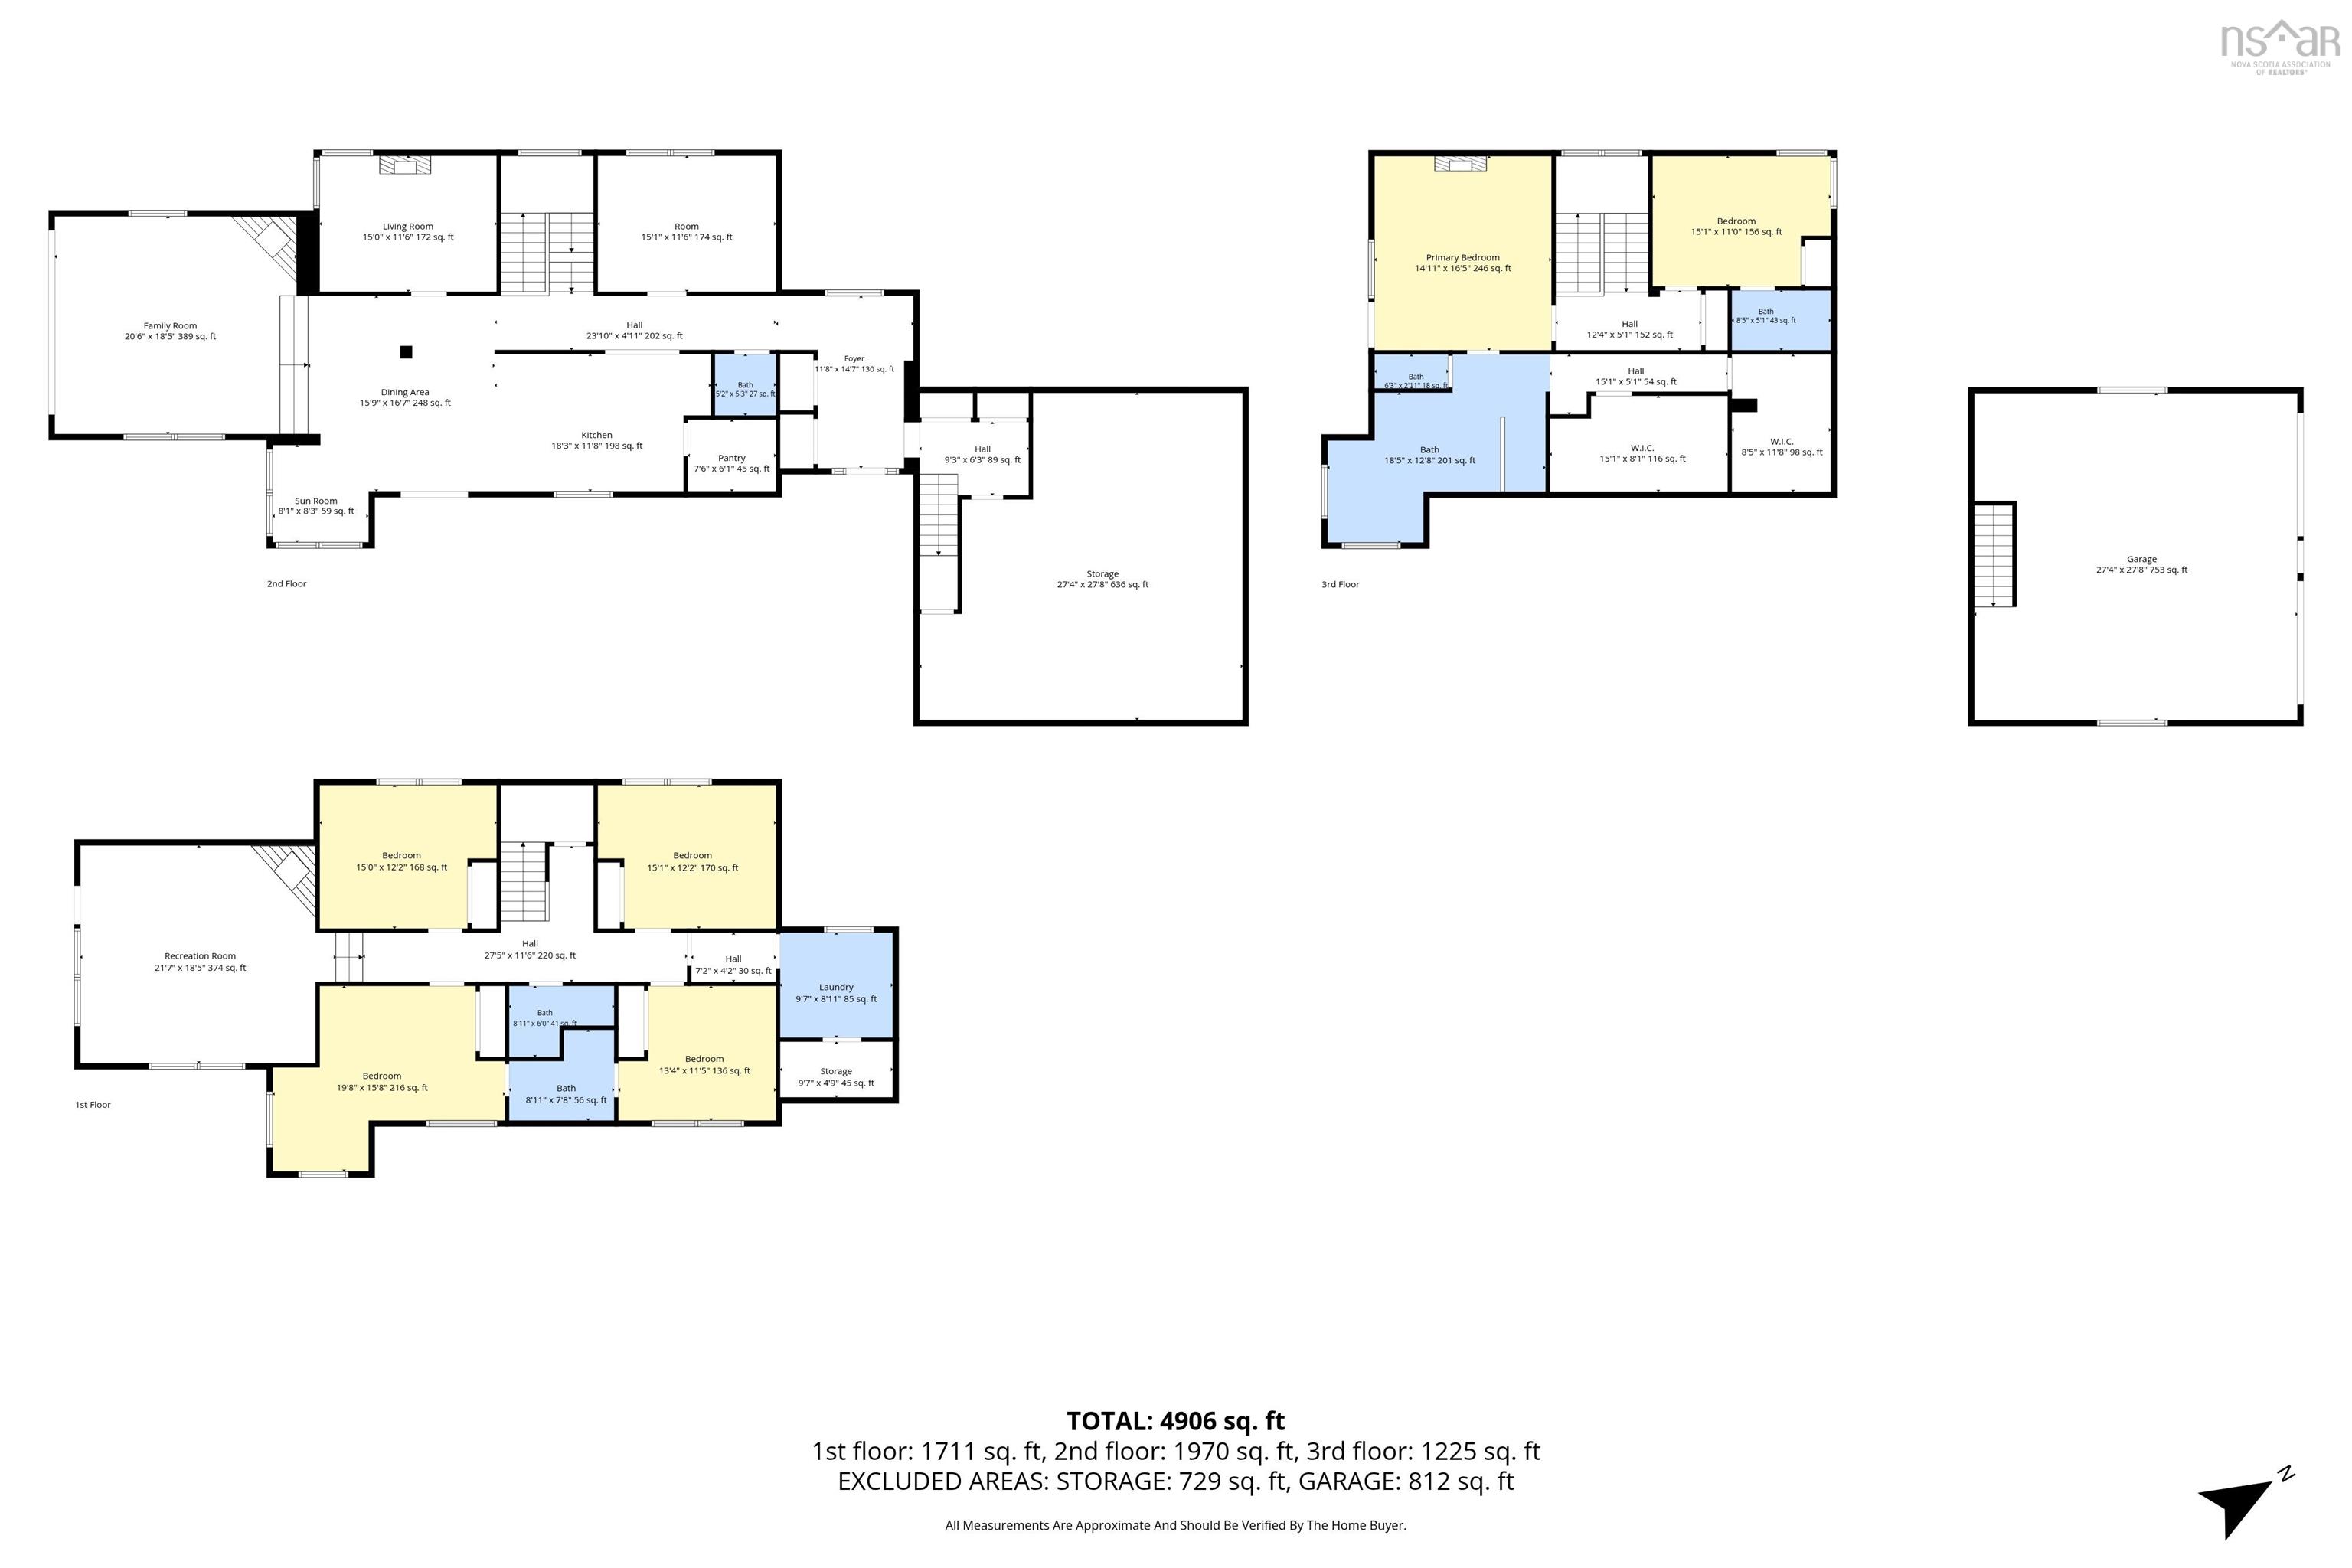
5954 Mcculloch Court, Halifax, NS (MLS® 202620077): On the best part of Halifax’s peninsula, this property is a short stroll to Point Pleasant Park and minutes to the city’s core. Sitting on 2/3 of an acre, which includes 150 x 75-foot water lot, a private wharf is perfectly positioned for oceanfront activity. It features seventy-five feet of shoreline on the Halifax side of the coveted Northwest Arm. The positioning is perfect. It is directly across from the Royal Nova Scotia Yacht Squadron. Built in 2007, the home has almost 6,117 square feet of living space on three levels plus an attached two + bay garage. Special mention needs to be noted for the second-floor deck hot tub off the primary bedroom. With the western exposure, it is a high-priority indulgence on sunset evenings. There is no better place to wind down after a busy day. Noteworthy features are the stunning engineered hardwood flooring gracing both the main and second floors. Also, cathedral bead board panelled ceilings in the primary bedroom give a truly grand feel to the highest water view space. There are so many great attributes on the main level. No expense was spared in the chef’s kitchen. Featuring a 60-inch WOLF gas range with six burners, a grill, and double oven. A soapstone counter graces the kitchen island with a recessed Viking warming drawer. There are copious amounts of storage in the built-in kitchen cabinetry, and the adjacent breakfast bar, breakfast nook and open dining area gives multiple options. From the kitchen to the family room, to the multi levelled deck, transitions to appreciate the outdoors have been executed perfectly. There are a multitude of expansive covered and uncovered main floor deck areas to fully appreciate the scenery. A grand fireplace in the family room and fireplace insert in the living room (both wood burning) create alternate aesthetically pleasing heat sources. Speaking of heating, there is in floor radiant with a Steffes Thermal Storage unit and a heat pump/air conditioning unit in the primary bedroom...
Directions
From Quinpool Road drive south on Robie Street to Inglis. Turn left and follow to Tower Road. Make a right and follow to Pine Hill Drive. Make a right and follow to Francklyn Street. Make a left on Franklyn and a right on McCulloch Court. Property is at the end on the left.
Inclusions
Hot tub, all appliances.
Utilities
- Cable
- Electricity
- High Speed Internet
- Telephone
Features
- Balcony
- Alarm System
- Central Vacuum
- Ensuite Bath
- HRV (Heat Rcvry Ventln)
- Hot Tub
- Propane Fireplace
- Wood Fireplace
Community Features
- Beach
- Golf Course
- Marina
- Park
- Place of Worship
- Playground
- Public Transit
- Recreation Center
- School Bus Service
- Shopping
Rooms.
| Level | Type | Dimensions |
|---|---|---|
| Main Floor | Bath 1 | 5.1 x 5.1/53 |
| Main Floor | Den/Office | 11.4 x 14.7/53 |
| Main Floor | Dining Nook | 8.6 x 8.4/53 |
| Main Floor | Dining Room | 16.5 x 12.8/53 |
| Main Floor | Foyer | 8 x 14.1/Open |
| Main Floor | Foyer | 9.4 x 8.5/Open |
| Main Floor | Main Hallway | |
| Main Floor | Kitchen | 19.8 x 11.4/53 |
| Main Floor | Living Room | 22.6 x 18.5/53 |
| Main Floor | Den/Office | 11.5 x 14.8/53 |
| Main Floor | OTHER | 7 x 6.1/53 |
| Main Floor | Utility | 17.7 x 27.6/Open |
| Main Floor | Utility | 18.3 x 9.9/Open |
| Level | Type | Dimensions |
|---|---|---|
| 2nd Level | Bath 2 | 14.9 x 11.4/54 |
| 2nd Level | Bath 3 | 4.9 x 7.6/54 |
| 2nd Level | Primary Bedroom | 16.3 x 15/54 |
| 2nd Level | Bedroom | 14.8 x 10.9/54 |
| 2nd Level | Main Hallway | |
| 2nd Level | OTHER | 4.2 x 5/Open |
| Level | Type | Dimensions |
|---|---|---|
| Lower Level | Bath 4 | 6 x 4.5/Open |
| Lower Level | Bath 5 | 8.9 x 8.1/48 |
| Lower Level | Bedroom | 11.6 x 14.9/48 |
| Lower Level | Bedroom | 11.5 x 15.2/48 |
| Lower Level | Bedroom | 11.7 x 14.8/48 |
| Lower Level | Bedroom | 11.5 x 13.3/48 |
| Lower Level | 2nd Hallway | |
| Lower Level | Main Hallway | |
| Lower Level | Laundry | 9.2 x 9.2/48 |
| Lower Level | Rec Room | 20.3 x 18.4/48 |
| Lower Level | OTHER | 4.4 x 9.1/48 |
Schools.
| Type | Name |
|---|---|
| Elementary School | Inglis Street Elementary School |
| Middle School | Gorsebrook Junior High School |
| High School | Citadel High School |
contact the agent.

Nas has been a licensed REALTOR® since 2003. Nas enjoys the challenge of matching people to their dream homes.