| Level | Type | Dimensions |
|---|---|---|
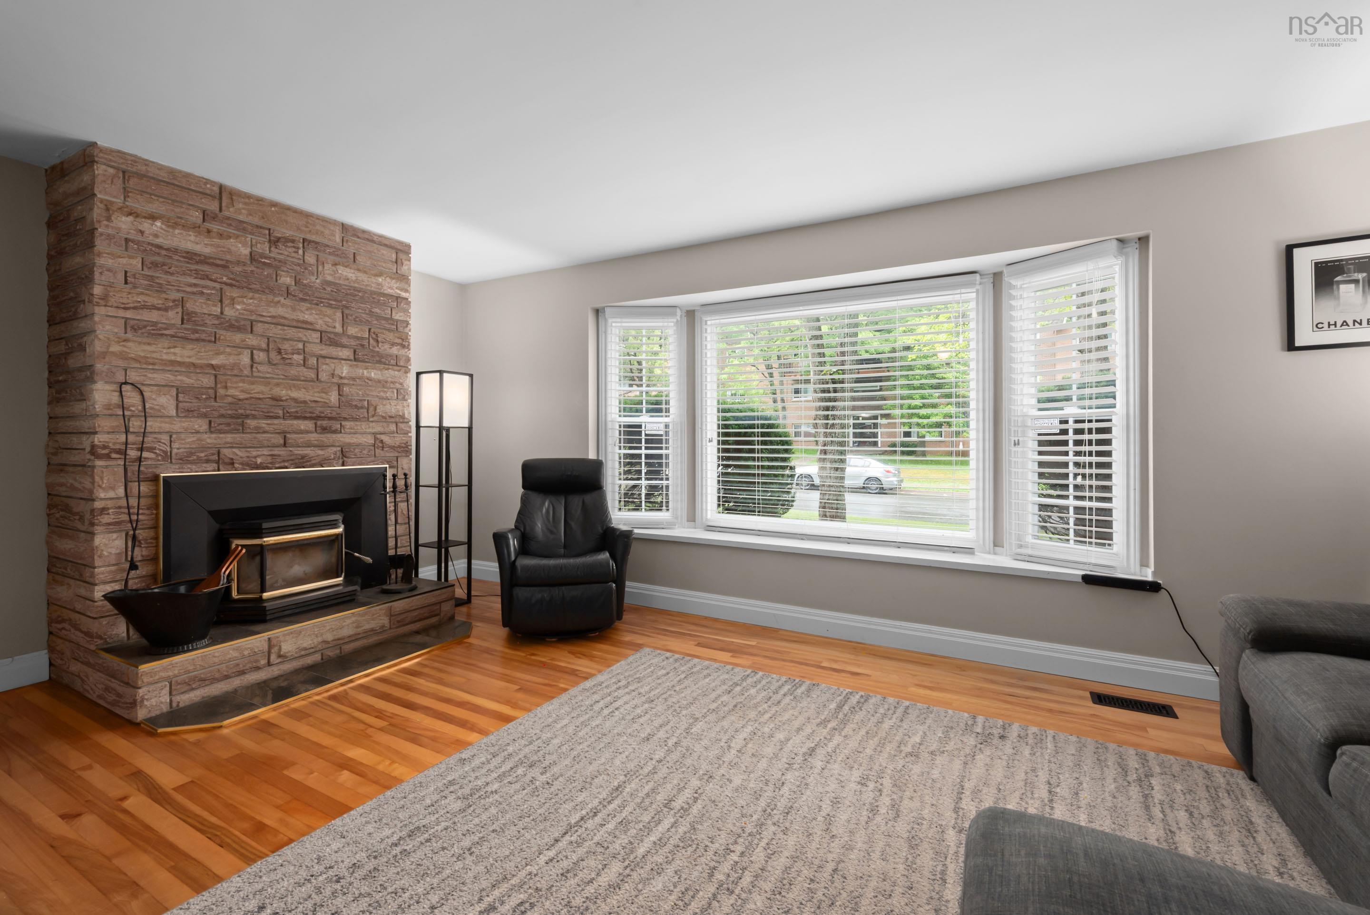
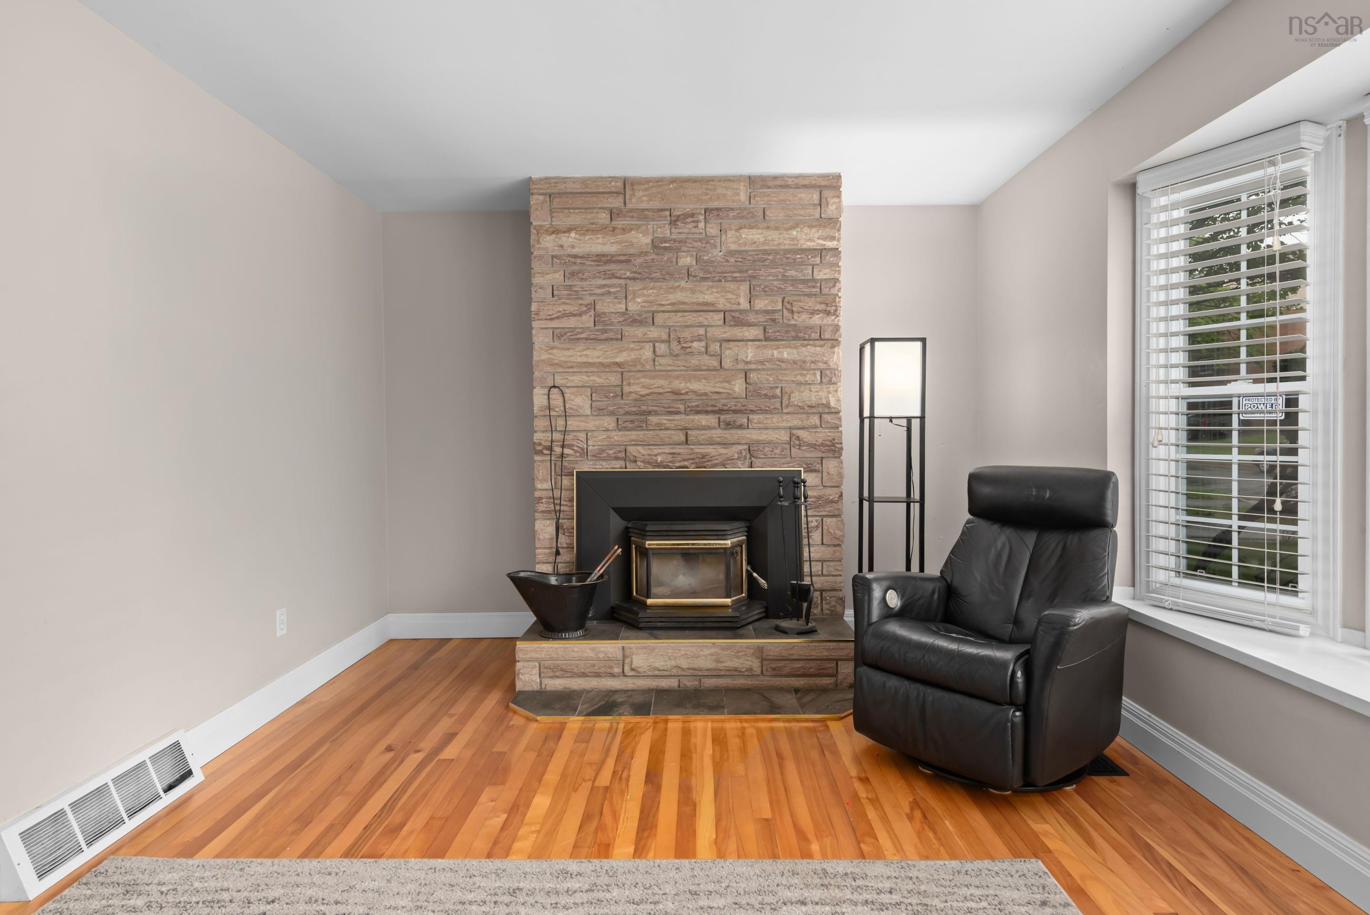
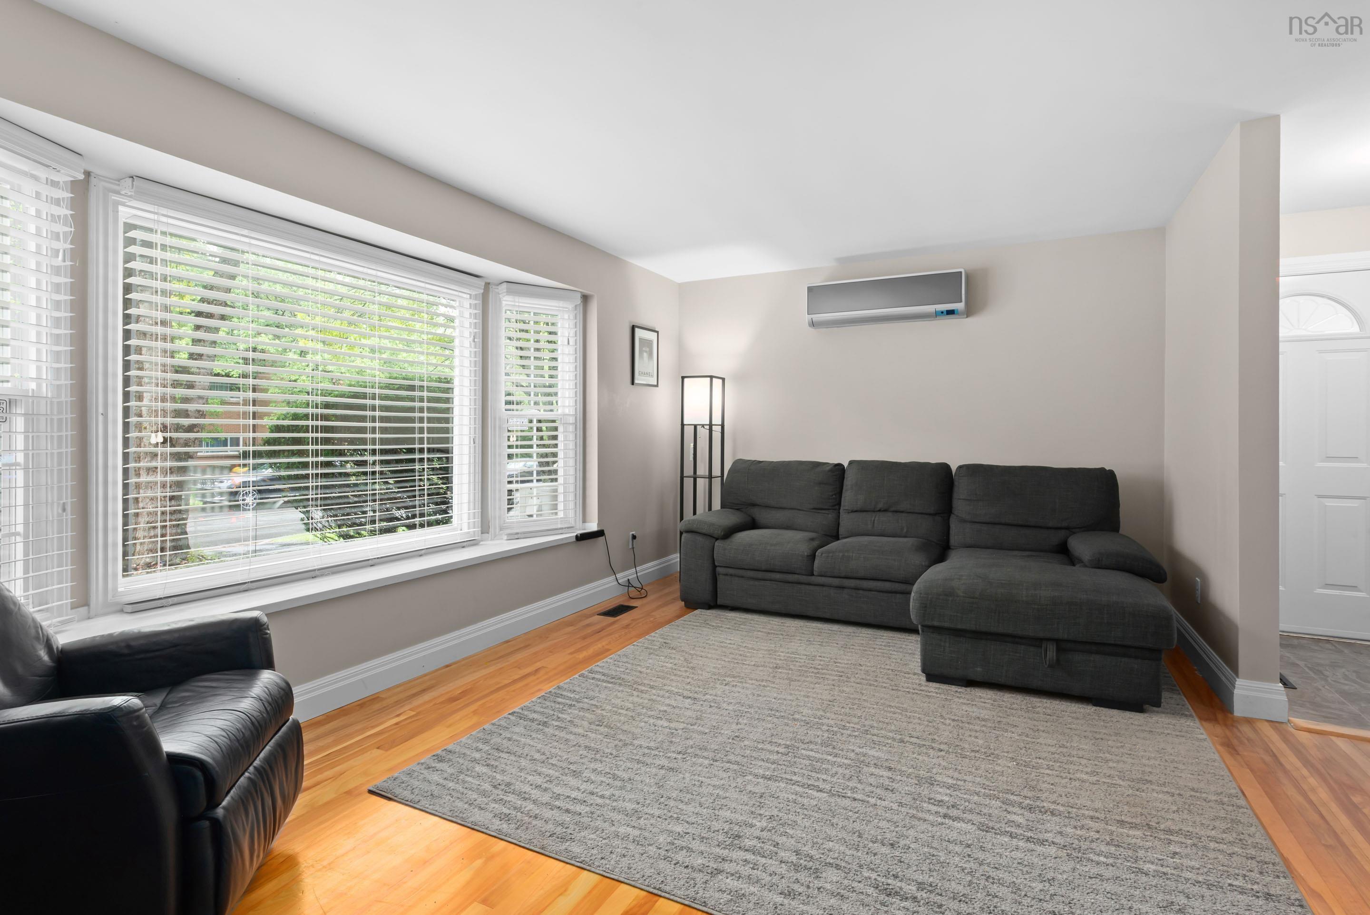
| Main Floor | Living Room | 17.1X11 |
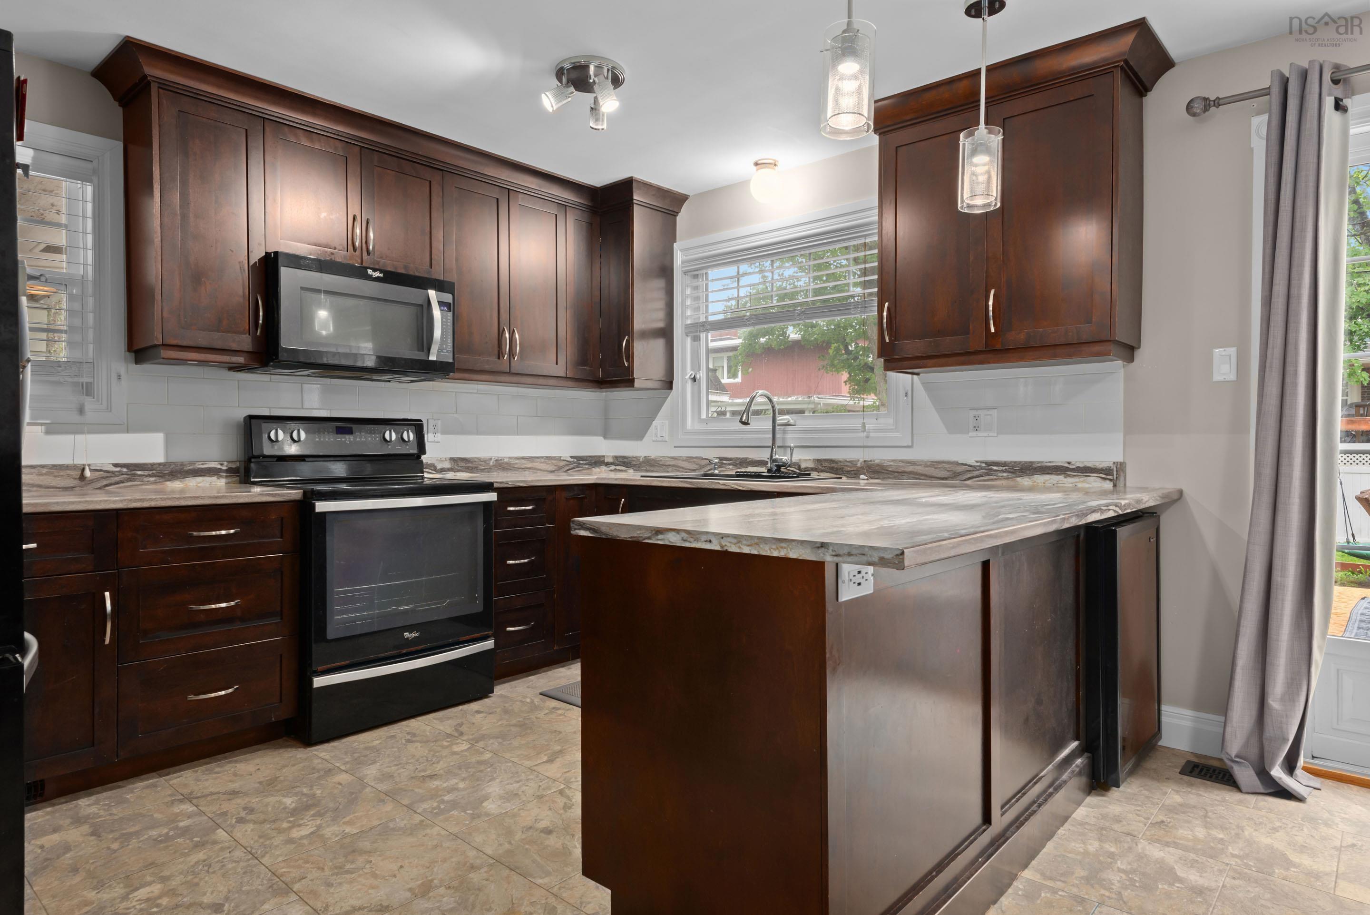
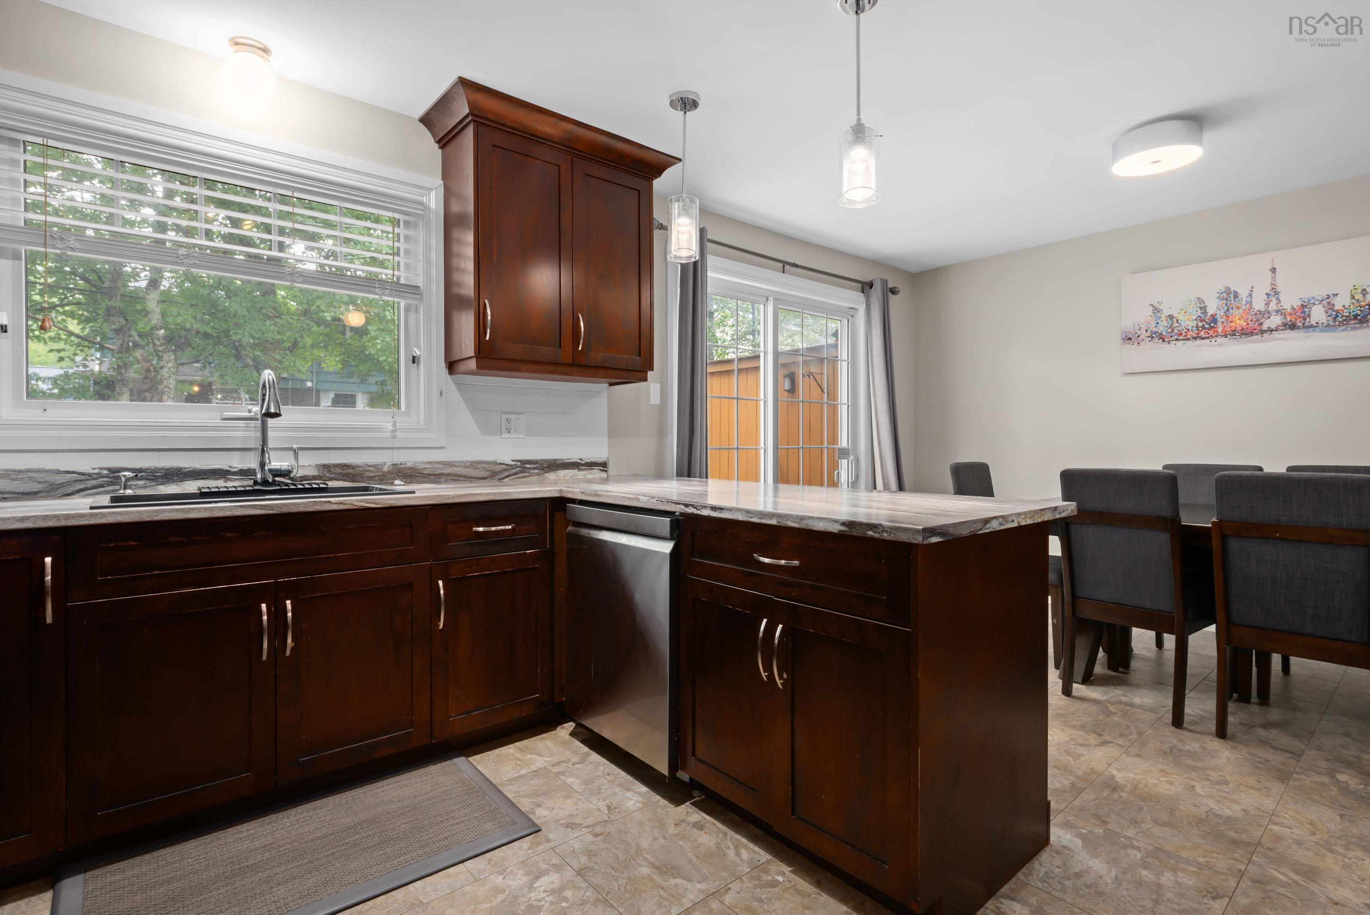
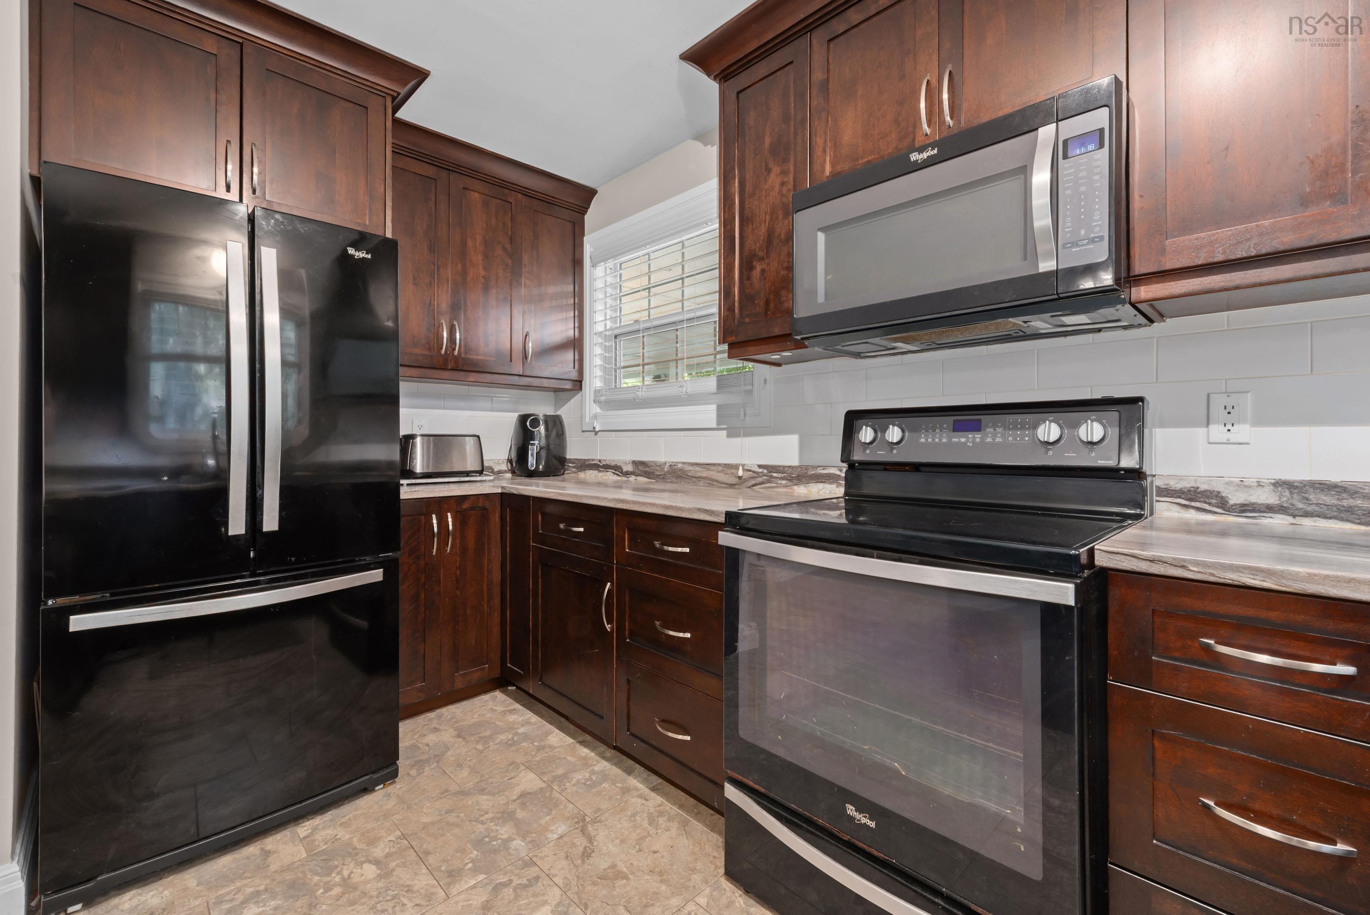
| Main Floor | Kitchen | 14X9 |
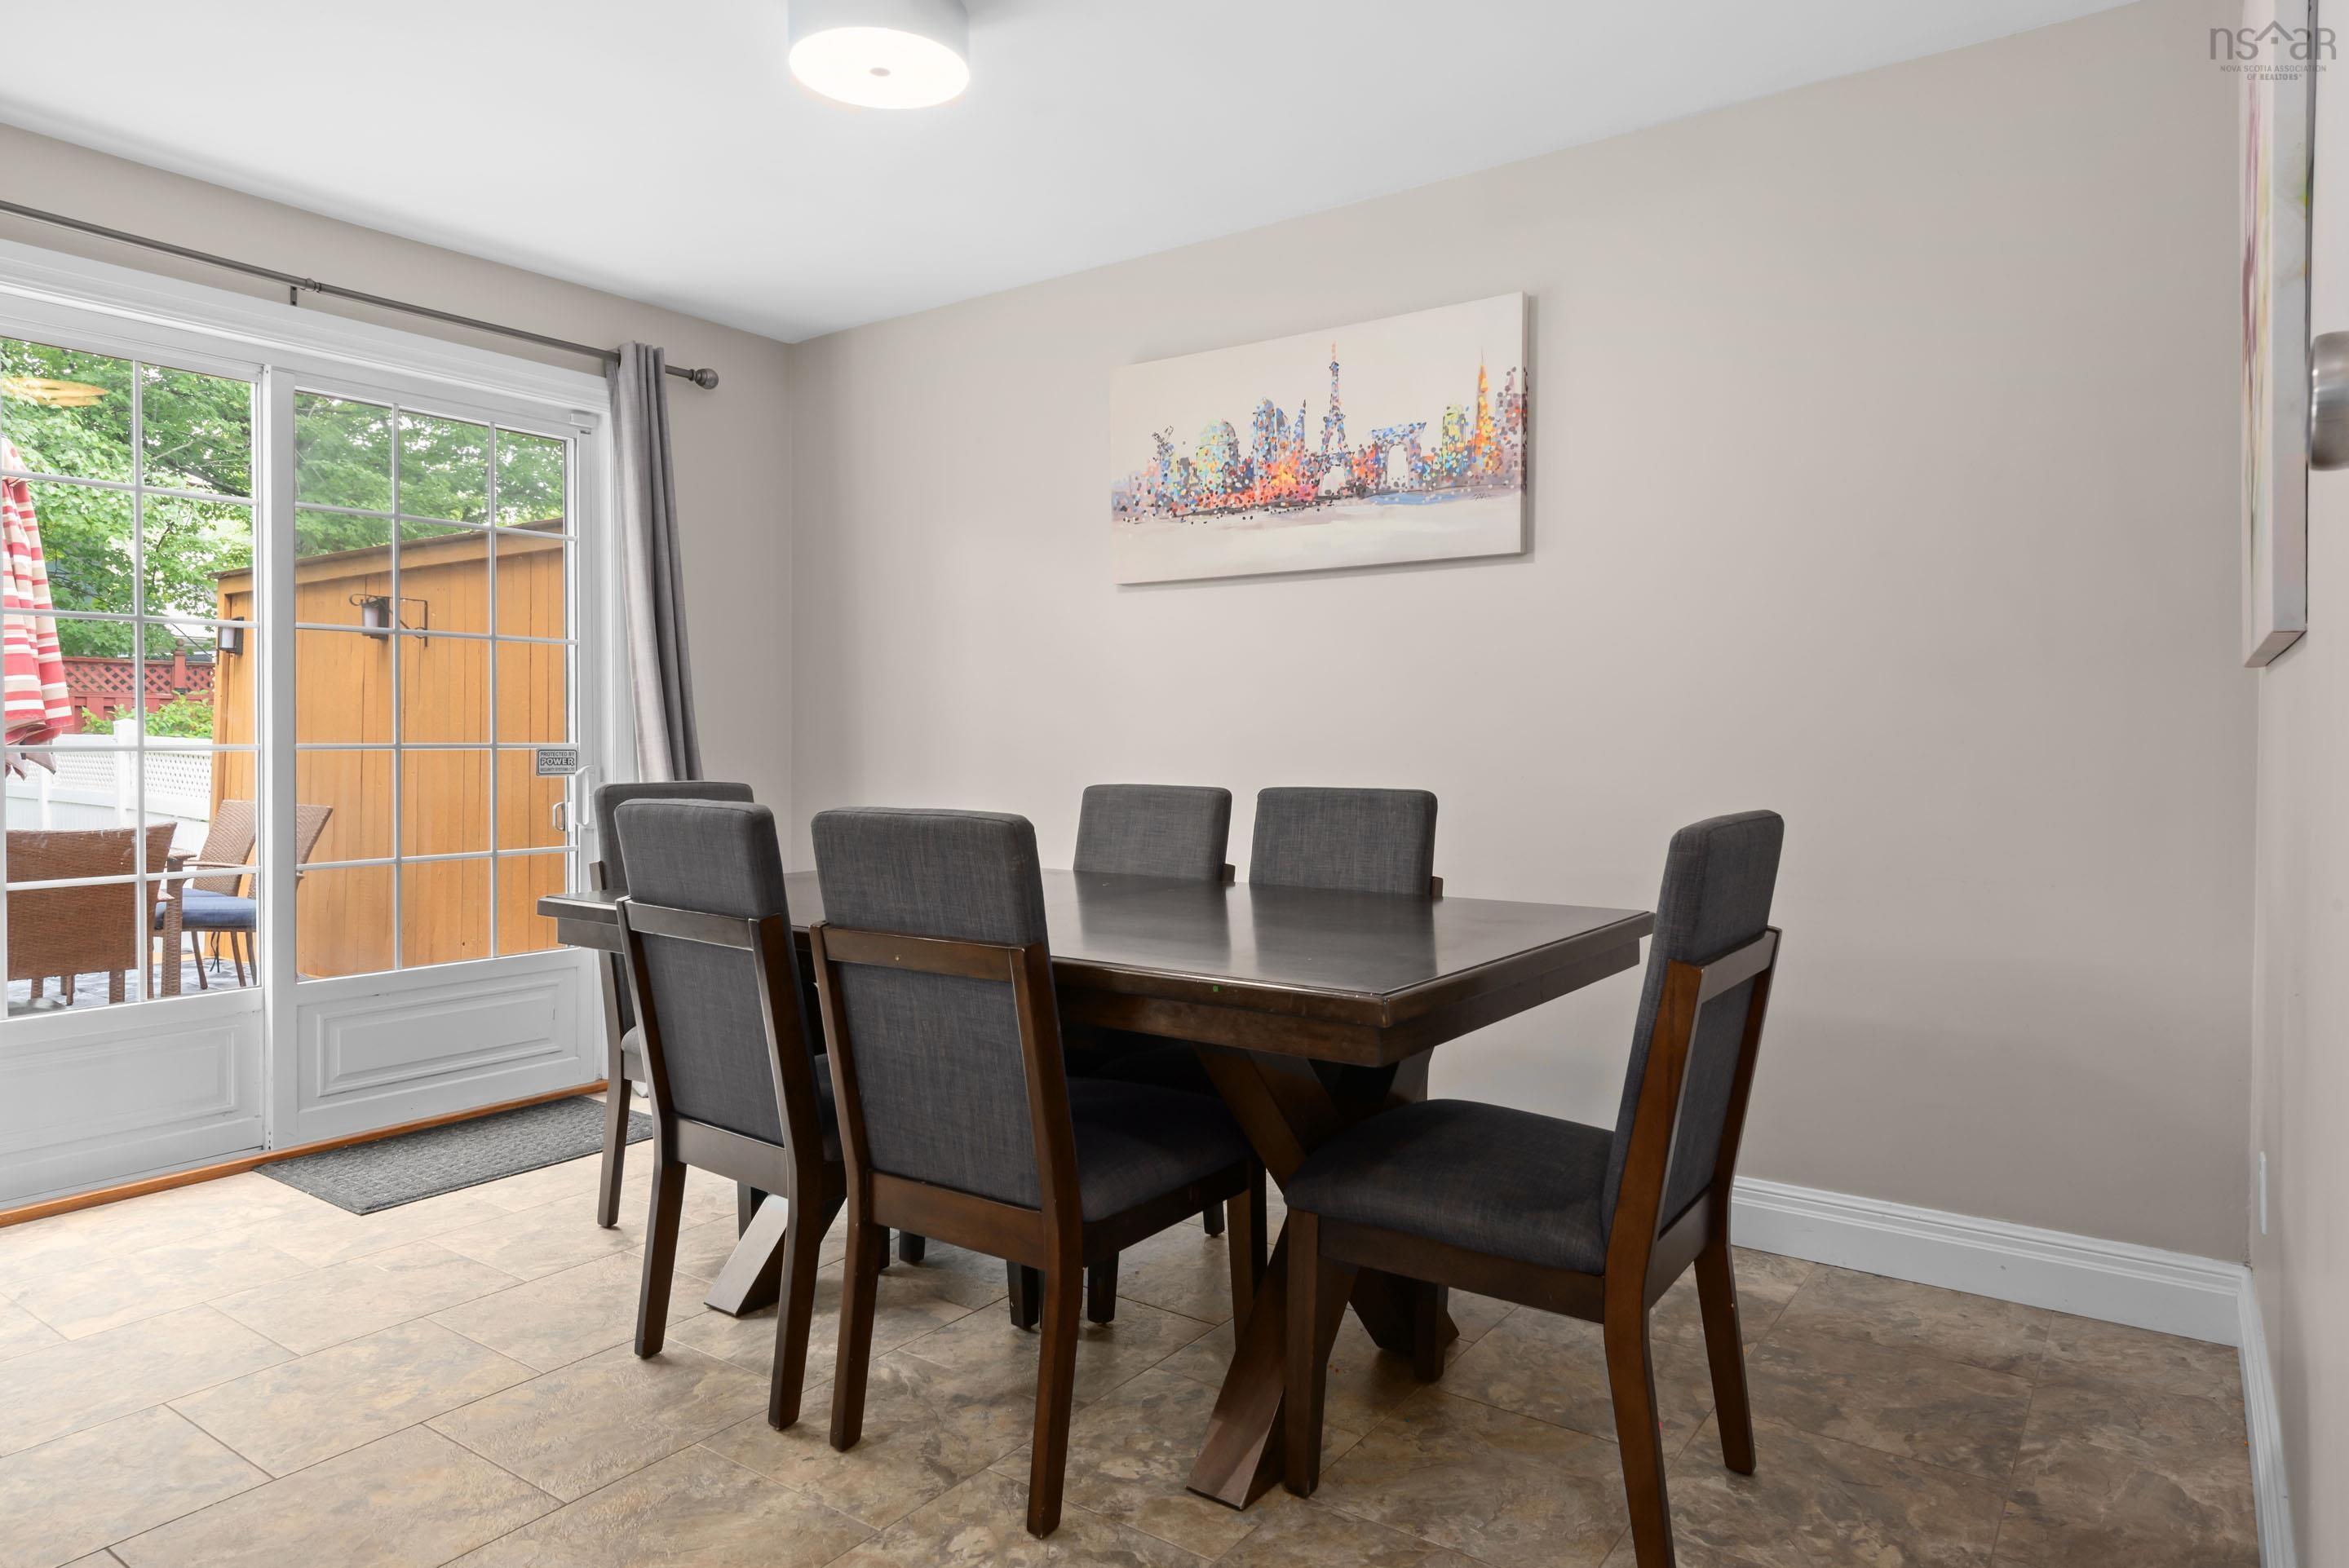
| Main Floor | Dining Room | 13X9.3 |
Single Family
6 Plateau Crescent, Clayton Park, NS (MLS® 202621067).
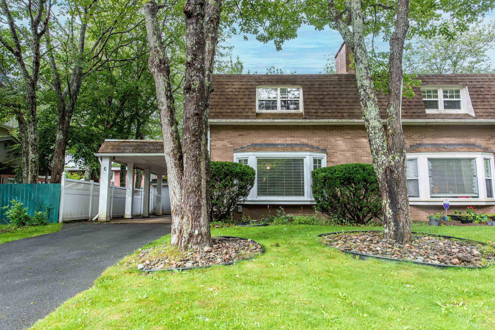
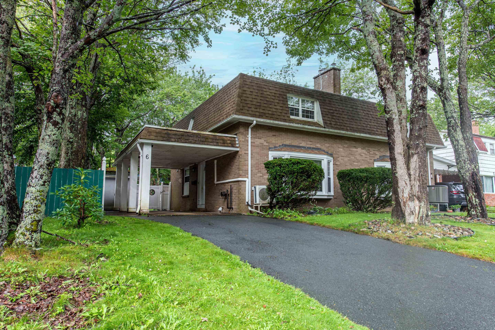
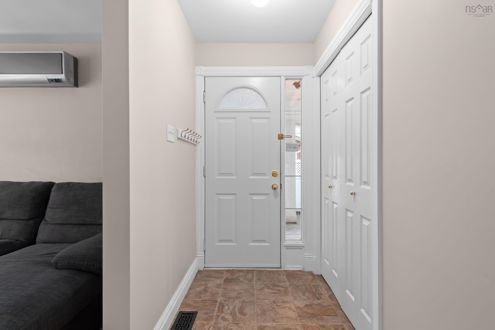
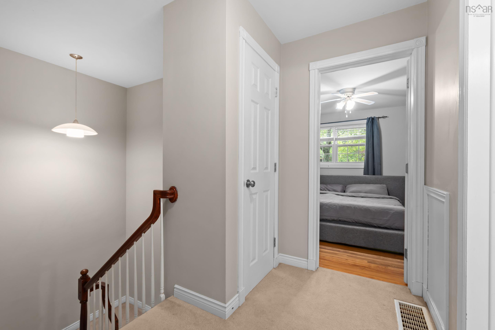
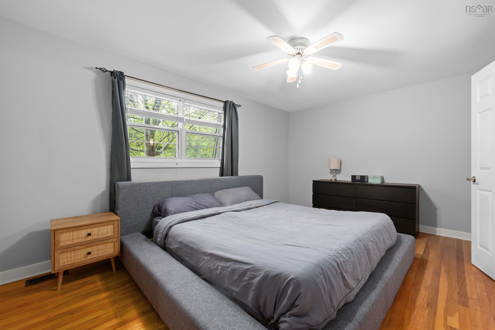
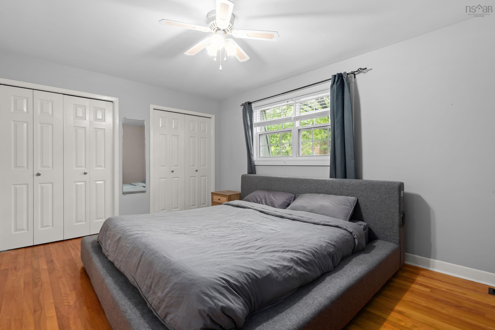
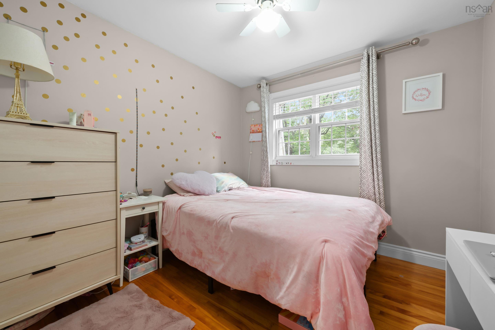
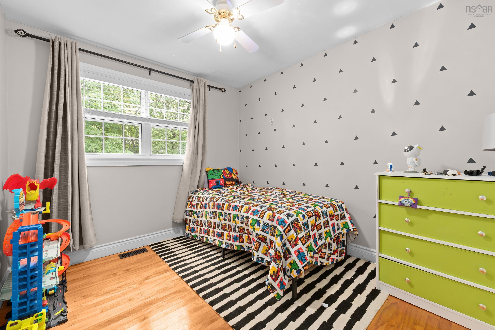
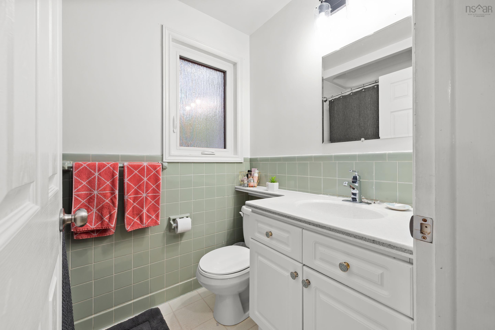
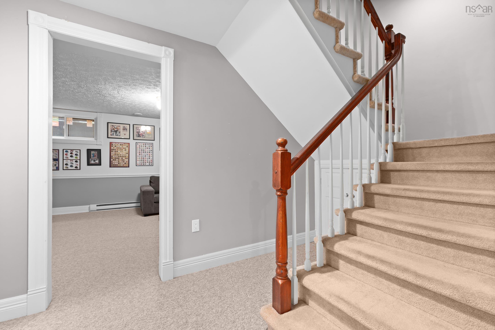
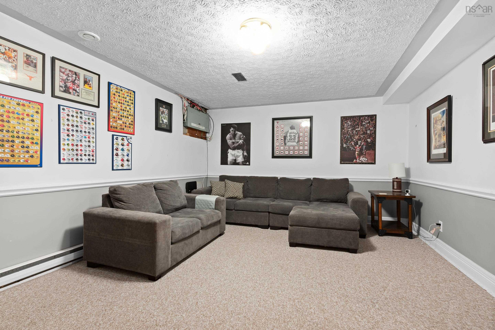
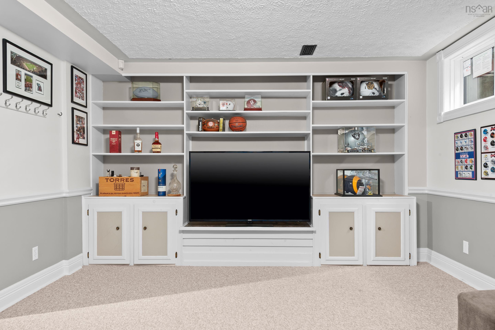
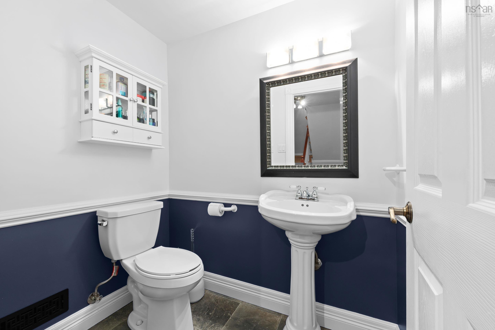
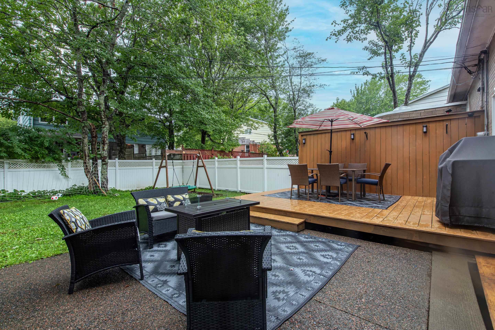
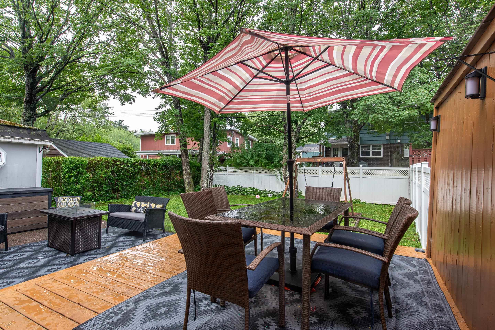
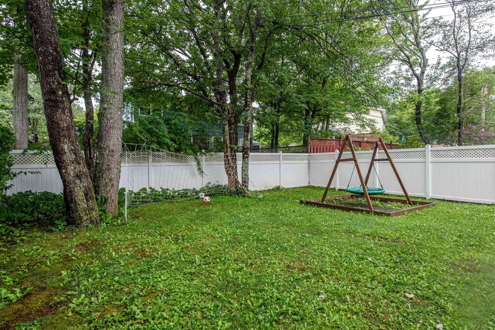
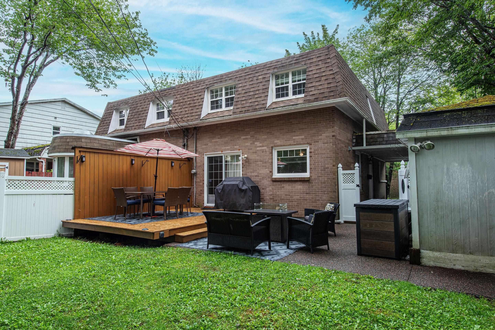
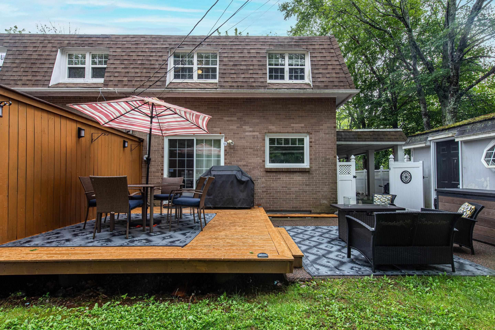
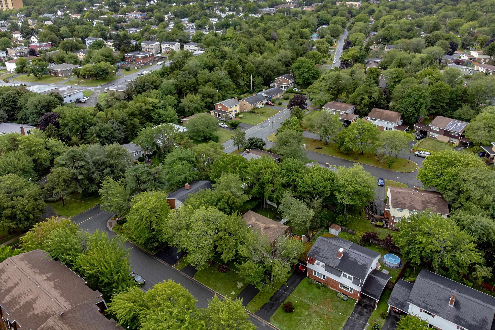
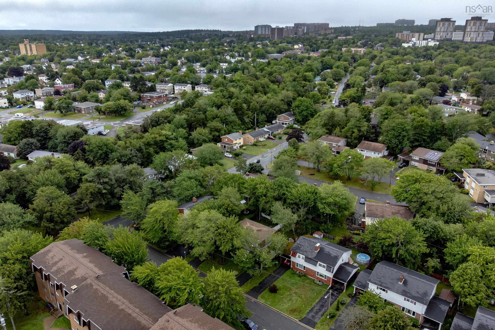
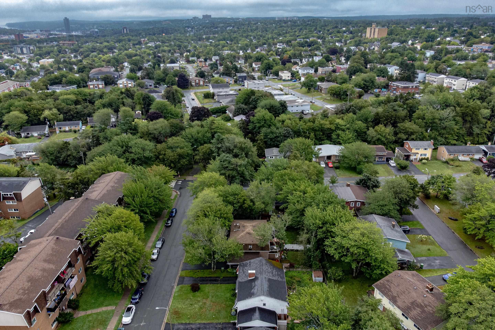
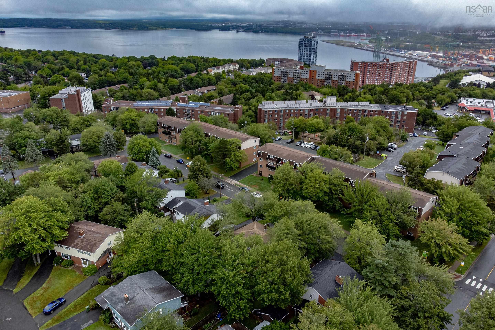
6 Plateau Crescent, Clayton Park, NS (MLS® 202621067): Welcome to this charming two-storey semi-detached home in the desirable community of Clayton Park! Offering a functional layout, great outdoor space, and plenty of room for the whole family, this home is ready to welcome its next owners. The main level features a bright and inviting living room complete with a lovely fireplace and large window that fills the space with natural light. The kitchen and dining area offer a comfortable open-concept design, with sliding doors providing easy access to the backyard and deck perfect for entertaining or enjoying your morning coffee. Upstairs, you’ll find three generously sized bedrooms along with a full bathroom, providing plenty of space for a growing family. The finished basement adds even more versatility, with a large recreational or relaxation area and a convenient half bathroom. Outside, the fully fenced backyard is sure to impress. A spacious deck creates the perfect spot for summer gatherings, while the dedicated play area gives the kids room to run, play, and enjoy the outdoors. Located in a family-friendly Fairview neighbourhood close to schools, parks, shopping, transit, and many amenities, this is an excellent opportunity to own a well-appointed home in a sought-after location.
Directions
Lacewood to Clayton Park Drive to Plateau
$439,900
MLS®
202621067
PID
00296186
List Price
$439,900
Type
Single Family
Style
Semi-Detached
Sewer
Municipal
Building Age
58
Foundation
Poured Concrete
Exterior
Brick, Vinyl
Flooring
Carpet, Ceramic, Hardwood
MLA
1,320 ft2
TLA
1,533 ft2
Bedrooms
3
Bathrooms
2
Water
Municipal
Utilities
- Cable
- Electricity
- High Speed Internet
- Telephone
Features
- Wood Stove(s)
Community Features
- Beach
- Golf Course
- Marina
- Park
- Place of Worship
- Playground
- Public Transit
- Recreation Center
- School Bus Service
- Shopping
Rooms.
| Level | Type | Dimensions |
|---|---|---|
| 2nd Level | Primary Bedroom | 12.5X11 |
| 2nd Level | Bedroom | 10.7X9 |
| 2nd Level | Bedroom | 9.10X9.4 |
| 2nd Level | Bath 1 | 9x5 |
| 2nd Level | Rec Room | 17x12.5 |
| Level | Type | Dimensions |
|---|---|---|
| Basement | Bath 2 | 6X4.5 |
| Basement | Utility | 17X11 |
Schools.
| Type | Name |
|---|---|
| Elementary School | Duc D'Anville Elementary School |
| Middle School | Clayton Park Junior High School |
| High School | Clayton Park Junior High School |
contact the agent.

(902) 877-2122
nas@klayme.com
Nas has been a licensed REALTOR® since 2003. Nas enjoys the challenge of matching people to their dream homes.