Single Family
6 Spruce Lane, Boutiliers Point, NS (MLS® 202611053).
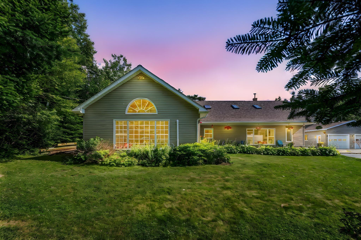
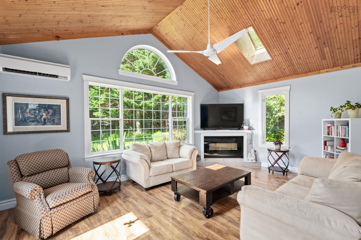
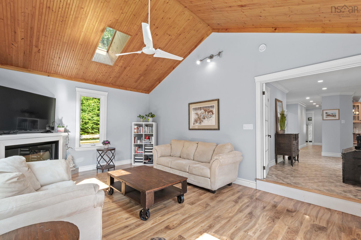
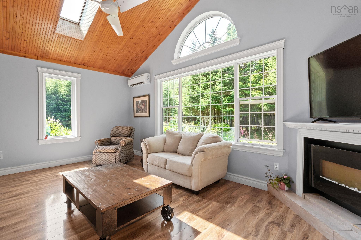
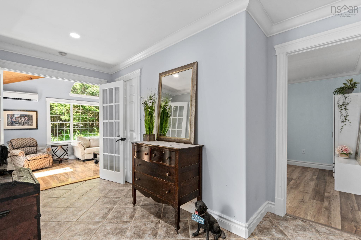
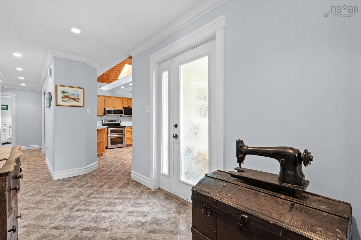
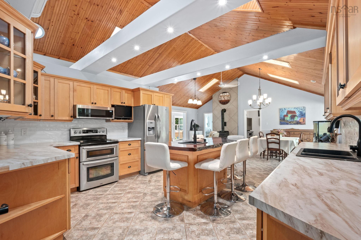
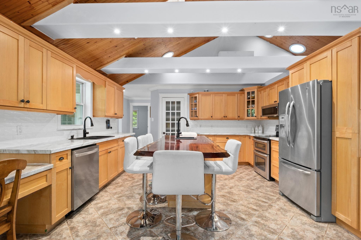
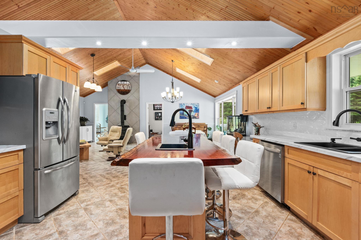
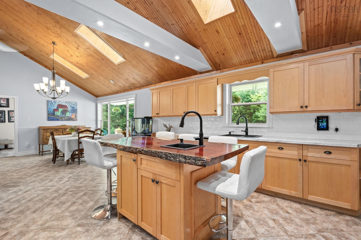
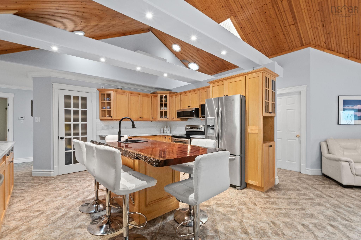
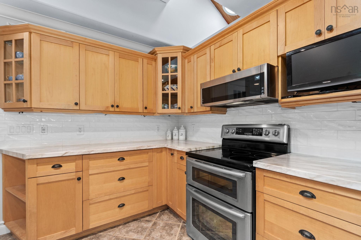
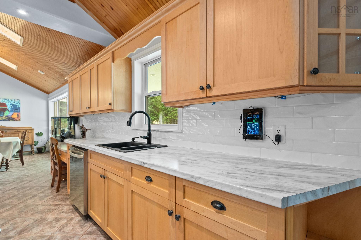
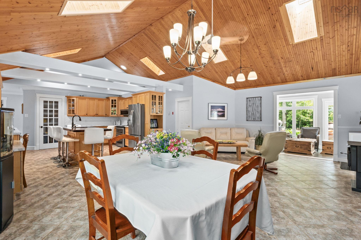
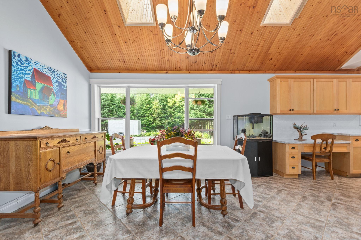
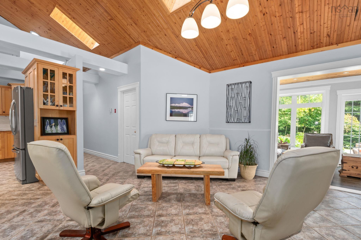
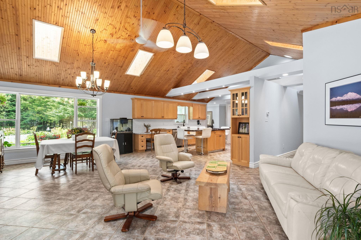
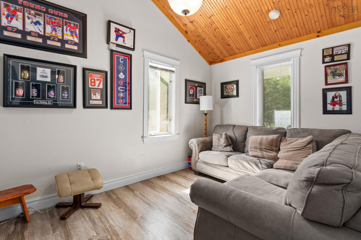
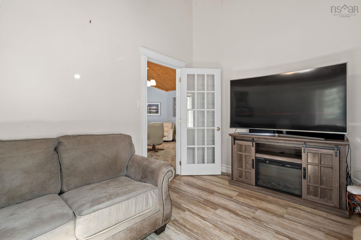
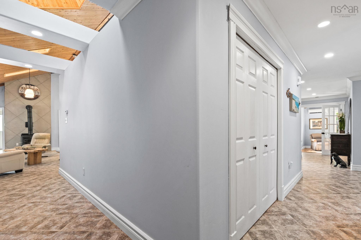
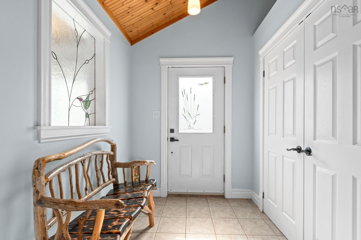
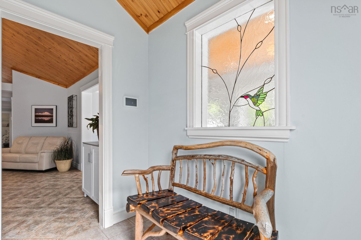
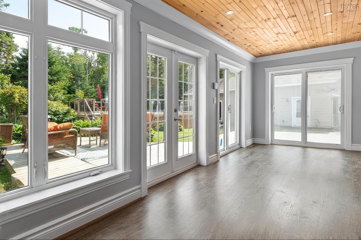
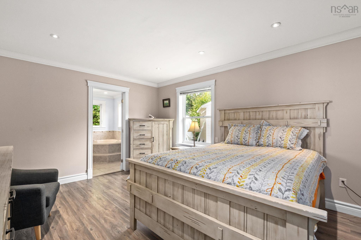
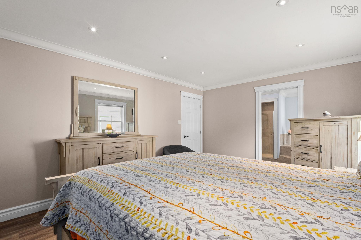
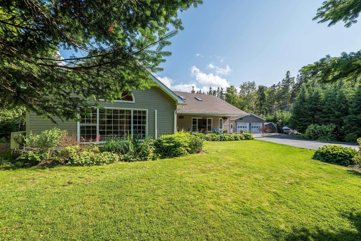
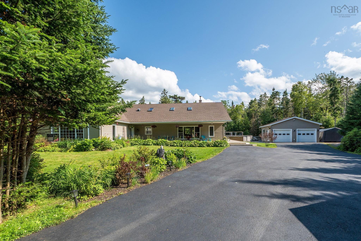
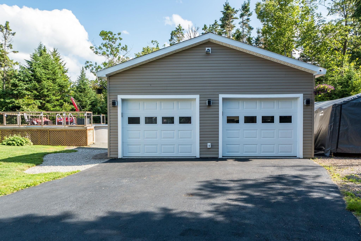
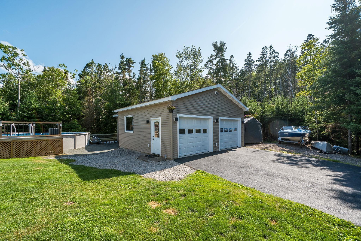
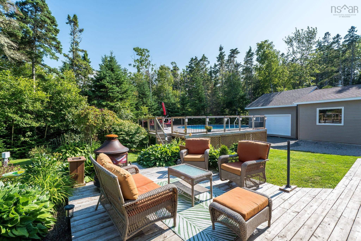
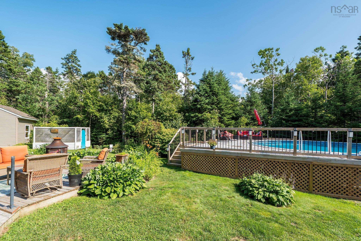
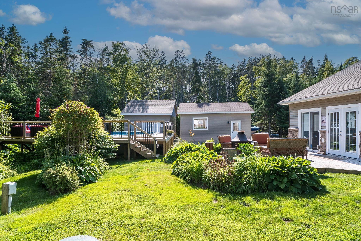
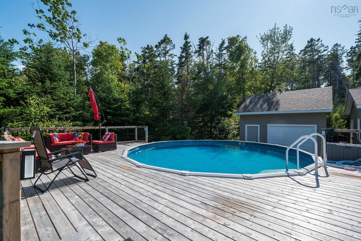
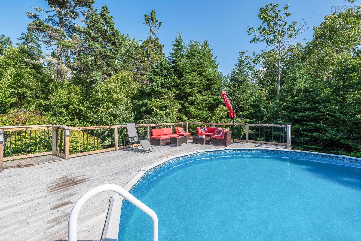
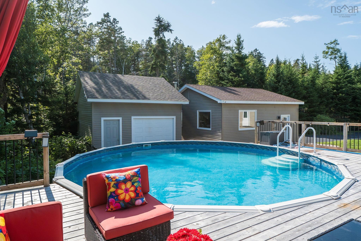
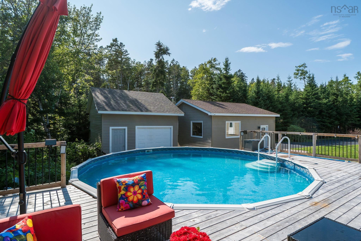
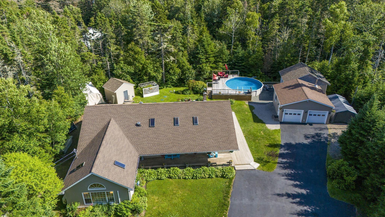
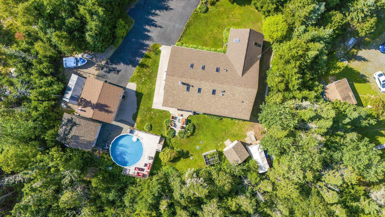
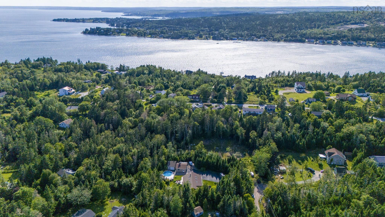
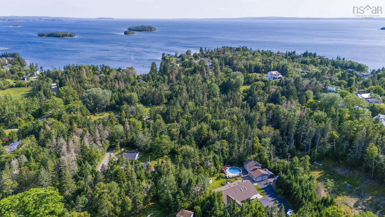
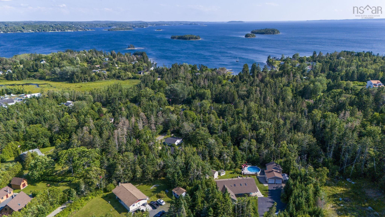
6 Spruce Lane, Boutiliers Point, NS (MLS® 202611053): Set off the main road in the peaceful community of Boutilier’s Point, this custom-built 3-bed, 2-bath ranch-style home offers quality construction, natural light, and a practical layout designed by a master carpenter and maintained by its original owner. Features include radiant heated floors, 14' pine cathedral ceilings, a sunken living room, 8 skylights, 3 light tunnels, and a sunroom overlooking the private backyard. The kitchen is anchored by a handcrafted live-edge Bambini wood island, and the outdoor space includes a 40' covered veranda, approximately 120' of wraparound decking, and a 24' above-ground pool with its own deck. Additional features include a WETT-certified wood stove, new crown molding throughout, a paved driveway with parking for 10+ vehicles, a water softener, two large garages, and a garden tool shed/storage area. This energy-efficient home rivals R2000 standards without formal registration. Community highlights include the Rails to Trails walking trail across the road, a nearby marina look-off, access to local beaches, and convenient access to Highway 103 at Exit 5A.
Directions
Hwy 103 to exit 5A (Ingramport). At the roundabout, take the 1st exit to stay on NS Trunk 3 E. Right onto Spruce Lane. 120m to 6 Spruce Lane.
Exclusions
Stained glass window, Wood stove (garage), Garden sculptures, fire pit
Utilities
- Cable
- Electricity
- High Speed Internet
- Other
- Telephone
Features
- Above Ground Pool
- Air Exchanger
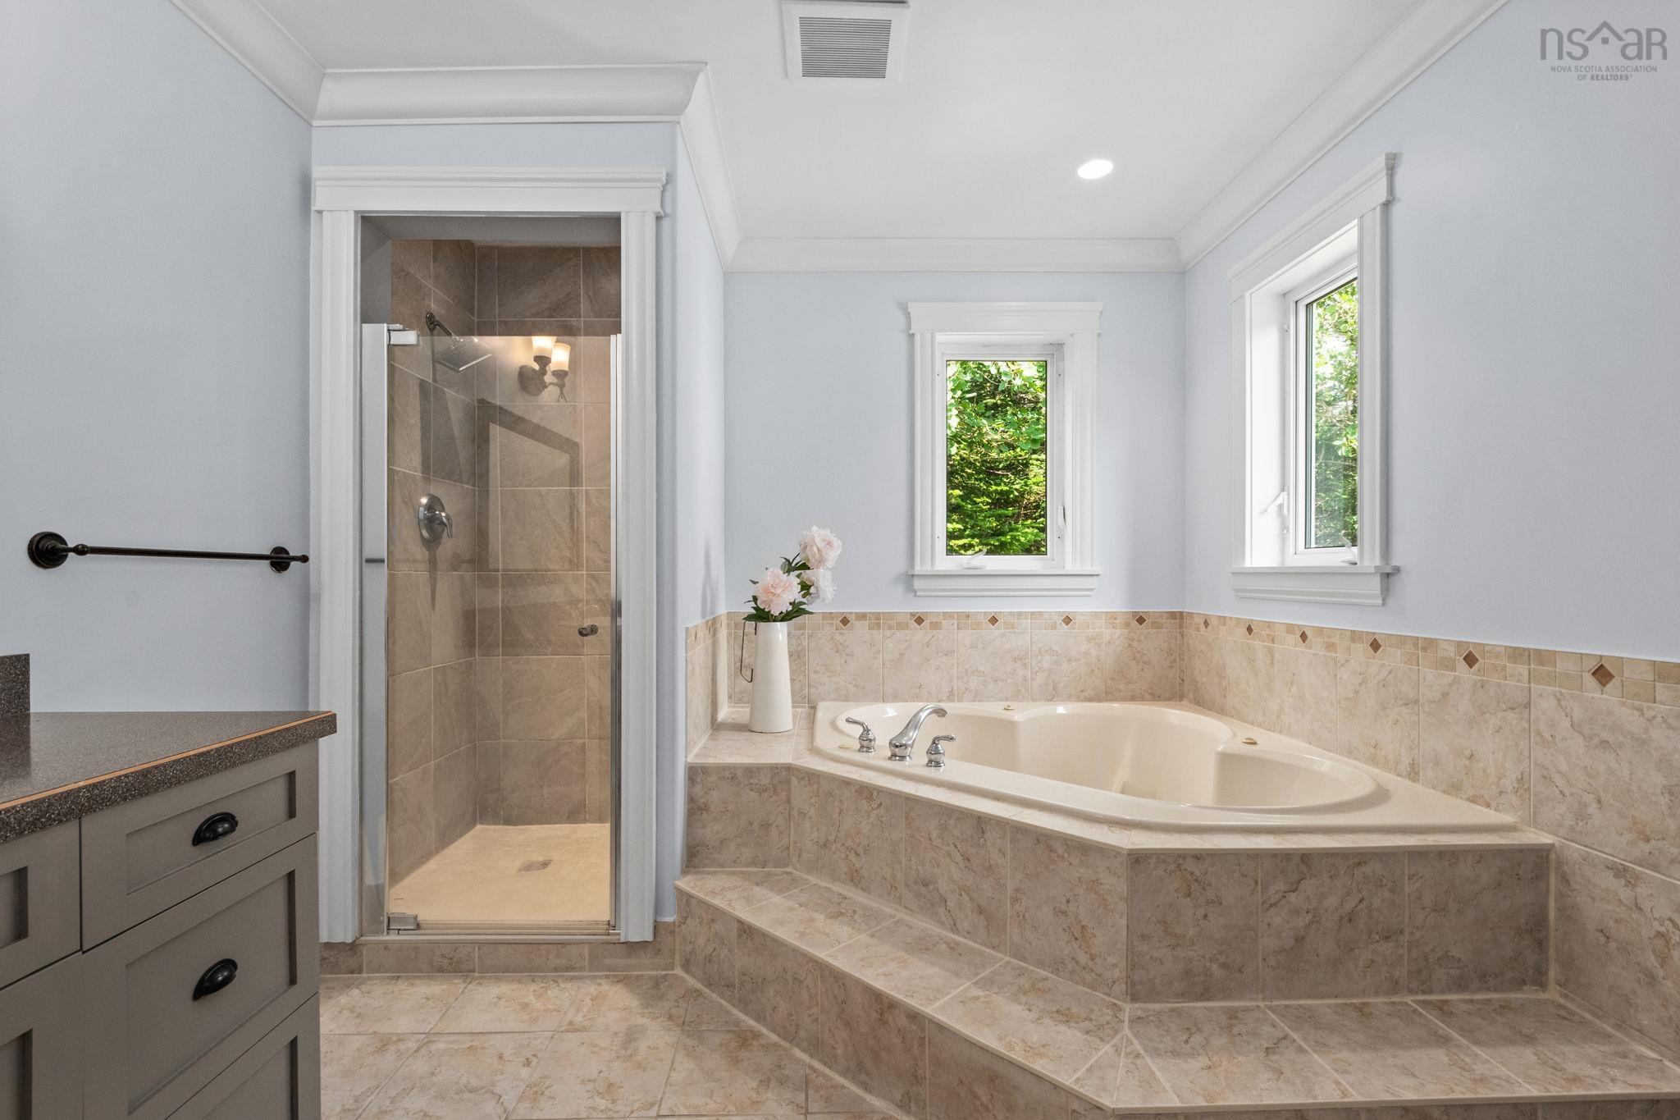
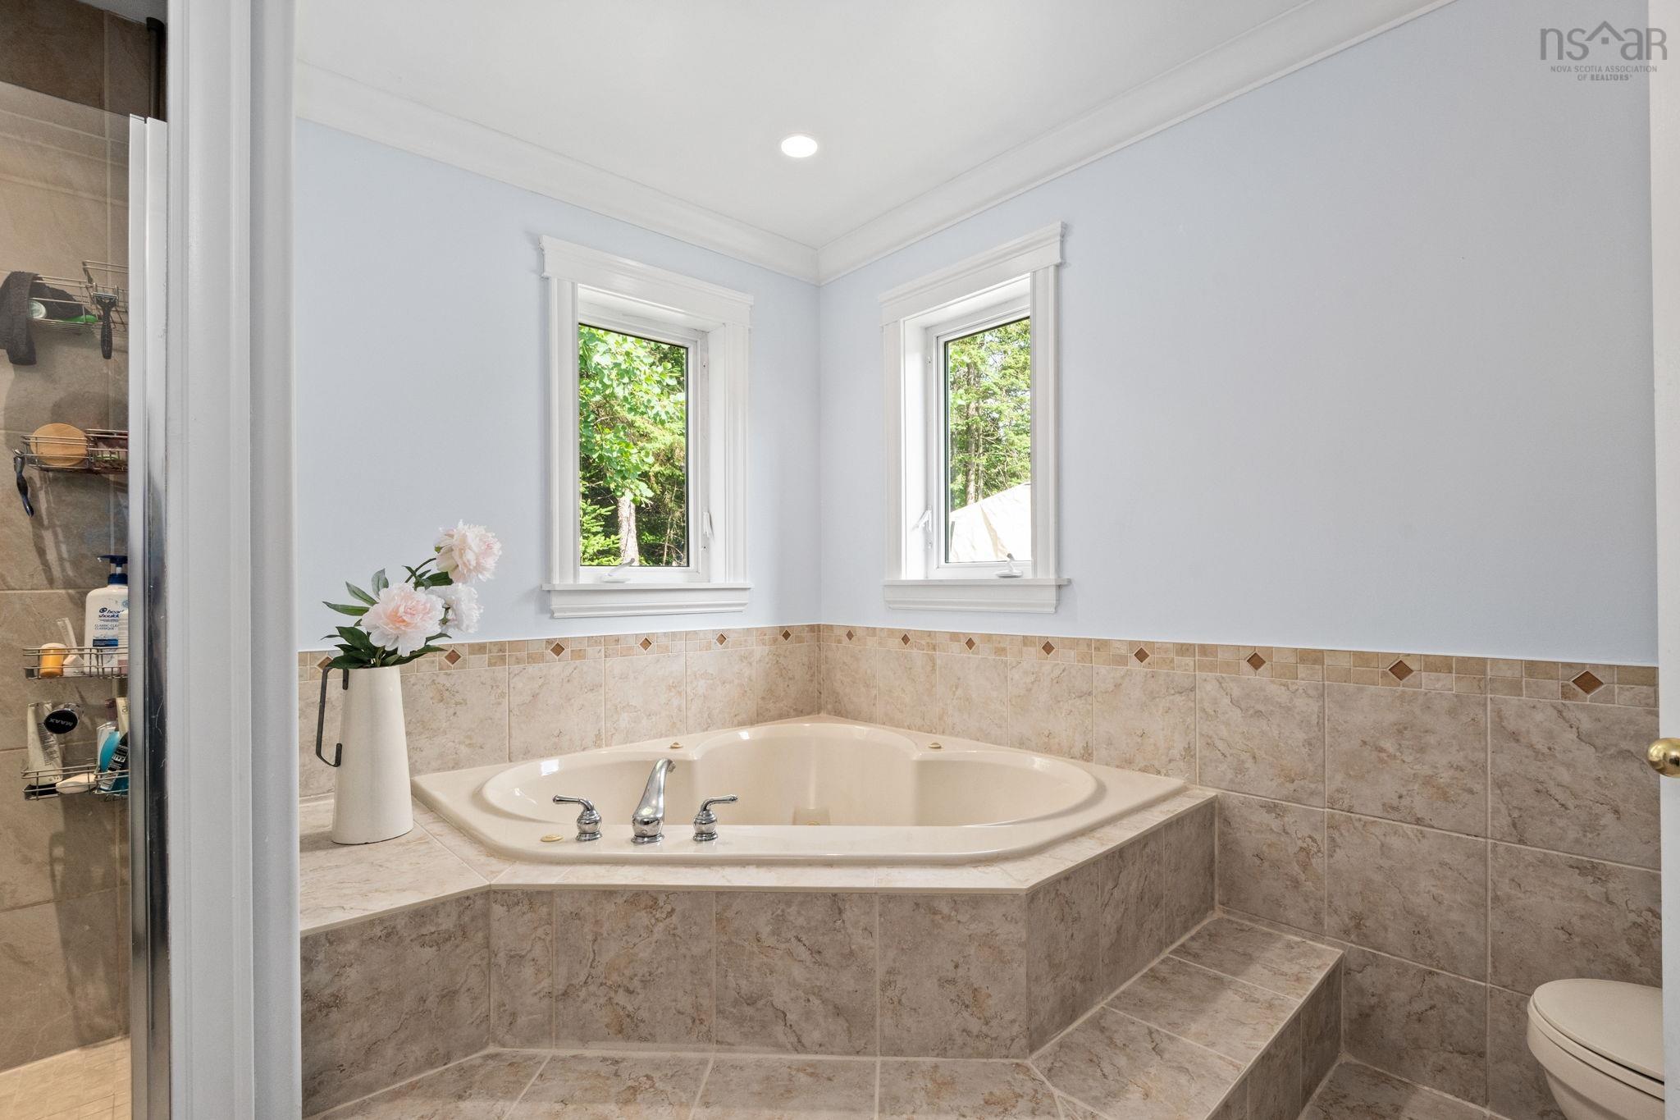
- Ensuite Bath
- HRV (Heat Rcvry Ventln)
- Wheelchair Access
- Water Jet Tub
- Wood Stove(s)
- Fireplace(s)
- Electric Fireplace
Community Features
- Beach
- Marina
- Place of Worship
- Playground
- Public Transit
- Recreation Center
- School Bus Service
- Shopping
Rooms.
| Level | Type | Dimensions |
|---|---|---|
| Main Floor | Family Room | 13x19.67 /5.16 |
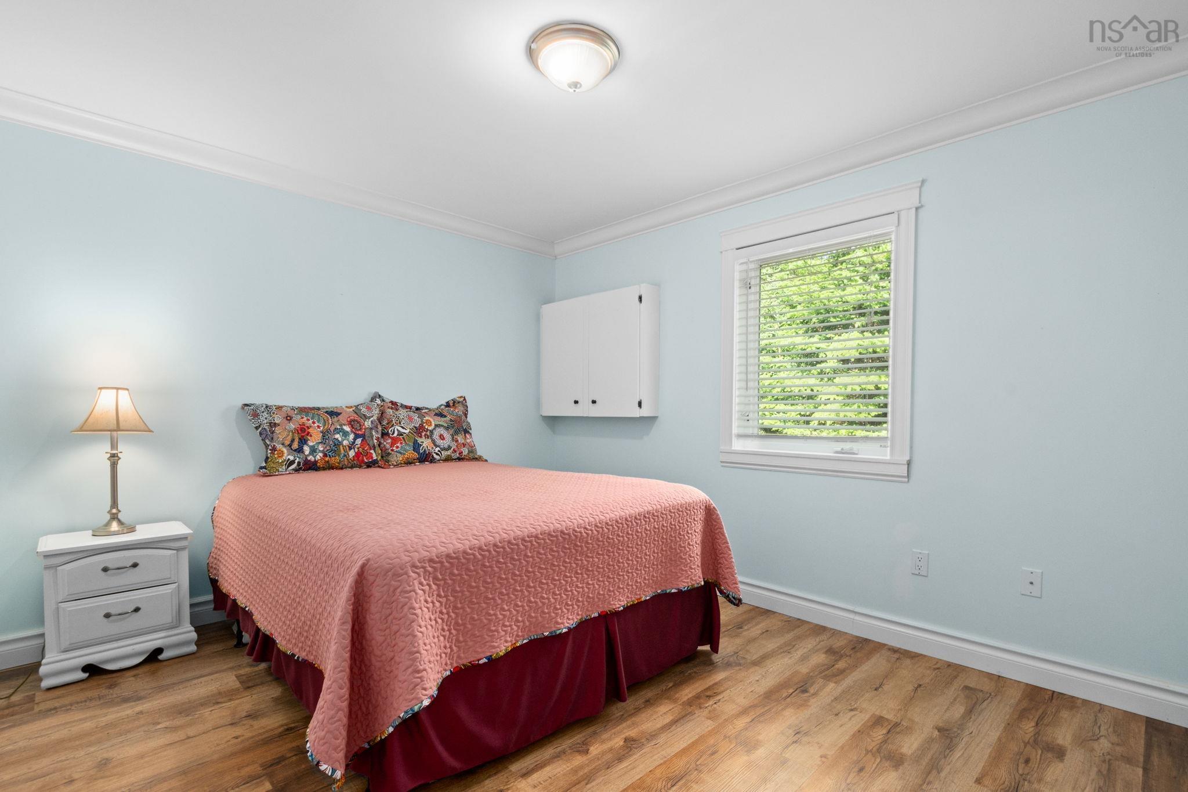
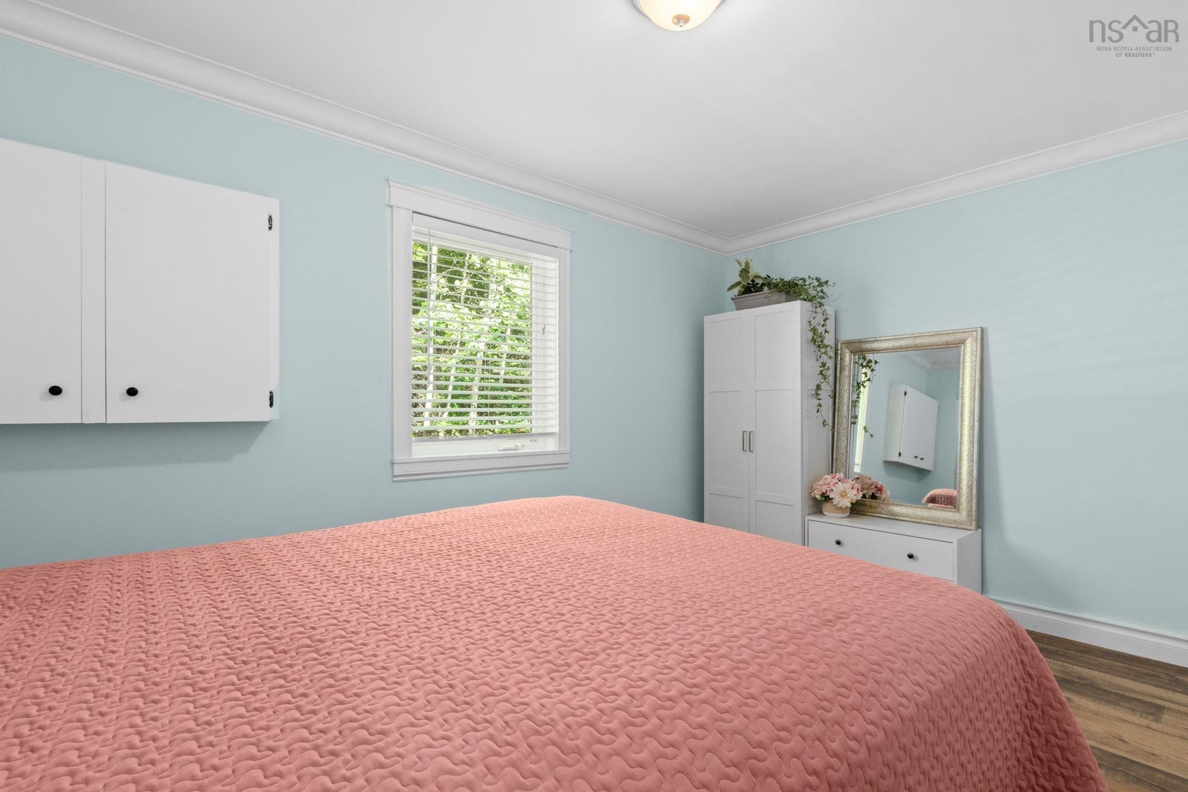
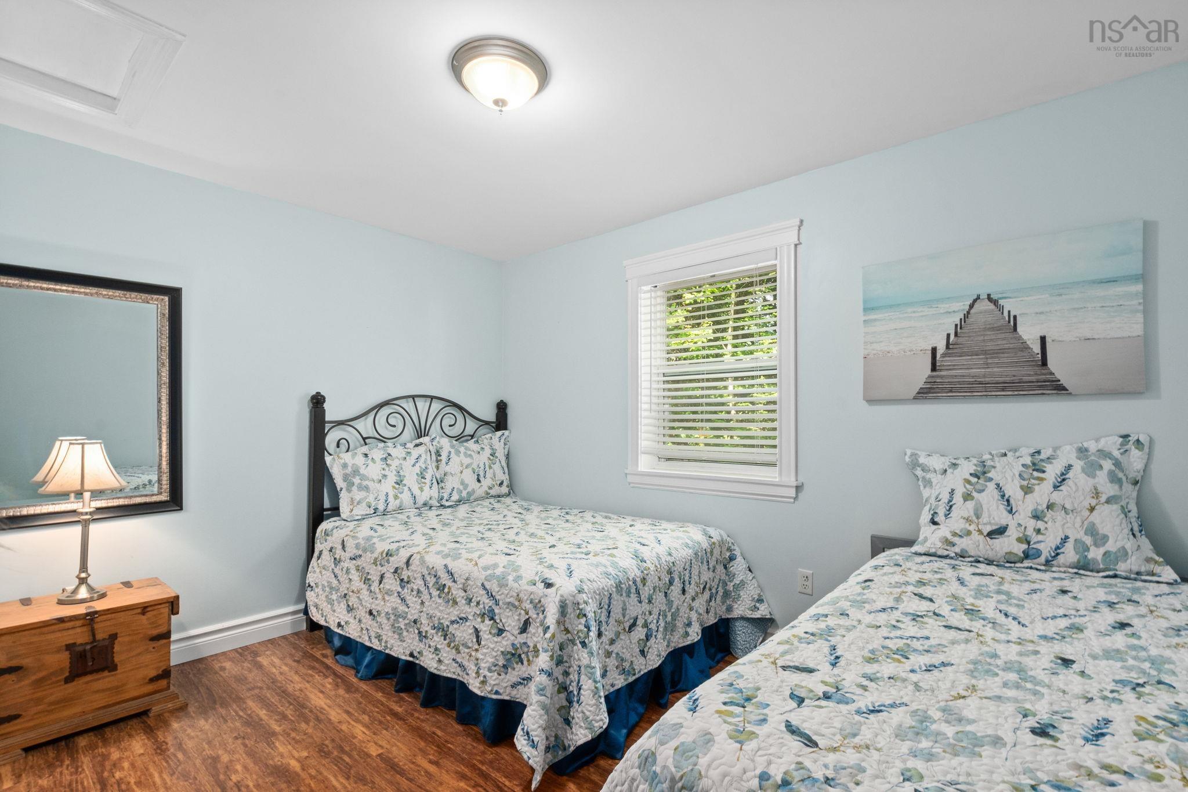
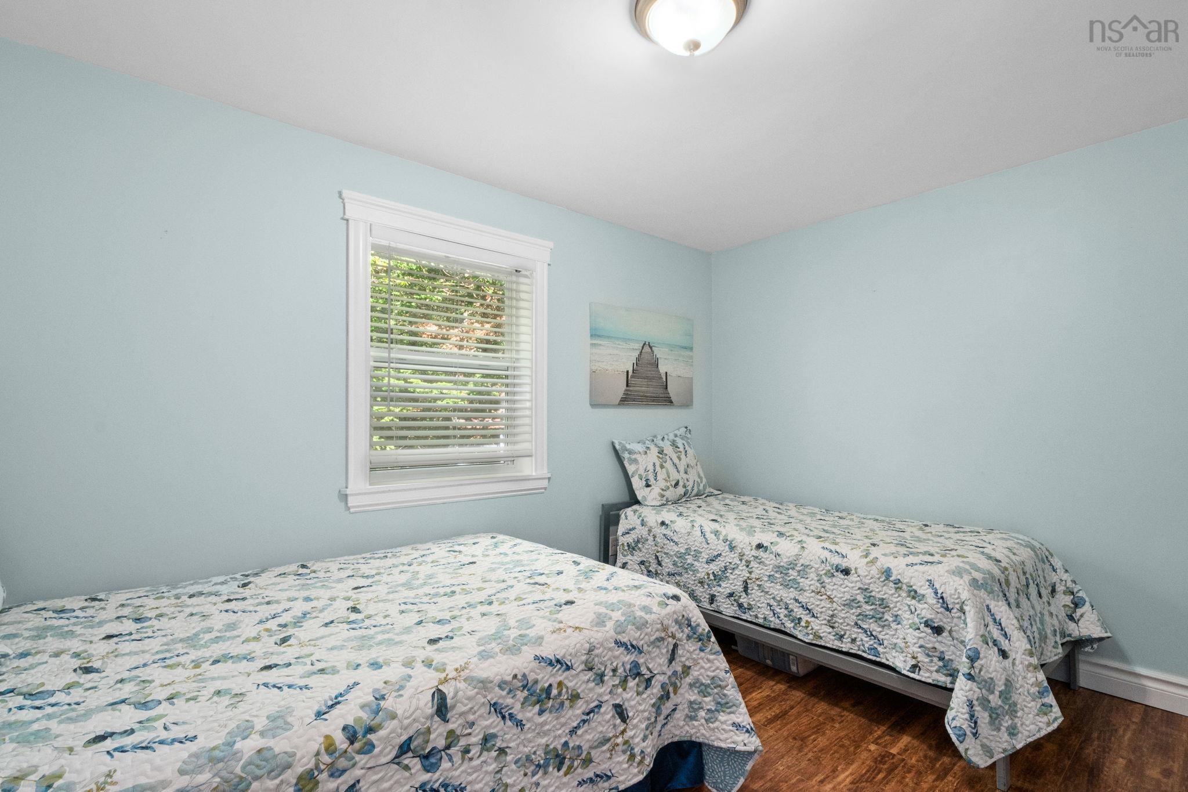
| Main Floor | Bedroom | 10.4x13.75 /5.16 |
| Main Floor | Bedroom | 10x12.67 /5.16 |
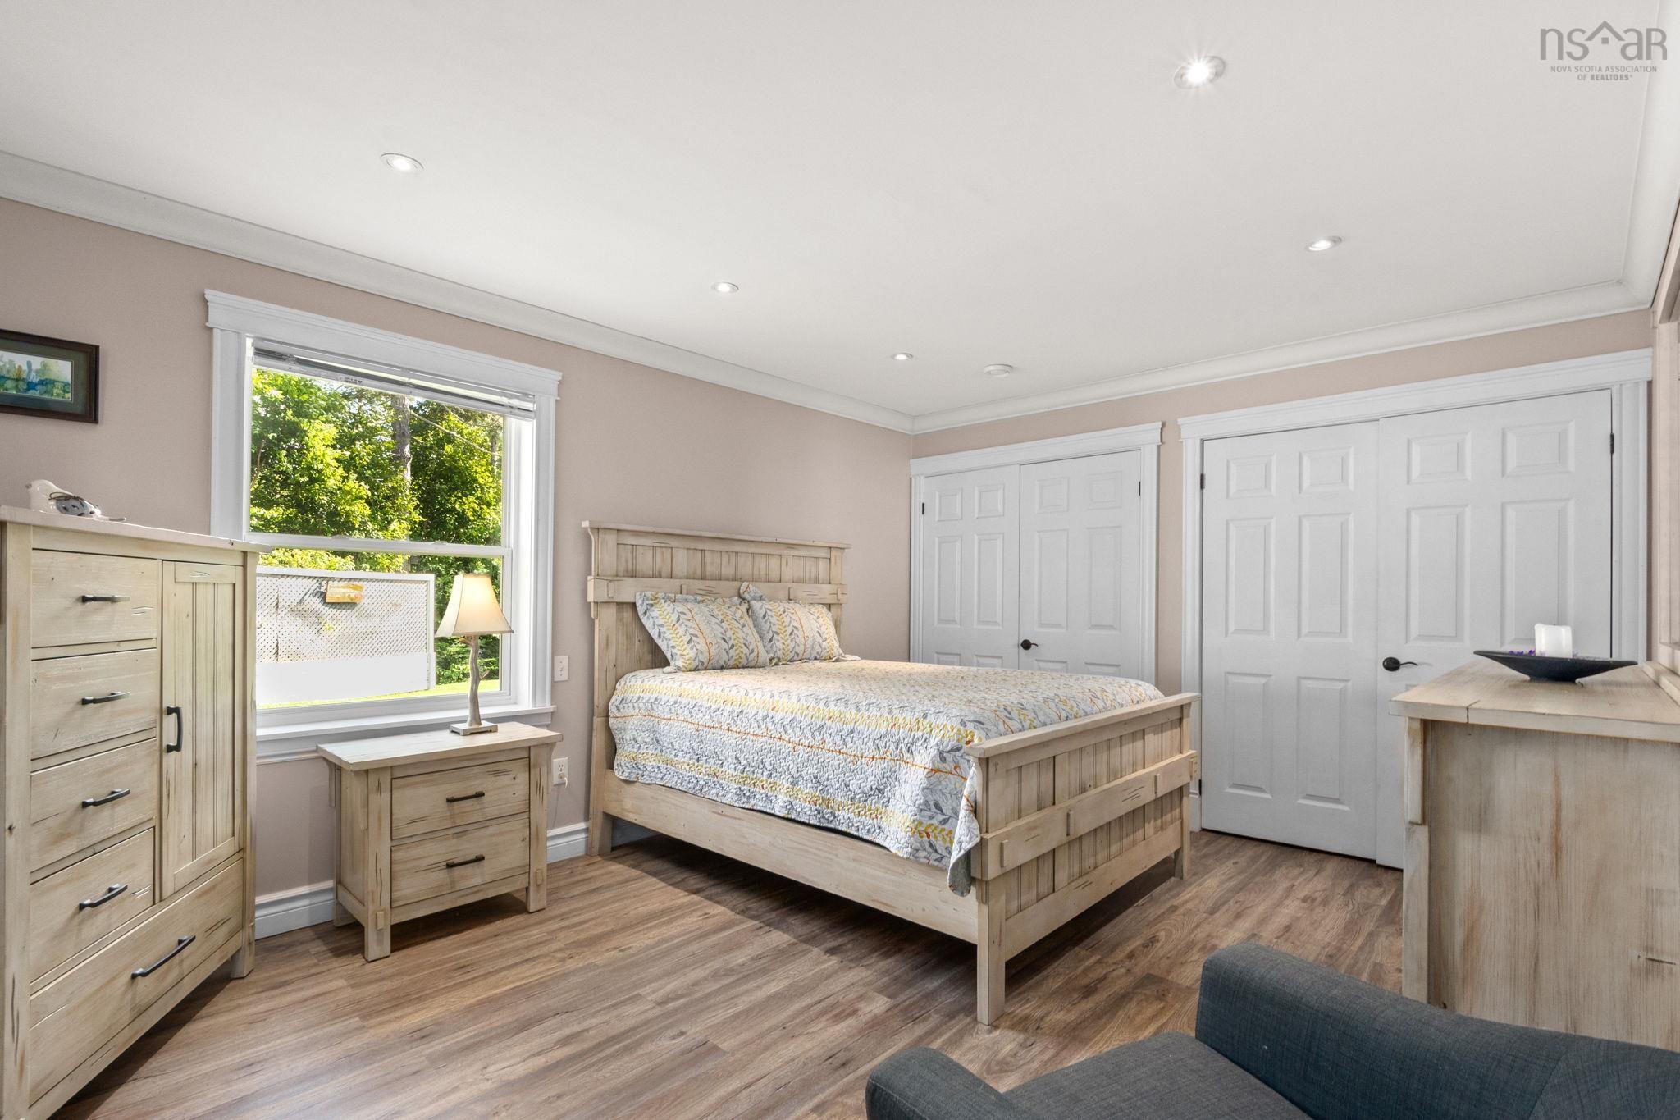
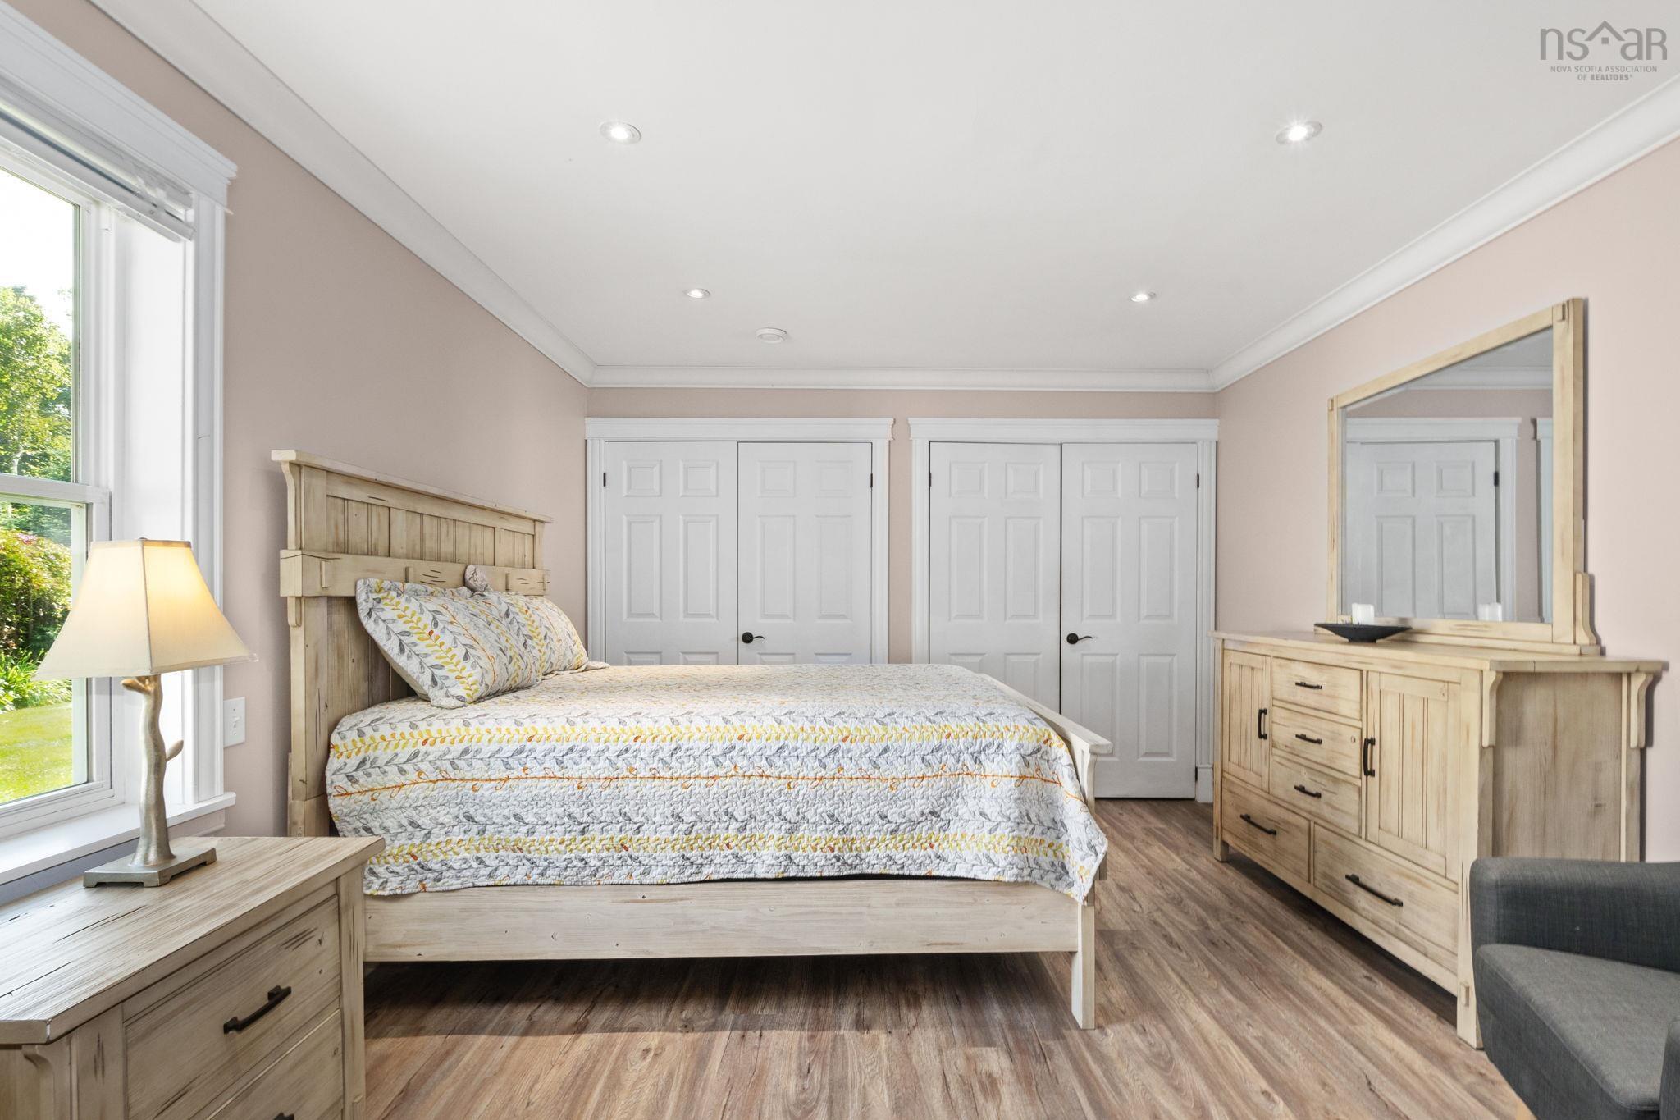
| Main Floor | Primary Bedroom | 11.83x12.67 /5.16 |
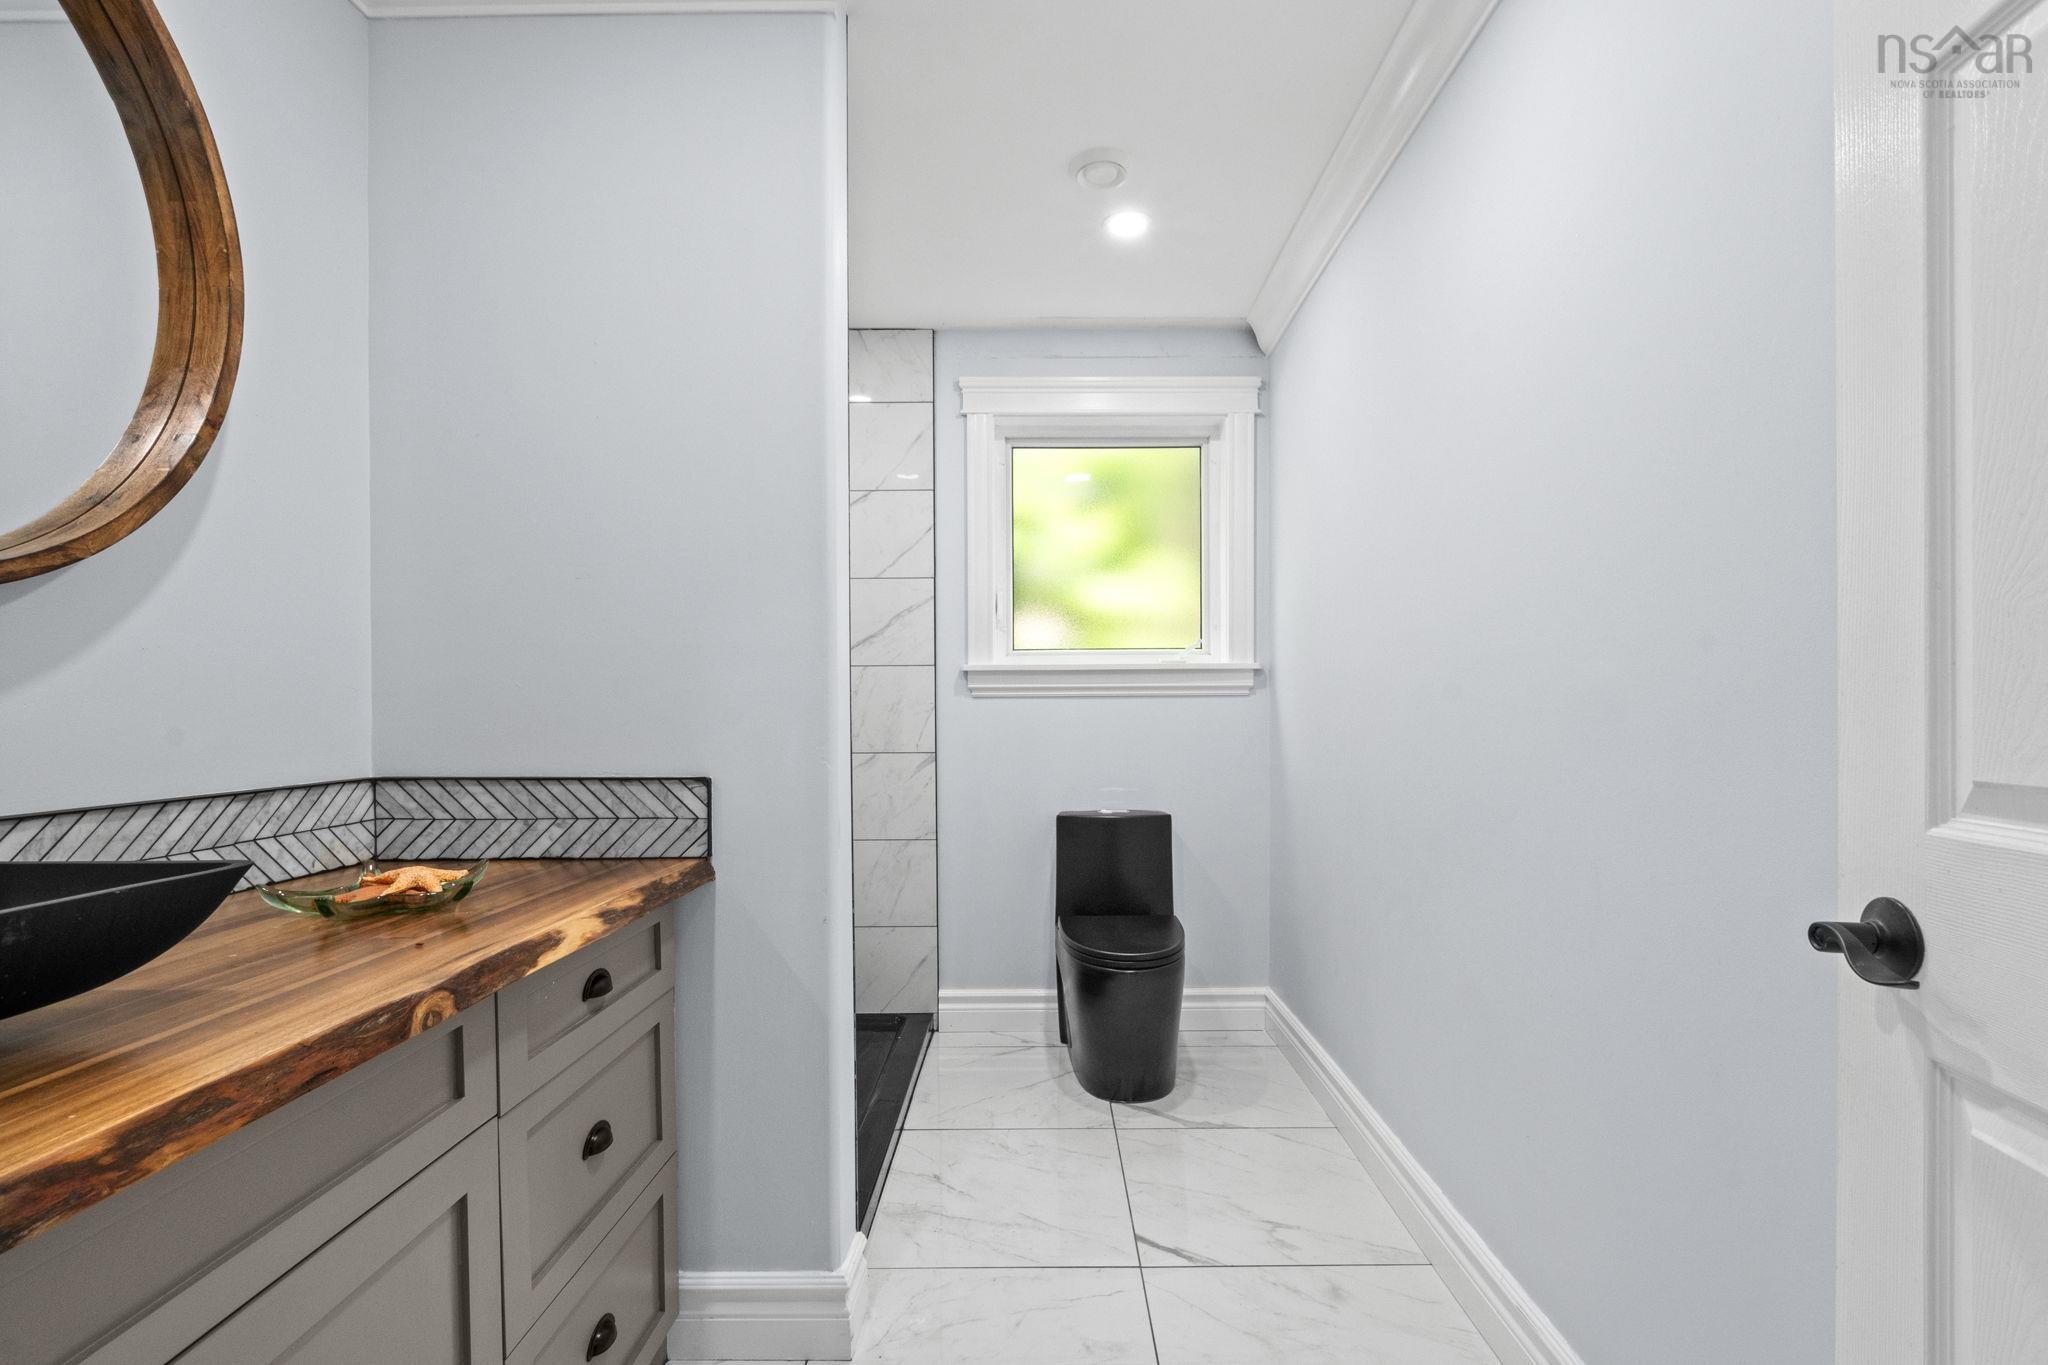
| Main Floor | Ensuite Bath 1 | 11.83x15.33 |
| Main Floor | Bath 1 | 10.3x6.5 /5.16 |
| Main Floor | Eat In Kitchen | 15x16.58 /5.16 |
| Main Floor | Living Room | 11.67x14.58 /4 |
| Main Floor | Dining Room | 12x14.58 /5.16 |
| Main Floor | Den/Office | 9x14 |
| Main Floor | Sun Room | 20.75x7.5 |
| Main Floor | Mud Room | 6.41x8 |
| Main Floor | Laundry | 20x13 /4 |
Schools.
| Type | Name |
|---|---|
| Elementary School | St Margaret's Bay Elementary School |
| Middle School | Five Bridges Junior High School |
| High School | Bay View High School |
| Middle School (Fr. Imm.) | Five Bridges Junior High School |
| High School (Fr. Imm.) | Bay View High School |
contact the agent.

Nas has been a licensed REALTOR® since 2003. Nas enjoys the challenge of matching people to their dream homes.