















Single Family
60 Saskatoon Drive, Halifax, NS (MLS® 202613485).
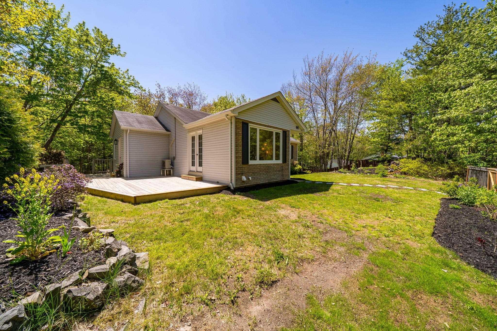
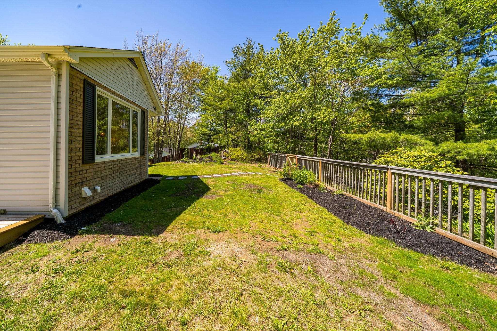
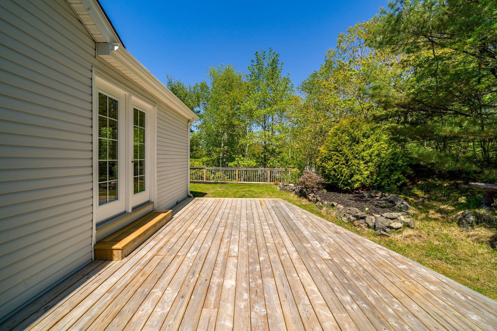
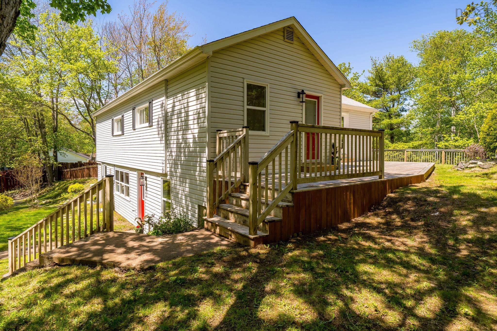
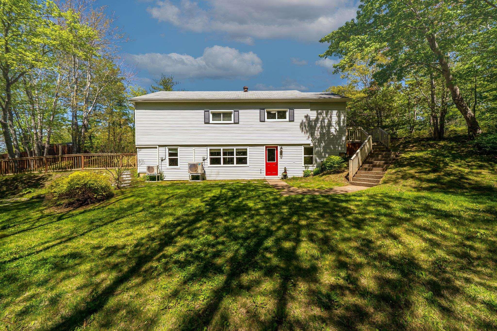
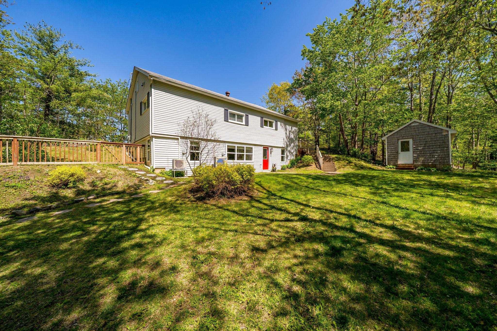
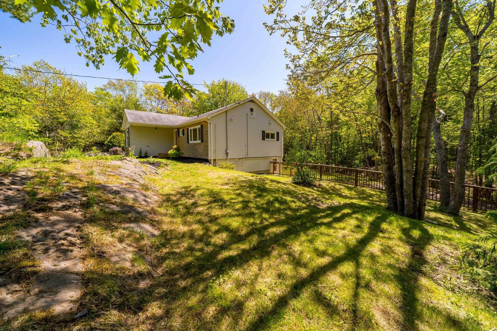
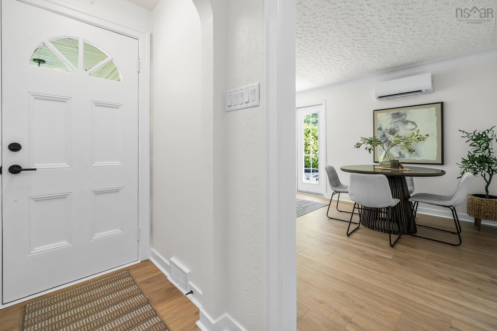
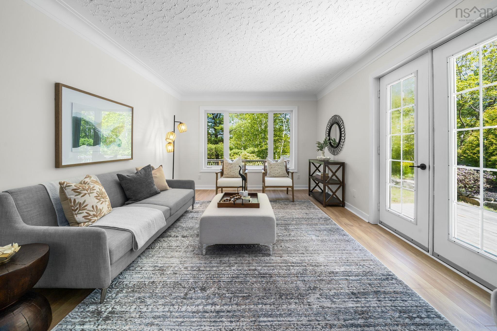
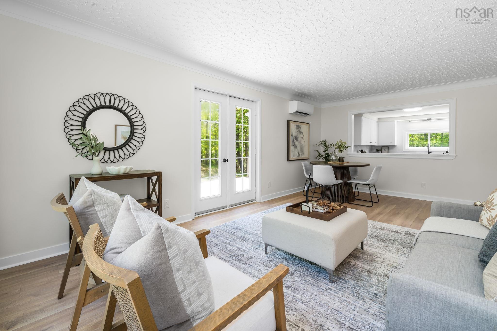
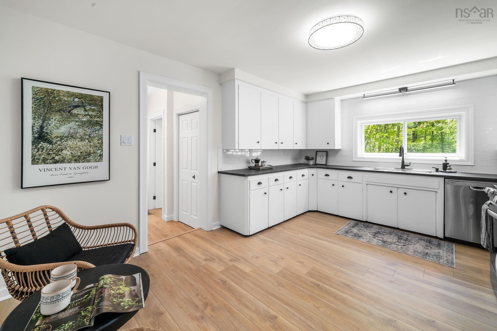
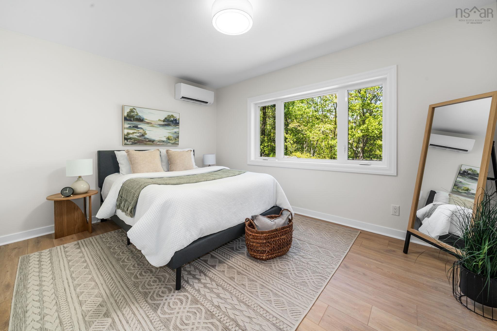
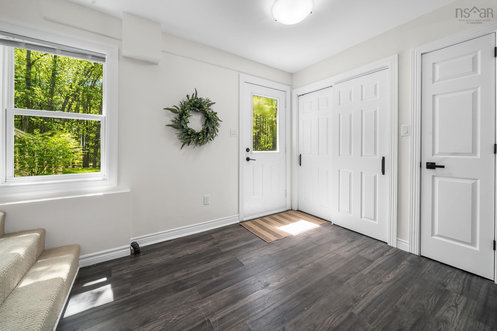
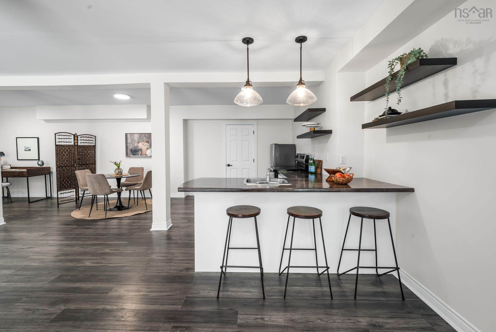
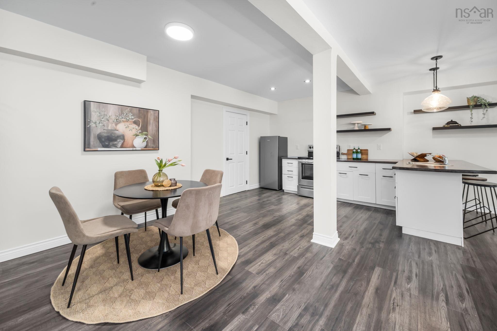
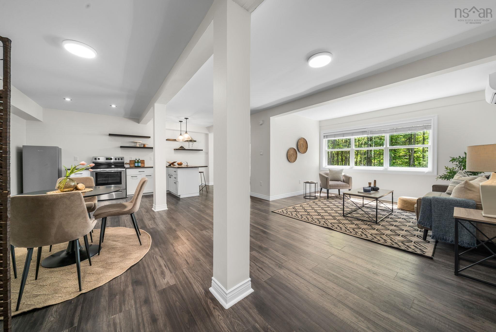
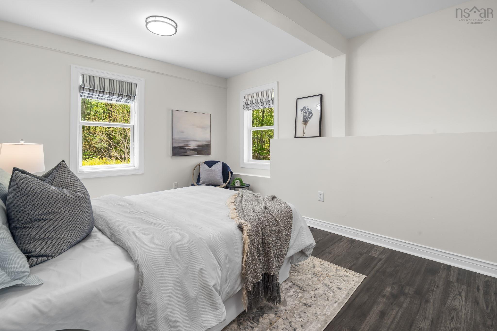
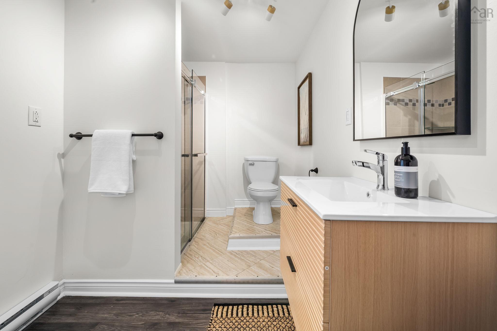
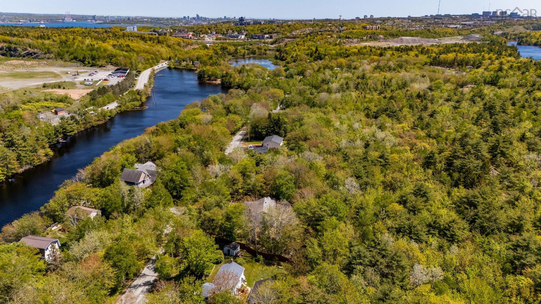
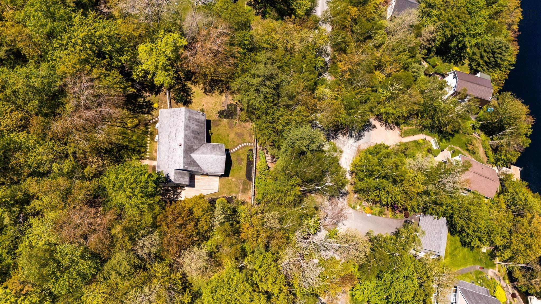
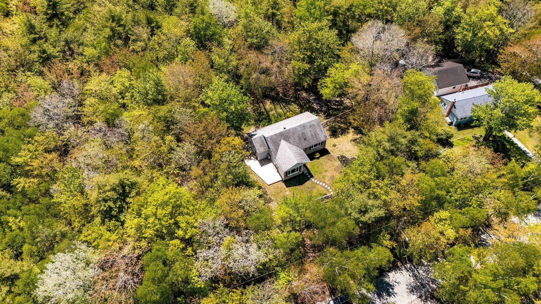
60 Saskatoon Drive, Halifax, NS (MLS® 202613485): Escape the suburban grid without leaving the city. Tucked beside Kearney Lake and a network of wooded walking trails, this charming bungalow sits on a secluded double lot in a private, quiet family neighbourhood — just 5 minutes from Bayers Lake. With many new upgrades top to bottom, the home features fresh paint, new flooring, an updated bathroom, and a bright kitchen with a new range, counters, and fixtures. Many new windows, all new lighting, and baseboard heaters add comfort throughout, while three new heat pumps and a 200-amp service upgrade ensure long-term efficiency. The walkout lower level opens up flexible living space or could bring in extra money, and the generous double lot offers exciting development potential. Walk to the beach on Kearney Lake, Maskwa Aquatics Club or hike the massive Blue Mountain Nature Preserve. Whether you're looking for a peaceful family retreat or a smart investment, this is country living — right in the city.
Directions
Driveway access to house is via driveway on west side of 66 Saskatoon Dr., follow driveway around to back of property. Property has right of way through this driveway. Or use GPS
Inclusions
All appliances, light fixturees & window coverings.
Exclusions
Staging furniture, decor & window coverings.
Utilities
- Cable
- Electricity
- High Speed Internet
- Telephone
Features
- Secondary Suite
Community Features
- Beach
- Park
- Playground
- Public Transit
- School Bus Service
Rooms.
| Level | Type | Dimensions |
|---|---|---|
| Main Floor | Foyer | 3'7 x 3'6 |
| Main Floor | Main Hallway | |
| Main Floor | Mud Room | 3'10 x 7'7 |
| Main Floor | Kitchen | 11'7 x 15'8 |
| Main Floor | Living Room | 11'7 x 20'7 |
| Main Floor | 2nd Hallway | |
| Main Floor | Primary Bedroom | 10'6 x 13'3 |
| Main Floor | Bedroom | 10' x 10'5 |
| Main Floor | Bedroom | 10' x 10'3 |
| Main Floor | Bath 1 | 6' x 10'6 |
| Main Floor | Laundry | 2'5 x 2'11 |
| Level | Type | Dimensions |
|---|---|---|
| Basement | Foyer | 8'2 x 9'11 |
| Basement | Kitchen | 8'1 x 16'9 |
| Basement | Living Room | 15' x 23'11 |
| Basement | Bedroom | 10'2 x 13' |
| Basement | Bath 1 | 6'8 x 10'6 |
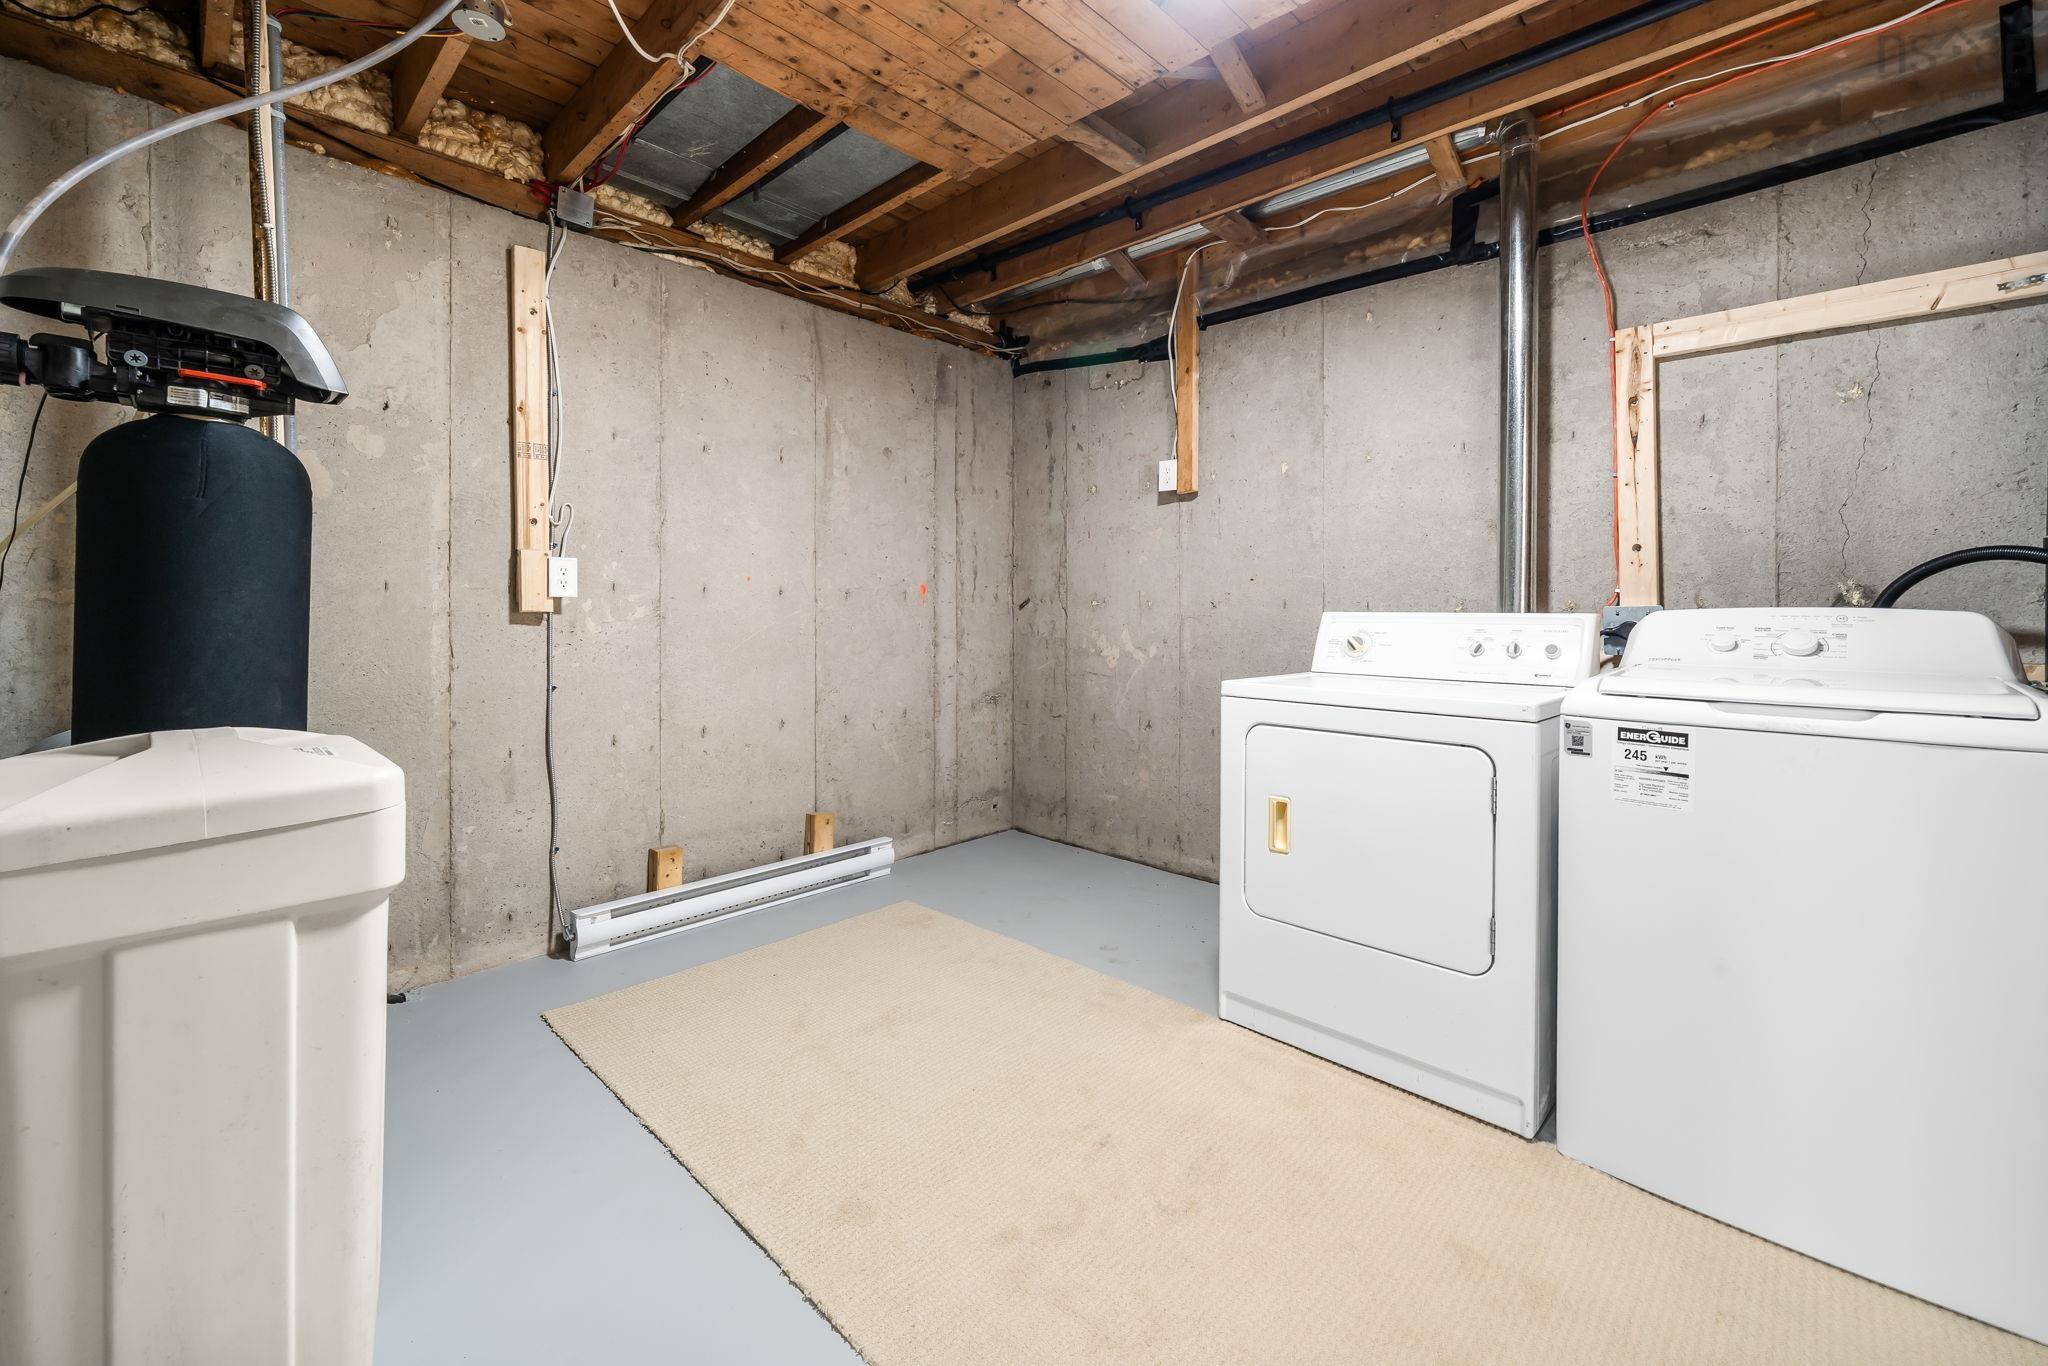
| Basement | Utility | 10'9 x 11'4 |
| Basement | Utility | 5'8 x 7'6 |
contact the agent.

Nas has been a licensed REALTOR® since 2003. Nas enjoys the challenge of matching people to their dream homes.