Single Family
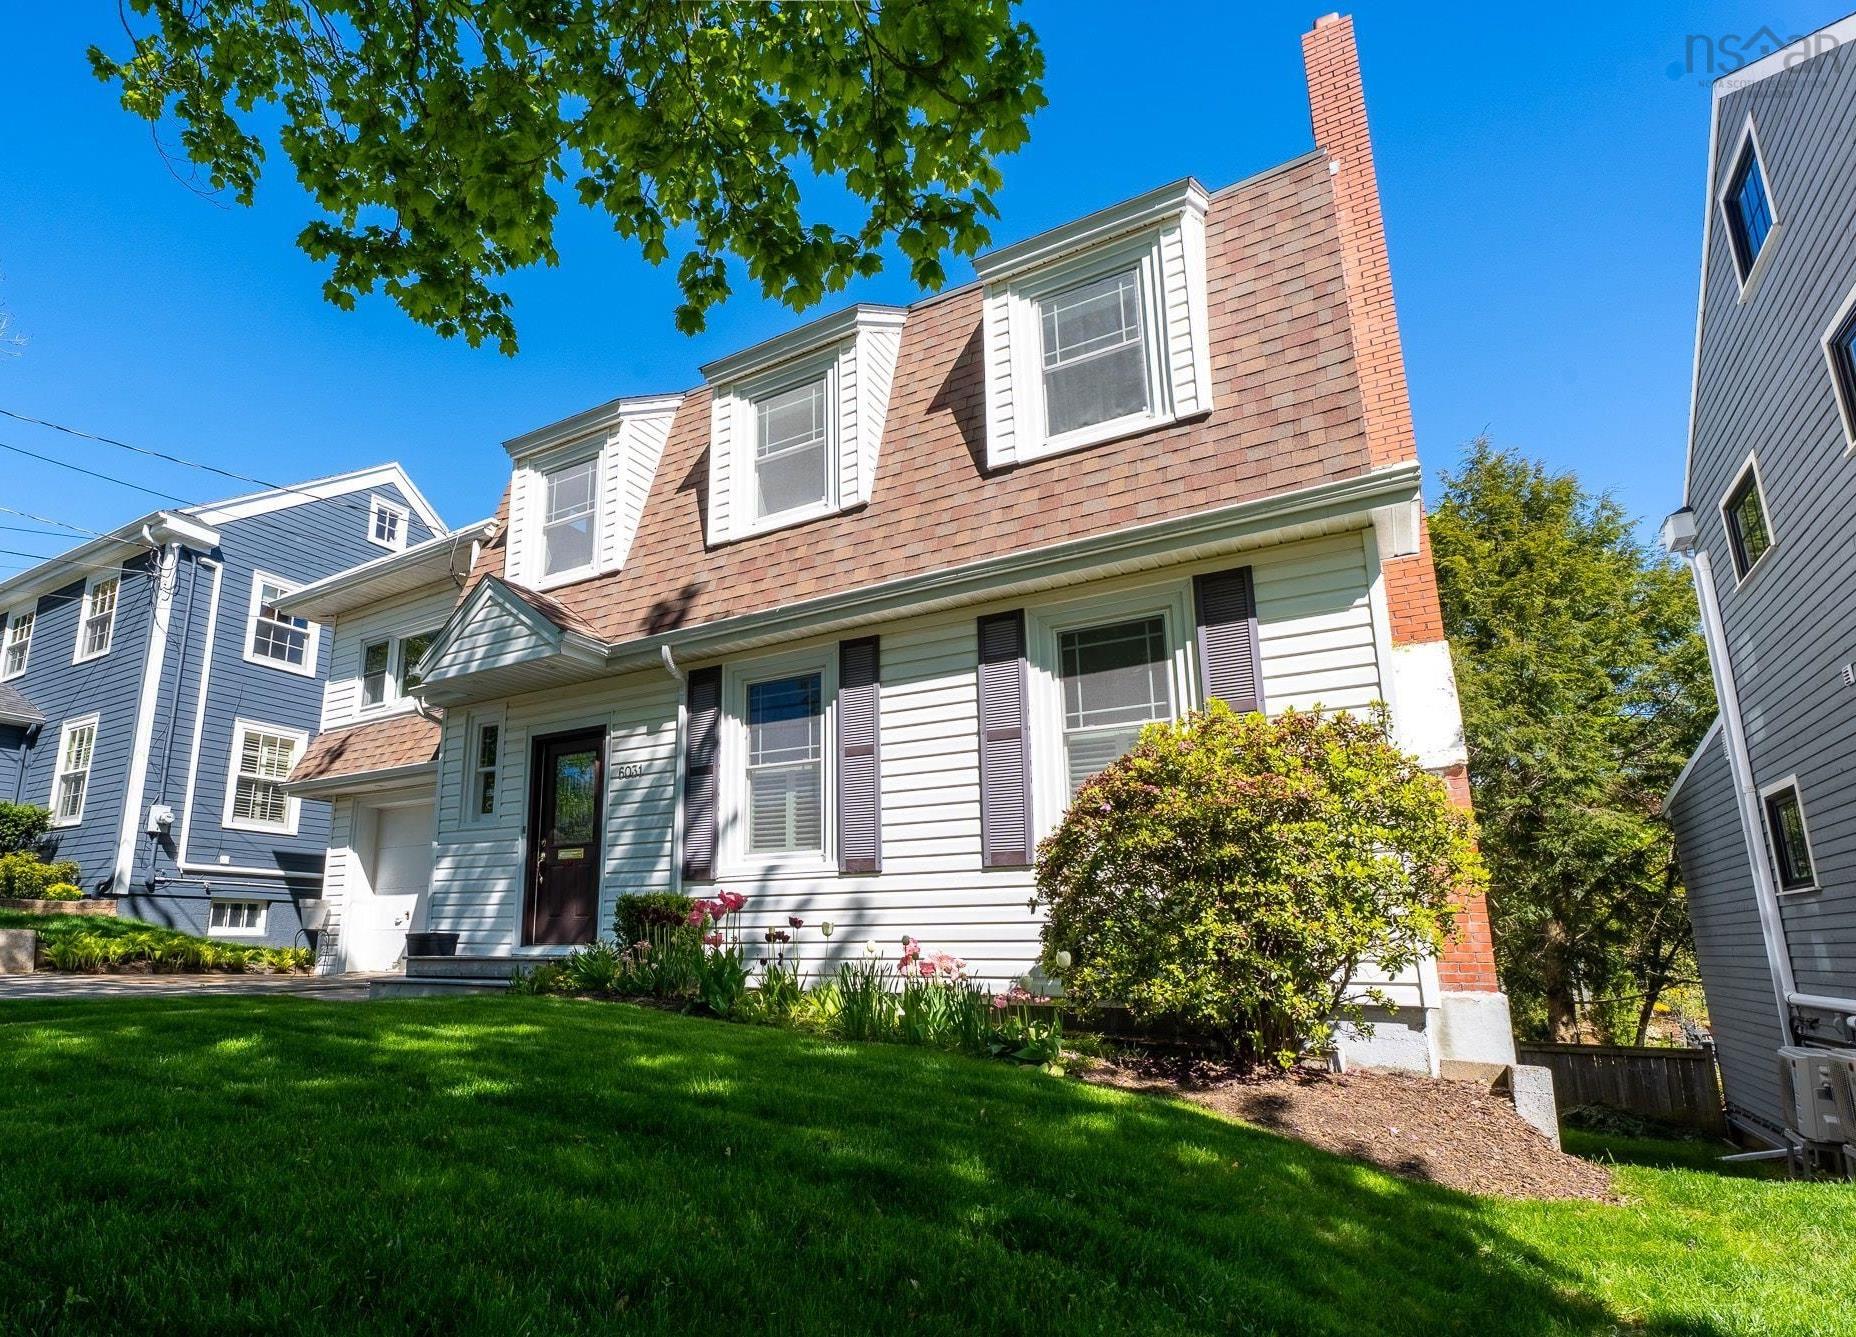
6031 Oakland Road, Halifax, NS (MLS® 202612050).
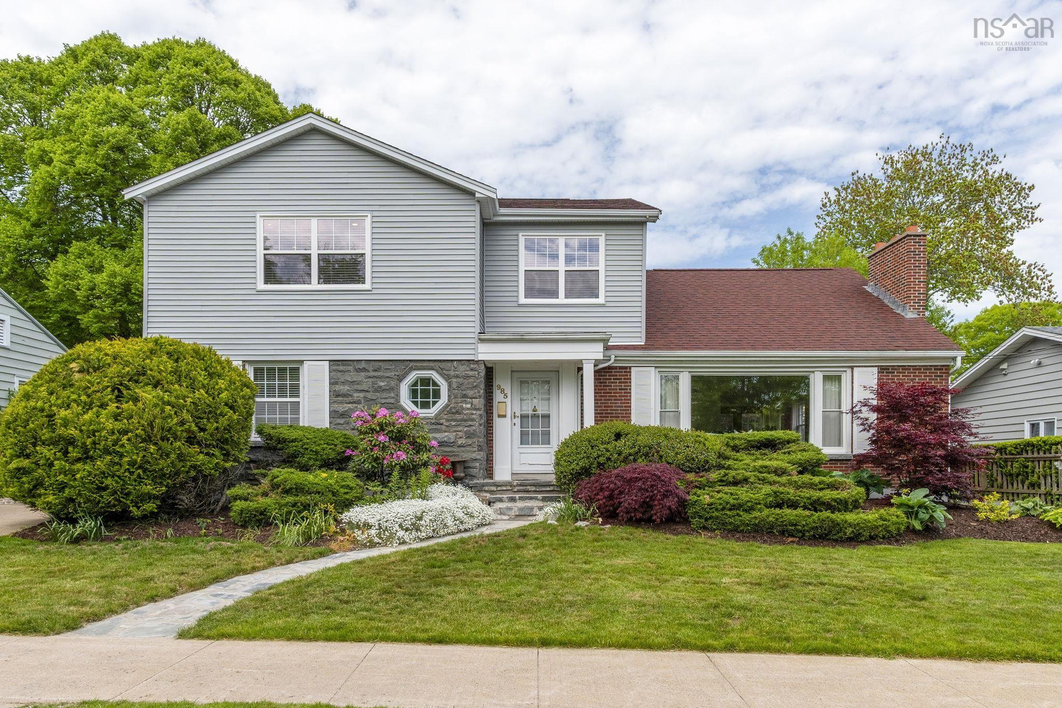
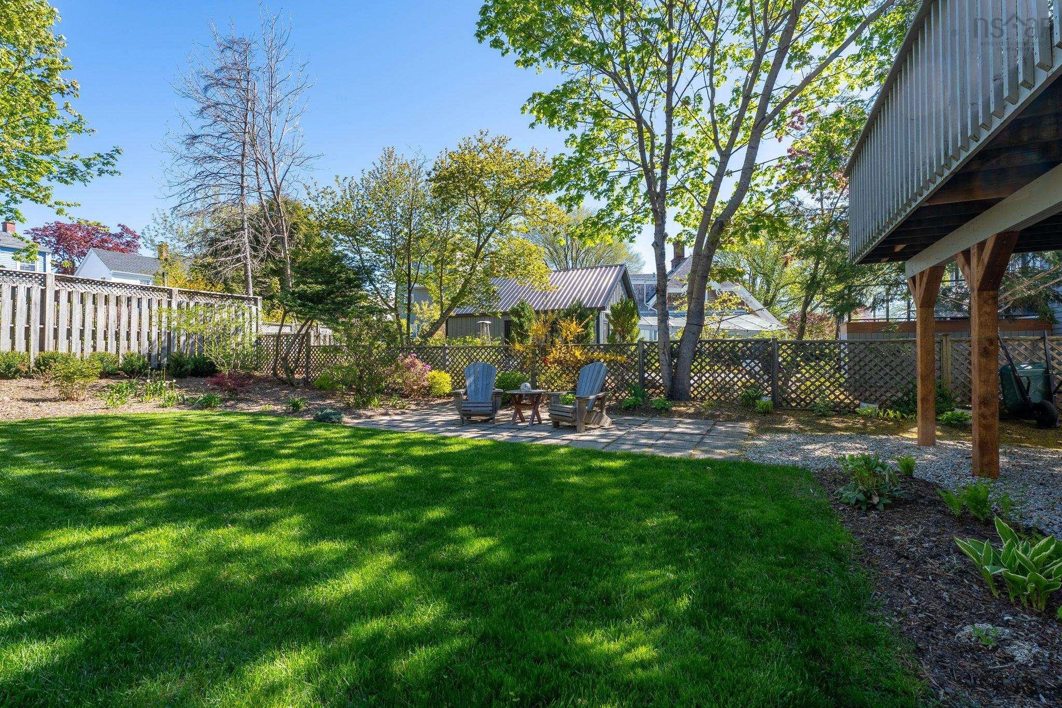
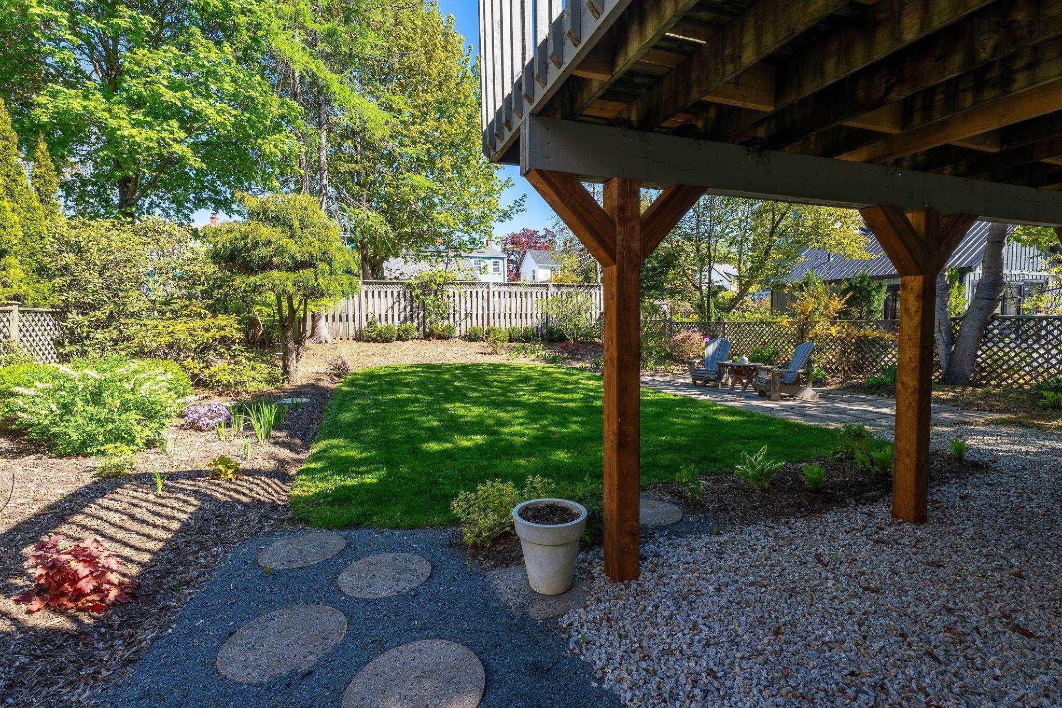
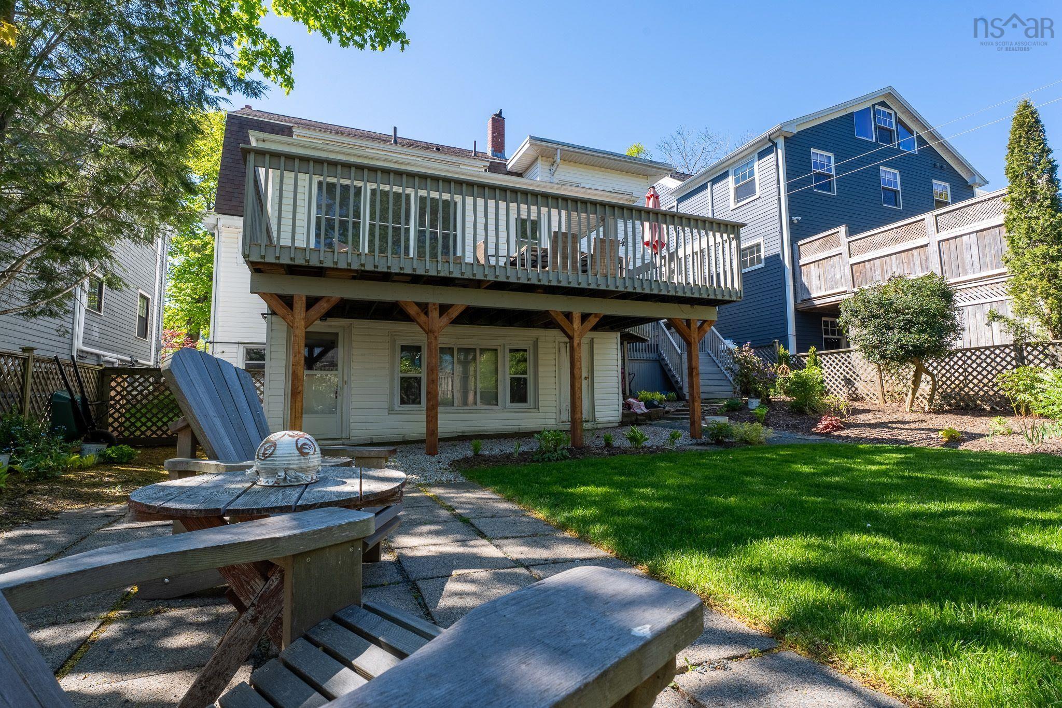
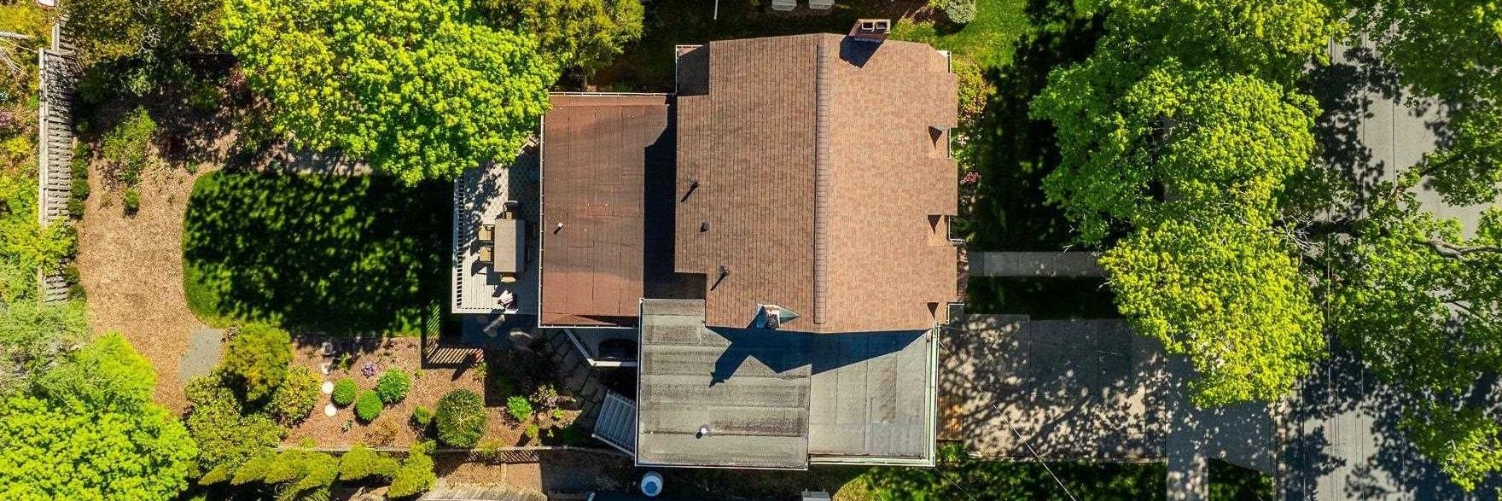
6031 Oakland Road, Halifax, NS (MLS® 202612050): Price reduction. Fully leased until Fall 2028. Ready to move in, or plan your construction project or renovation, obtain your permits and plan to start your construction project for Fall 2028 while rent is paid... Oakland Road offers a rare investment and future redevelopment opportunity in one of Halifax’s most sought-after South End neighbourhoods. Set on a beautifully landscaped lot surrounded by mature trees and timeless South End homes, this 5 bedroom, 3.5 bathroom property is located just minutes from top schools, hospitals, universities, parks, and downtown Halifax. The main home is currently leased through November 2028, with an additional lower-level one bedroom suite, providing stable income and strong long-term potential. Whether you’re planning a future dream renovation, custom build, or simply looking for a premier holding property in an exceptional location, 6031 Oakland Road is a rare South End offering.
Directions
Heading 'South' on Robie Street, turn right onto Oakland Road.
Inclusions
Fridge x 2 ,Stove x 2, Dishwasher, Washer/Dryer
Exclusions
Tenants Furniture and belongings.
Utilities
- Cable
- Electricity
- High Speed Internet
- Natural Gas
Features
- Secondary Suite
- Fireplace(s)
Rooms.
| Level | Type | Dimensions |
|---|---|---|
| Main Floor | Kitchen | 13x12 |
| Main Floor | Den/Office | 14x12 |
| Main Floor | Living Room | 19x13 |
| Main Floor | Dining Room | 14x12 |
| Level | Type | Dimensions |
|---|---|---|
| 2nd Level | Primary Bedroom | 21x12 |
| 2nd Level | Bedroom | 15x12 |
| 2nd Level | Bedroom | 15x13 |
| 2nd Level | Bedroom | 11x9 |
| Level | Type | Dimensions |
|---|---|---|
| Lower Level | Rec Room | 27x20 |
| Lower Level | Bedroom | 14x13 |
| Lower Level | Kitchen | 12x7 |
| Lower Level | Laundry | 12x11 |
| Lower Level | Storage | 8x7 |
contact the agent.

Nas has been a licensed REALTOR® since 2003. Nas enjoys the challenge of matching people to their dream homes.