| Level | Type | Dimensions |
|---|---|---|
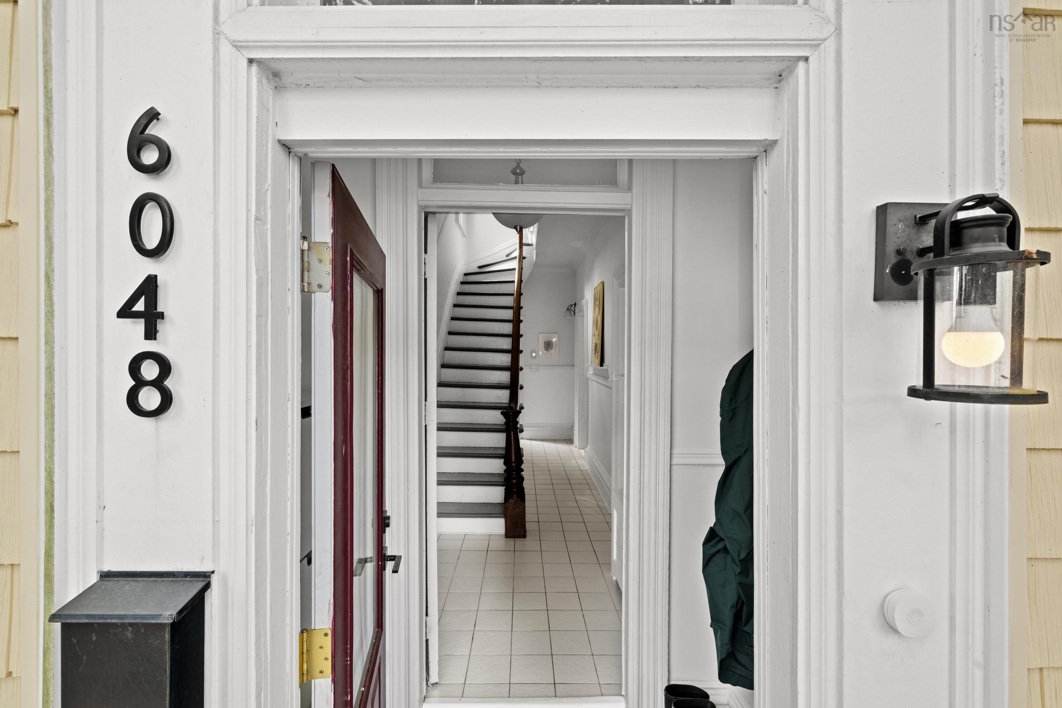
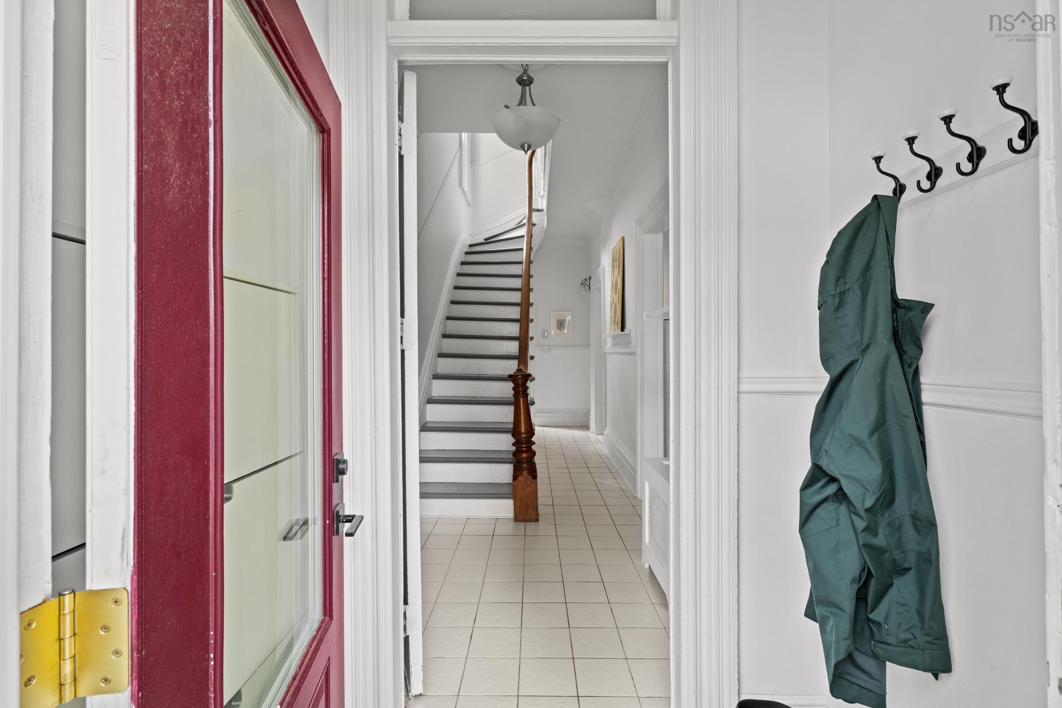
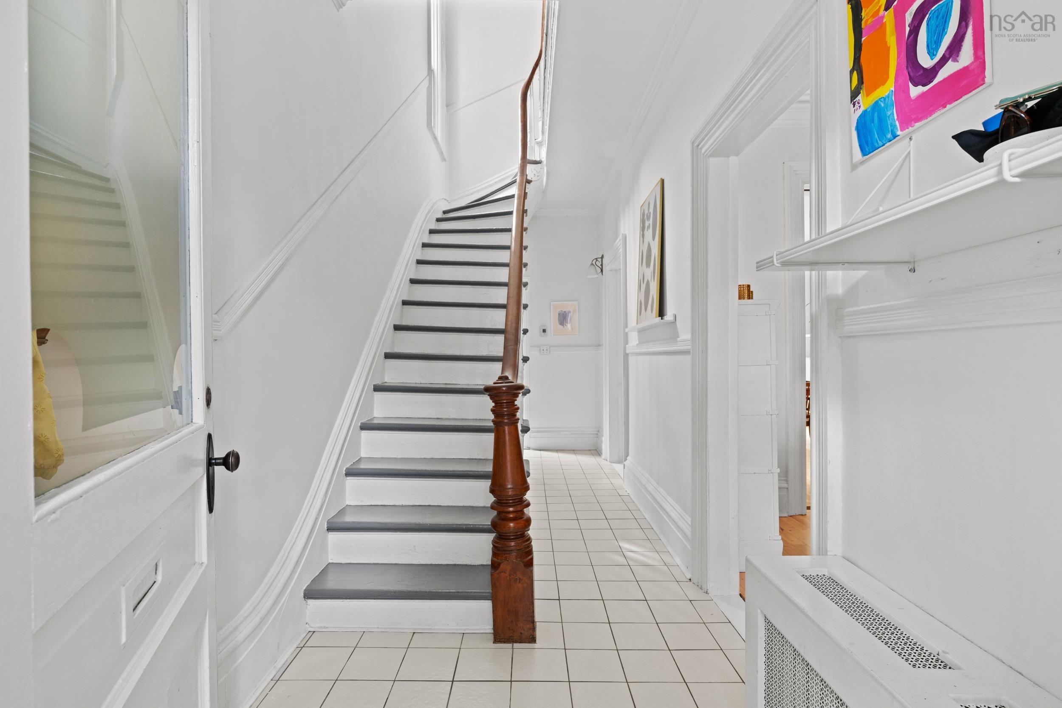
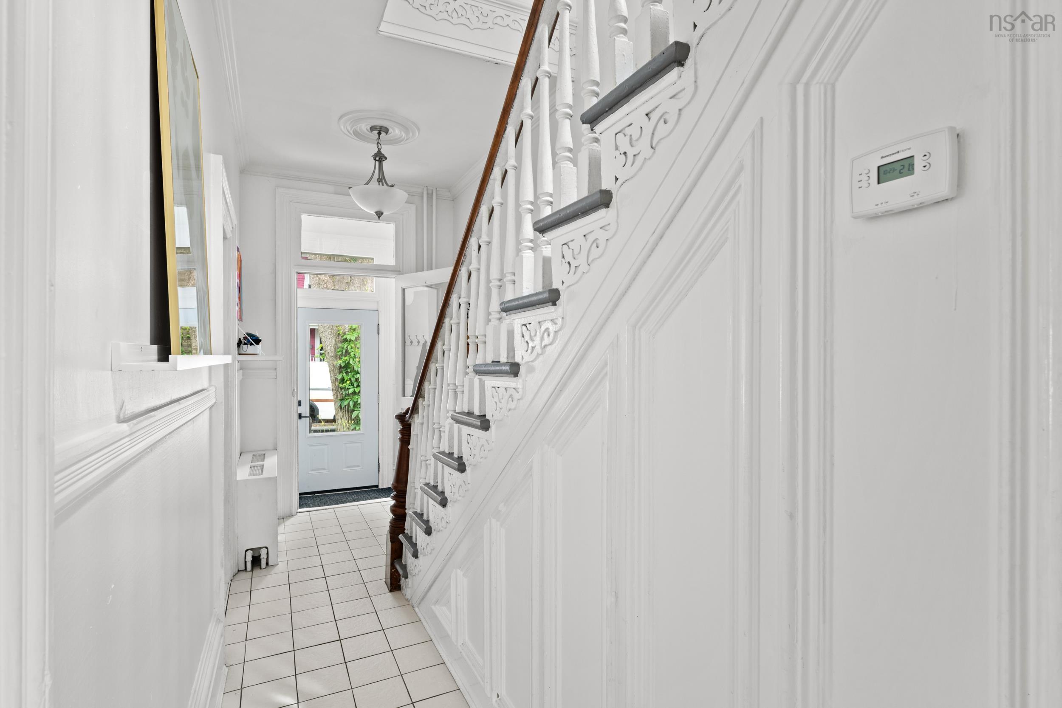
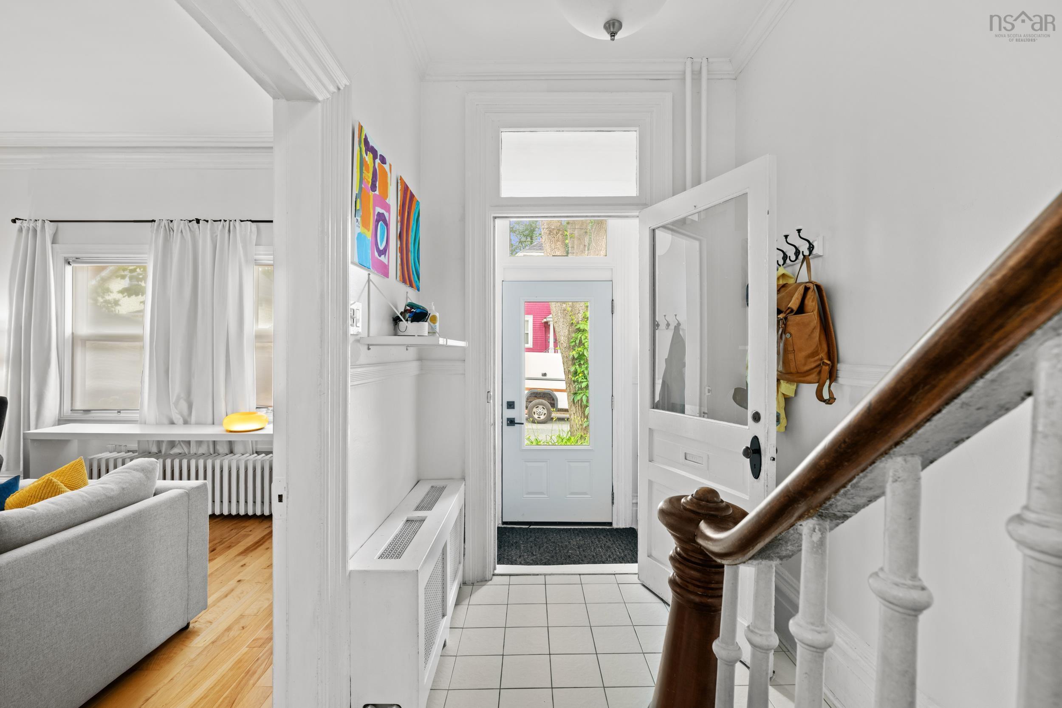
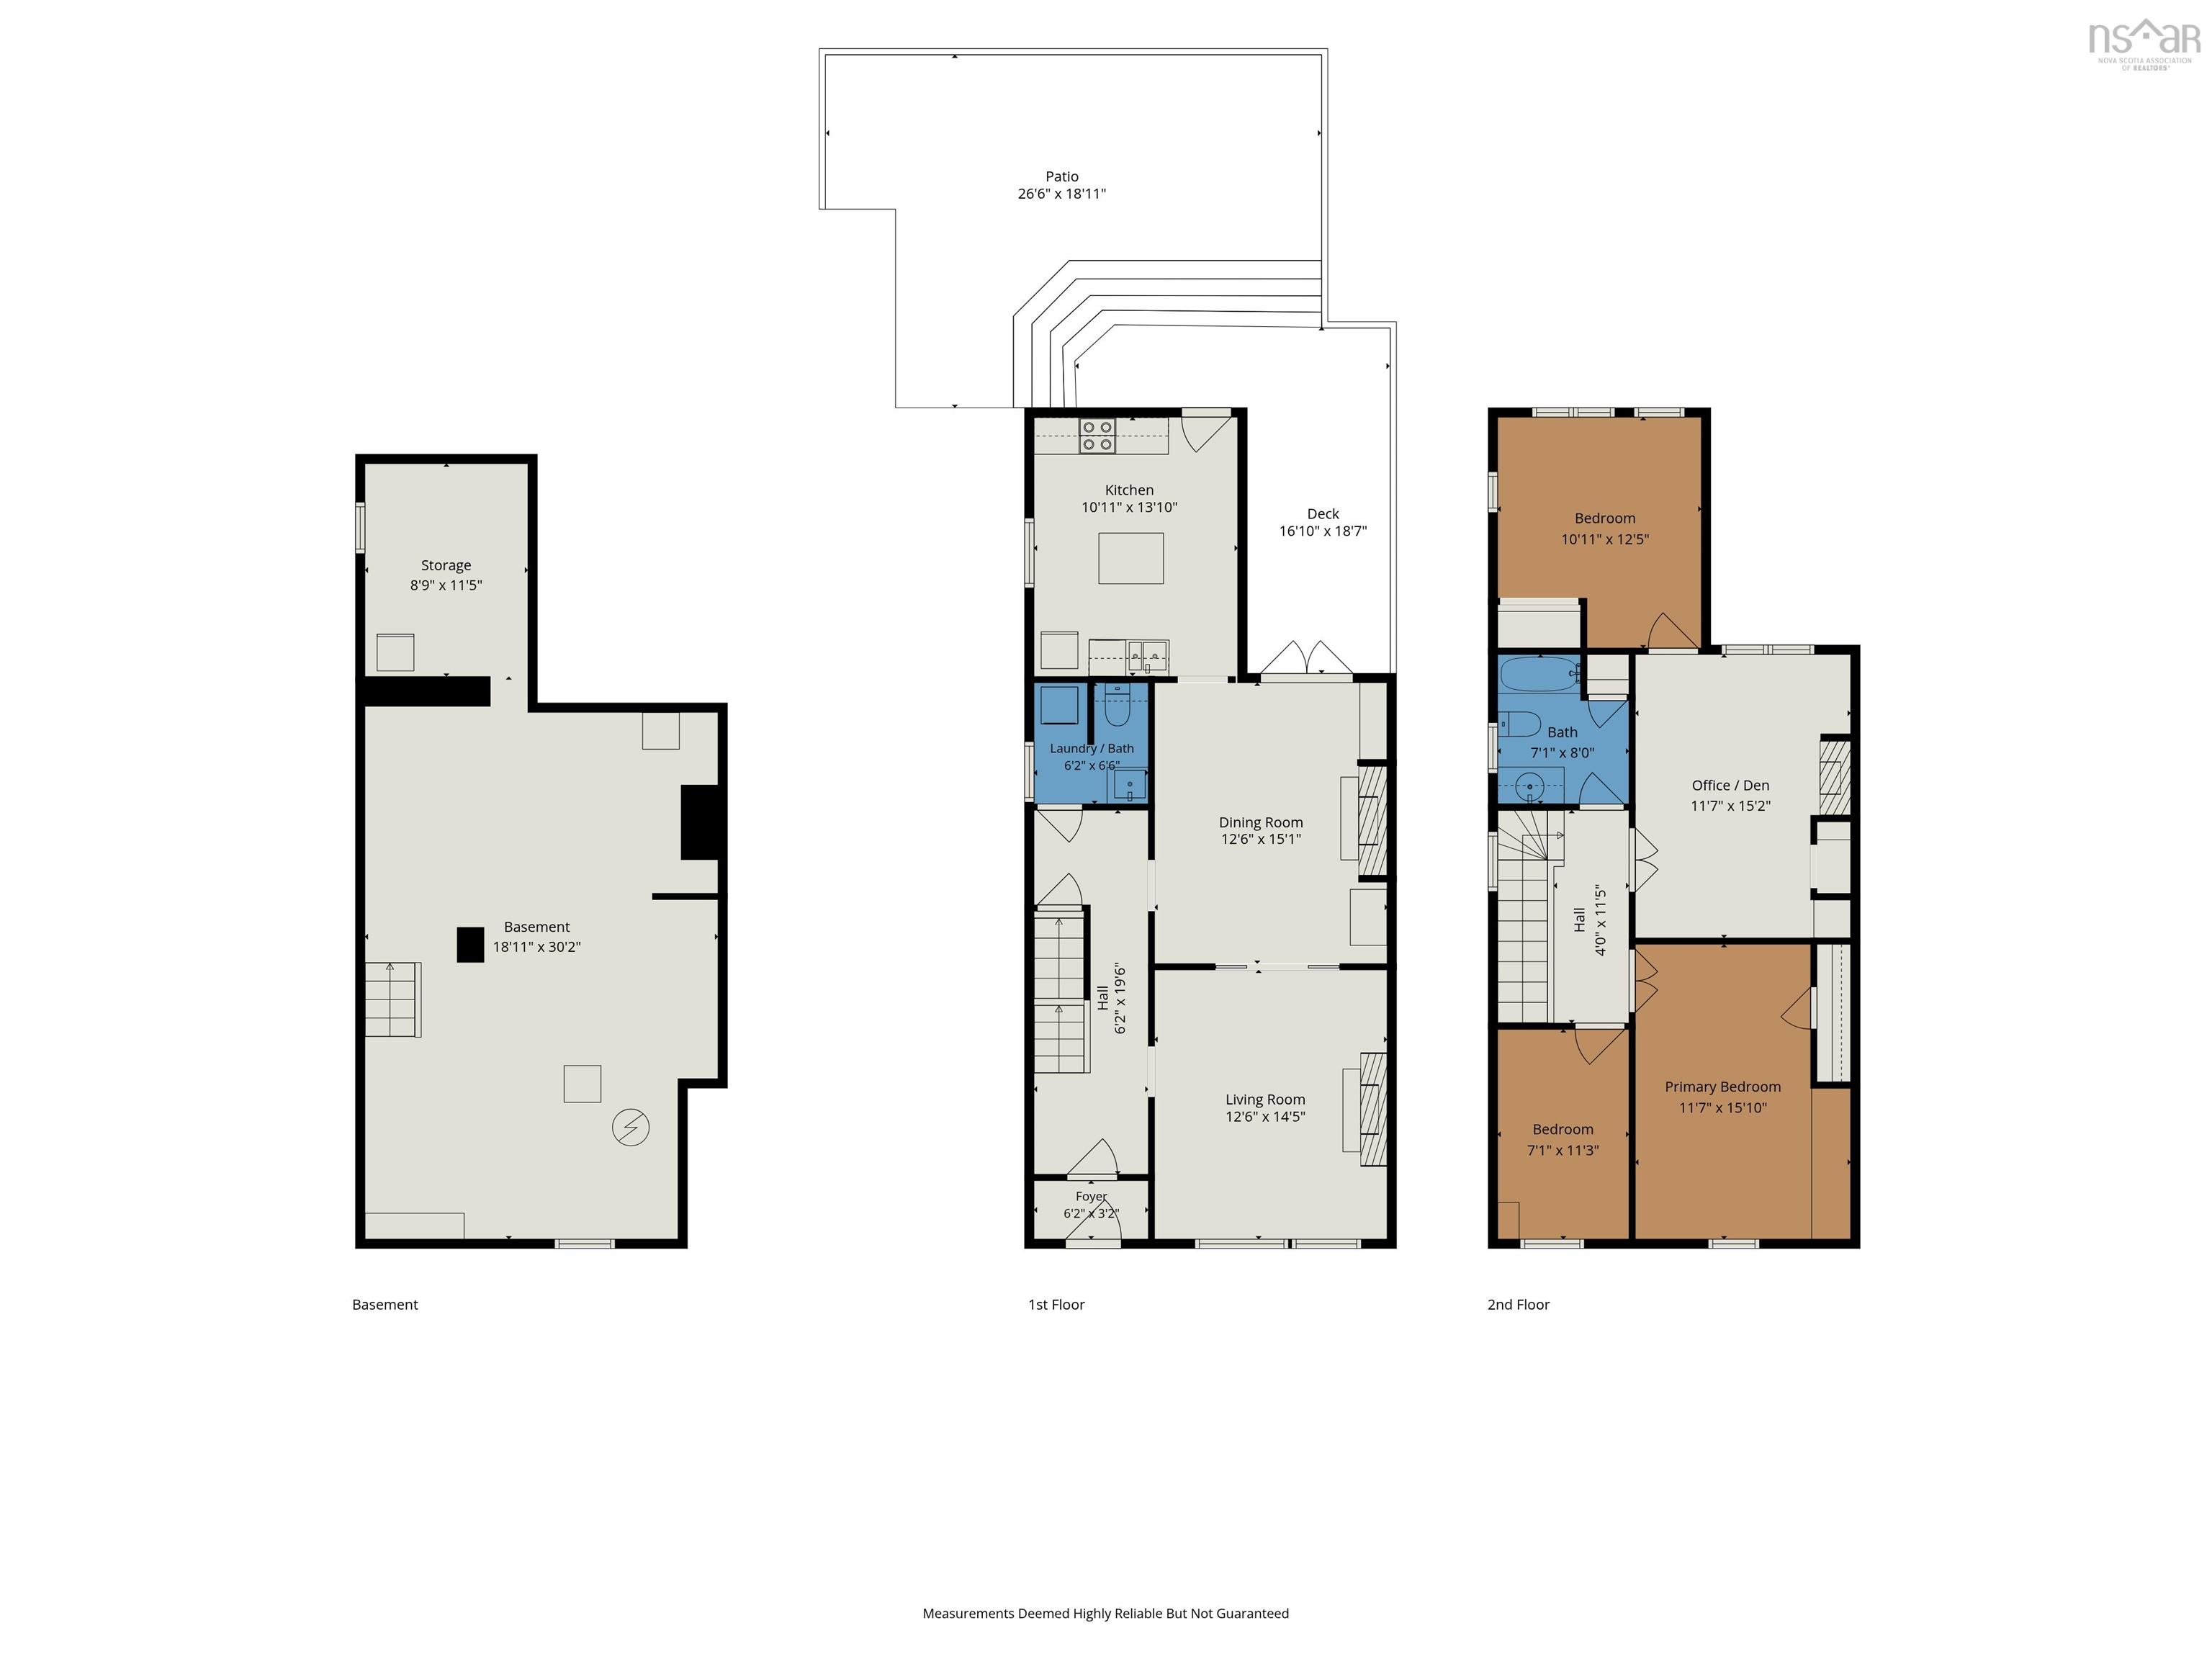
| Main Floor | Foyer | 6.2 x 3.2 |
| Main Floor | Main Hallway | |
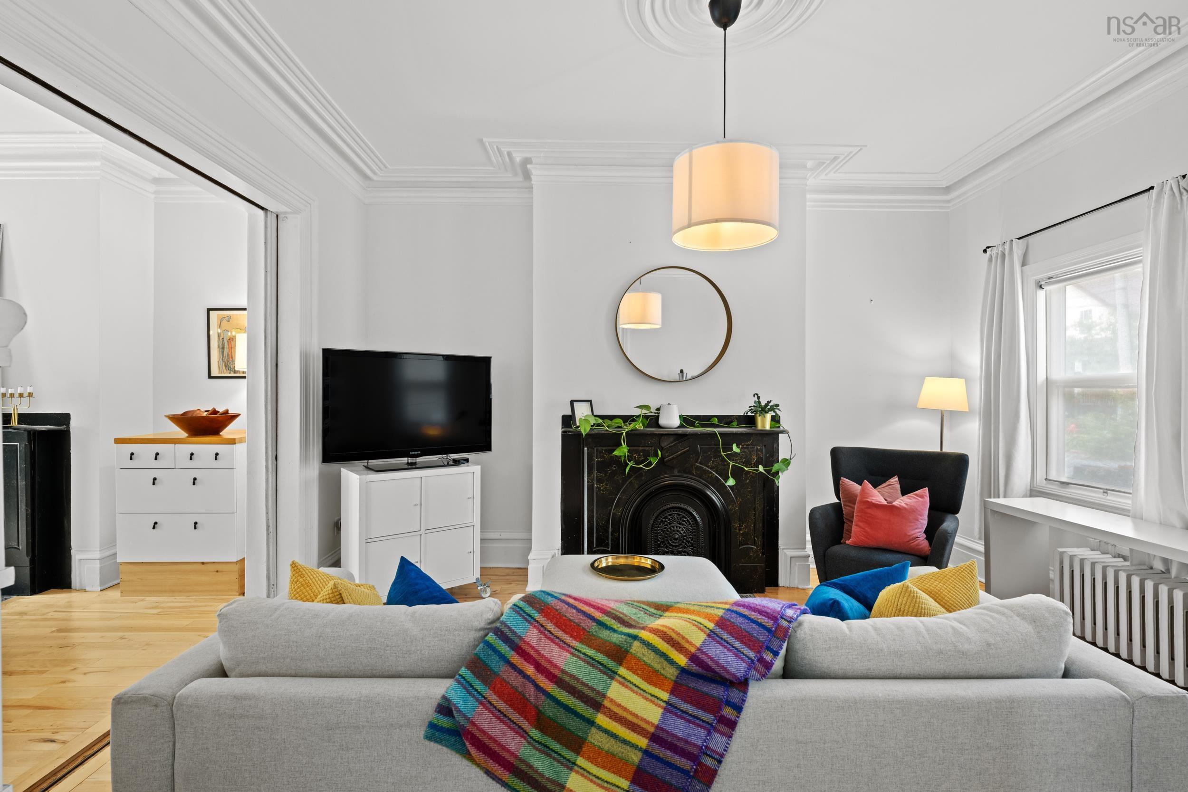
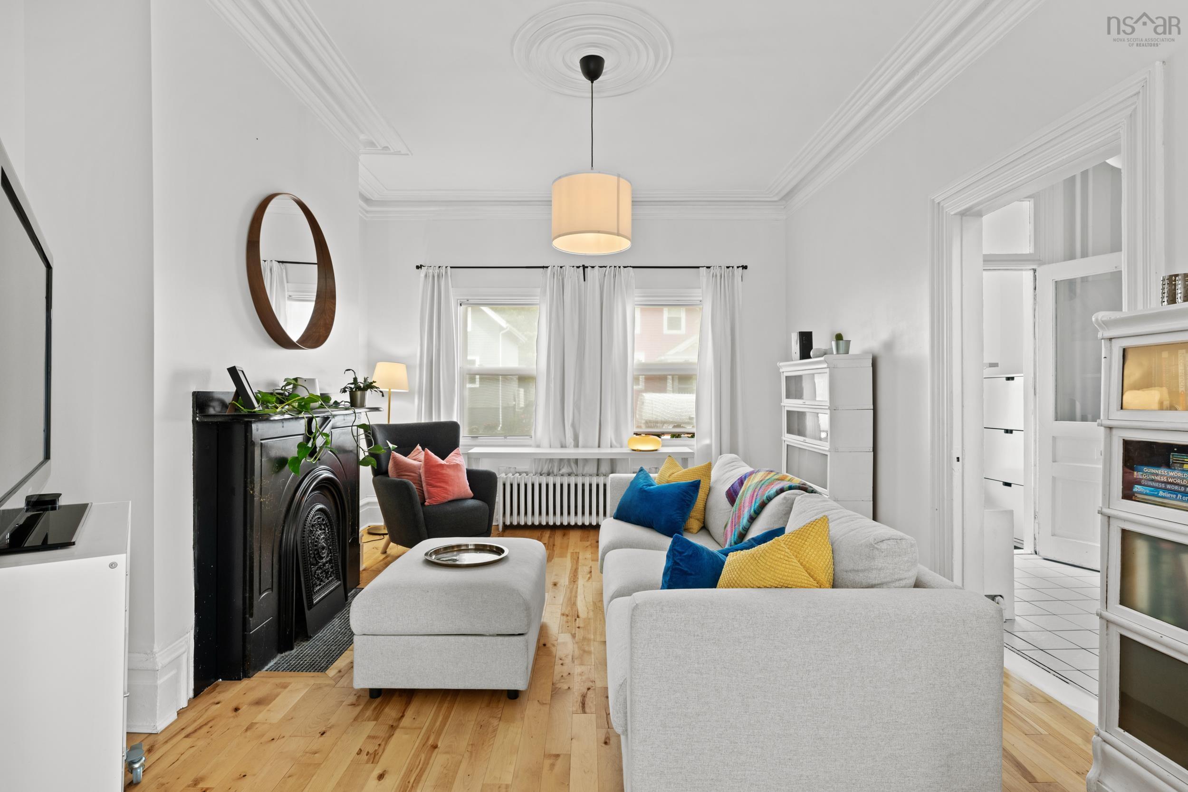
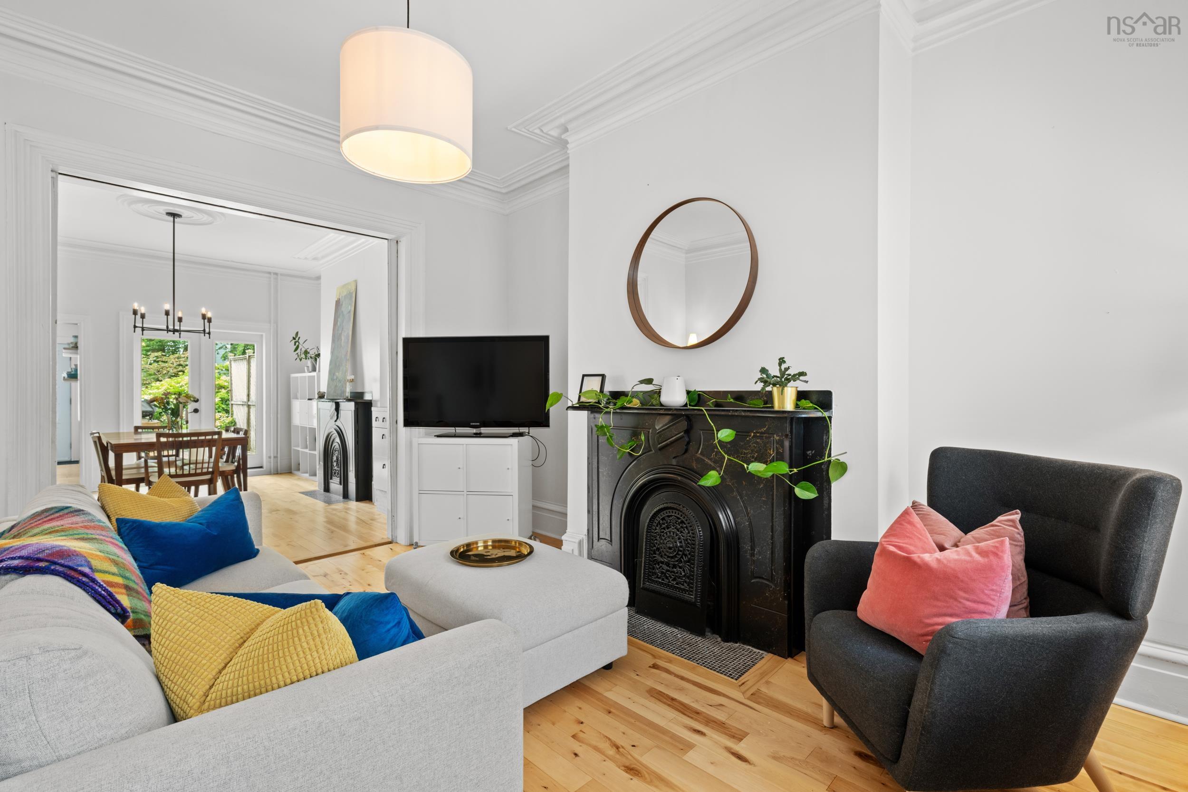
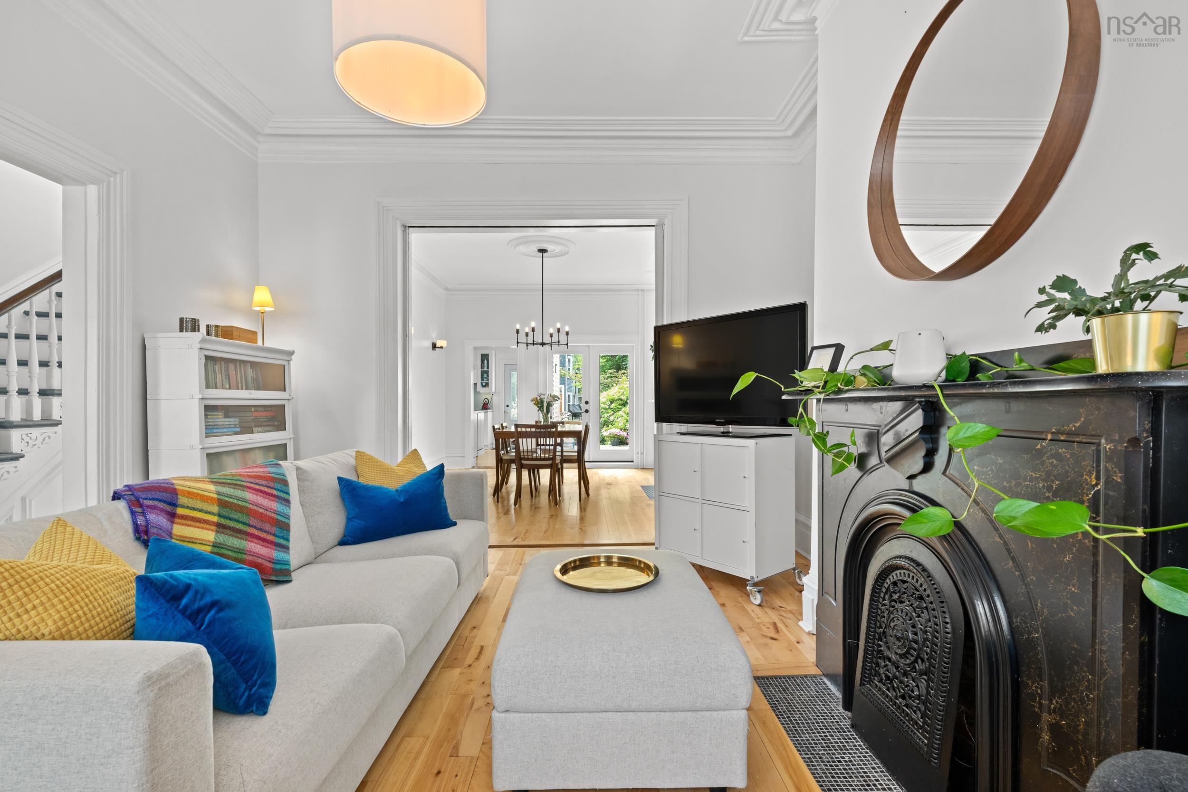
| Main Floor | Living Room | 12.6 x 14.5 |
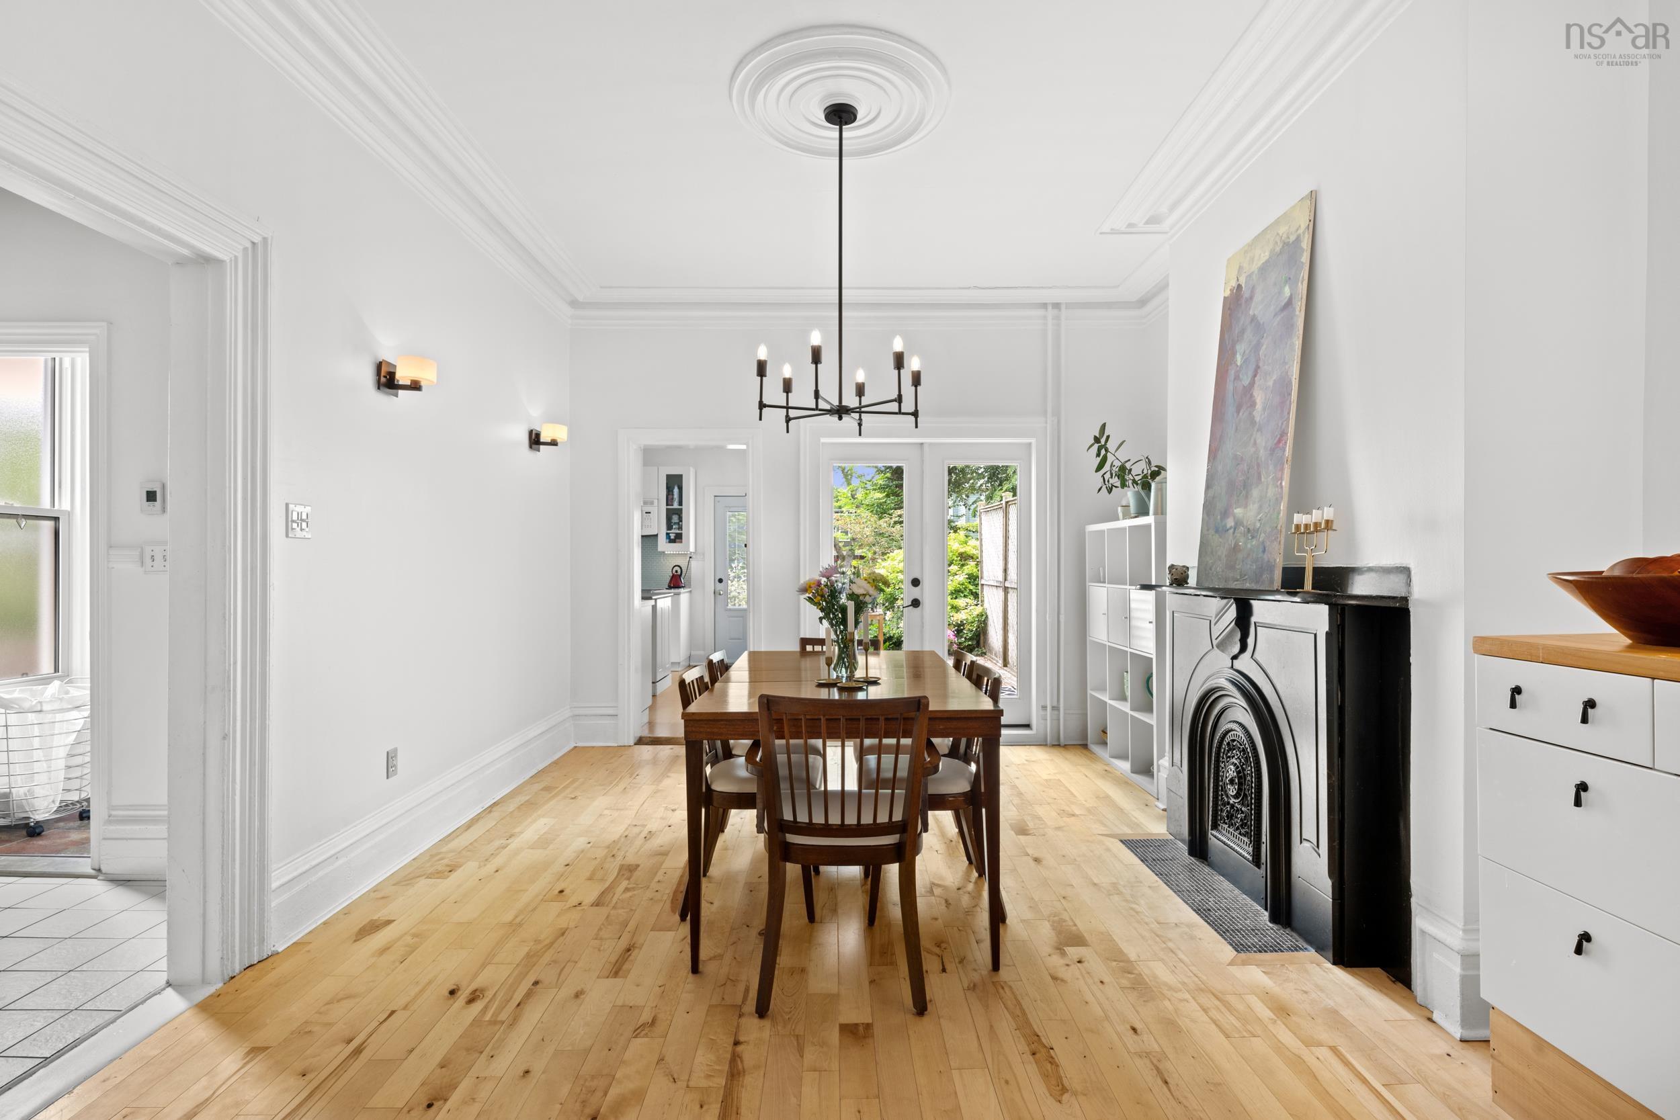
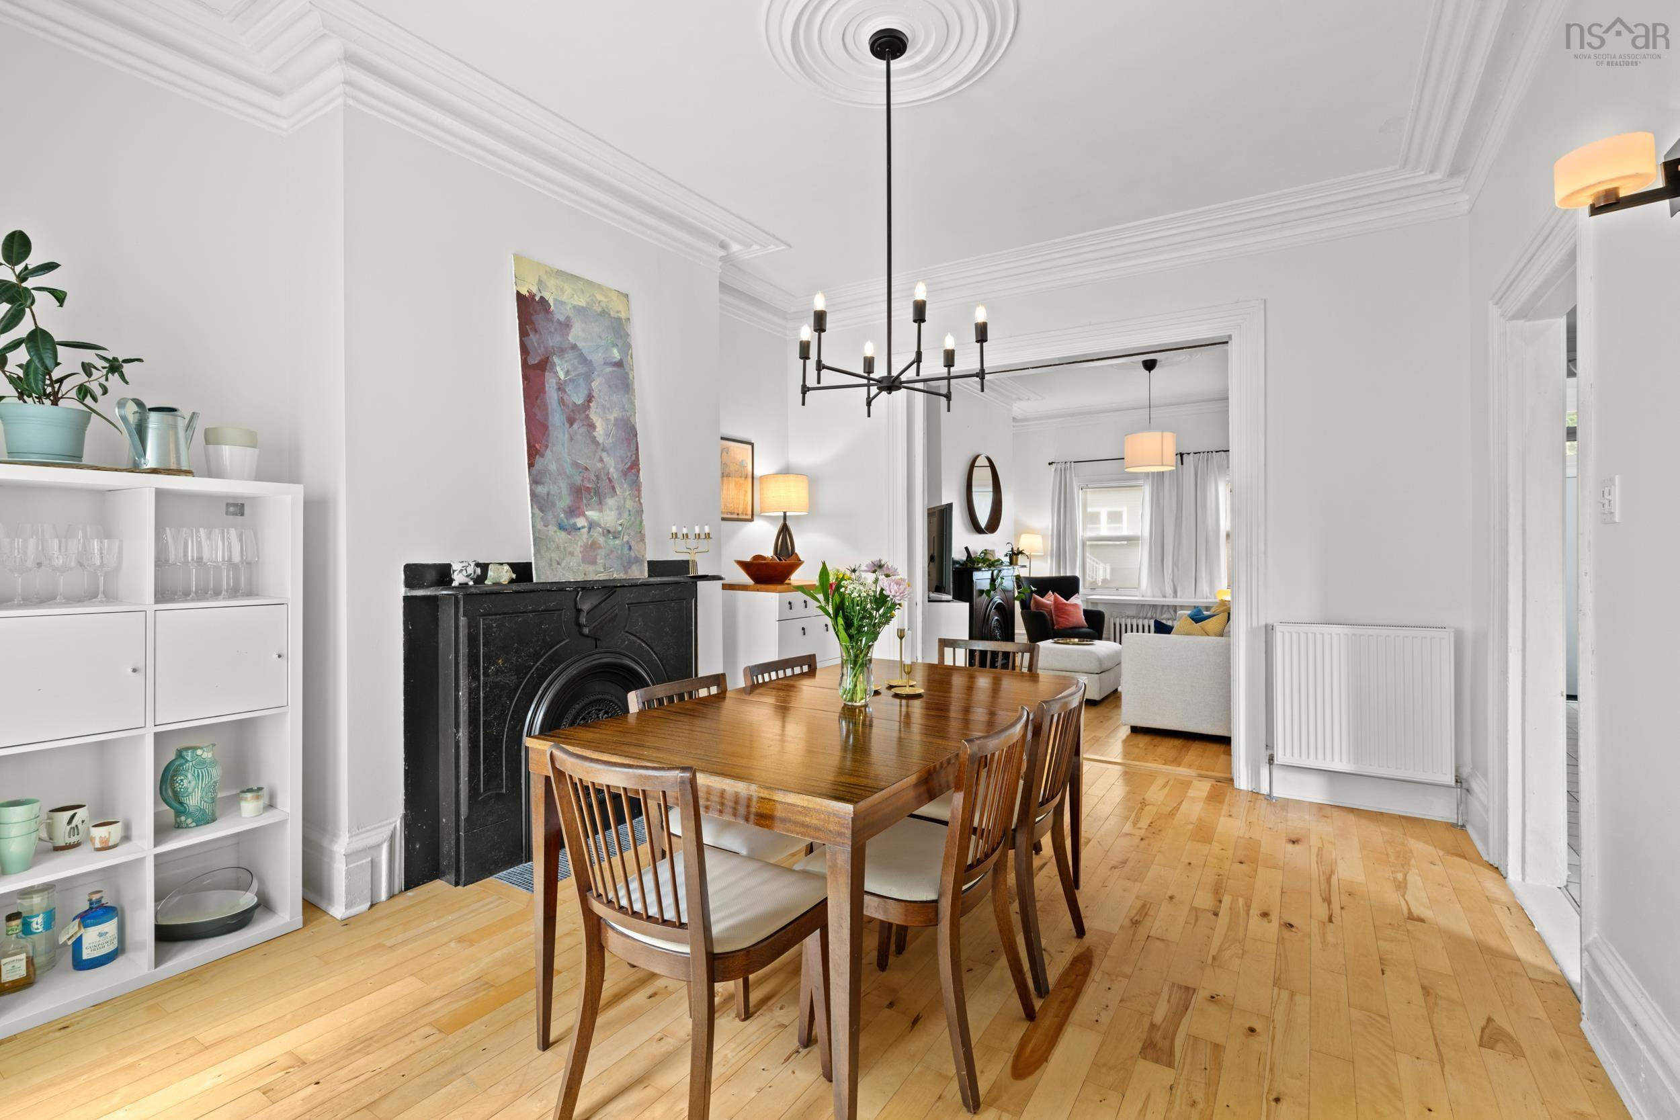
| Main Floor | Dining Room | 12.6 x 15.1 |
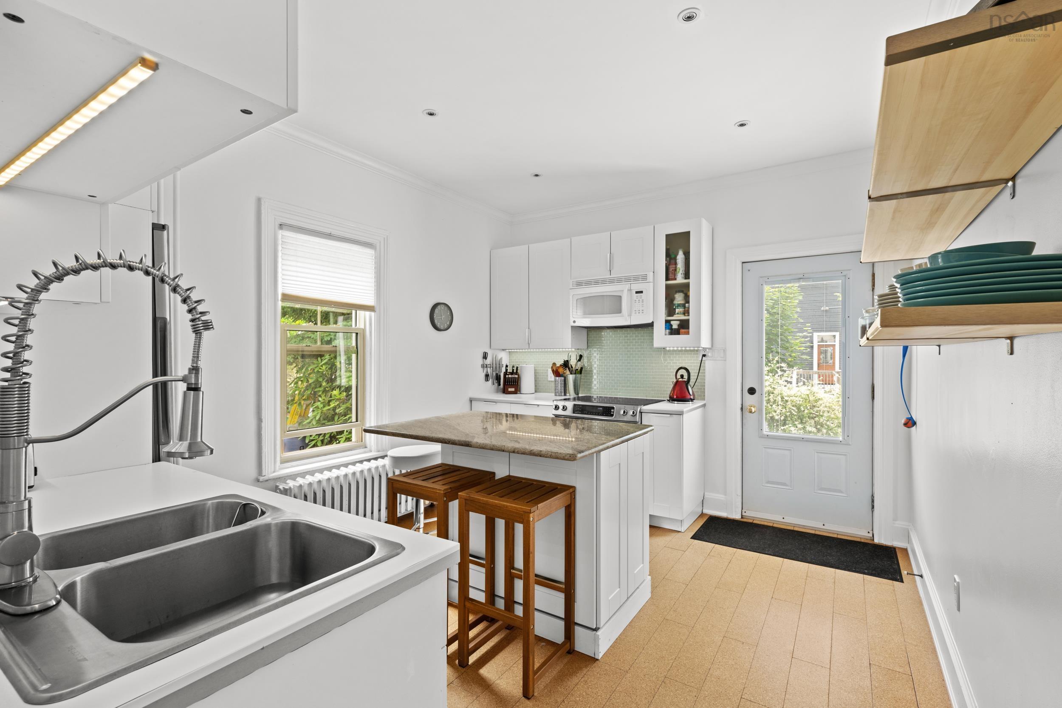
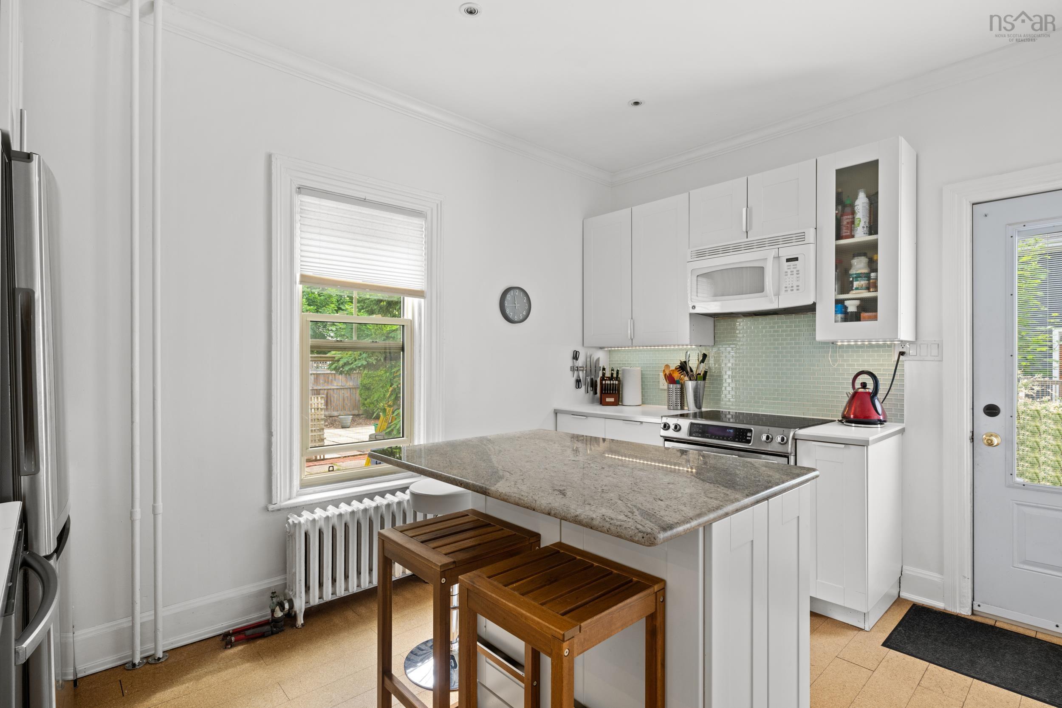
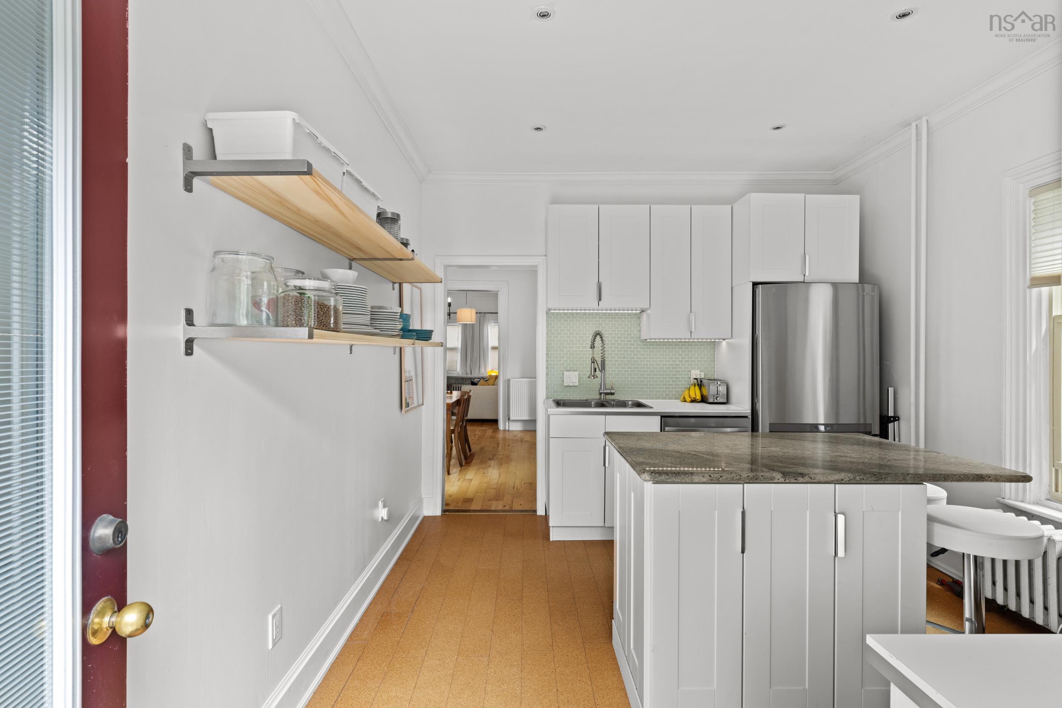
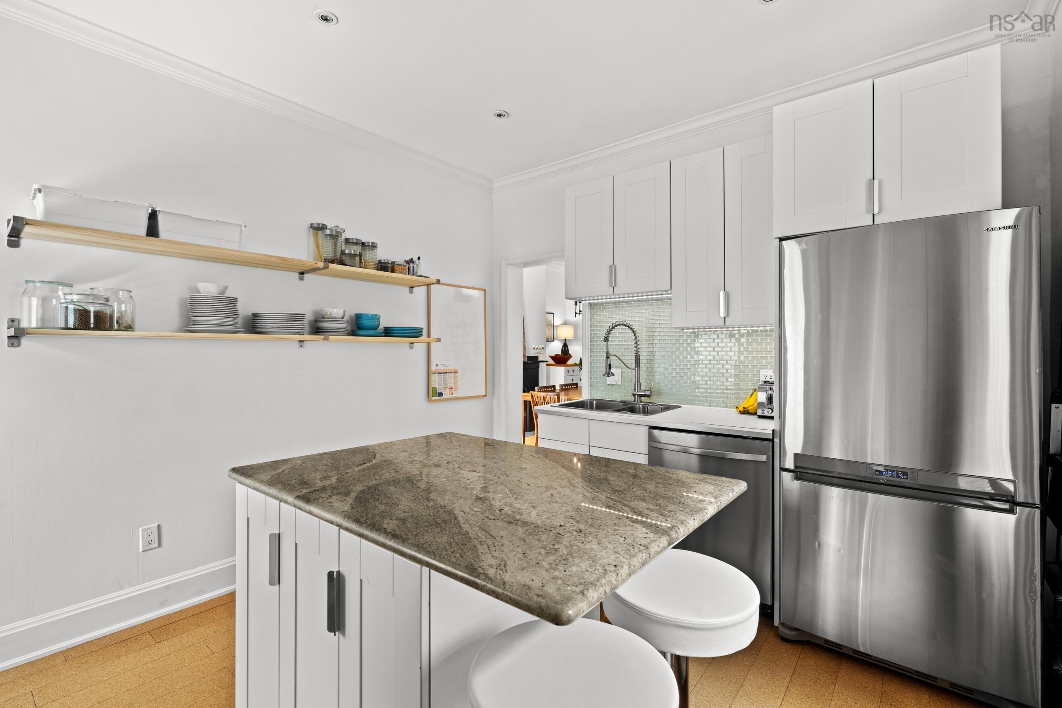
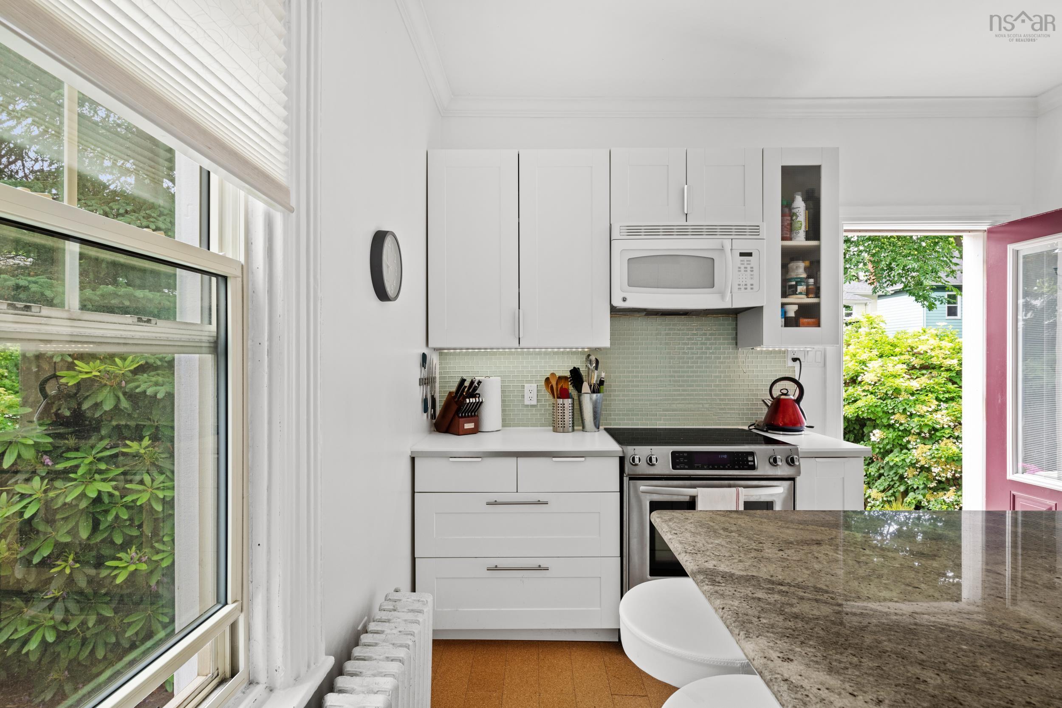
| Main Floor | Kitchen | 10.11 x 13.10 |
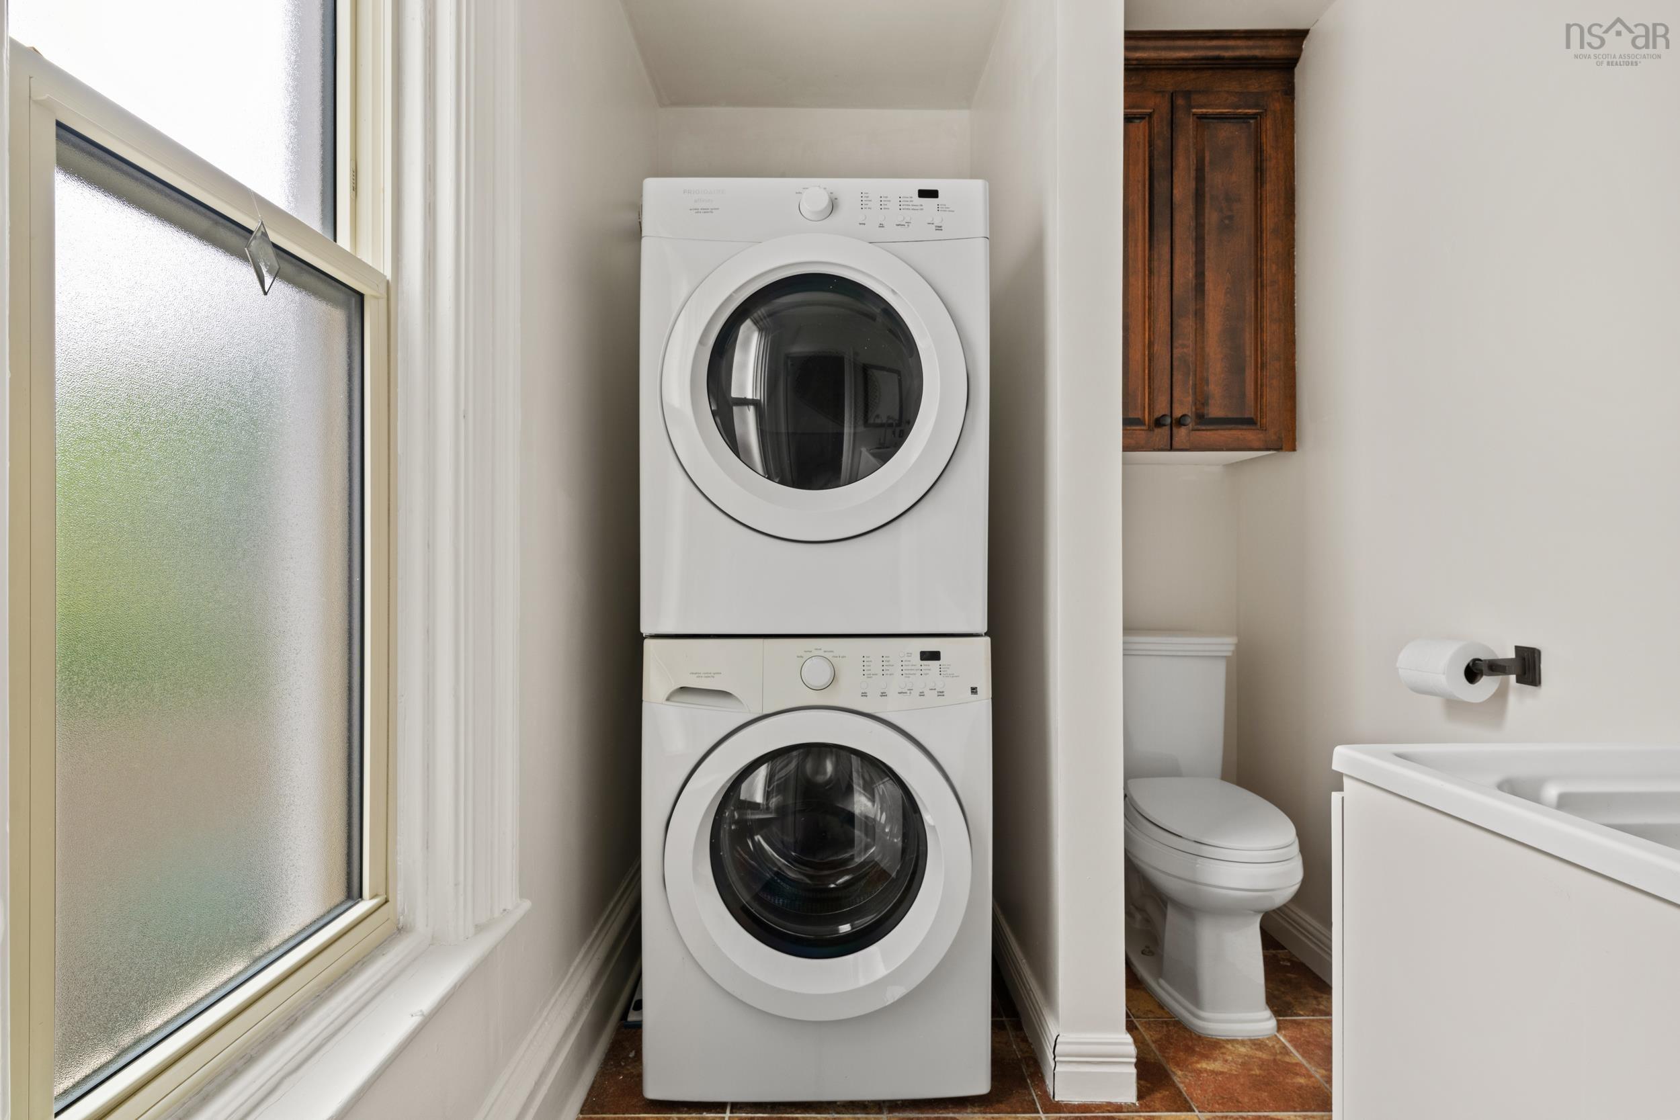
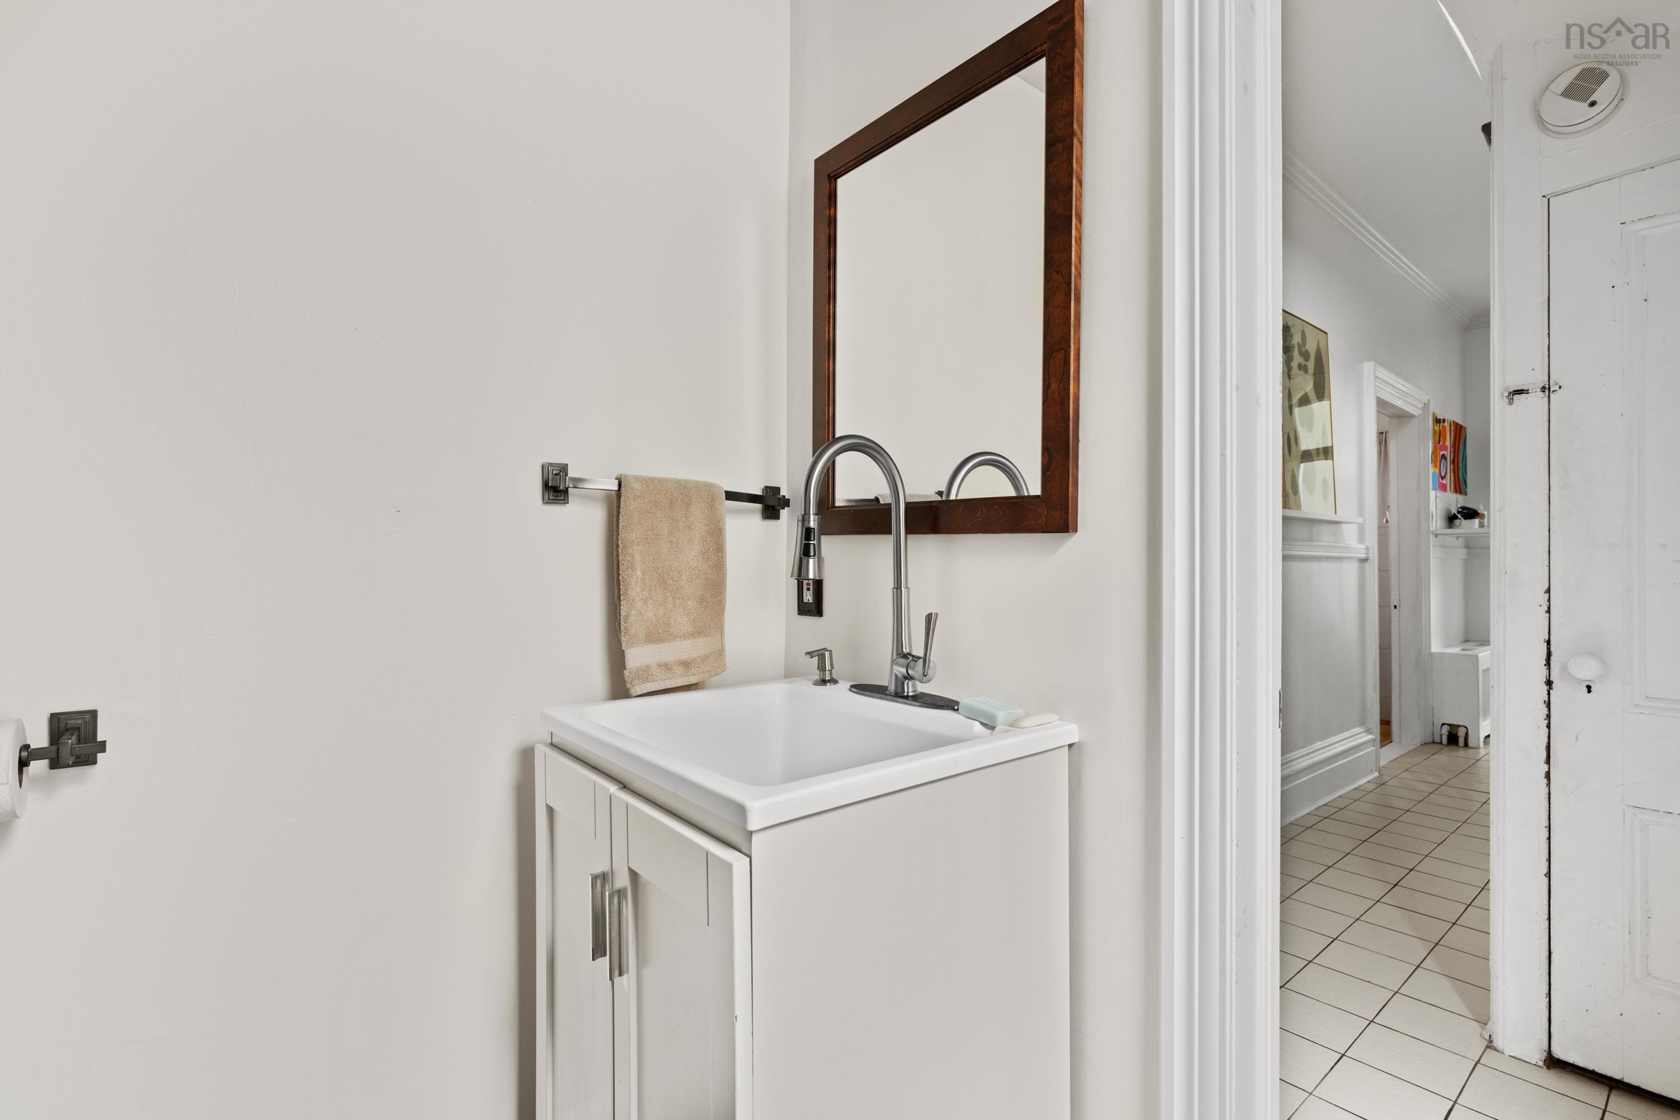
| Main Floor | Bath 1 | 6.2 x 6.6 |
Single Family
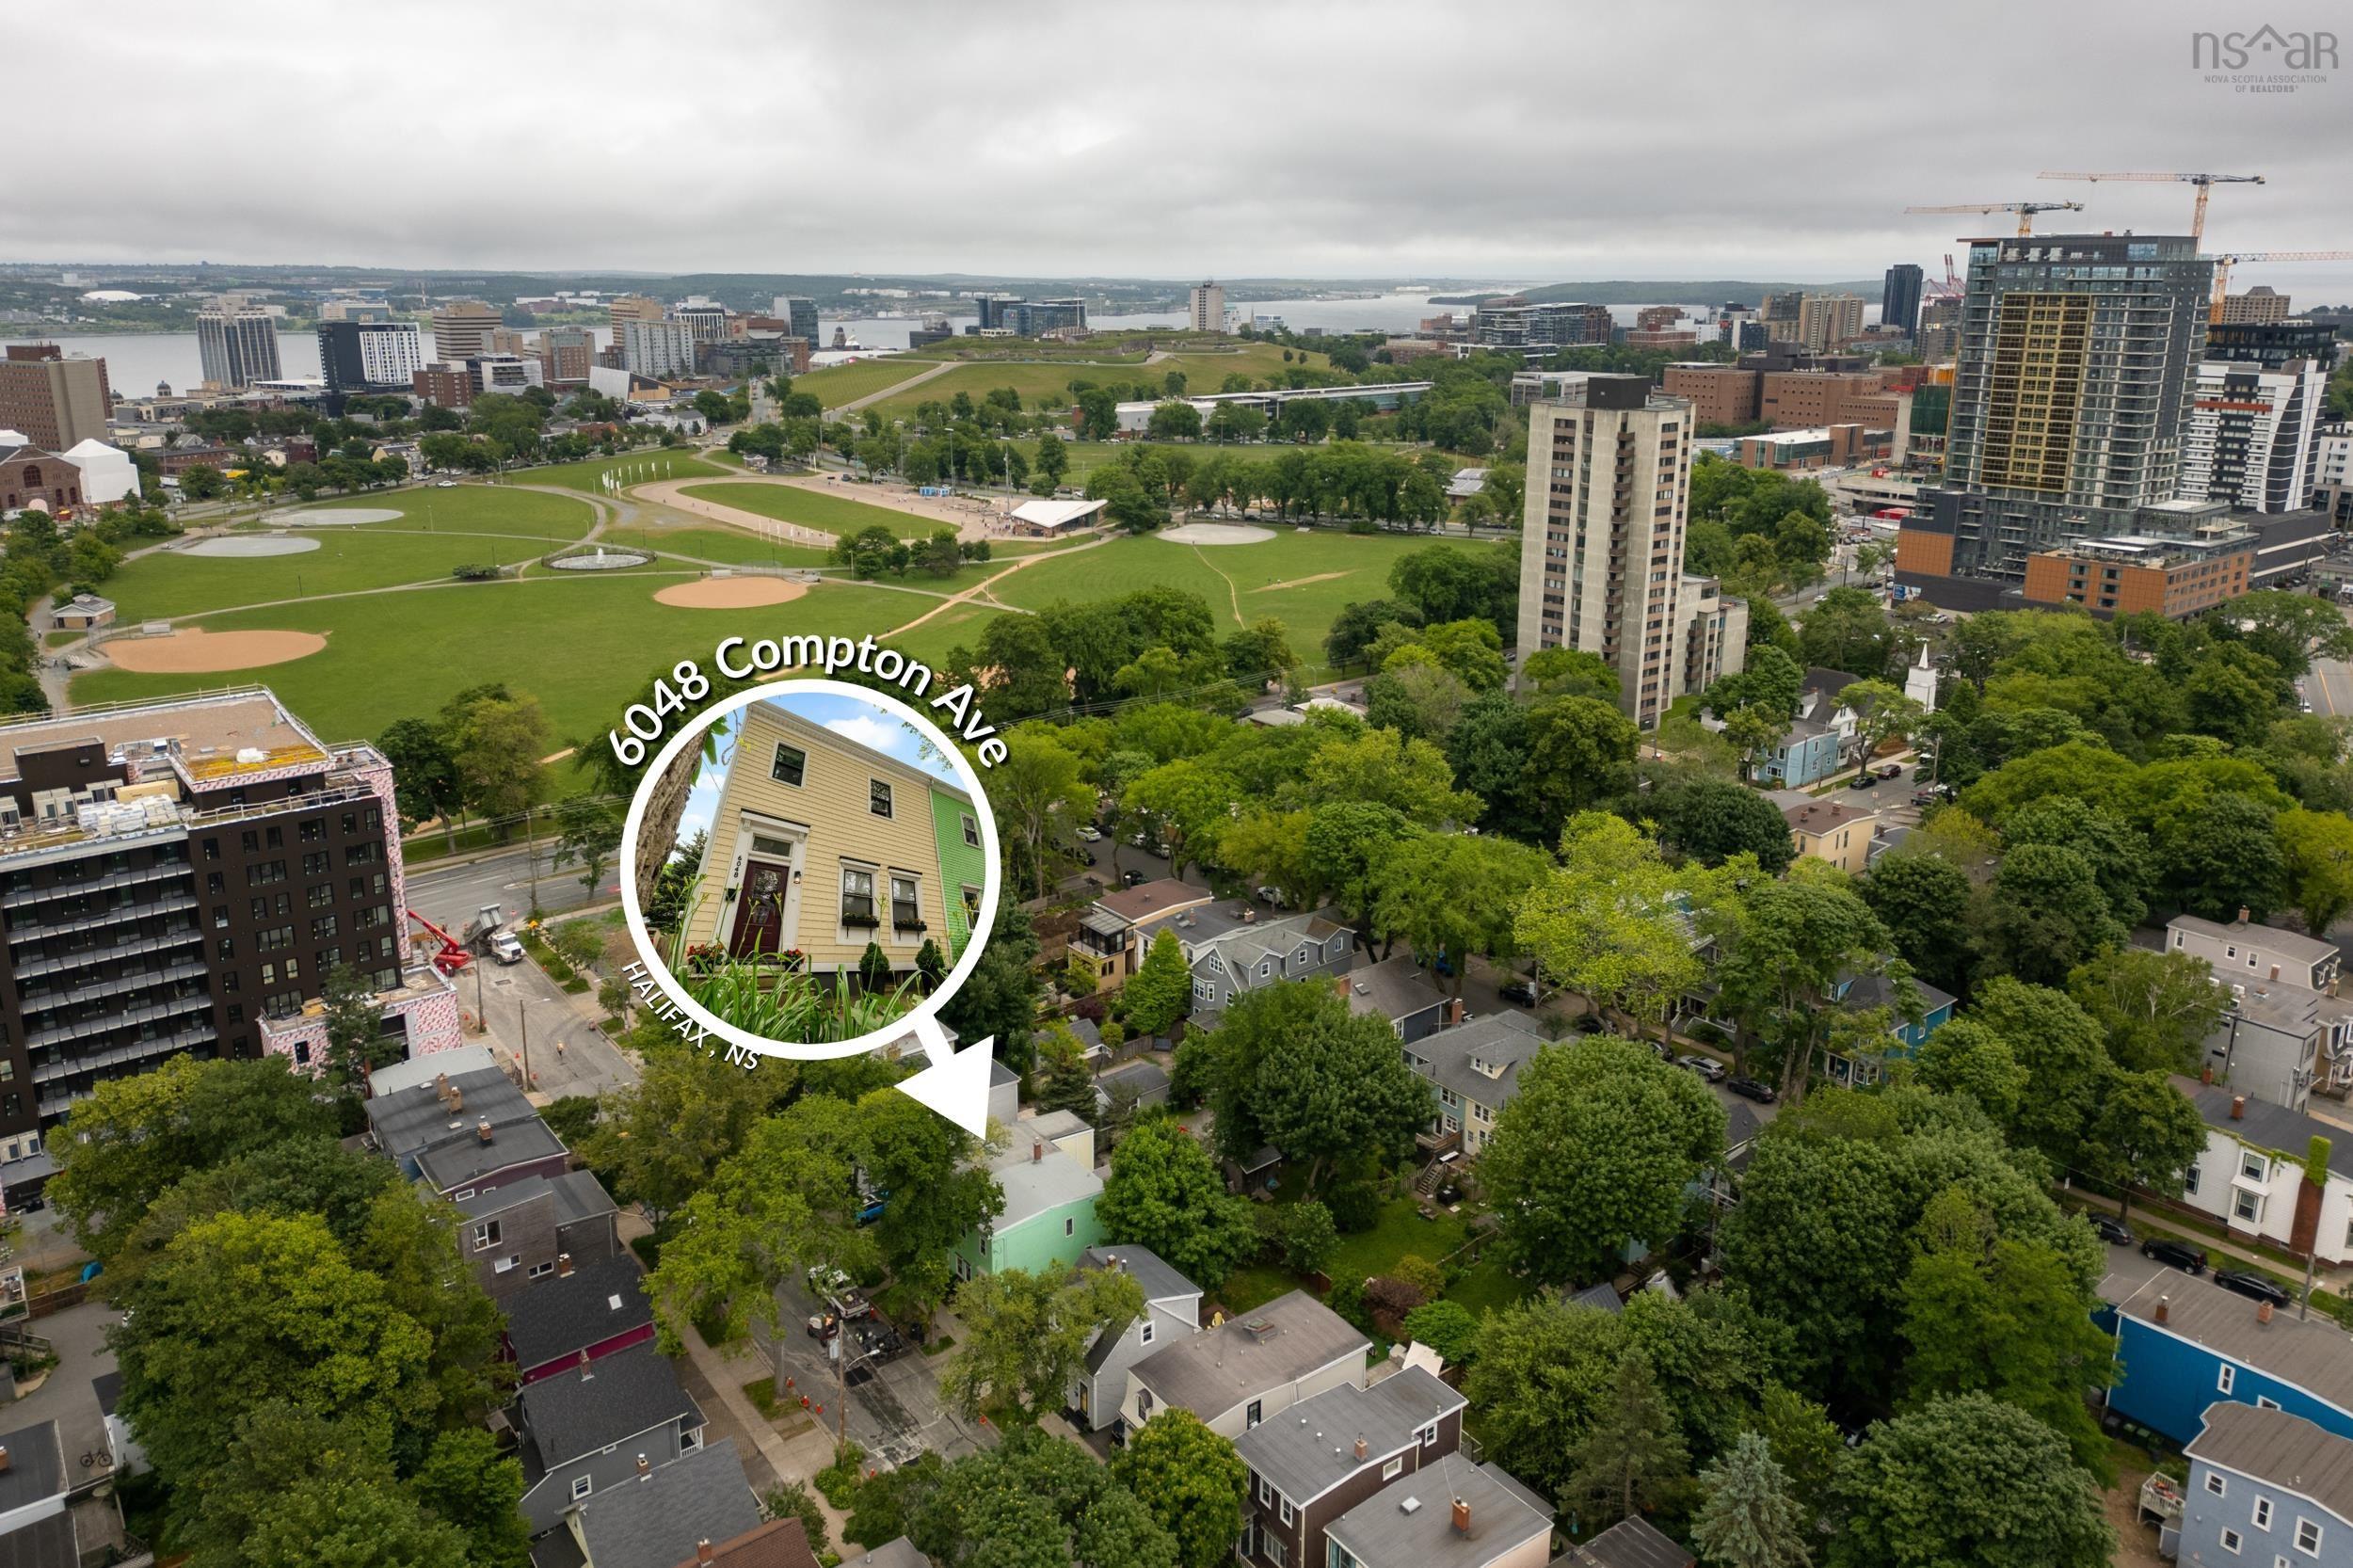
6048 Compton Avenue, Halifax, NS (MLS® 202617047).
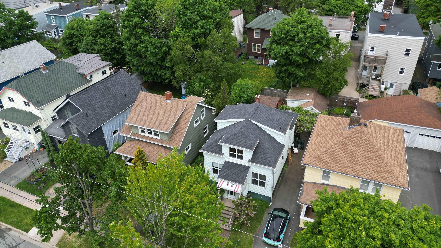
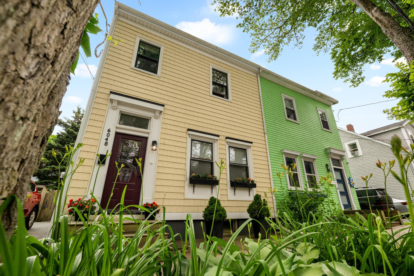
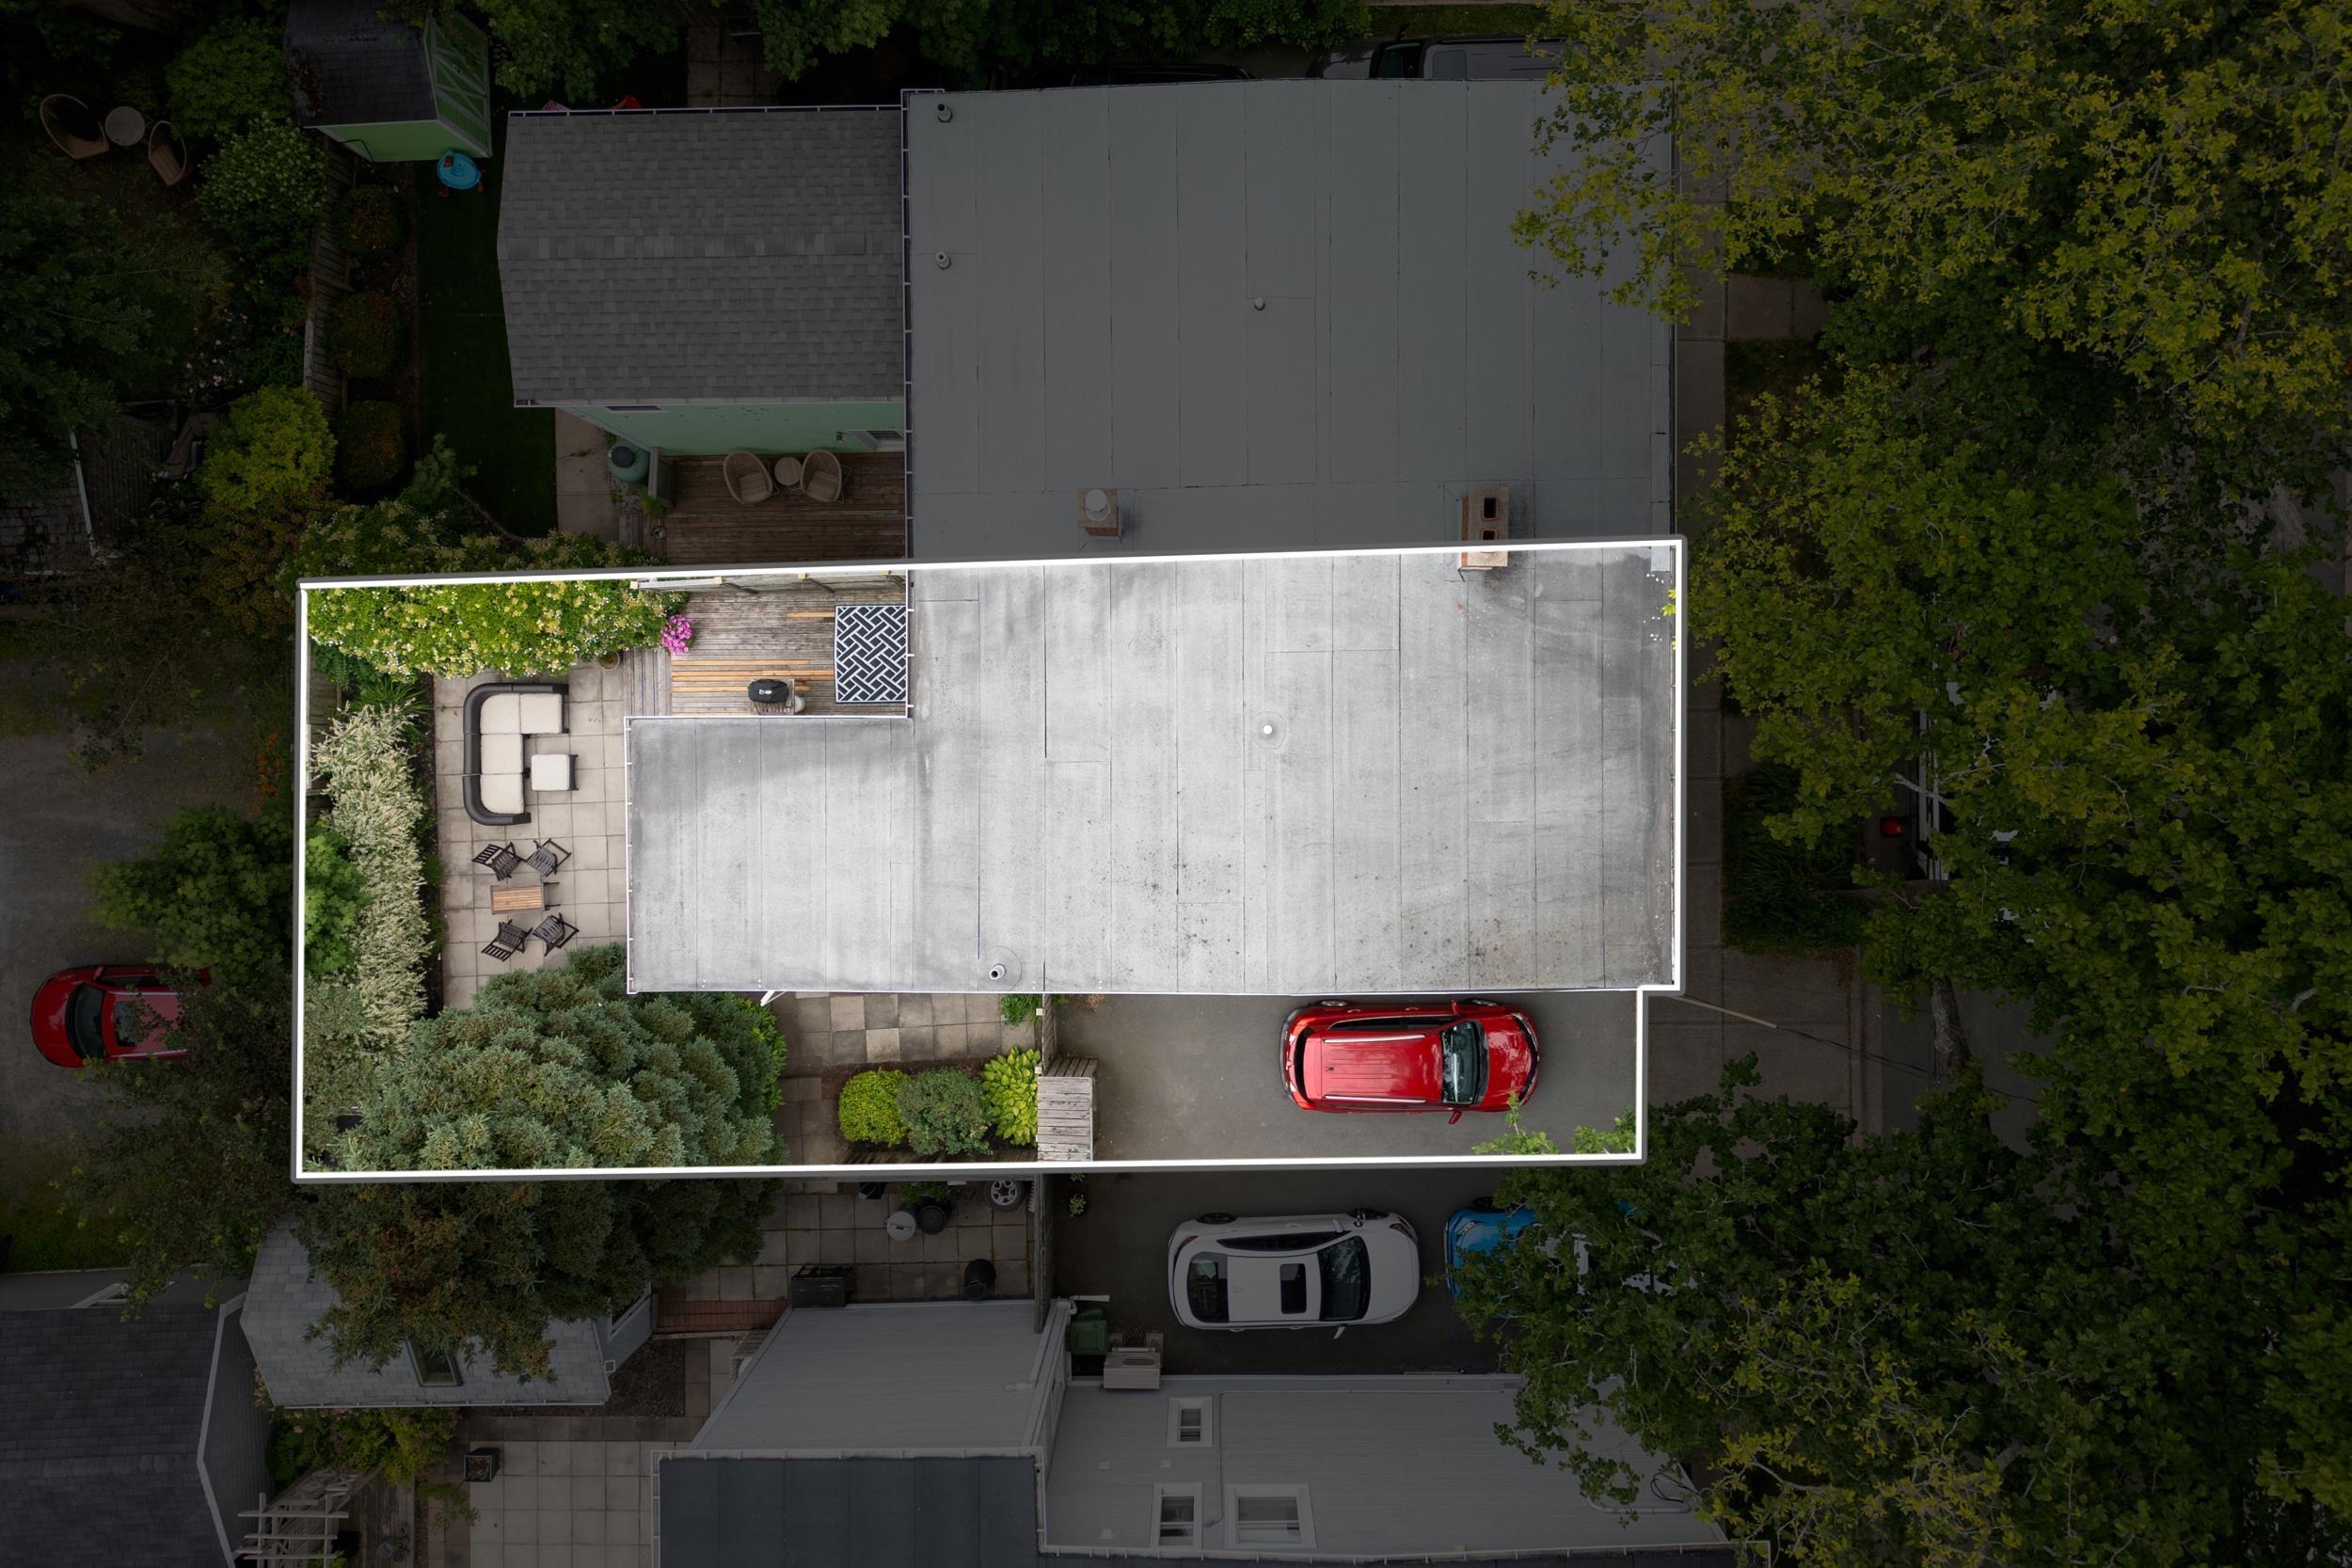
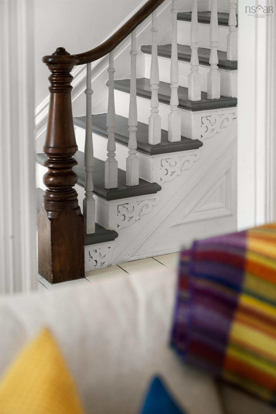
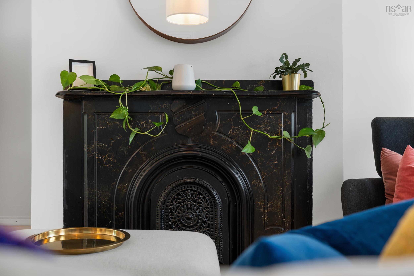
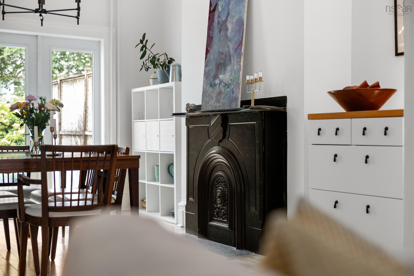
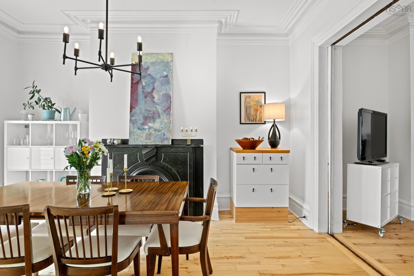
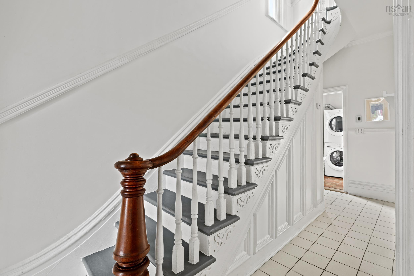
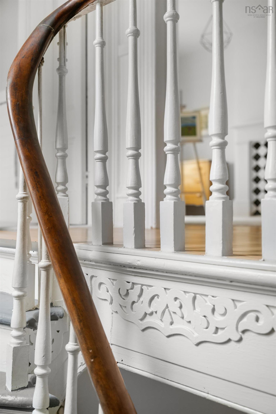
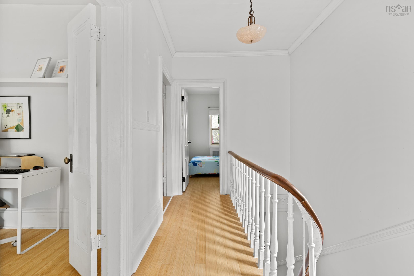
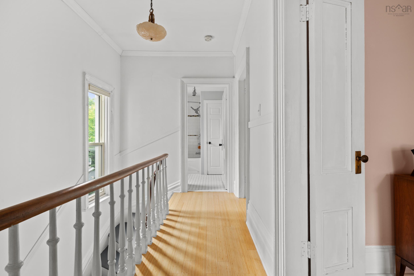
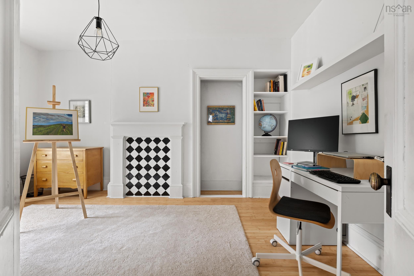
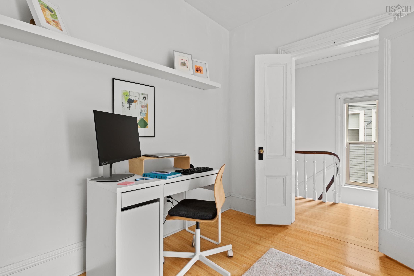
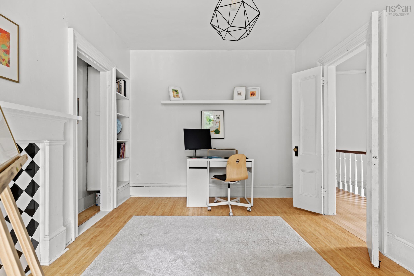
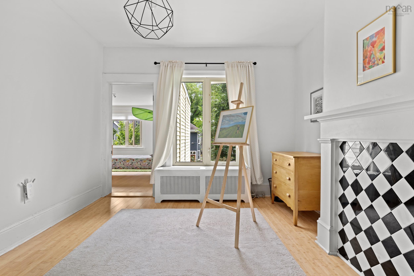
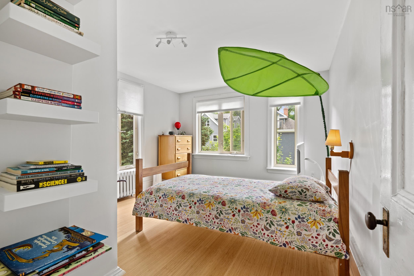
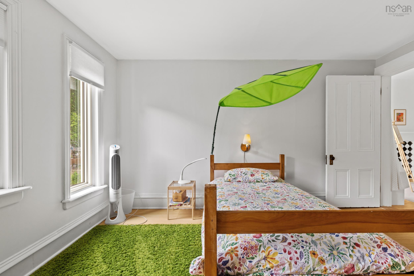
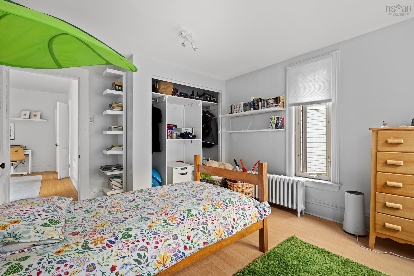
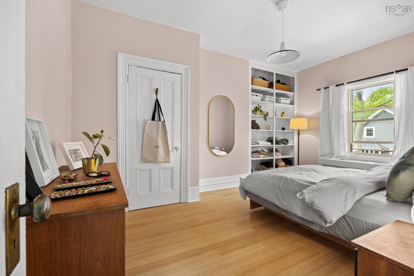
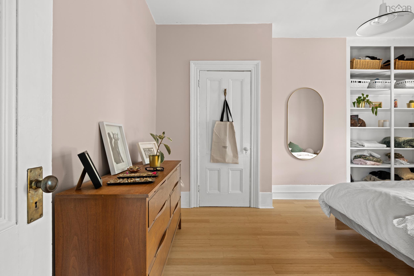
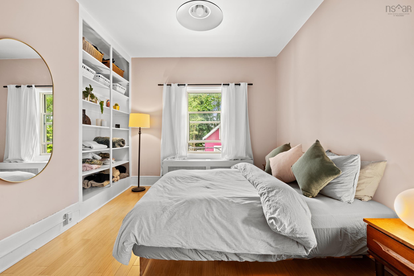
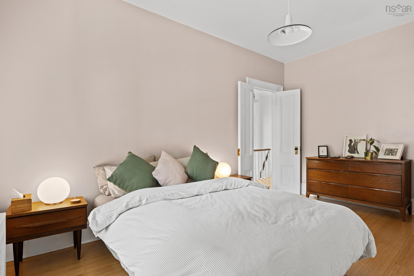
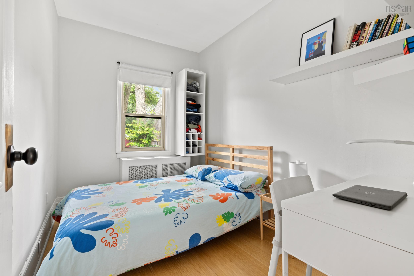
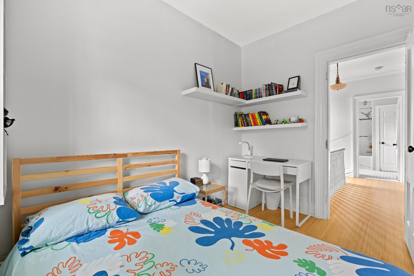
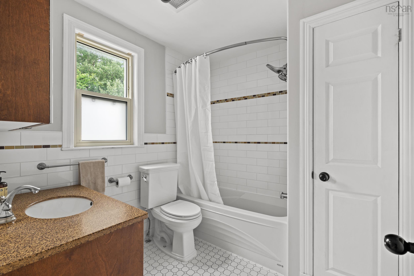
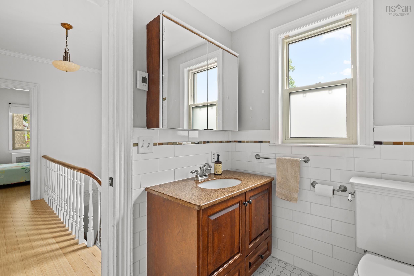
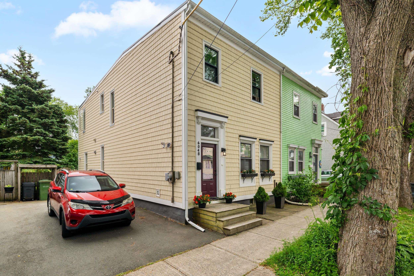
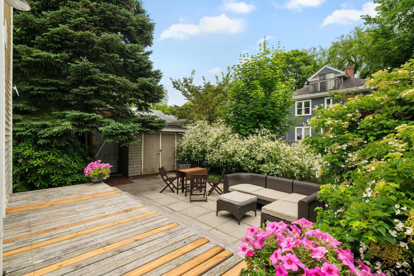
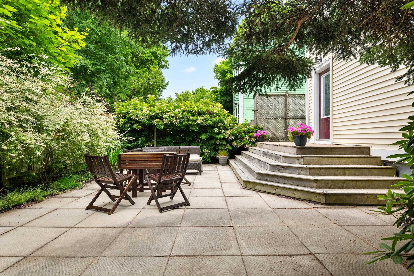
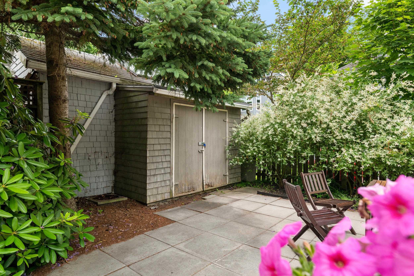
6048 Compton Avenue, Halifax, NS (MLS® 202617047): Live in the heart of Halifax without sacrificing the space, character or privacy you’ve been looking for. Perfectly positioned just one block from the Halifax Commons, 6048 Compton Avenue puts some of the city’s best restaurants, cafés and local favourite watering holes, including Studio East and Brasserie, just steps from your front door. Downtown, the Citadel, waterfront attractions, green spaces and everyday conveniences are all within easy walking distance, while your own private driveway with parking for two vehicles makes city living that much easier. Inside, this character-filled home immediately draws you in with soaring ceilings, beautiful mouldings, striking fireplaces and mantels, and the classic parlour pocket doors. The spacious living room flows into the dining room, creating a warm and inviting layout for everyday living and entertaining. Large garden doors extend the living space outdoors to a generous deck and a private, fully fenced and landscaped backyard, your own quiet retreat in the middle of the city. The updated kitchen features a centre island and modern appliances, while a convenient two-piece bathroom with combined laundry completes the main level. Upstairs, you’ll find four bedrooms and an updated four-piece bathroom. One of the bedrooms is accessed through another, offering a flexible layout and an excellent opportunity to create an ensuite, as it shares a wall with the main bathroom or a nursery, home office or dressing room. Throughout the home, you’ll find a thoughtful mix of bamboo, hardwood, cork and tile flooring, no carpet in sight. Full of warmth, history and personality, this is a rare opportunity to enjoy the very best of West End Halifax living, complete with private parking, a beautiful backyard and one of the city’s most vibrant neighbourhoods right outside your door.
Directions
Robie Street or Windsor Street to Compton Avenue
Inclusions
Appliances
$789,900
MLS®
202617047
PID
00141358
List Price
$789,900
Type
Single Family
Style
Semi-Detached
Sewer
Municipal
Building Age
140
Foundation
Stone
Exterior
Vinyl
Flooring
Hardwood, Linoleum, Tile, Other
MLA
1,452 ft2
TLA
1,452 ft2
Bedrooms
4
Bathrooms
2
Water
Municipal
Utilities
- Cable
- Electricity
- High Speed Internet
- Telephone
Features
- See Remarks
Community Features
- Park
- Playground
- School Bus Service
- Shopping
Rooms.
| Level | Type | Dimensions |
|---|---|---|
| 2nd Level | Primary Bedroom | 11.7 x 15.10 |
| 2nd Level | Bedroom | 11.7 x 15.2 |
| 2nd Level | Bedroom | 7.1 x 11.3 |
| 2nd Level | Bedroom | 10.11 x 12.5 |
| 2nd Level | Upstairs Hallway | |
| 2nd Level | Bath 2 | 7.1 x 8 |
| Level | Type | Dimensions |
|---|---|---|
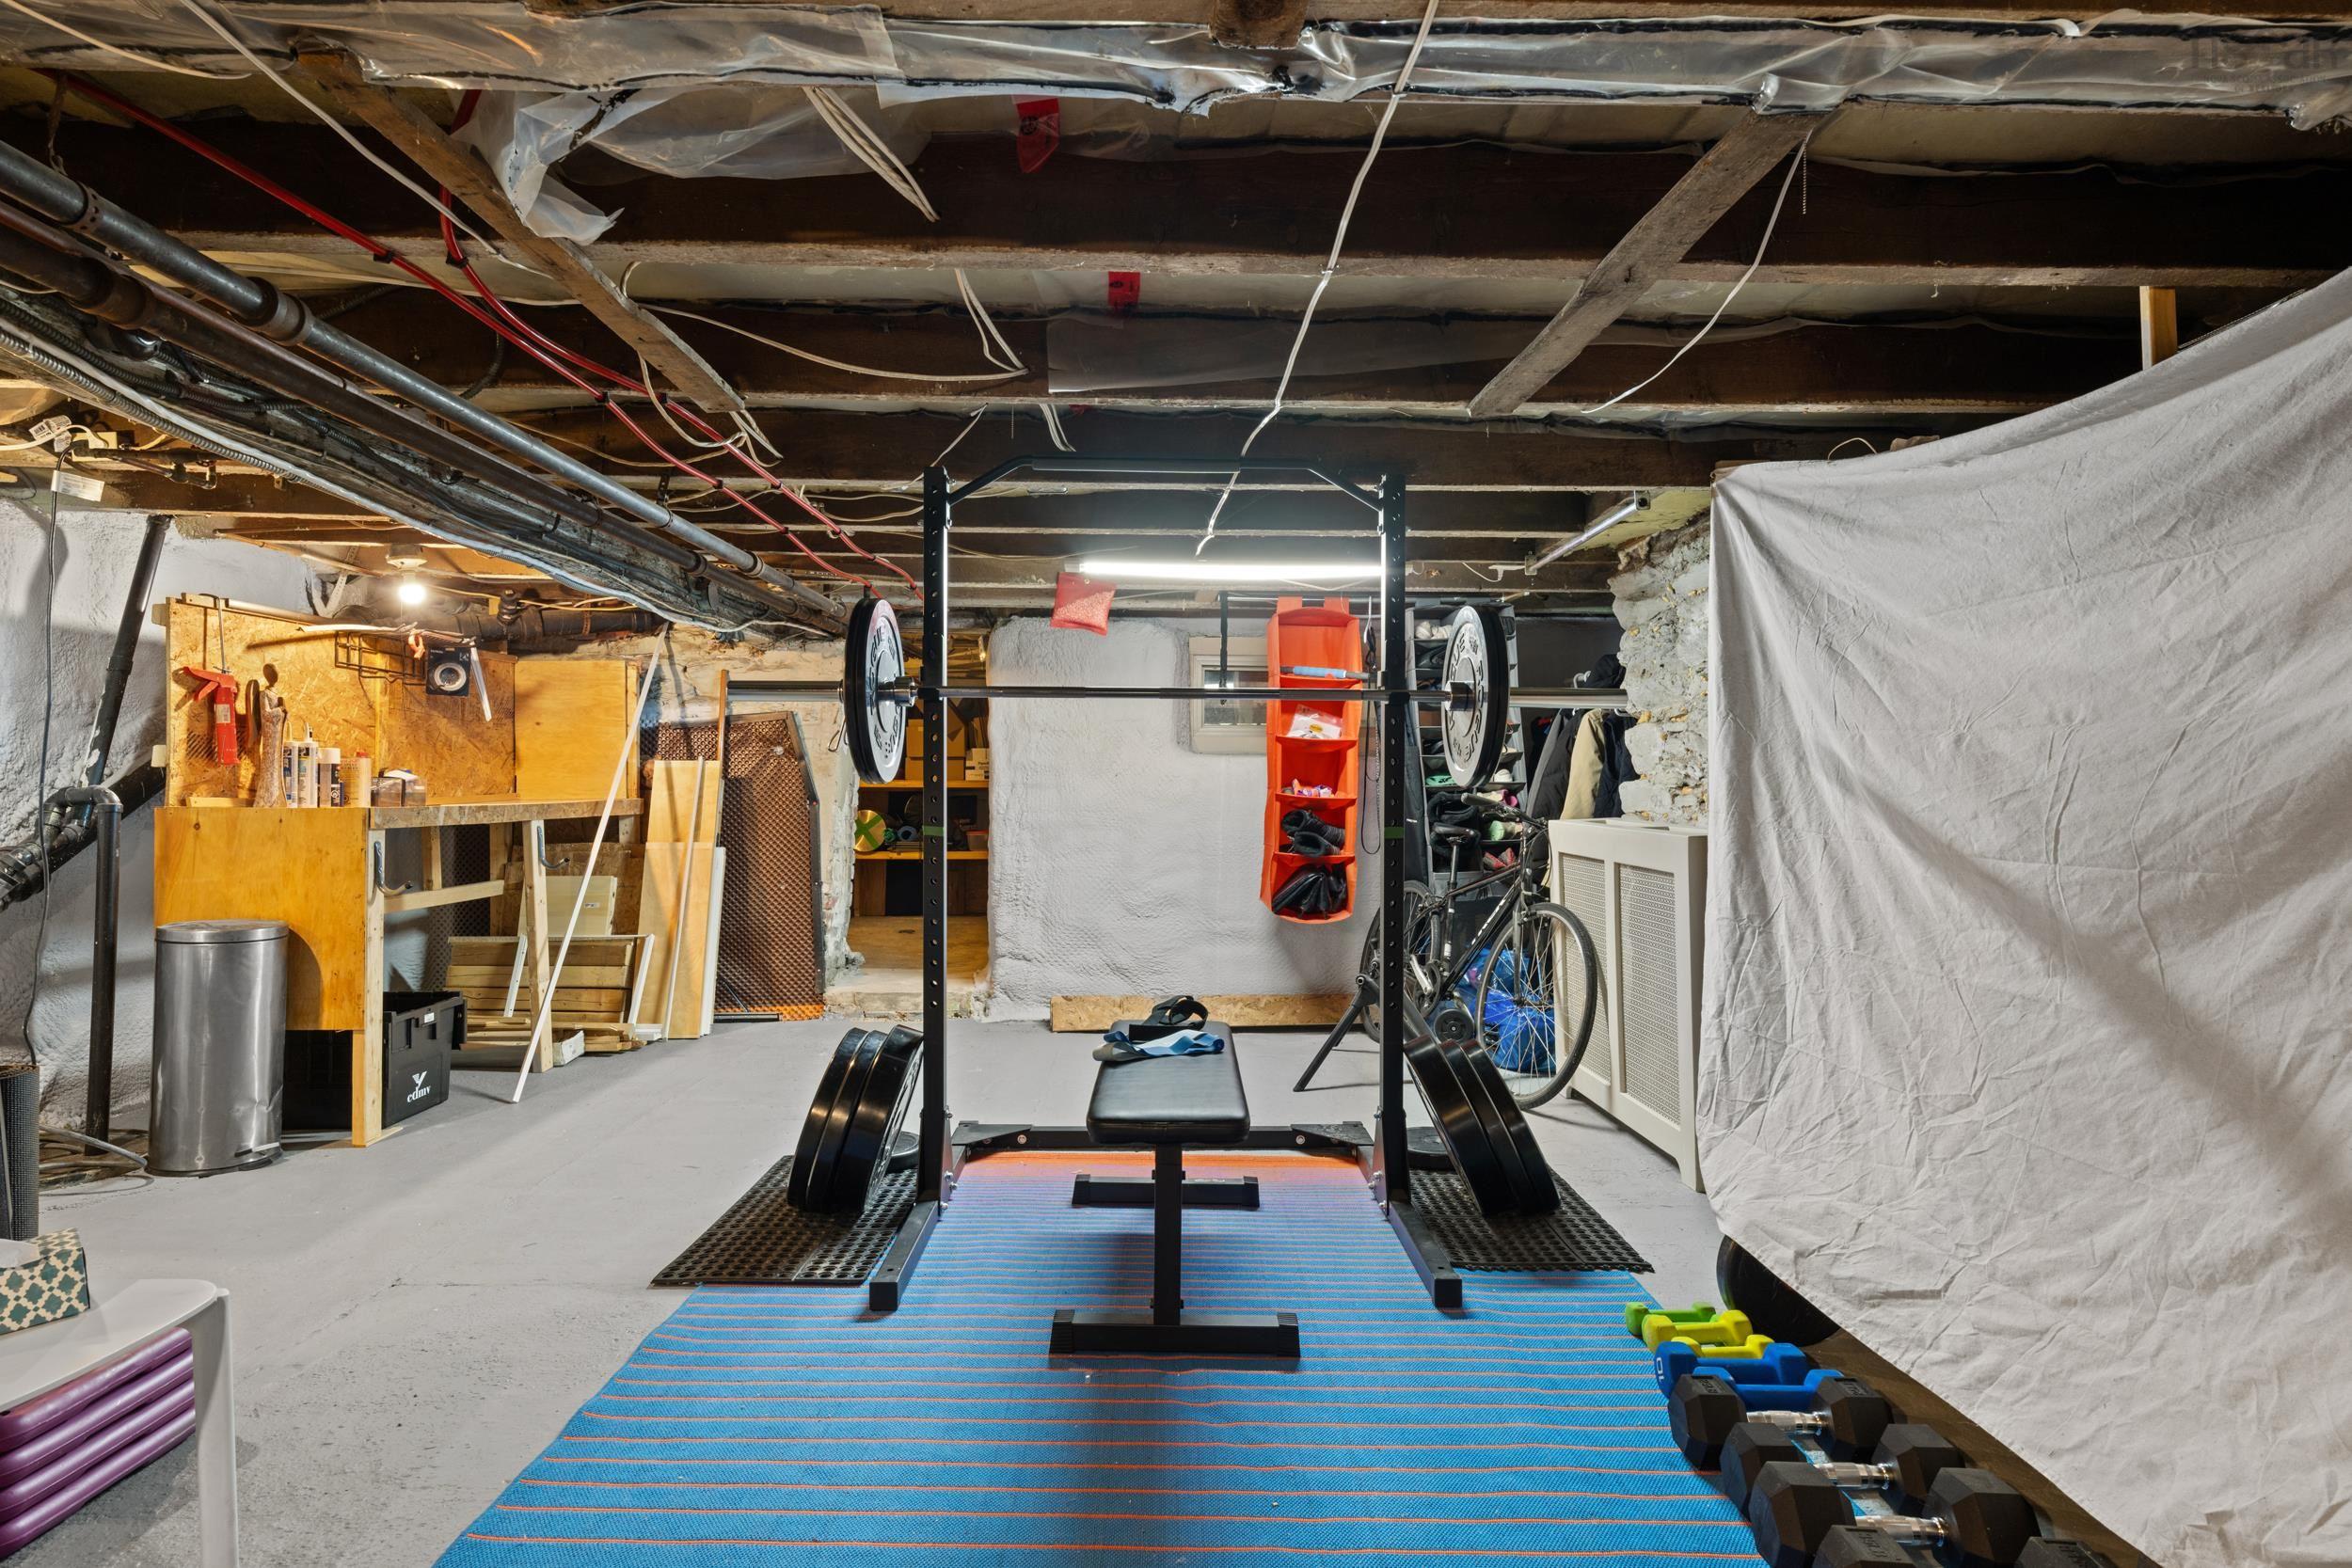
| Basement | OTHER | 18.11 x 30.2 - unfinished |
Schools.
| Type | Name |
|---|---|
| Elementary School | Oxford School |
| Middle School | Oxford School |
| High School | Oxford School |
| Elementary School (Fr. Imm.) | St Catherine's Elementary School |
| Middle School (Fr. Imm.) | Oxford School |
| High School (Fr. Imm.) | Citadel High School |
contact the agent.

(902) 877-2122
nas@klayme.com
Nas has been a licensed REALTOR® since 2003. Nas enjoys the challenge of matching people to their dream homes.