

Single Family
606 3471 Dutch Village Road, Halifax, NS (MLS® 202624209).
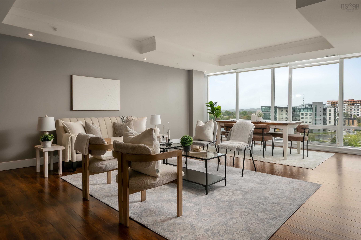
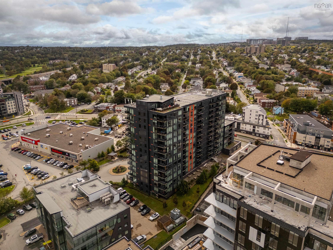
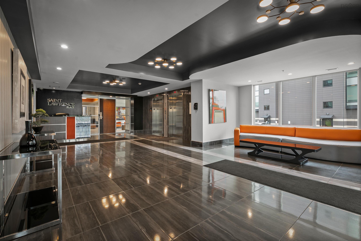
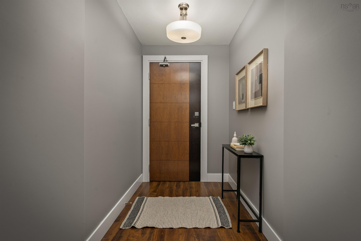
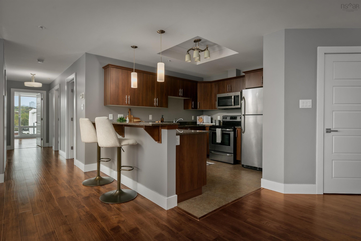
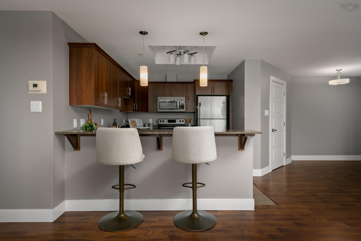
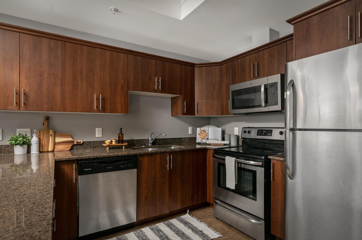
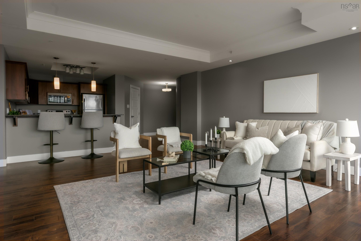
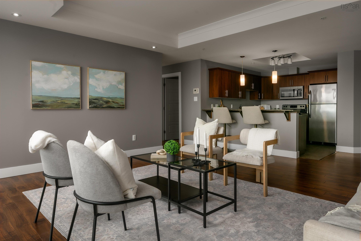
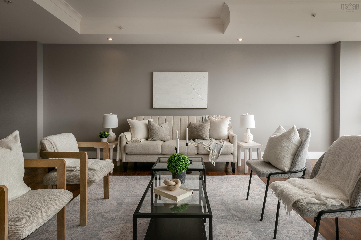
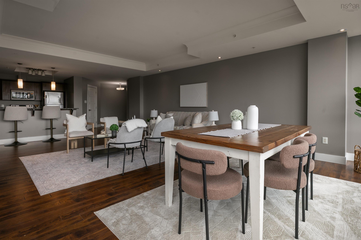
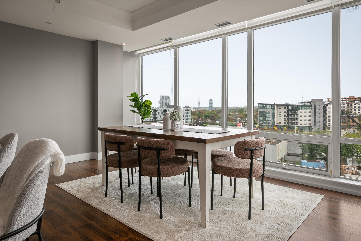
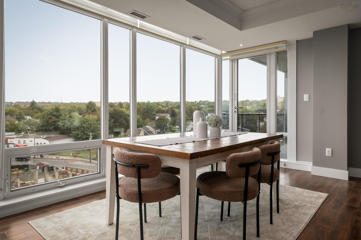
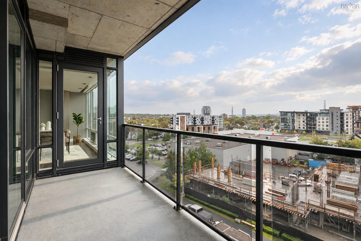
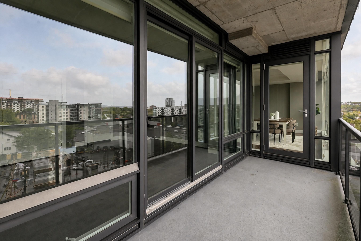
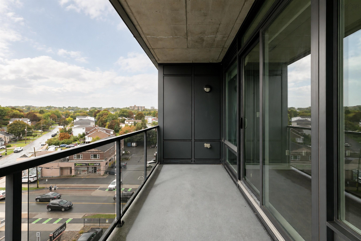
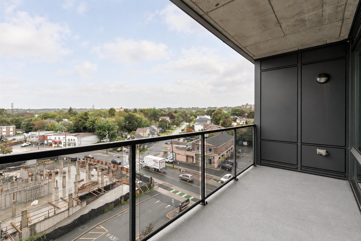
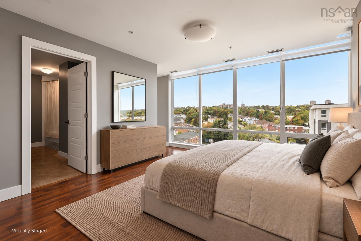
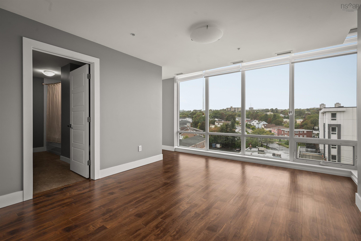
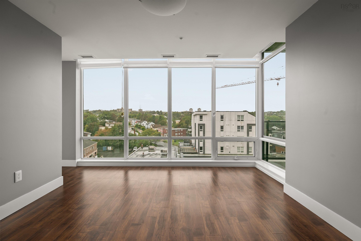
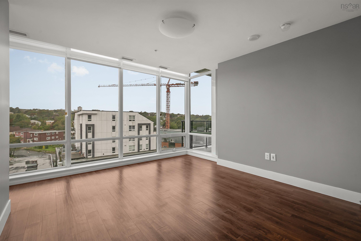
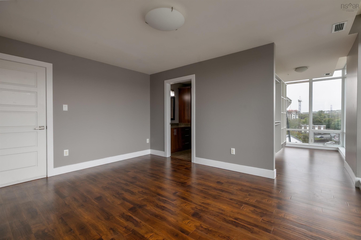
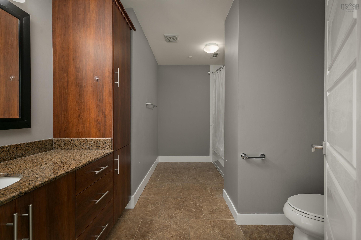
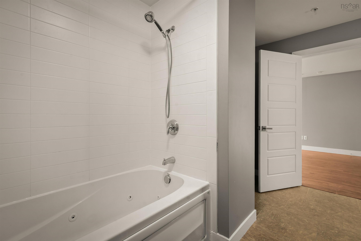
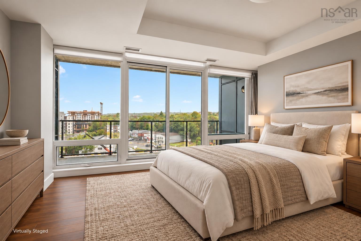
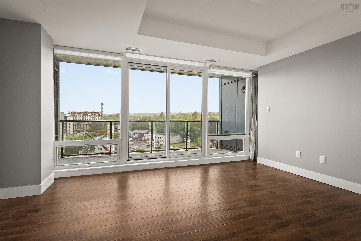
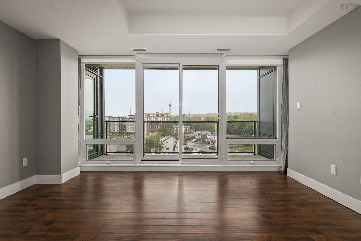
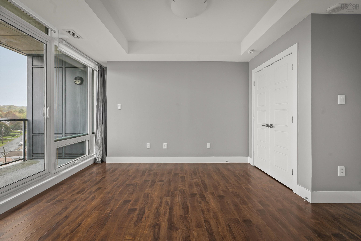
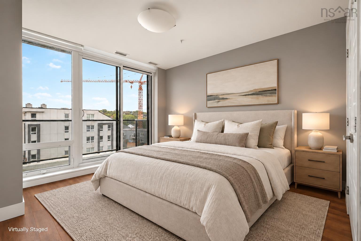
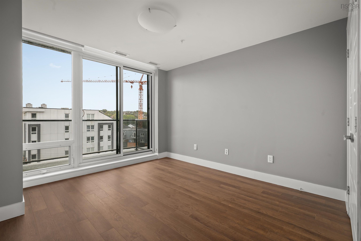
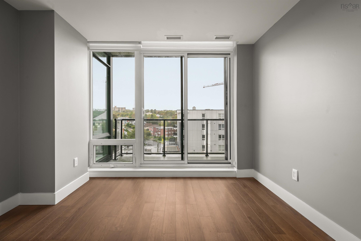
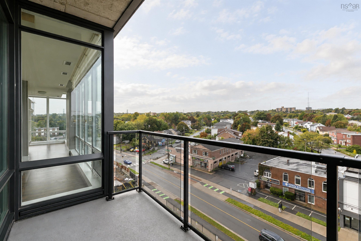
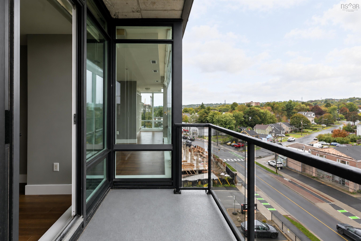
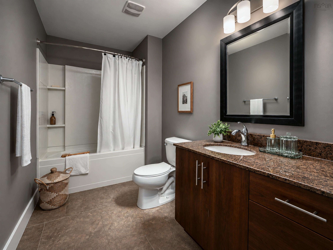
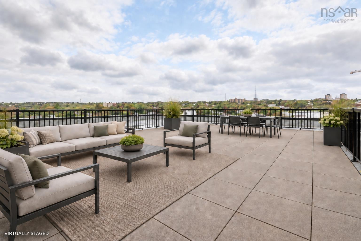
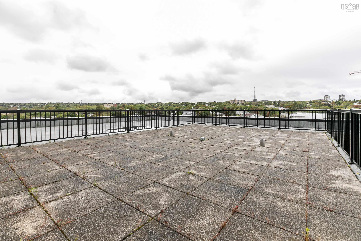
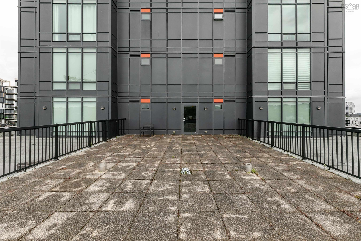
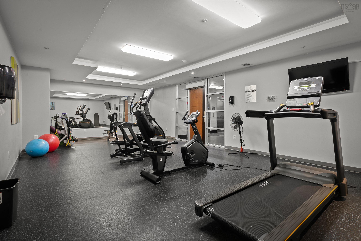
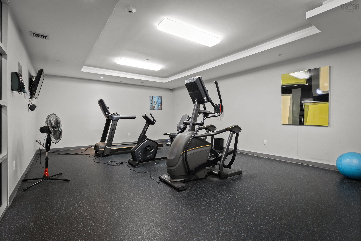
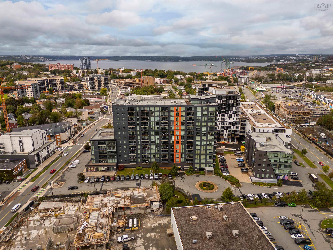
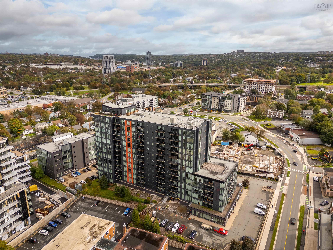
606 3471 Dutch Village Road, Halifax, NS (MLS® 202624209): City living looks better from here! Welcome to Unit 606 at 3471 Dutch Village Road in St. Lawrence Place, where contemporary design, meets everyday convenience. This spacious three-bedroom, two-bathroom residence is ideally positioned for an easy commute to downtown Halifax, the airport and everything in between. Floor-to-ceiling curtain-glass walls showcase panoramic views stretching toward Halifax’s West End, while the beautifully appointed interior features granite countertops in the kitchen and bathrooms, stainless steel appliances, and air conditioning. Residents also enjoy an on-site health and fitness center, a high-speed panoramic elevator, indoor parking and dedicated storage. With heat and hot water included in the condo fees, St. Lawrence Place delivers effortless urban living in a location that keeps you connected to it all!
Directions
Joseph Howe Drive to Dutch Village Road. St. Lawrence Place is located at 3471 Dutch Village Road.
Inclusions
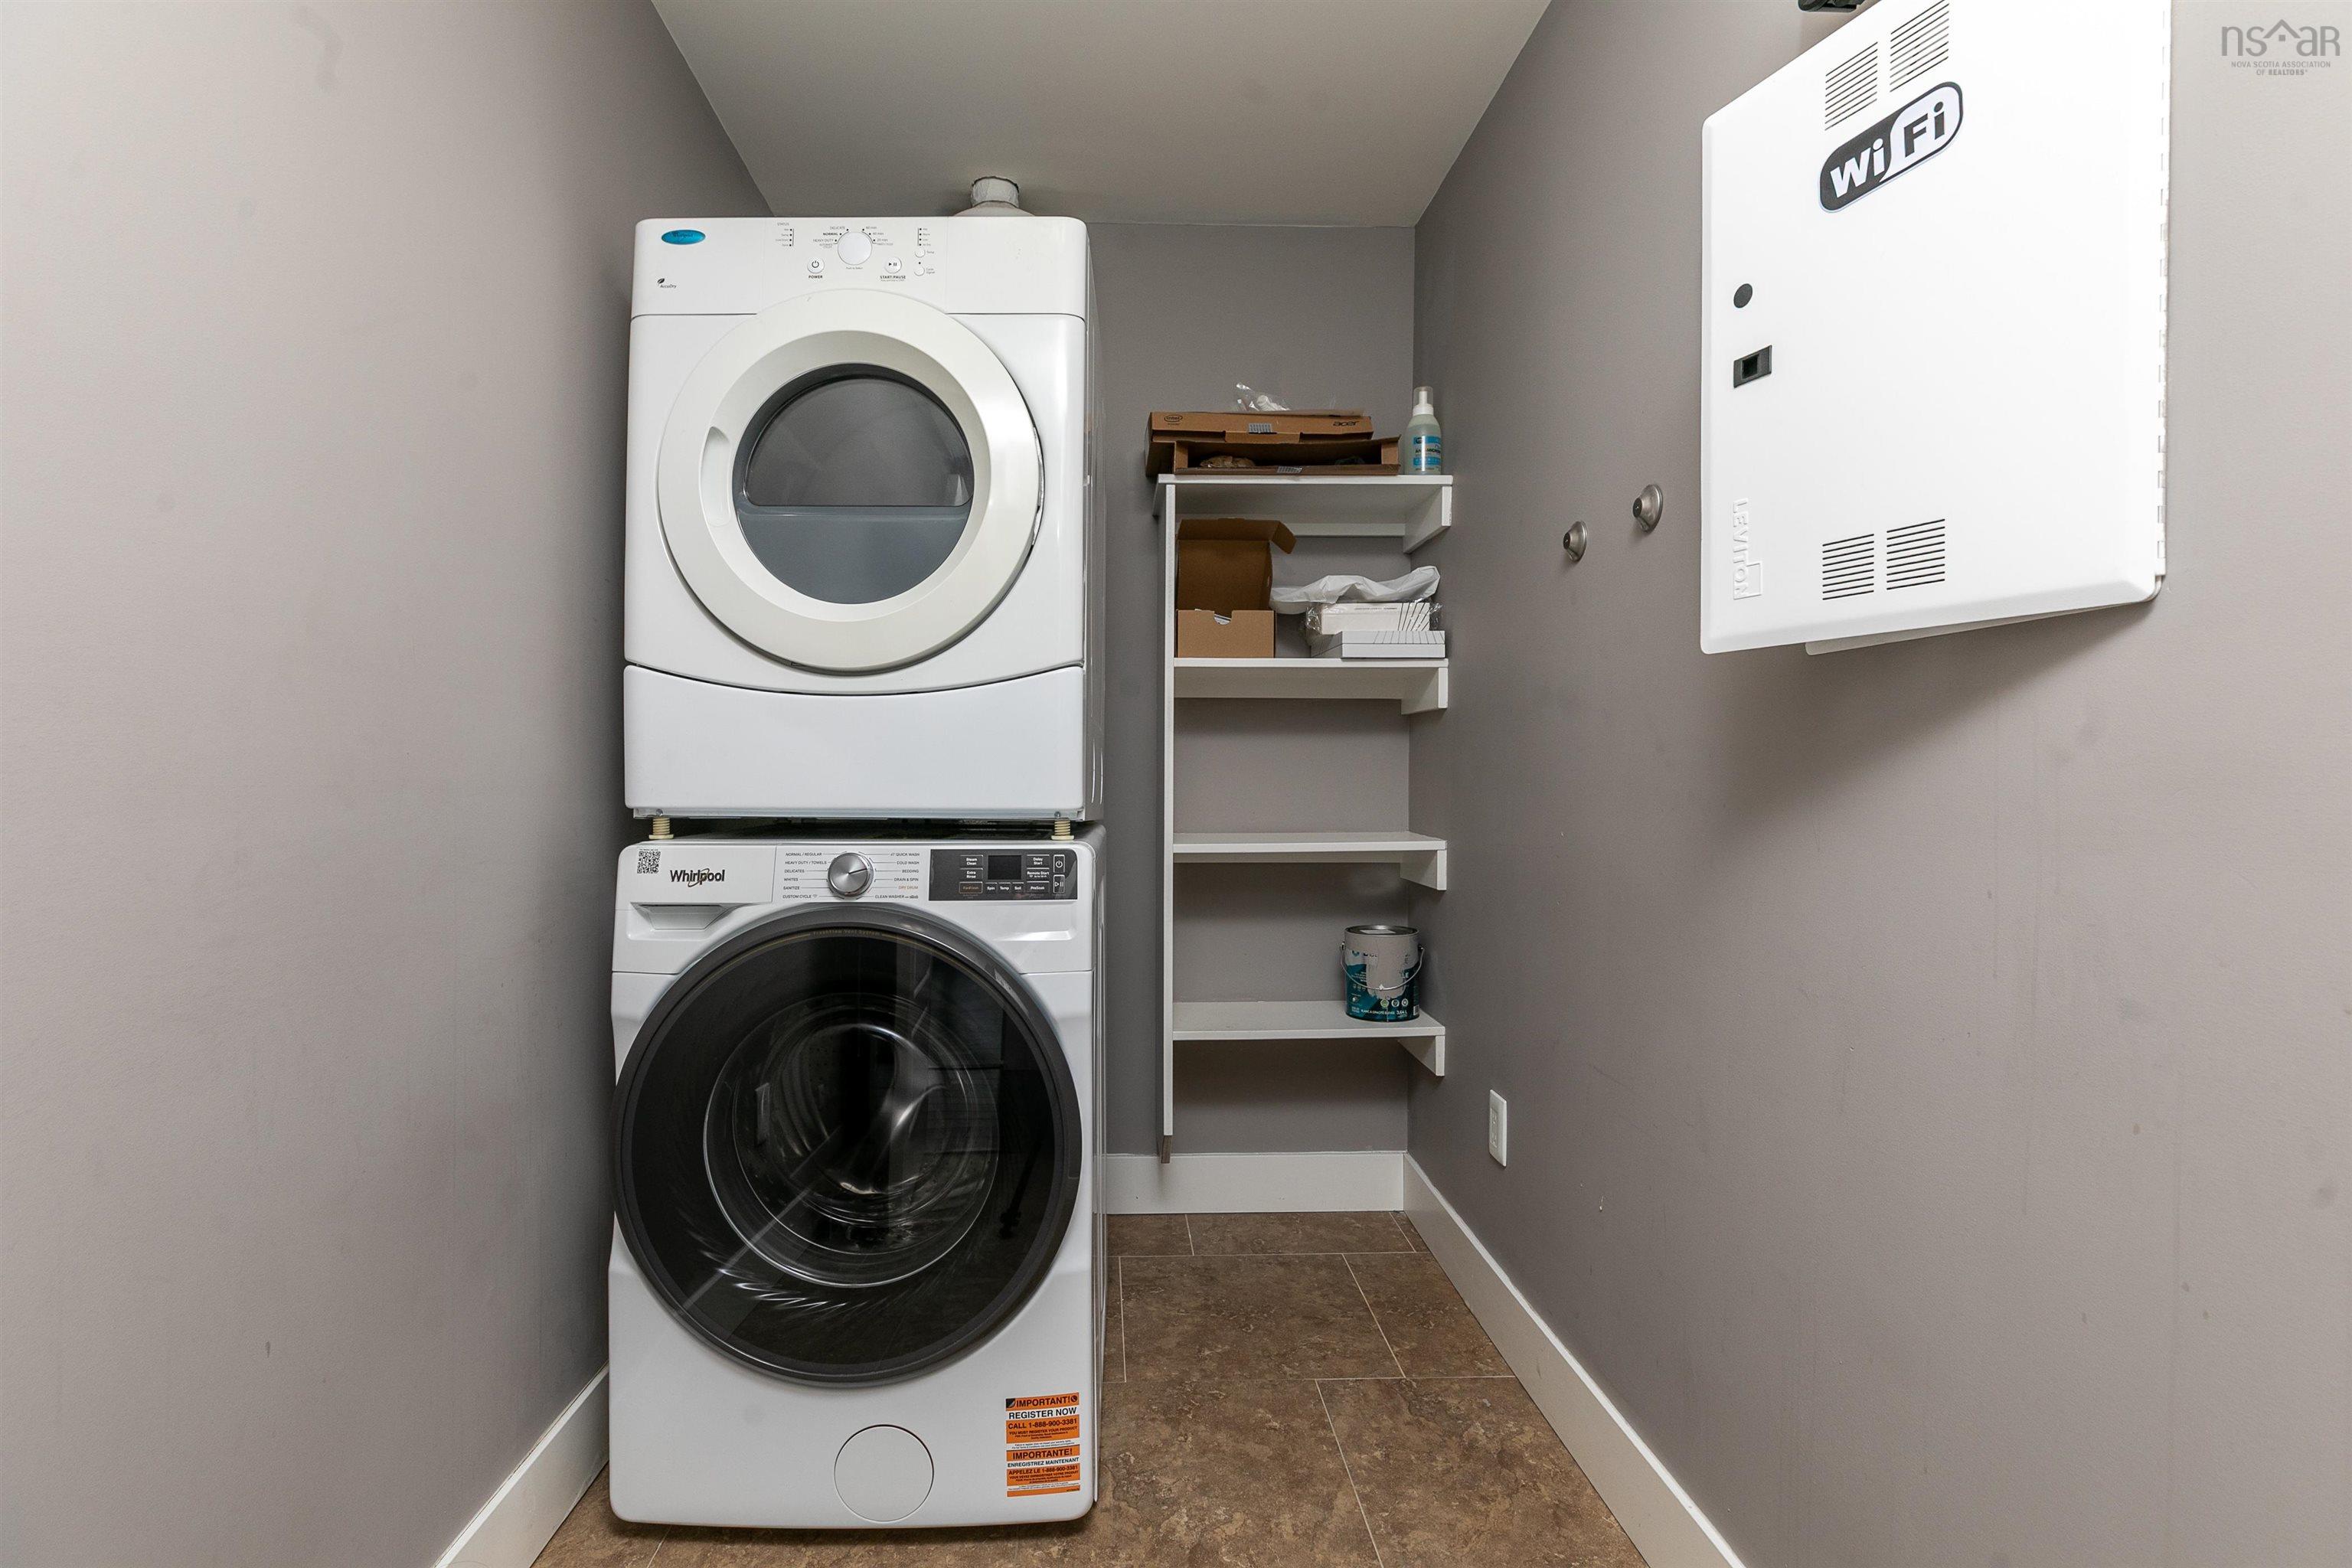
All Appliances: Fridge, Stove, Microwave, Dishwasher, Washer and Dryer
Utilities
- Cable
- Electricity
- High Speed Internet
- Natural Gas
- Telephone
Features
- Air Exchanger
- Elevator
- Ensuite Bath
- HRV (Heat Rcvry Ventln)
- Wheelchair Access
Community Features
- Public Transit
Rooms.
| Level | Type | Dimensions |
|---|---|---|
| Main Floor | Living Room | 16'8" x 17'1" |
| Main Floor | Kitchen | 11'7" x 9'3" |
| Main Floor | Dining Room | 8'1" x 17'10" |
| Main Floor | Bath 1 | 11'1" x 6' |
| Main Floor | Primary Bedroom | 14'7" x 14'9" |
| Main Floor | Primary Bedroom | 12'8" x 14'3" |
| Main Floor | Ensuite Bath 1 | 12'6" x 9'1" |
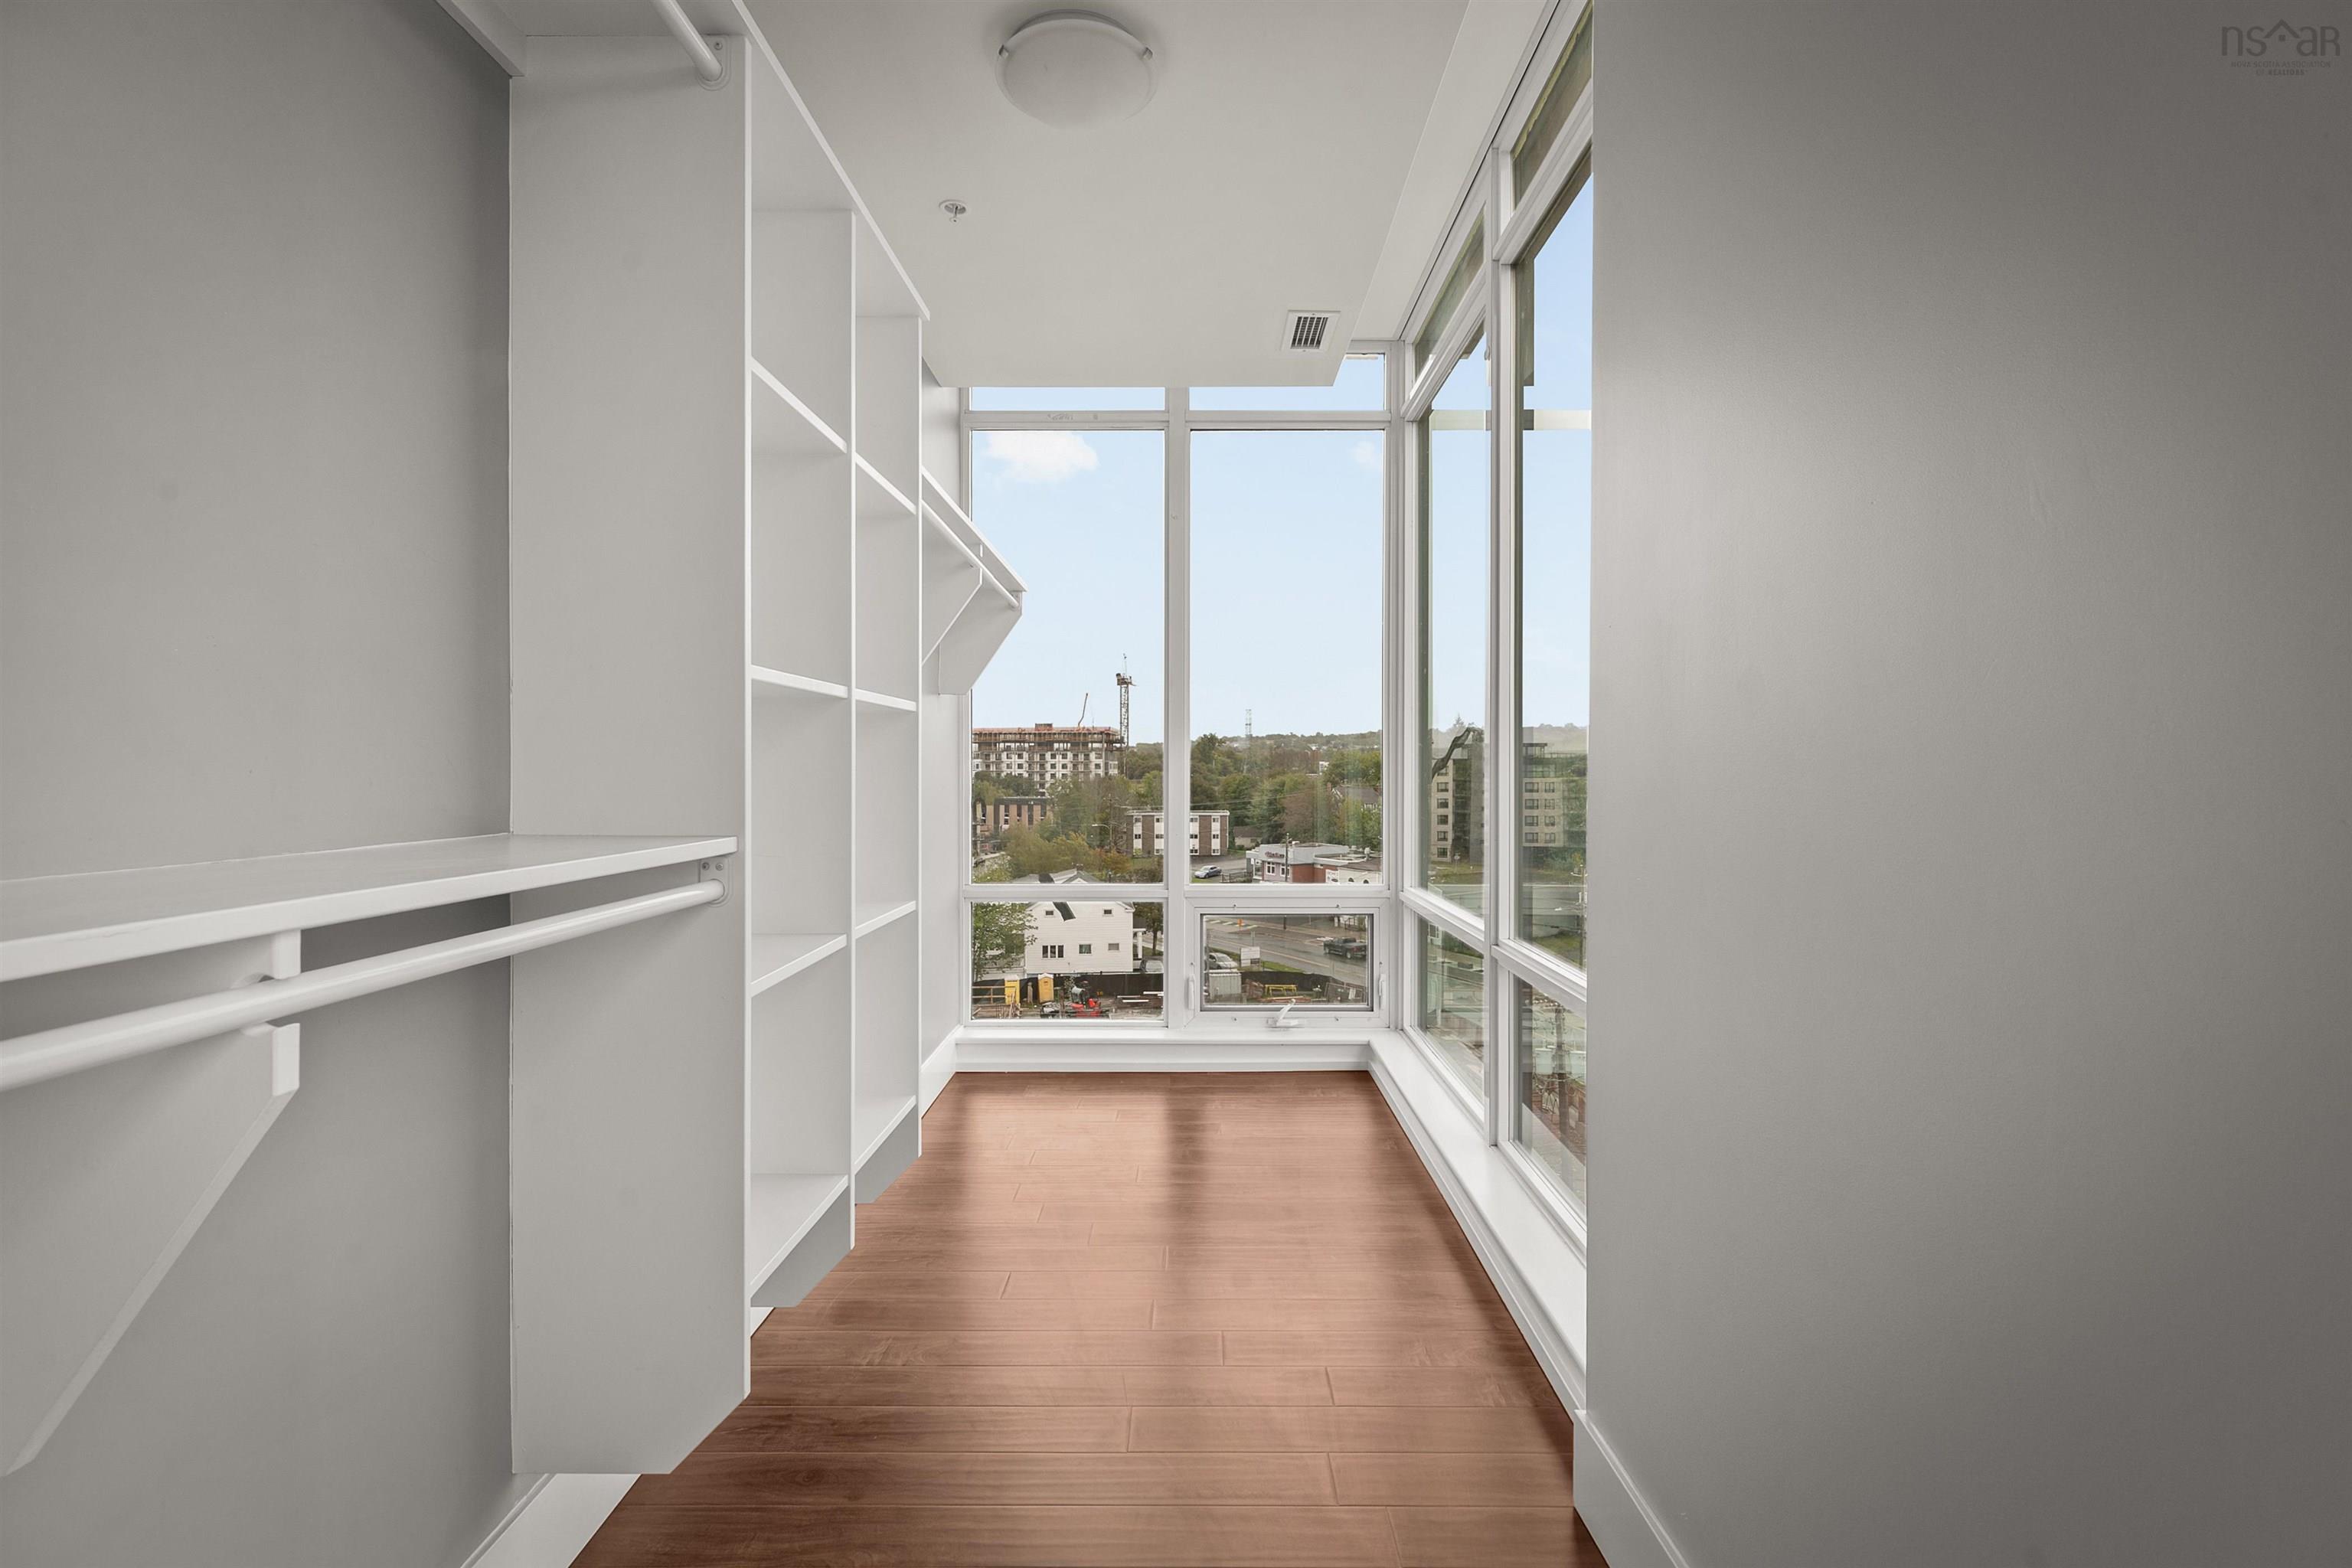
| Main Floor | Walk in Closet | 13'4" x 4'9" |
| Main Floor | Bedroom | 11'1" x 14'2" |
Schools.
| Type | Name |
|---|---|
| Elementary School | Burton Ettinger Elementary School |
| Middle School | Fairview Junior High School |
| High School | Halifax West High School |
| Elementary School (Fr. Imm.) | Burton Ettinger Elementary School |
| Middle School (Fr. Imm.) | Fairview Junior High School |
| High School (Fr. Imm.) | Halifax West High School |
contact the agent.

Nas has been a licensed REALTOR® since 2003. Nas enjoys the challenge of matching people to their dream homes.