Single Family
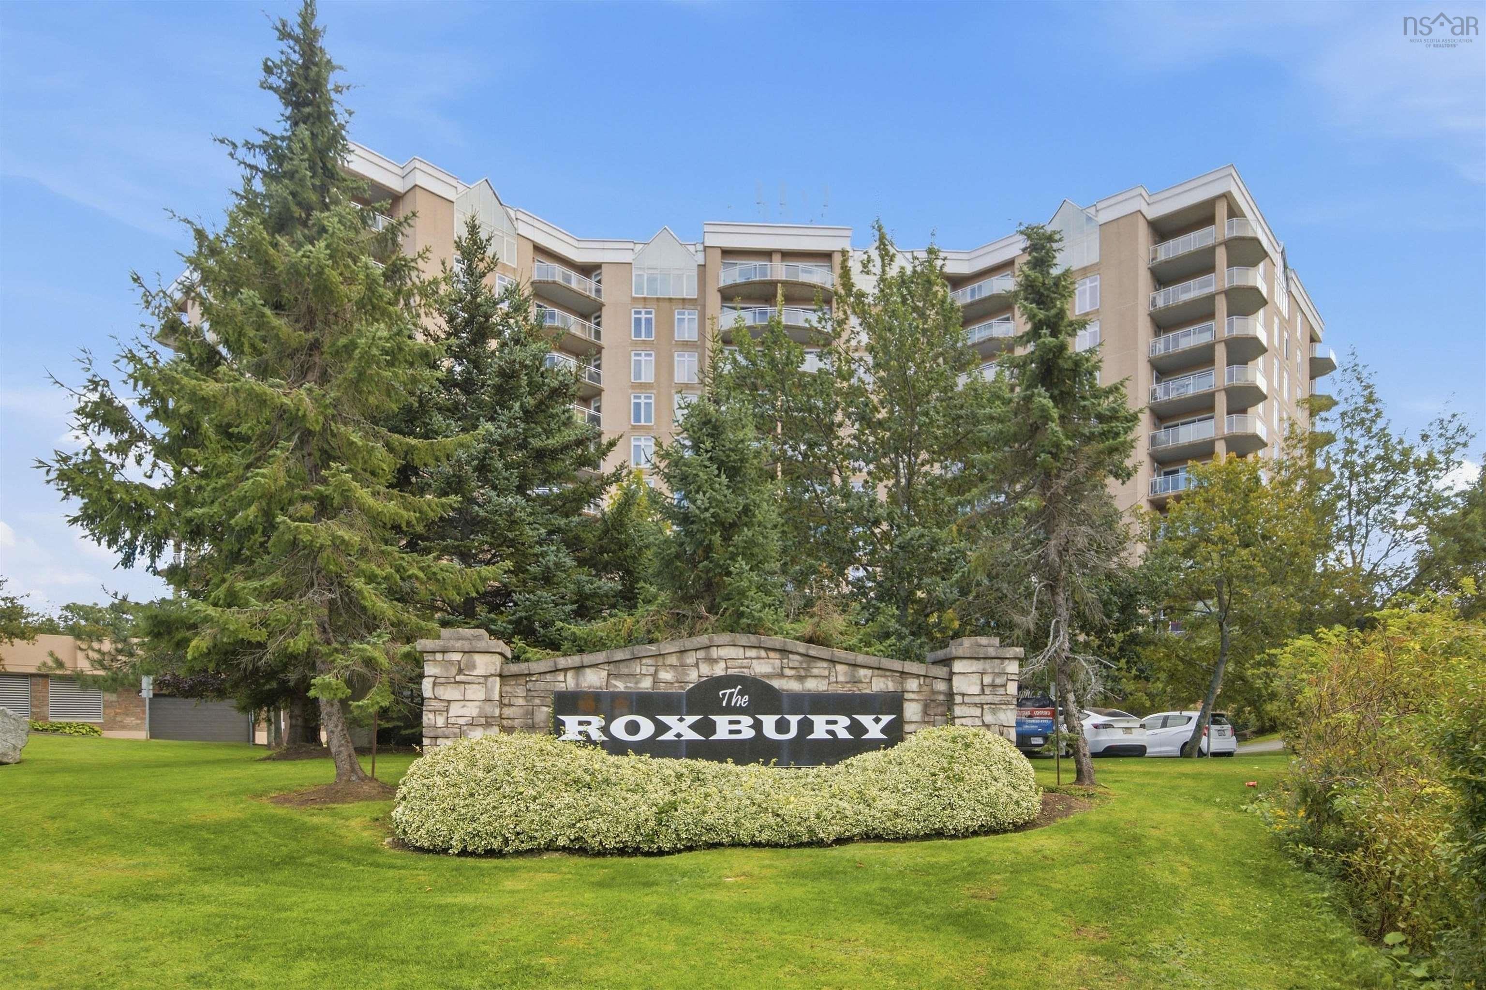
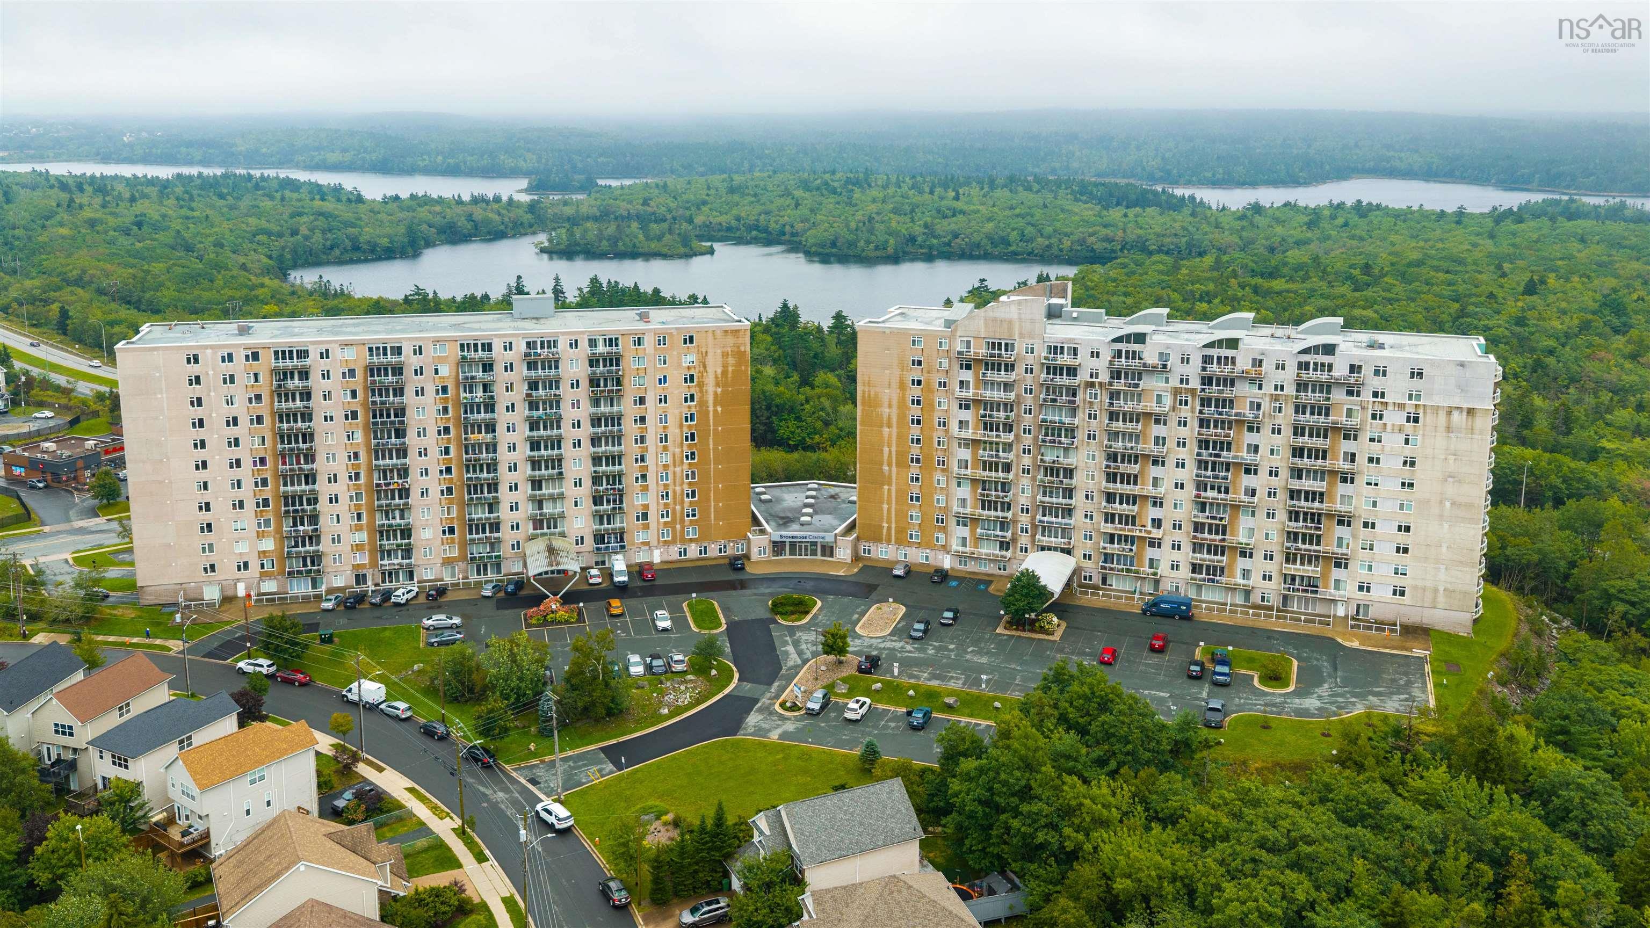
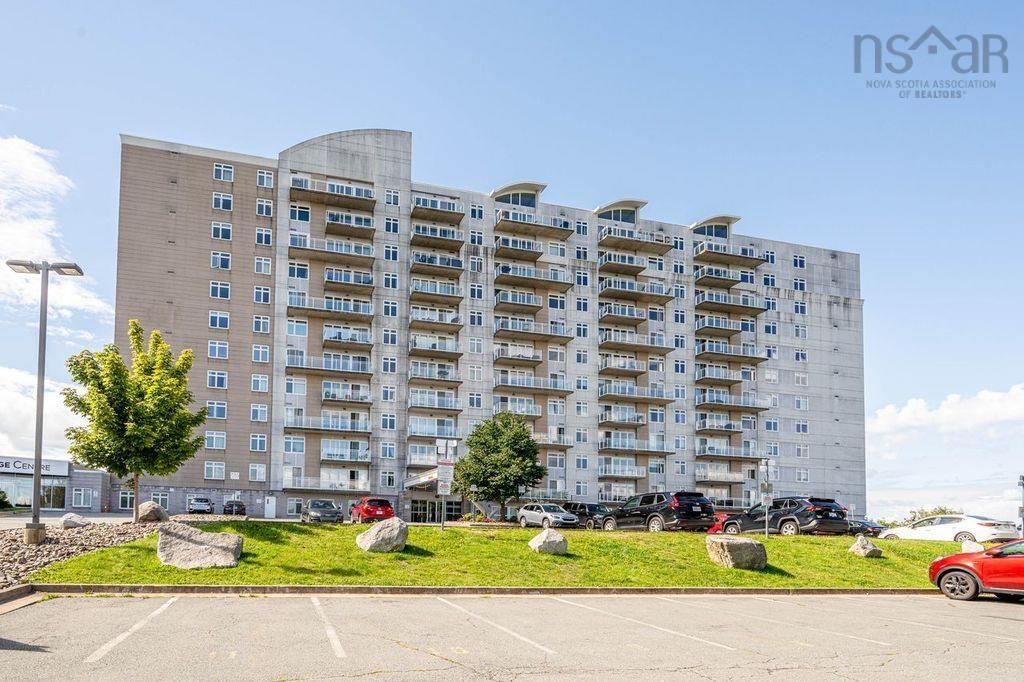
607 200 Crown Drive, Halifax, NS (MLS® 202623742).
607 200 Crown Drive, Halifax, NS (MLS® 202623742): Imagine starting your morning with a quiet coffee overlooking the park, heading out for a walk through the neighbourhood, and ending the day by the water watching the boats drift along the Northwest Arm. Welcome to a place that makes it easy to enjoy the best of Halifax while providing peace of mind at home. Just off the Armdale rotary, this lovely 2 bedroom, 2 bath has been thoughtfully refreshed with new appliances (2025), new flooring (2025), and heat pumps (2023), providing both style and comfort throughout. With in-unit laundry and a private patio, this ground-level layout offers practicality, while low condo fees, parking, dedicated storage, and a fitness centre add to the everyday convenience. Enjoy the best of both worlds in a tucked-away setting while still being just minutes from shopping, dining, parks, recreation, and everything you need for everyday life. Whether you're looking for a comfortable place to downsize or your first investment, this charming condo provides the perfect blend of lifestyle, convenience, and location.
Directions
Take St Margarets Bay Road to Crown Drive
Utilities
- Cable
- Electricity
- High Speed Internet
- Telephone
Features
- Elevator
- Ensuite Bath
- Walk In Closet
Community Features
- Beach
- Golf Course
- Marina
- Park
- Place of Worship
- Playground
- Public Transit
- Recreation Center
- School Bus Service
- Shopping
Rooms.
| Level | Type | Dimensions |
|---|---|---|
| Main Floor | Living Room | 17'6'' X 18'5'' |
| Main Floor | Kitchen | 12'4'' X 10'11'' |
| Main Floor | Primary Bedroom | 15'3'' X 12'1'' |
| Main Floor | Bath 1 | 7'2'' X 8'5'' |
| Main Floor | Bath 2 | 4'8'' X 7'7'' |
| Main Floor | Walk in Closet | 5'2'' X 7'4'' |
| Main Floor | Bedroom | 11'4'' X 13'1'' |
| Main Floor | Foyer | 5'1'' X 9'8'' |
| Main Floor | Laundry | 5'4'' X 3'7'' |
Schools.
| Type | Name |
|---|---|
| Elementary School | Springvale Elementary School |
| Middle School | St Agnes Junior High School |
| High School | Citadel High School |
| Elementary School (Fr. Imm.) | St Catherine's Elementary School |
| High School (Fr. Imm.) | Citadel High School |
contact the agent.

Nas has been a licensed REALTOR® since 2003. Nas enjoys the challenge of matching people to their dream homes.