Single Family
609/611 Gatehouse Run, Hammonds Plains, NS (MLS® 202625751).
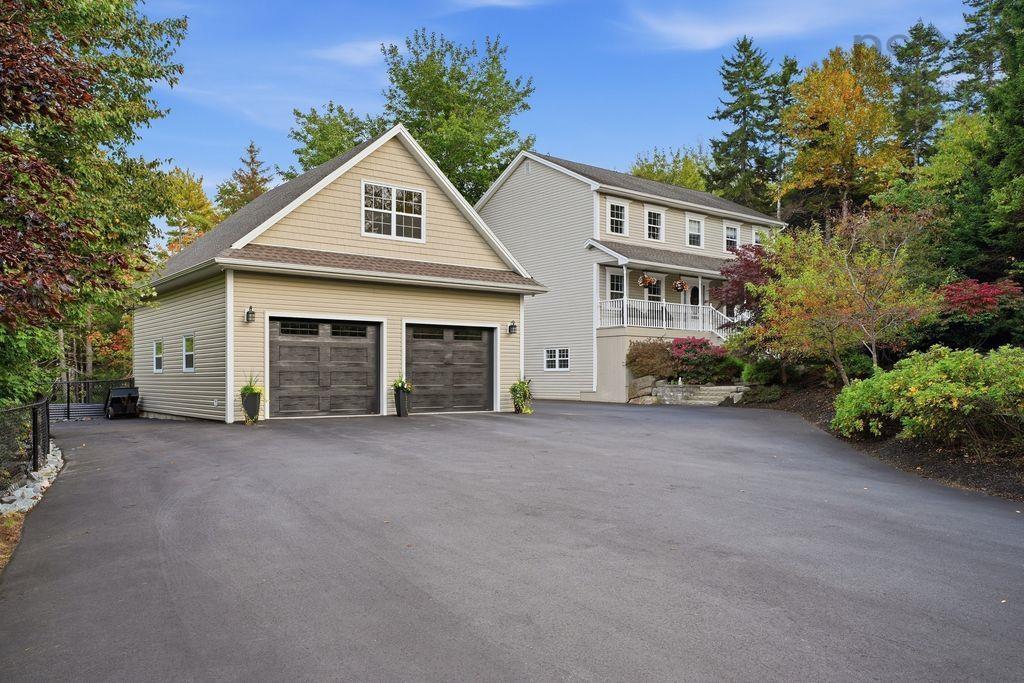
609/611 Gatehouse Run, Hammonds Plains, NS (MLS® 202625751): Gatekeep a legal two-unit property in the highly desirable Kingswood neighbourhood? We would never! Located at 609/611 Gatehouse Run and owned by the same family since its completion in 2009, this rare find offers flexible two unit living on a mature, treed lot almost two acres in size that is completely hidden from street view. The main floor unit features three bedrooms, including a primary suite with a walk-in closet and ensuite, 2.5 bathrooms total, and two private decks. Down the stairs, you will find a shared laundry area and a lower-level rec room that doubles as a versatile flex space. Multi-generational families will love this adaptable area between the two units, which easily functions as an extra guest space.The lower-level second legal unit features one bedroom plus den, one full bathroom, and a spacious, open-concept design complete with its own separate back entry and outdoor area.This property comes packed with high-value extras, including a robust 400-amp electrical panel, five heat pumps, a soft hot tub, a storage shed, all appliances for both units, and ample parking. The finished two-car garage is currently set up as a home gym, though the sellers are happy to convert it back into a standard garage upon request.Whether you choose to offset your mortgage with rental income from the second unit, accommodate multi-generational living under one roof, or simply enjoy the ultimate blend of privacy and flexibility, this property offers an unbeatable & rare legal two unit opportunity in a fantastic neighbourhood.
Directions
Hammonds Plains Road to Gatehouse Run
Inclusions
Appliances, Soft Hot Tub
Utilities
- Cable
- Electricity
- High Speed Internet
- Telephone
Features
- Air Exchanger
- Secondary Suite
- Water Jet Tub
- Electric Fireplace
- Walk In Closet
Community Features
- Golf Course
- Park
- Place of Worship
- Playground
- School Bus Service
Rooms.
| Level | Type | Dimensions |
|---|---|---|
| Main Floor | Kitchen | 12'7" x 13'2" /66" |
| Main Floor | Dining Room | 12'7" x 7'3" /66" |
| Main Floor | Living Room | 15'11" x 14'5" /88" |
| Main Floor | Bath 1 | 8'7"x 5'0" /46" |
| Main Floor | Bedroom | 9'11"x 12'2" /46" |
| Main Floor | Bedroom | 11'3" x 12'2" /46" |
| Main Floor | Primary Bedroom | 12'1" x 16'1" /50" |
| Main Floor | Ensuite Bath 1 | 8'7" x 7'6" /50" |
| Level | Type | Dimensions |
|---|---|---|
| Lower Level | Living Room | 11'9"x 20'5" /178" |
| Lower Level | Den/Office | 11'9" x 14'9" /178" |
| Lower Level | Bedroom | 10'11" x 11'3" /178" |
| Lower Level | Dining Room | 15'4" x 7'5" /44" |
| Lower Level | Kitchen | 15'4" x 10'7" /44" |
| Lower Level | Bath 3 | 5'0" x 10'3" /44" |
| Lower Level | Bath 4 | 5'1 x 8'0" /48" |
| Lower Level | Rec Room | 12'7" x 16'4" /44" |
| Lower Level | Laundry | 7'9" x 8'4" /48" |
Schools.
| Type | Name |
|---|---|
| Elementary School | Kingswood Elementary School |
| Middle School | Madeline Symonds Middle School |
| High School | Charles P Allen High School |
| Elementary School (Fr. Imm.) | Kingswood Elementary School |
| Middle School (Fr. Imm.) | Madeline Symonds Middle School |
| High School (Fr. Imm.) | Charles P Allen High School |
contact the agent.

Nas has been a licensed REALTOR® since 2003. Nas enjoys the challenge of matching people to their dream homes.