



Single Family
6122 North Street, Halifax Peninsula, NS (MLS® 202619307).
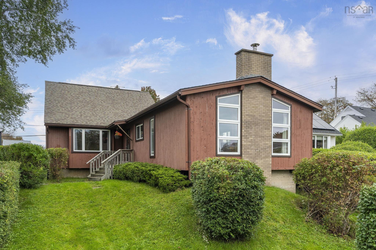
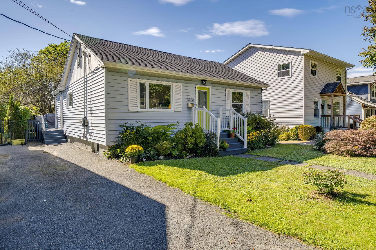
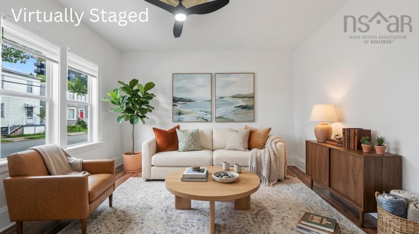
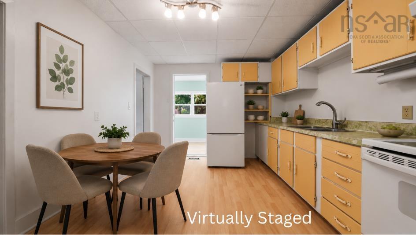
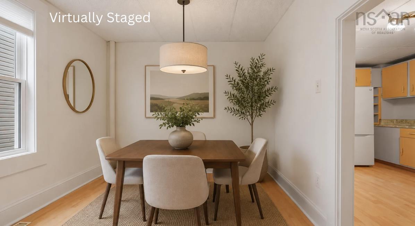
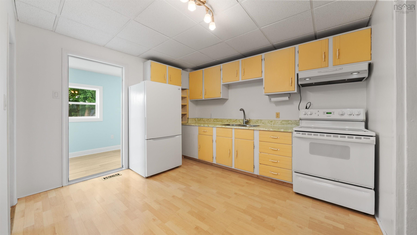
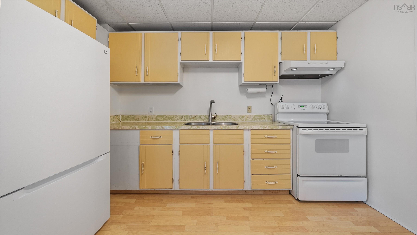
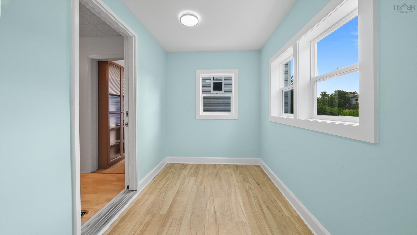
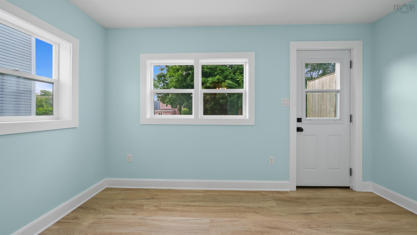
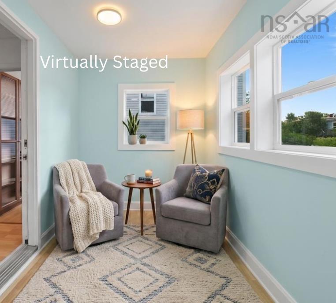
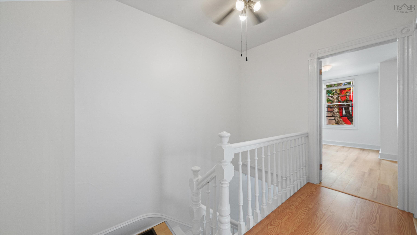
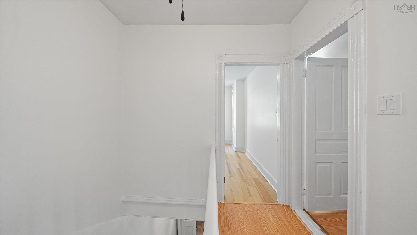
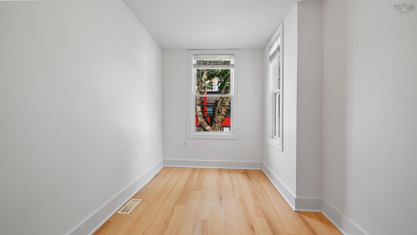
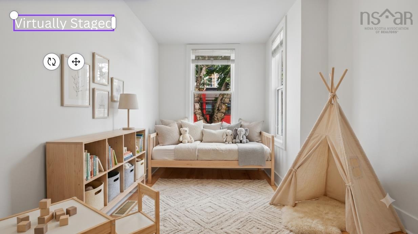
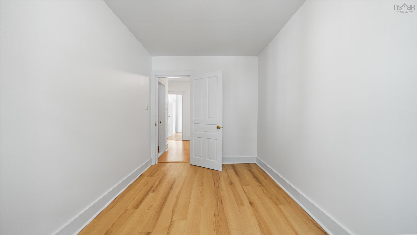
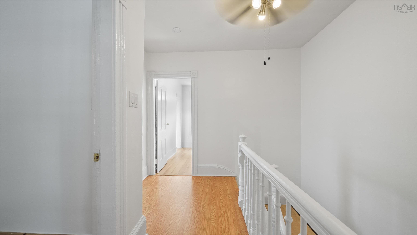
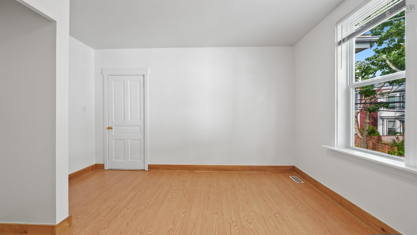
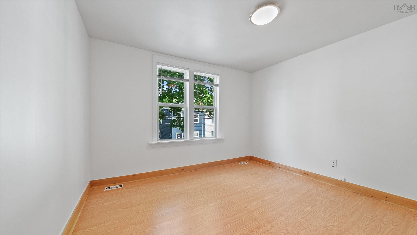
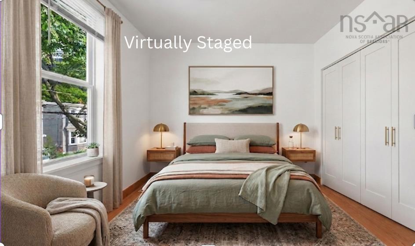
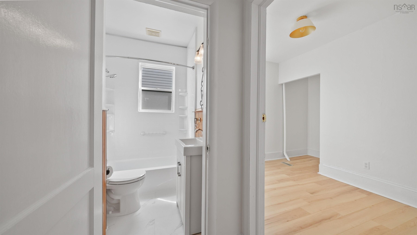
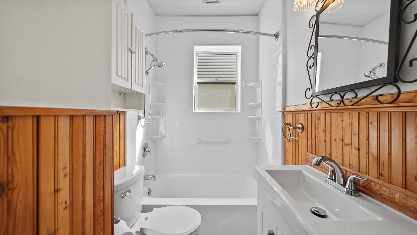
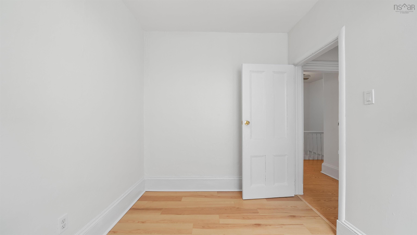
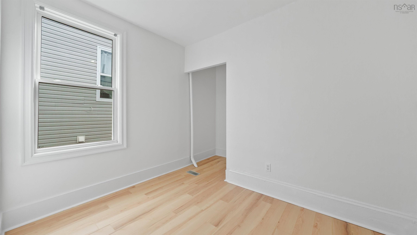
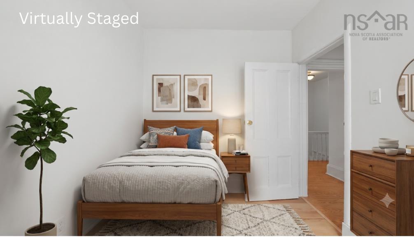
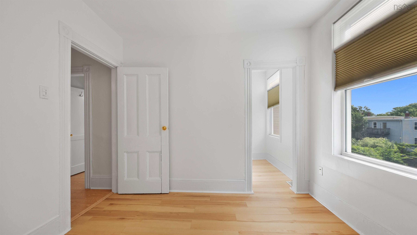
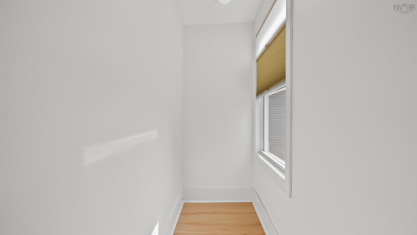
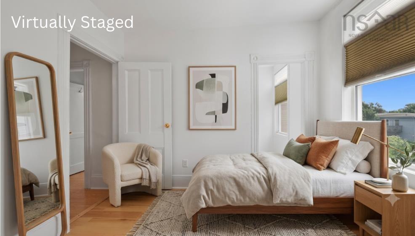
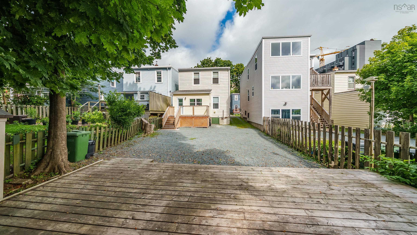
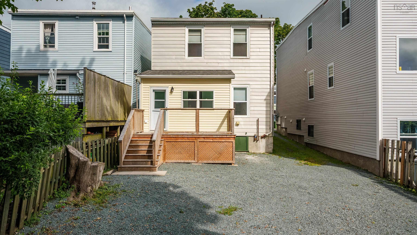
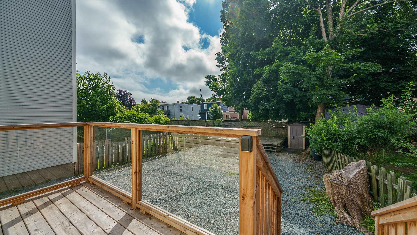
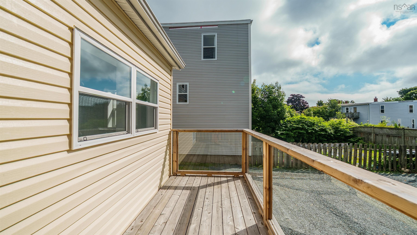
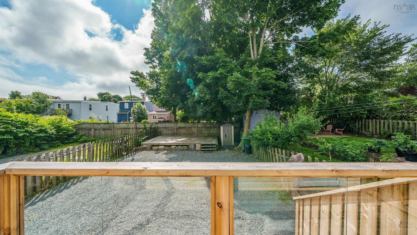
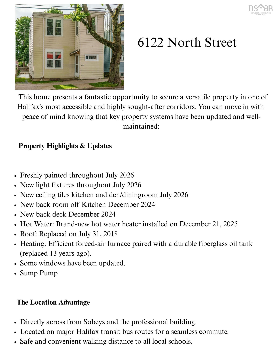
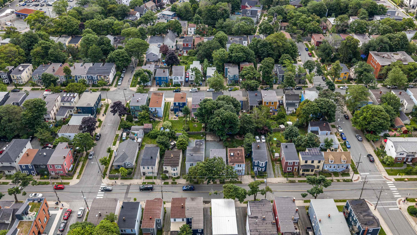
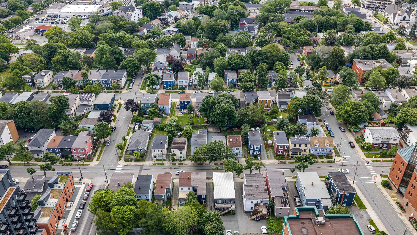
6122 North Street, Halifax Peninsula, NS (MLS® 202619307): Welcome to 6122 North Street, a remarkably well-located two-storey home right in the heart of Halifax. Positioned perfectly across from the professional building and Sobeys, this property offers the ultimate in urban convenience-including rare peninsula parking for at least four cars. Whether you are commuting downtown or exploring thevibrant neighbourhood, you are just steps away from major bus routes and within easy walking distance to local schools and universities. Inside, the spacious layout boasts four generously sized bedrooms, providing ample room for a growing family, hosting guests, or setting up dedicated home offices. The main floor features exceptional versatility; right off the kitchen, a cozy sitting room can easily be utilized as a formal dining room for entertaining and family meals. The home has just been painted throughout and has been updated with new lighting. The furnace and fiberglass tank are only 13 years old. You can also sip your morning coffee from the beautiful new sunroom/sitting area-a private oasis flooded with natural light. From there, step out to unwind with a book overlooking the backyard from the new primary deck, or set up an inviting outdoor lounge on the secondary deck at the back of the property.
Directions
From Robie Street to North Street
Inclusions
Fridge,Stove,Washer,Dryer,Shed, Shed Contents, Window treatments
Utilities
- Cable
- Electricity
- High Speed Internet
- Telephone
Community Features
- Golf Course
- Park
- Place of Worship
- Playground
- Public Transit
- Recreation Center
- School Bus Service
- Shopping
Rooms.
| Level | Type | Dimensions |
|---|---|---|
| Main Floor | Porch | 3.6x6.8 |
| Main Floor | Living Room | 13.6x12.3 |
| Main Floor | Main Hallway | |
| Main Floor | Den/Office | 10.3x8.3 |
| Main Floor | Bath 1 | 4.8x4.8 |
| Main Floor | Sun Room | 12.8x6.4 |
| Level | Type | Dimensions |
|---|---|---|
| Lower Level | Eat In Kitchen | 10.3x11.8 |
| Level | Type | Dimensions |
|---|---|---|
| 2nd Level | Laundry | 10.0x3.5 |
| 2nd Level | Primary Bedroom | 10.2x12.6 |
| 2nd Level | Bedroom | 13.9x7.11 |
| 2nd Level | Bedroom | 10x7.11 |
| 2nd Level | Bedroom | 10x9.11 |
| 2nd Level | Bath 2 | 6.3x8.4 |
Schools.
| Type | Name |
|---|---|
| Elementary School | Oxford School |
| Middle School | Oxford School |
| High School | Citadel High School |
| Elementary School (Fr. Imm.) | Lemarchant - St Thomas Elementary School |
| Middle School (Fr. Imm.) | Gorsebrook Junior High School |
| High School (Fr. Imm.) | Citadel High School |
contact the agent.

Nas has been a licensed REALTOR® since 2003. Nas enjoys the challenge of matching people to their dream homes.