


| Level | Type | Dimensions |
|---|---|---|
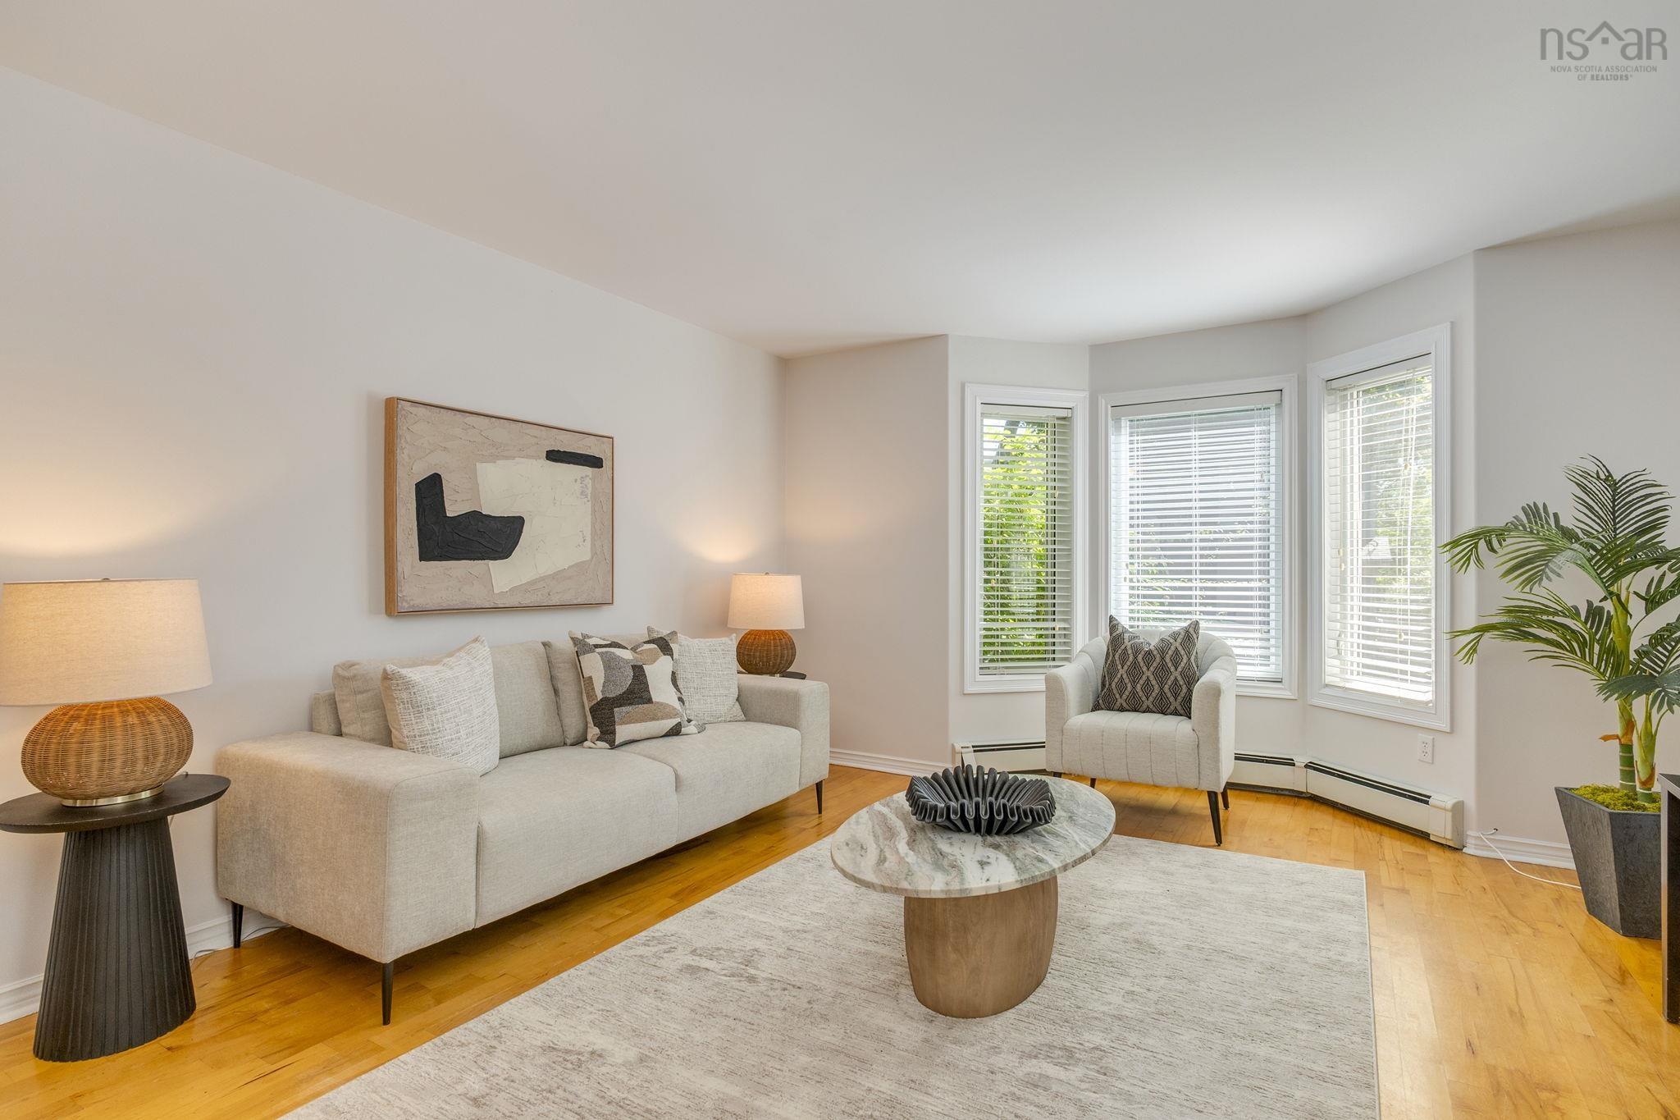
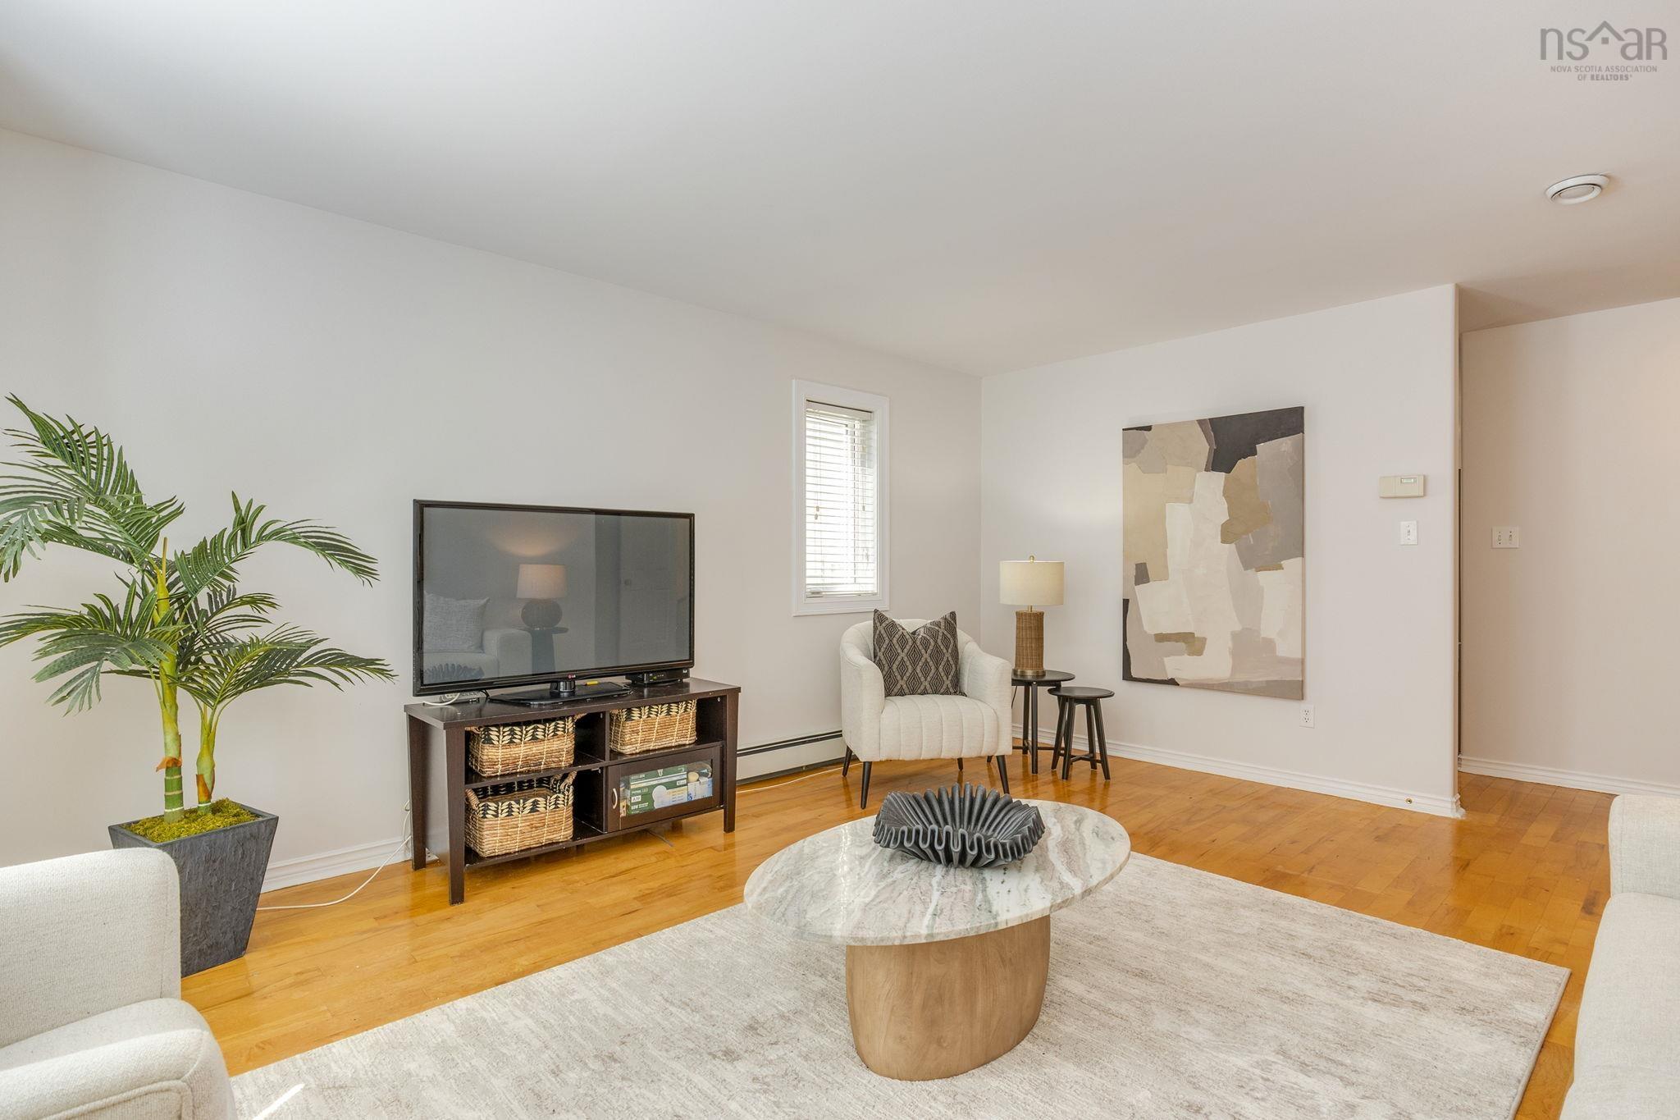
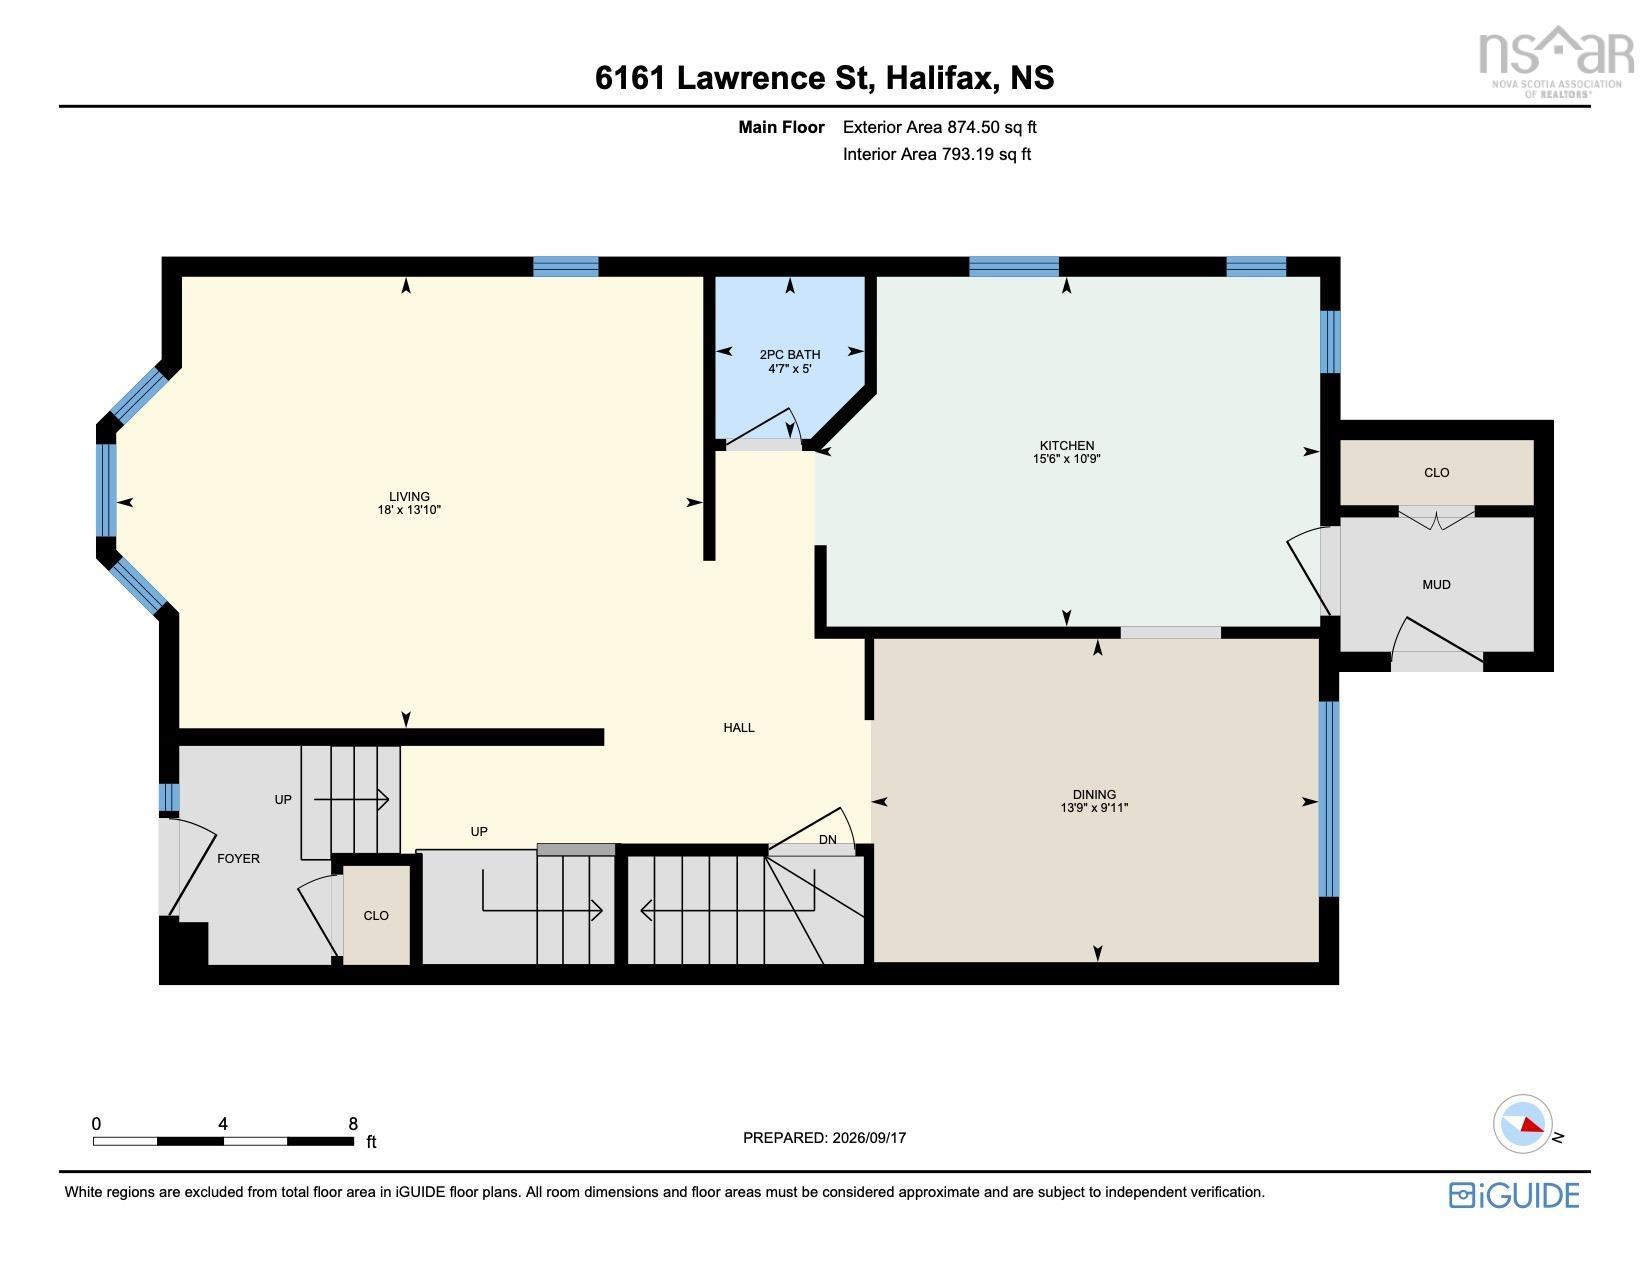
| Main Floor | Living Room | 18' x 13'10 |
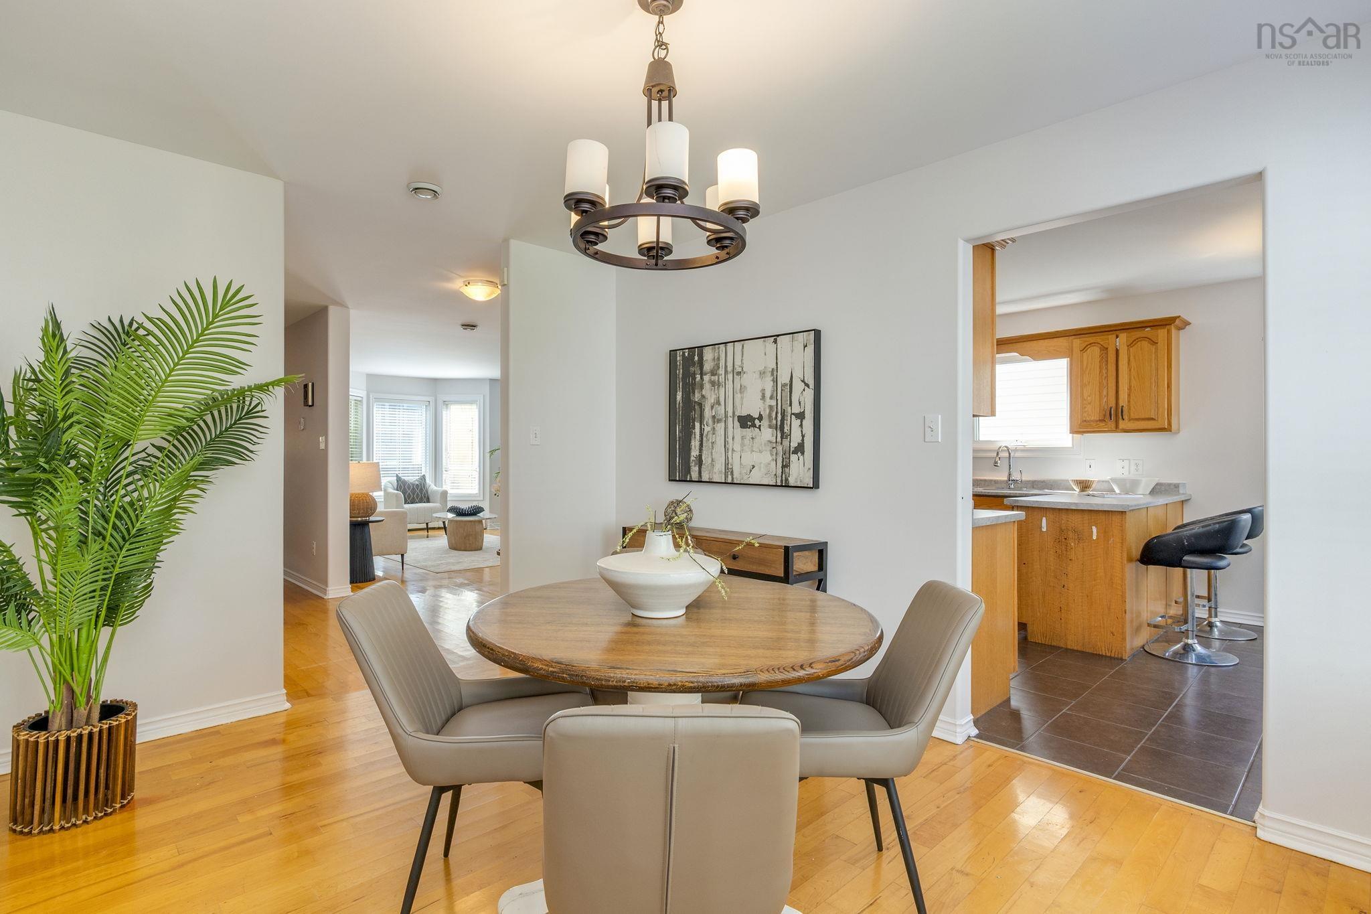
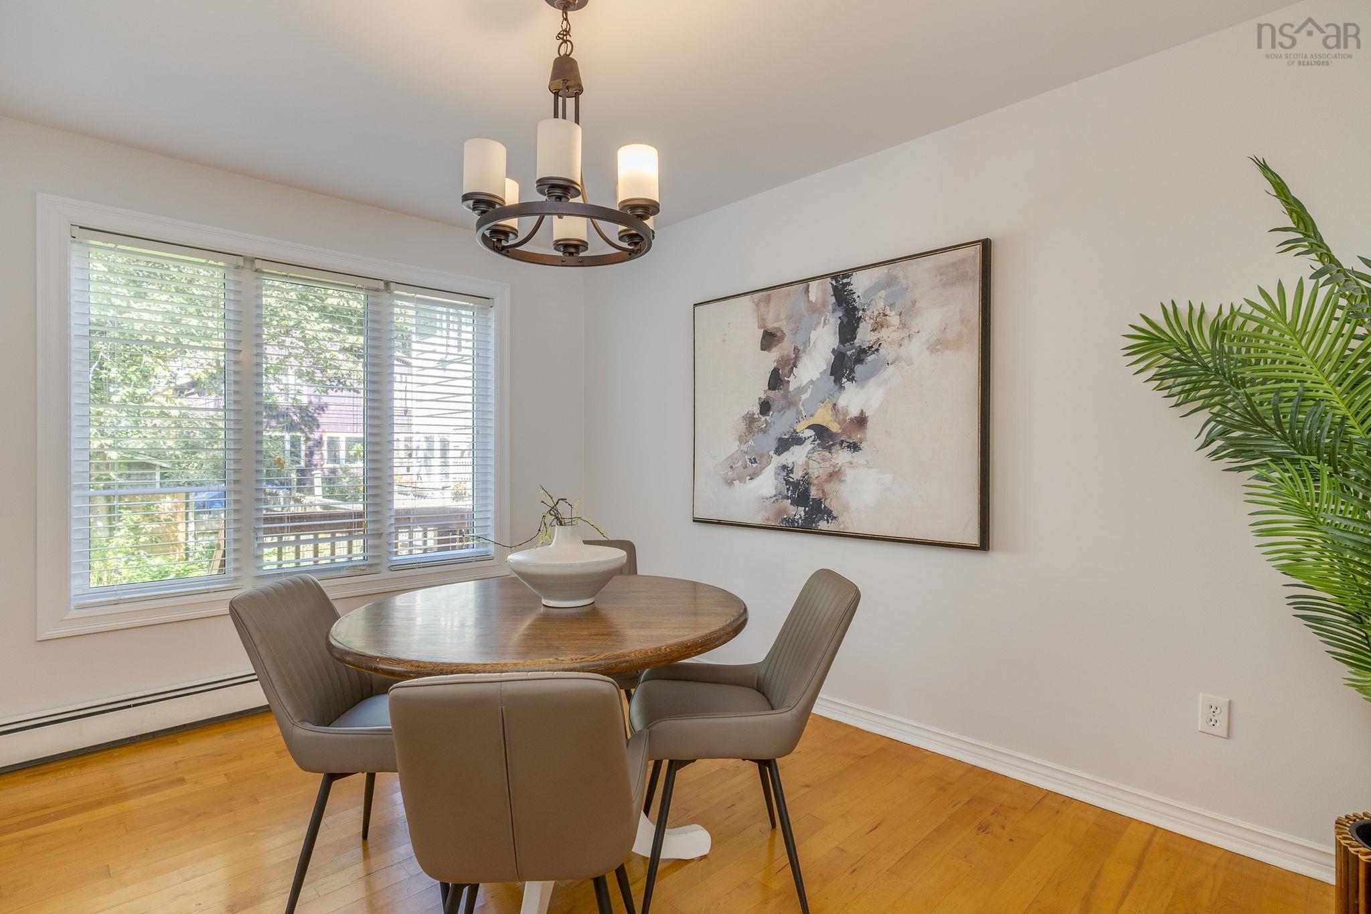
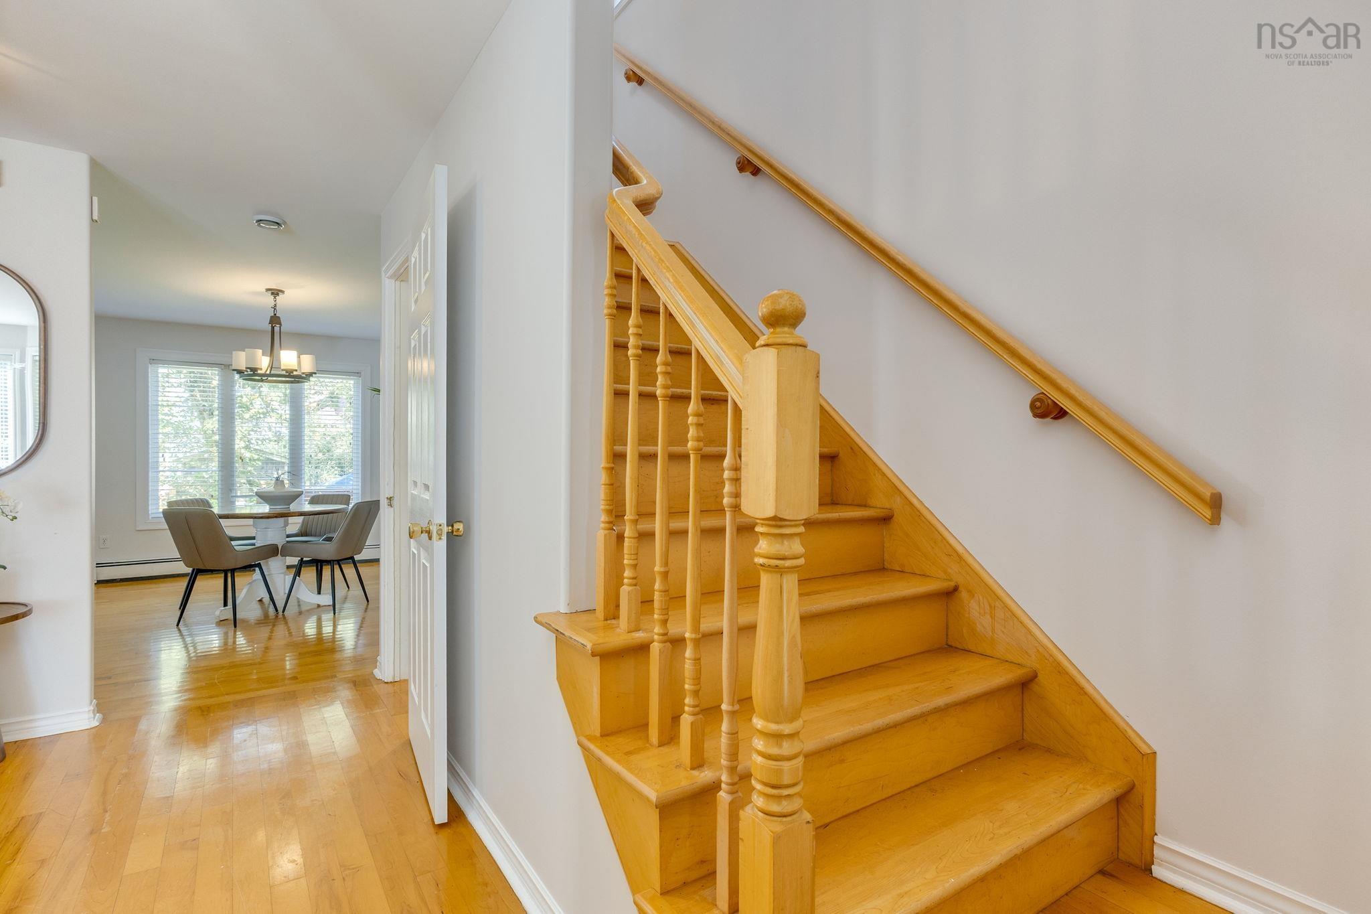
| Main Floor | Dining Room | 13'9 x 9'11 |
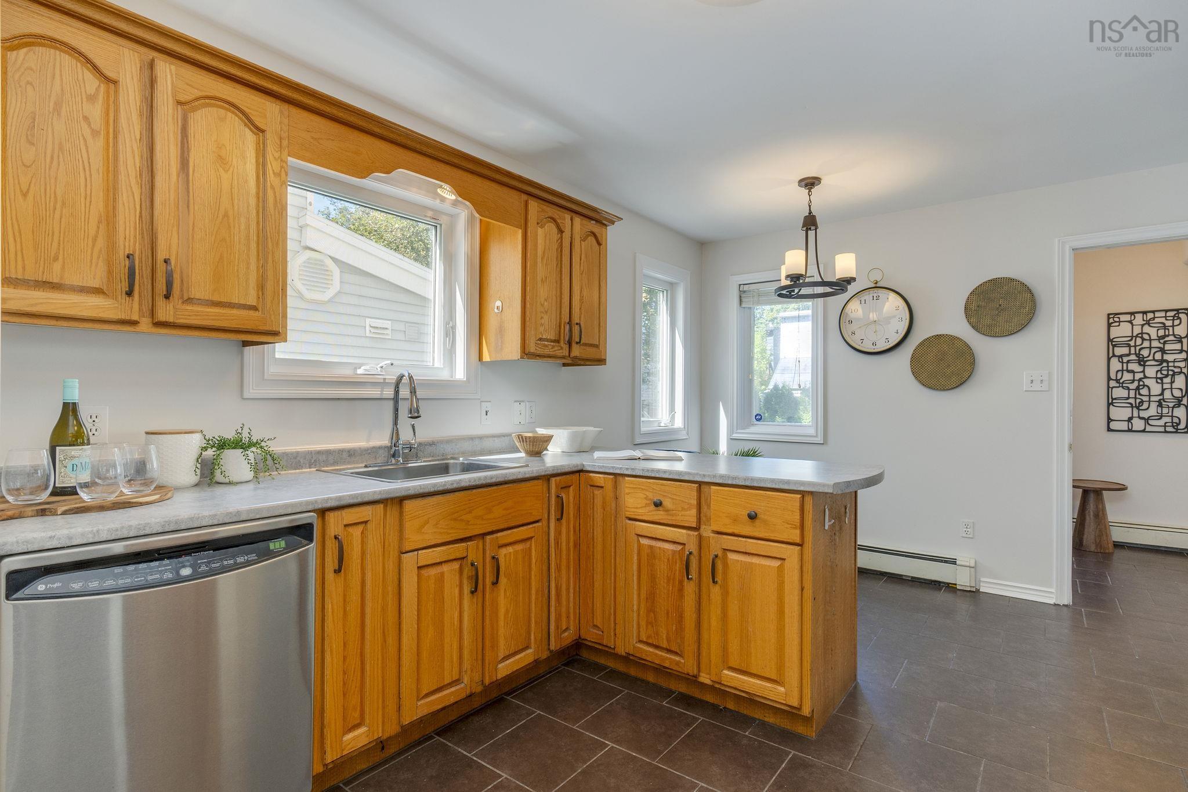
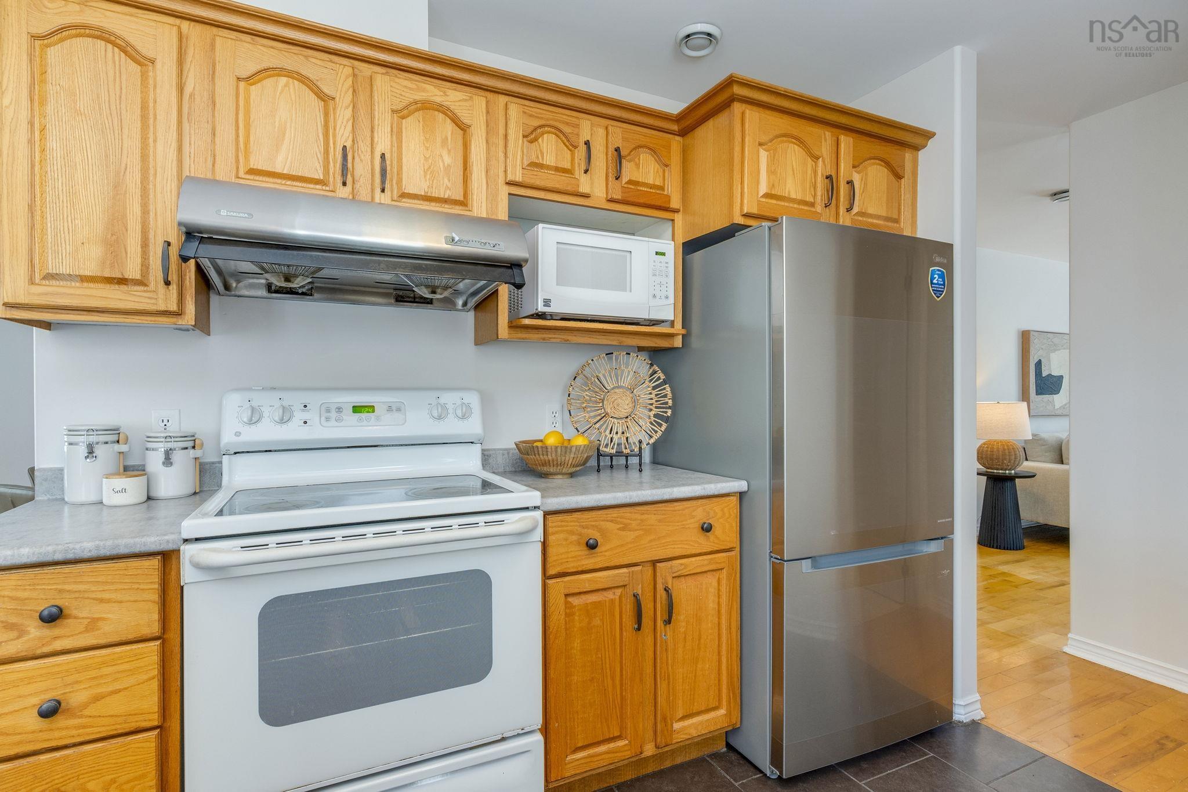
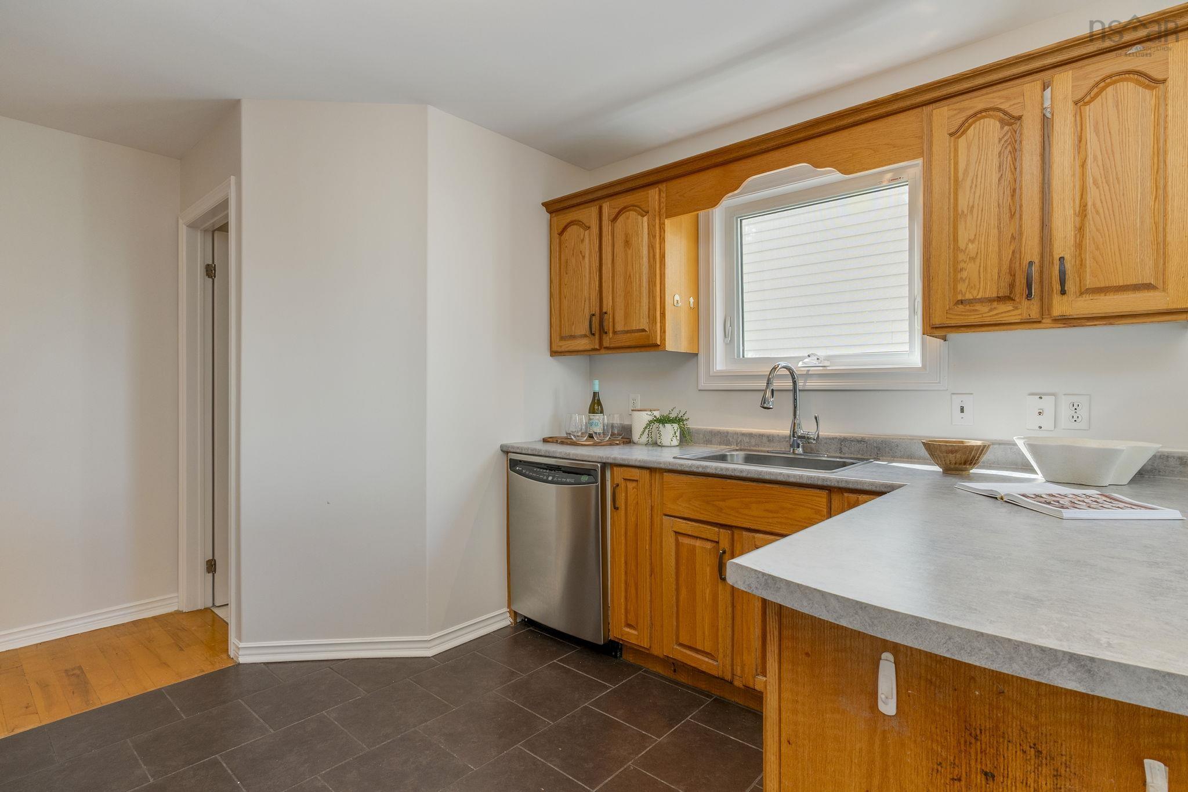
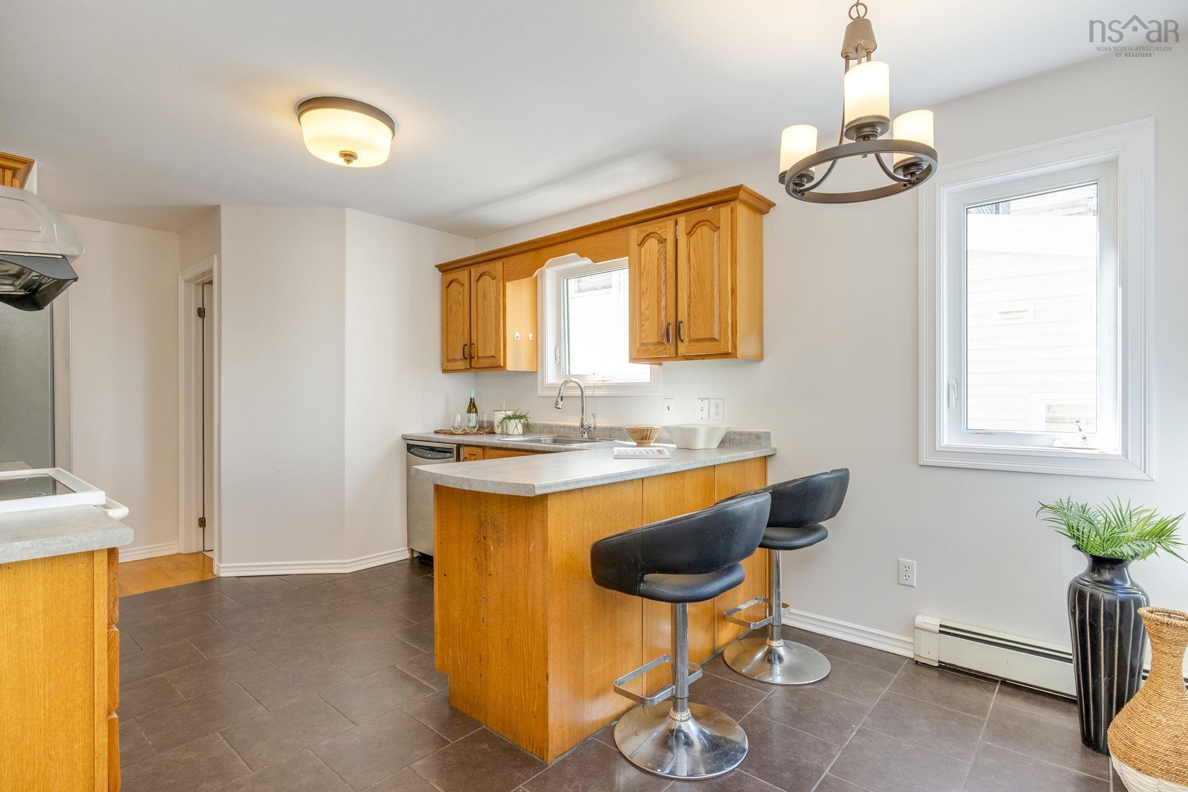
| Main Floor | Kitchen | 15'6 x 10'9 |
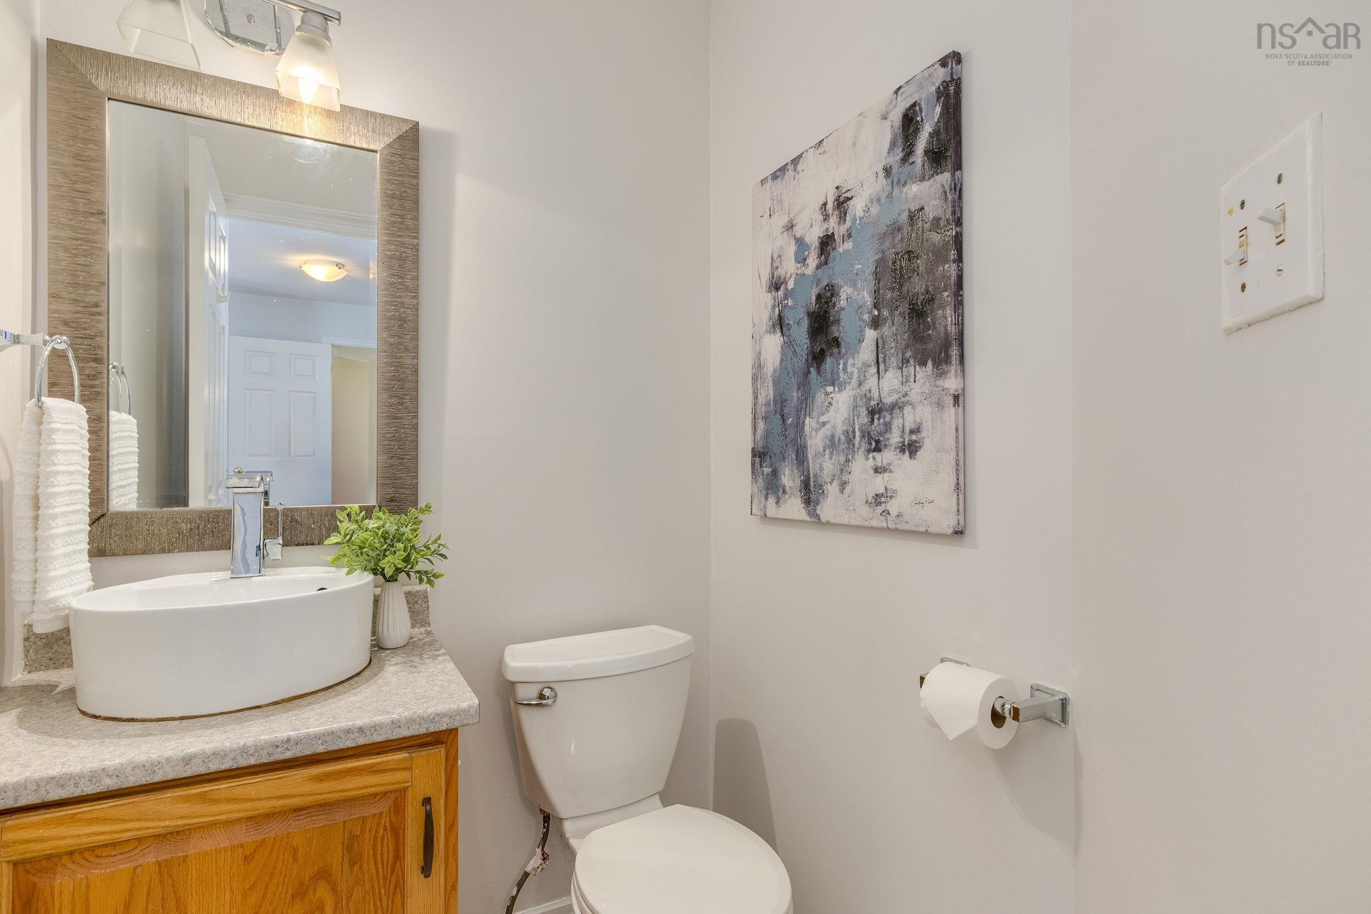
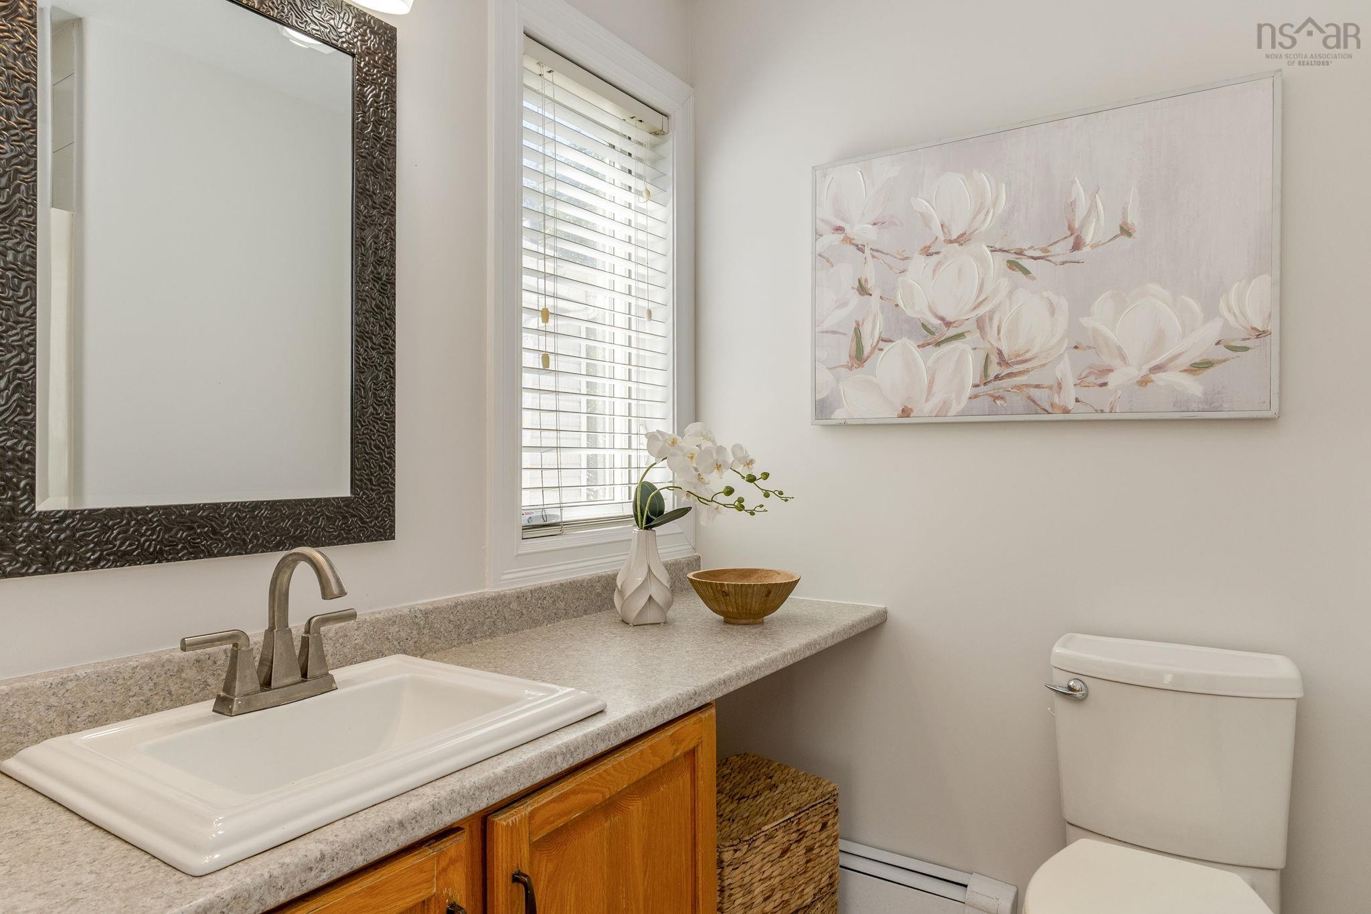
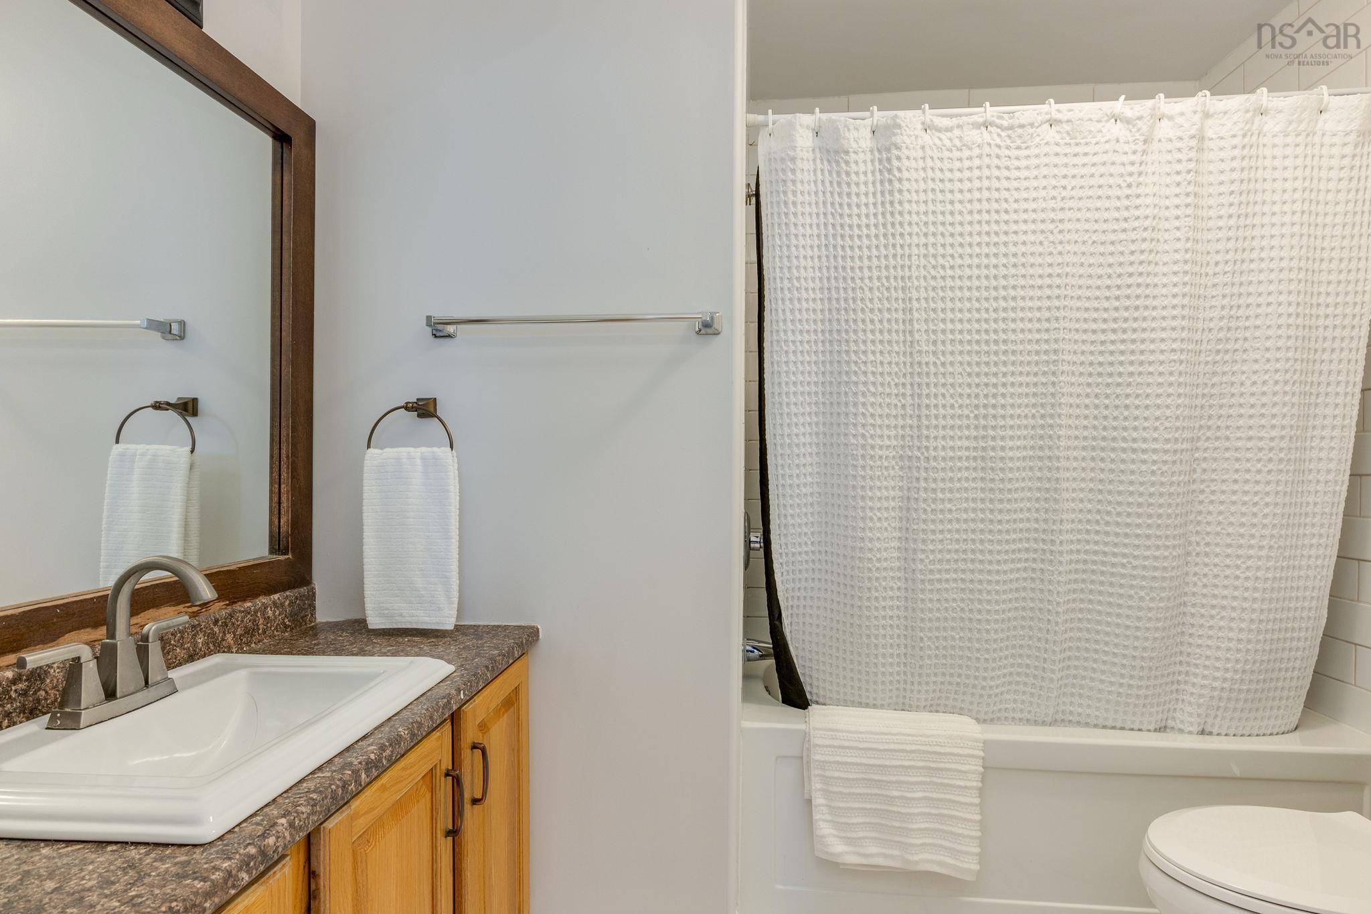
| Main Floor | Bath 1 | 5' x 4'7 |
Single Family
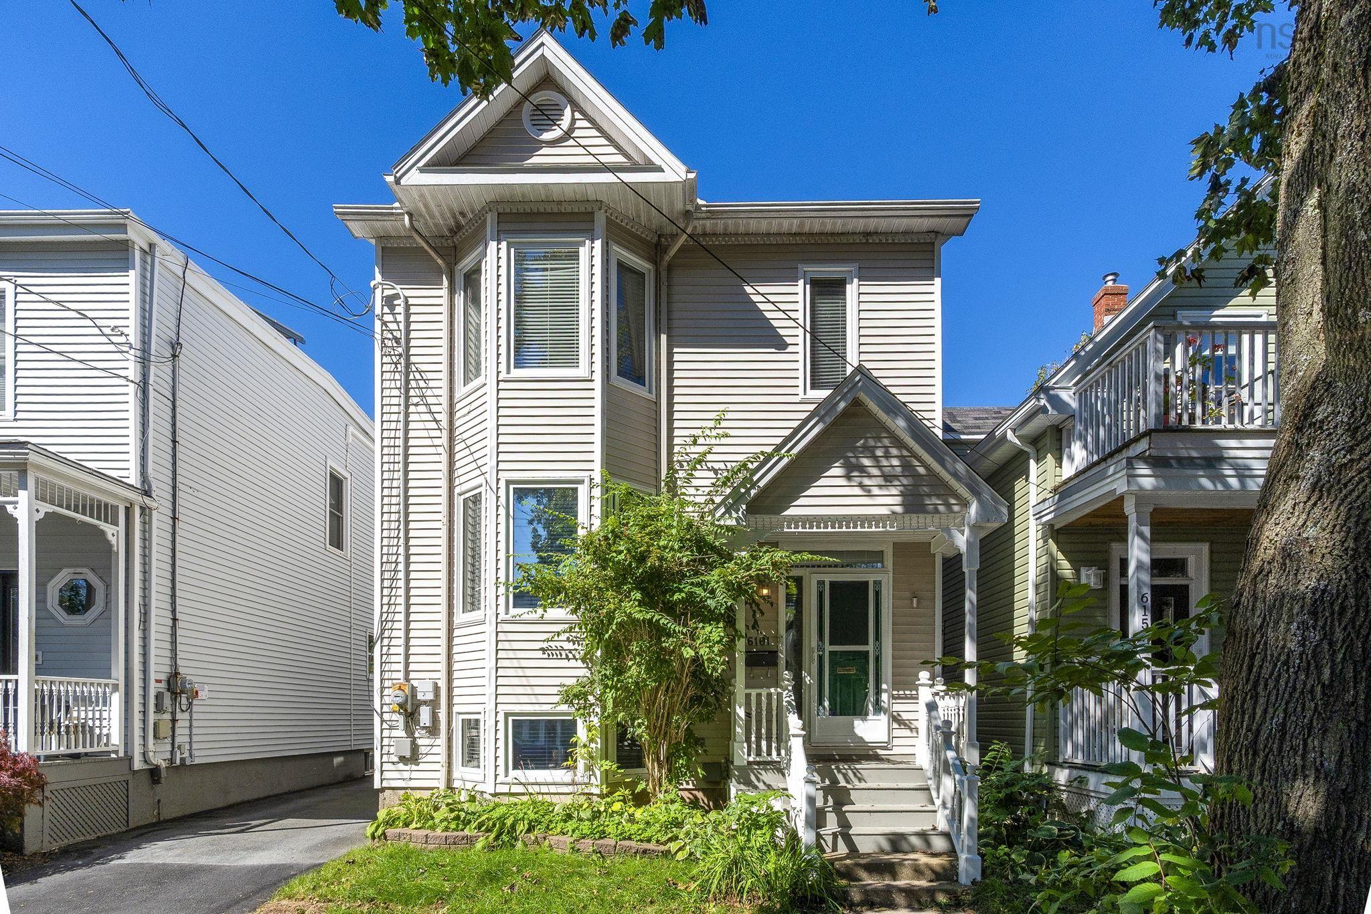
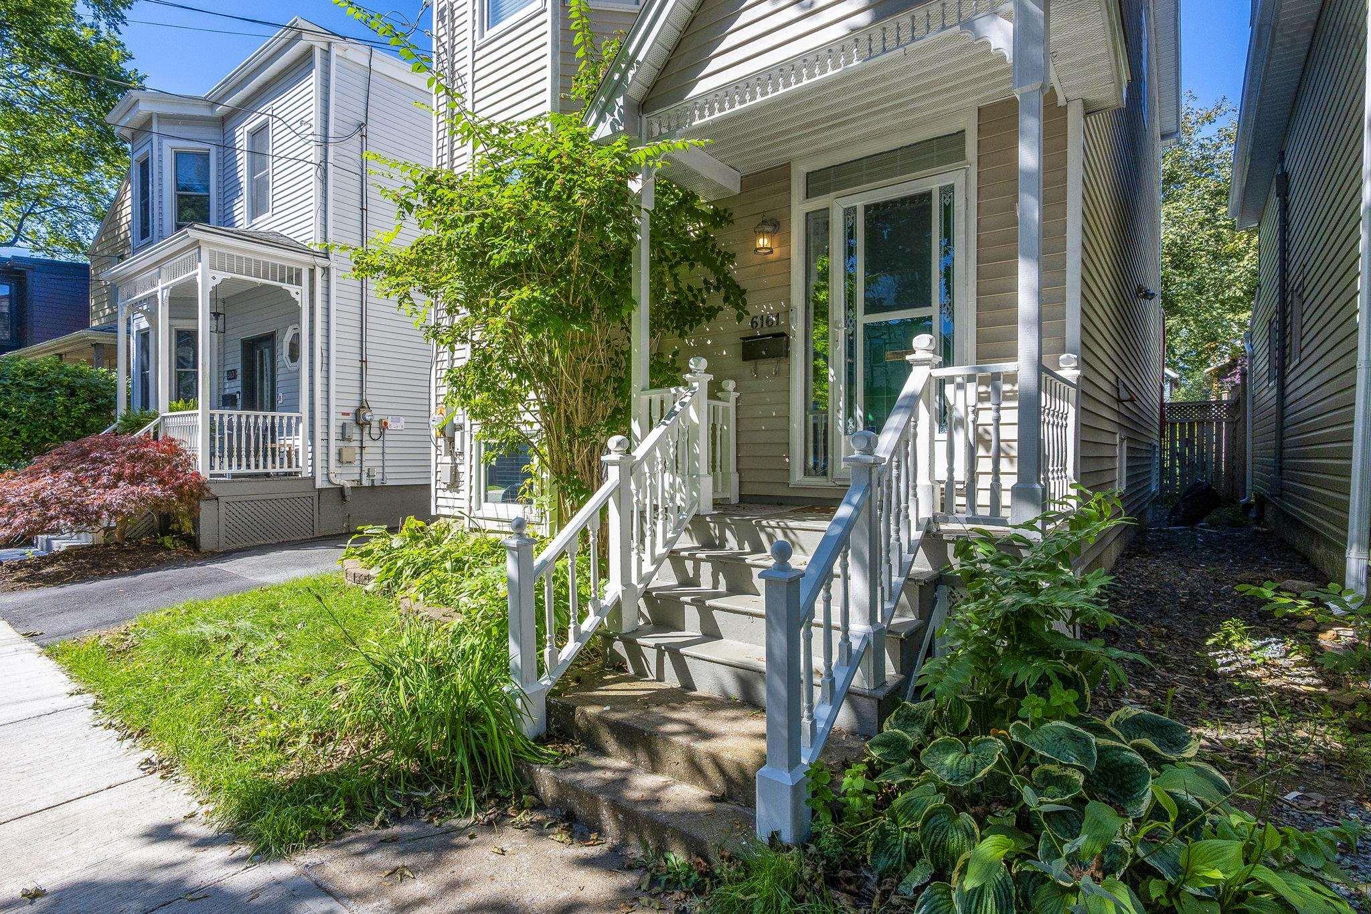
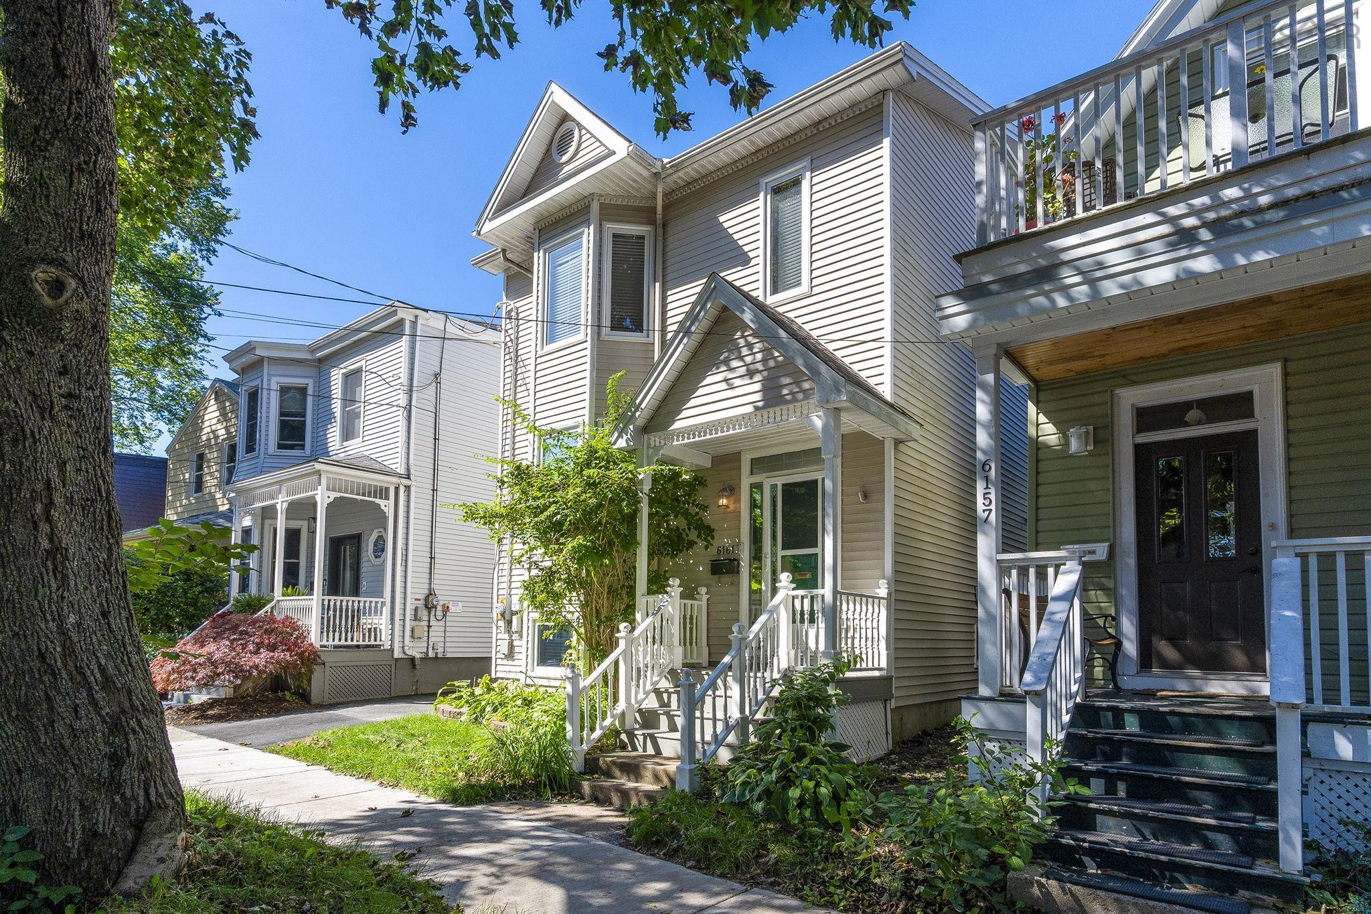
6161 Lawrence Street, Halifax, NS (MLS® 202623791).
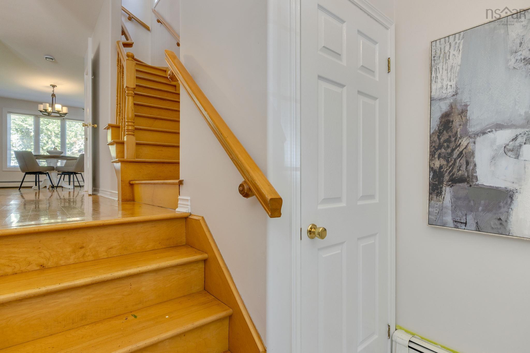
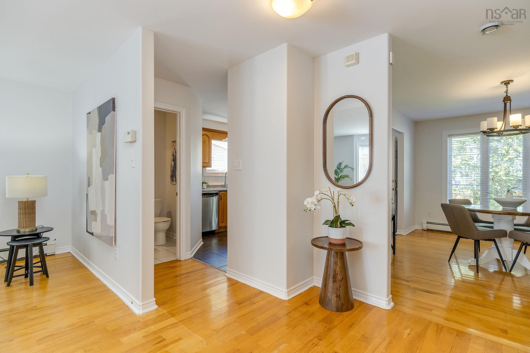
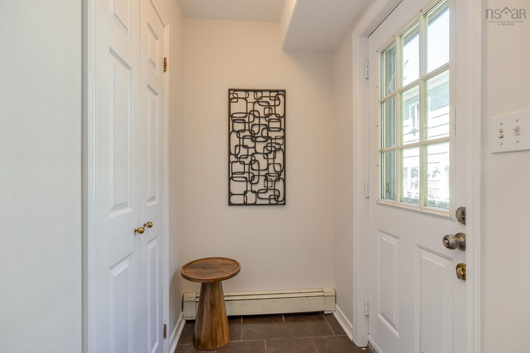
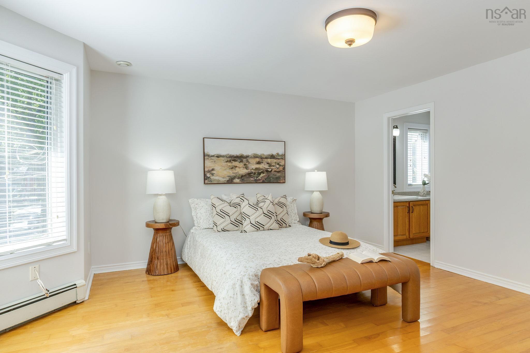
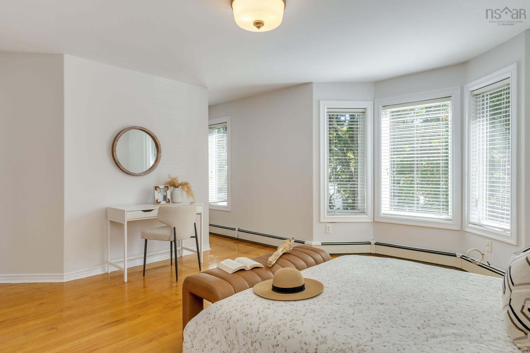
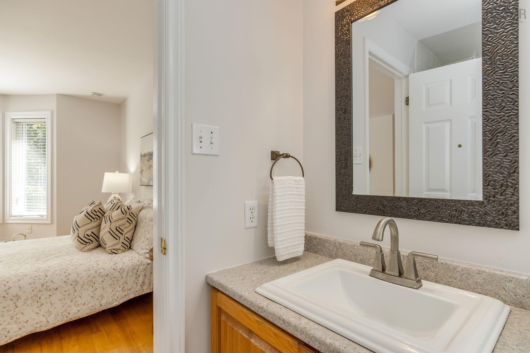
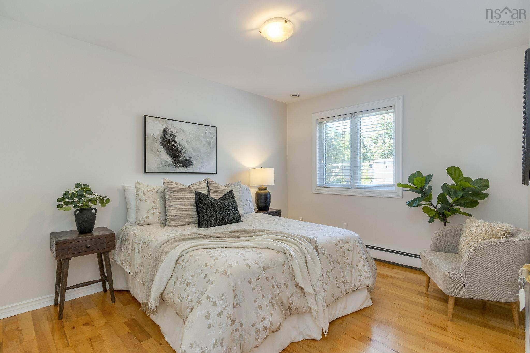
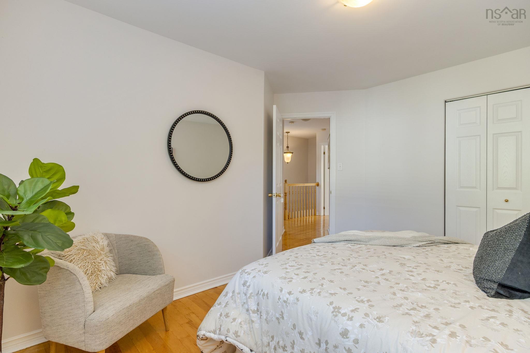
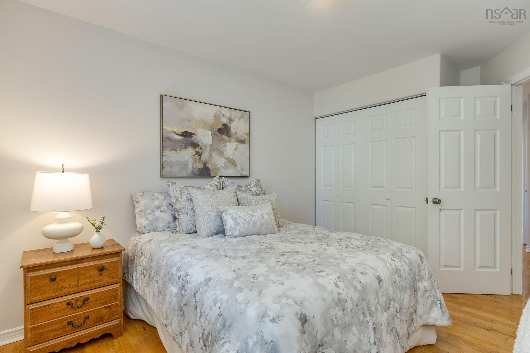
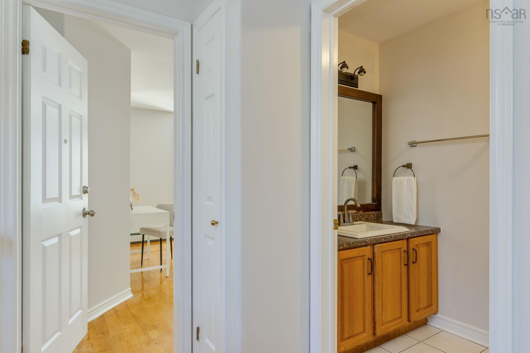
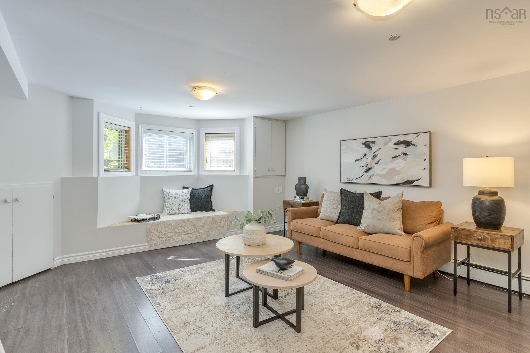
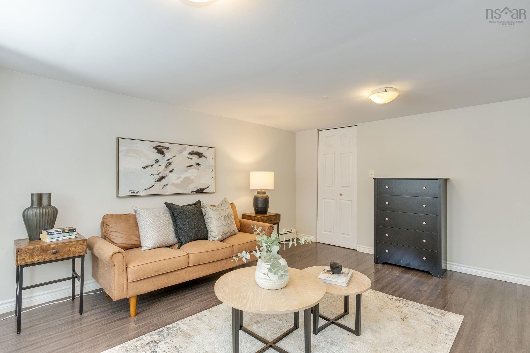
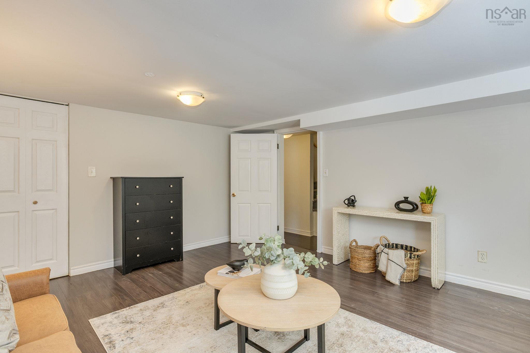
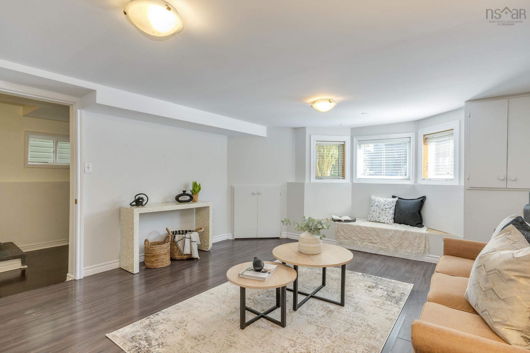
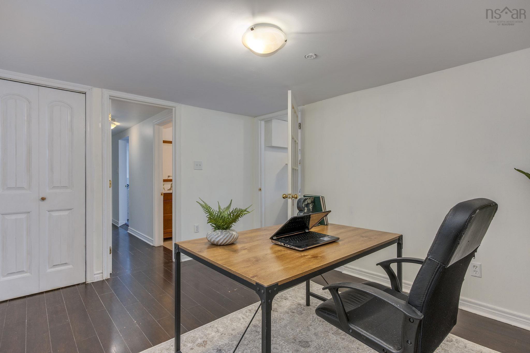
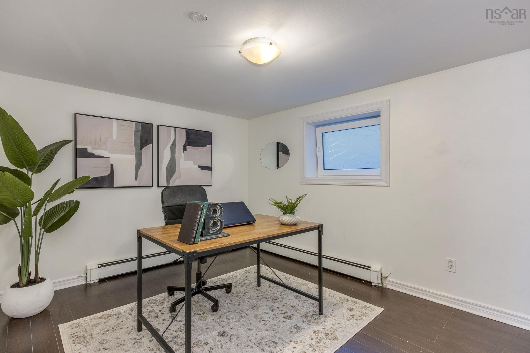
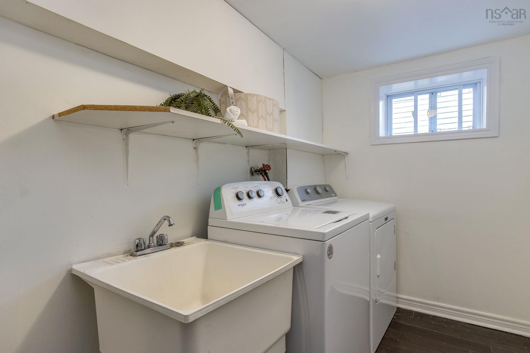
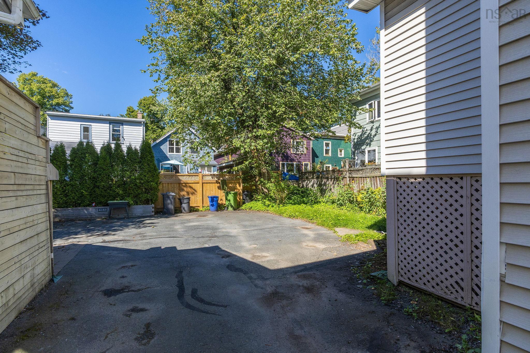
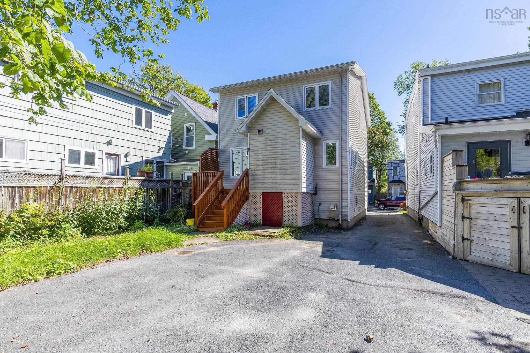
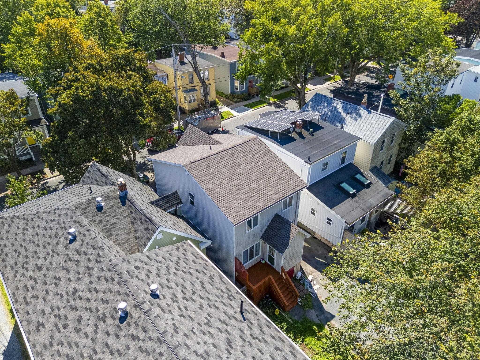
6161 Lawrence Street, Halifax, NS (MLS® 202623791): Welcome to 6161 Lawrence Street, ideally located in one of Halifax’s most desirable West End neighbourhoods. Step inside to a welcoming entry highlighted by a beautiful hardwood staircase and a bright, comfortable layout. The main level features a spacious living room, dining room and fully equipped kitchen with a charming dining nook, along with an updated powder room. Upstairs, you’ll find three bedrooms and two full bathrooms, including a light filled primary bedroom with its own ensuite. The fully finished lower level adds valuable living space that can be hard to find in this area, with a family room that can also serve as an additional bedroom, a dedicated home office and laundry. With a flexible layout, plenty of natural light and finished living space across three levels, this home offers a wonderful opportunity to enjoy West End living close to neighbourhood amenities, schools, parks and everything Halifax has to offer.
Directions
Cunard Street onto Windsor Street onto Lawrence Street
$849,900
MLS®
202623791
PID
40663965
List Price
$849,900
Type
Single Family
Style
Detached
Sewer
Municipal
Building Age
31
Foundation
Poured Concrete
Exterior
Vinyl
Flooring
Carpet, Hardwood, Tile
MLA
1,696 ft2
TLA
2,137 ft2
Bedrooms
4
Bathrooms
4
Water
Municipal
Utilities
- Cable
- Electricity
- High Speed Internet
- Telephone
Community Features
- Park
- Place of Worship
- Playground
- Public Transit
- Recreation Center
- School Bus Service
- Shopping
Rooms.
| Level | Type | Dimensions |
|---|---|---|
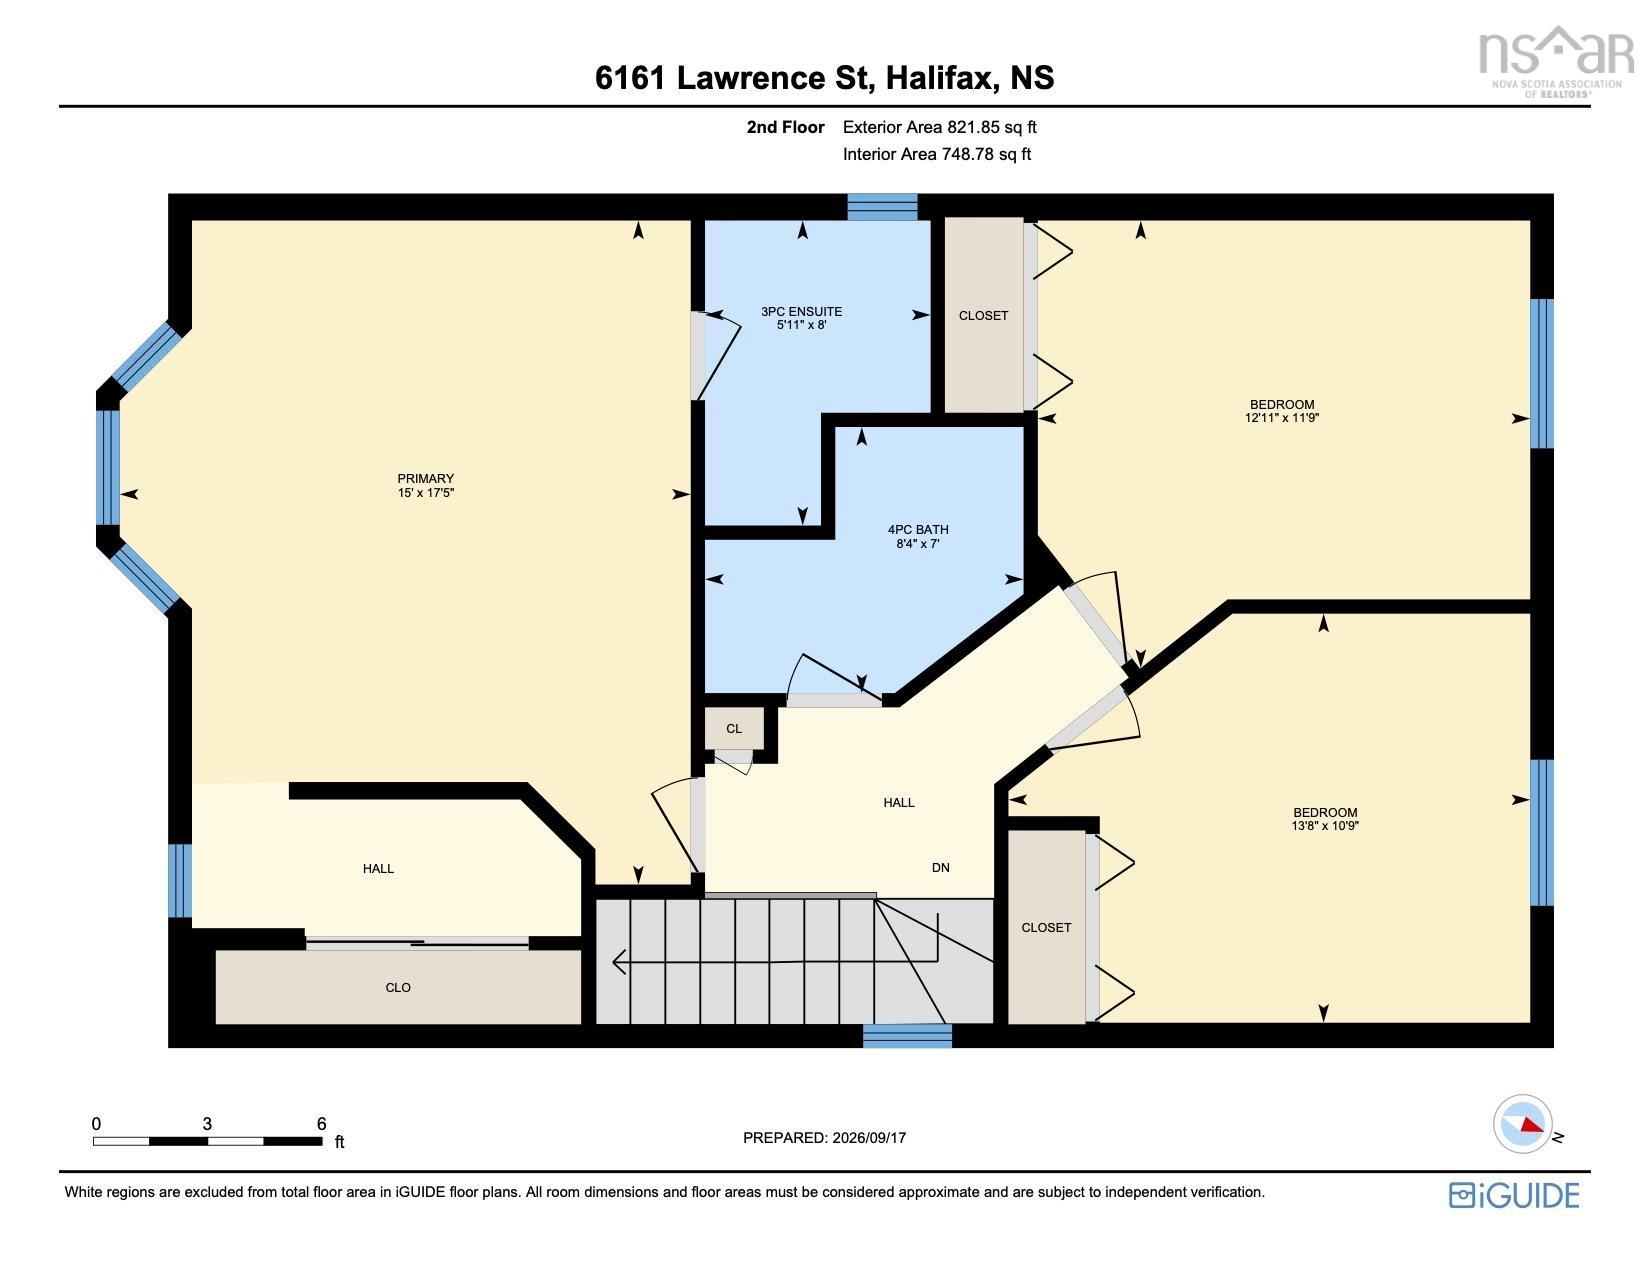
| 2nd Level | Primary Bedroom | 17'5 x 15' |
| 2nd Level | Ensuite Bath 1 | 8' x 5'11 |
| 2nd Level | Bedroom | 12'11 x 11'9 |
| 2nd Level | Bedroom | 13'8 x 10'9 |
| 2nd Level | Bath 2 | 8'4 x 7' |
| Level | Type | Dimensions |
|---|---|---|
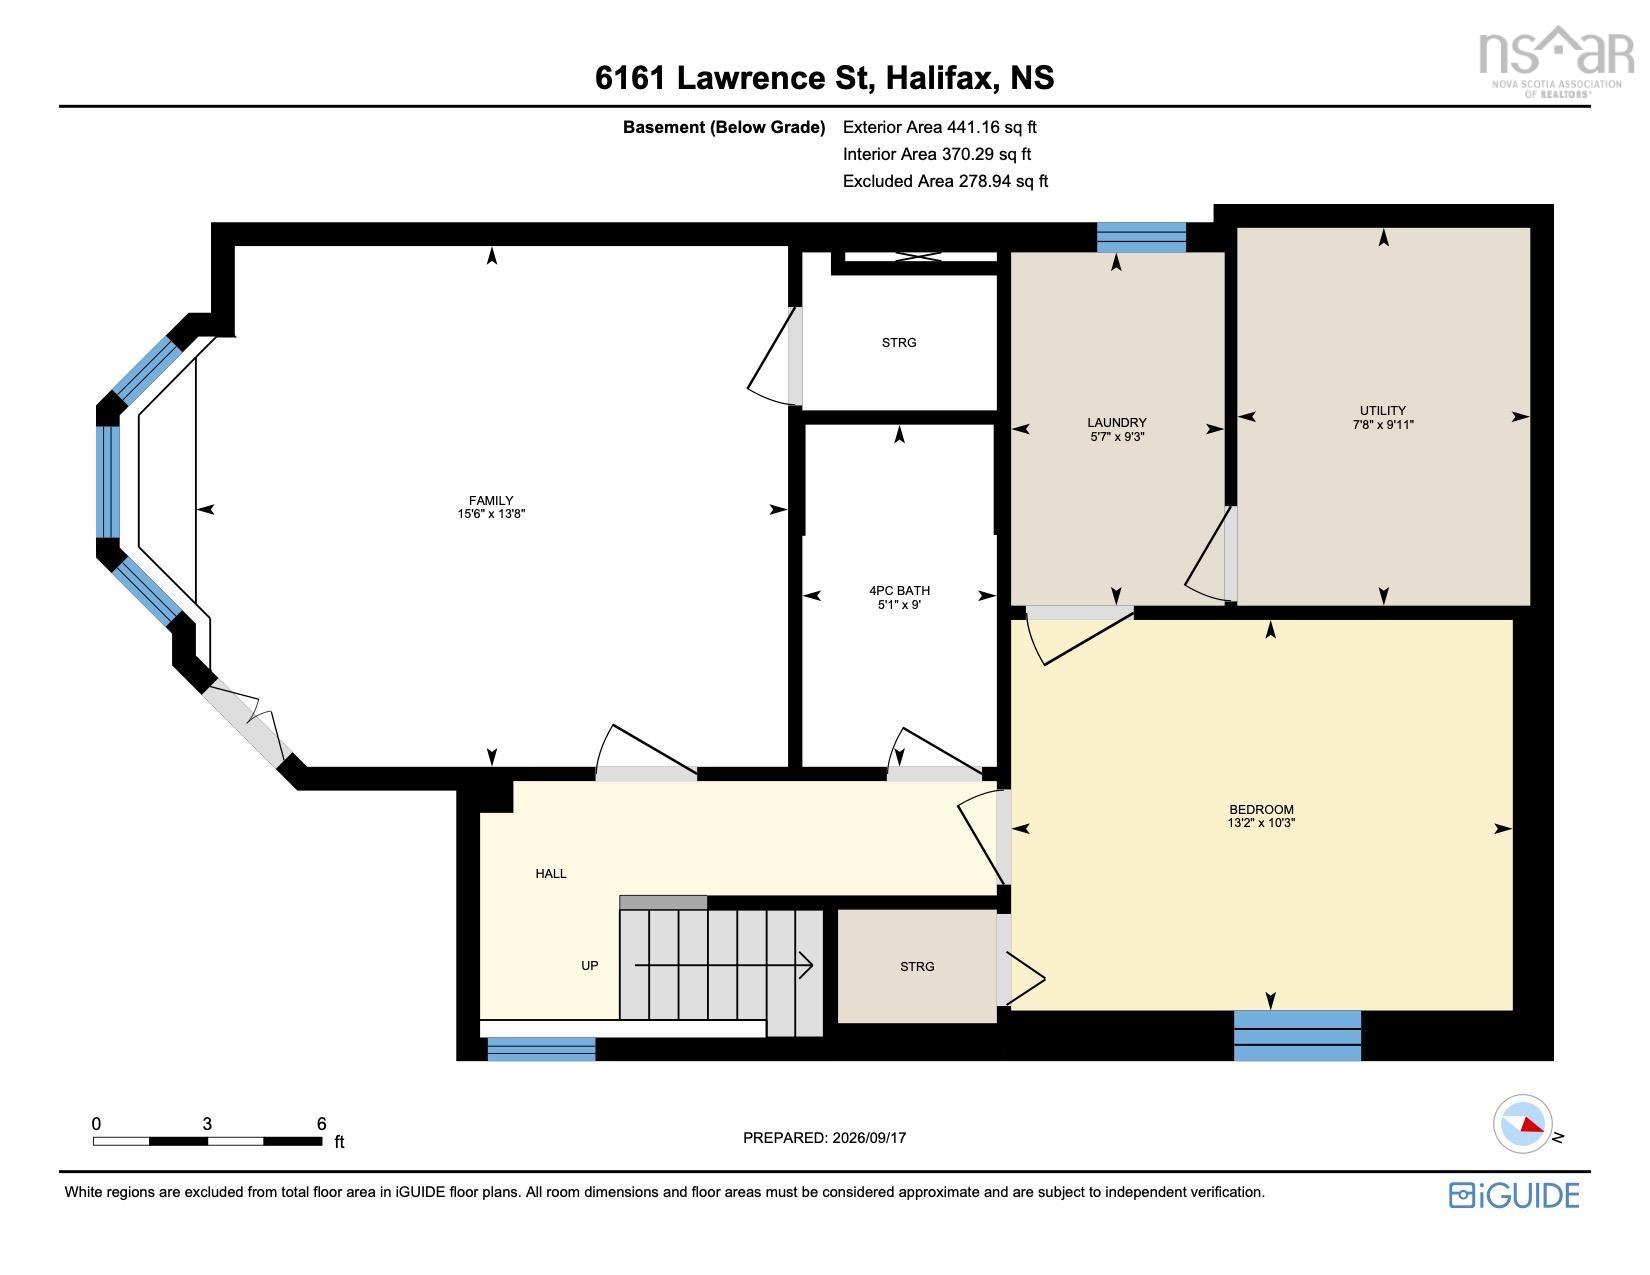
| Basement | Family Room | 15'8 x 13'8 |
| Basement | Den/Office | 13'2 x 10'3 |
| Basement | Laundry | 9'3 x 5'7 |
| Basement | Utility | 9'11 x 7'8 |
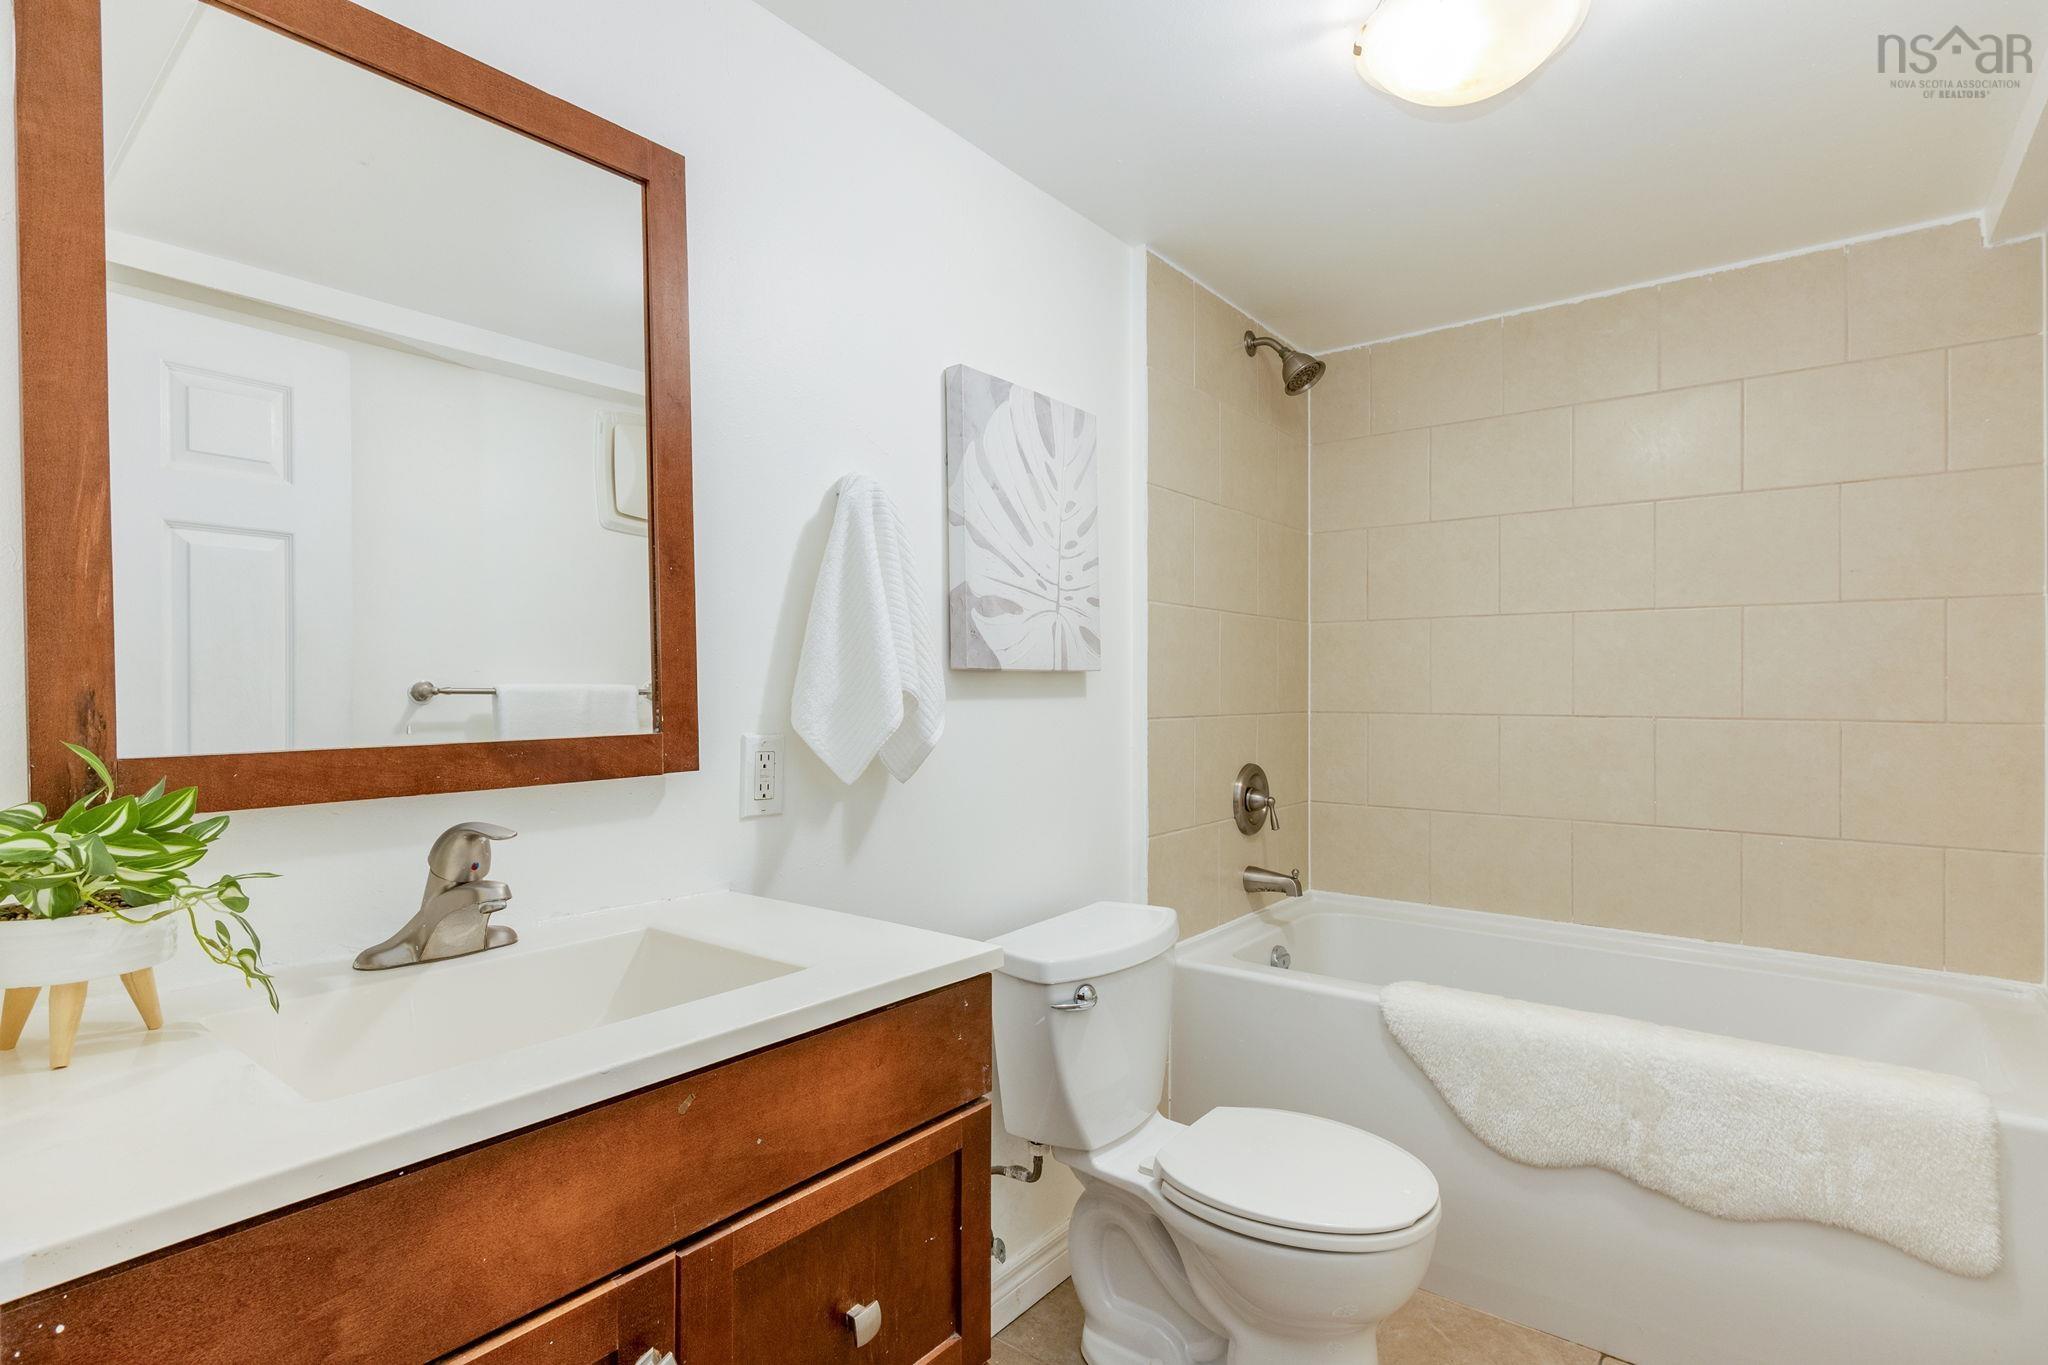
| Basement | Bath 3 | 9' x 5'1 |
Schools.
| Type | Name |
|---|---|
| Elementary School | St Catherine's Elementary School |
| Middle School | Oxford School |
| High School | Oxford School |
| Elementary School (Fr. Imm.) | St Catherine's Elementary School |
| Middle School (Fr. Imm.) | Oxford School |
| High School (Fr. Imm.) | Citadel High School |
contact the agent.

(902) 877-2122
nas@klayme.com
Nas has been a licensed REALTOR® since 2003. Nas enjoys the challenge of matching people to their dream homes.