




















Single Family
6177 Regina Terrace, South End, NS (MLS® 202609805).
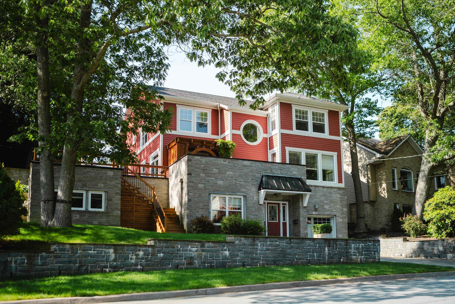
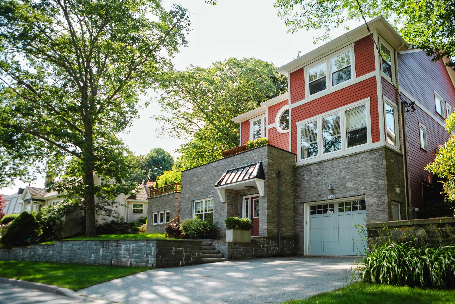
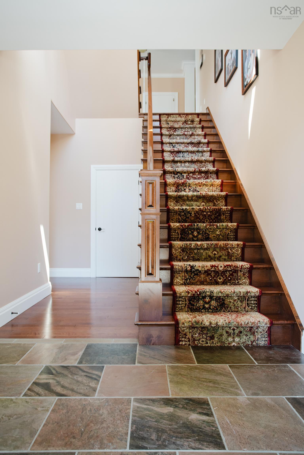
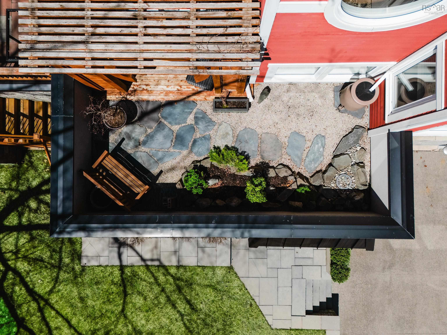
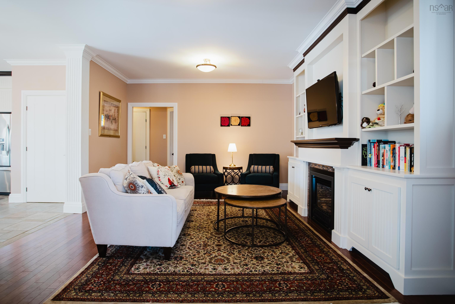
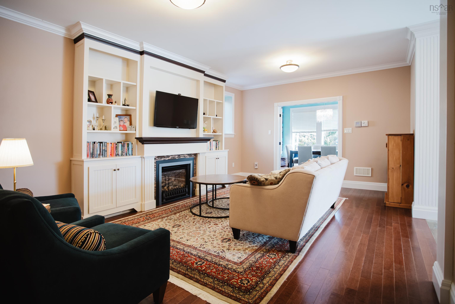
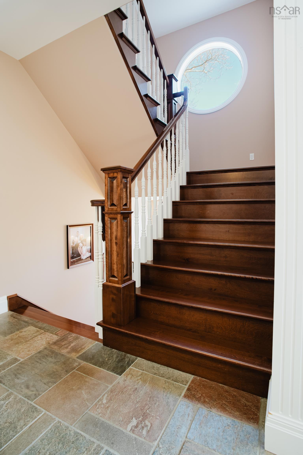
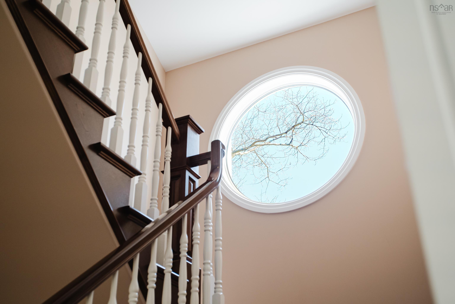
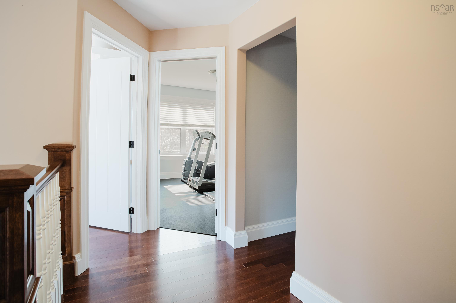
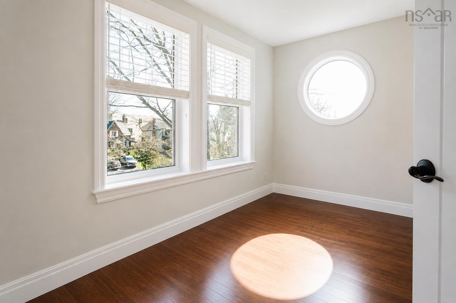
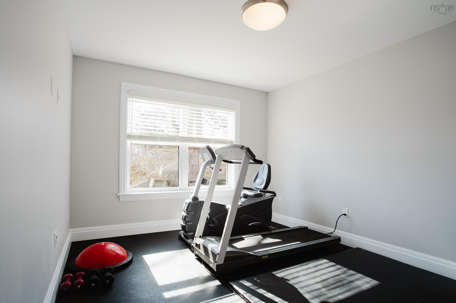
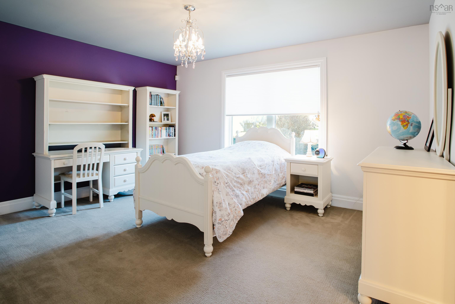
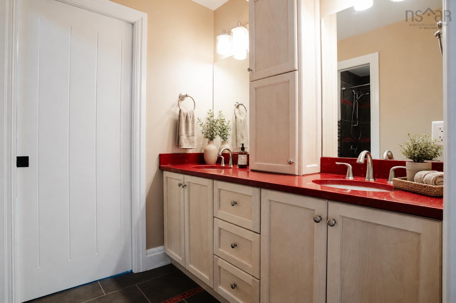
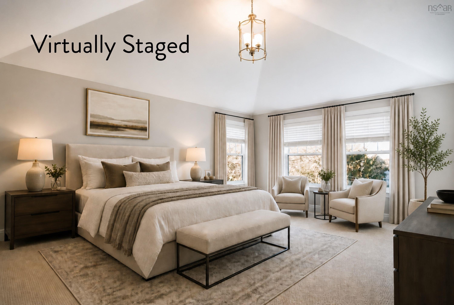
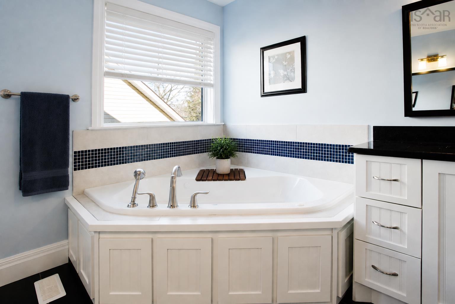
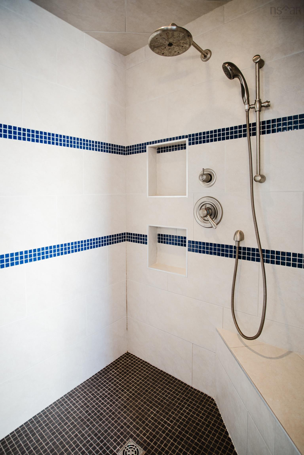
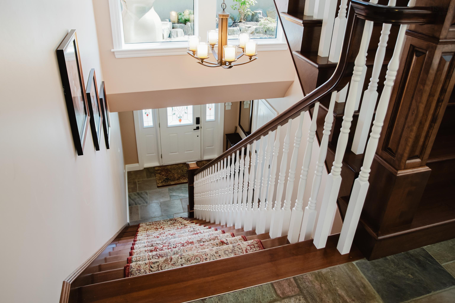
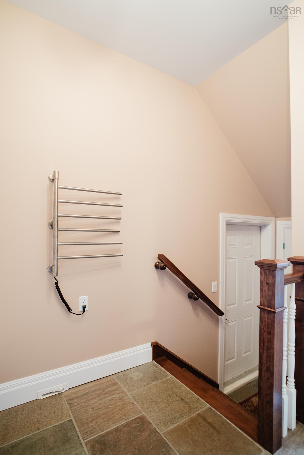
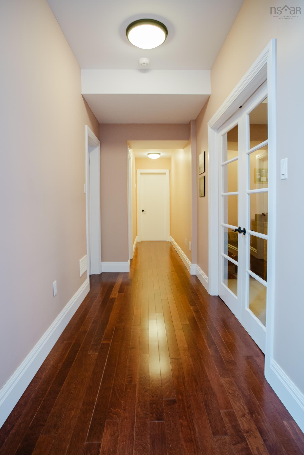
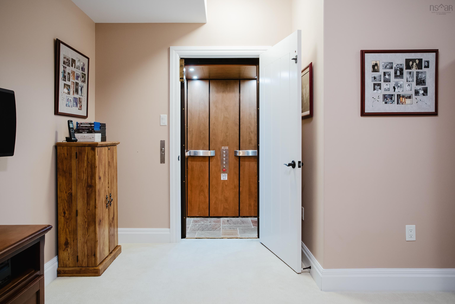
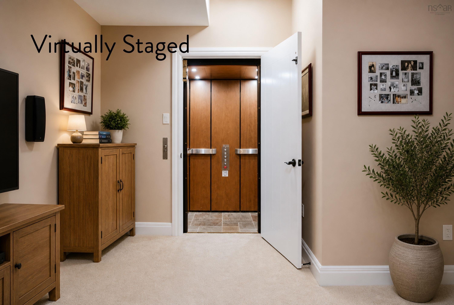
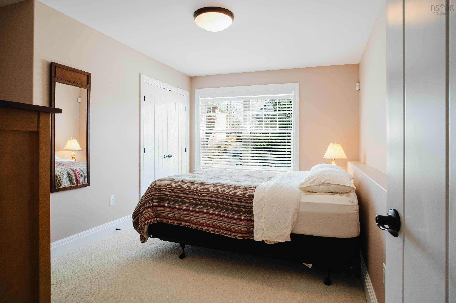
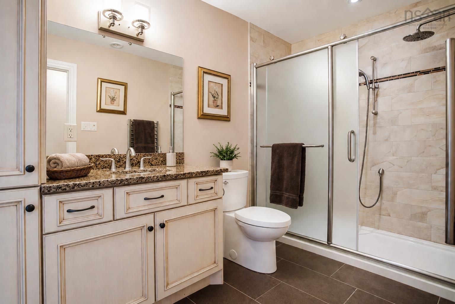
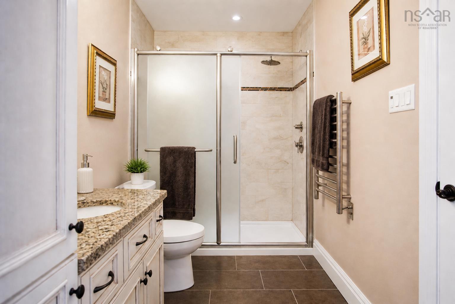
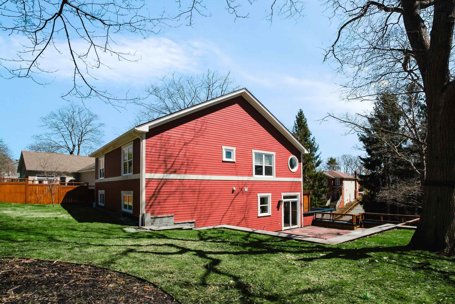
6177 Regina Terrace, South End, NS (MLS® 202609805): Few homes in Halifax's South End are built like this one. Offering over 4,700 sq ft across four meticulously designed levels. With 5 bedrooms, 4 baths, this custom-built home offers the kind of scale, quality, and long-term functionality rarely found on one of Halifax’s most sought-after family streets. Carved into the natural stone terrace with remarkable structural integrity, the home was designed with longevity and everyday ease in mind. Copper slate flooring, an imported sandstone exterior, a rooftop Japanese garden, and a rare non-hydraulic residential elevator serving all four levels set it apart from anything else at this price point in the South End. The layout is exceptionally well suited for family living. Principal rooms are generous, bedrooms are private, and the main level, previously an in-law suite, adapts effortlessly for guests, teenagers, or live-in support. Four additional flex rooms offer room for a theatre, gym, office, games room, or future kitchenette as your needs evolve. Elevated into the hillside, the terraced grounds feel established and private. Mature trees, some over a century old, layered gardens, generous lawn, and ample space for a future in-ground pool complete a property that is as functional as it is beautiful. Just minutes from hospitals, universities, downtown, and Halifax’s top schools, 6177 Regina Terrace is a rare opportunity to own a substantial South End home built to serve a family for decades.
Directions
Beaufort to Regina Terrace
Inclusions
Included in the sale are the dining room furniture set, second-floor office furnishings, and all furnishings in the top-floor bedrooms and main-level bedroom (excluding the main-level bed), along with the gas-powered generator.
Exclusions
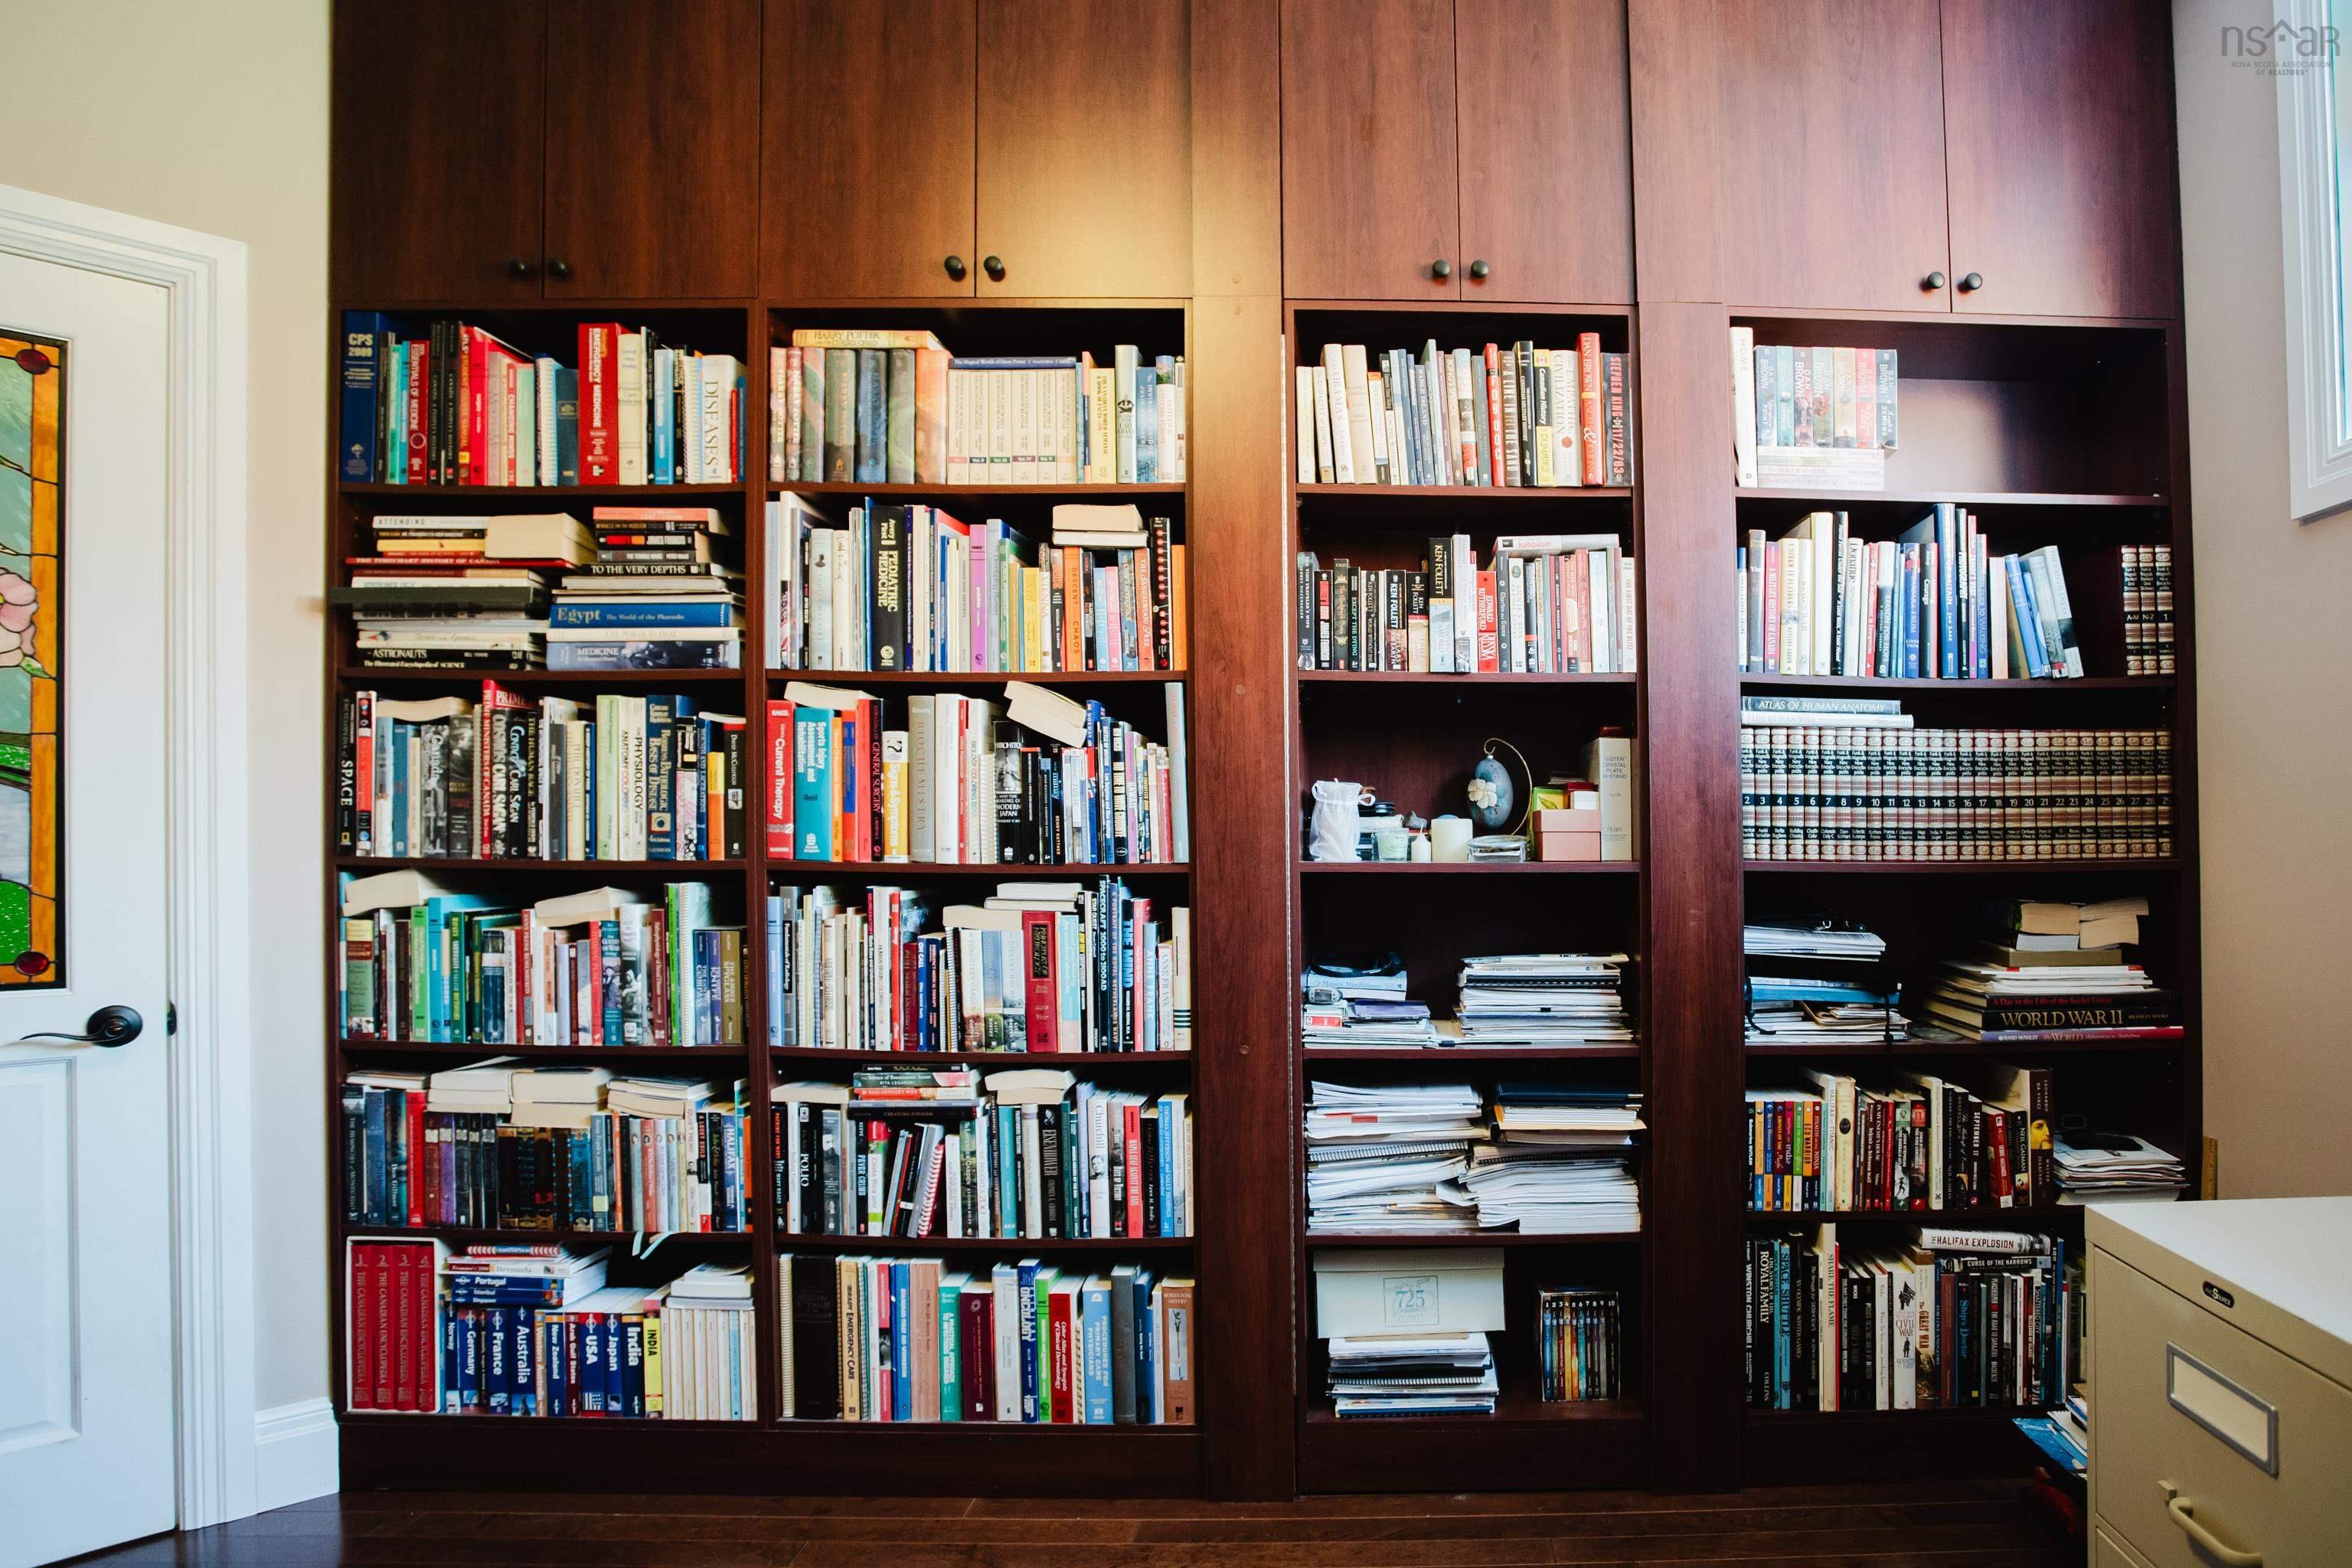
Exclude in the sale is the fixed custom cabinetry in the arts and crafts room.
Utilities
- Cable
- Electricity
- High Speed Internet
- Other
- Telephone
Features
- Balcony
- Air Exchanger
- Alarm System
- Central Vacuum
- Elevator
- Ensuite Bath
- HRV (Heat Rcvry Ventln)
- Intercom
- Wheelchair Access
- Electric Fireplace
- Gazebo
- Partial Home Generator
- Generator Panel
- Radon Mitigation System
- Walk In Closet
Community Features
- Golf Course
- Marina
- Park
- Playground
- Public Transit
- Recreation Center
- Shopping
Rooms.
| Level | Type | Dimensions |
|---|---|---|
| Lower Level | Elevator | 4.6x4.9 |
| Lower Level | Utility | 11.4x13.1 |
| Level | Type | Dimensions |
|---|---|---|
| Main Floor | Mud Room | 7.6x8.4 |
| Main Floor | Foyer | 7x8.5 |
| Main Floor | Bedroom | 14.9x12.2 |
| Main Floor | Bath 1 | 5.10x11 |
| Main Floor | Media Room | 19.11x15.3 |
| Main Floor | Games Room | 14.11x11.3 |
| Level | Type | Dimensions |
|---|---|---|
| 2nd Level | Kitchen | 17.3x21.6 |
| 2nd Level | Dining Nook | 6.11x12.2 |
| 2nd Level | Living Room | 19.5x13.10 |
| 2nd Level | Dining Room | 12x14.1 |
| 2nd Level | Den/Office | 14.8x11.5 |
| 2nd Level | Den/Office | 14.8x12.10 |
| 2nd Level | Bath 2 | 5.11x4.11 |
| 2nd Level | Storage | 8.8x3.7 |
| Level | Type | Dimensions |
|---|---|---|
| 3rd Level | Primary Bedroom | 22.9x14.2 |
| 3rd Level | OTHER | 5x9.8 |
| 3rd Level | OTHER | 9x5.2 |
| 3rd Level | Ensuite Bath 1 | 9.11x14.1 |
| 3rd Level | Den/Office | 7.5x12.5 |
| 3rd Level | Den/Office | 10.4x12.7 |
| 3rd Level | Laundry | 5.6x10.11 |
| 3rd Level | Bedroom | 11.11x14.6 |
| 3rd Level | Ensuite Bath 1 | 11.11x5.11 |
| 3rd Level | Bedroom | 11.11x14.8 |
Schools.
| Type | Name |
|---|---|
| Elementary School | Inglis Street Elementary School |
| Middle School | Gorsebrook Junior High School |
| High School | Citadel High School |
| Middle School (Fr. Imm.) | Gorsebrook Junior High School |
| High School (Fr. Imm.) | Citadel High School |
contact the agent.

Nas has been a licensed REALTOR® since 2003. Nas enjoys the challenge of matching people to their dream homes.