| Level | Type | Dimensions |
|---|---|---|
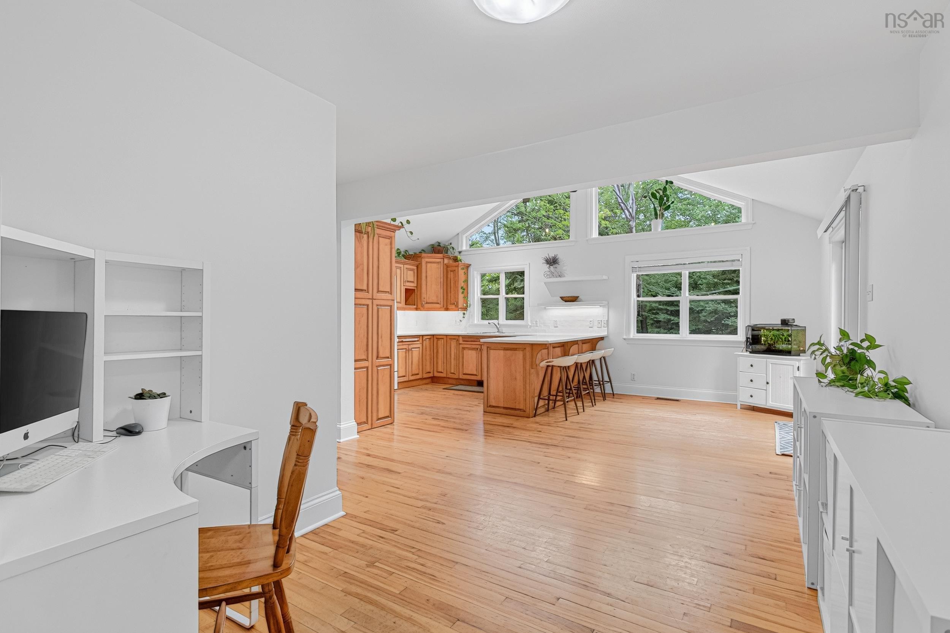
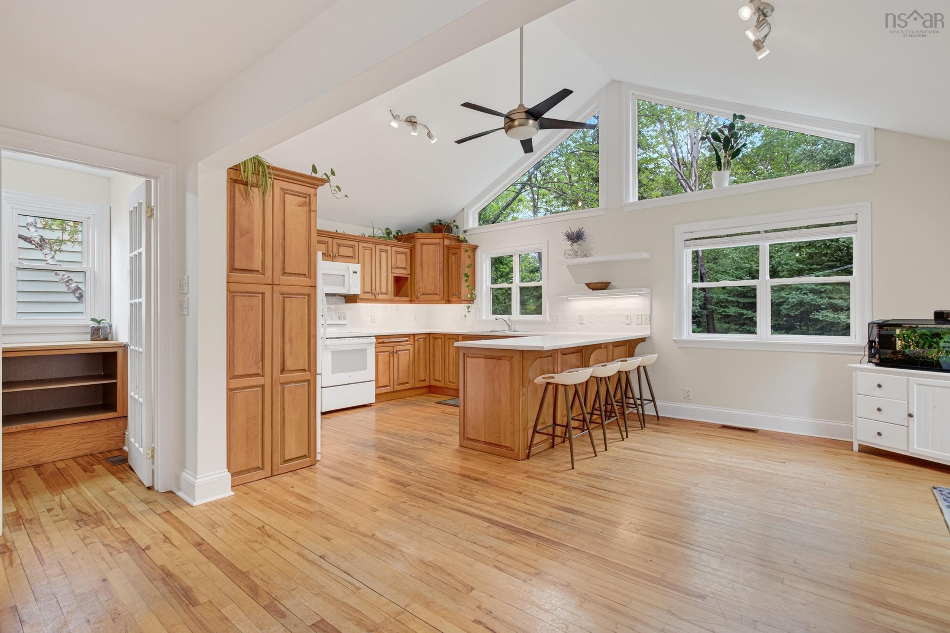
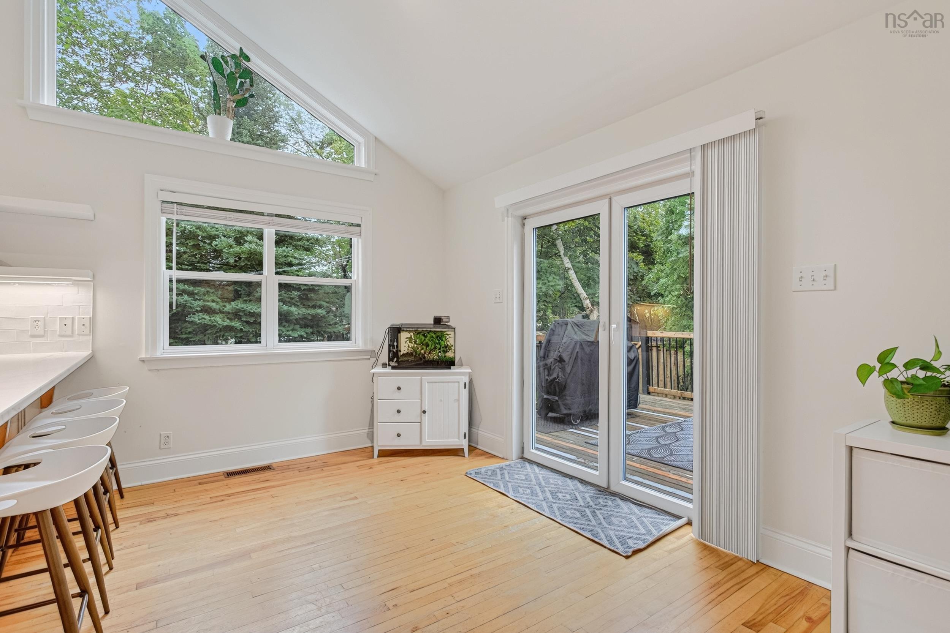
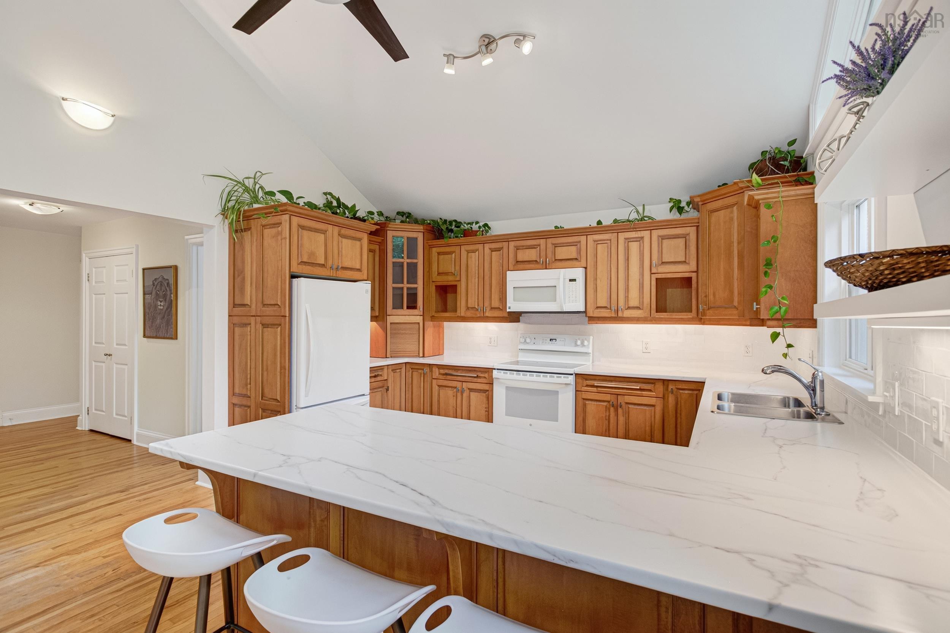
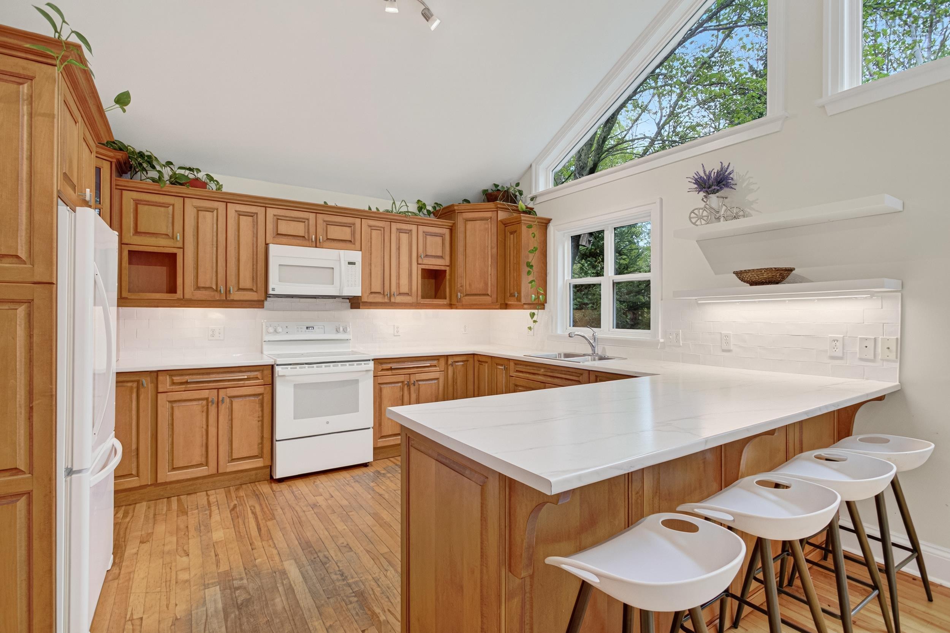
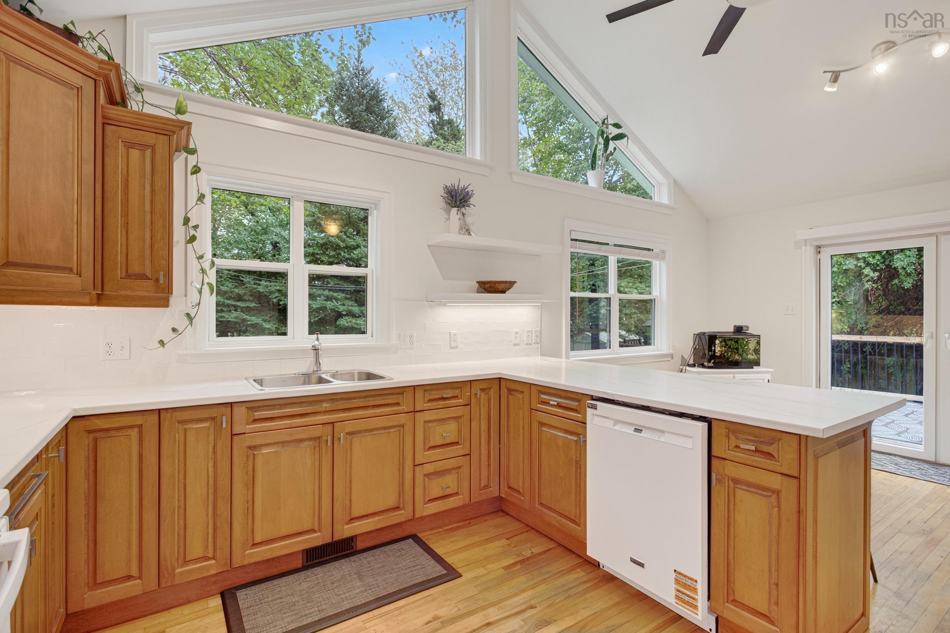
| Main Floor | Eat In Kitchen | 20.6x13.6 |
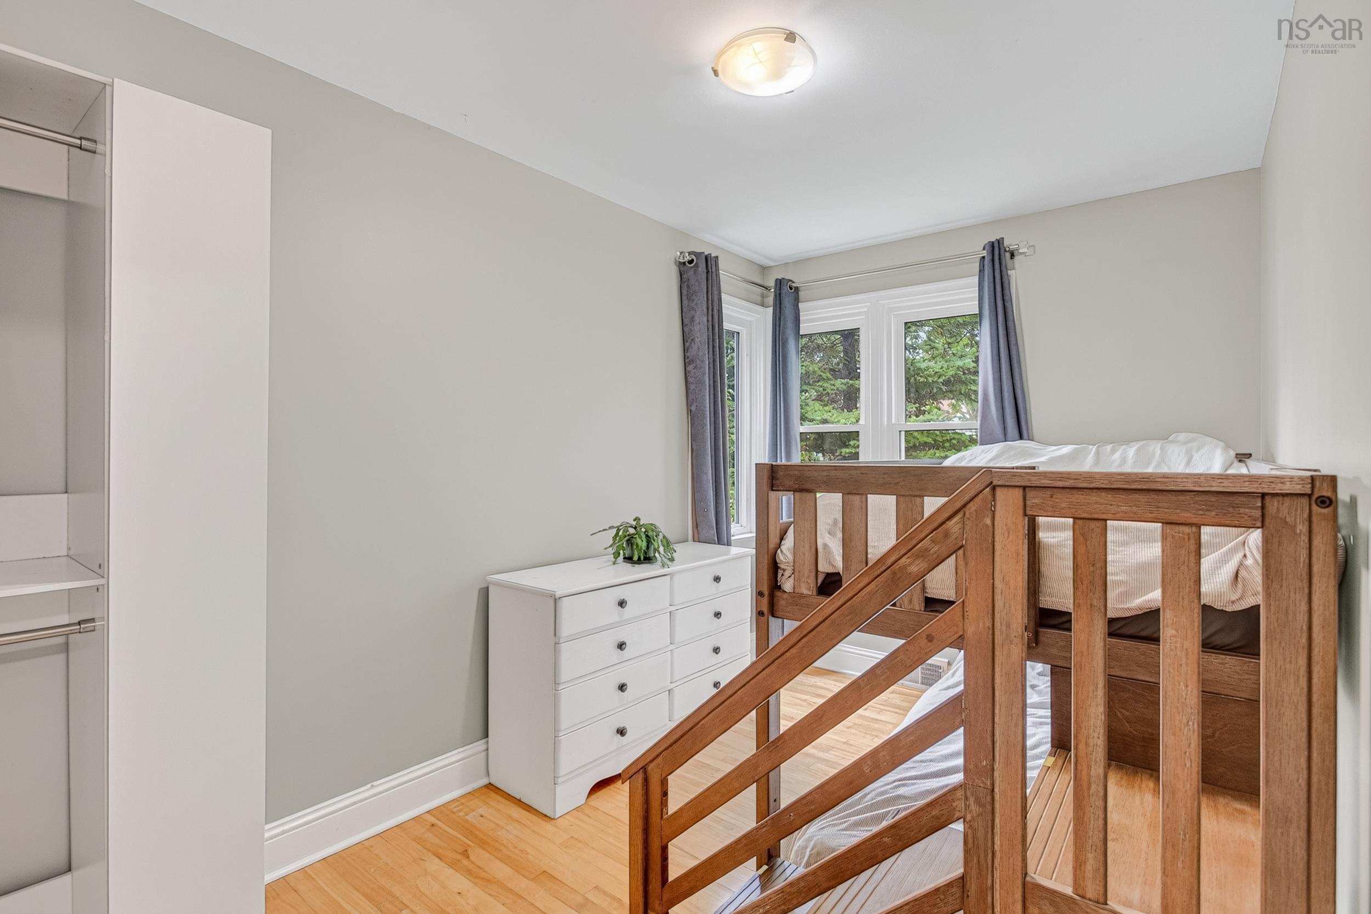
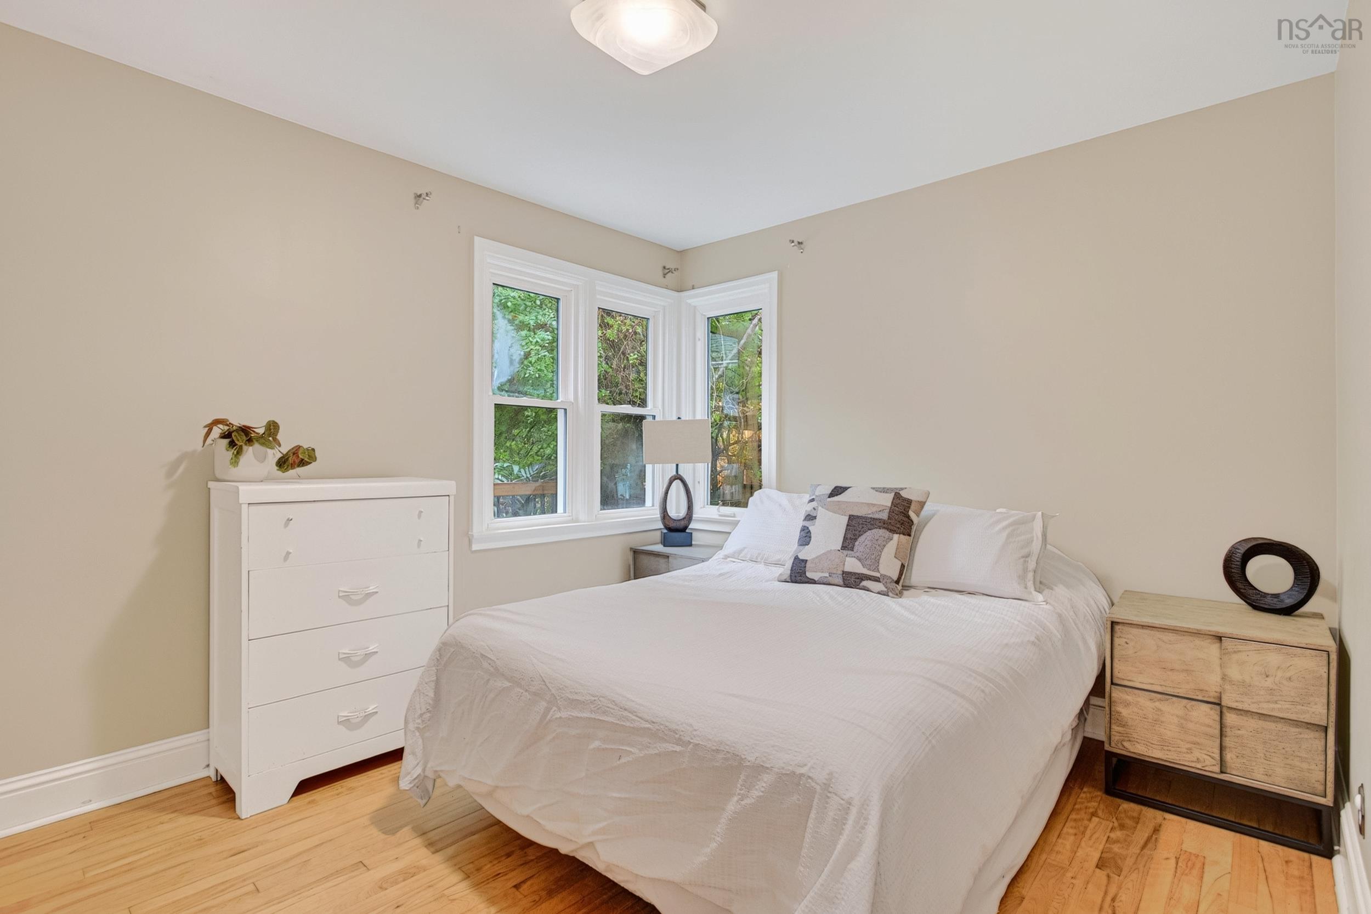
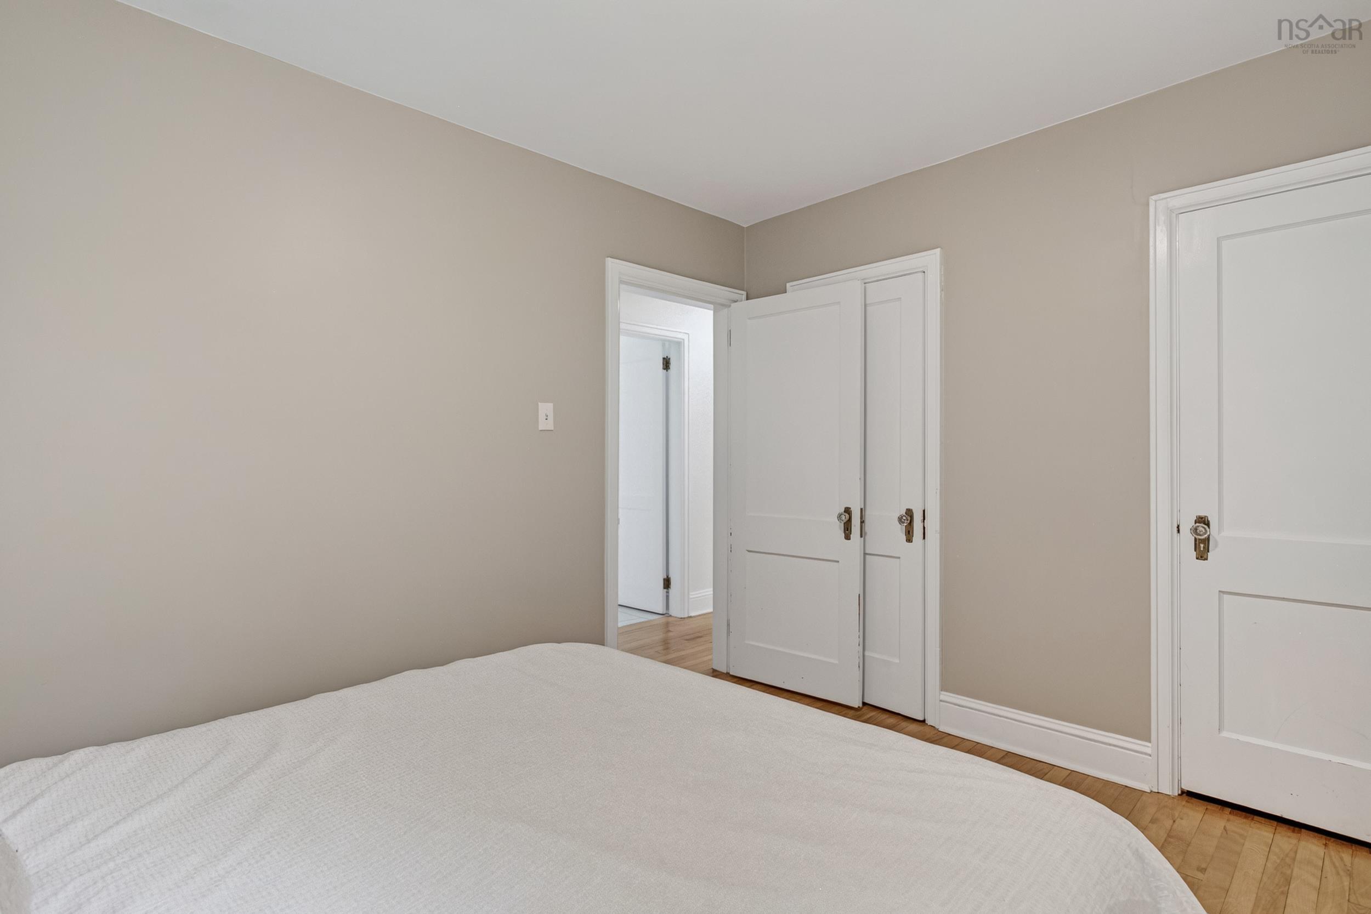
| Main Floor | Bedroom | 7.8x13.2 |
| Main Floor | Bedroom | 13.7x10 |
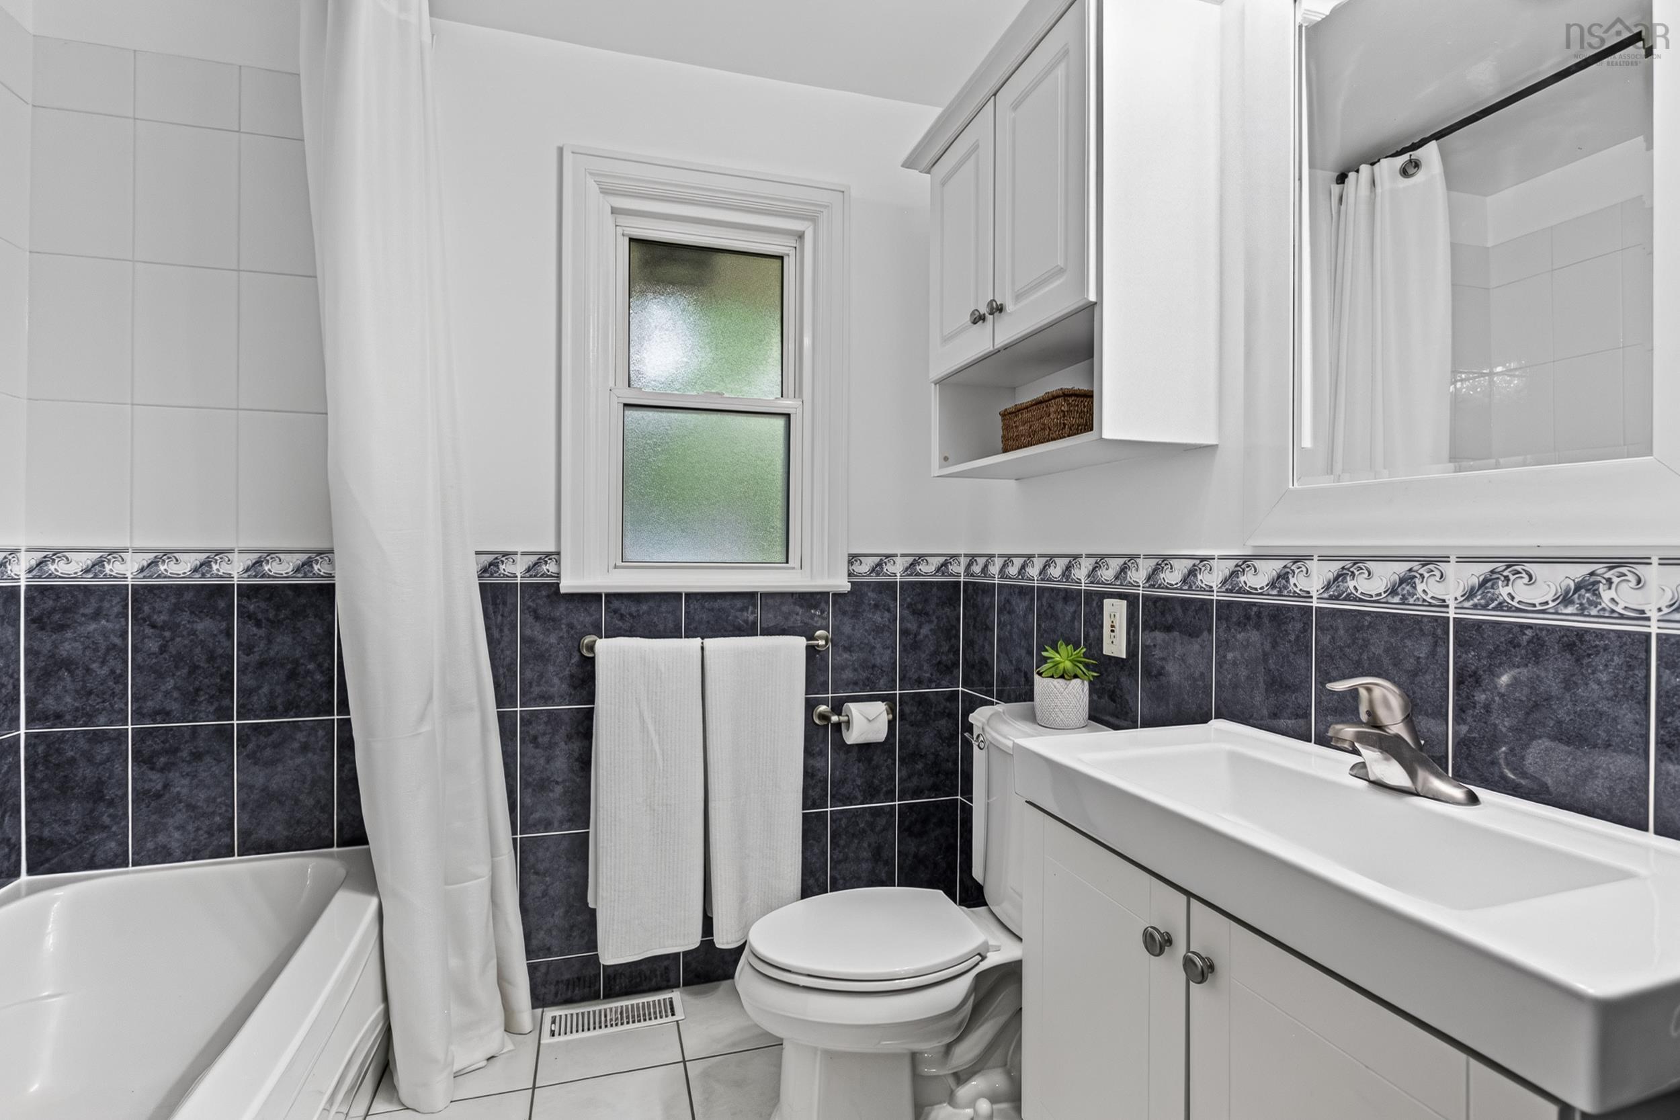
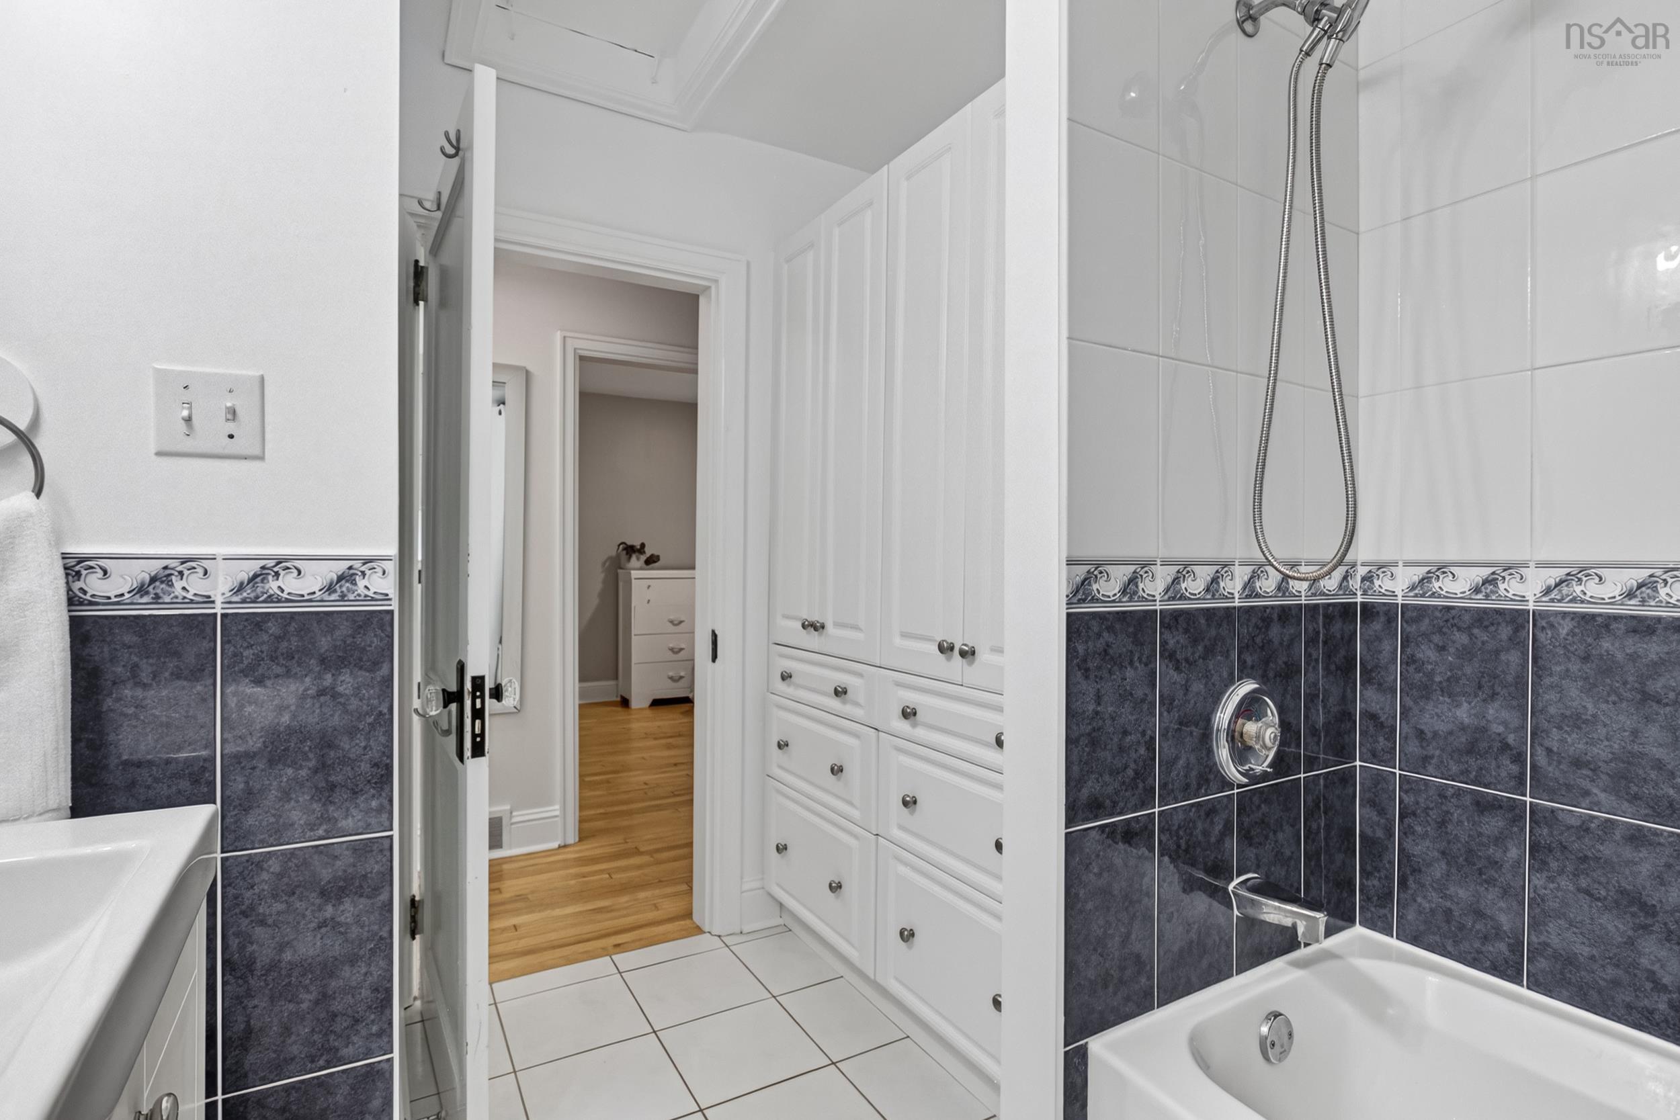
| Main Floor | Bath 1 | 11.3x9.6 |
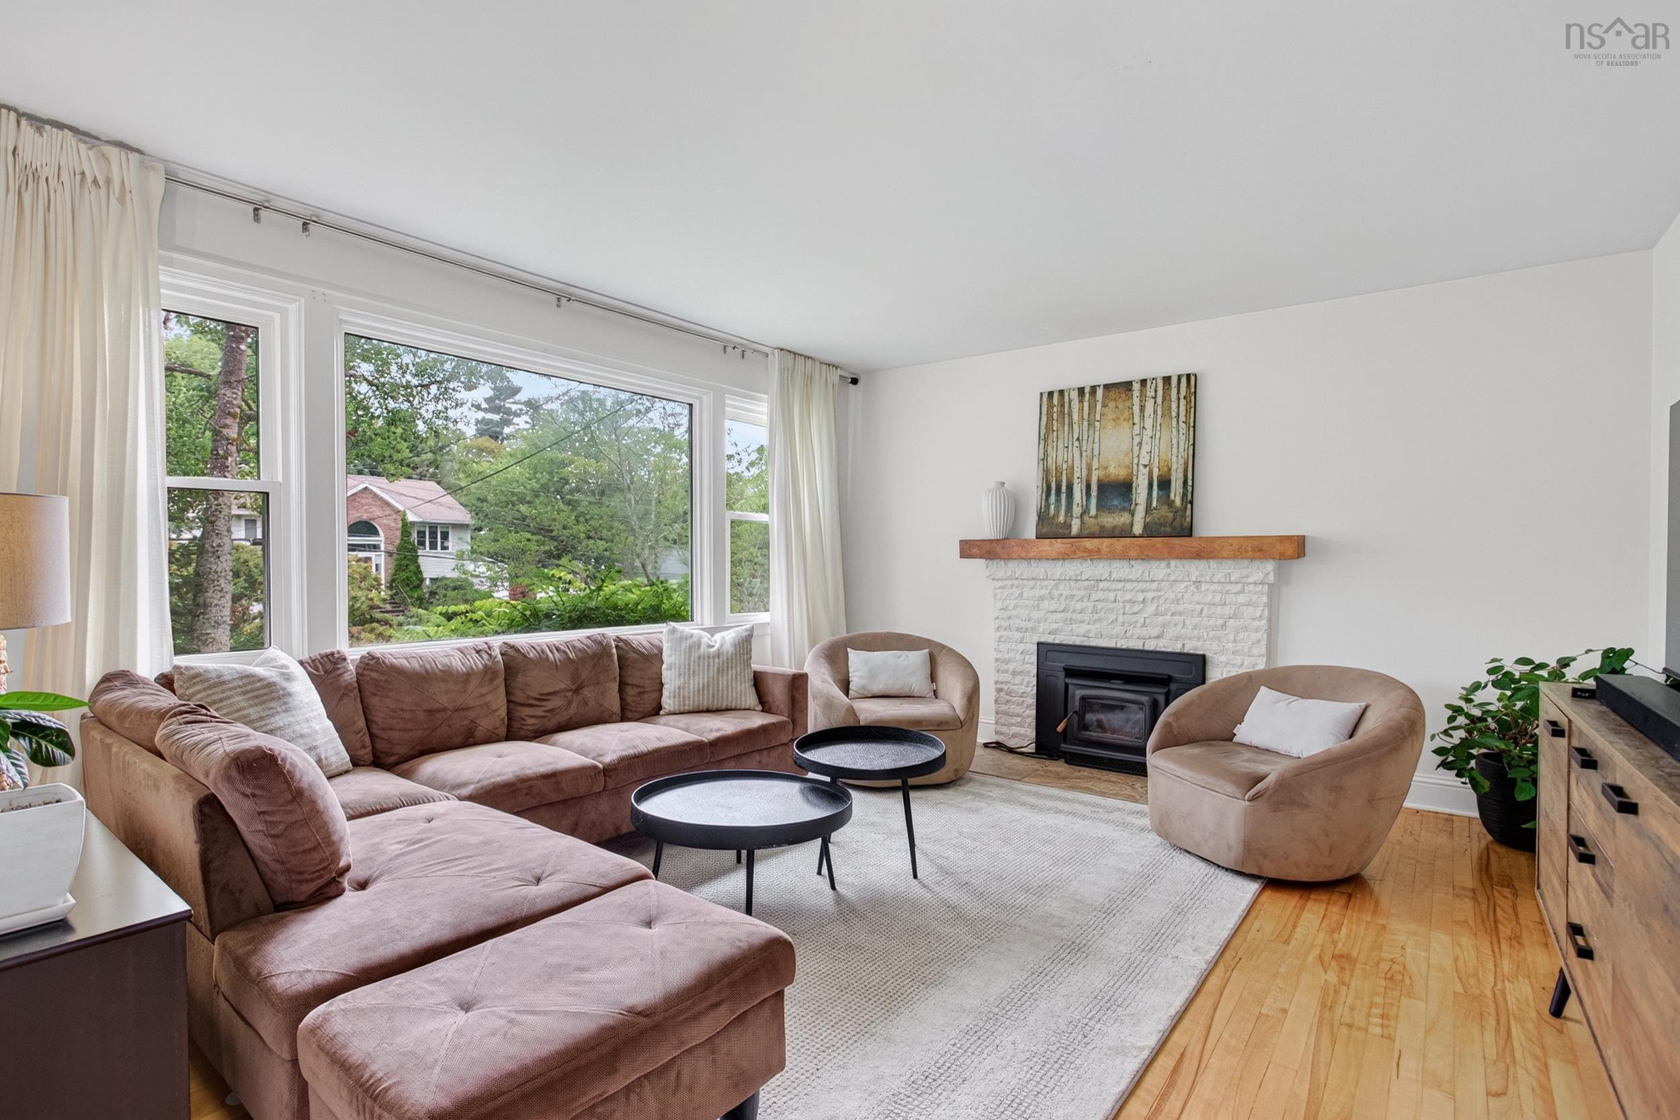
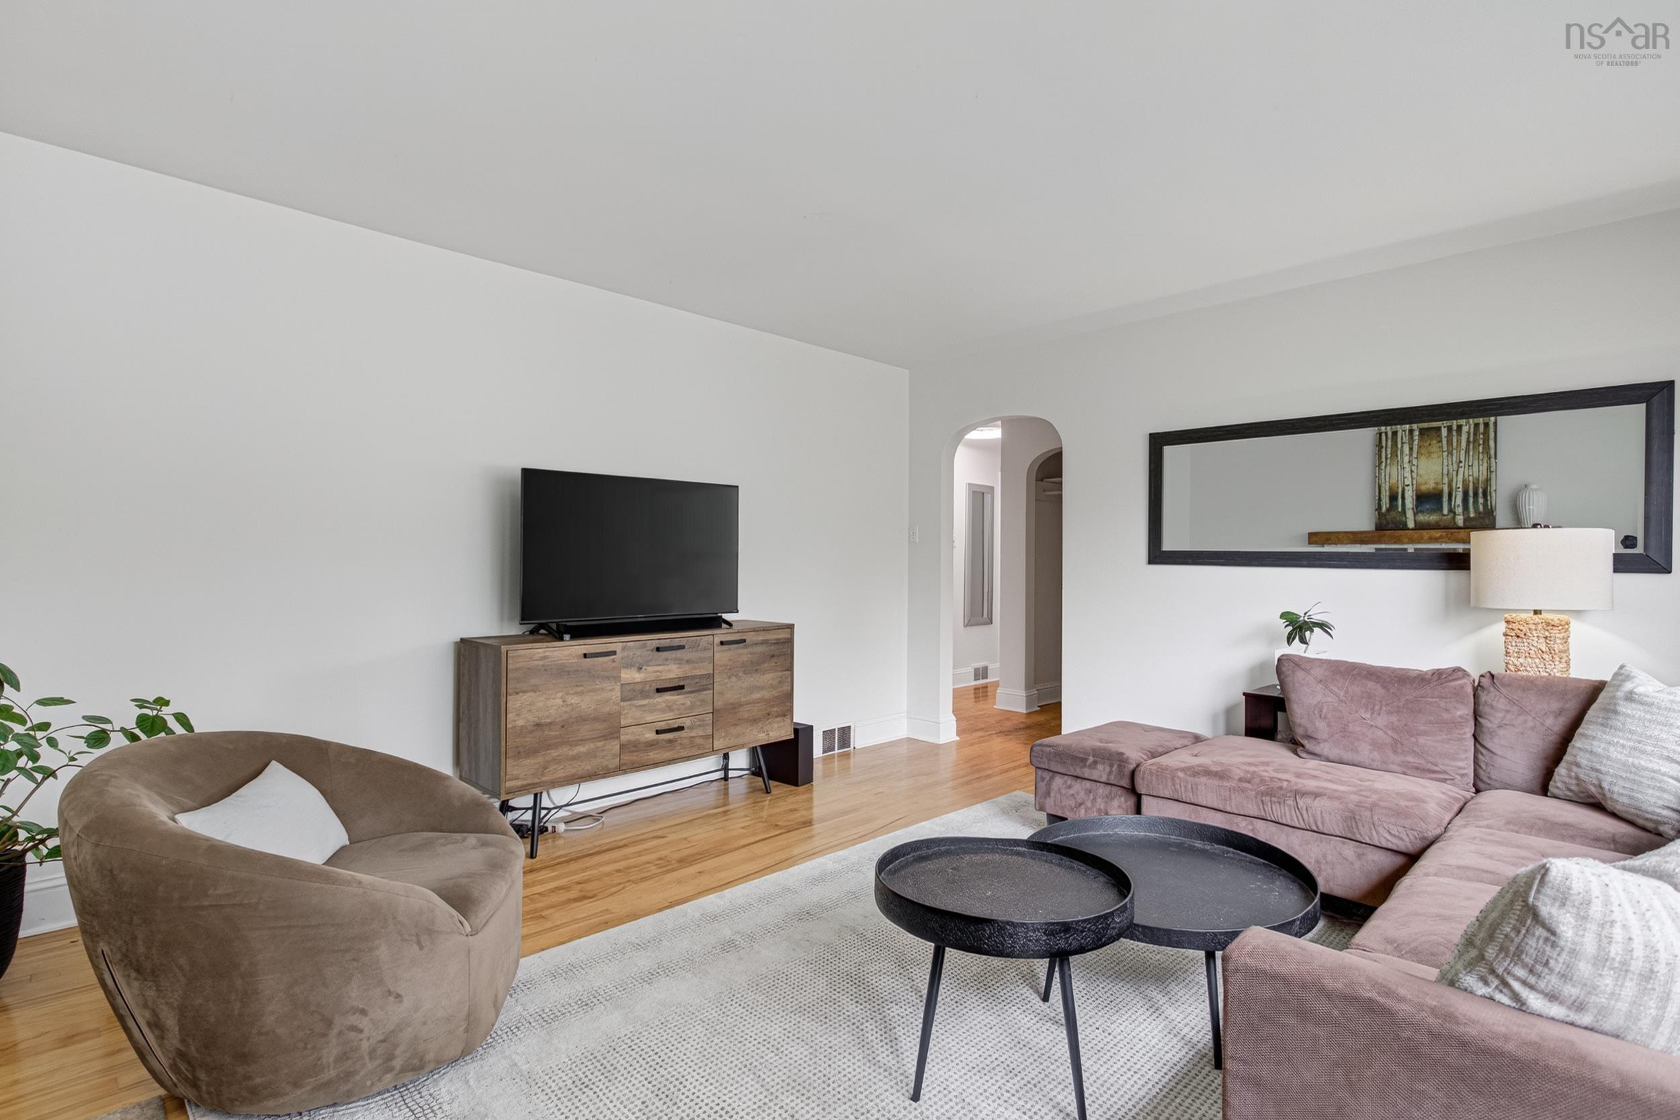
| Main Floor | Living Room | 15.2x13.6 |
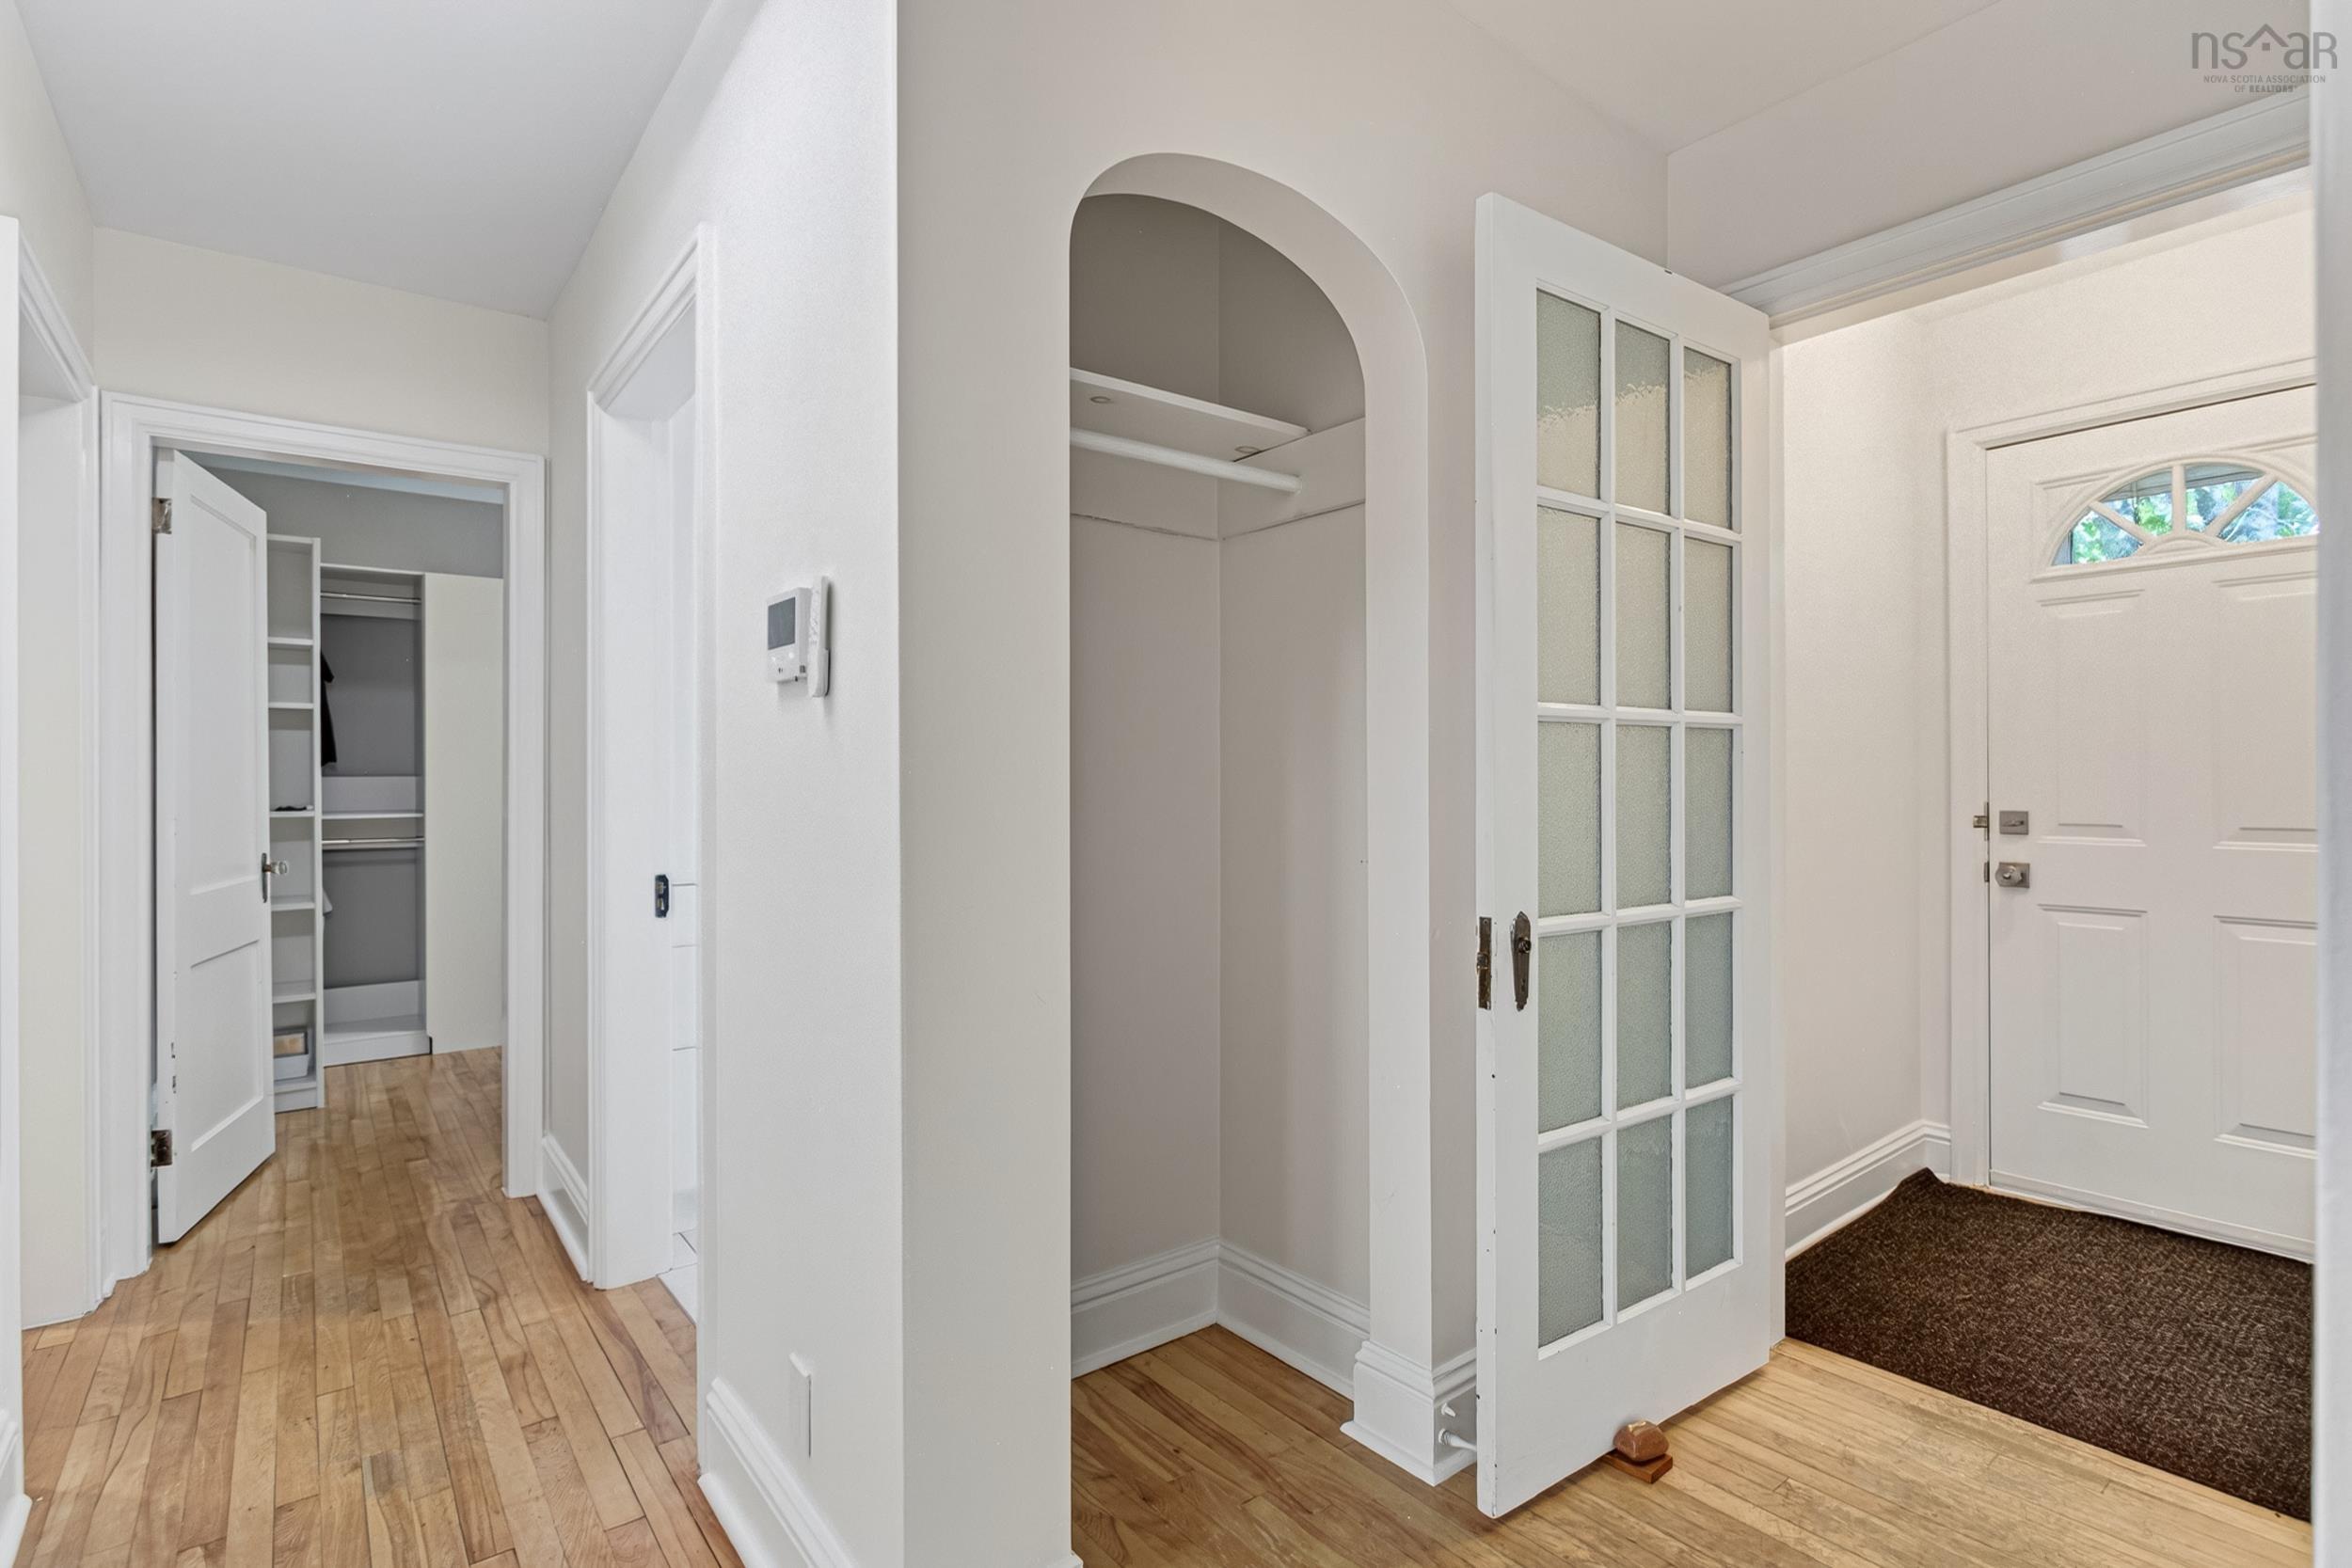

| Main Floor | Main Hallway | |
| Main Floor | OTHER | 9x6 |
| Main Floor | 2nd Hallway |
Single Family
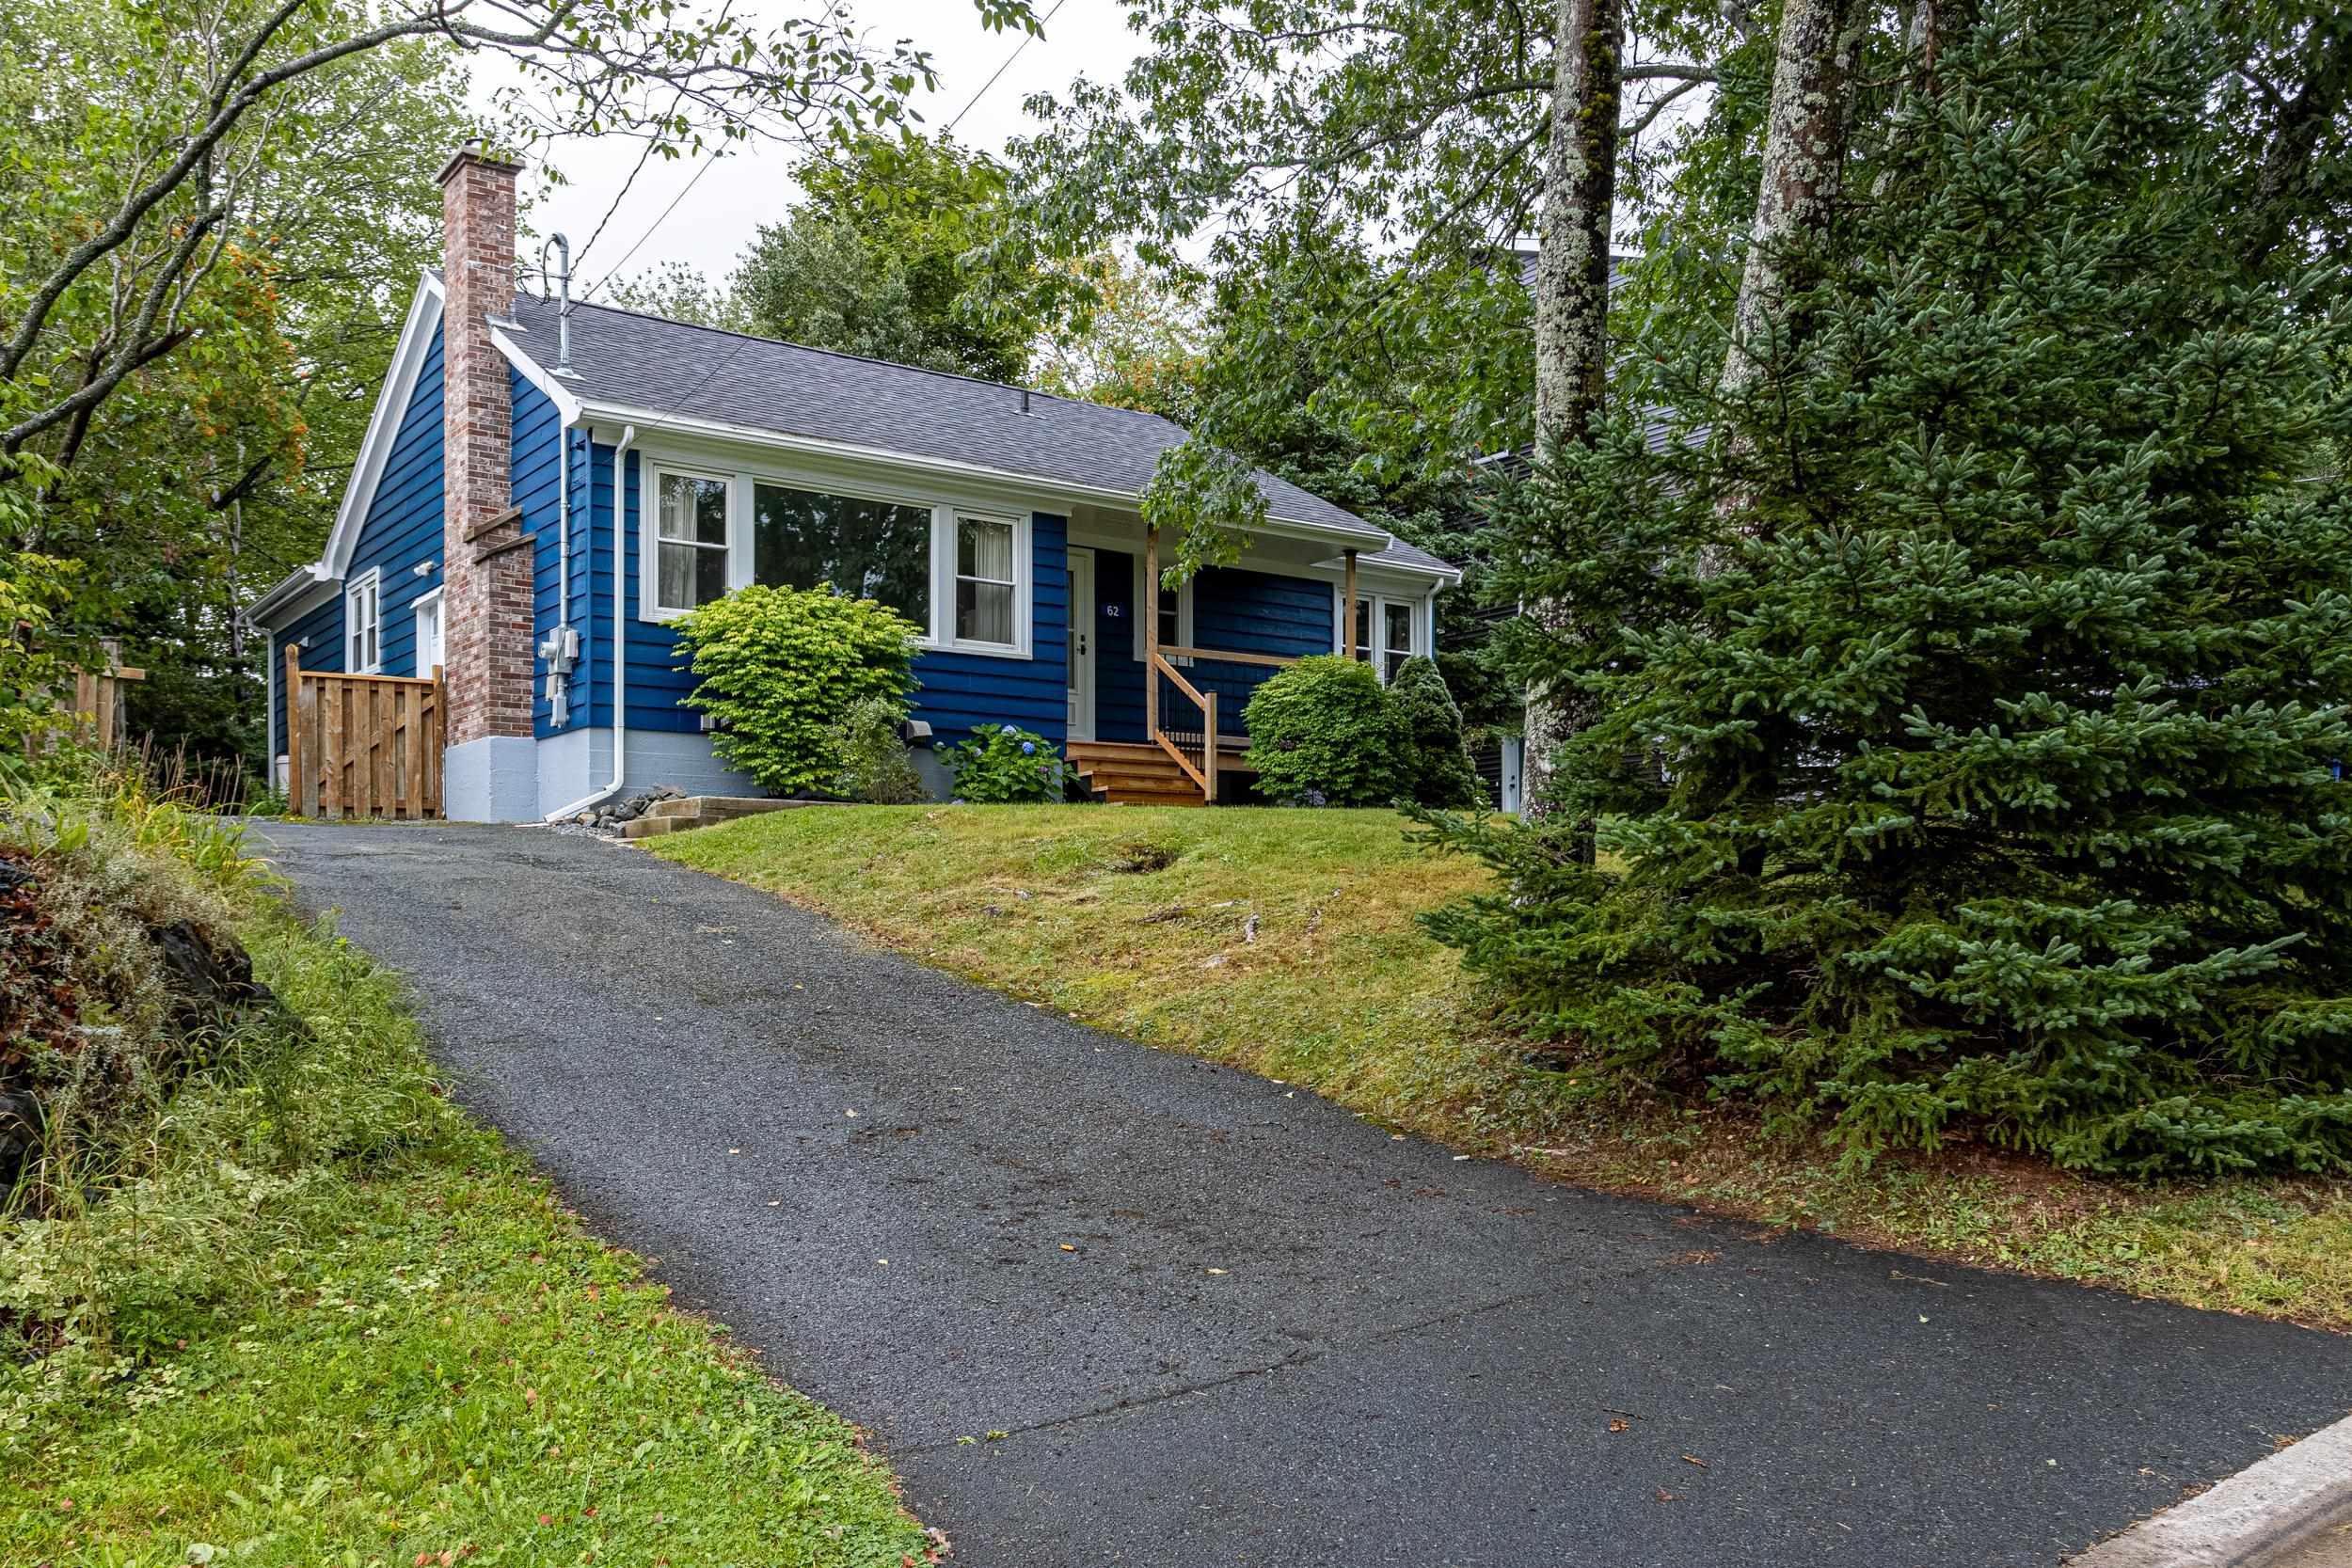
62 Douglas Crescent, Halifax, NS (MLS® 202621125).
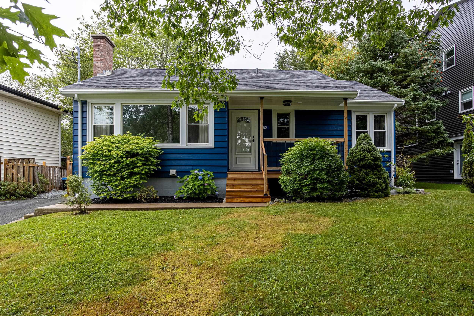
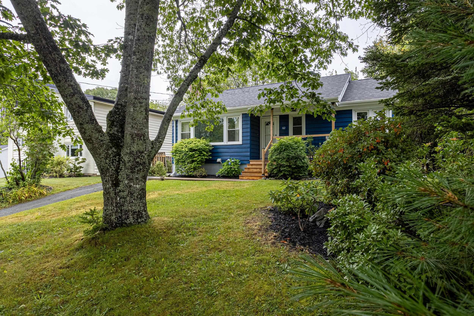
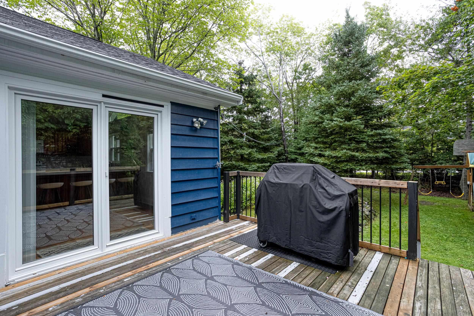
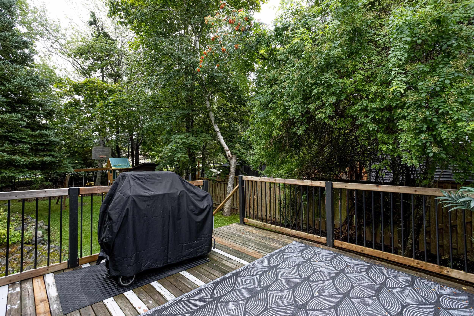
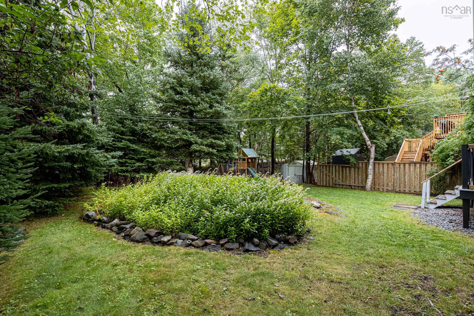
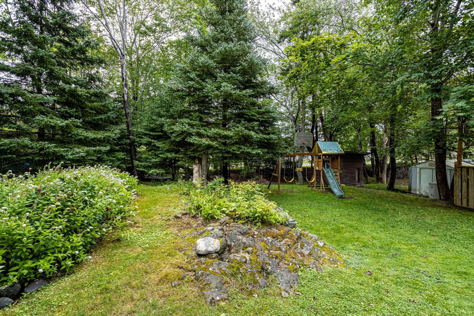
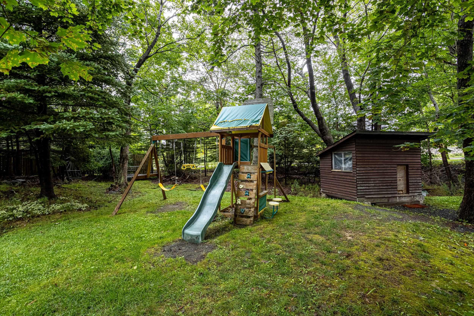
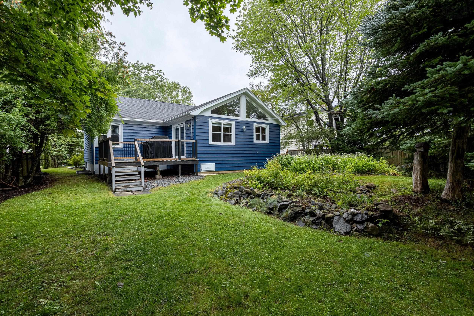
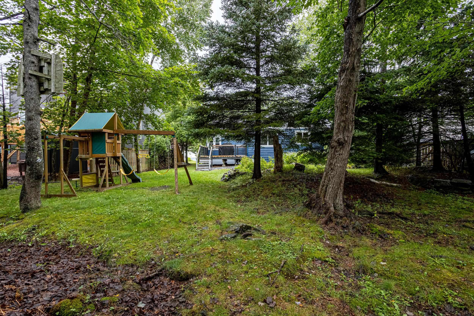
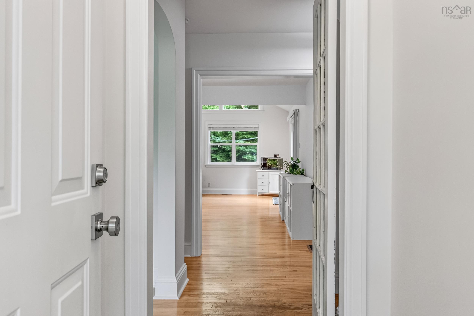
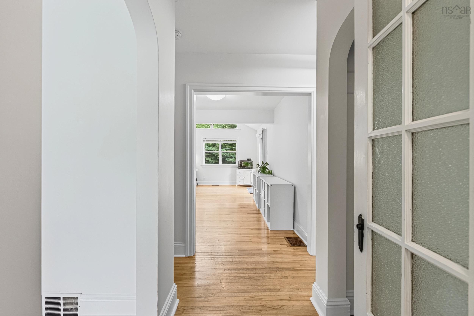
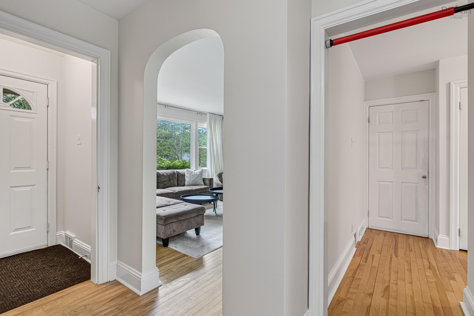
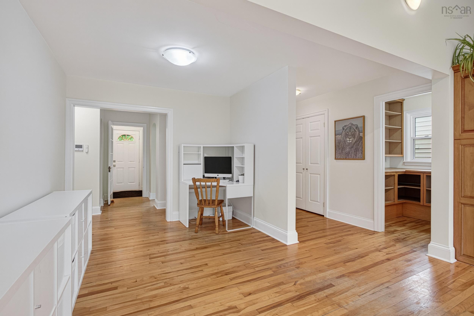
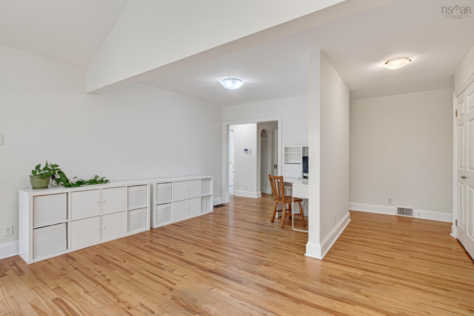
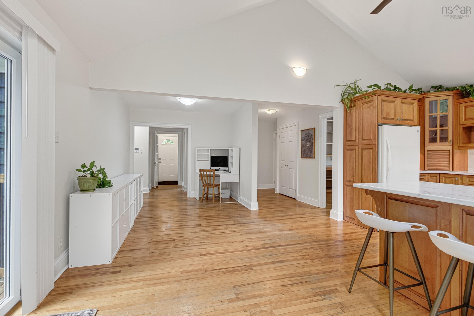
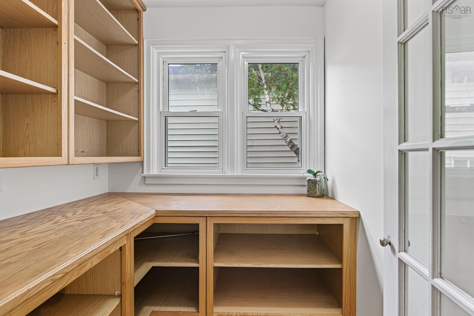
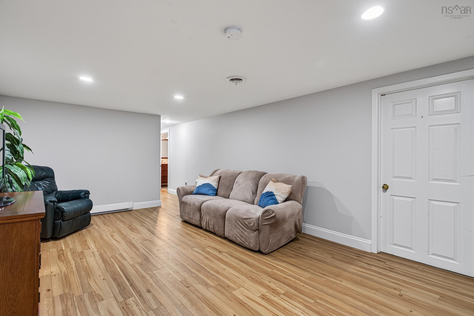
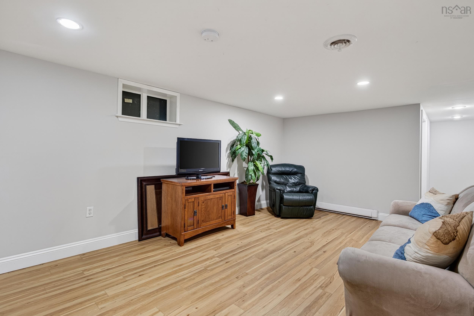
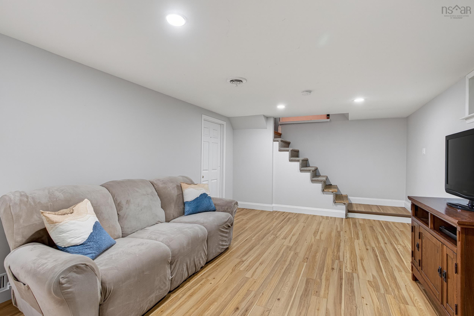
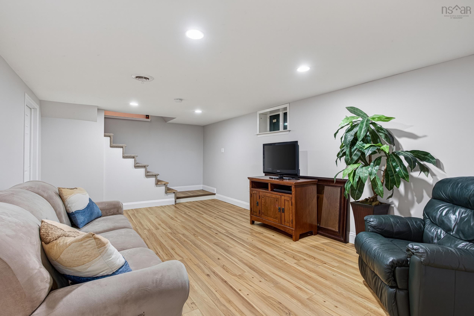
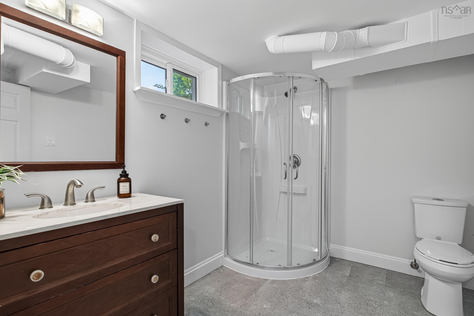
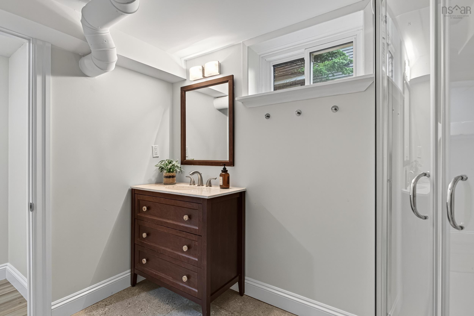
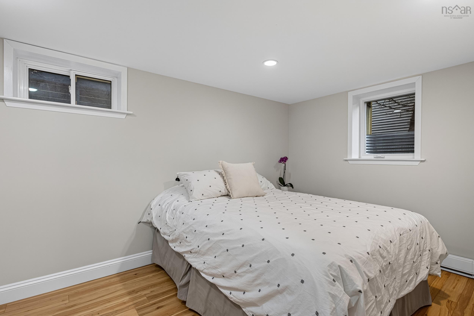
62 Douglas Crescent, Halifax, NS (MLS® 202621125): Welcome to 62 Douglas Crescent, a charming bungalow in Halifax offering comfortable living, thoughtful updates, and versatile space for the whole family. This home features 3 bedrooms, 2 full bathrooms, and a fully ducted heat pump installed in 2023 for efficient year-round comfort. The main level offers two bedrooms, a full bathroom, and a functional kitchen featuring an updated countertop and backsplash completed in 2023, along with a good-sized pantry conveniently located just off the kitchen. The inviting living room features a wood-burning fireplace, creating a warm and cozy space to relax and gather. The lower level offers a third bedroom, full bathroom, and spacious recreation room, providing excellent additional living space for a family room, home office, gym, or entertainment area. Numerous important updates have already been completed, including new roof shingles in 2020, upgraded 200-amp electrical service 2023, a new heat pump installed 2023, a new hot water tank installed in 2023 and replaced front deck 2024 . The location is another standout feature, with convenient access to a wide variety of amenities, shopping, services, and public transit, including nearby bus stops, making everyday errands and commuting easy. With its comfortable layout, finished lower level, cozy fireplace, convenient pantry, numerous updates, and excellent location, 62 Douglas Crescent is a wonderful opportunity for first-time buyers, families, or downsizers looking for a home in Halifax.
Directions
FROM DUNBRACK ST/KEARNEY LAKE RD TURN ONTO DOUGLAS CRES AND CONTINUE TO 62 DOUGLAS
$495,000
MLS®
202621125
PID
41092834
List Price
$495,000
Type
Single Family
Style
Detached
Sewer
Municipal
Building Age
66
Foundation
Poured Concrete
Exterior
Wood Siding
Flooring
Ceramic, Hardwood, Laminate, Vinyl
MLA
1,152 ft2
TLA
1,985 ft2
Bedrooms
3
Bathrooms
2
Water
Municipal
Utilities
- Cable
- Electricity
- High Speed Internet
- Telephone
Features
- Wood Fireplace
- Sump Pump
Community Features
- Park
- Place of Worship
- Playground
- Public Transit
- Recreation Center
- School Bus Service
- Shopping
Rooms.
| Level | Type | Dimensions |
|---|---|---|
| Basement | Bath 2 | 7.5x9.2 |
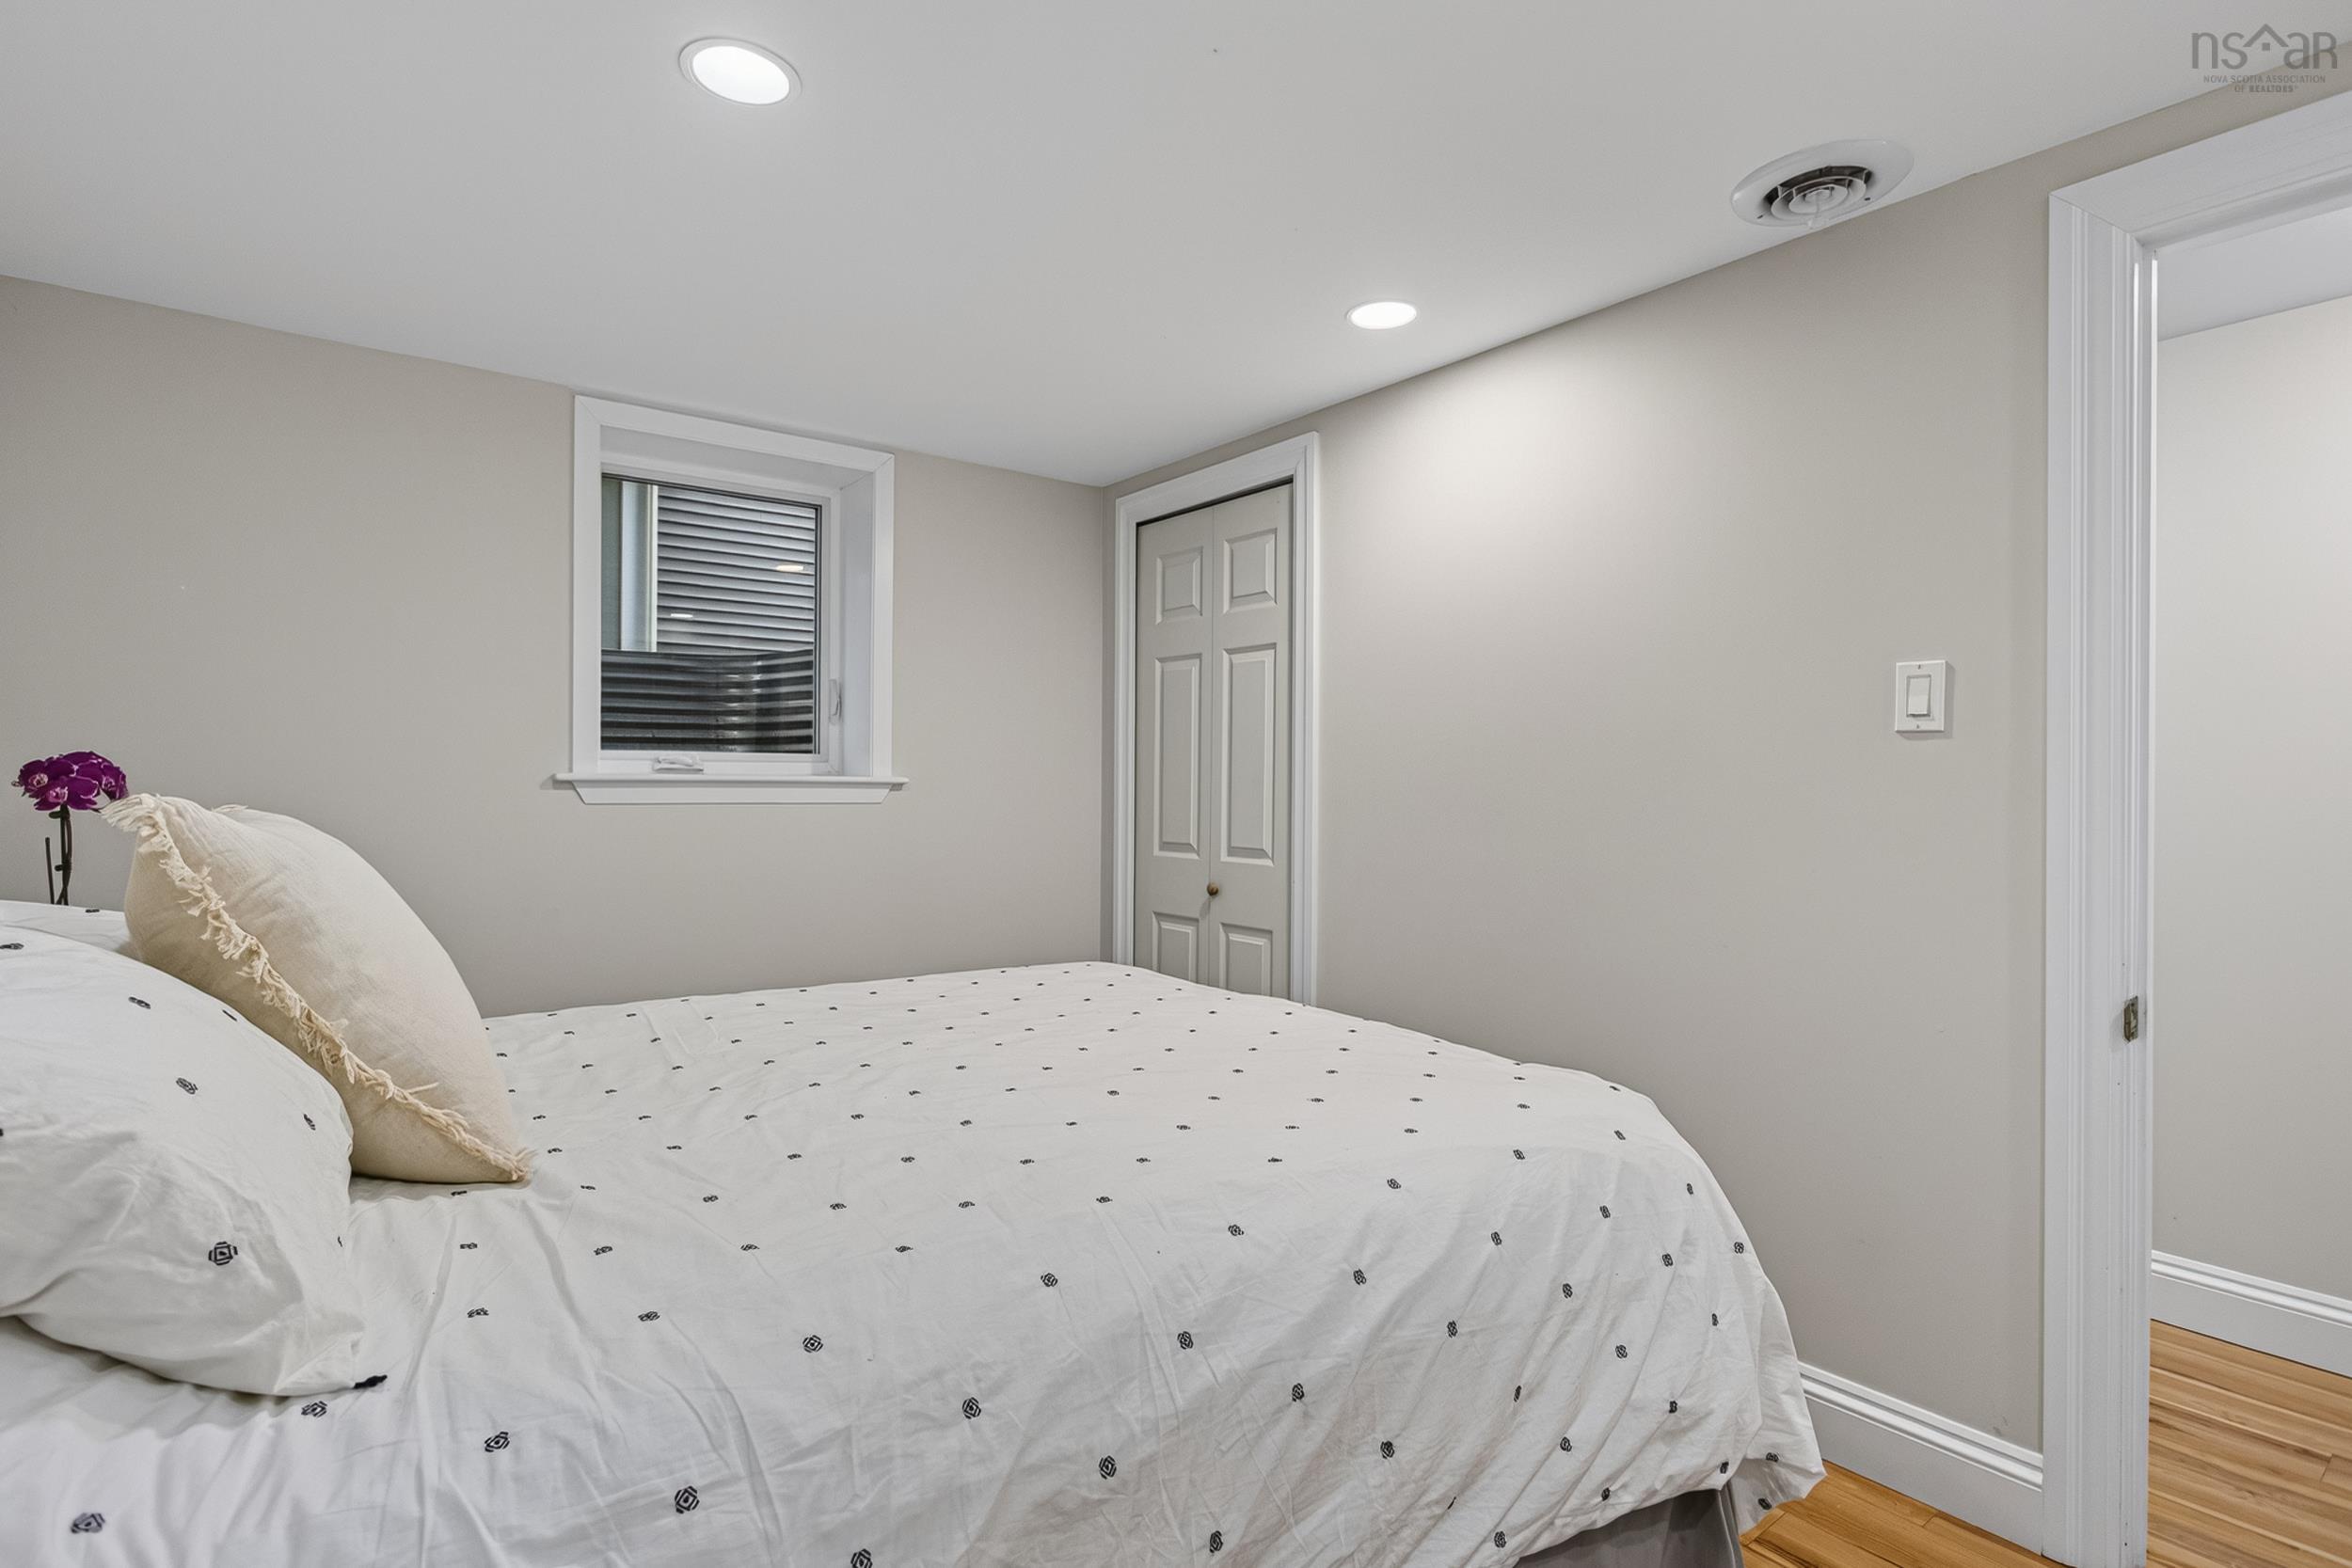
| Basement | Bedroom | 12x8.6 |
| Basement | Rec Room | 18x10 |
| Basement | Utility | 26.2x13 |
| Basement | Basement Hallway |
Schools.
| Type | Name |
|---|---|
| Elementary School | Park West School |
| Middle School | Park West School |
| High School | Park West School |
| Elementary School (Fr. Imm.) | Rockingham Elementary School |
| Middle School (Fr. Imm.) | Fairview Junior High School |
| High School (Fr. Imm.) | Halifax West High School |
contact the agent.

(902) 877-2122
nas@klayme.com
Nas has been a licensed REALTOR® since 2003. Nas enjoys the challenge of matching people to their dream homes.