









| Level | Type | Dimensions |
|---|---|---|
| Main Floor | Foyer | 10' x 5'3" |
| Main Floor | Main Hallway | |
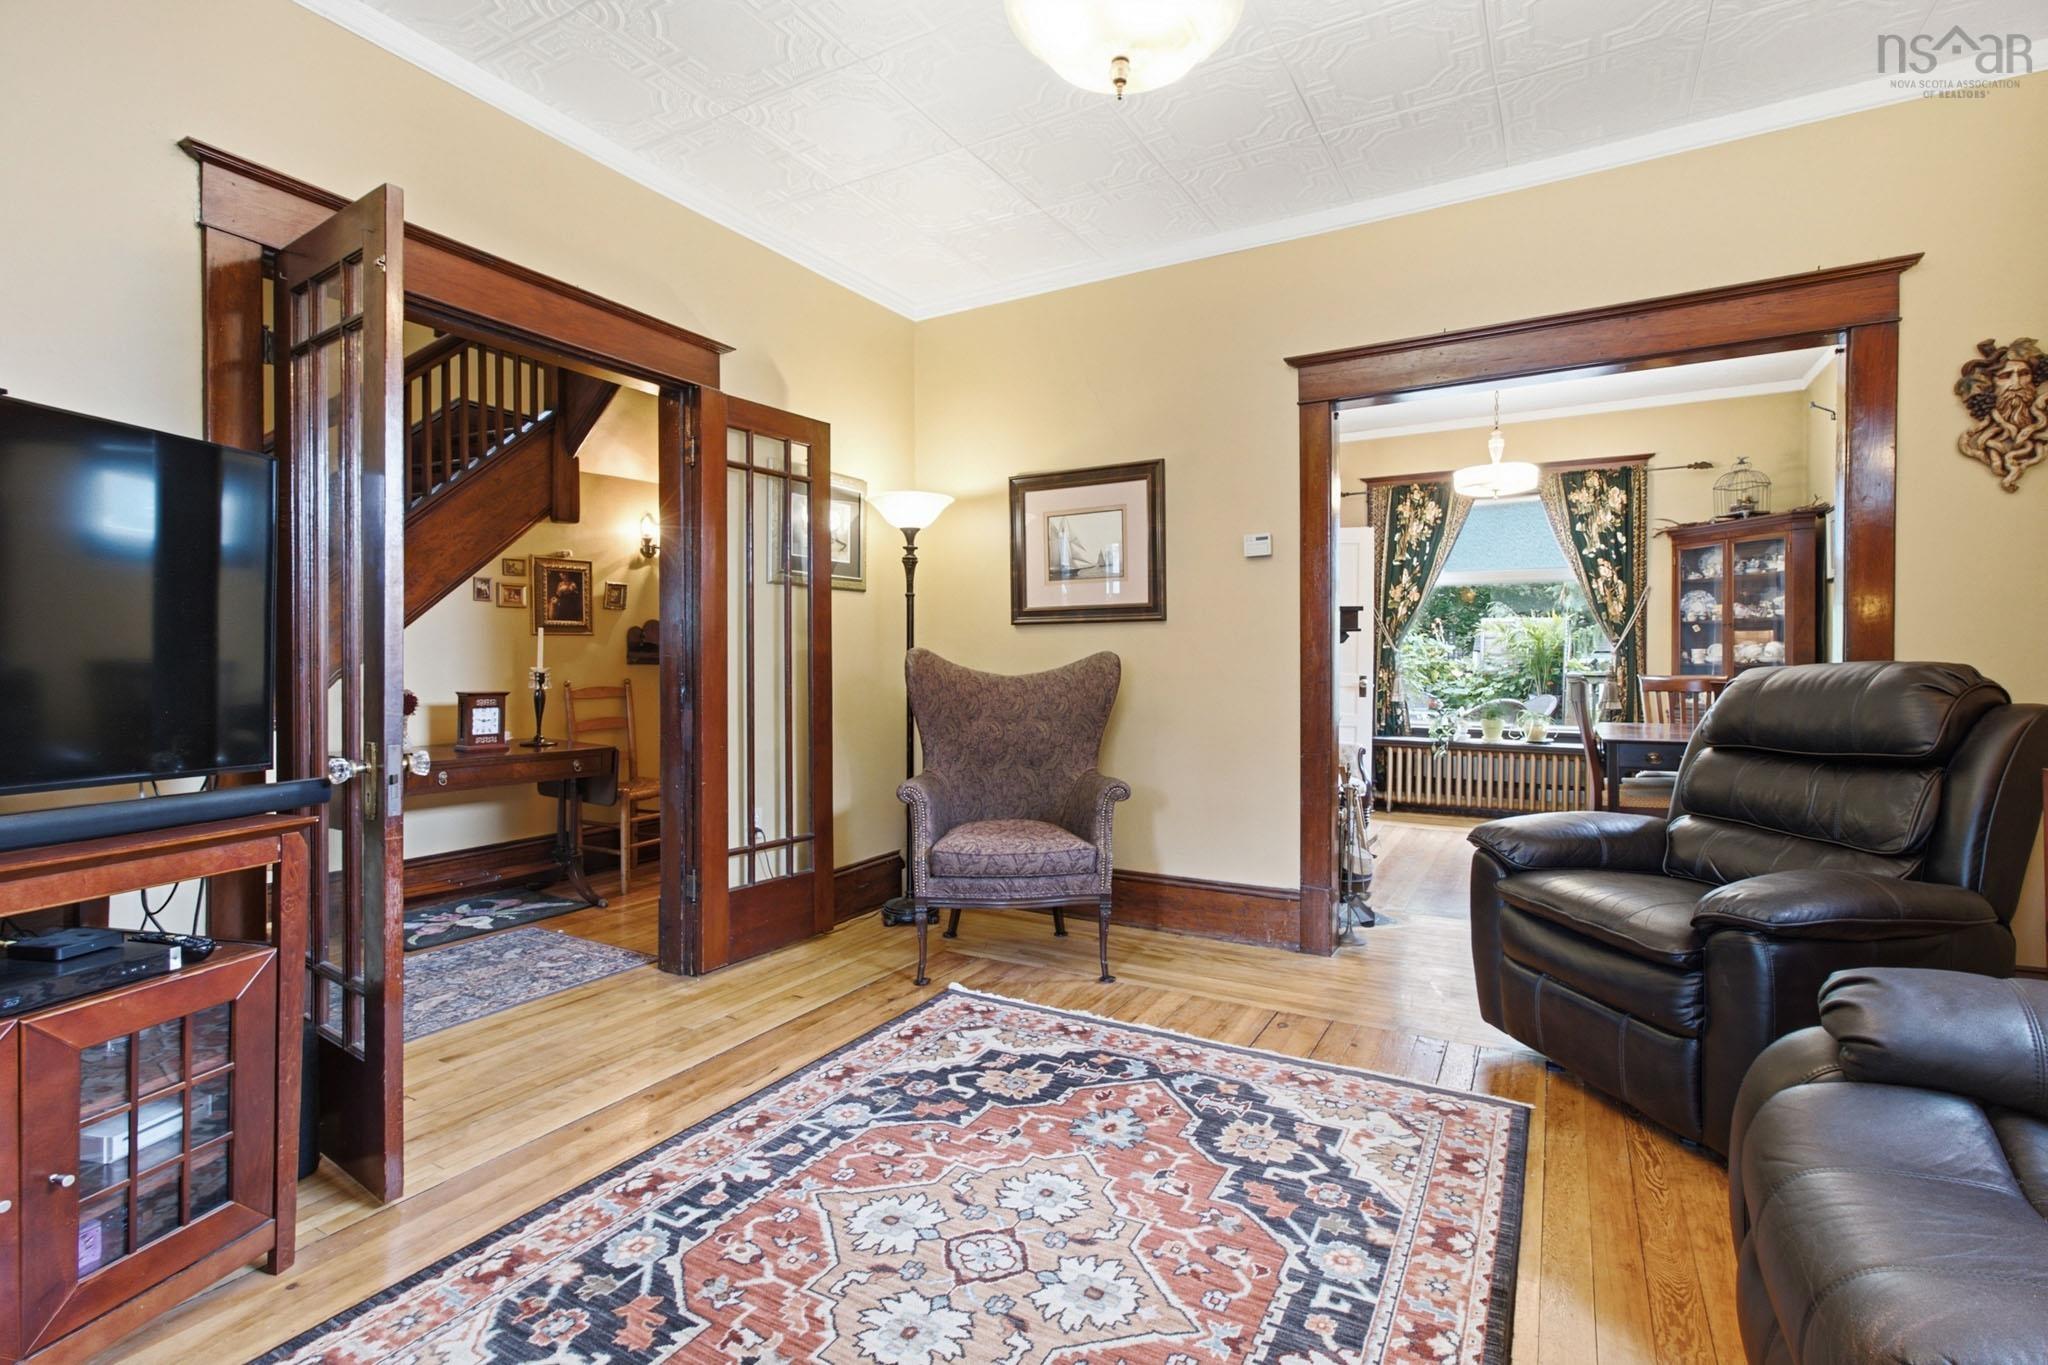
| Main Floor | Living Room | 13' x 13'9" |
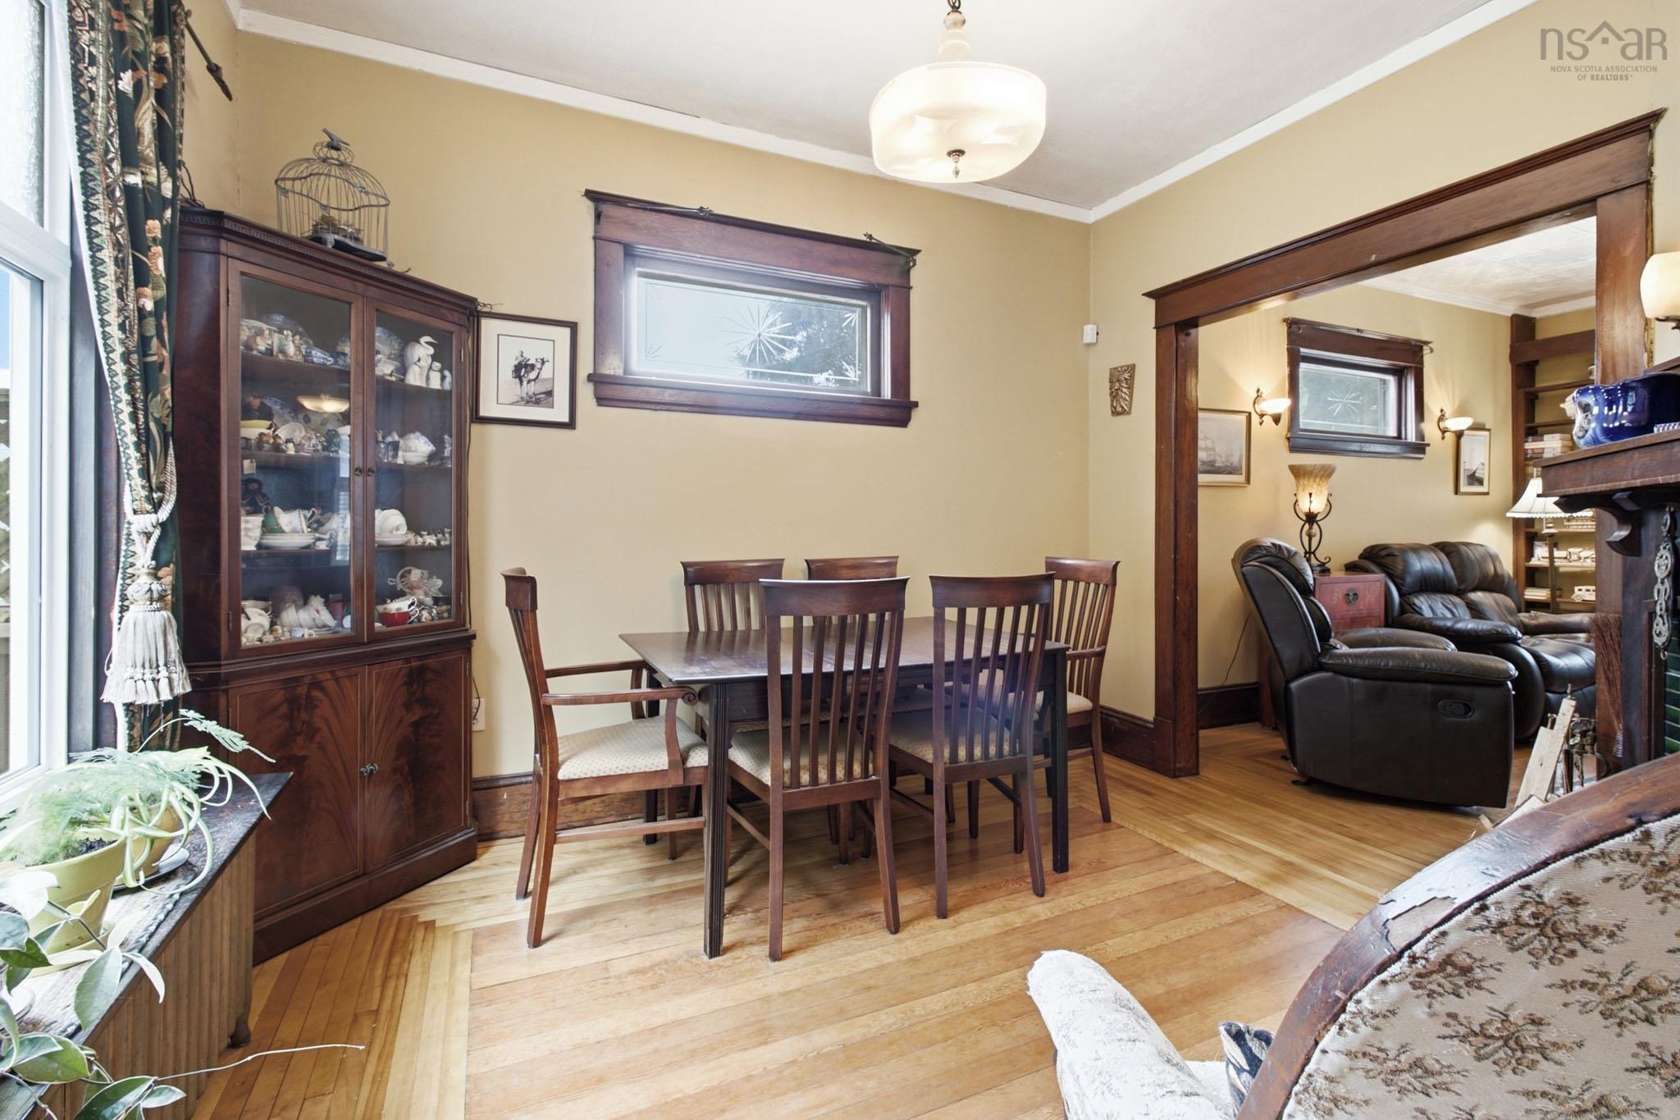
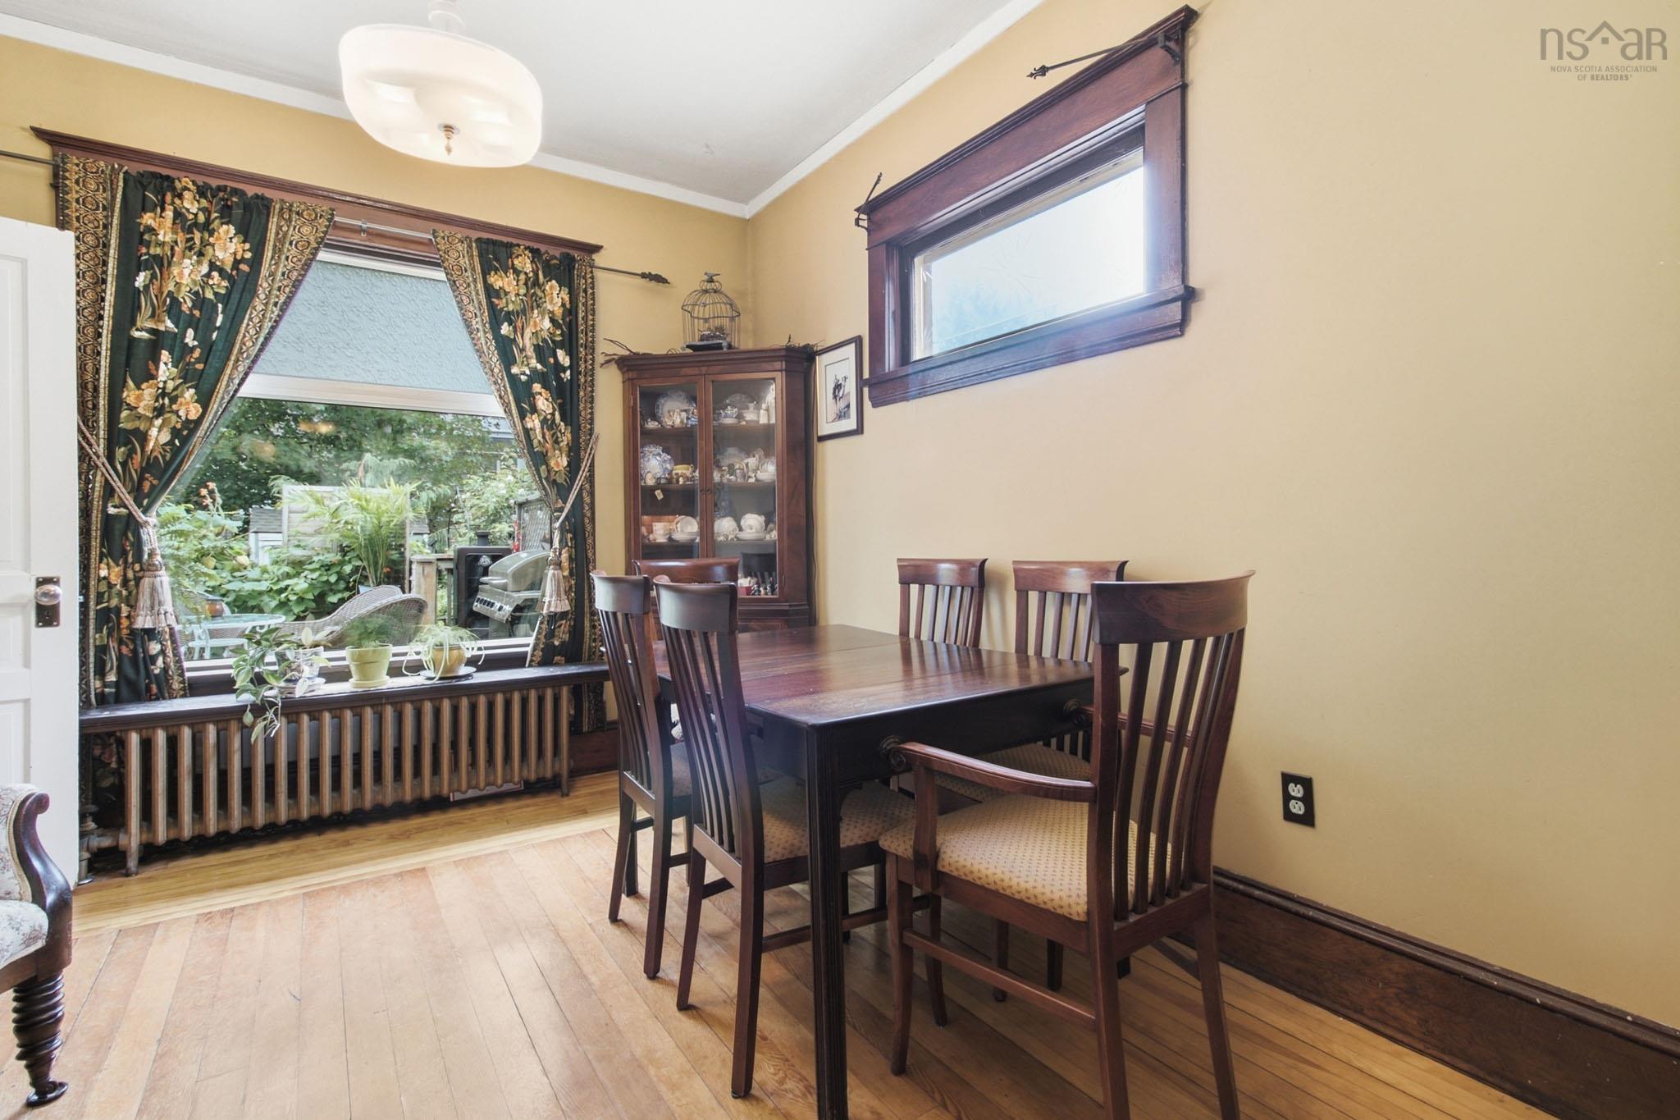
| Main Floor | Dining Room | 10'6" x 11'7" |
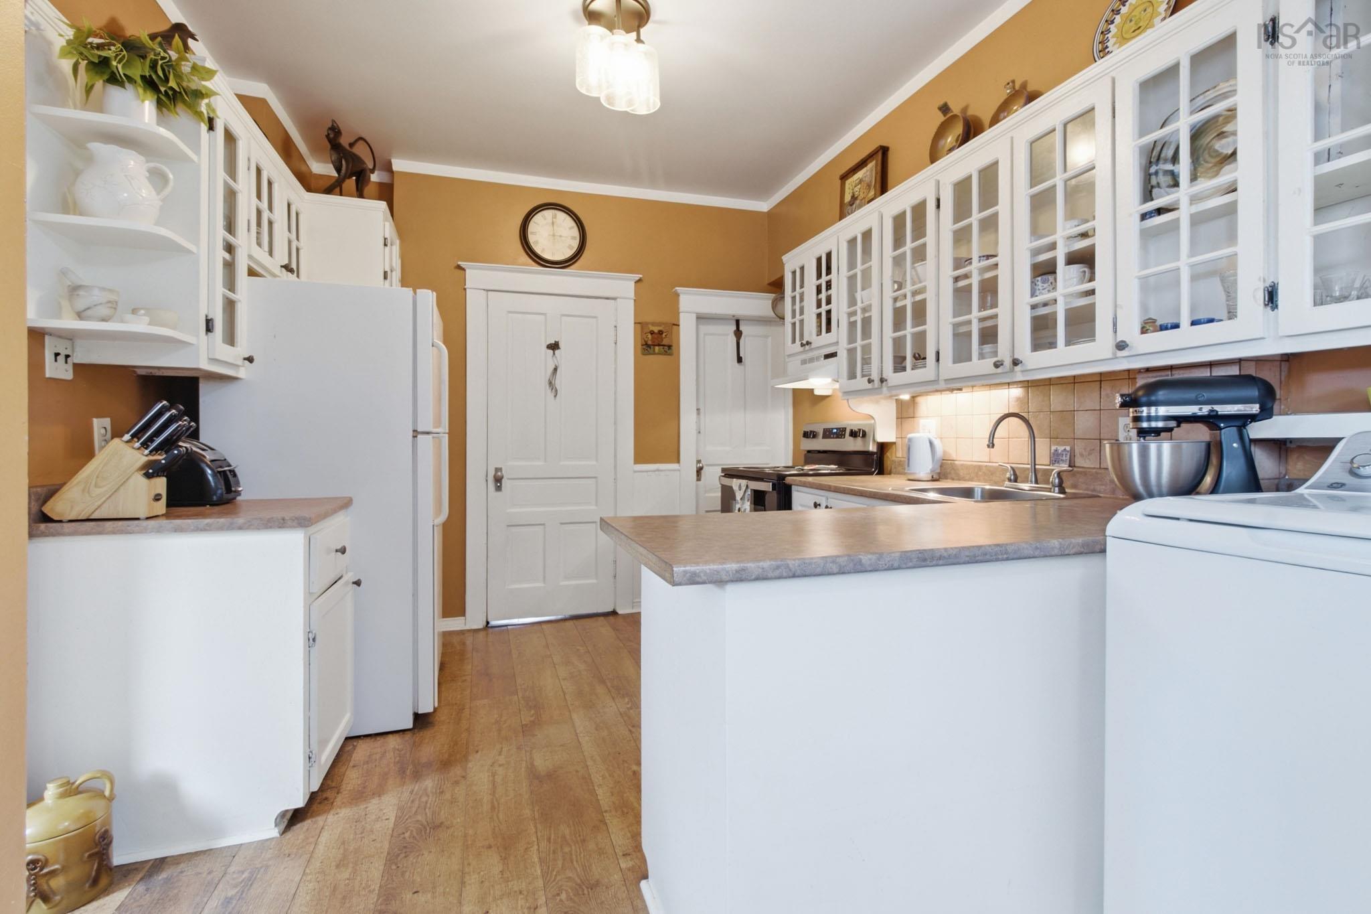
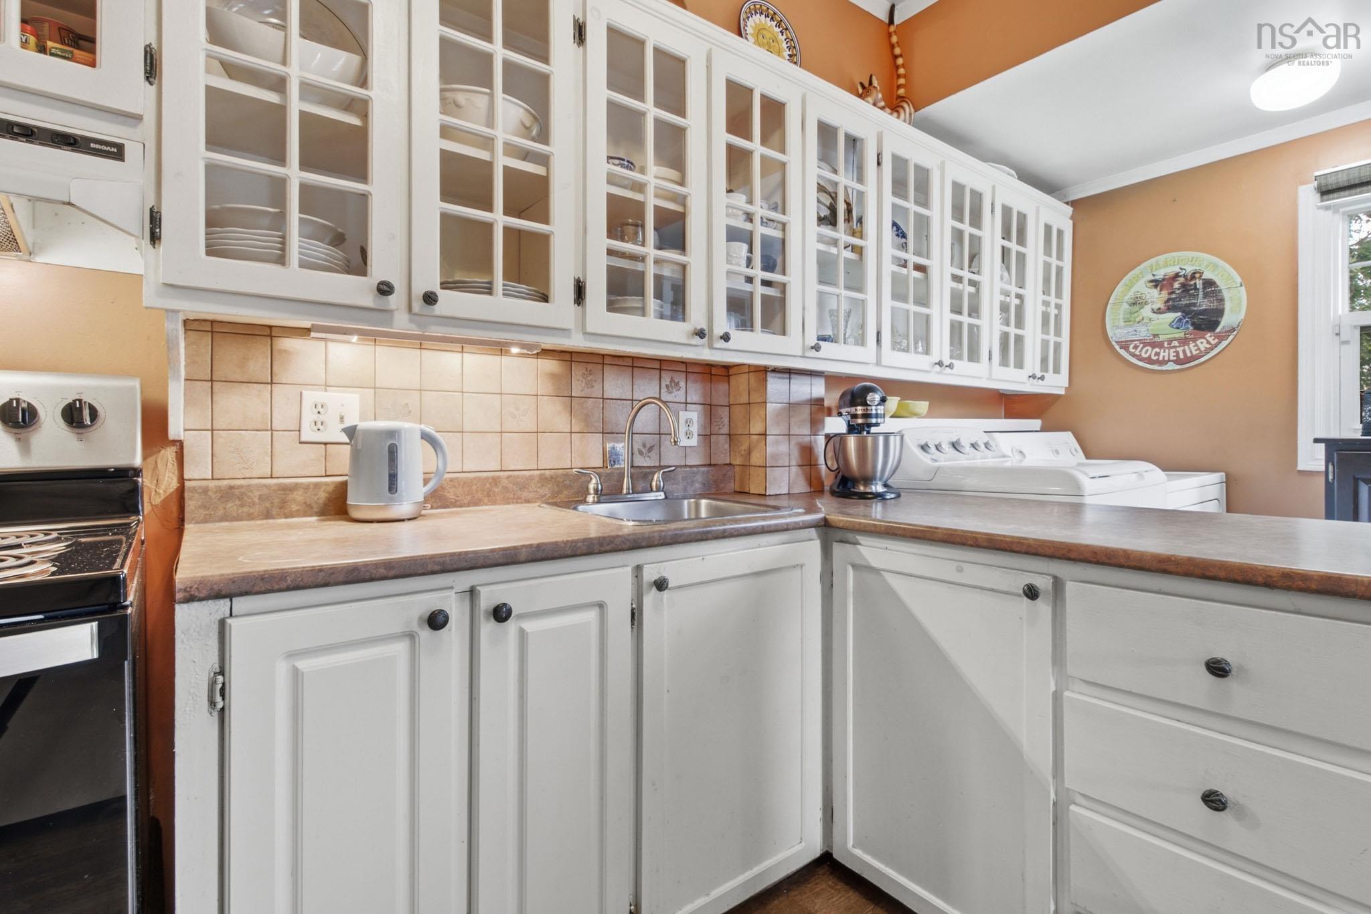
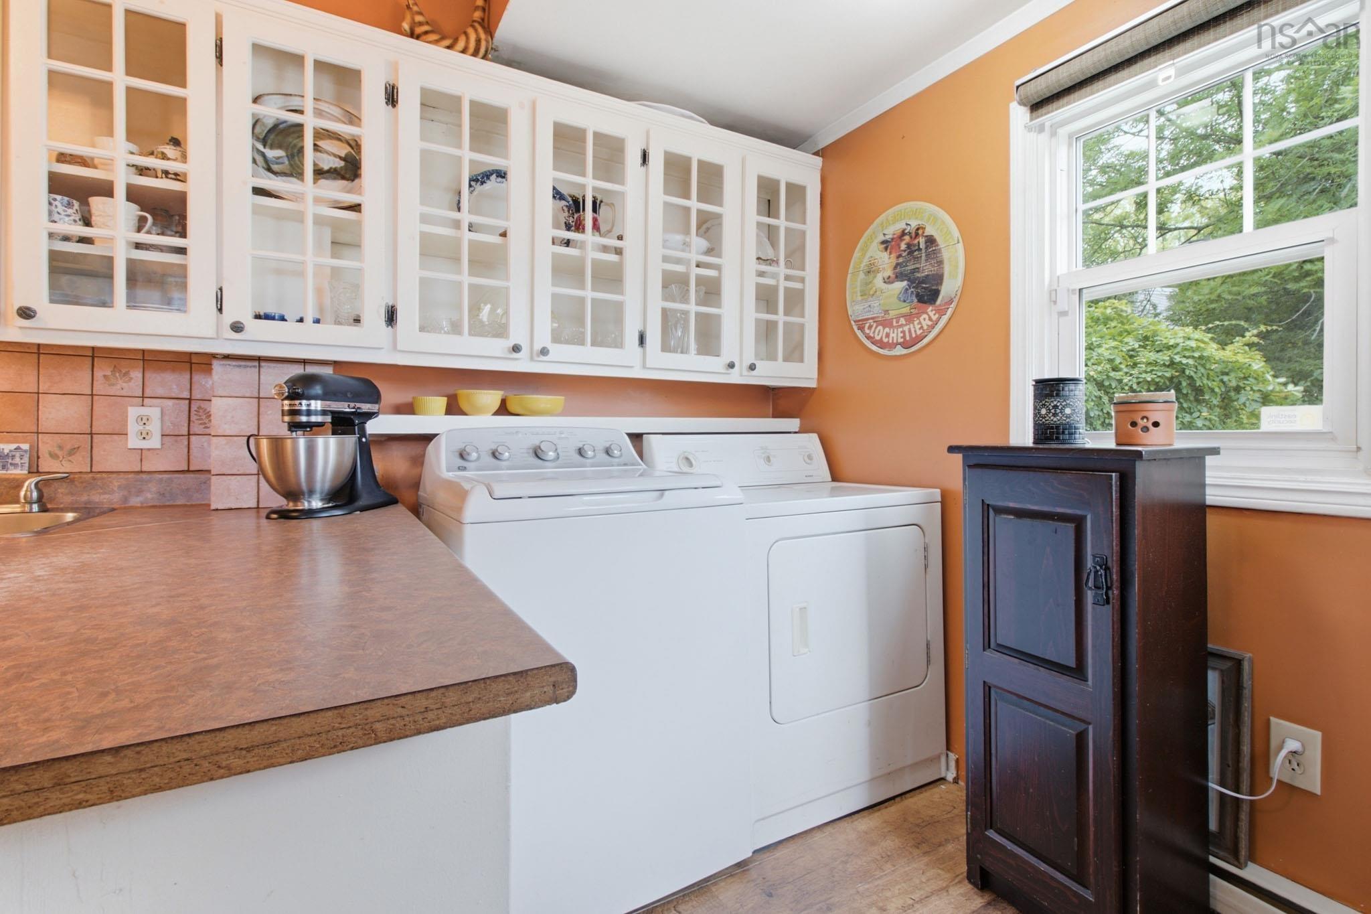
| Main Floor | Kitchen | 10'4" x 15'8" |
Single Family
6235 Seaforth Street, Halifax, NS (MLS® 202623057).
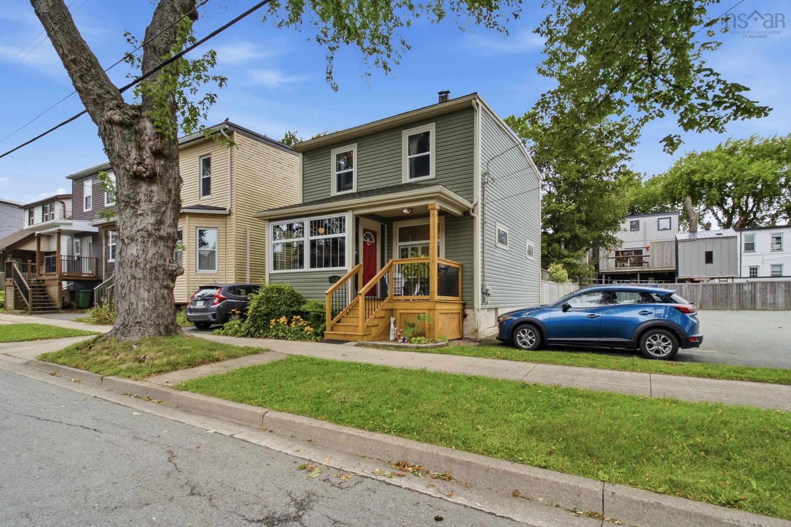
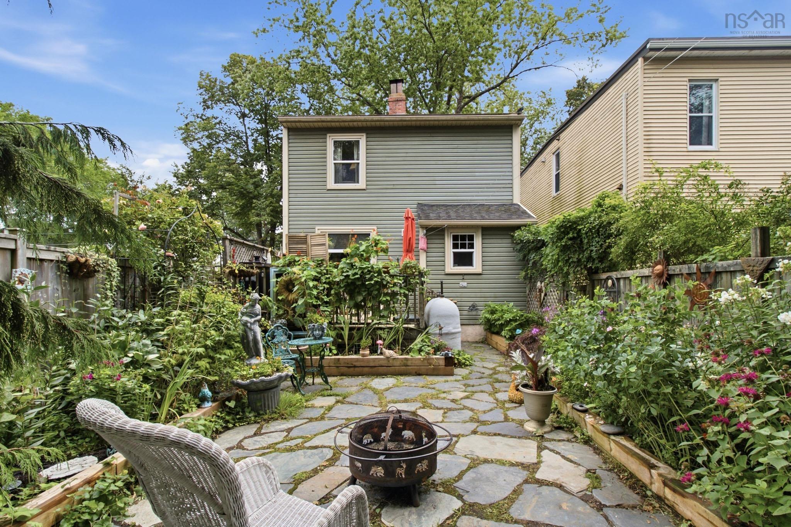
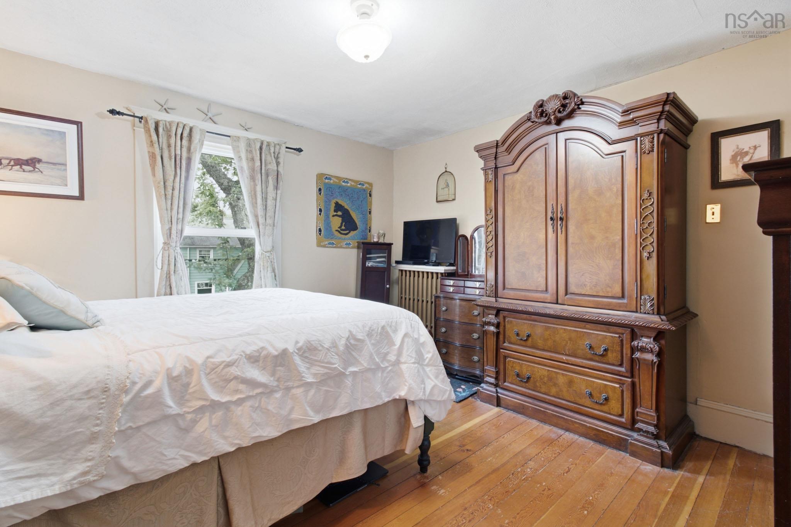
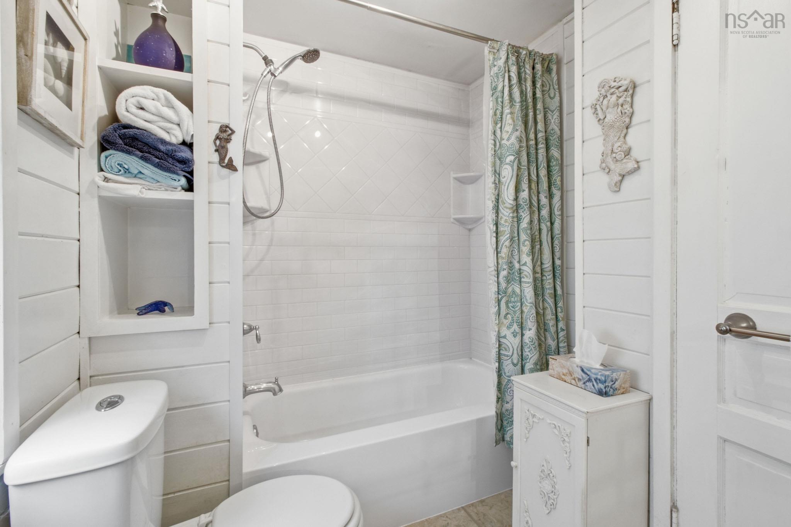
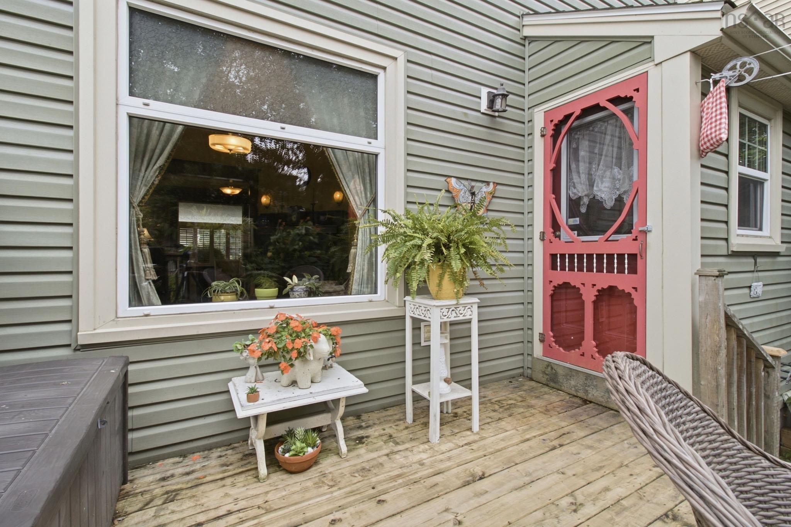
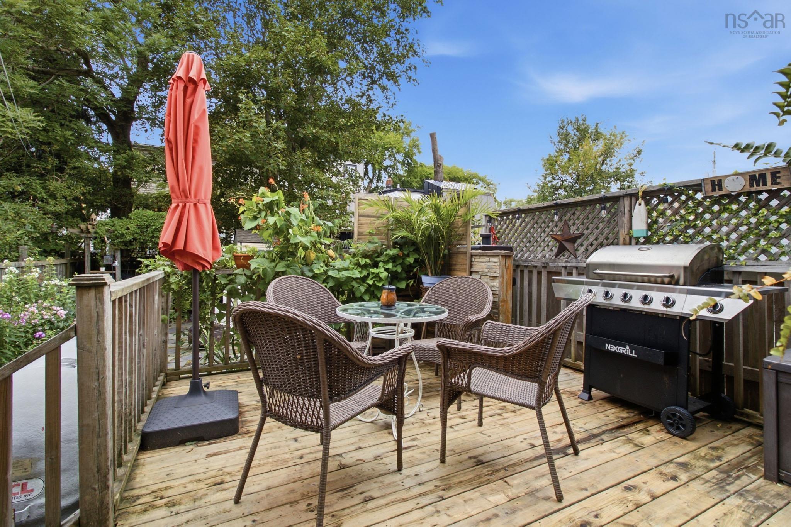
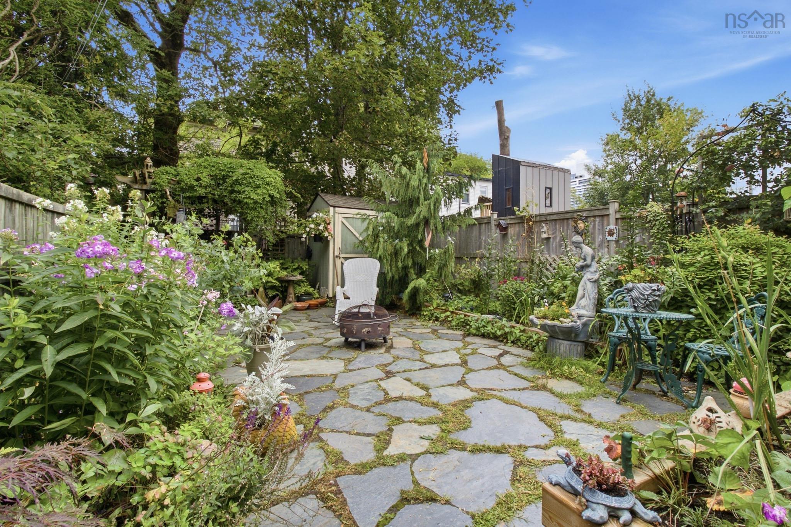
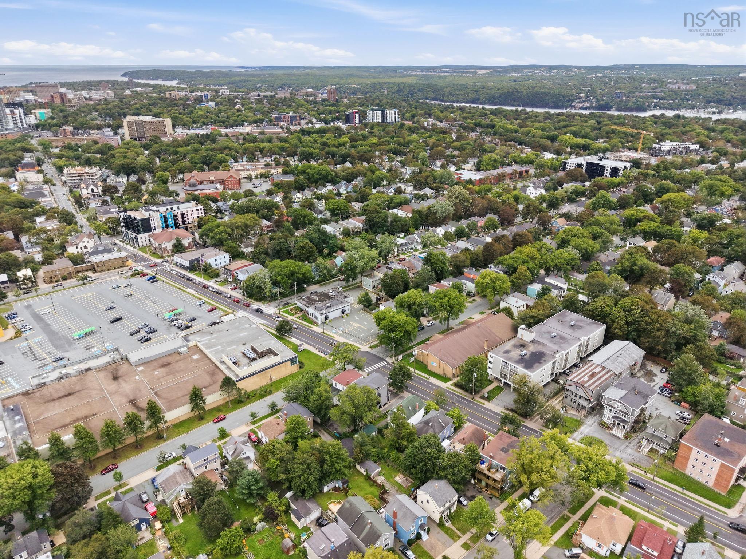
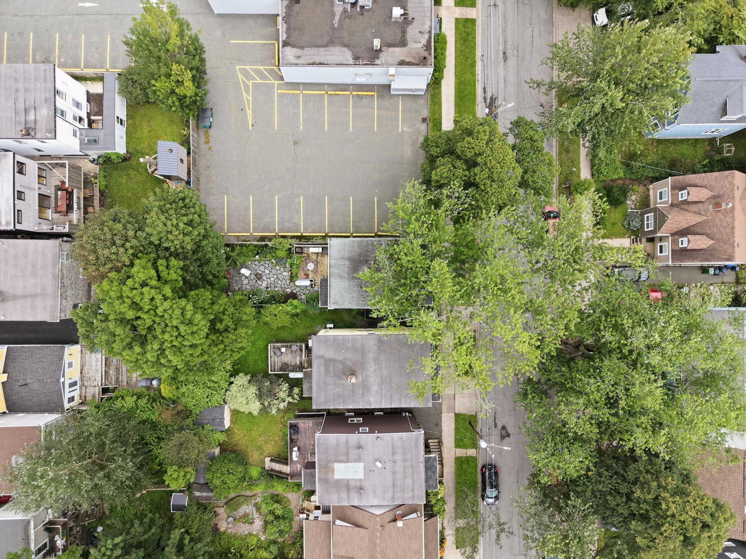
6235 Seaforth Street, Halifax, NS (MLS® 202623057): Character, charm and intention come together in this thoughtfully cared-for home, located in one of Halifax’s most sought after neighbourhoods! From the moment you step through the front door, you’ll feel the warmth and personality that make this home so special. The inviting exterior, mature trees and welcoming front porch set the tone for what awaits inside. Throughout the home, you’ll find beautiful character details, including rich wood trim, wood floors, decorative ceiling and large windows that fill the living spaces with natural light. The home blends timeless architectural charm with the comfort and practicality of everyday living. The main level offers a lovely kitchen with plenty of charm and functionality, the dining room with a beautiful decorative fireplace, along with the convenience of main level laundry. The spacious living area provides a cozy place to relax, with large windows and built-in shelving adding both character and function. Upstairs, you’ll find 3 comfortable bedrooms and a full bathroom, offering a practical layout for families, guests or those looking for dedicated space to work from home. And then there’s the backyard... a true extension of the home. Thoughtfully landscaped and filled with greenery and space to sit and enjoy the outdoors. It’s the kind of space that invites morning coffee, summer evenings and time spent in your own little piece of Halifax. Located in a highly desirable neighbourhood close to the amenities, culture, restaurants and conveniences that make Halifax living so appealing. This is an opportunity to own a home with personality, history and soul. This one feels like it has a story to tell. Call your agent to view this Halifax gem!
Directions
Seaforth Street - Civic 6235
Inclusions
Armoire in primary bedroom
$599,900
MLS®
202623057
PID
00132266
List Price
$599,900
Type
Single Family
Style
Detached
Sewer
Municipal
Building Age
108
Foundation
Poured Concrete
Exterior
Vinyl
Flooring
Hardwood, Linoleum, Softwood
MLA
1,250 ft2
TLA
1,250 ft2
Bedrooms
3
Bathrooms
1
Water
Municipal
Utilities
- Cable
- Electricity
- High Speed Internet
- Telephone
Community Features
- Park
- Place of Worship
- Playground
- Public Transit
- Recreation Center
- School Bus Service
- Shopping
Rooms.
| Level | Type | Dimensions |
|---|---|---|
| 2nd Level | Bedroom | 12' x 11' (12' x 11') |
| 2nd Level | Bath 1 | 6'2" x 10'8" |
| 2nd Level | Primary Bedroom | 12' x 13'8" |
| 2nd Level | Bedroom | 8'11" x 10'7" |
| Level | Type | Dimensions |
|---|---|---|
| Basement | Storage | 20' x 28'7" |
Schools.
| Type | Name |
|---|---|
| Elementary School | Oxford School |
| Middle School | Oxford School |
| High School | Oxford School |
| Elementary School (Fr. Imm.) | St Catherine's Elementary School |
| Middle School (Fr. Imm.) | Oxford School |
| High School (Fr. Imm.) | Citadel High School |
contact the agent.

(902) 877-2122
nas@klayme.com
Nas has been a licensed REALTOR® since 2003. Nas enjoys the challenge of matching people to their dream homes.