











| Level | Type | Dimensions |
|---|---|---|
| Main Floor | Living Room | 12'4" x 12'3" |
| Main Floor | Dining Room | 11'9" x 12'4" |
| Main Floor | Bath 1 | 5'9" x 6'5" |
| Main Floor | Kitchen | 9'7" x 11'9" |
| Main Floor | Laundry | 9'6" x 7' |
Single Family
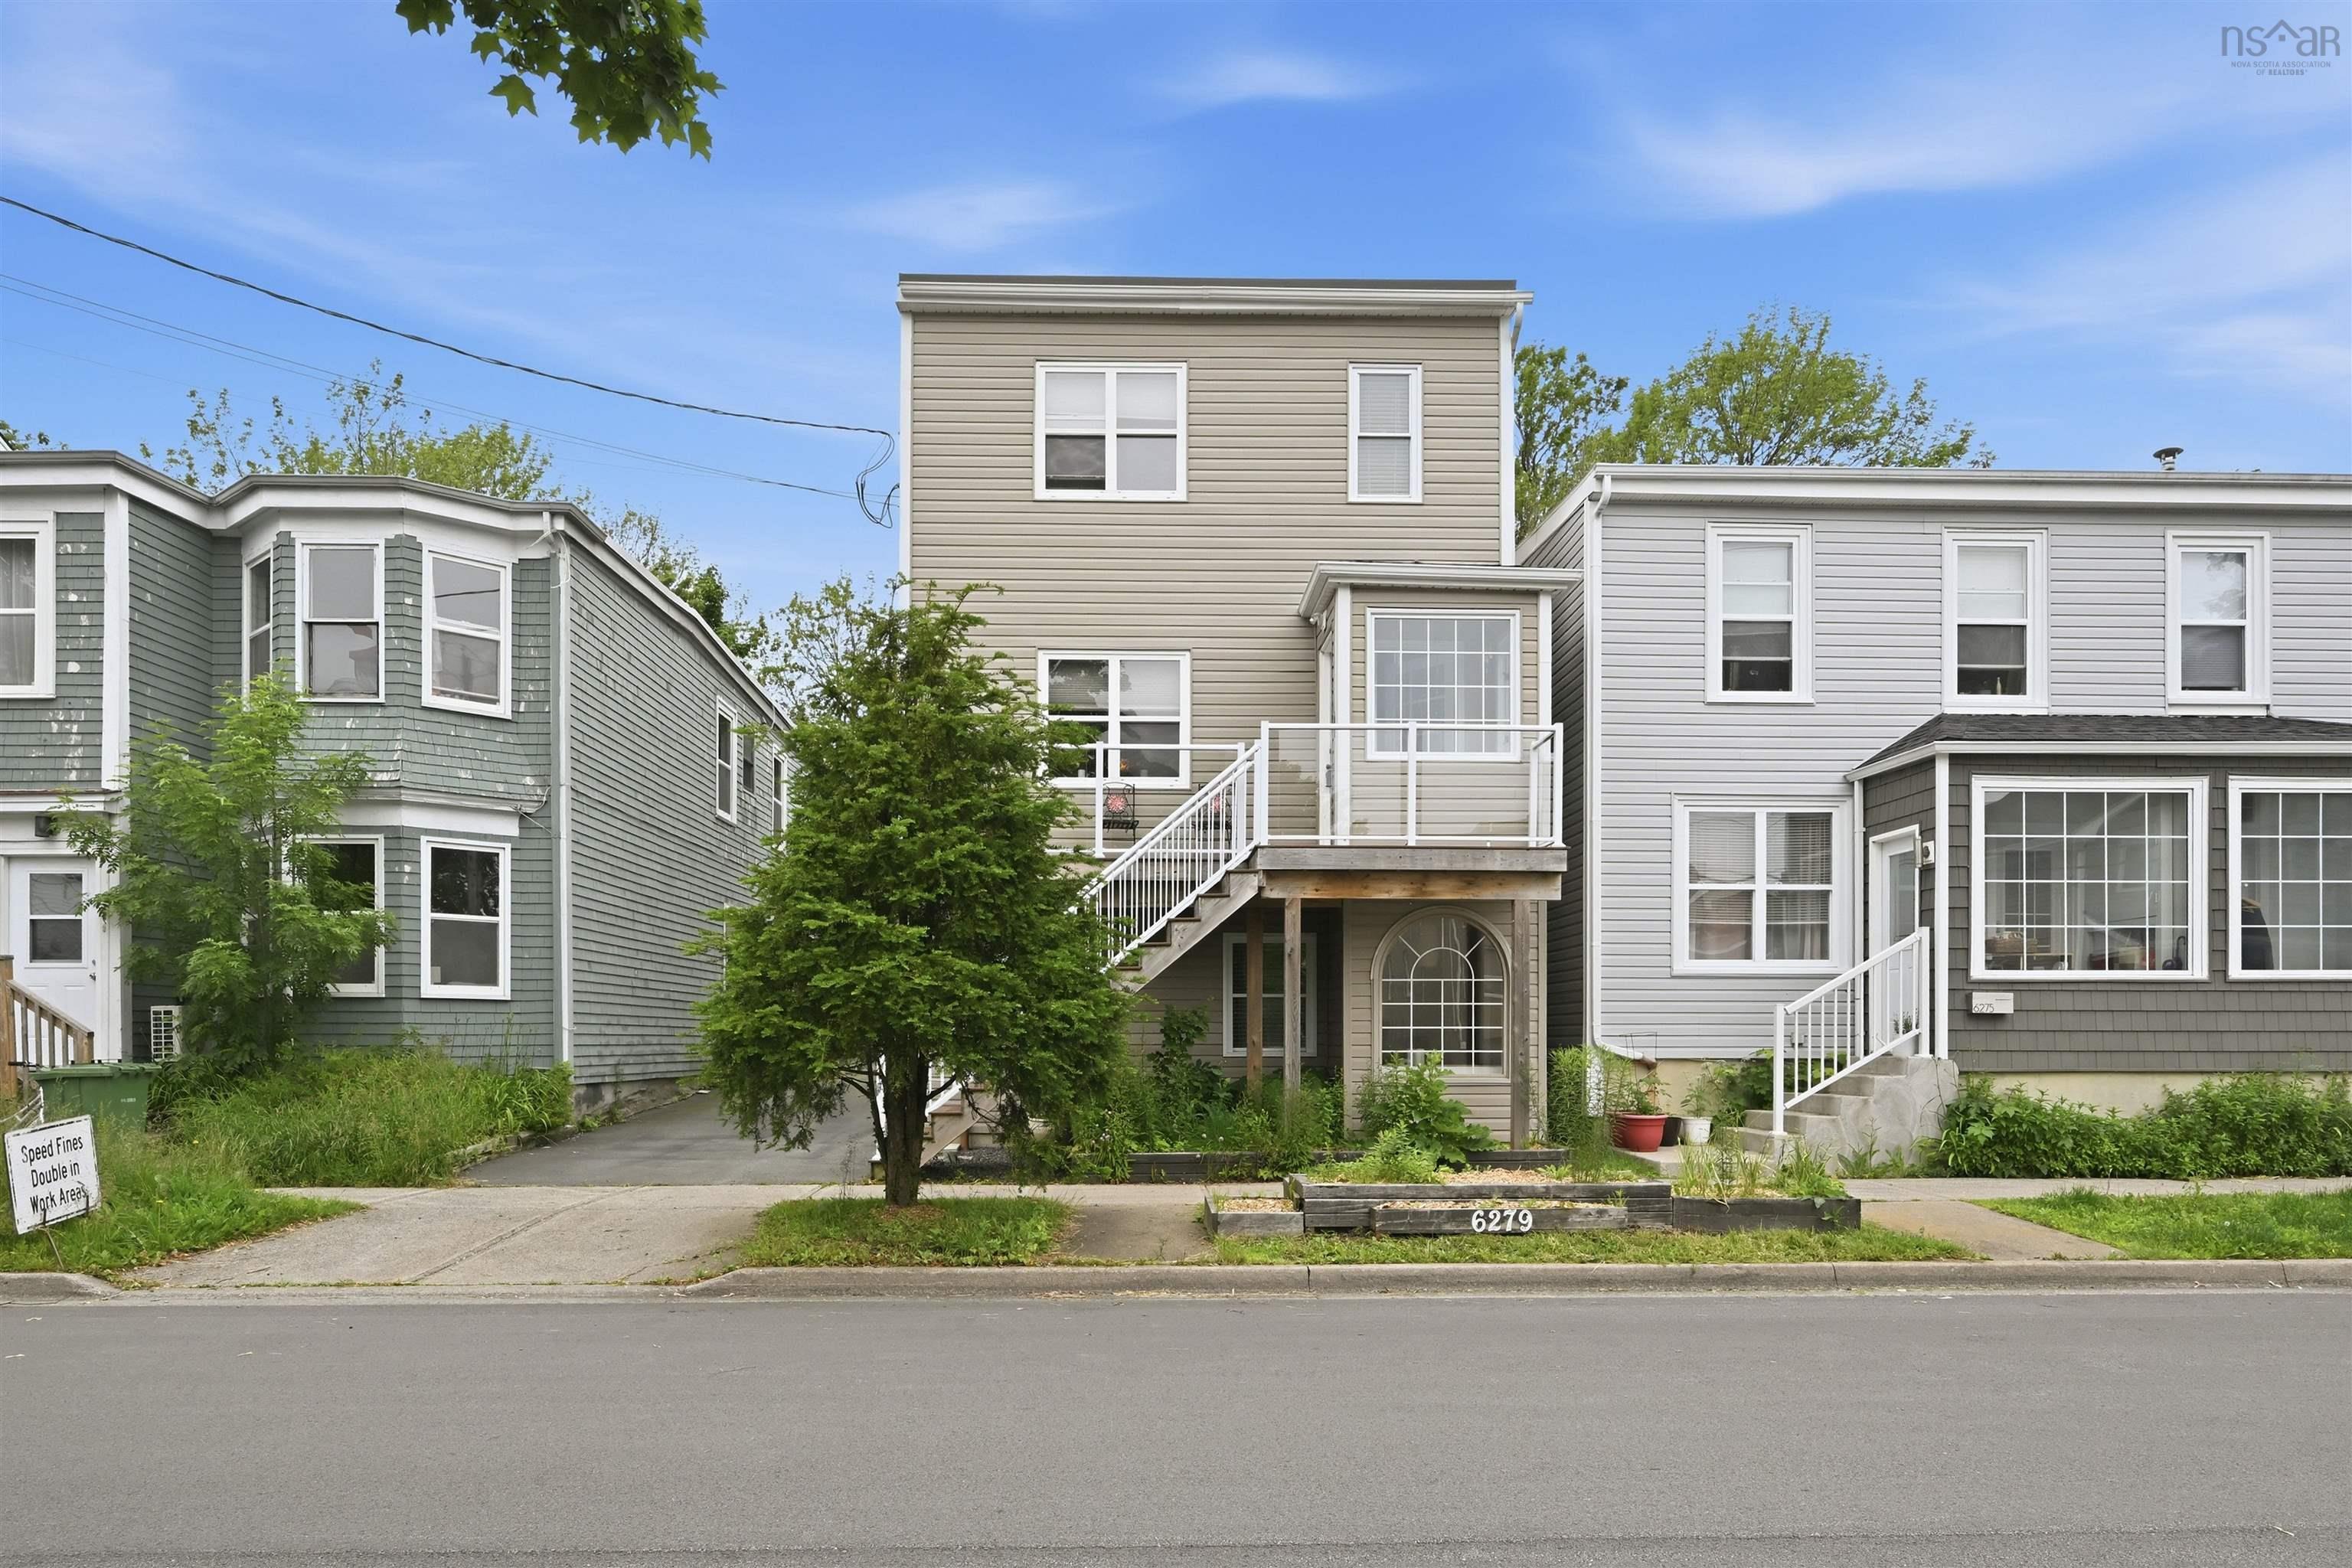
6279 Yale Street, Halifax, NS (MLS® 202616084).
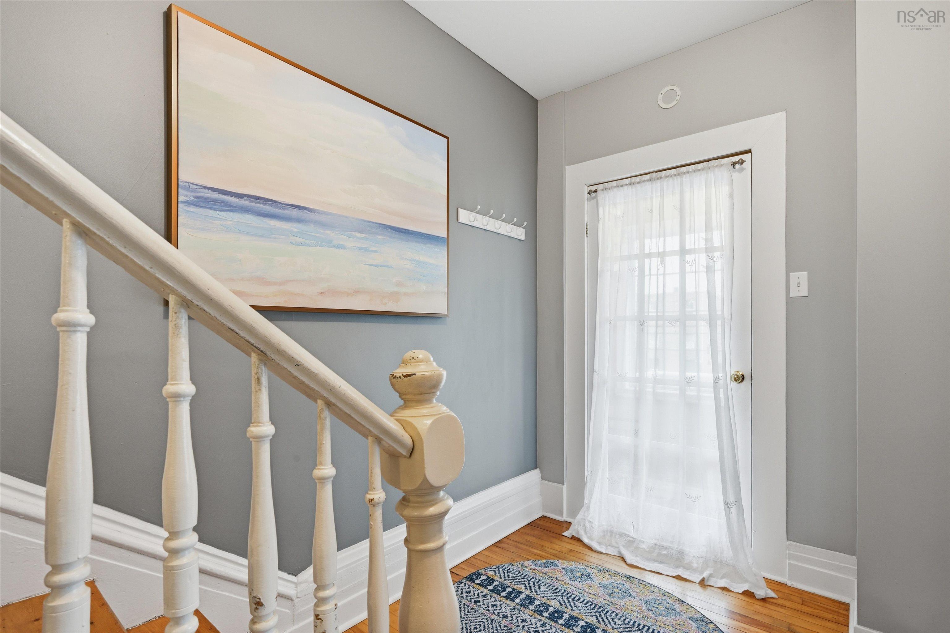
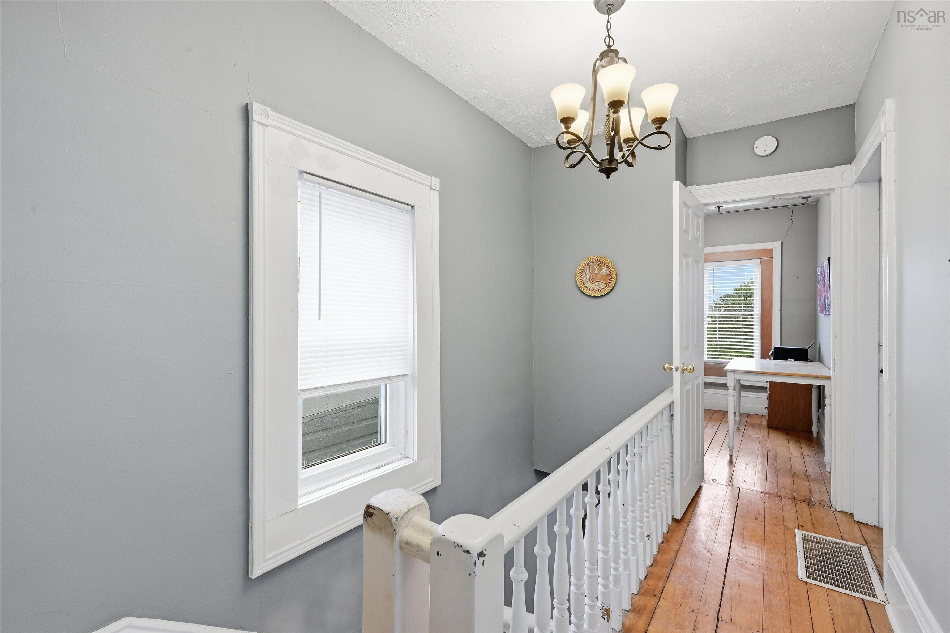
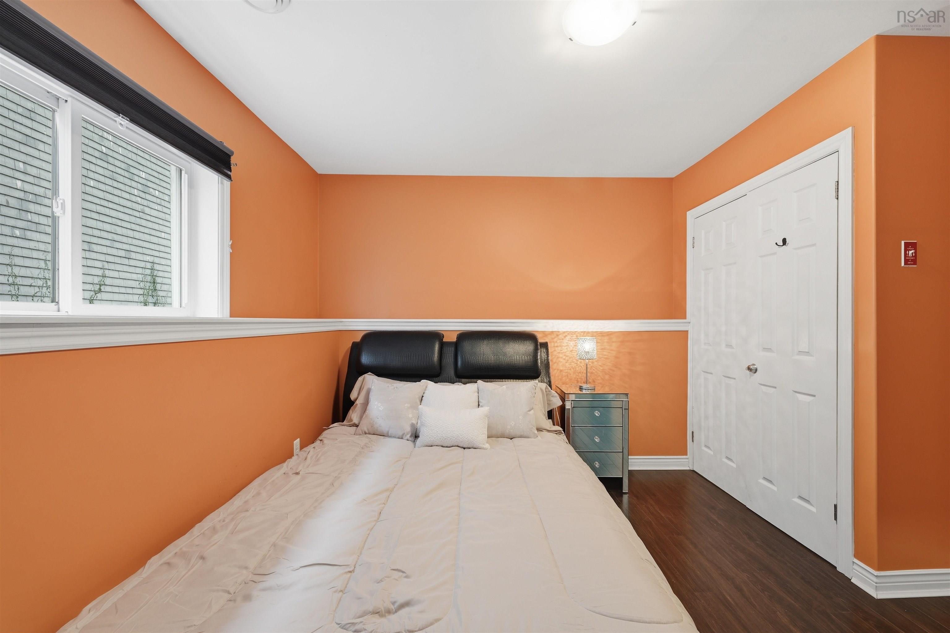
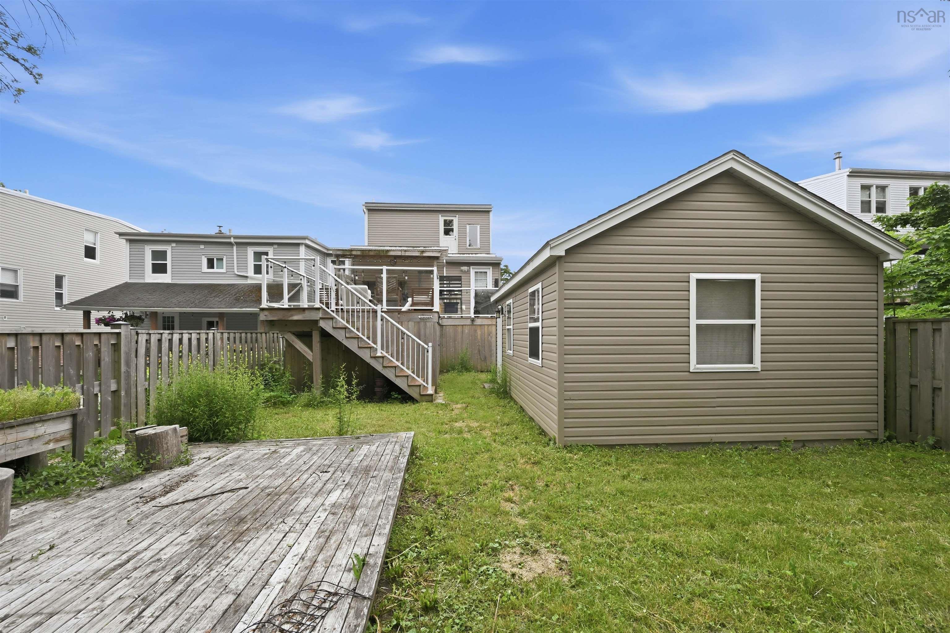
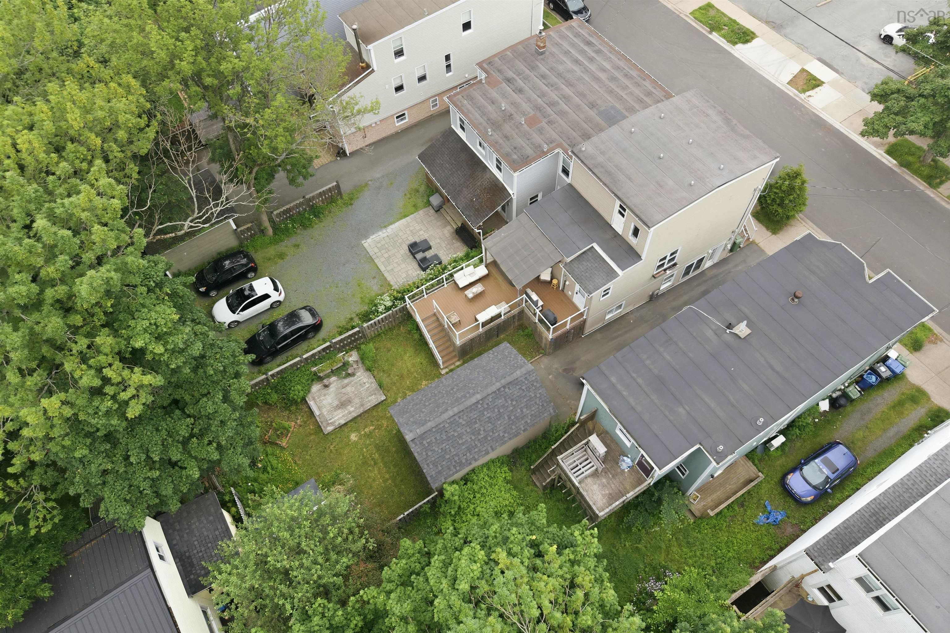
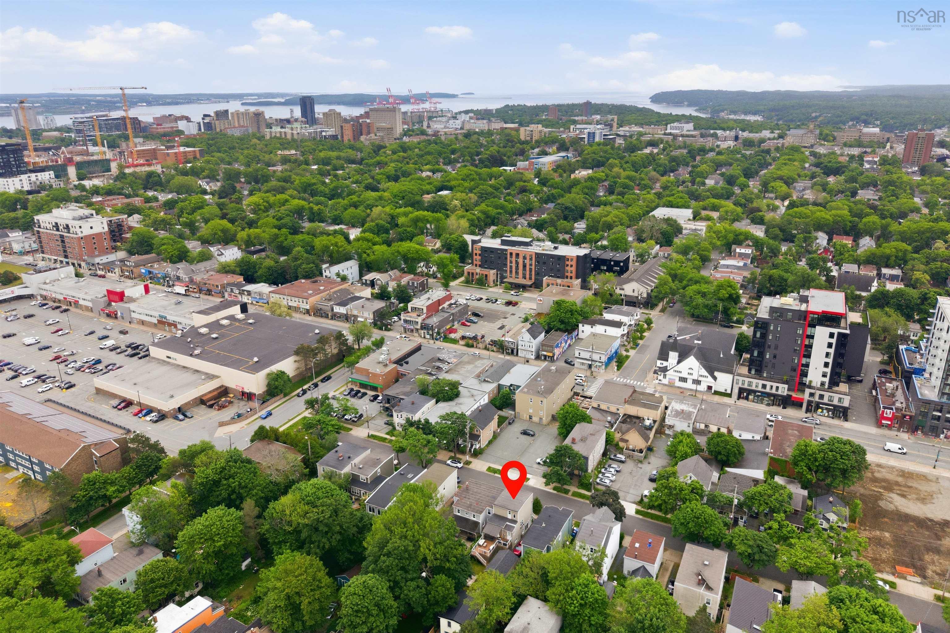
6279 Yale Street, Halifax, NS (MLS® 202616084): 6279 Yale Street is a 3-level home nestled on a quiet side street in the centre of the city. With 2,058 square feet of thoughtfully arranged space, this residence offers a blend of comfort and style. The character of yesteryear co-exists in with the conveniences of modern day life. The original staircase, flooring, millwork, and high ceilings evoke a simpler time. 3 upper-level bedrooms, updated kitchen, and main floor laundry support an efficient lifestyle, and there is plumbing in place to add a second floor bathroom. The grade-level 1-bedroom, 1-bath in-law suite offers privacy and flexibility for extended family, guests, income generation, or working from home. The low-maintenance exterior, detached garage, and ample parking is a rarity in this area. Composite decks provide the setting for lively barbecues, morning coffee, or people watching. Steps from restaurants, shops, and services makes it the perfect location for enjoying all that urban living has to offer. Perfect for a multitude of buyers, 6279 Yale is a place to create lasting memories, and is ready to welcome you with open arms.
Directions
Quinpool to Harvard to Yale
$899,900
MLS®
202616084
PID
00177352
List Price
$899,900
Type
Single Family
Style
Detached
Sewer
Municipal
Foundation
Poured Concrete
Exterior
Vinyl
Flooring
Ceramic, Hardwood, Laminate, Softwood
MLA
2,058 ft2
TLA
2,058 ft2
Bedrooms
4
Bathrooms
2
Water
Municipal
Utilities
- Cable
- Electricity
- High Speed Internet
- Telephone
Features
- Secondary Suite
Community Features
- Park
- Place of Worship
- Playground
- Public Transit
- Recreation Center
Rooms.
| Level | Type | Dimensions |
|---|---|---|
| 2nd Level | OTHER | 4'3" x 6'5" |
| 2nd Level | Bedroom | 10'9" x 12'2" |
| 2nd Level | Primary Bedroom | 12'5" x 12'5" |
| 2nd Level | Bedroom | 8'7" x 6'6" |
| Level | Type | Dimensions |
|---|---|---|
| Lower Level | Living Room | 18'5" x 11'3" |
| Lower Level | Dining Nook | 8'2" x 11' |
| Lower Level | Kitchen | 14'4" x 5'7" |
| Lower Level | Bath 2 | 9'3" x 5'4" |
| Lower Level | Bedroom | 11'7" x 11' |
| Lower Level | Utility | 5'1" x 7'8" |
Schools.
| Type | Name |
|---|---|
| Elementary School | Oxford School |
| Middle School | Oxford School |
| High School | Oxford School |
| Elementary School (Fr. Imm.) | St Catherine's Elementary School |
| Middle School (Fr. Imm.) | Oxford School |
| High School (Fr. Imm.) | Citadel High School |
contact the agent.

(902) 877-2122
nas@klayme.com
Nas has been a licensed REALTOR® since 2003. Nas enjoys the challenge of matching people to their dream homes.