Single Family
63 Rolling Hills Drive, Waverley, NS (MLS® 202622779).
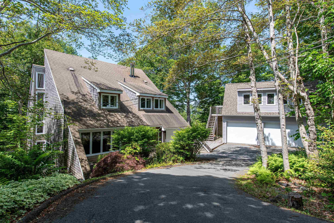
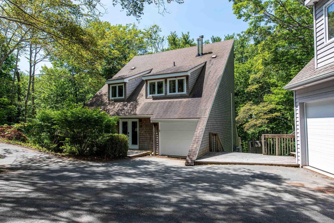
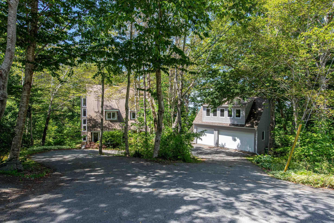
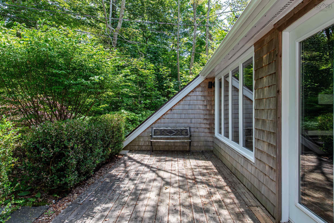
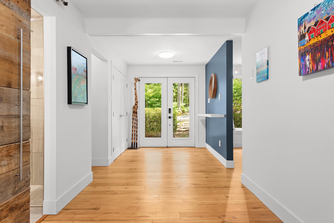
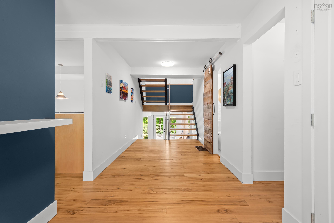
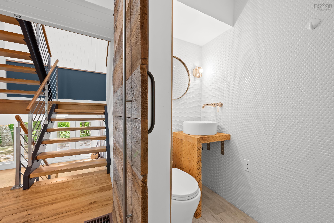
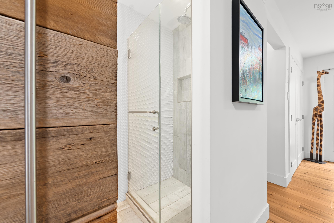
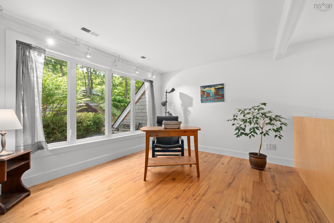
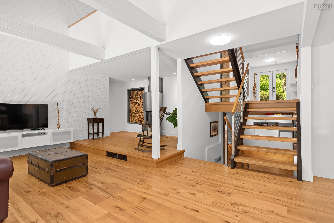
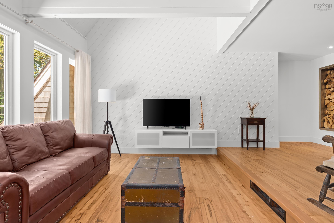
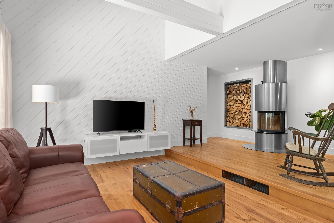
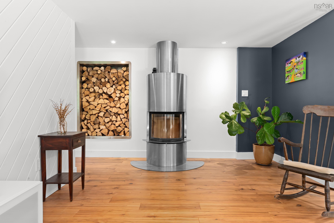
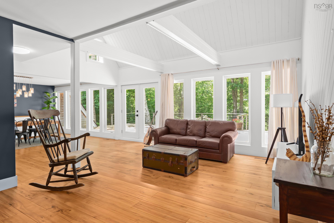
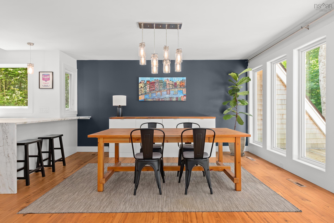
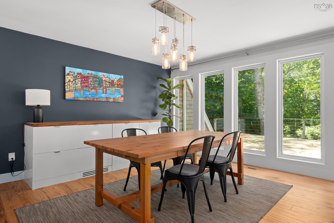
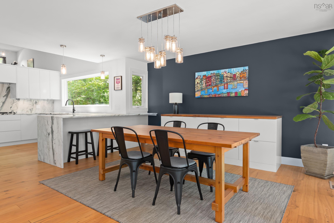
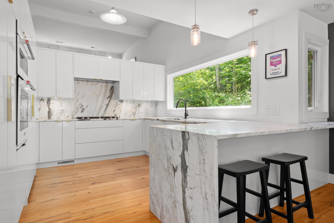
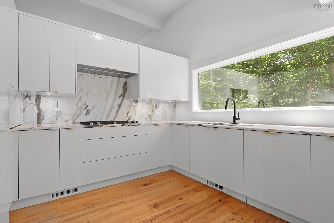
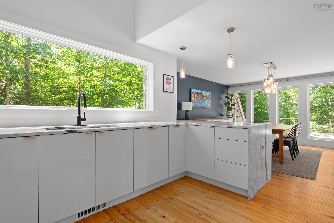
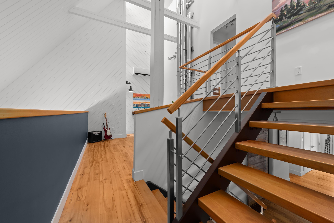
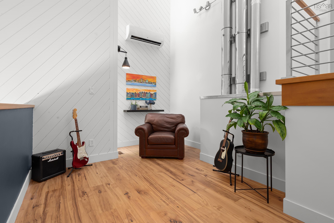
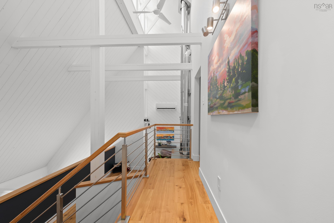
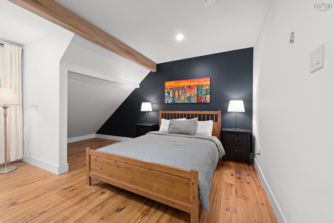
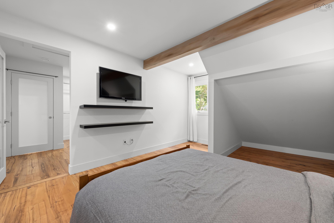
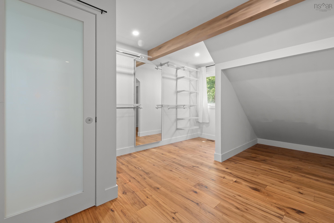
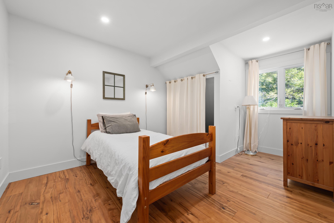
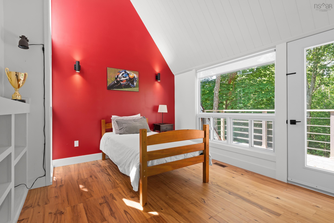
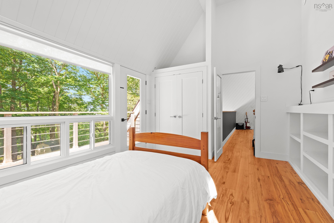
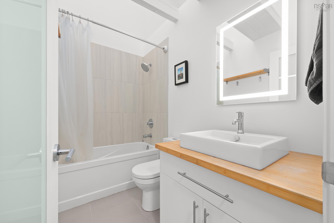
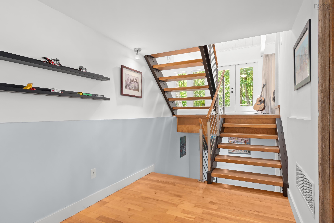
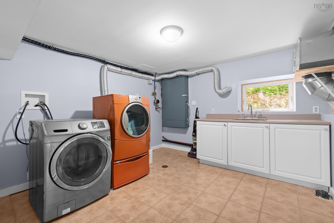
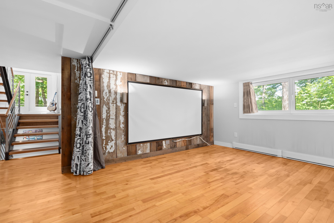
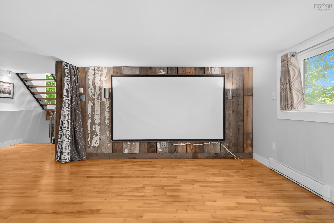
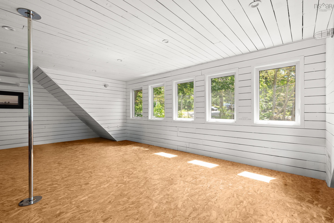
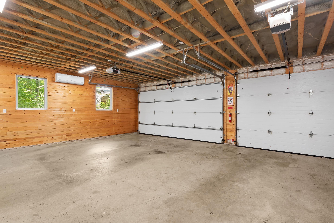
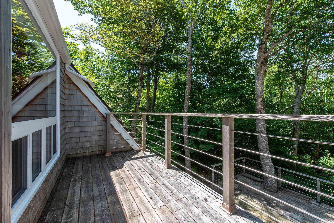
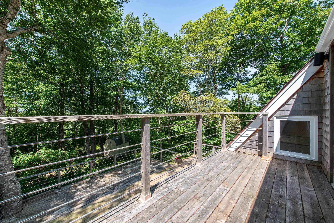
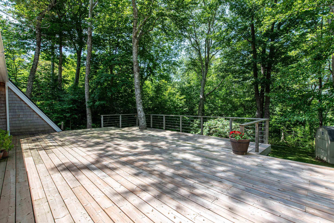
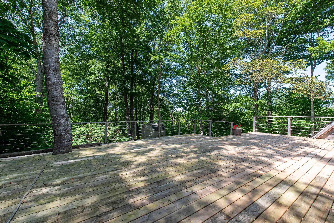
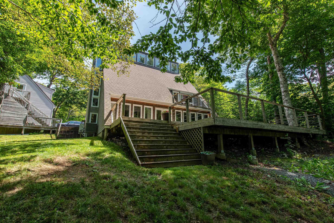
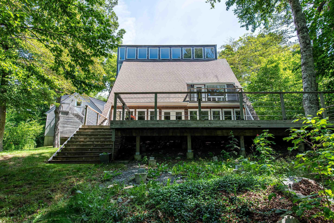
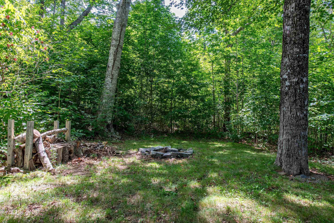
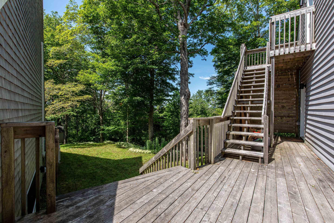
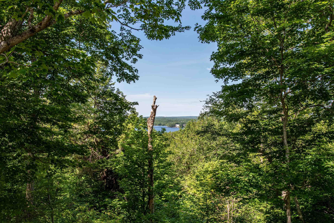
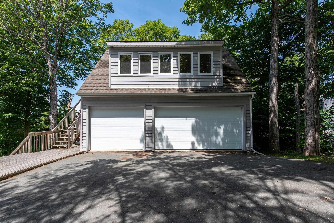
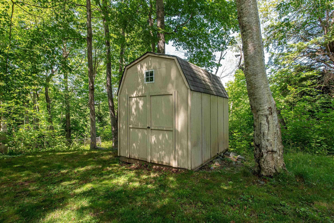
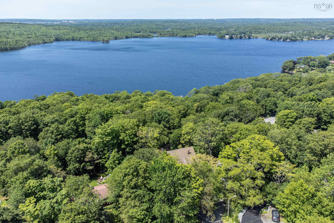
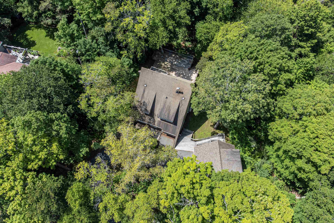
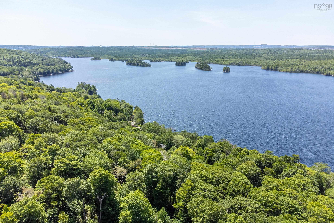
63 Rolling Hills Drive, Waverley, NS (MLS® 202622779): Welcome to 63 Rolling Hills, a fully renovated, one-of-a-kind home set on over half an acre with municipal water in Waverley's Silverside subdivision. This uniquely laid-out home offers 3 bedrooms, 2 full baths, a spacious office/den and two separate living areas. Renovated top to bottom, enjoy engineered hardwood throughout, updated bathrooms and a dream white kitchen under vaulted ceilings, showcasing a dramatic full-height waterfall stone backsplash, quartz countertops, gold hardware, a gas cooktop and high-end appliances, all framed by an oversized picture window overlooking the trees. A concealed beverage fridge tucks into the custom dining area just beyond. Cozy up by the modern wood fireplace, or head upstairs to the second living room in this bright bi-level layout, where one bedroom boasts a private balcony overlooking the backyard. The finished basement adds a large rec room, oversized laundry and ample storage. A heat pump keeps the whole home comfortable year-round, and a massive two-tier deck is made for entertaining. Beyond the attached garage, a rare 3-car detached garage with a heated loft offers the perfect home business or workshop space. Silverside residents also enjoy private beach access on Lake Williams. Don't miss this move-in-ready gem on a private, spacious lot!
Directions
Waverley road to Rolling Hills Drive
Utilities
- Cable
- Electricity
- High Speed Internet
- Telephone
Features
- HRV (Heat Rcvry Ventln)
- Wood Stove(s)
- Generator Panel
Community Features
- Beach
- School Bus Service
Rooms.
| Level | Type | Dimensions |
|---|---|---|
| Main Floor | Den/Office | 12'3x13'7 |
| Main Floor | Dining Room | 20'x13'3 |
| Main Floor | Kitchen | 12'3x14'2 |
| Main Floor | Living Room | 14'5x19'7 |
| Main Floor | Bath 1 | 3'6x7'11 |
| Level | Type | Dimensions |
|---|---|---|
| 3rd Level | Primary Bedroom | 11'11x16'9 |
| 3rd Level | Bedroom | 11'2x16'9 |
| 3rd Level | Bedroom | 10'7x14'9 |
| 3rd Level | Bath 2 | 8'7x5'6 |
| Level | Type | Dimensions |
|---|---|---|
| 2nd Level | Bedroom | 14'11x11' |
| 2nd Level | Family Room | 14'x11'2 |
| 2nd Level | Den/Office | 23'2x29' |
| Level | Type | Dimensions |
|---|---|---|
| Lower Level | Rec Room | 21'5x15'8 |
| Lower Level | Laundry | 11'1x11'3 |
| Level | Type | Dimensions |
|---|---|---|
| Basement | Utility | 13'9x11'4 |
Schools.
| Type | Name |
|---|---|
| Elementary School | Waverley Memorial Elementary School |
| Middle School | Georges P Vanier Junior High School |
| High School | Lockview High School |
| Elementary School (Fr. Imm.) | Ash Lee Jefferson Elementary School |
| Middle School (Fr. Imm.) | Georges P Vanier Junior High School |
| High School (Fr. Imm.) | Lockview High School |
contact the agent.

Nas has been a licensed REALTOR® since 2003. Nas enjoys the challenge of matching people to their dream homes.