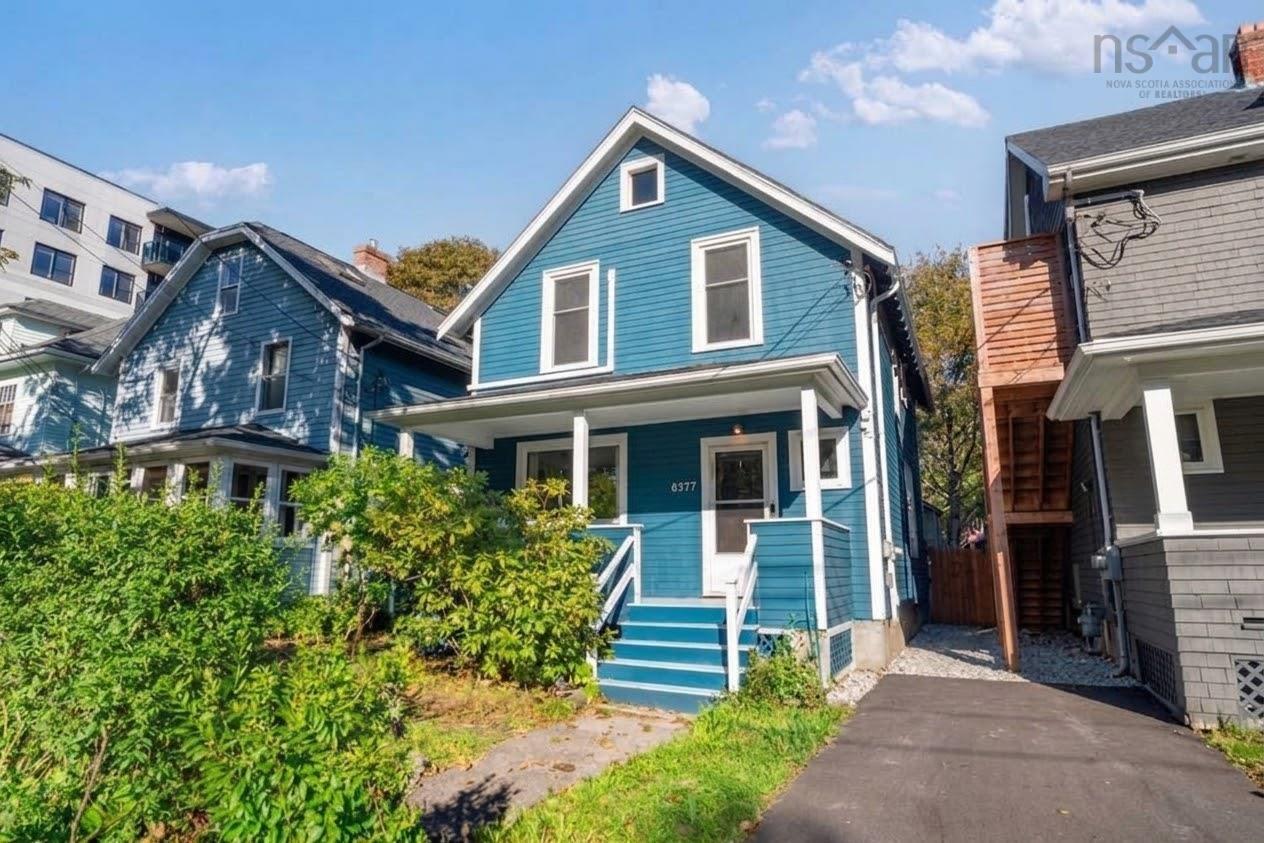
| Level | Type | Dimensions |
|---|---|---|
| Main Floor | Living Room | 11.4x14.2 |
| Main Floor | Dining Room | 11.4x11.5 |
| Main Floor | Kitchen | 10.3x12.7+6x5 |
| Main Floor | Sun Room | 18.6x4.9 |
| Main Floor | Foyer | 10.5x13.2 |
| Main Floor | Mud Room | 4.7x5.1 |
Single Family
6300 Almon Street, Halifax, NS (MLS® 202624314).
6300 Almon Street, Halifax, NS (MLS® 202624314): Opportunity, location & character come together at 6300 Almon Street! Centrally located on the Halifax Peninsula in a highly desirable school district, this charming two storey home offers incredible potential in a neighbourhood where convenience is truly at your doorstep. Walking distance to everyday amenities, shopping, restaurants, transit, parks and more, this is an ideal opportunity for buyers looking to put their own stamp on a home in the heart of the city. Inside, you will find a spacious & inviting layout with a wonderful flow throughout the main level, along with a gorgeous sunroom, beautiful spot to enjoy your morning coffee, curl up with a book or create a bright & inspiring home office; plenty of the character & charm that make Halifax homes so special. Upstairs offers 3 well appointed bedrooms & 4pc bath. The lower level features good ceiling height and provides additional space with plenty of possibilities. Outside, the lovely backyard offers a private city retreat with room to garden, entertain or simply relax on the new deck, while the detached garage is a valuable bonus for parking, storage or workshop space. With its central peninsula location, character-filled interior, 6300 Almon is truly not one to miss!
Directions
Connaught or Robie St to Almon St.
Inclusions
Fridge, Stove, Washer, Dryer
$719,900
MLS®
202624314
PID
00123364
List Price
$719,900
Type
Single Family
Style
Detached
Sewer
Municipal
Building Age
91
Foundation
Poured Concrete
Exterior
Wood Siding
Flooring
Hardwood, Vinyl
MLA
1,528 ft2
TLA
1,528 ft2
Bedrooms
3
Bathrooms
1
Water
Municipal
Utilities
- Cable
- Electricity
- High Speed Internet
- Telephone
Community Features
- Park
- Playground
- Public Transit
- Shopping
Rooms.
| Level | Type | Dimensions |
|---|---|---|
| 2nd Level | Primary Bedroom | 11.4x13.0 |
| 2nd Level | Bedroom | 12.9x10.7 |
| 2nd Level | Bedroom | 7.2x10.4 |
| 2nd Level | Bath 1 | 9.0x6.3 |
Schools.
| Type | Name |
|---|---|
| Elementary School | Oxford School |
| Middle School | Oxford School |
| High School | Oxford School |
| Elementary School (Fr. Imm.) | St Catherine's Elementary School |
| Middle School (Fr. Imm.) | Oxford School |
| High School (Fr. Imm.) | Citadel High School |
contact the agent.

(902) 877-2122
nas@klayme.com
Nas has been a licensed REALTOR® since 2003. Nas enjoys the challenge of matching people to their dream homes.