Single Family
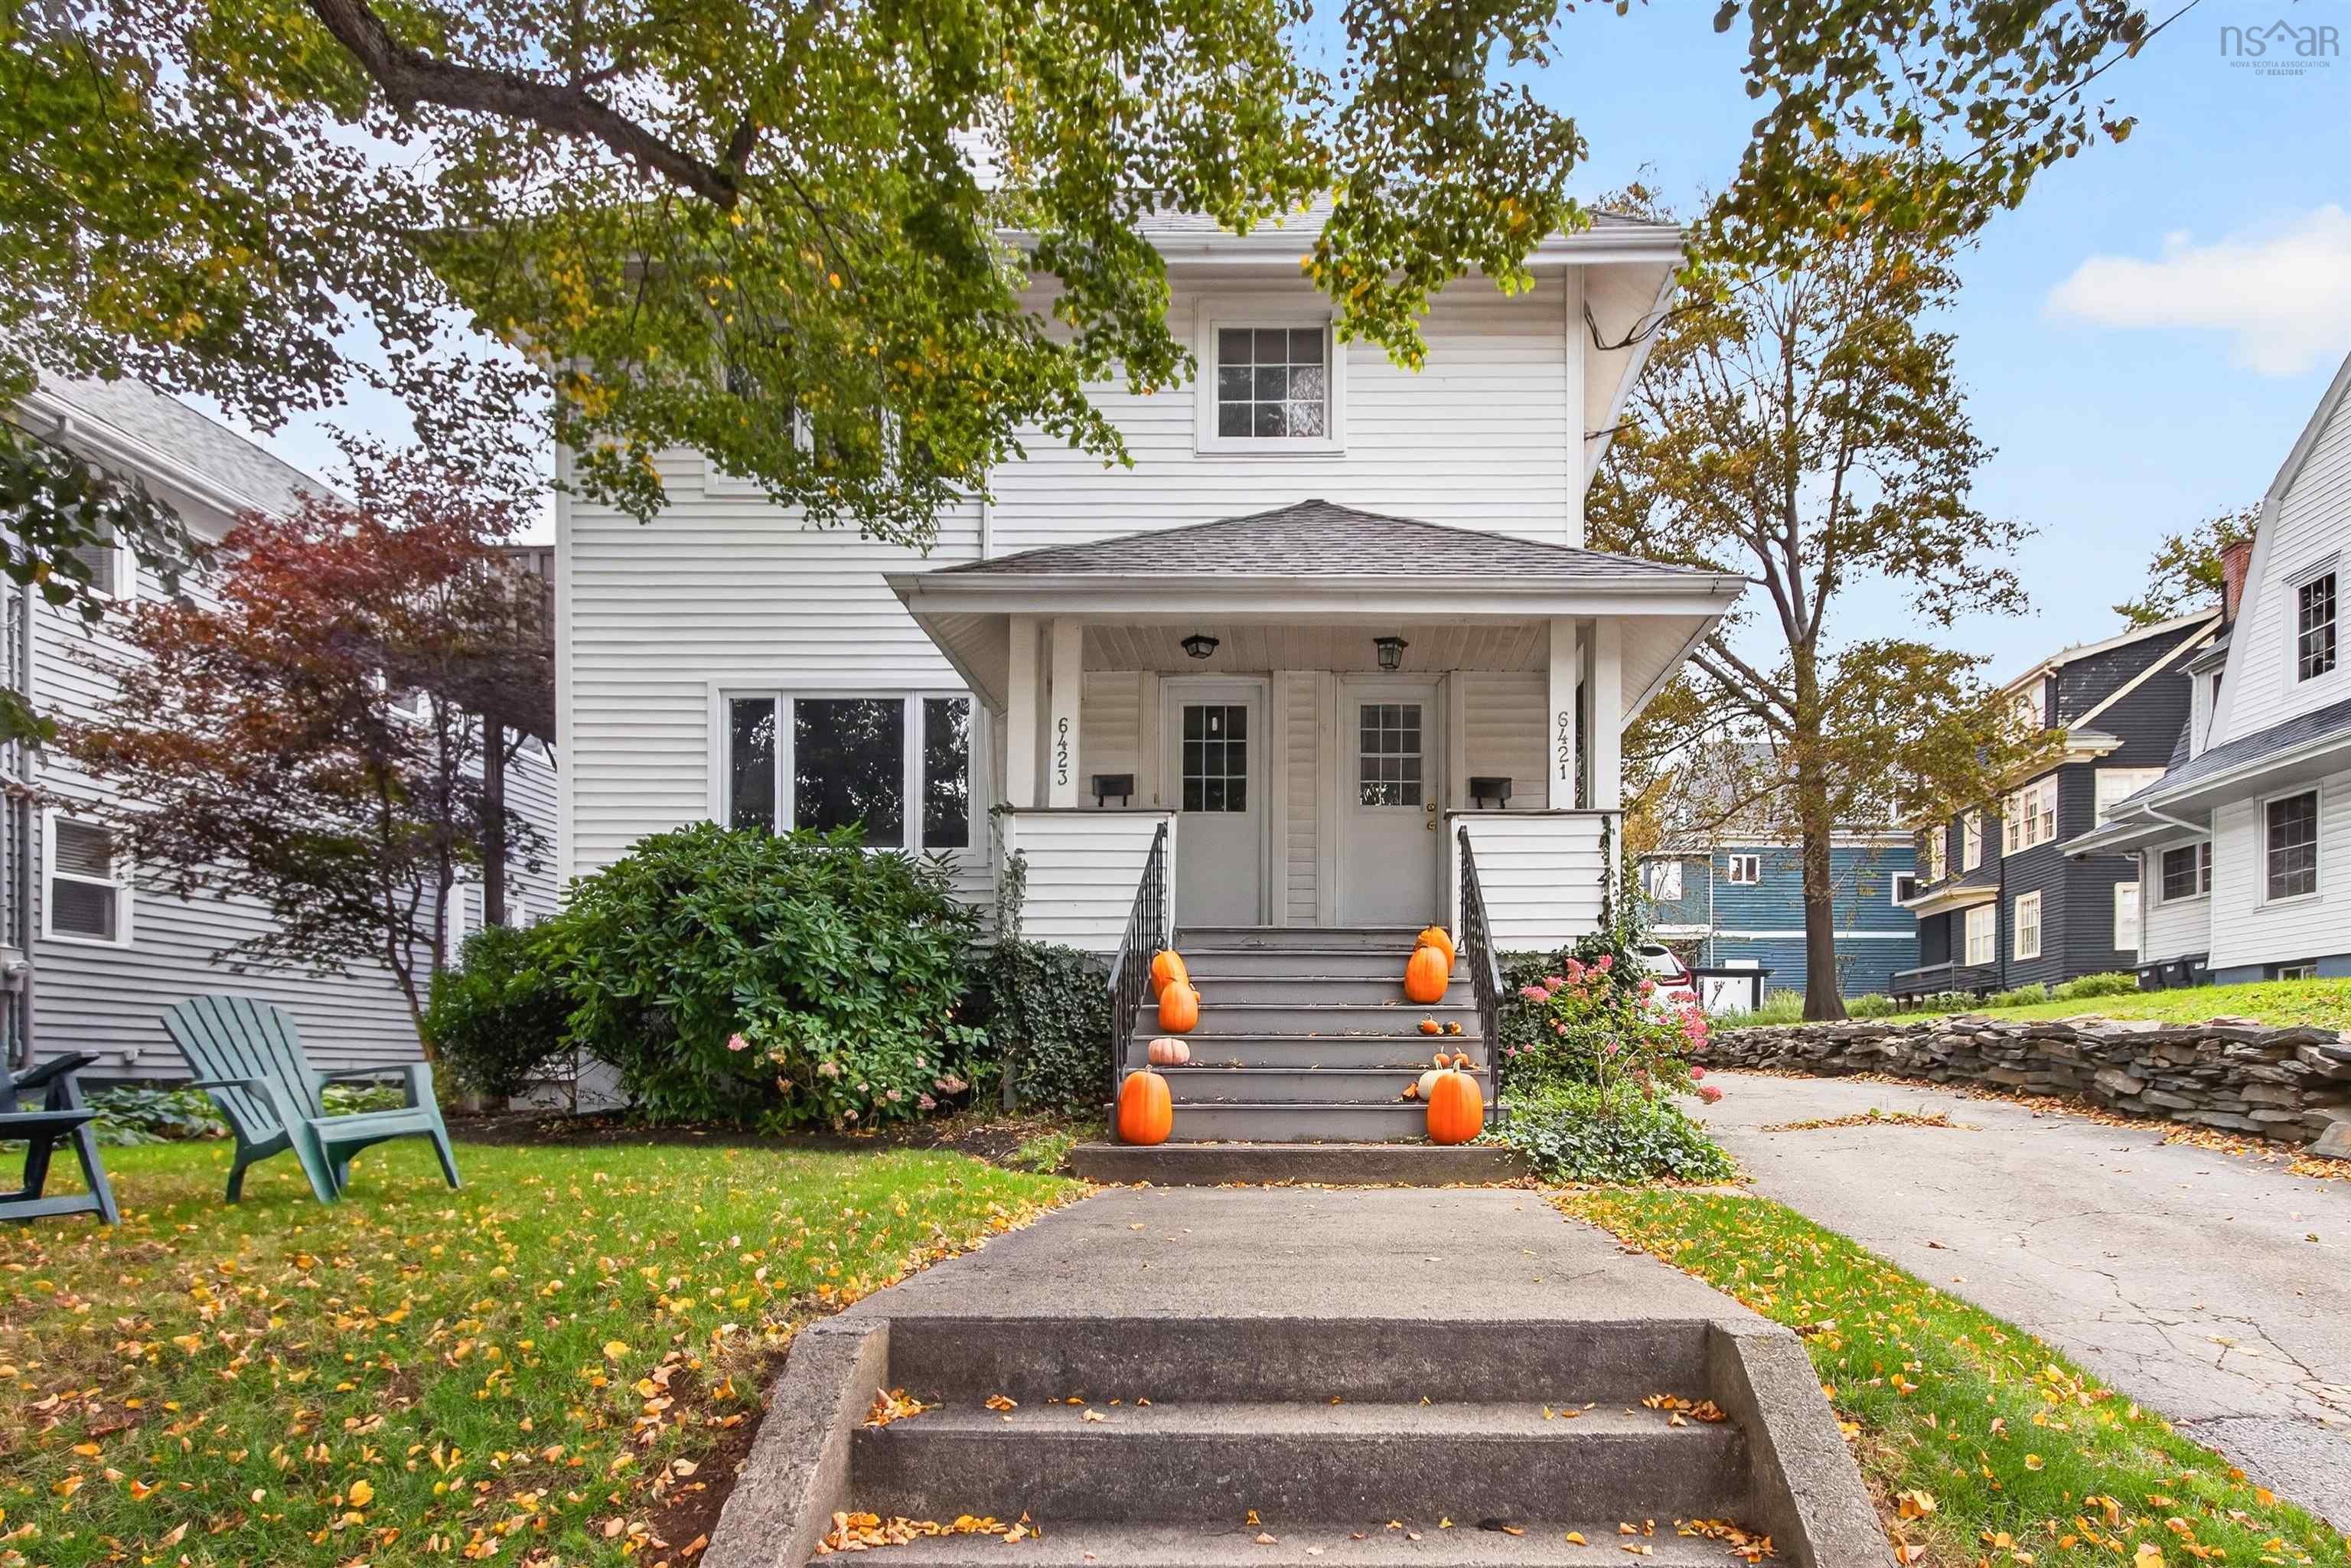
6421/6423 Coburg Road, Halifax, NS (MLS® 202625896).
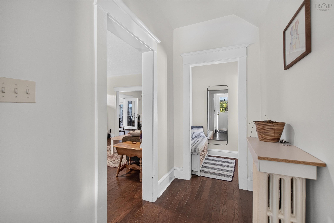
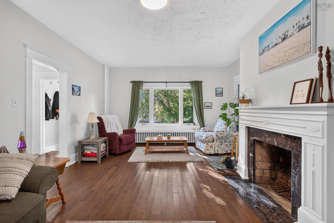
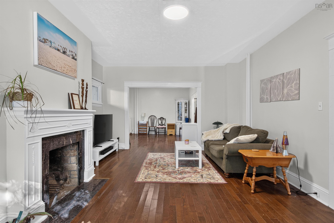
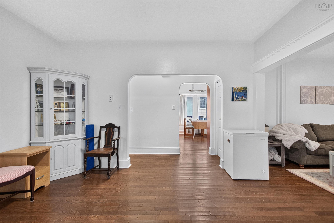
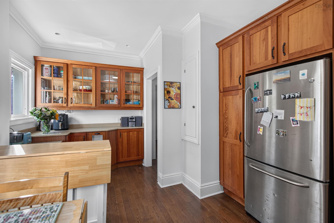
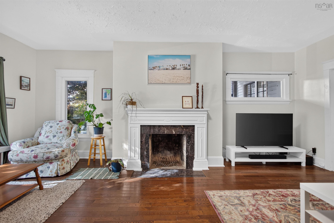
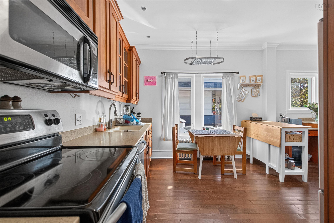
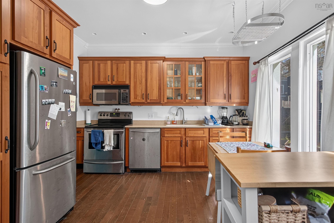
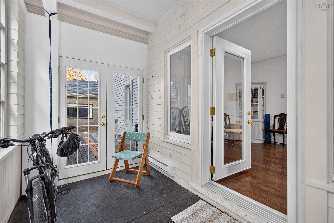
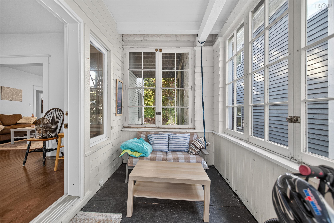
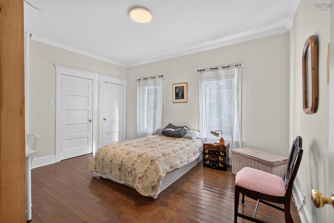
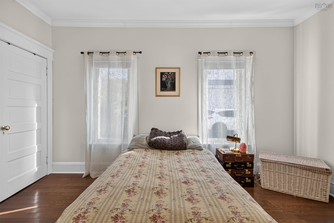
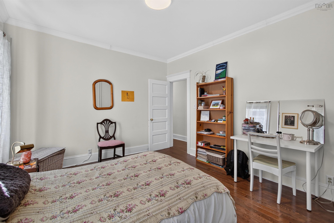
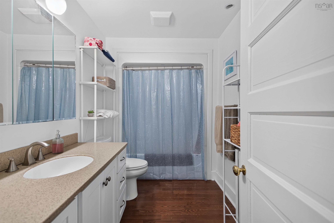
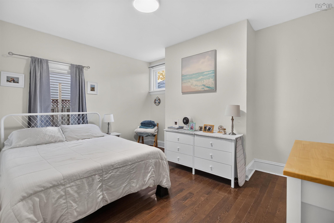
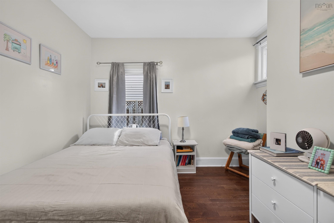
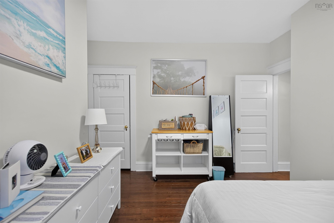
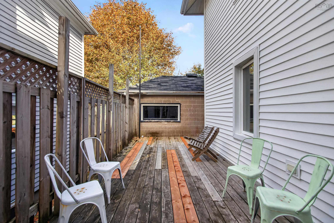
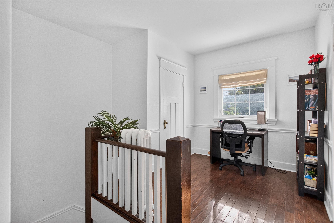
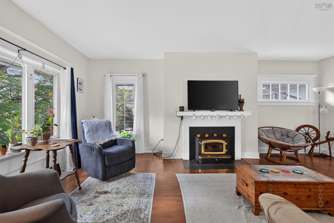
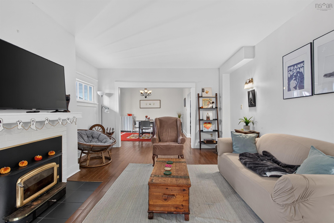
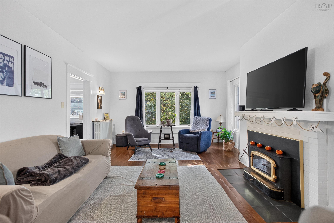
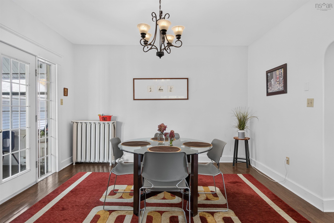
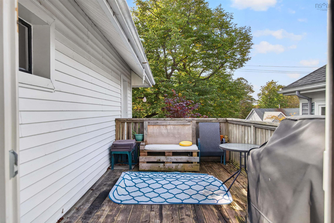
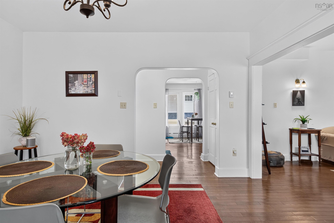
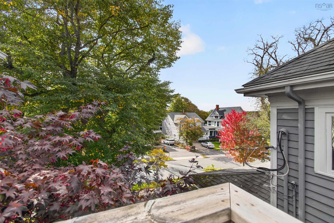
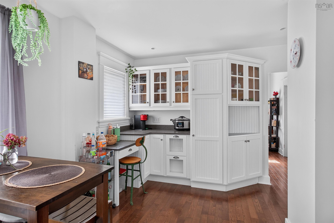
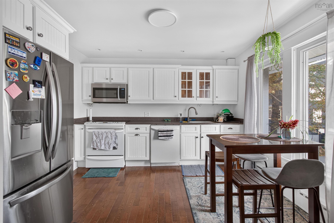
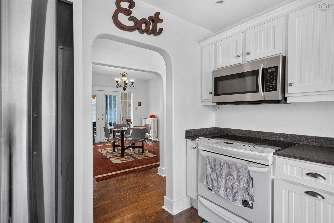
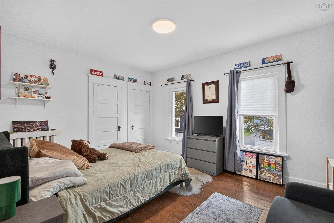
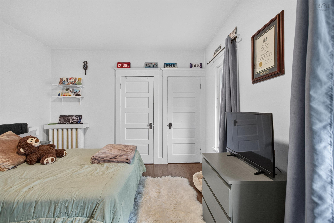
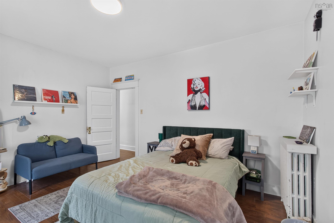
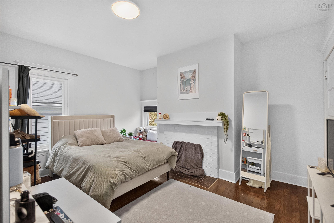
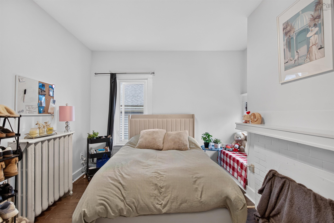
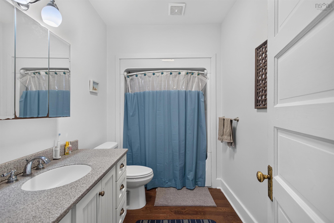
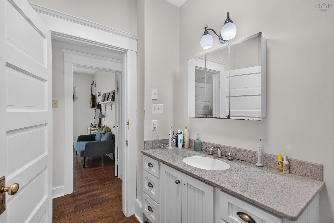
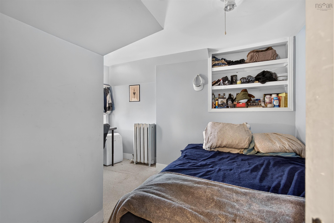
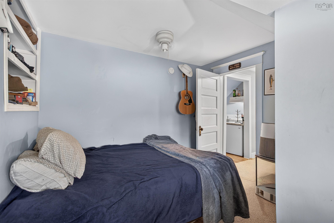
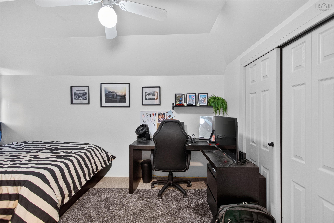
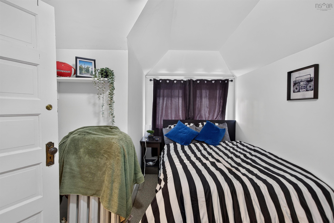
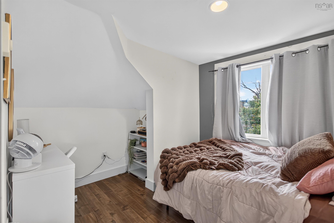
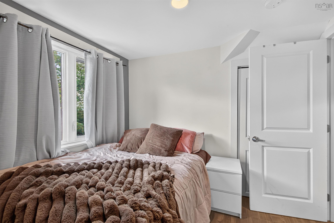
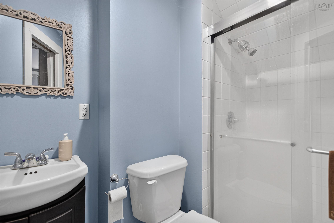
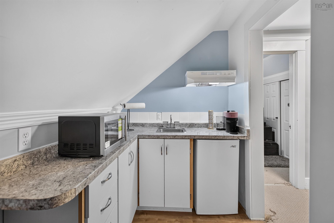
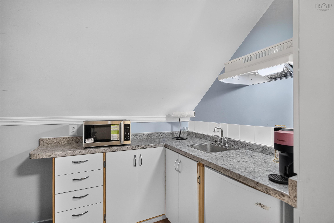
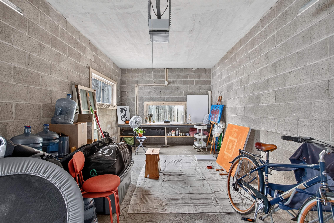
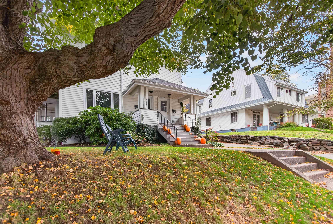
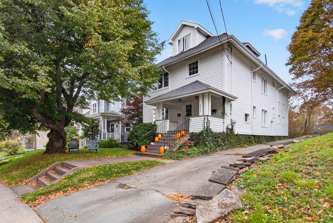
6421/6423 Coburg Road, Halifax, NS (MLS® 202625896): Attention families, investors, dreamers and developers. Set in one of Halifax’s most exclusive neighbourhoods, 6421/6423 Coburg Road offers a rare opportunity in the coveted South End. On the same block as the Waegwoltic Club and within sight of Dalhousie University, this address combines neighbourhood charm with an exceptional South End location. Currently used as an investment property, the duplex also lends itself well to owner-occupied living or a multi-generational arrangement. The lower two-bedroom unit will be vacant in December, creating an excellent option for buyers seeking a mortgage helper. The upper five-bedroom unit could be ideal for families hoping to enter this sought-after neighbourhood, with two bedrooms and a full bathroom on the main level plus three additional bedrooms and a second full bathroom upstairs (Upper unit currently occupied on a fixed-term lease). Sir Charles Tupper School and Armbrae Academy are both within walking distance, offering outstanding nearby options for children. Each unit is fully independent, with separate natural gas furnaces, water heaters, electrical, and laundry. Inside, both units feature hardwood floors throughout the main levels, high ceilings, bright open-concept living areas, and vinyl windows throughout, except in the original sunrooms, each of which opens to a private balcony. The home includes a detached & wired single car garage and a long driveway. ER-3 zoning adds further flexibility and future potential. Come see for yourself what this exceptional South End opportunity has to offer.
Directions
Oxford St. to Coburg Rd.
Utilities
- Natural Gas
Features
- Balcony
- Secondary Suite
Community Features
- Marina
- Park
- Place of Worship
- Playground
- Public Transit
Rooms.
| Level | Type | Dimensions |
|---|---|---|
| Main Floor | Living Room | 13'6 x 21'2 |
| Main Floor | Dining Room | 12'9 x 13'10 |
| Main Floor | Primary Bedroom | 11'11 x 14' |
| Main Floor | Bedroom | 14'1 x 12'1 |
| Main Floor | Bath 1 | 10'8 x 5'10 |
| Main Floor | Kitchen | 11'11 x 16'8 |
| Main Floor | Main Hallway | |
| Main Floor | Foyer | 4'11 x 4'5 |
| Main Floor | Sun Room | 6'2 x 13'10 |
| Level | Type | Dimensions |
|---|---|---|
| 2nd Level | Living Room | 13'6 x 21'2 |
| 2nd Level | Dining Room | 12'9 x 13'10 |
| 2nd Level | Primary Bedroom | 11'9 x 14'2 |
| 2nd Level | Bedroom | 14'2 x 12'6 |
| 2nd Level | Bath 1 | 10'8 x 5'10 |
| 2nd Level | Kitchen | 11'9 x 16'8 |
| 2nd Level | Upstairs Hallway |
| Level | Type | Dimensions |
|---|---|---|
| 3rd Level | Bedroom | 13'3 x 8'11 |
| 3rd Level | Bedroom | 12'6 x 10'10 |
| 3rd Level | Bedroom | 9'5 x 8'11 |
| 3rd Level | Bath 3 | 5'11 x 5'5 |
| 3rd Level | 3rd Hallway |
Schools.
| Type | Name |
|---|---|
| Elementary School | Sir Charles Tupper Elementary School |
| Middle School | Halifax Central Junior High School |
| High School | Citadel High School |
| Elementary School (Fr. Imm.) | Lemarchant - St Thomas Elementary School |
| Middle School (Fr. Imm.) | Gorsebrook Junior High School |
| High School (Fr. Imm.) | Citadel High School |
contact the agent.

Nas has been a licensed REALTOR® since 2003. Nas enjoys the challenge of matching people to their dream homes.