| Level | Type | Dimensions |
|---|---|---|
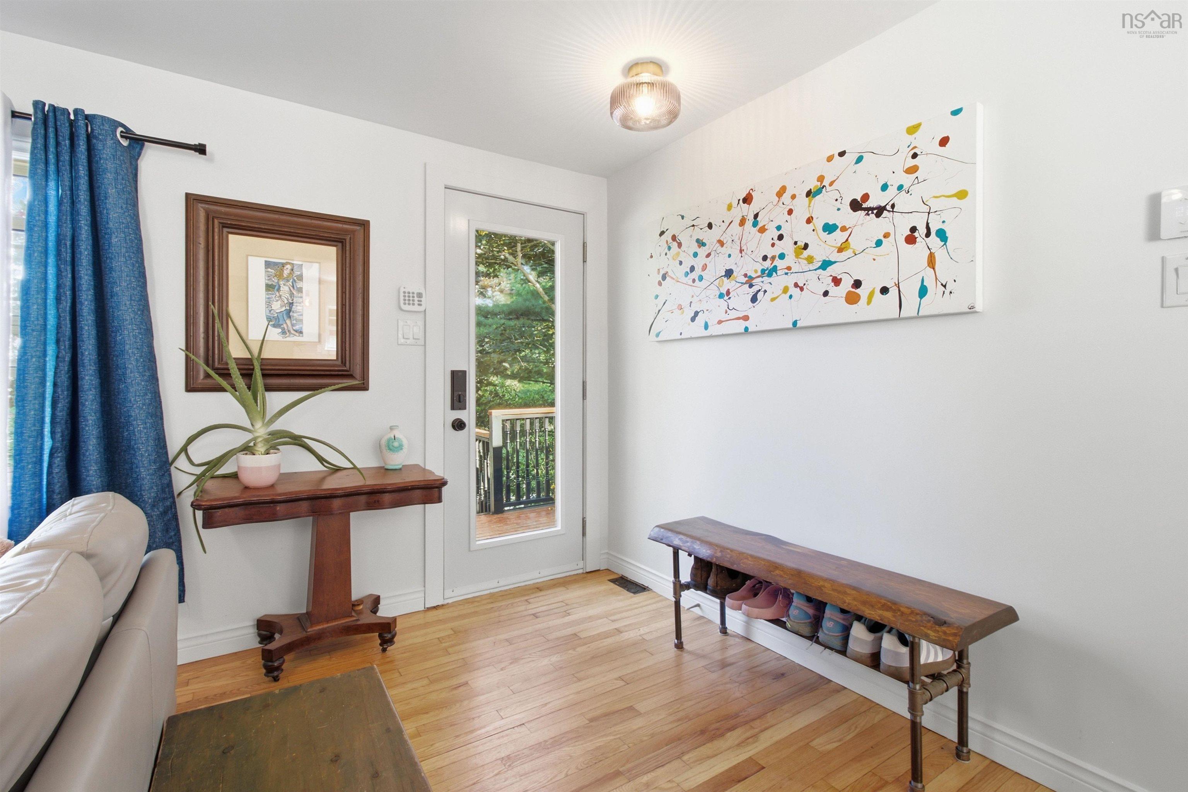
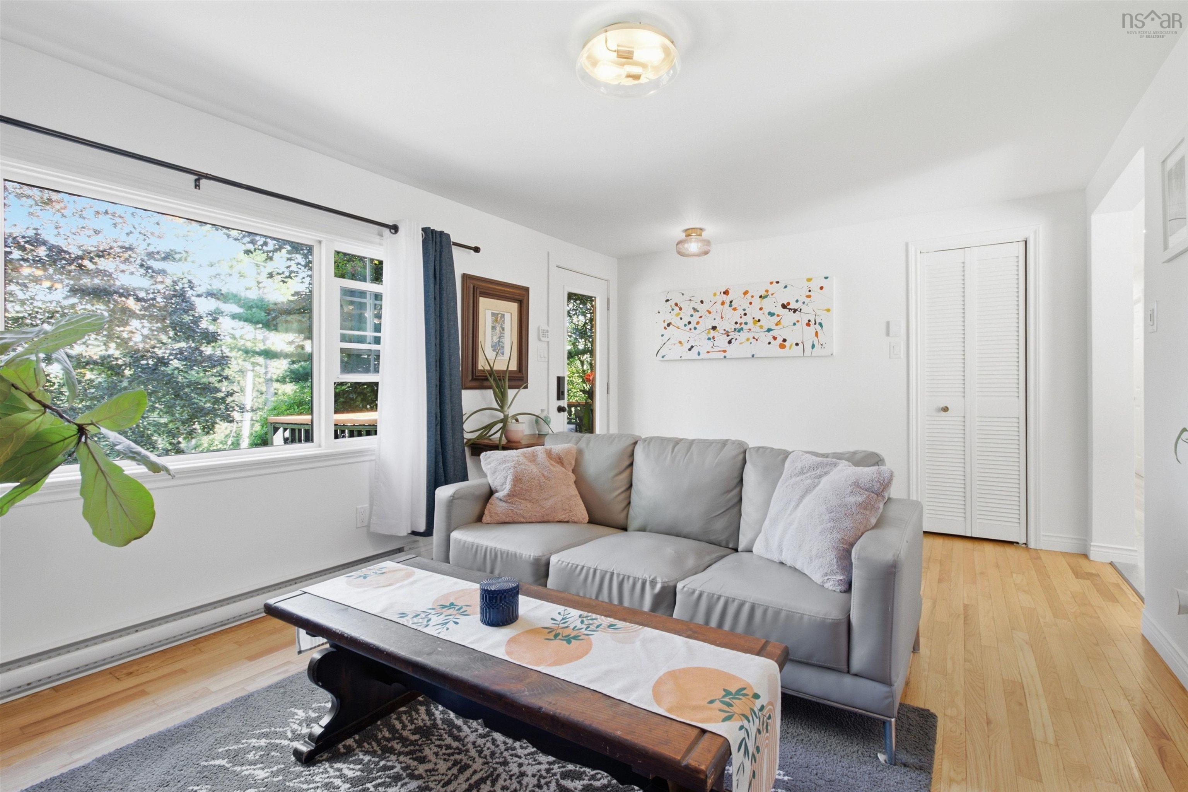
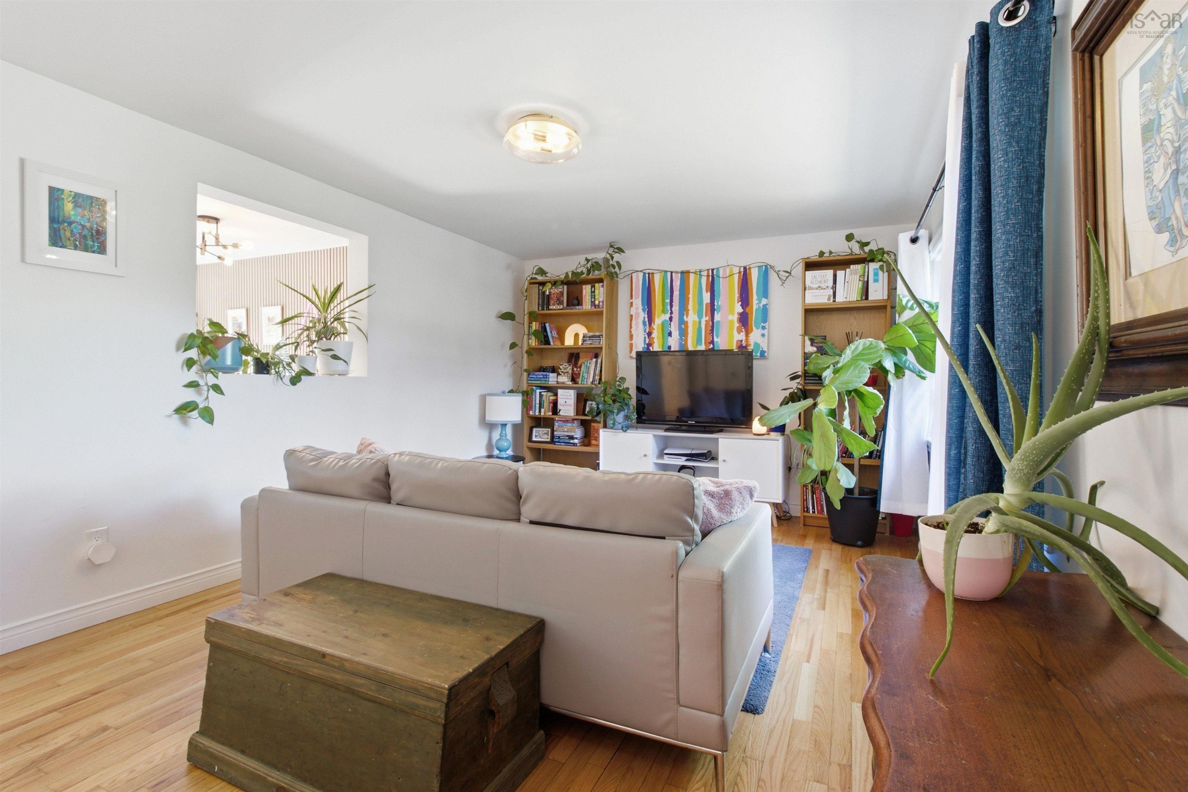
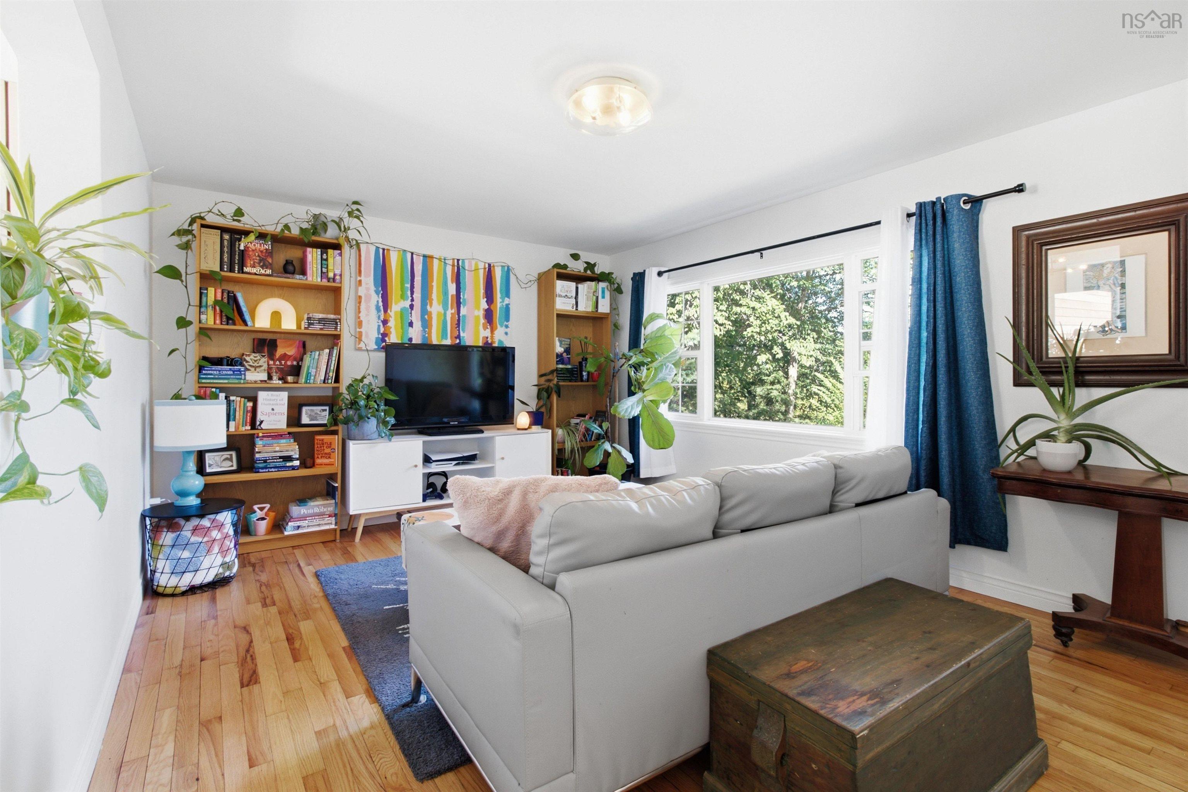
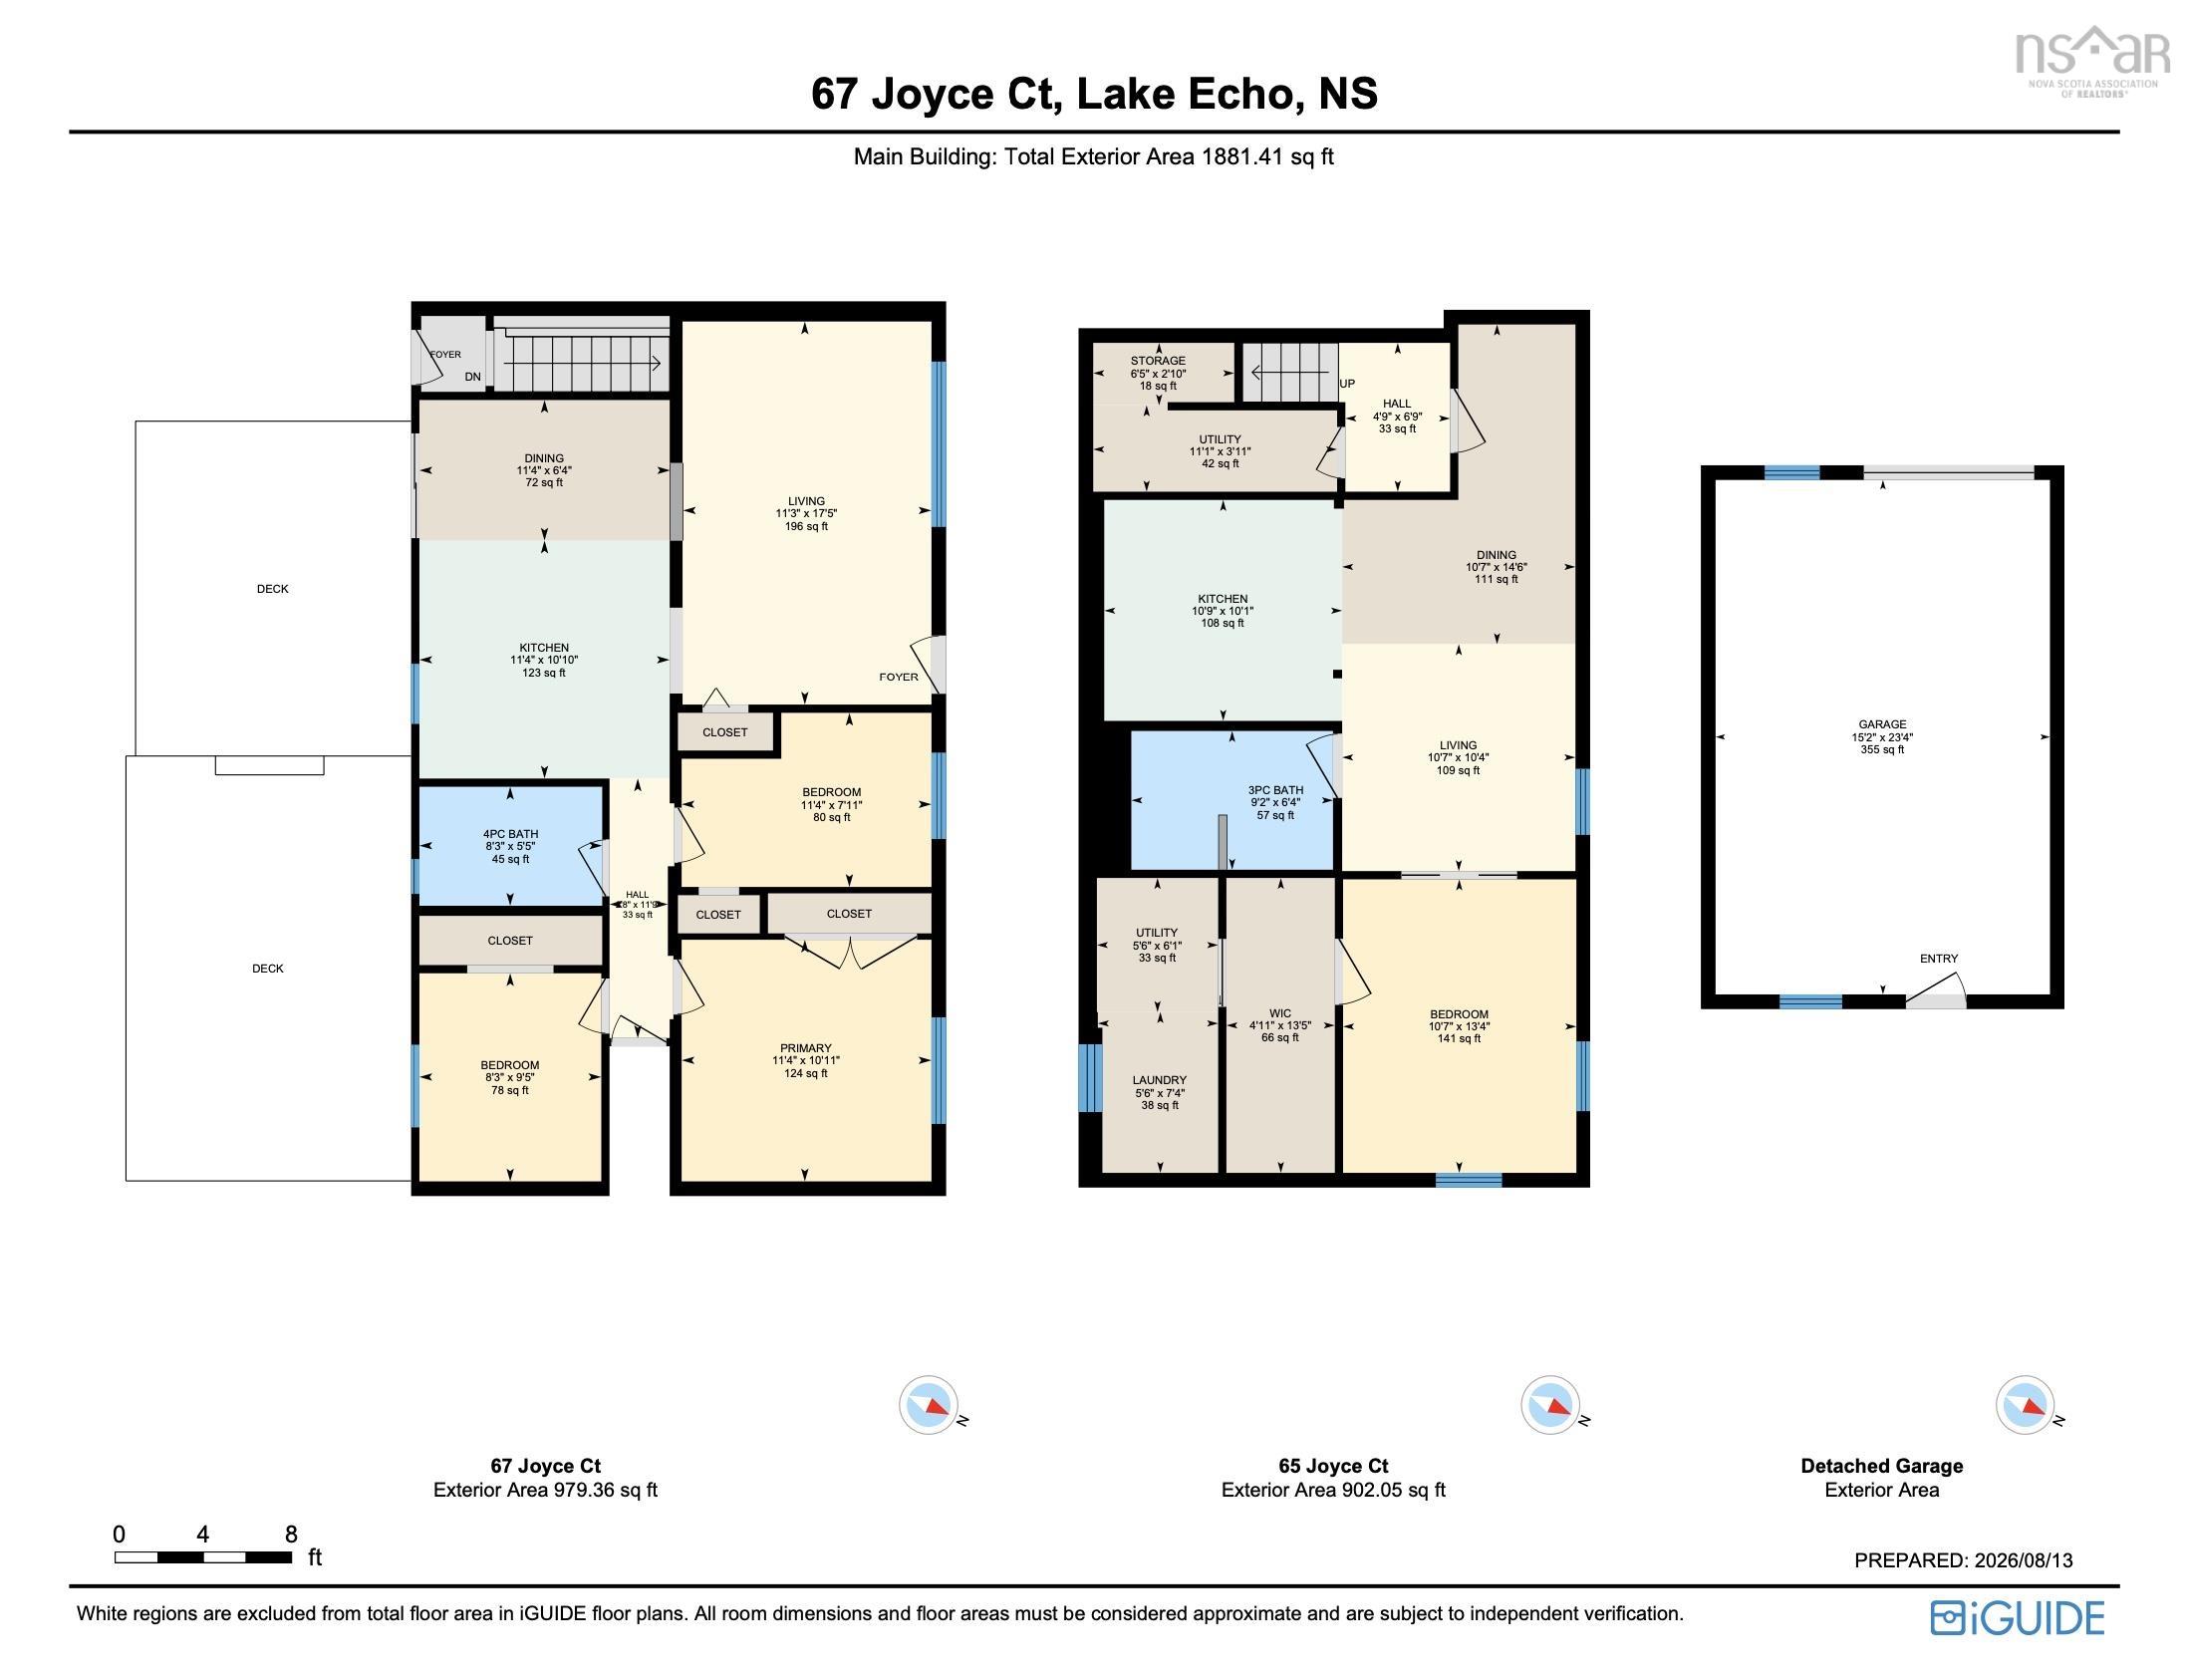
| Main Floor | Living Room | 17'5"x11'3" |
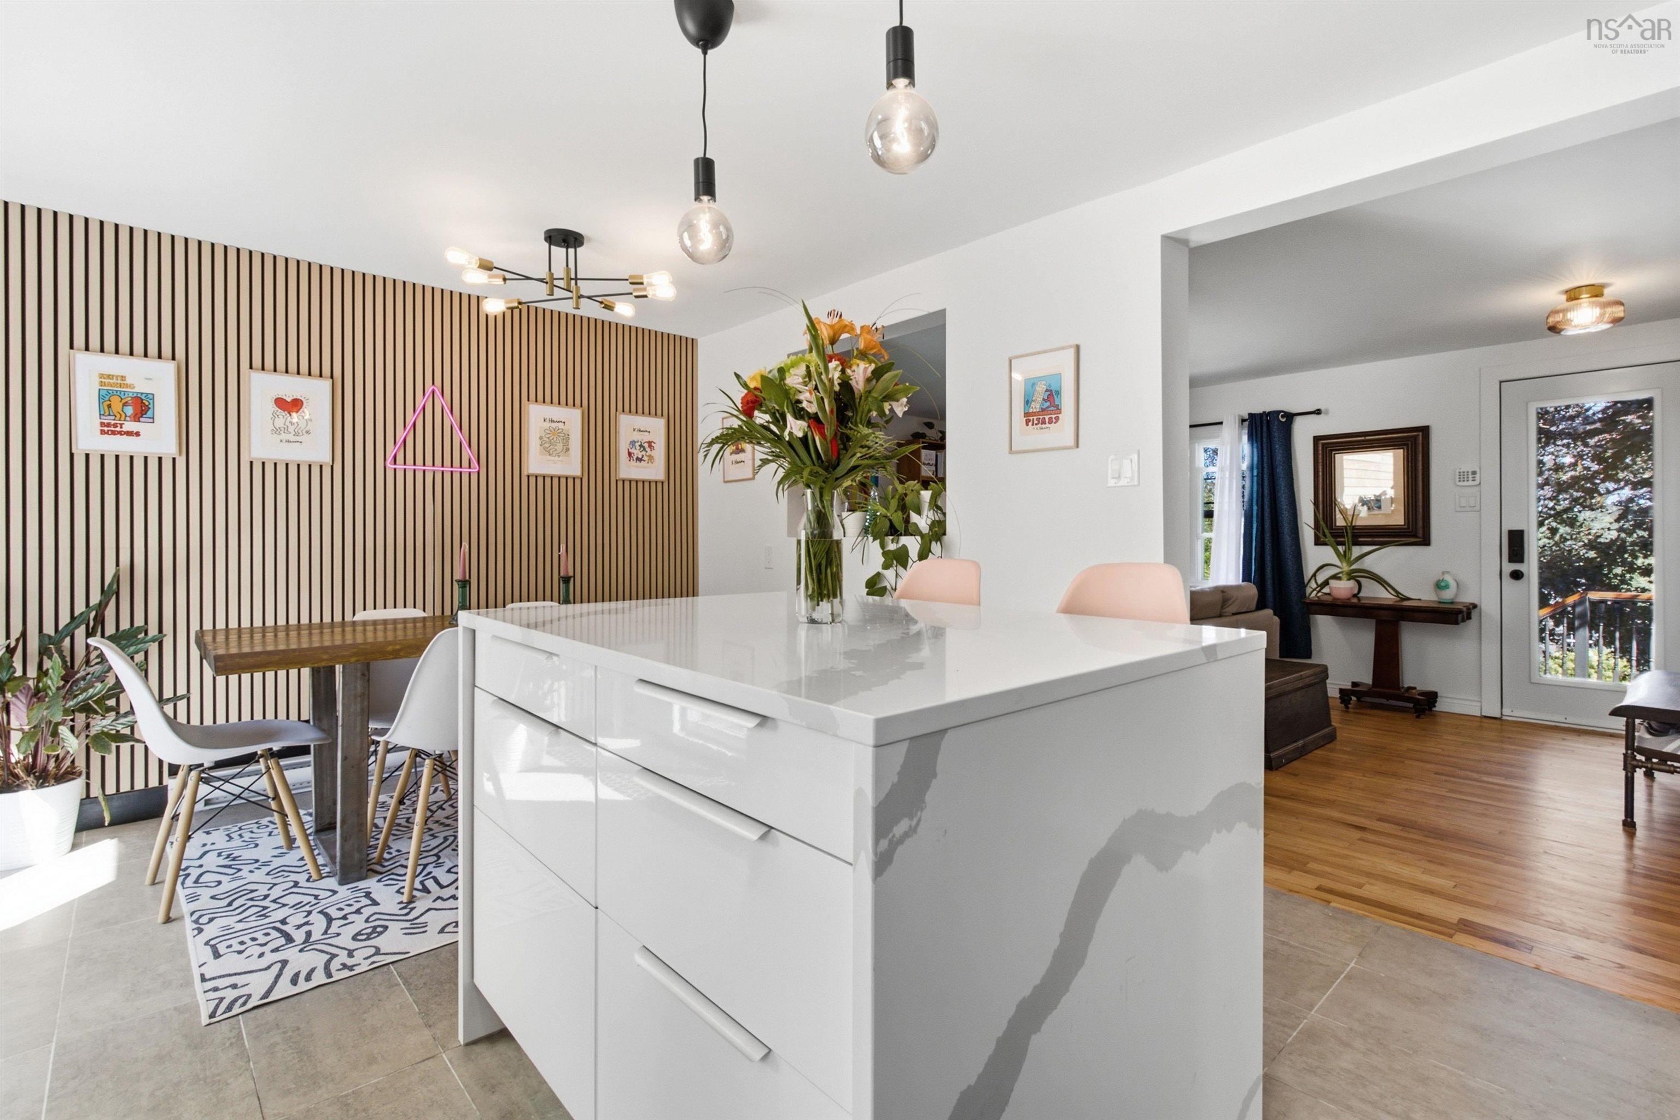
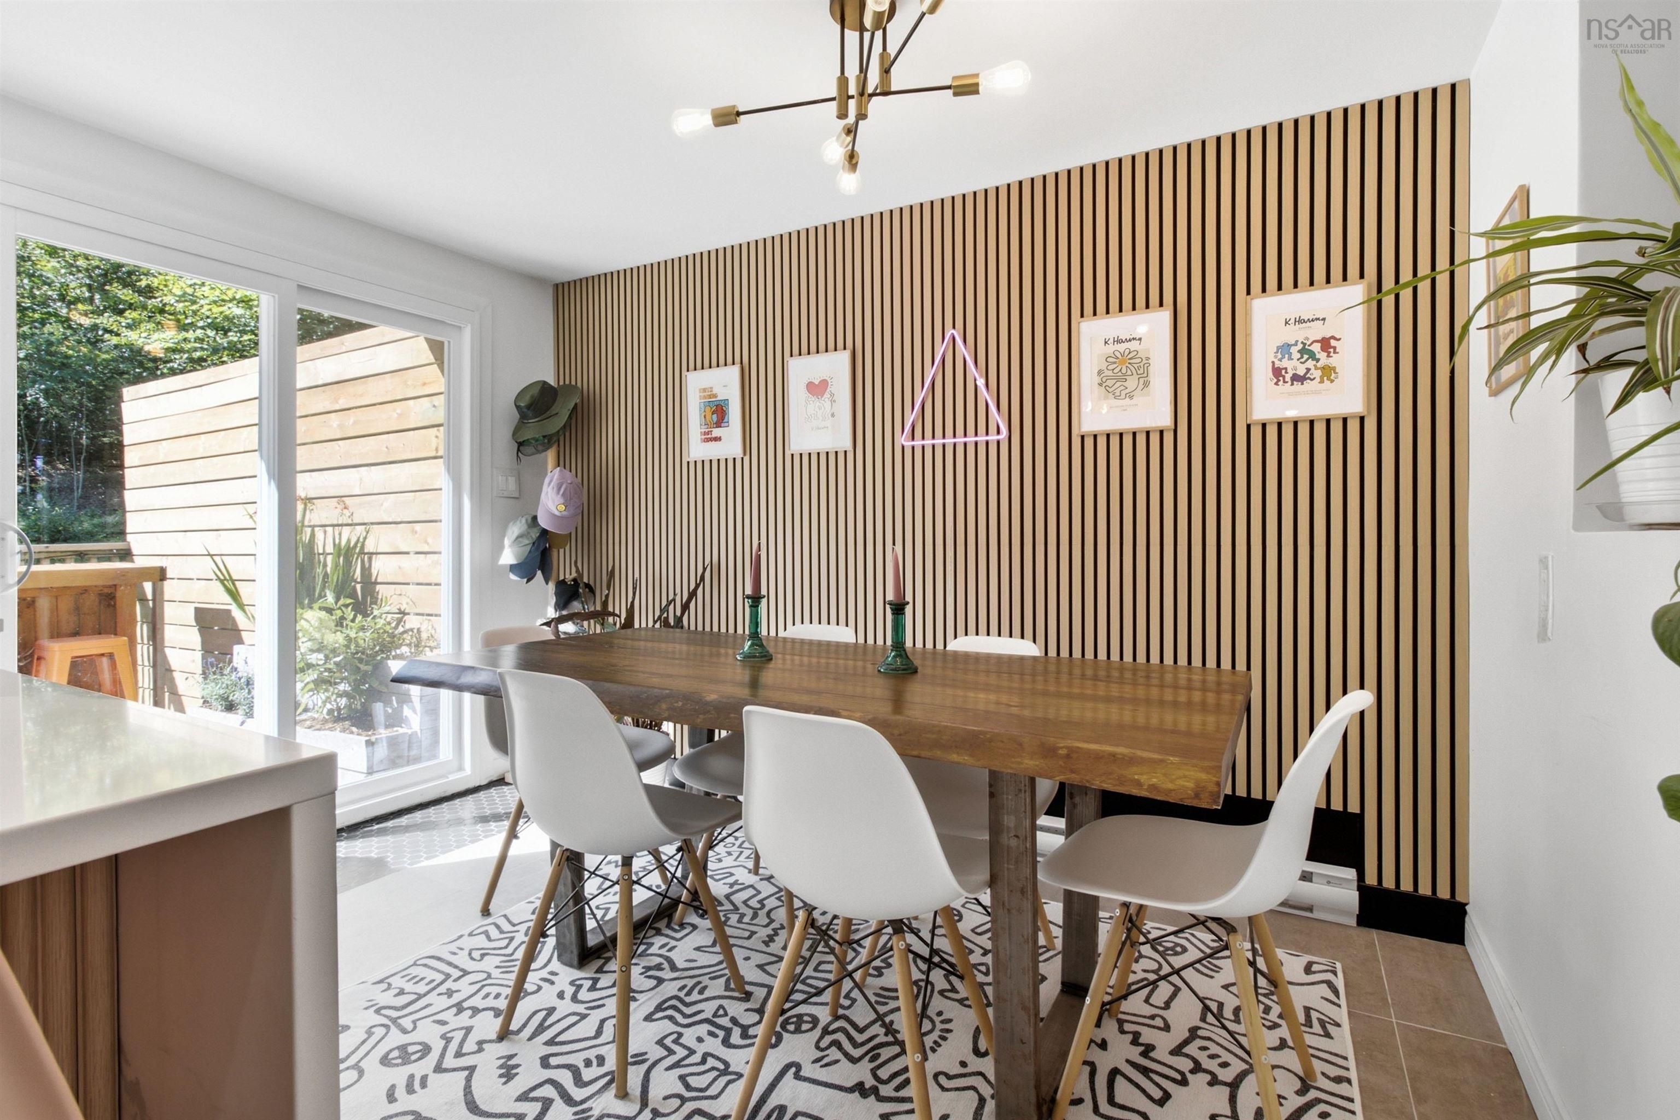
| Main Floor | Dining Room | 6'4"x11'4" |
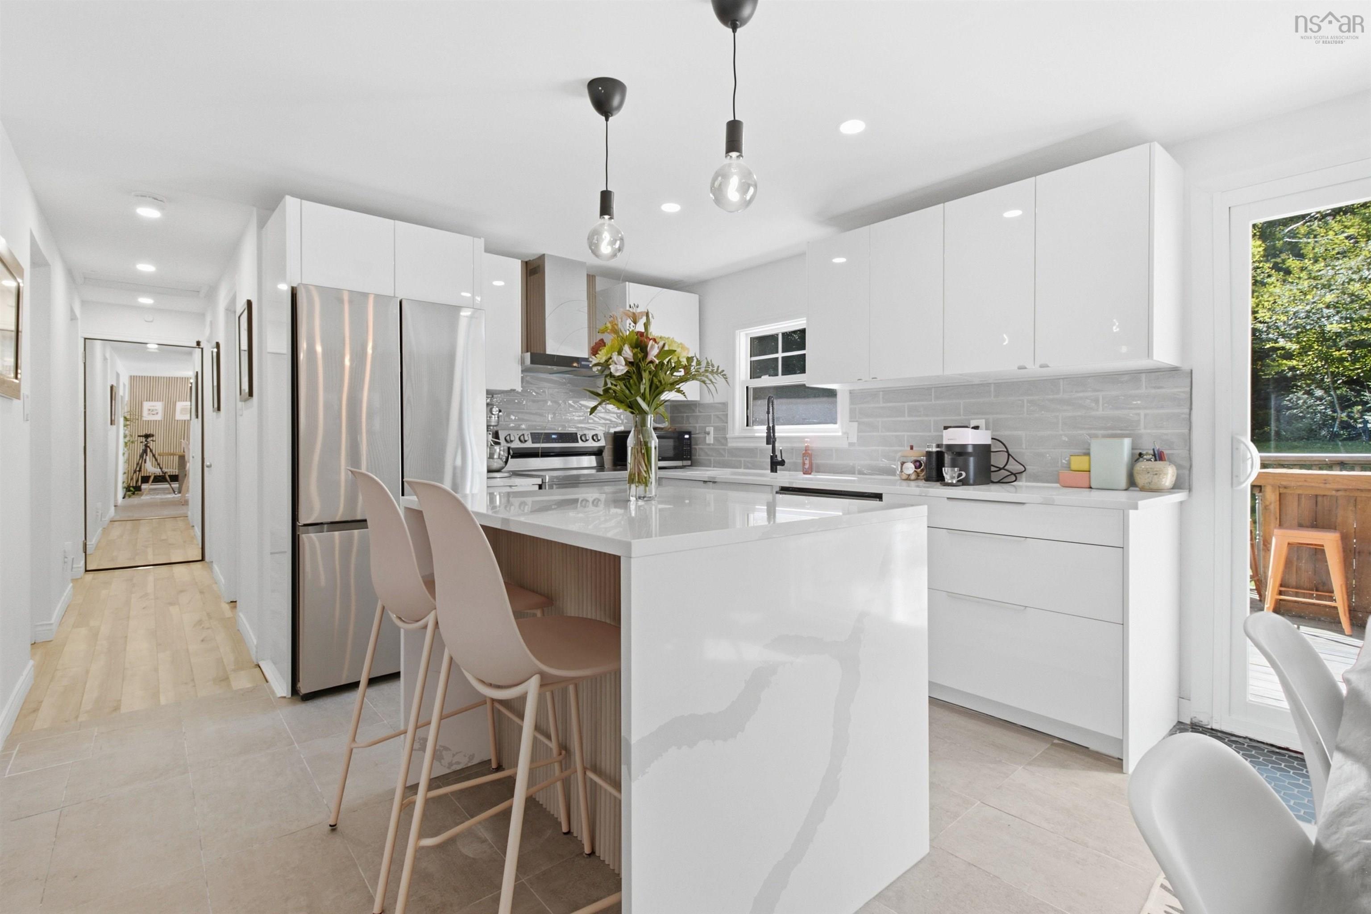
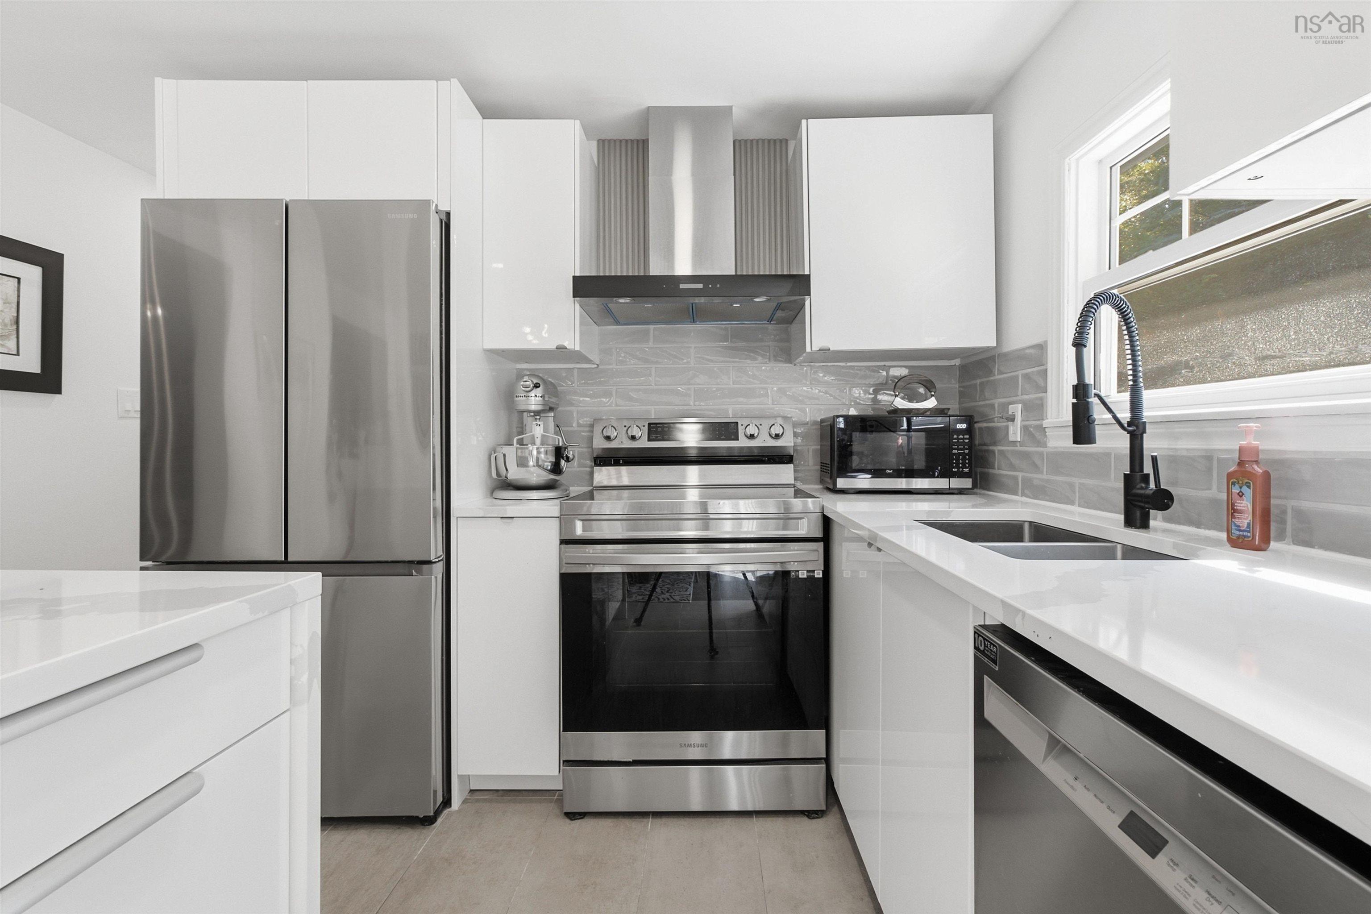
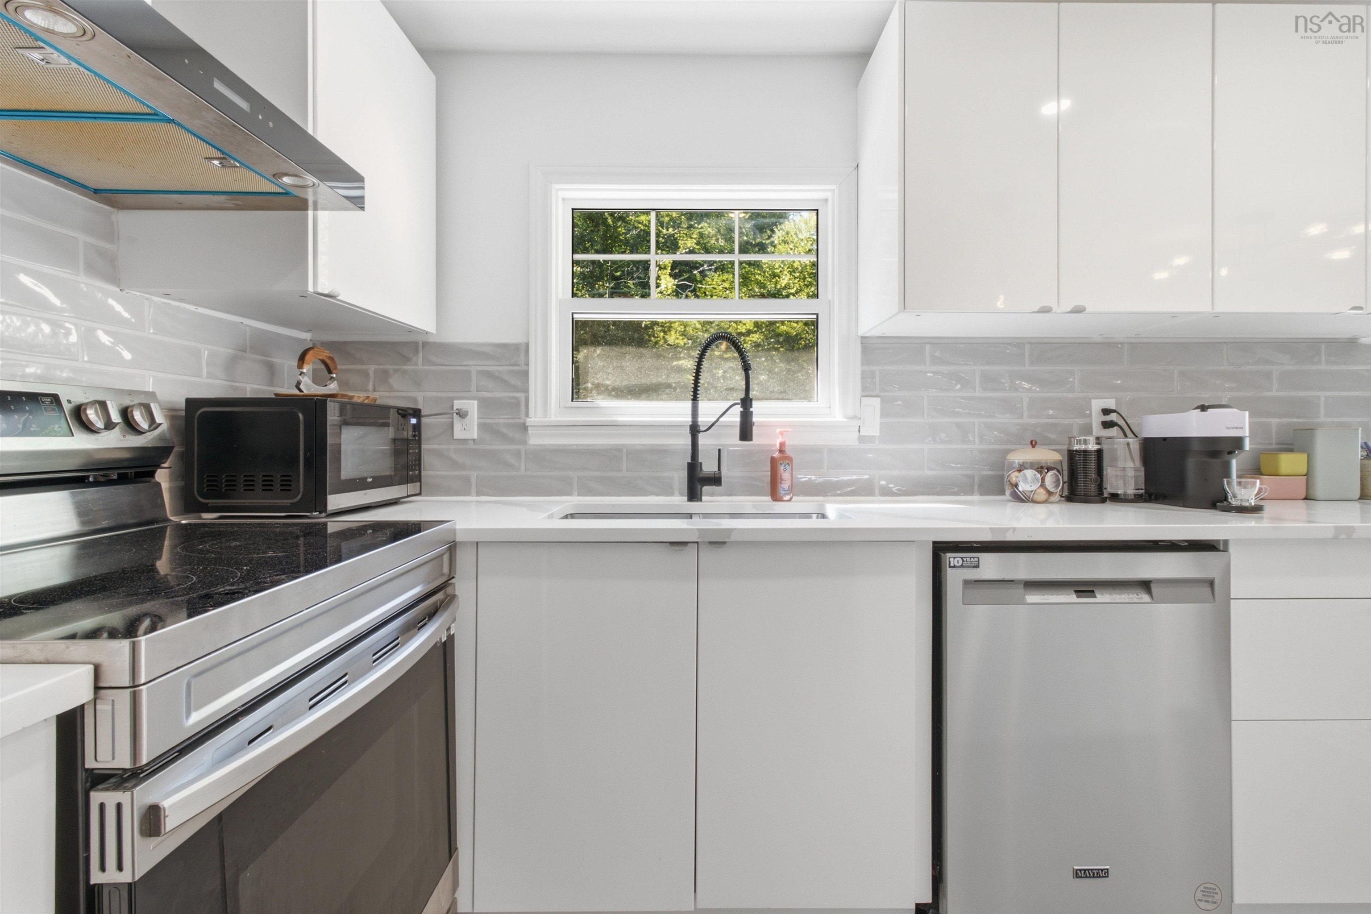
| Main Floor | Kitchen | 10'10"x11'4" |
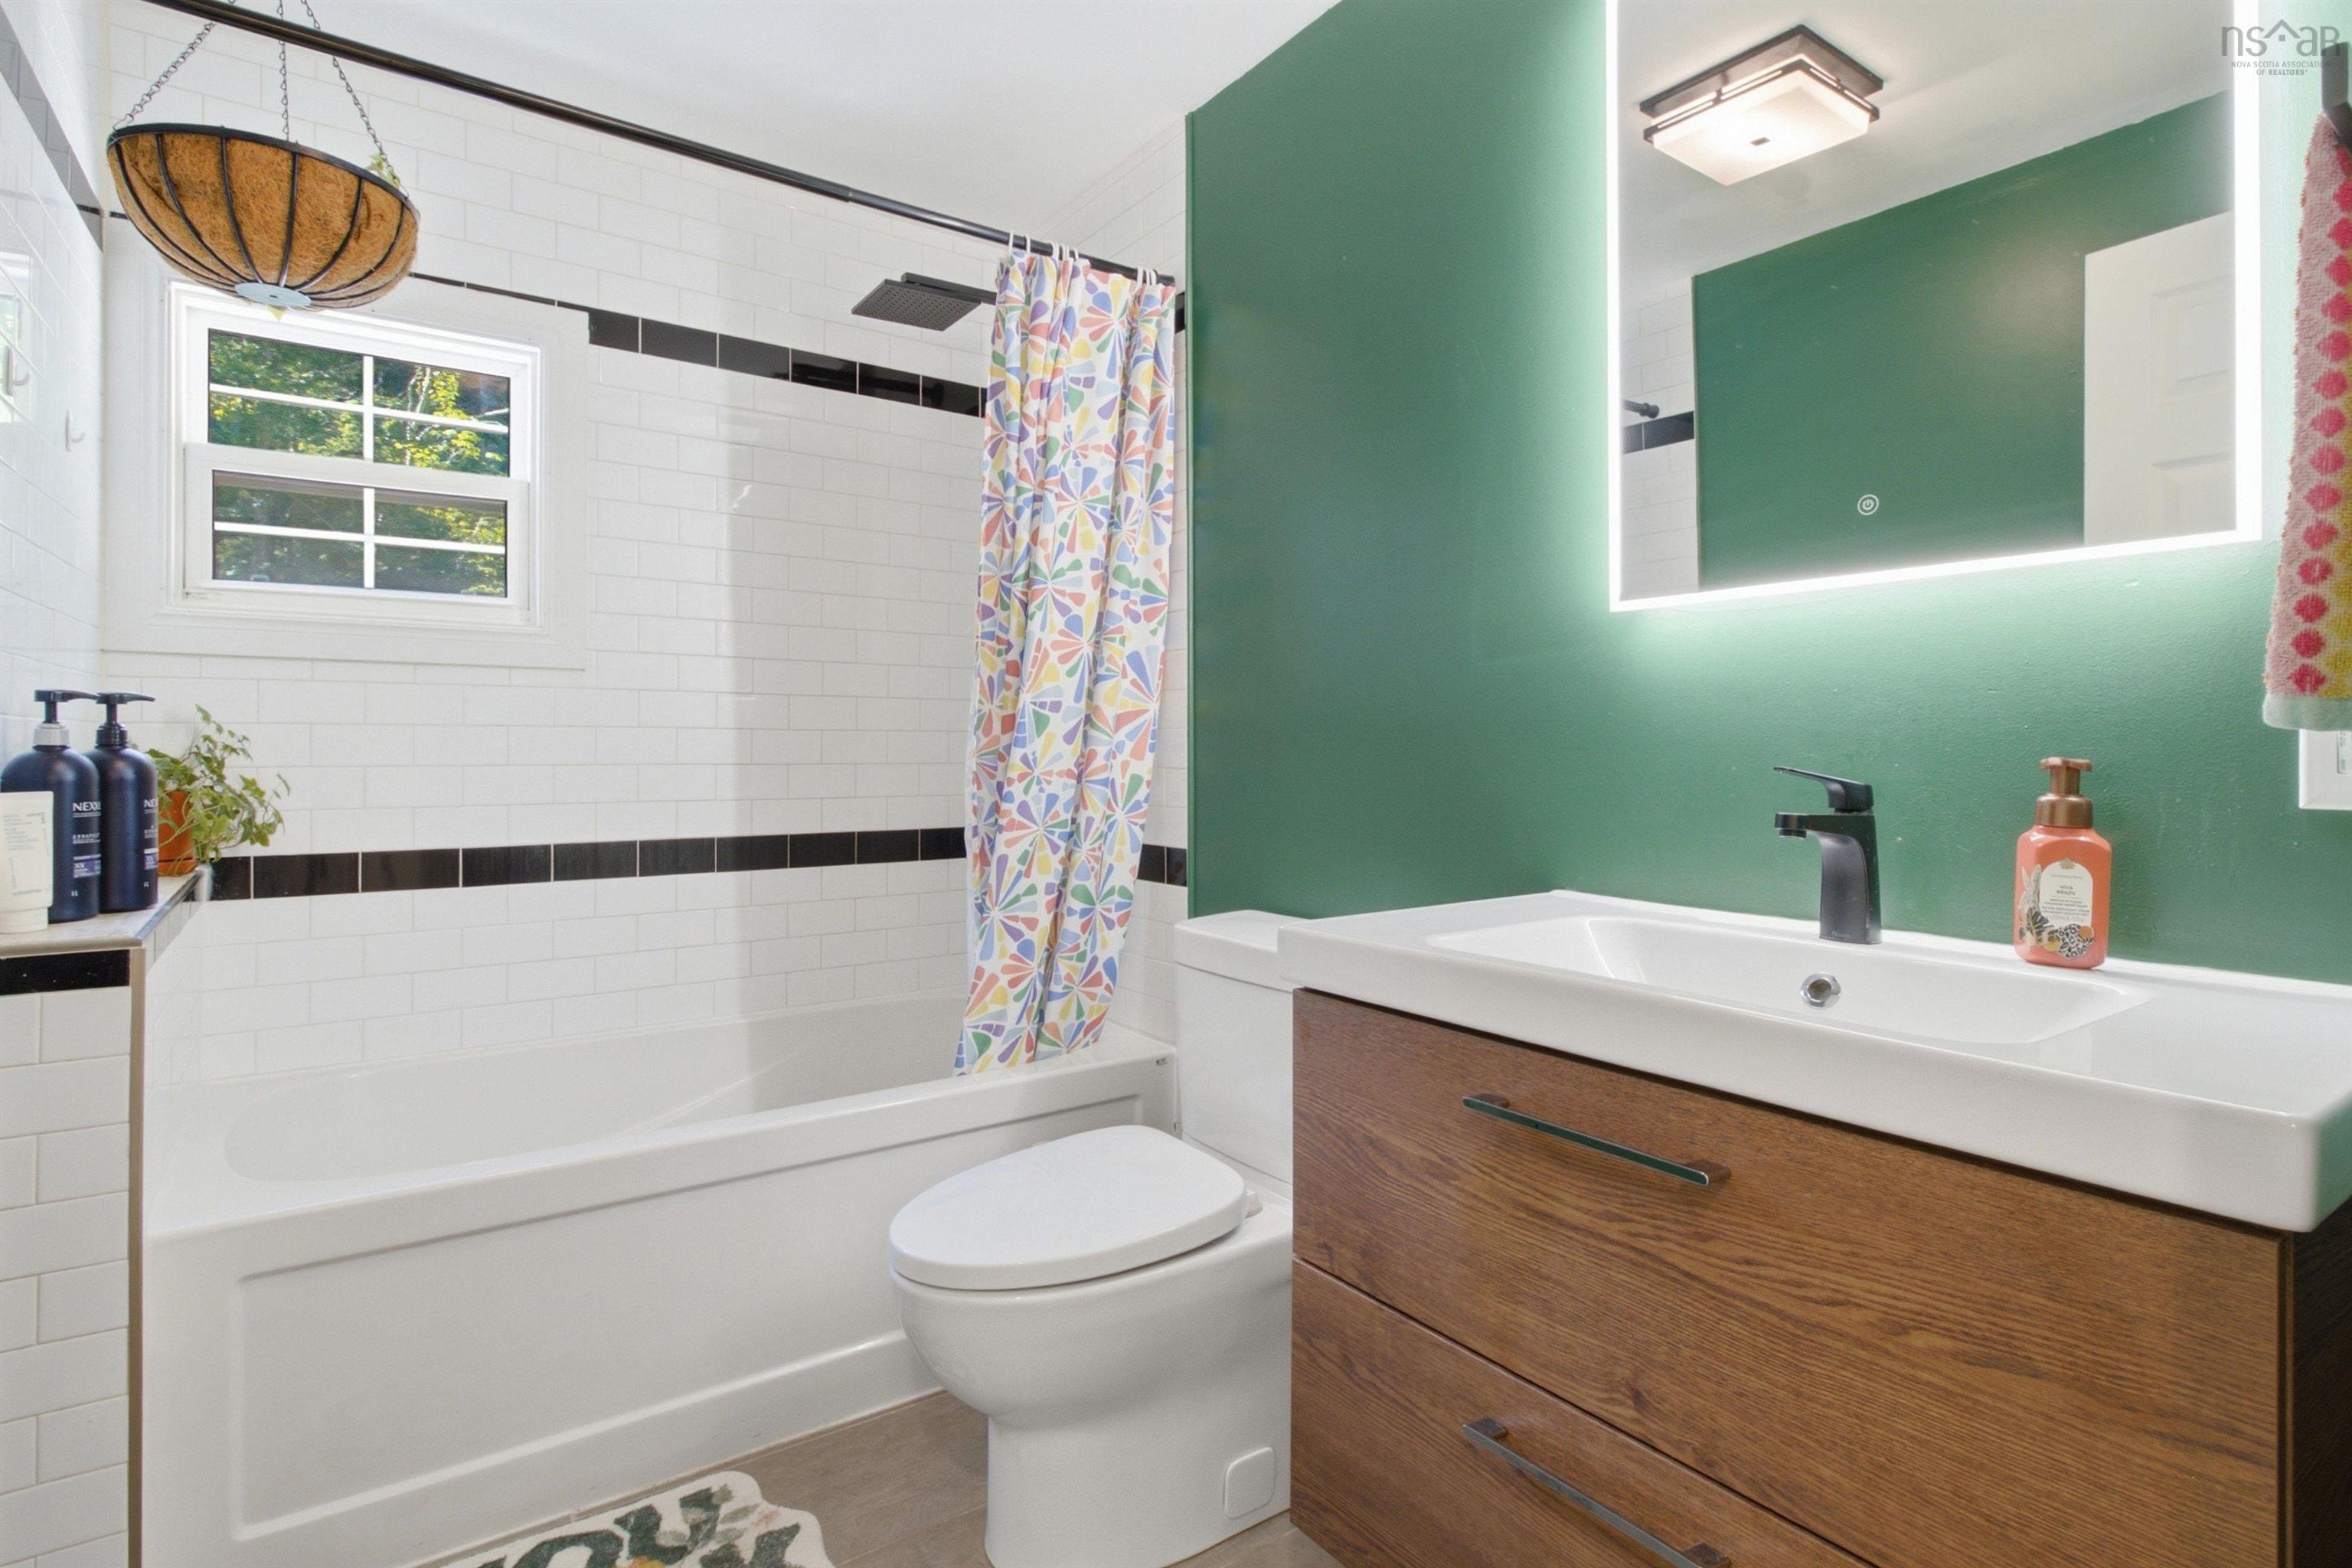
| Main Floor | Bath 1 | 5'5"x8'3" |
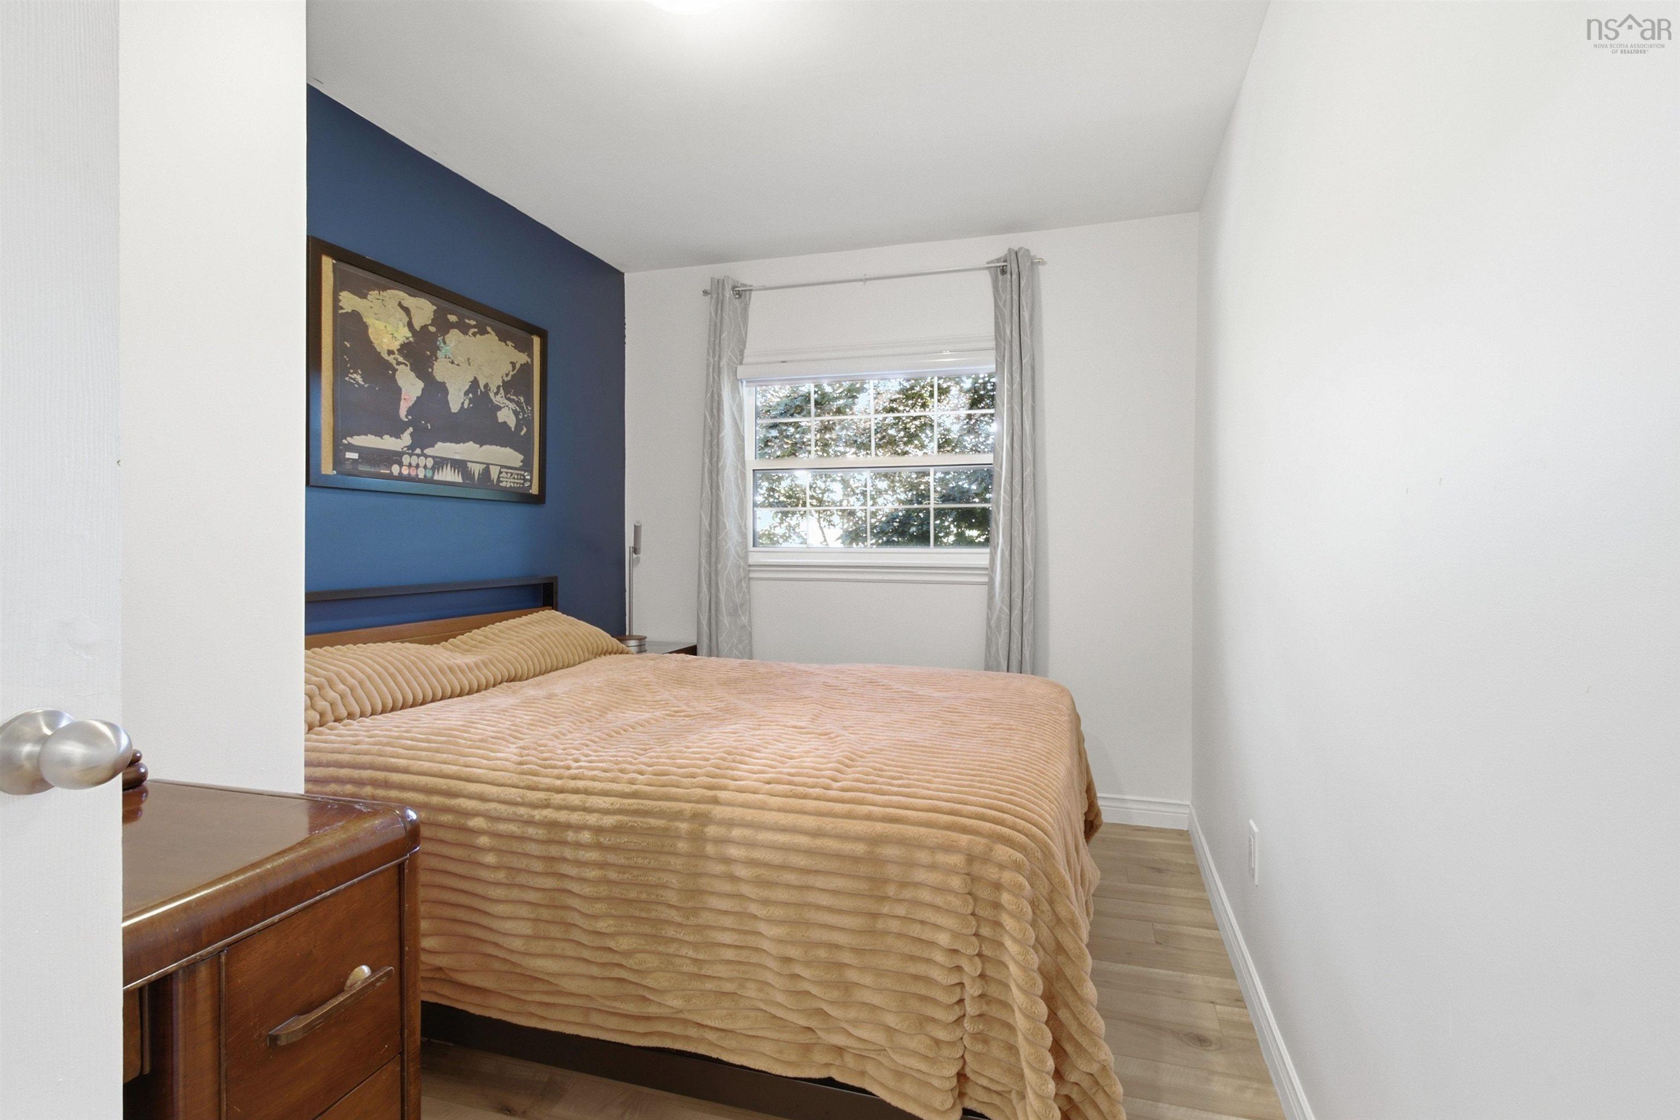
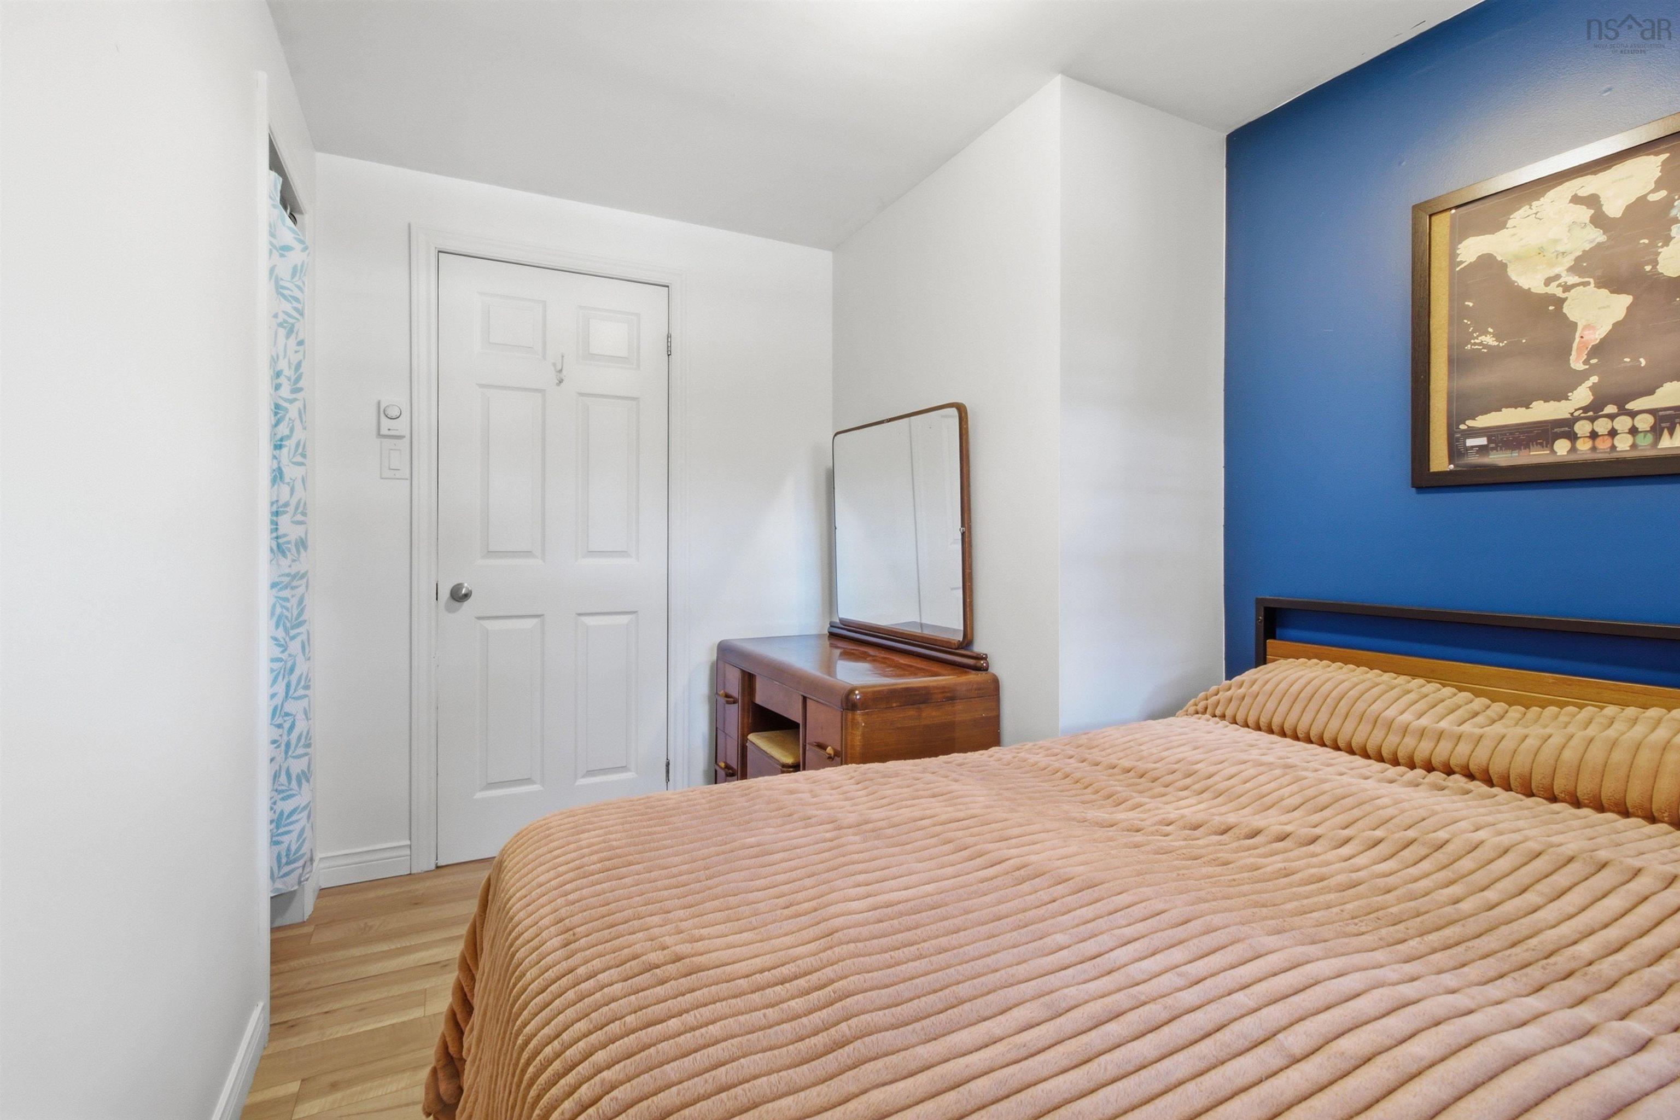
| Main Floor | Bedroom | 7'11"x11'4" |
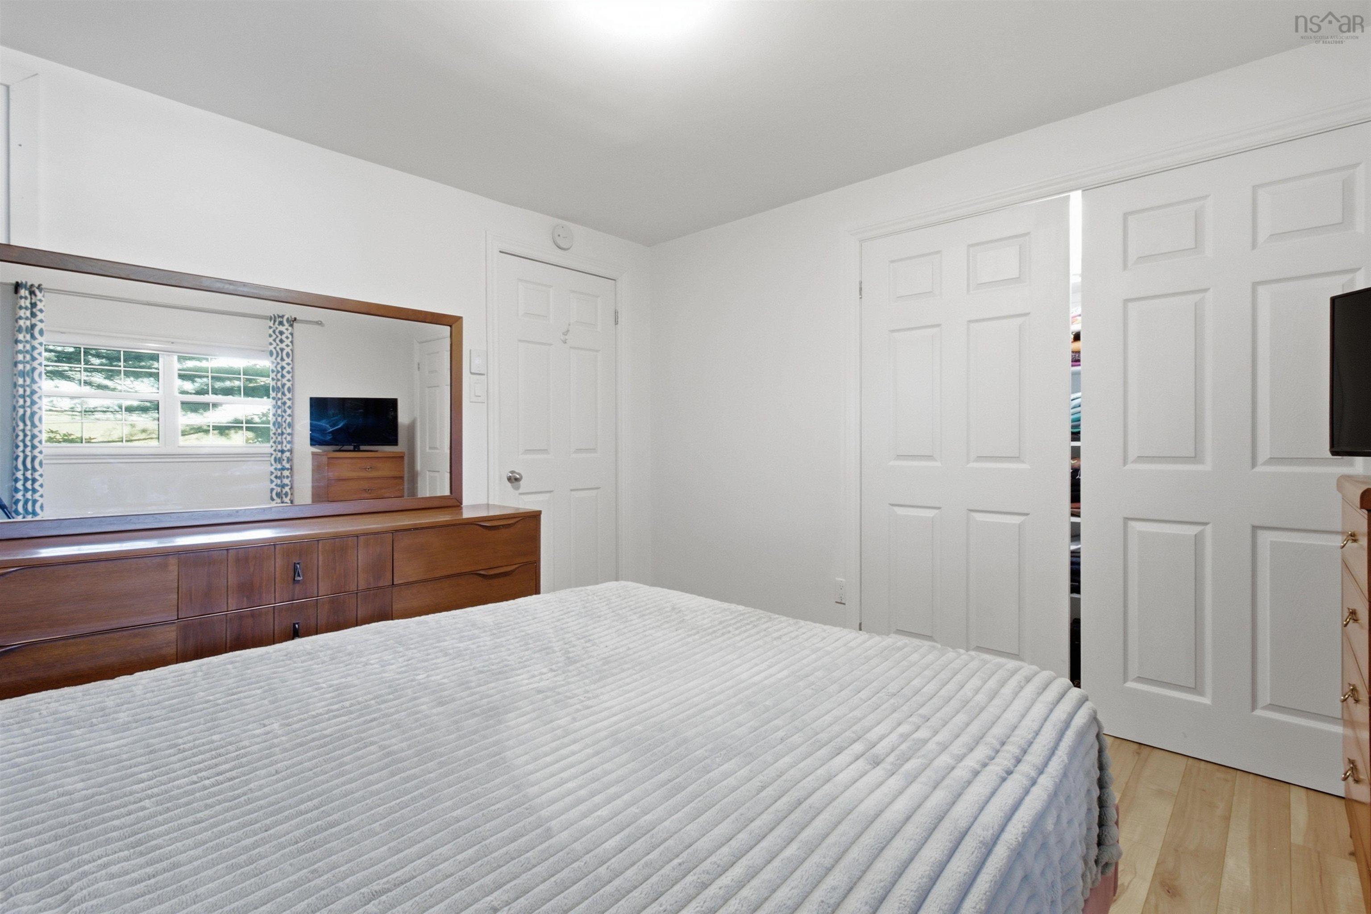
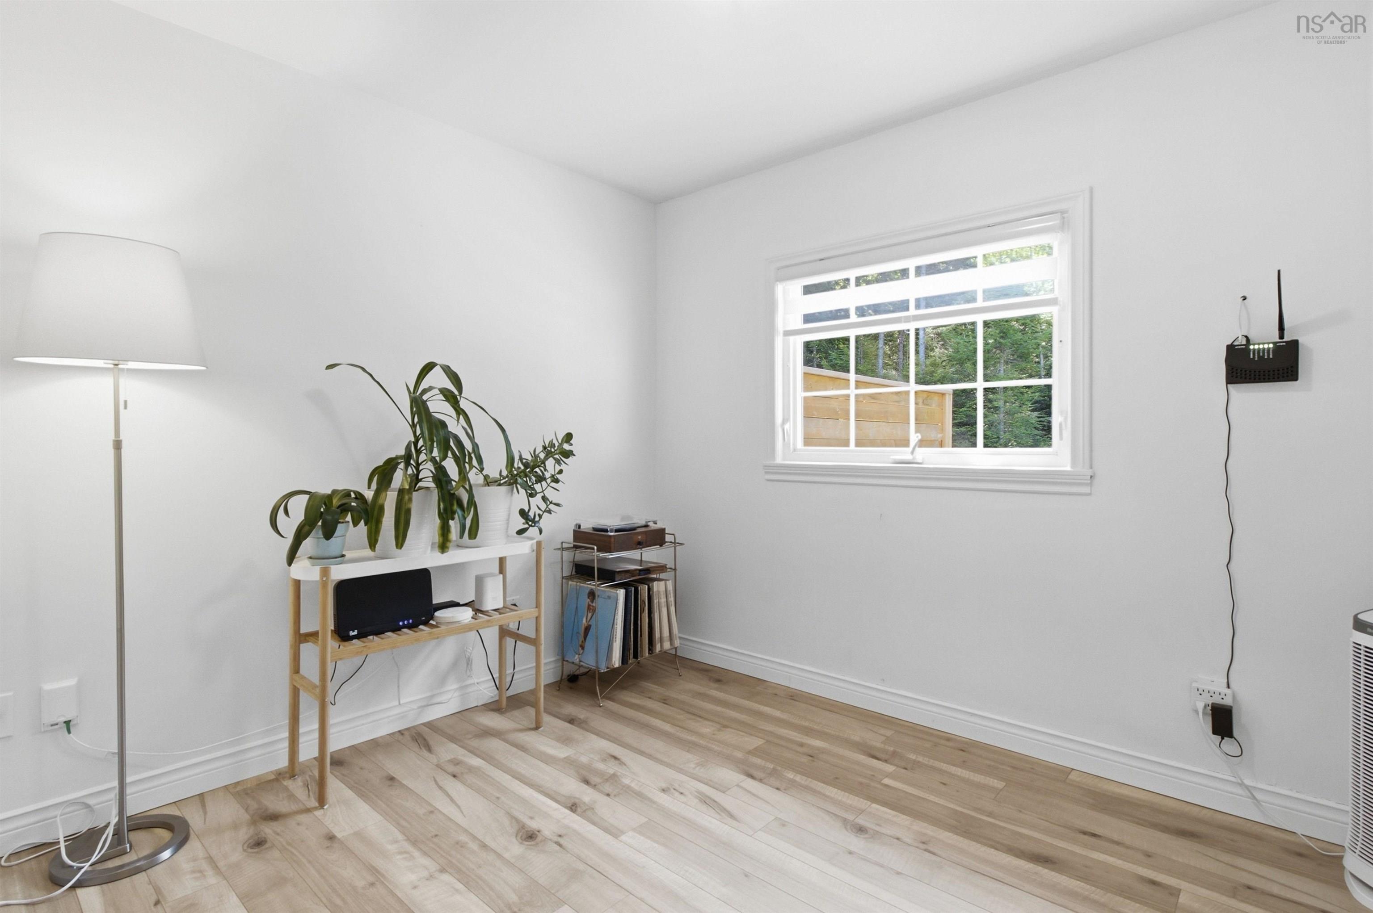
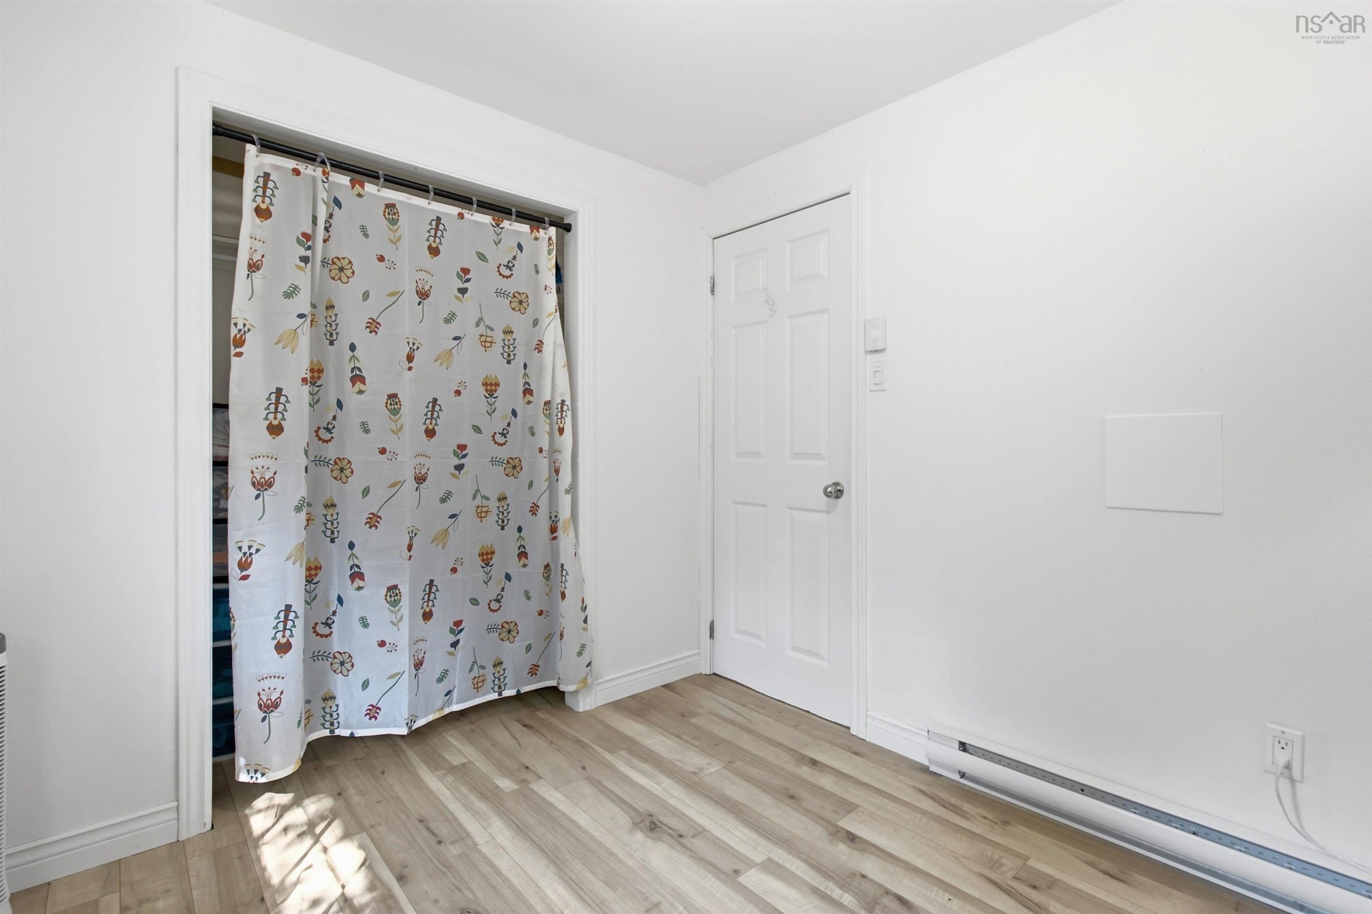
| Main Floor | Bedroom | 9'5"x8'3" |
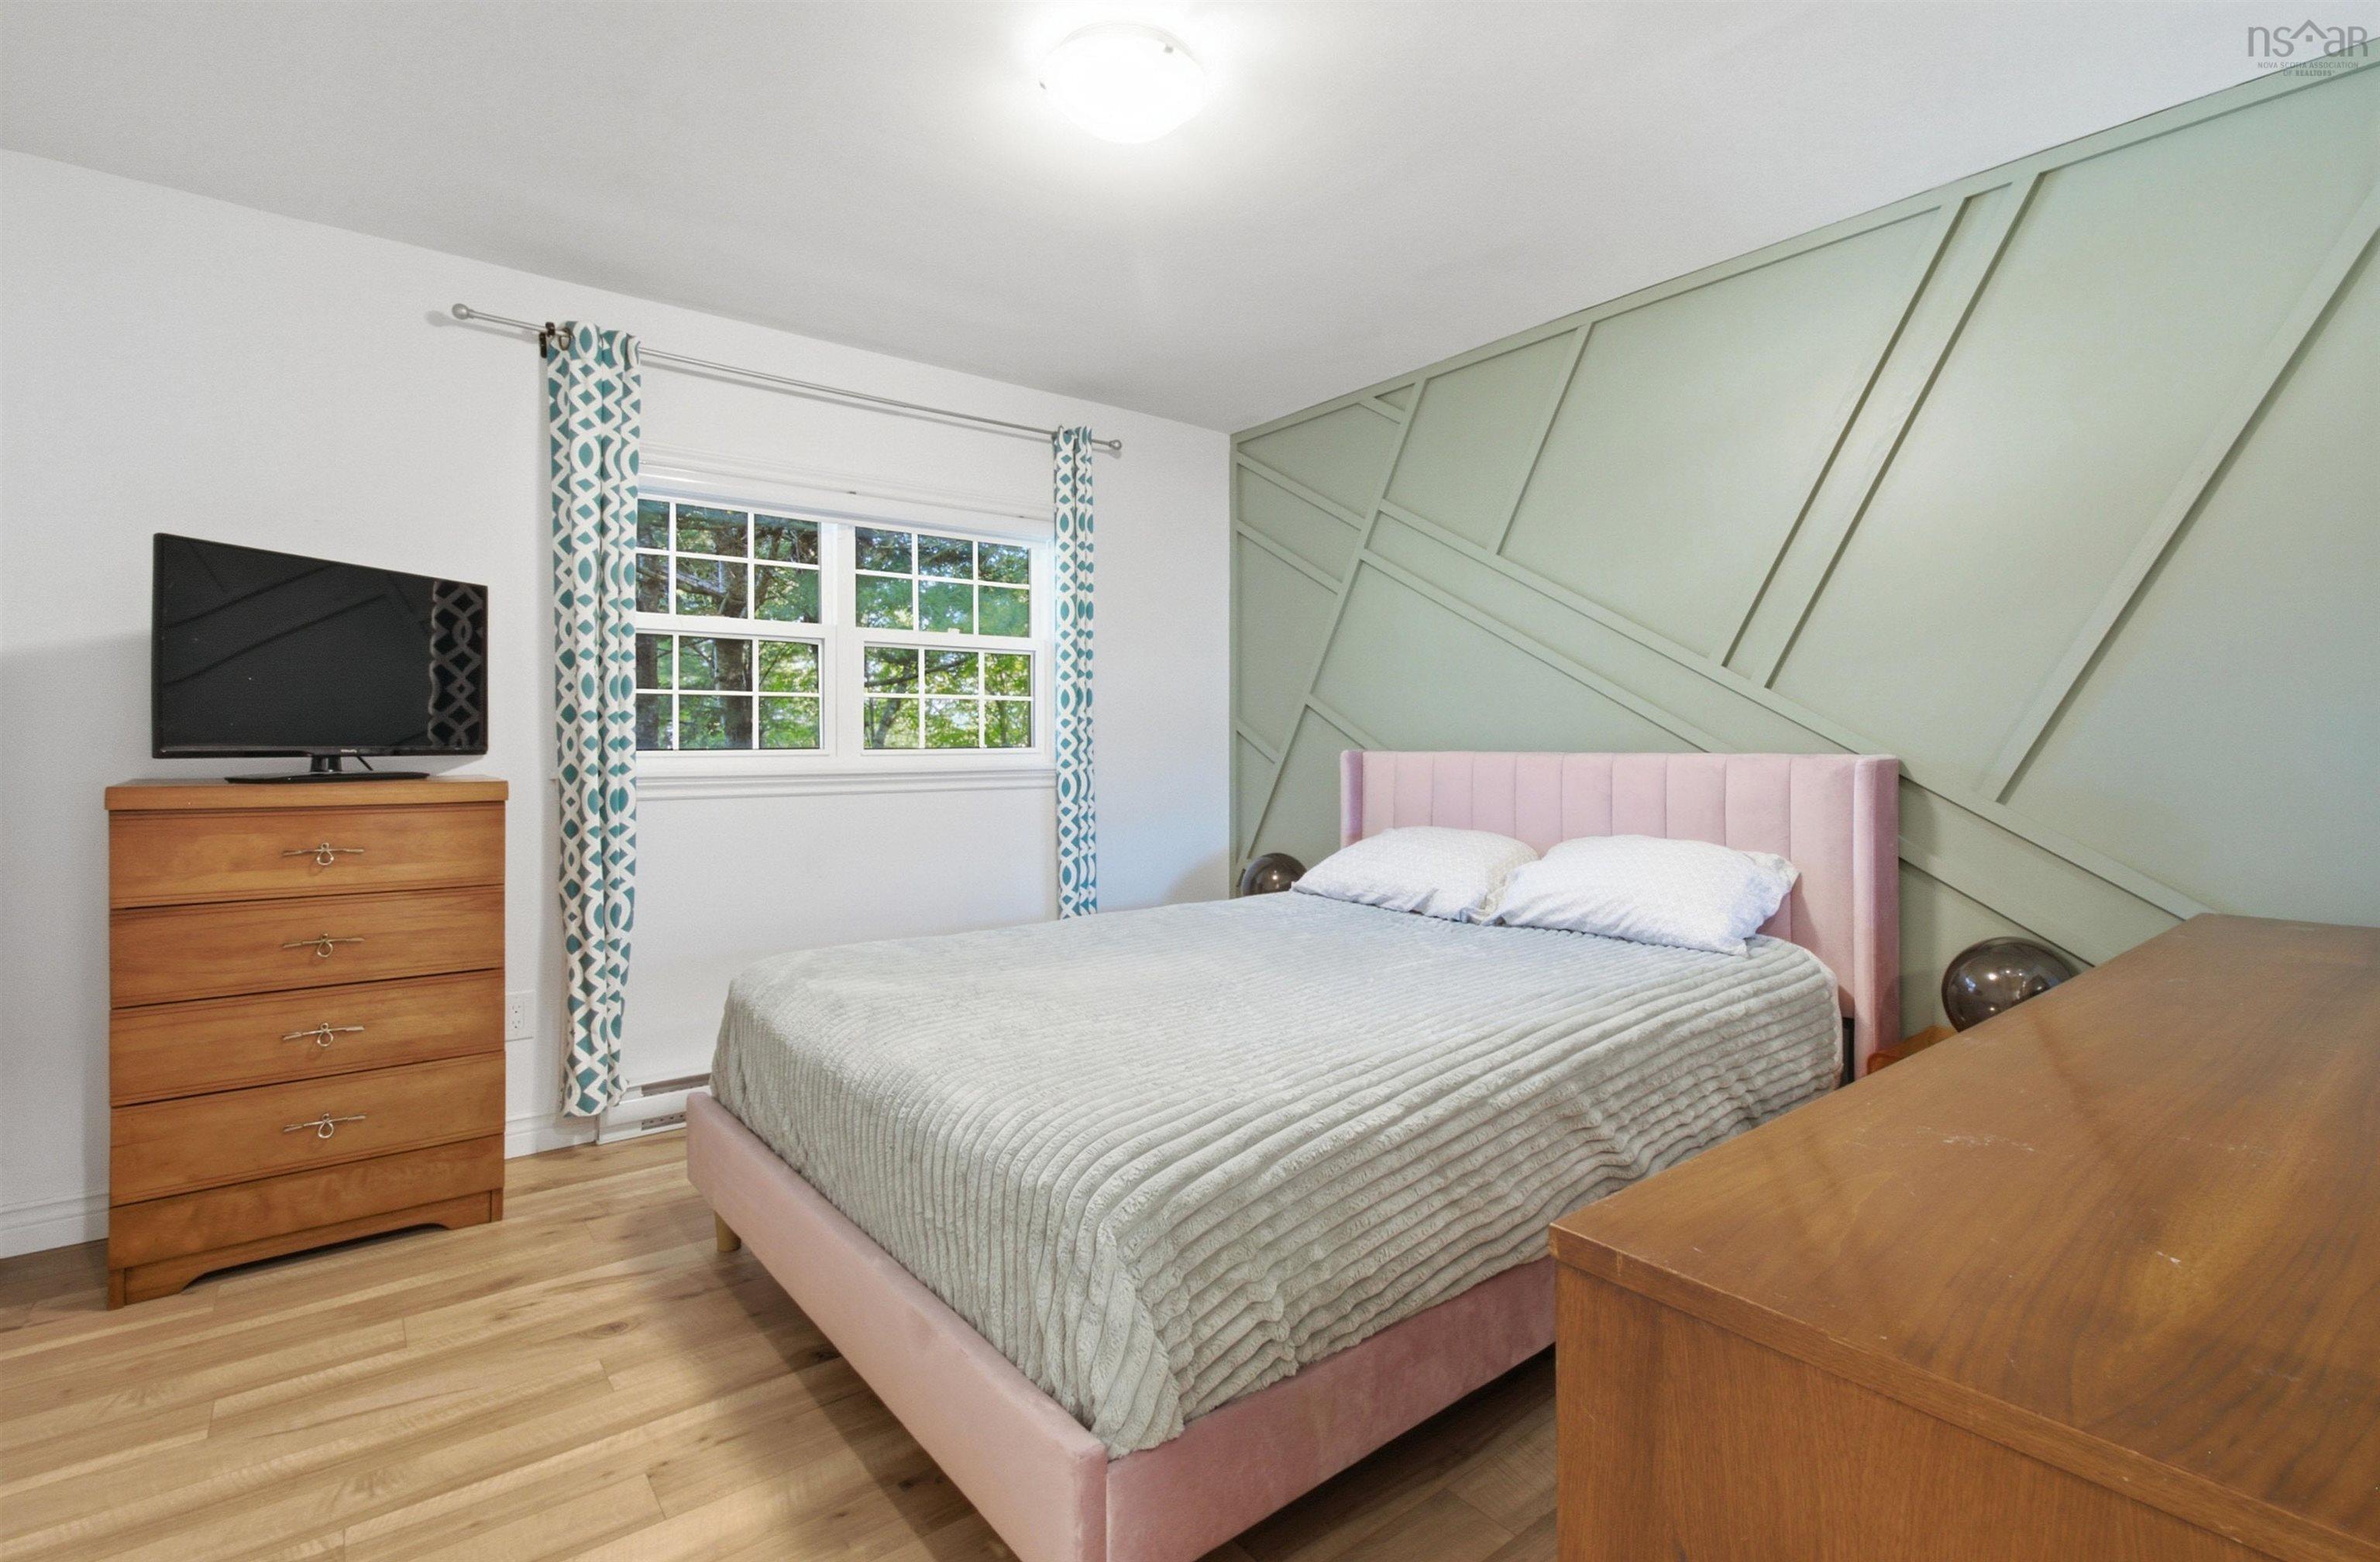
| Main Floor | Primary Bedroom | 10'11"x11'4" |
Single Family
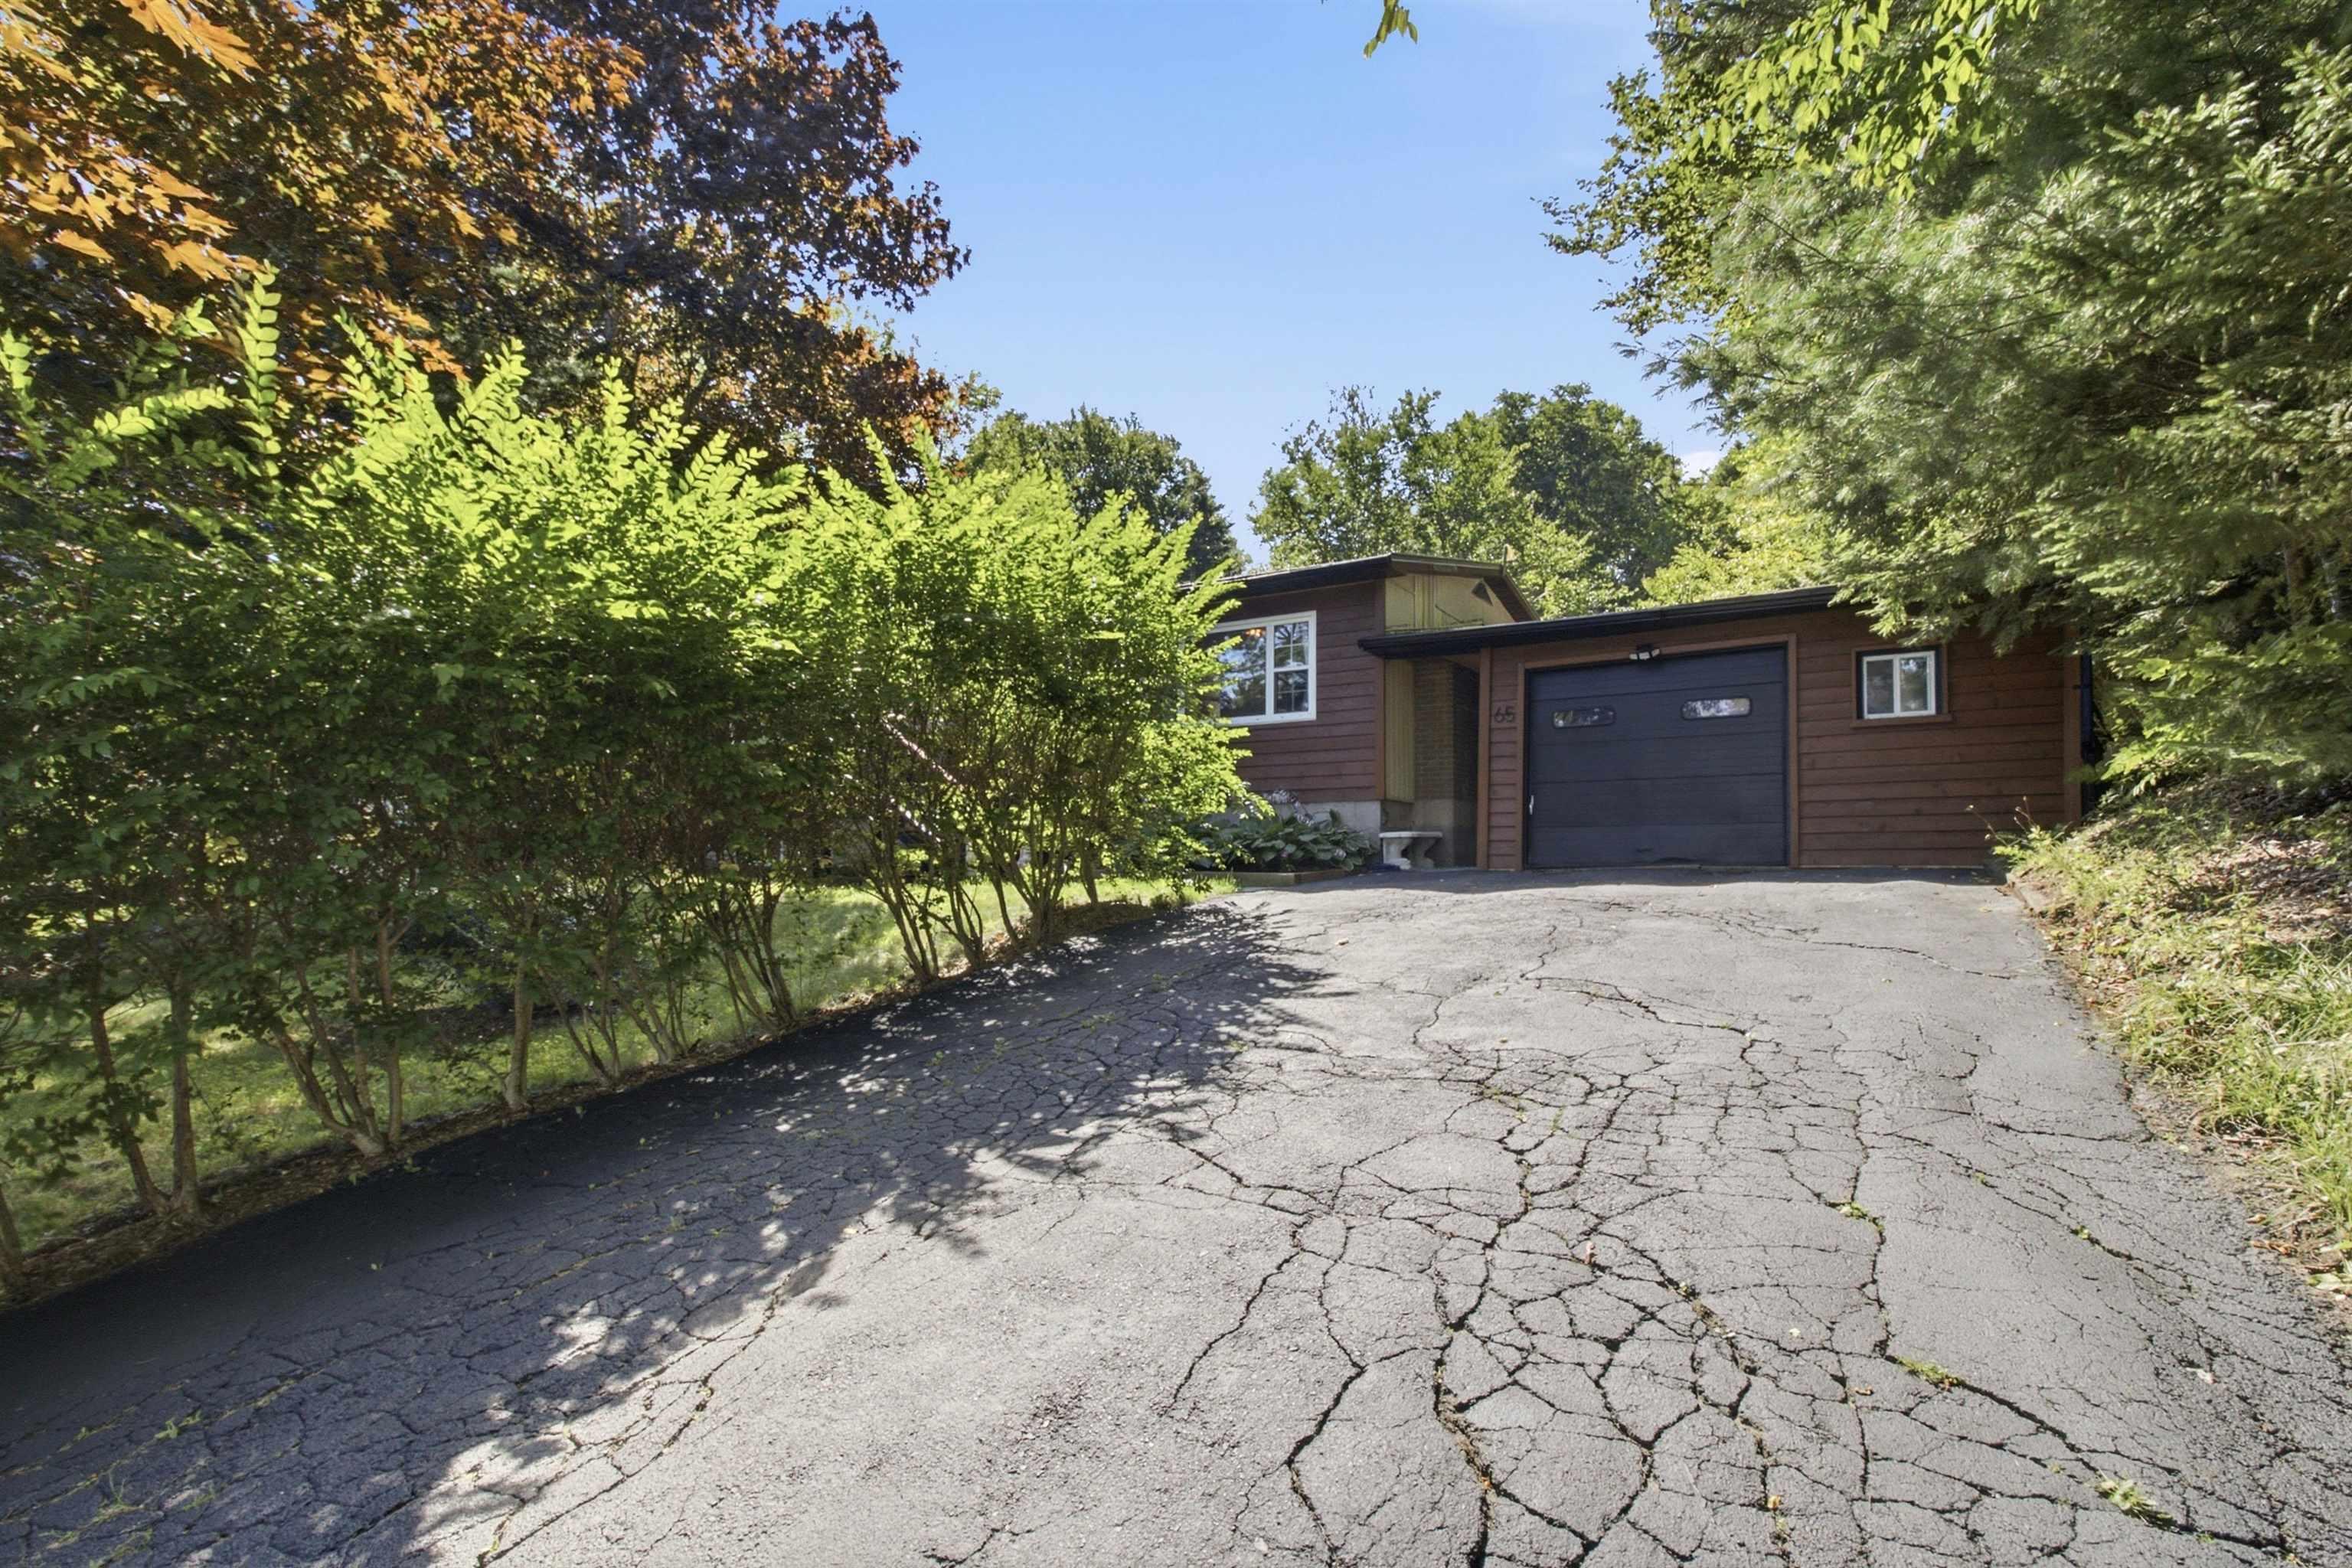
65/67 Joyce Court, Lake Echo, NS (MLS® 202623902).
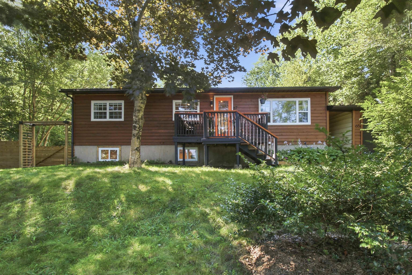
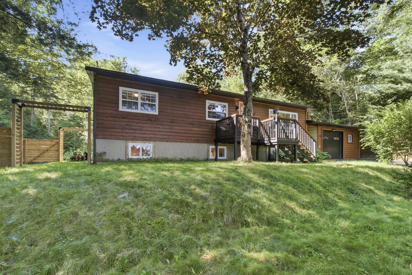
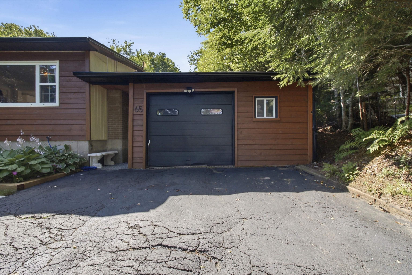
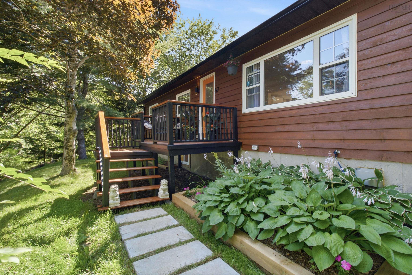
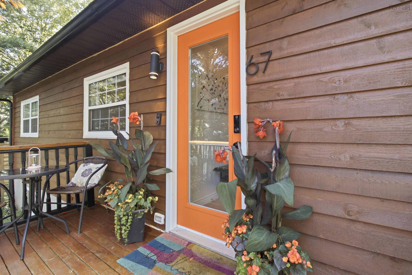
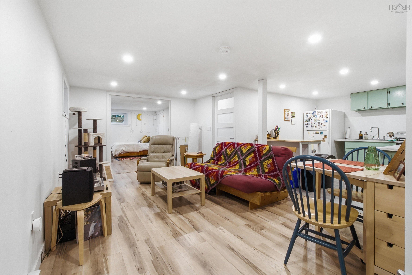
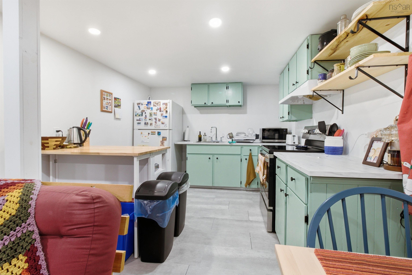
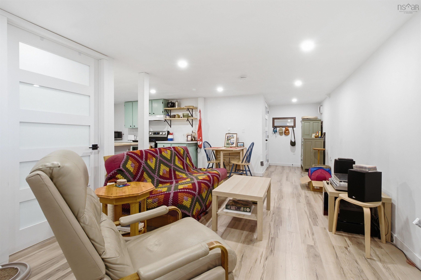
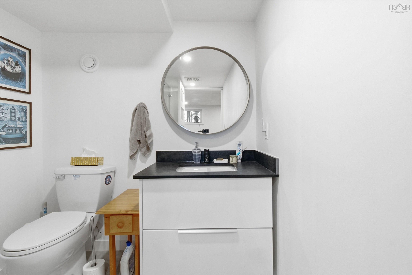
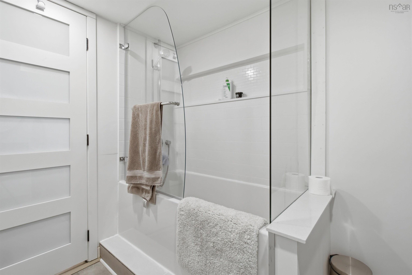
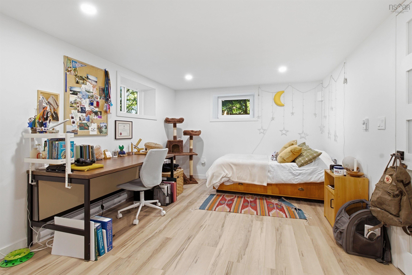
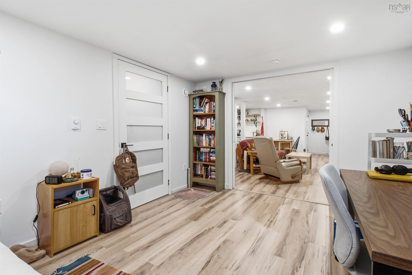
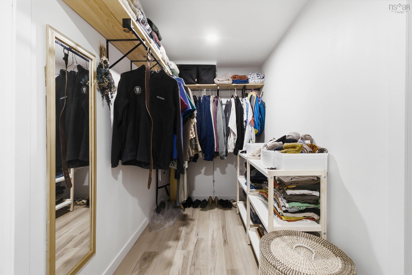
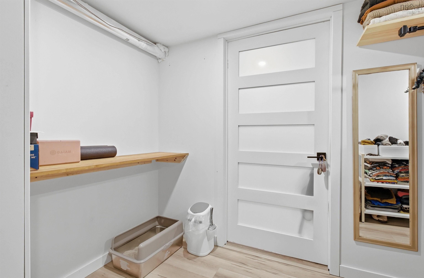
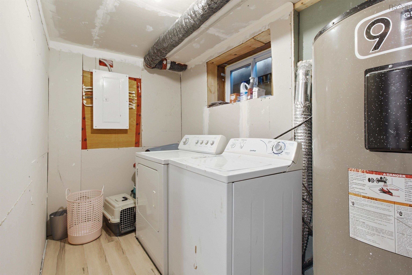
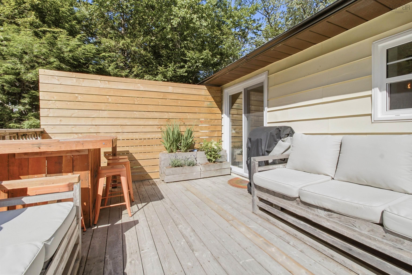
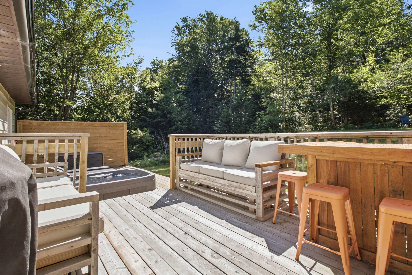
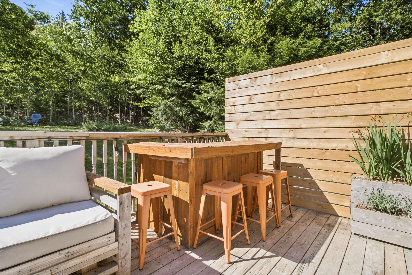
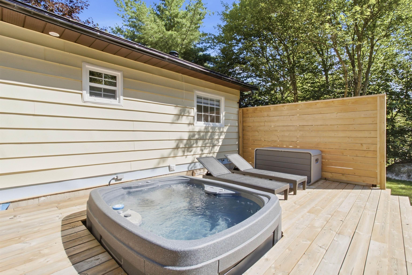
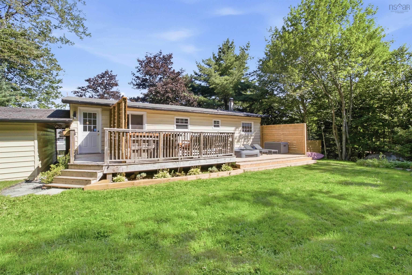
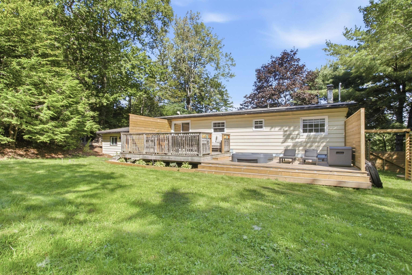
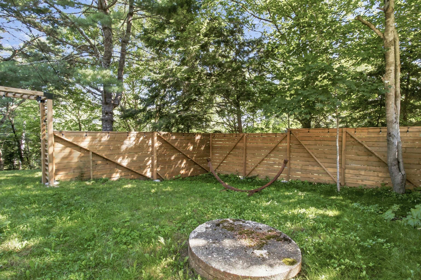
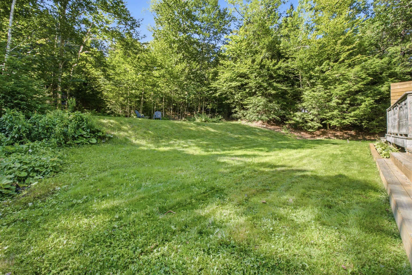
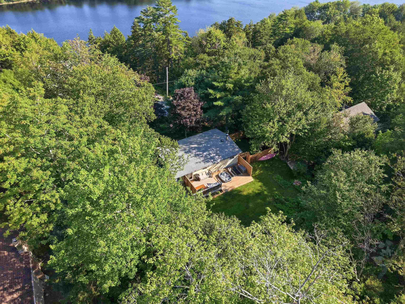
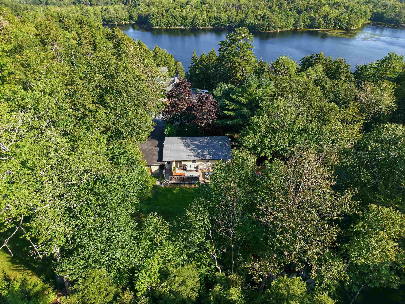
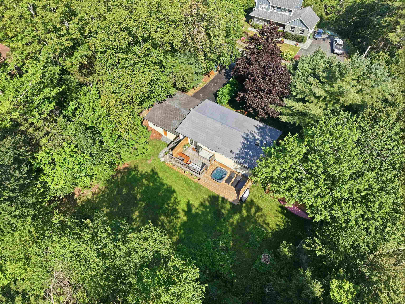
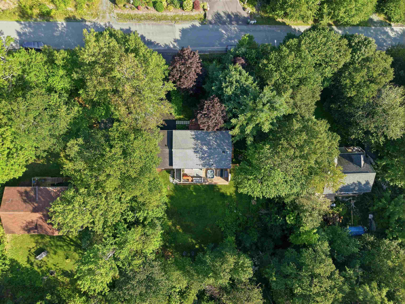
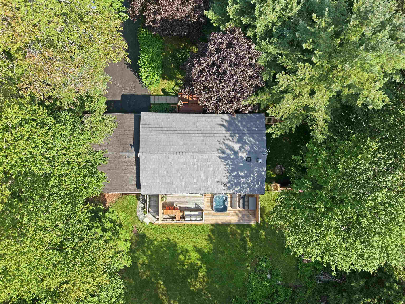
65/67 Joyce Court, Lake Echo, NS (MLS® 202623902): Looking for a mortgage helper? Investment property? Or easily convert it back to a single-family home? This extensively renovated over-under duplex delivers on all three — a turnkey property with years of thoughtful upgrades already behind it and a tenant in place helping cover the mortgage from day one. Step through the front door of the upper unit into a cozy living room that flows seamlessly into the modern kitchen, complete with newer appliances, a large island, and an adjoining dining space — an easy, open layout for everyday living and entertaining alike. Down the hall you'll find a beautifully renovated full bathroom, three well-proportioned bedrooms, and the convenience of in-suite laundry. Currently tenant-occupied, the lower unit is a generously sized one-bedroom suite with rental income already in place. A spacious living room anchors an open-concept design that connects to the kitchen and dining area. The modern full bathroom is finished with a glass shower and tub. The bedroom features an egress window and a generous walk-in closet, and flows through to a dedicated laundry room and ample storage space. Outside, the private backyard is built for making the most of the season: a large back deck, a stunning five-person hot tub, and a separate tenant space so both units enjoy their own room to unwind. Mature trees surround the lot, adding shade and year-round privacy. Rounding out the property is a detached single-car garage, fully wired — ideal for a workshop, storage, or secure parking. Don't miss this opportunity to acquire a modern, fully updated property with a built-in mortgage offset.
Directions
Highway 7 to Beech Hill Drive to Martin Lake Drive to Joyce Court
Inclusions
appliances in both units & hot tub with accessories.
Exclusions
tenant belongings
$575,000
MLS®
202623902
PID
40139347
List Price
$575,000
Type
Duplex
Style
Over-Under
Sewer
Septic
Building Age
51
Foundation
Poured Concrete
Exterior
Vinyl, Wood Siding
Flooring
Hardwood, Laminate, Tile
MLA
980 ft2
TLA
1,882 ft2
Bedrooms
4
Bathrooms
2
Water
Drilled Well
Utilities
- Cable
- Electricity
- High Speed Internet
- Telephone
Features
- Air Exchanger
- HRV (Heat Rcvry Ventln)
- Secondary Suite
- Hot Tub
Community Features
- Beach
- Park
- Place of Worship
- Playground
- Public Transit
- Recreation Center
- School Bus Service
Rooms.
| Level | Type | Dimensions |
|---|---|---|
| Basement | Dining Room | 14'6"x10'7" |
| Basement | Kitchen | 10'1"x10'9" |
| Basement | Living Room | 10'4"x10'7" |
| Basement | Bath 2 | 6'4"x9'2" |
| Basement | Bedroom | 13'4"x10'7" |
| Basement | Walk in Closet | 13'5"x4'11" |
| Basement | Laundry | 7'4"x5'6" |
| Basement | Utility | 6'1"x5'6" |
Schools.
| Type | Name |
|---|---|
| Elementary School | Bell Park Academic Centre |
| Middle School | Graham Creighton Junior High School |
| High School | Graham Creighton Junior High School |
| Elementary School (Fr. Imm.) | Bell Park Academic Centre |
| Middle School (Fr. Imm.) | Graham Creighton Junior High School |
| High School (Fr. Imm.) | Auburn Drive High School |
contact the agent.

(902) 877-2122
nas@klayme.com
Nas has been a licensed REALTOR® since 2003. Nas enjoys the challenge of matching people to their dream homes.