

Single Family
6629 St. Margaret's Bay Road, Head of St. Margarets Bay, NS (MLS® 202617220).
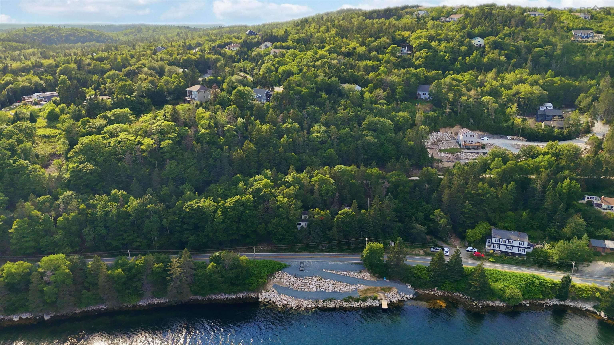
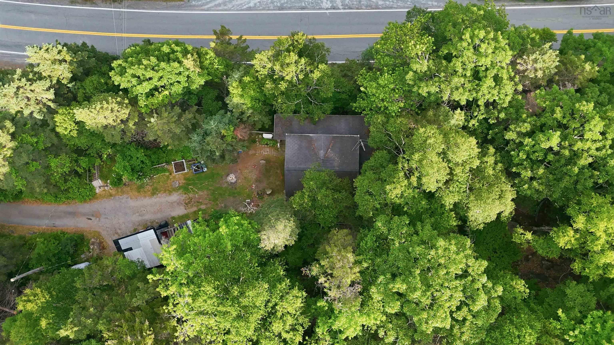
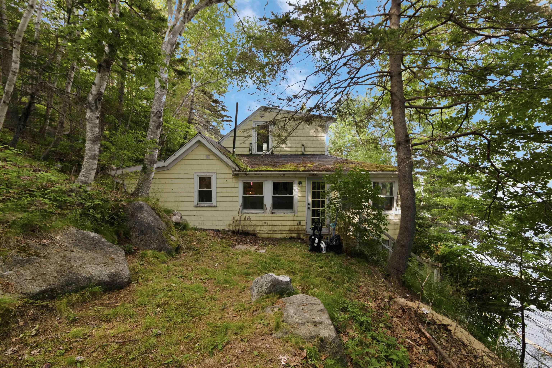
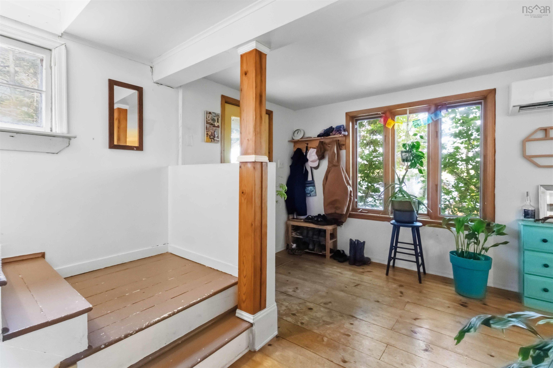
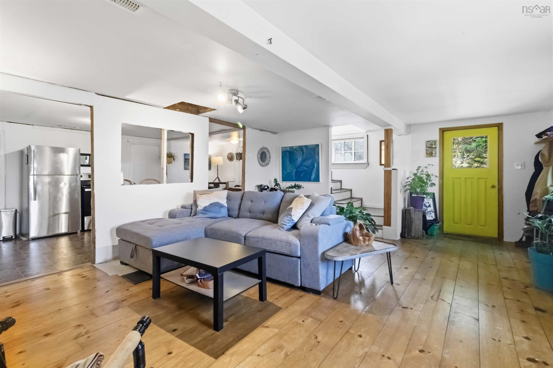
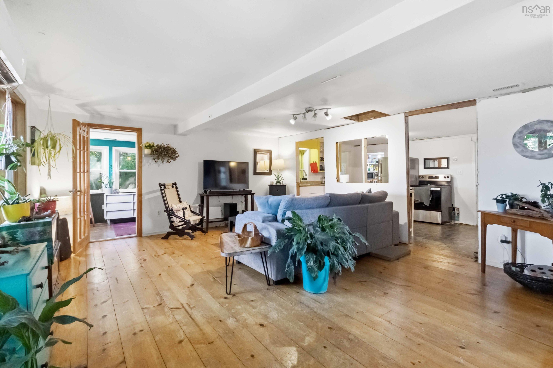
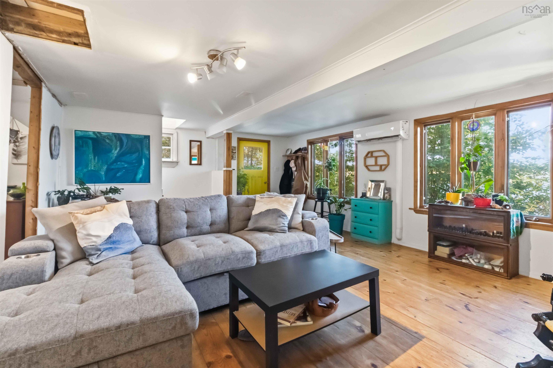
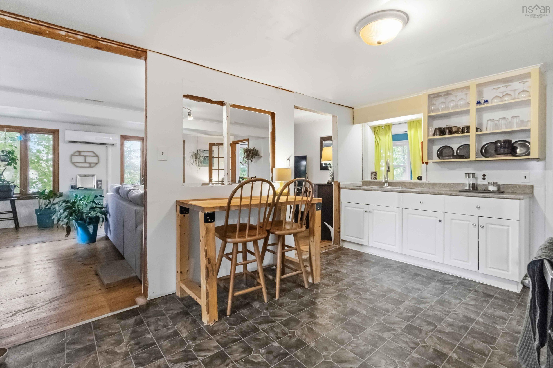
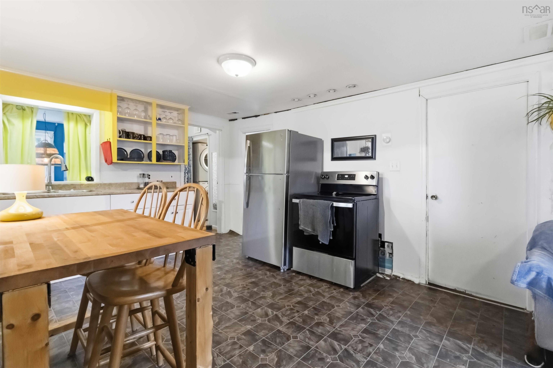
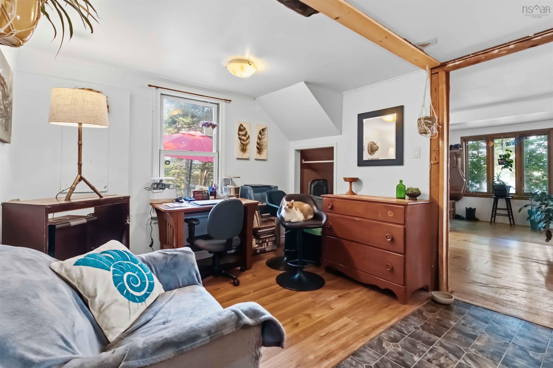
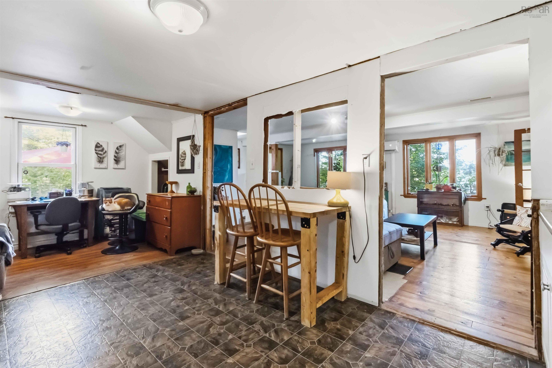
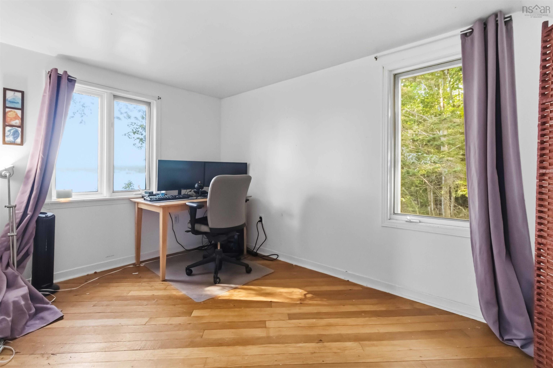
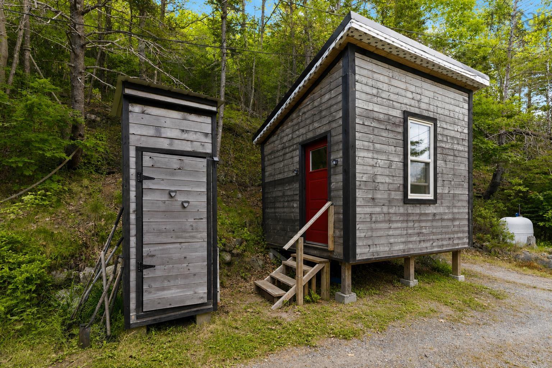
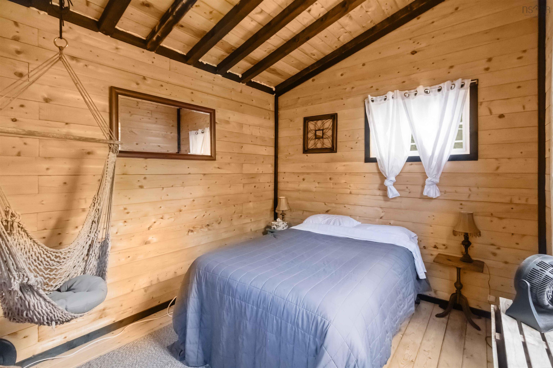
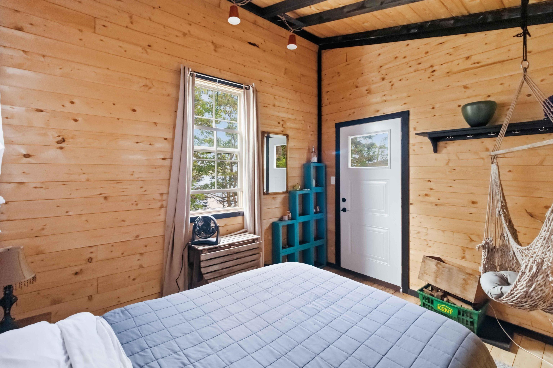
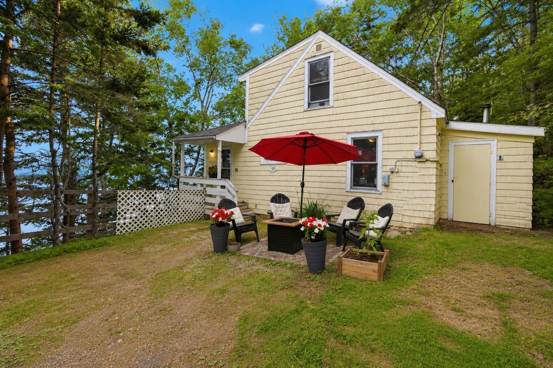
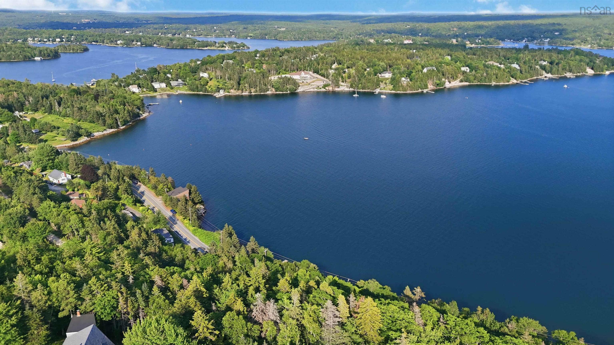
6629 St. Margaret's Bay Road, Head of St. Margarets Bay, NS (MLS® 202617220): Handyman Special with Ocean Views & Deeded Ocean Access in St. Margaret’s Bay! This property needs work and is being offered as an opportunity for a buyer ready to roll up their sleeves—but the setting, layout and potential are hard to overlook. Enjoy ocean views and deeded access across the street, ideal for launching a kayak, swimming, or potentially placing a mooring ball to access your boat in the bay (buyer to verify requirements and permissions).Just five minutes from groceries, restaurants, shopping and everyday conveniences, this is a chance to create something special in a sought-after coastal community. The detached bunkie adds flexibility for a workshop, studio, storage or additional sleeping space. A great fit for a handy first-time buyer, project seeker or anyone wanting to build equity in St. Margaret’s Bay. First-time buyers may be eligible for Nova Scotia’s new Down Payment Assistance Program, offered through participating credit unions. Qualified purchasers may be able to buy with as little as 2% down, making this an appealing opportunity to enter the St. Margaret’s Bay market and build equity through improvements. Buyers are encouraged to speak with a participating credit union or mortgage professional to confirm eligibility and program details. call with questions or book your showing today!!
Directions
St Margarets Bay Road to Head of St Margarets Bay
Inclusions
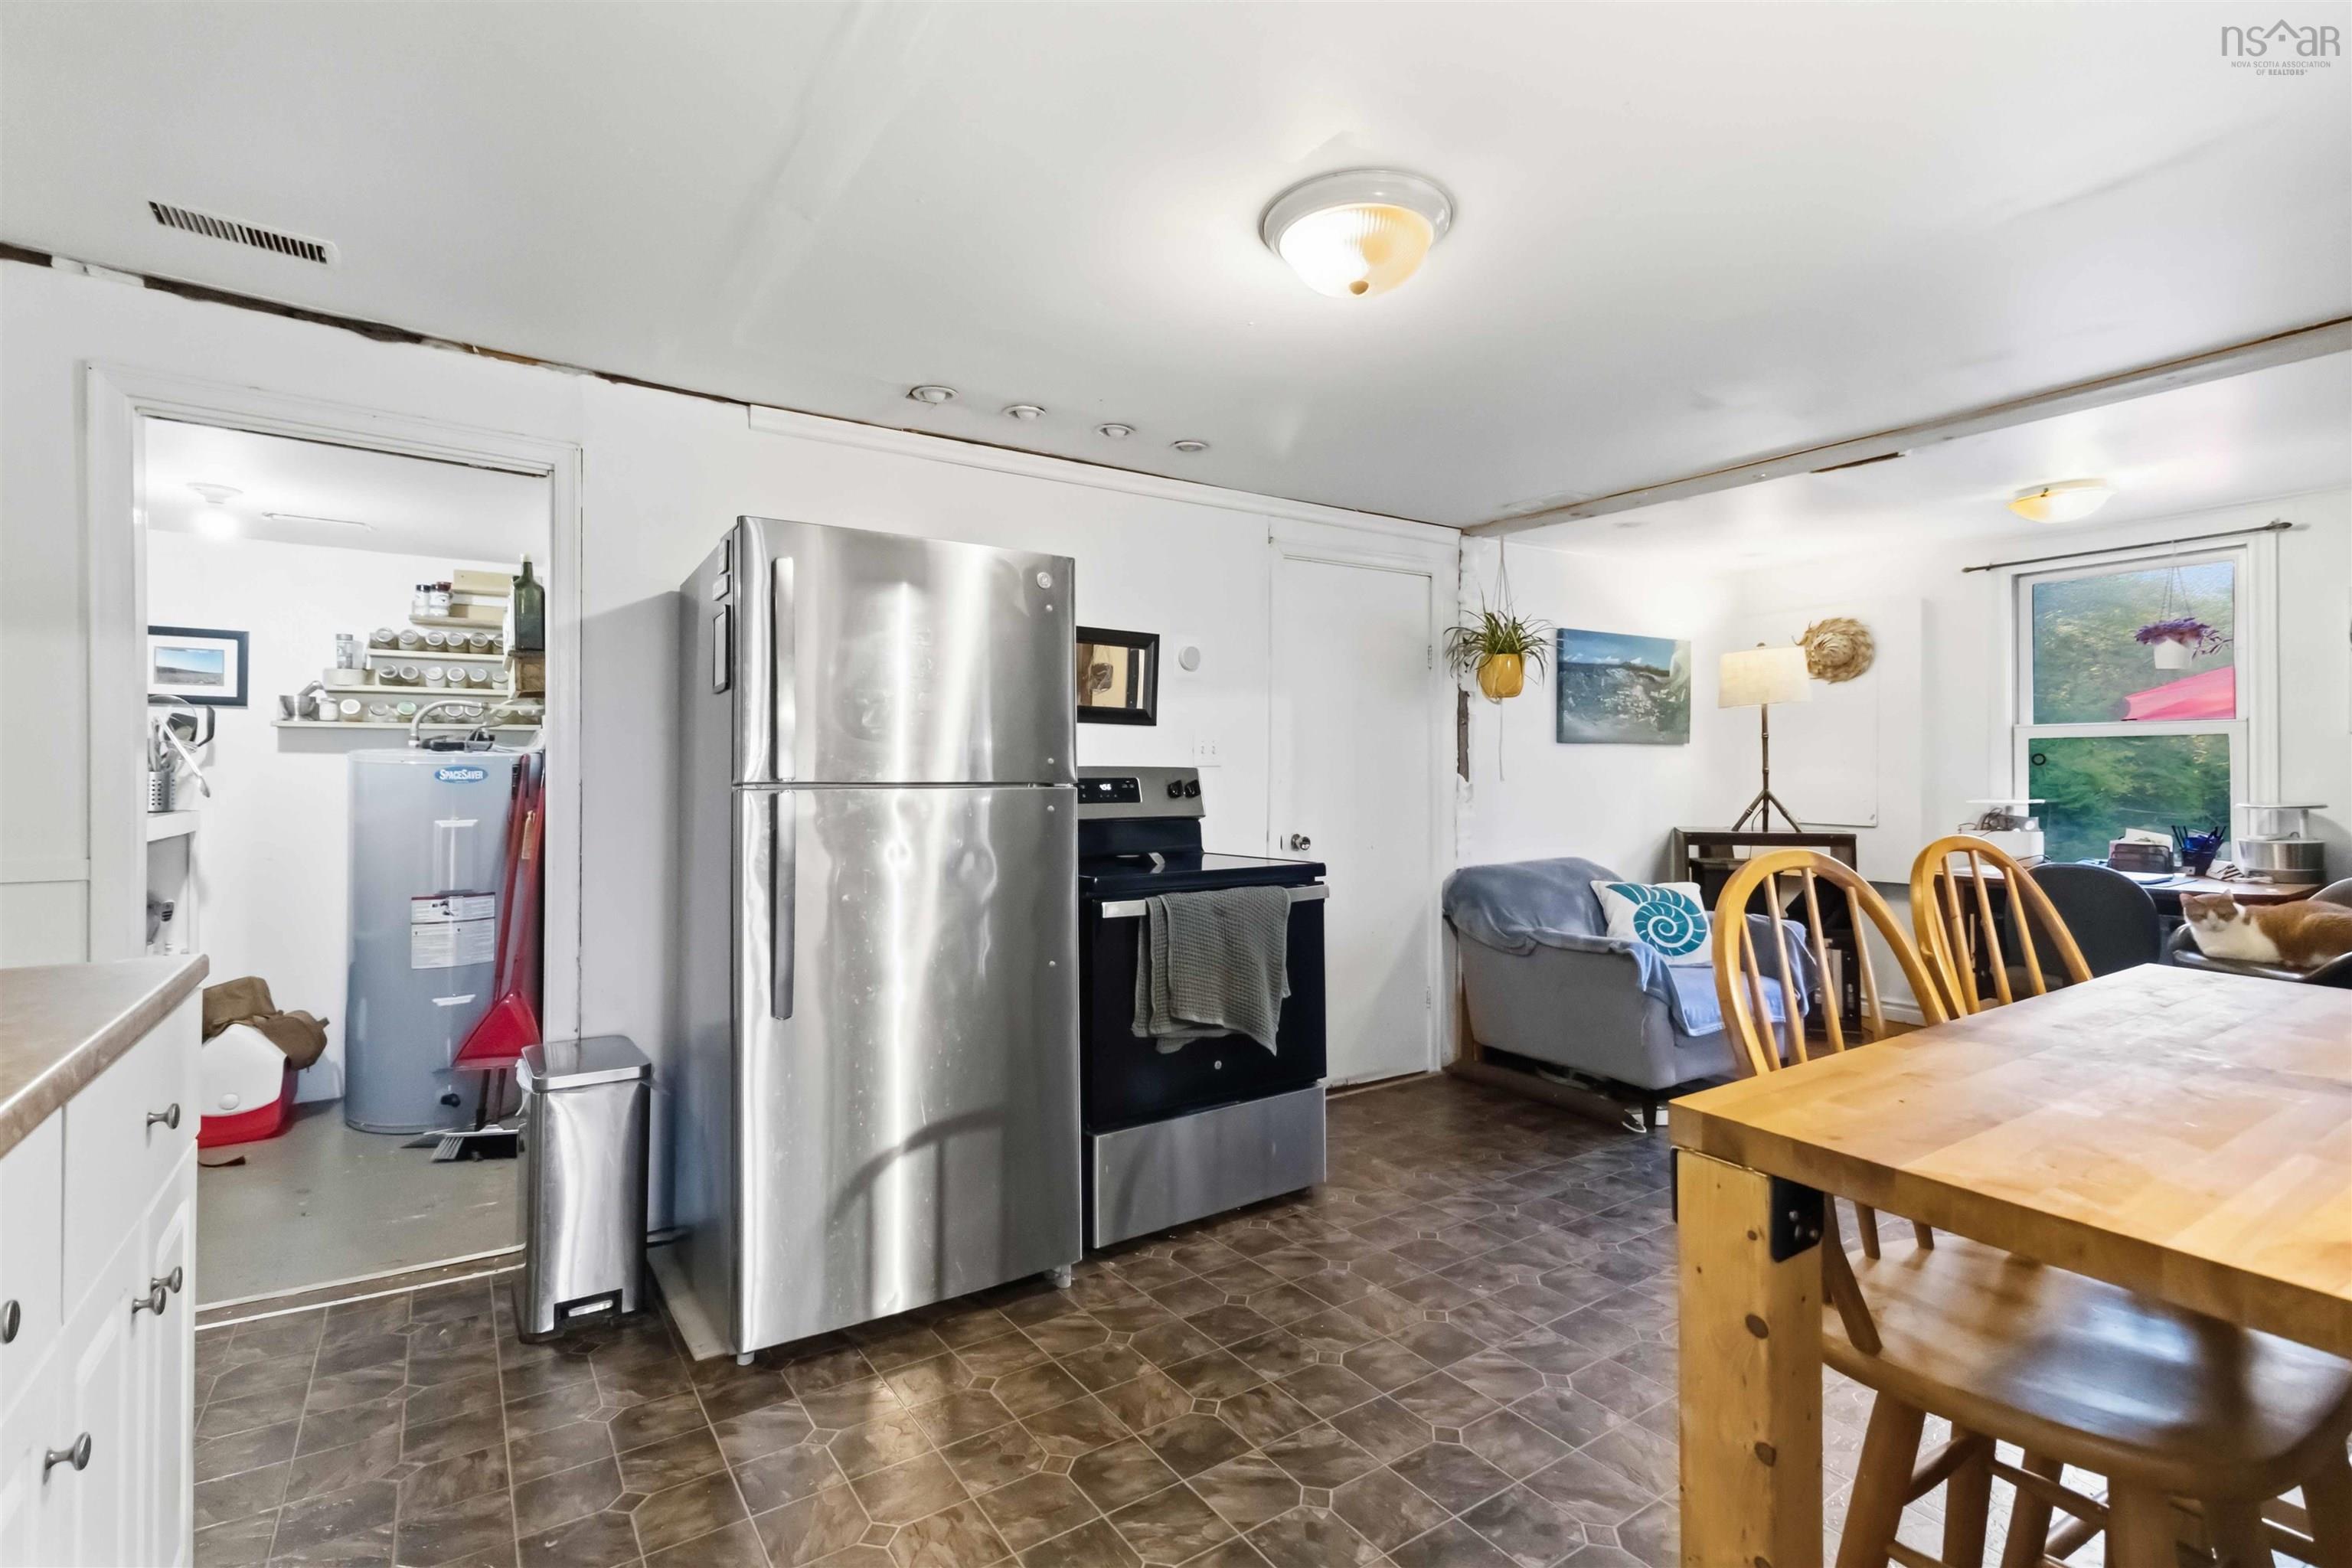
Appliances.
Utilities
- Cable
- Electricity
- High Speed Internet
- Telephone
Community Features
- Beach
- Marina
- School Bus Service
Rooms.
| Level | Type | Dimensions |
|---|---|---|
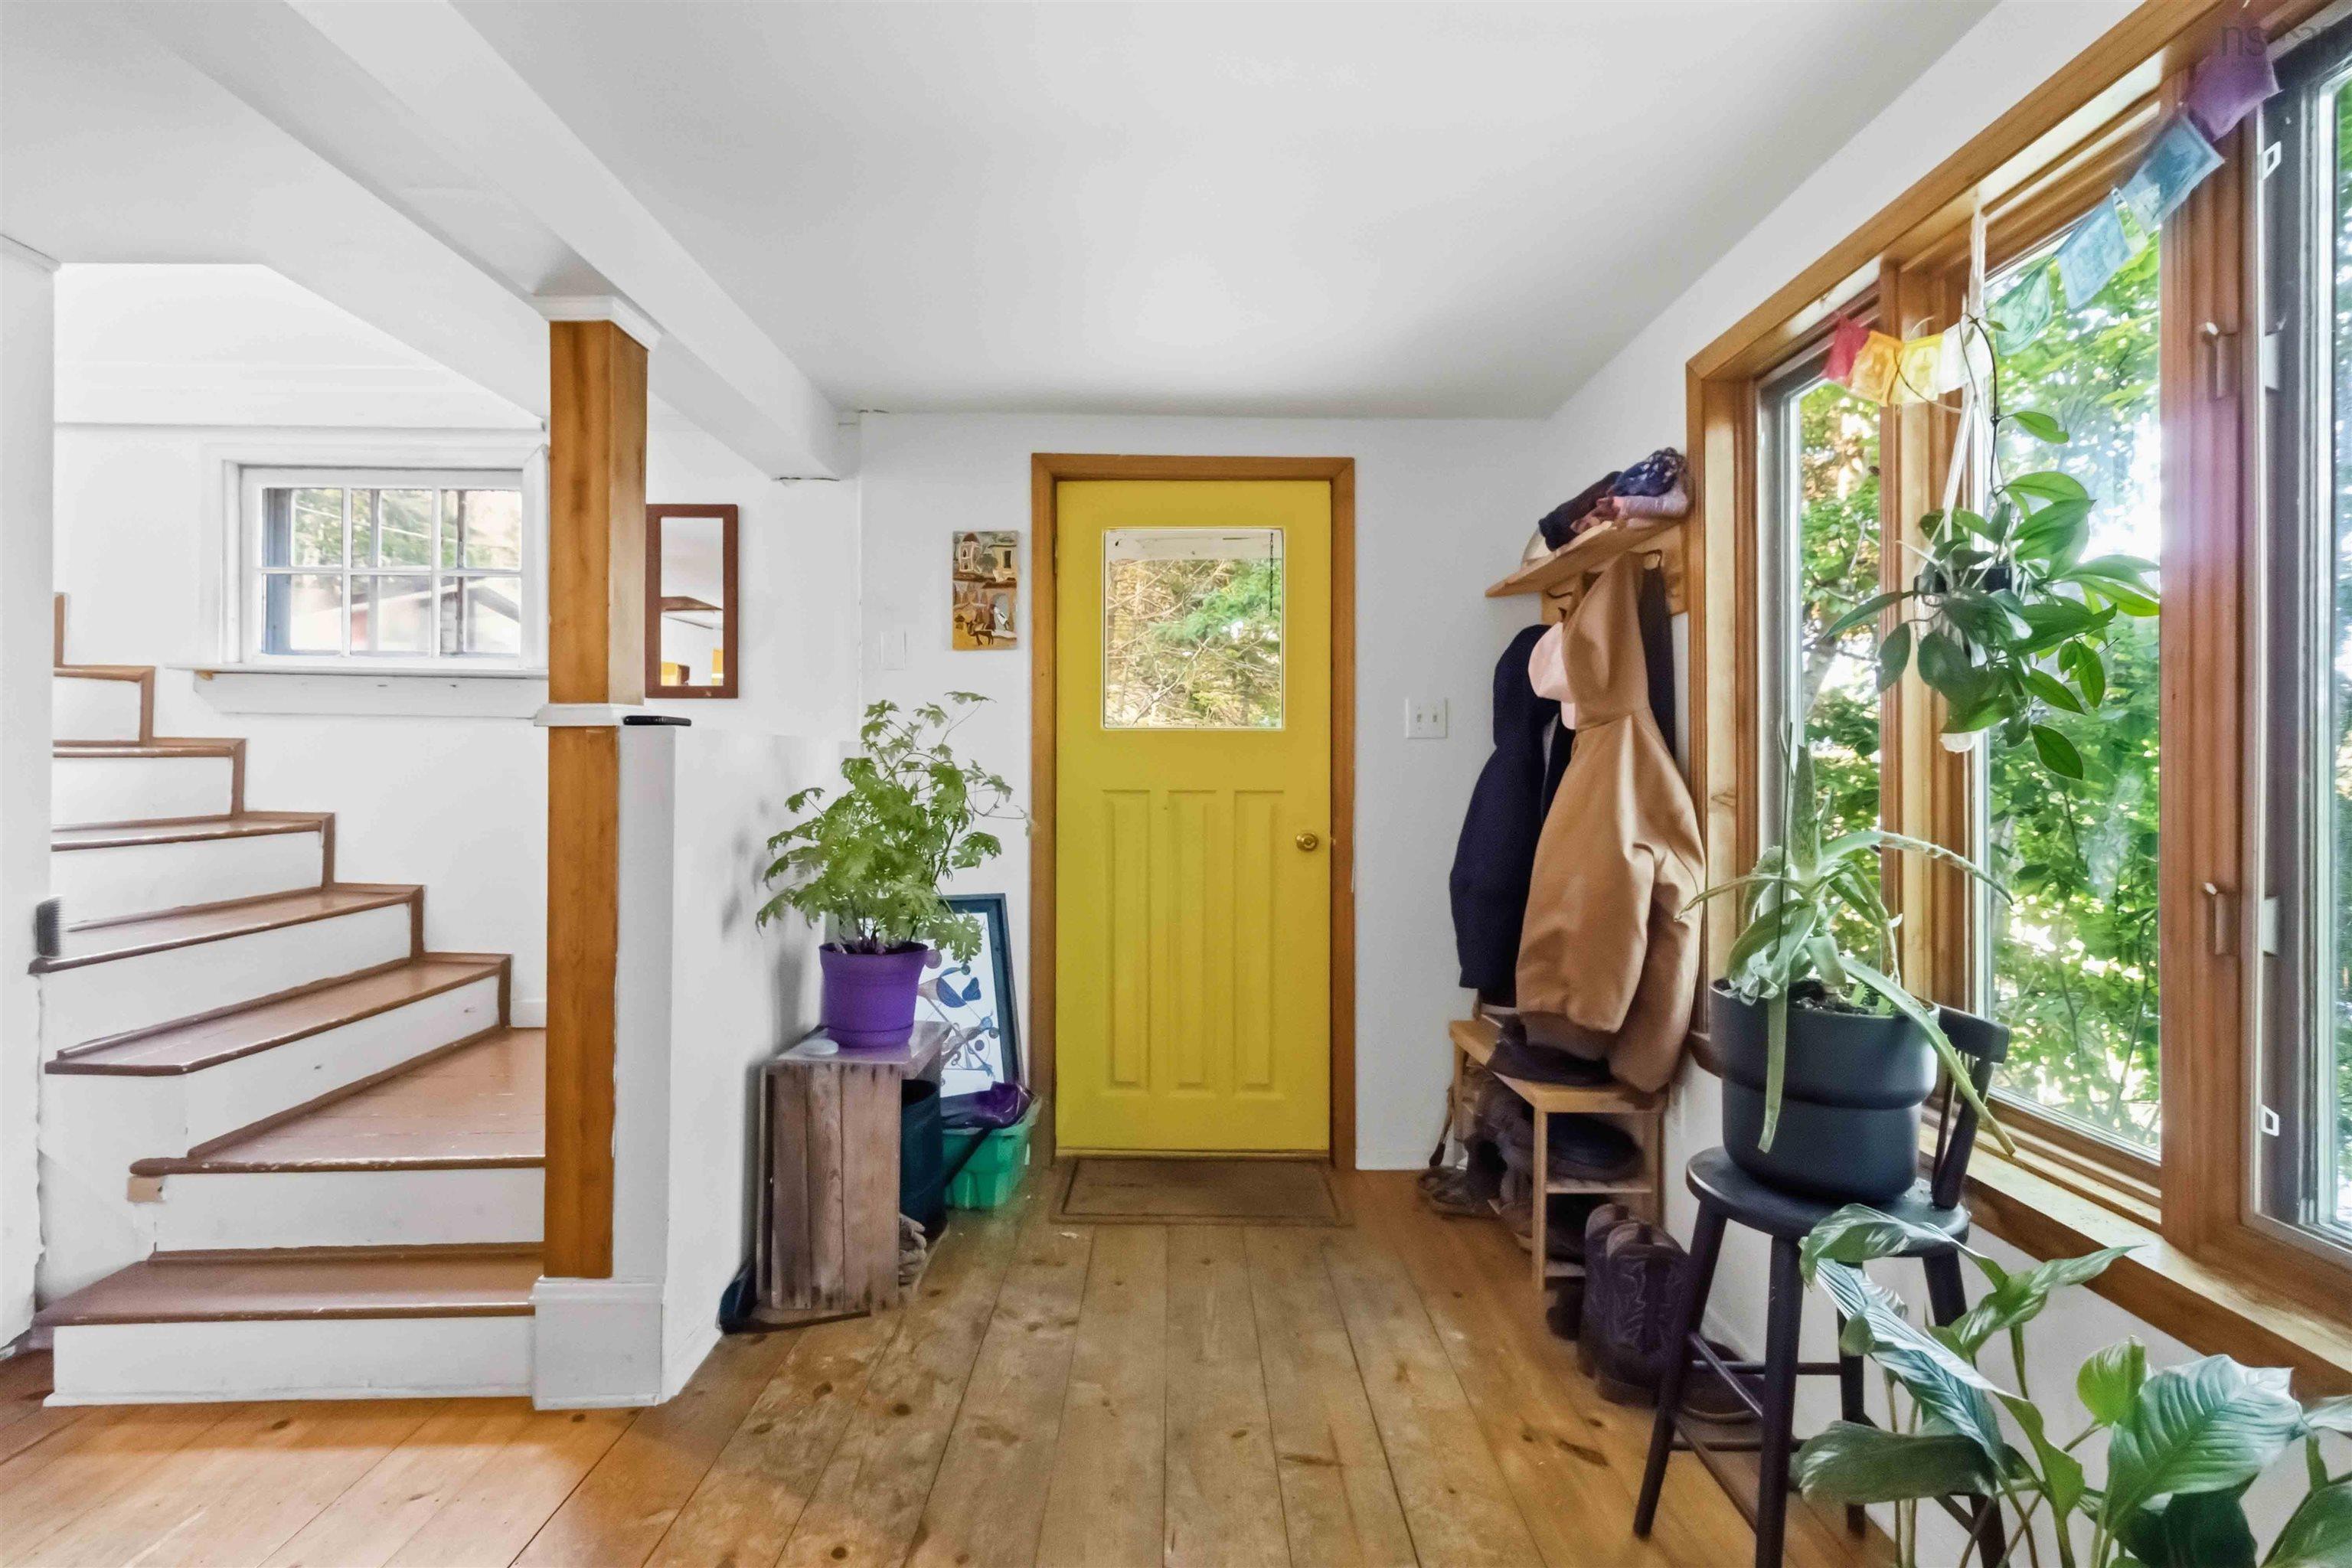
| Main Floor | Foyer | 6'9"x3'11" |
| Main Floor | Living Room | 17'3"x15'6" |
| Main Floor | Dining Nook | 10'3"x7'3" |
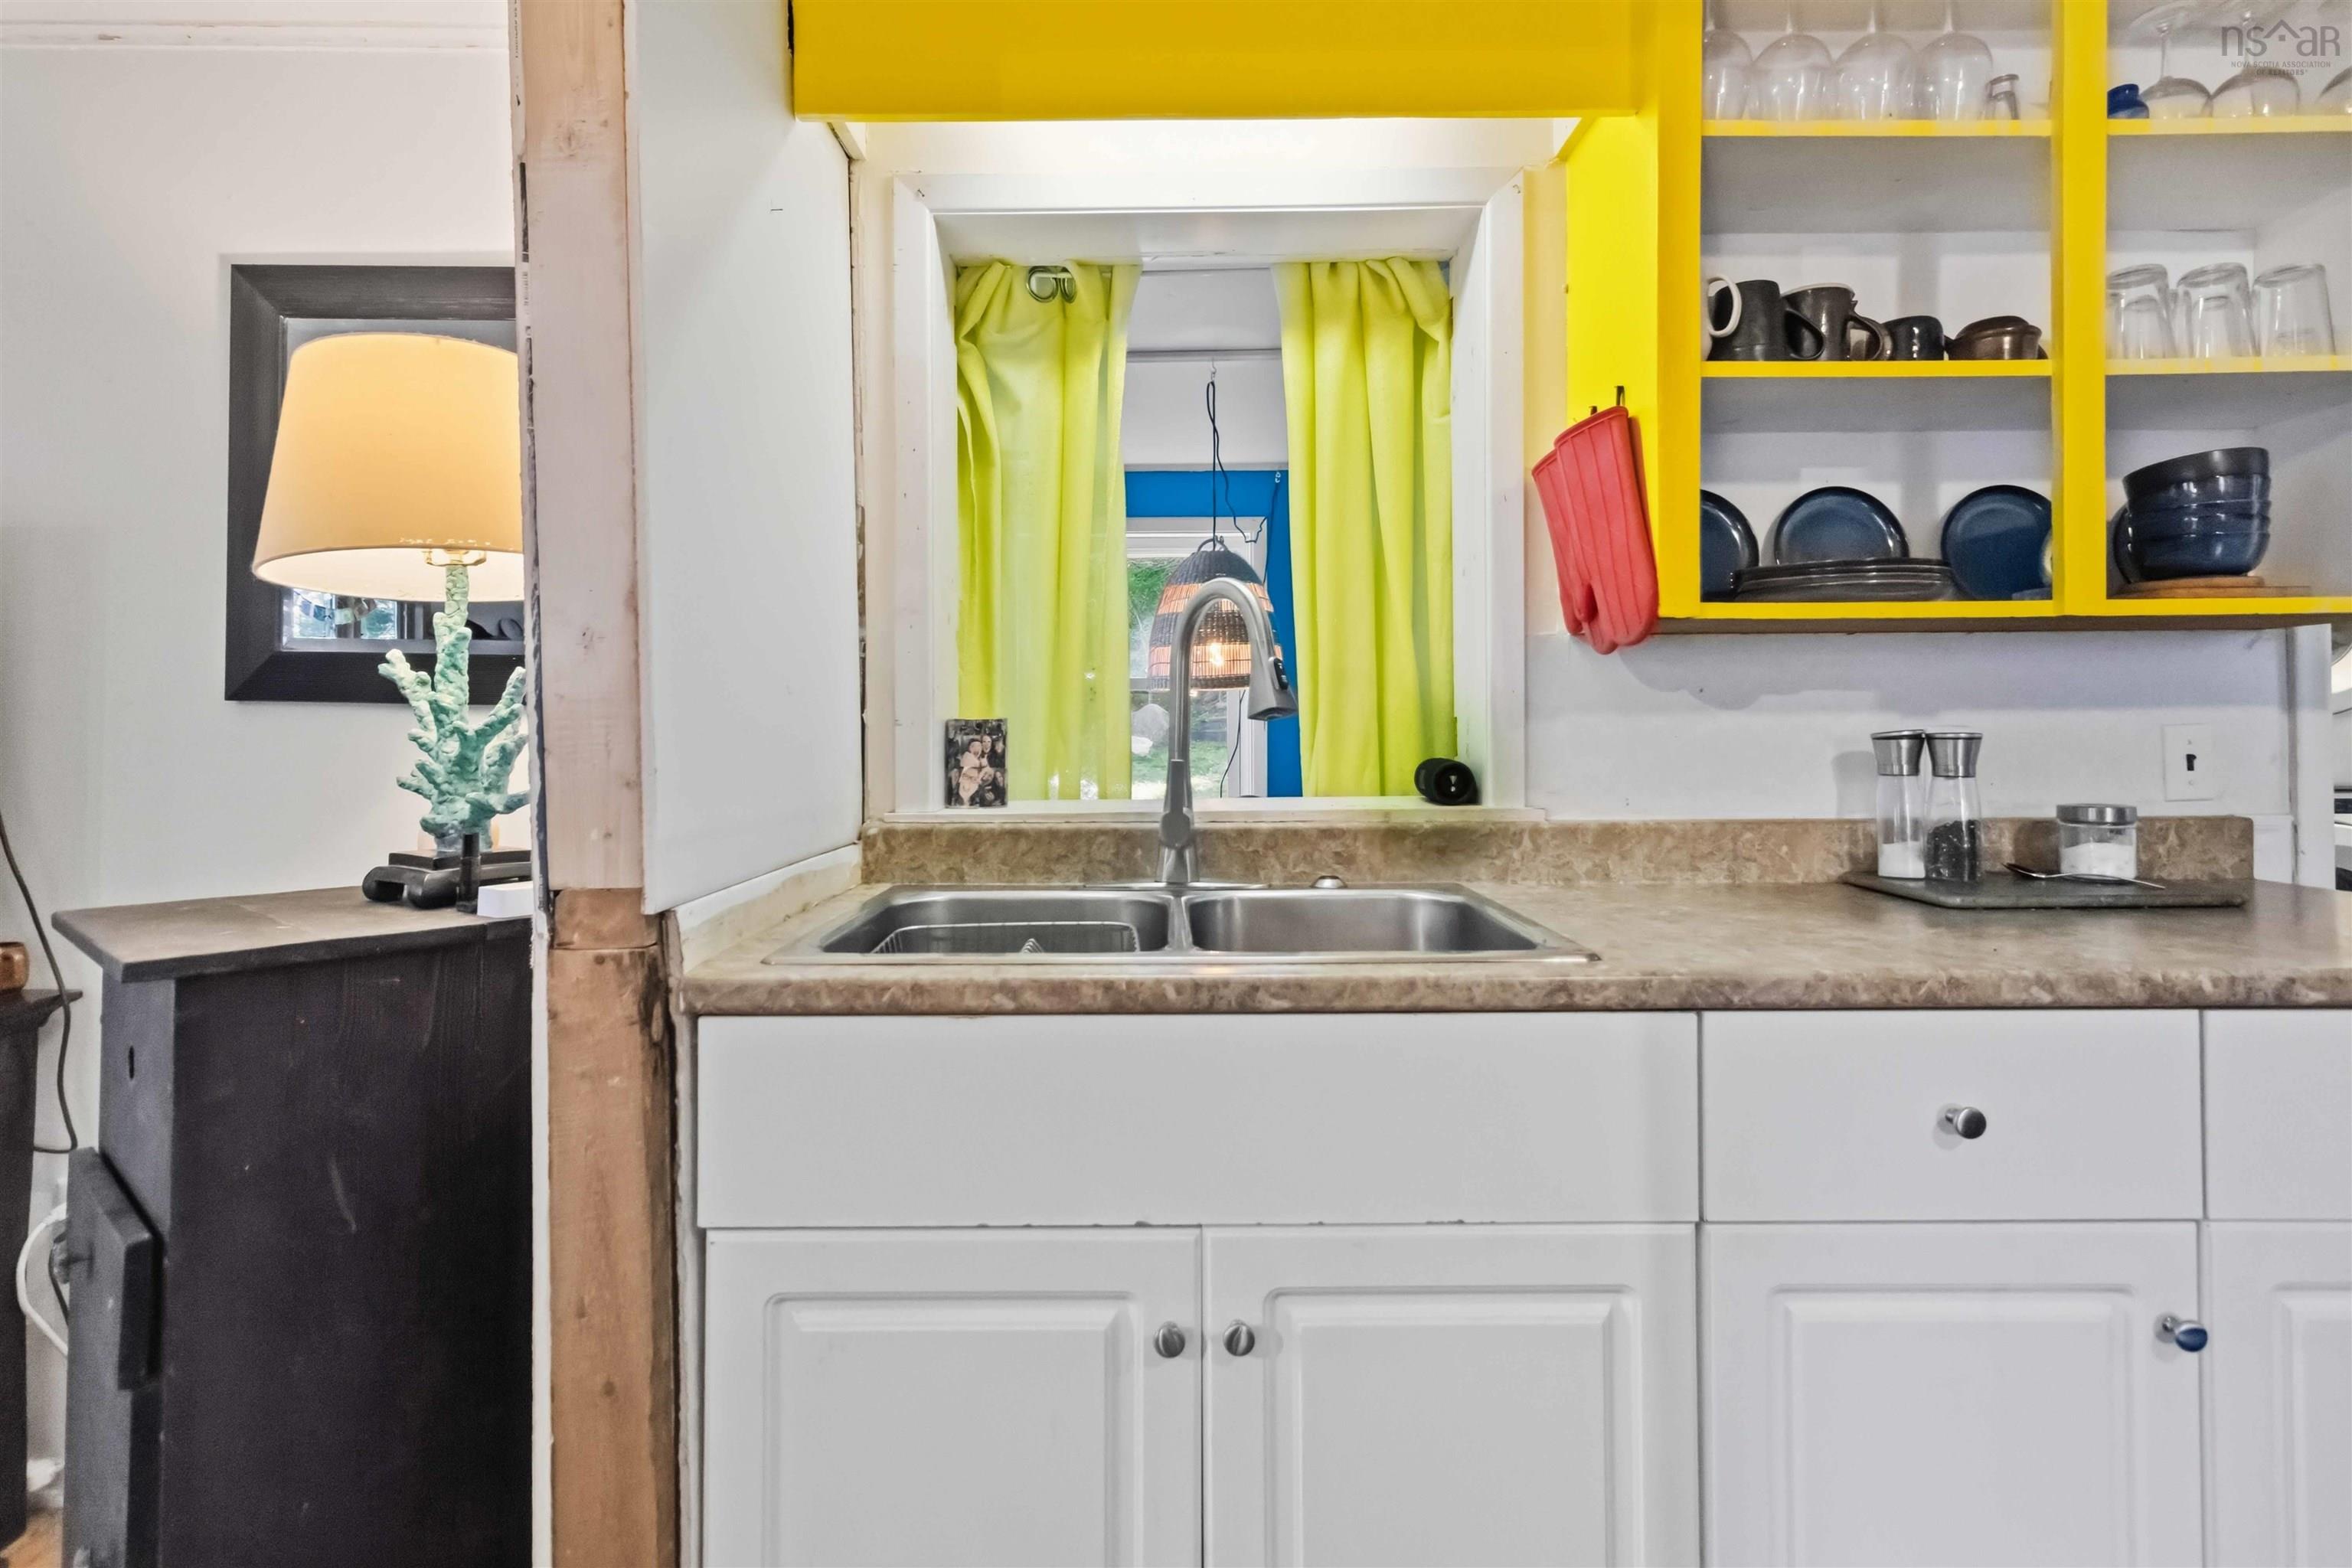
| Main Floor | Kitchen | 13'3"x10'3" |
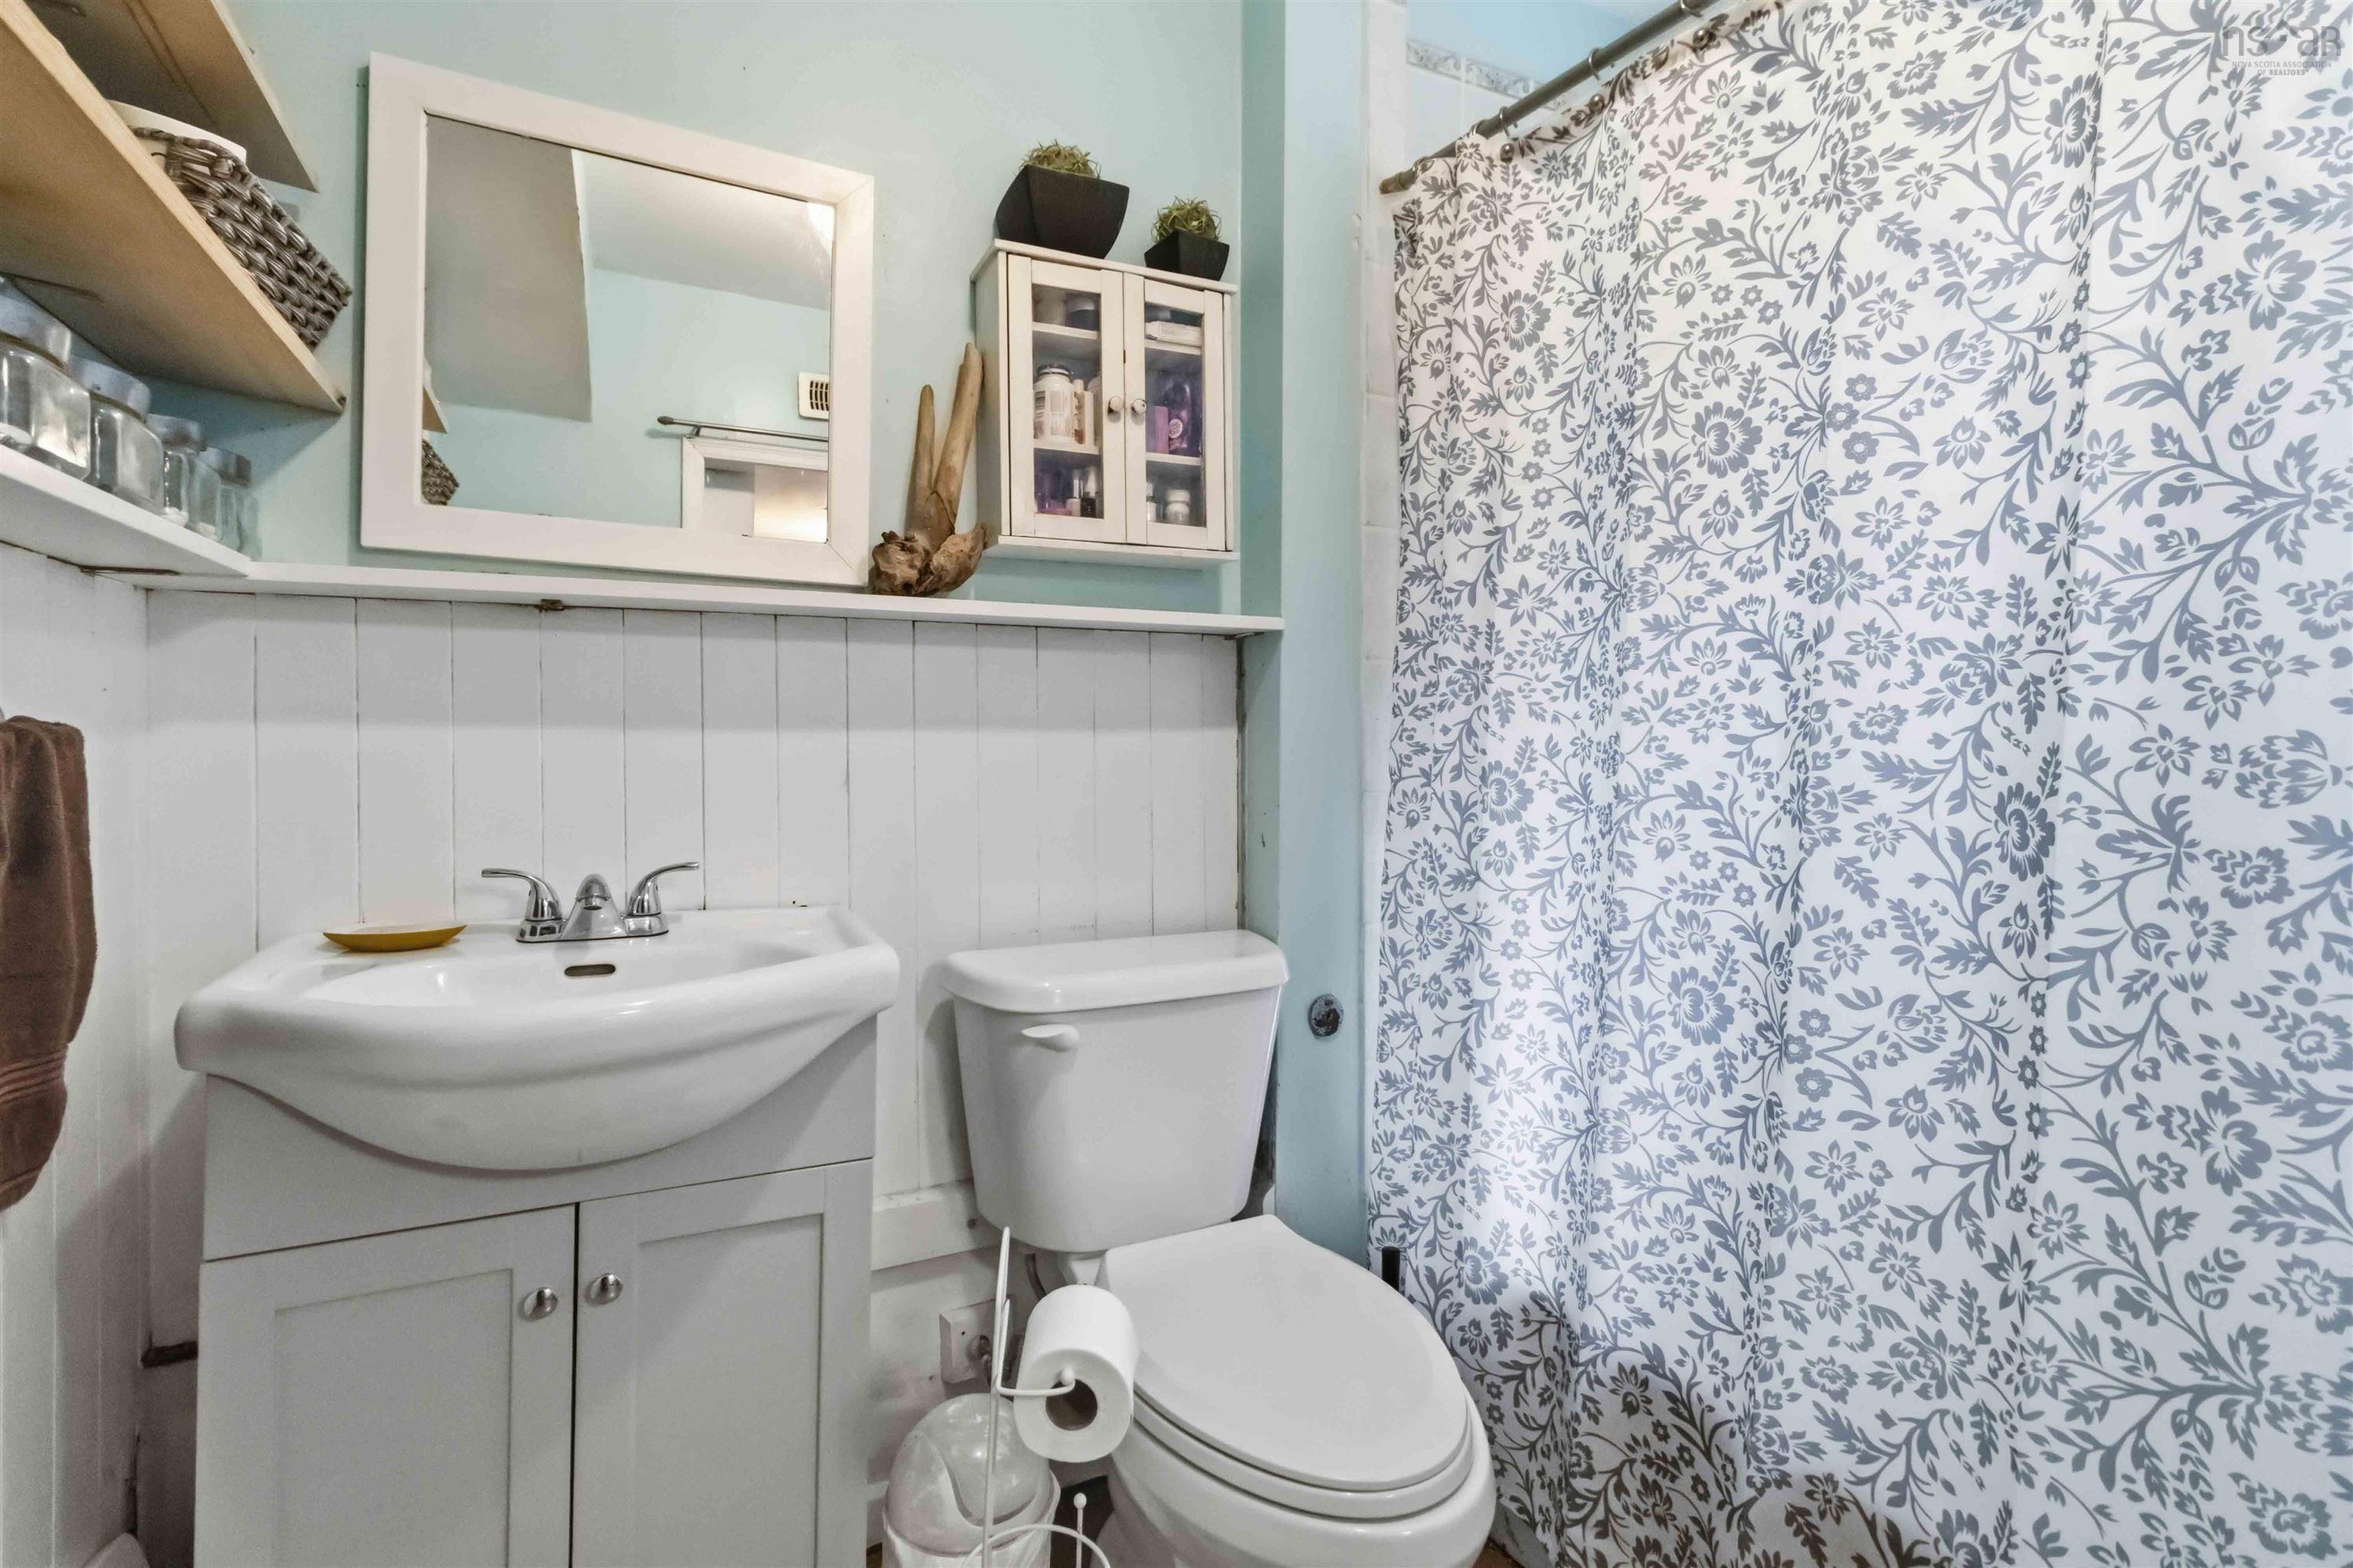
| Main Floor | Bath 1 | 7'7"x6'5"+/-Jog |
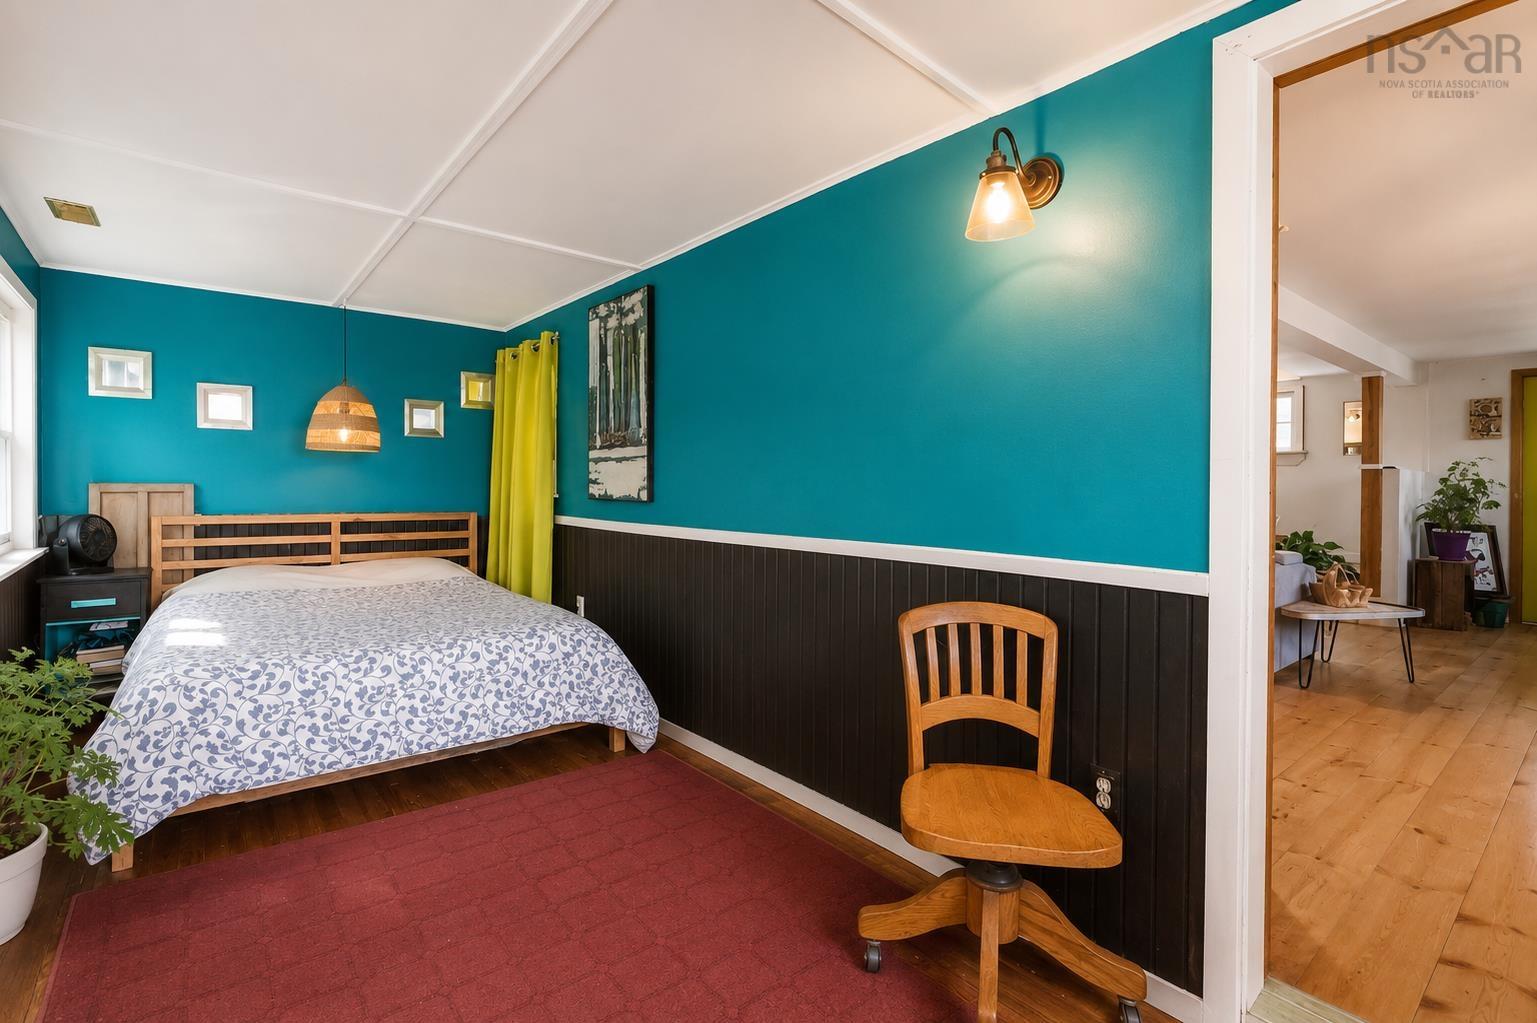
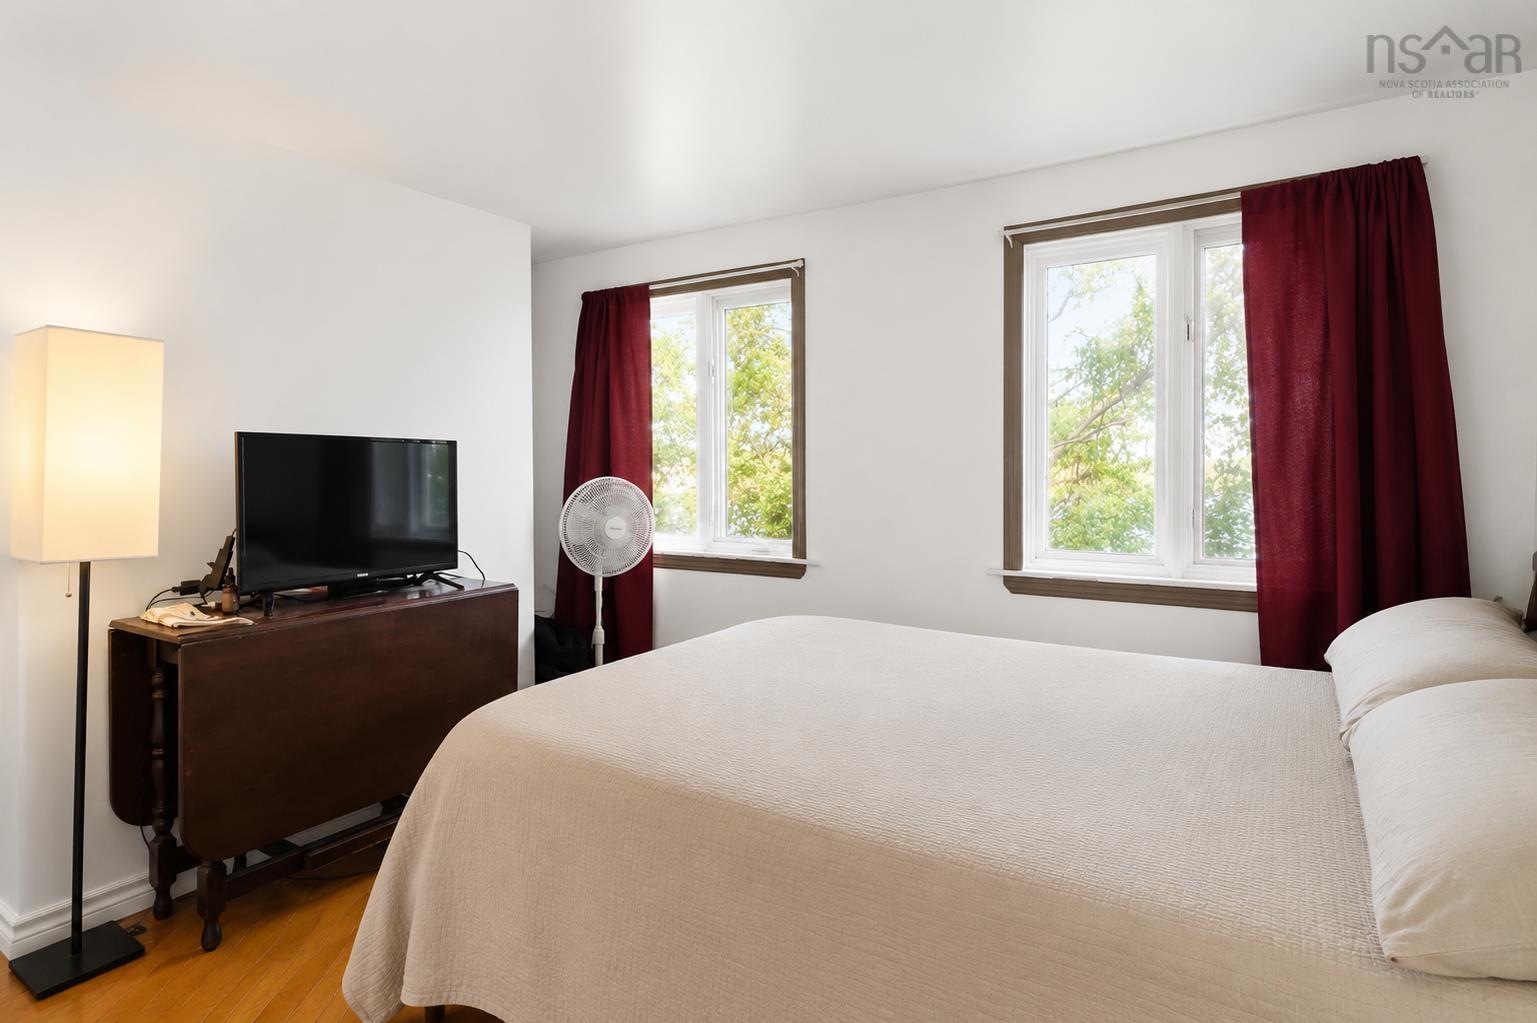
| Main Floor | Primary Bedroom | 19'3"x7'3" |
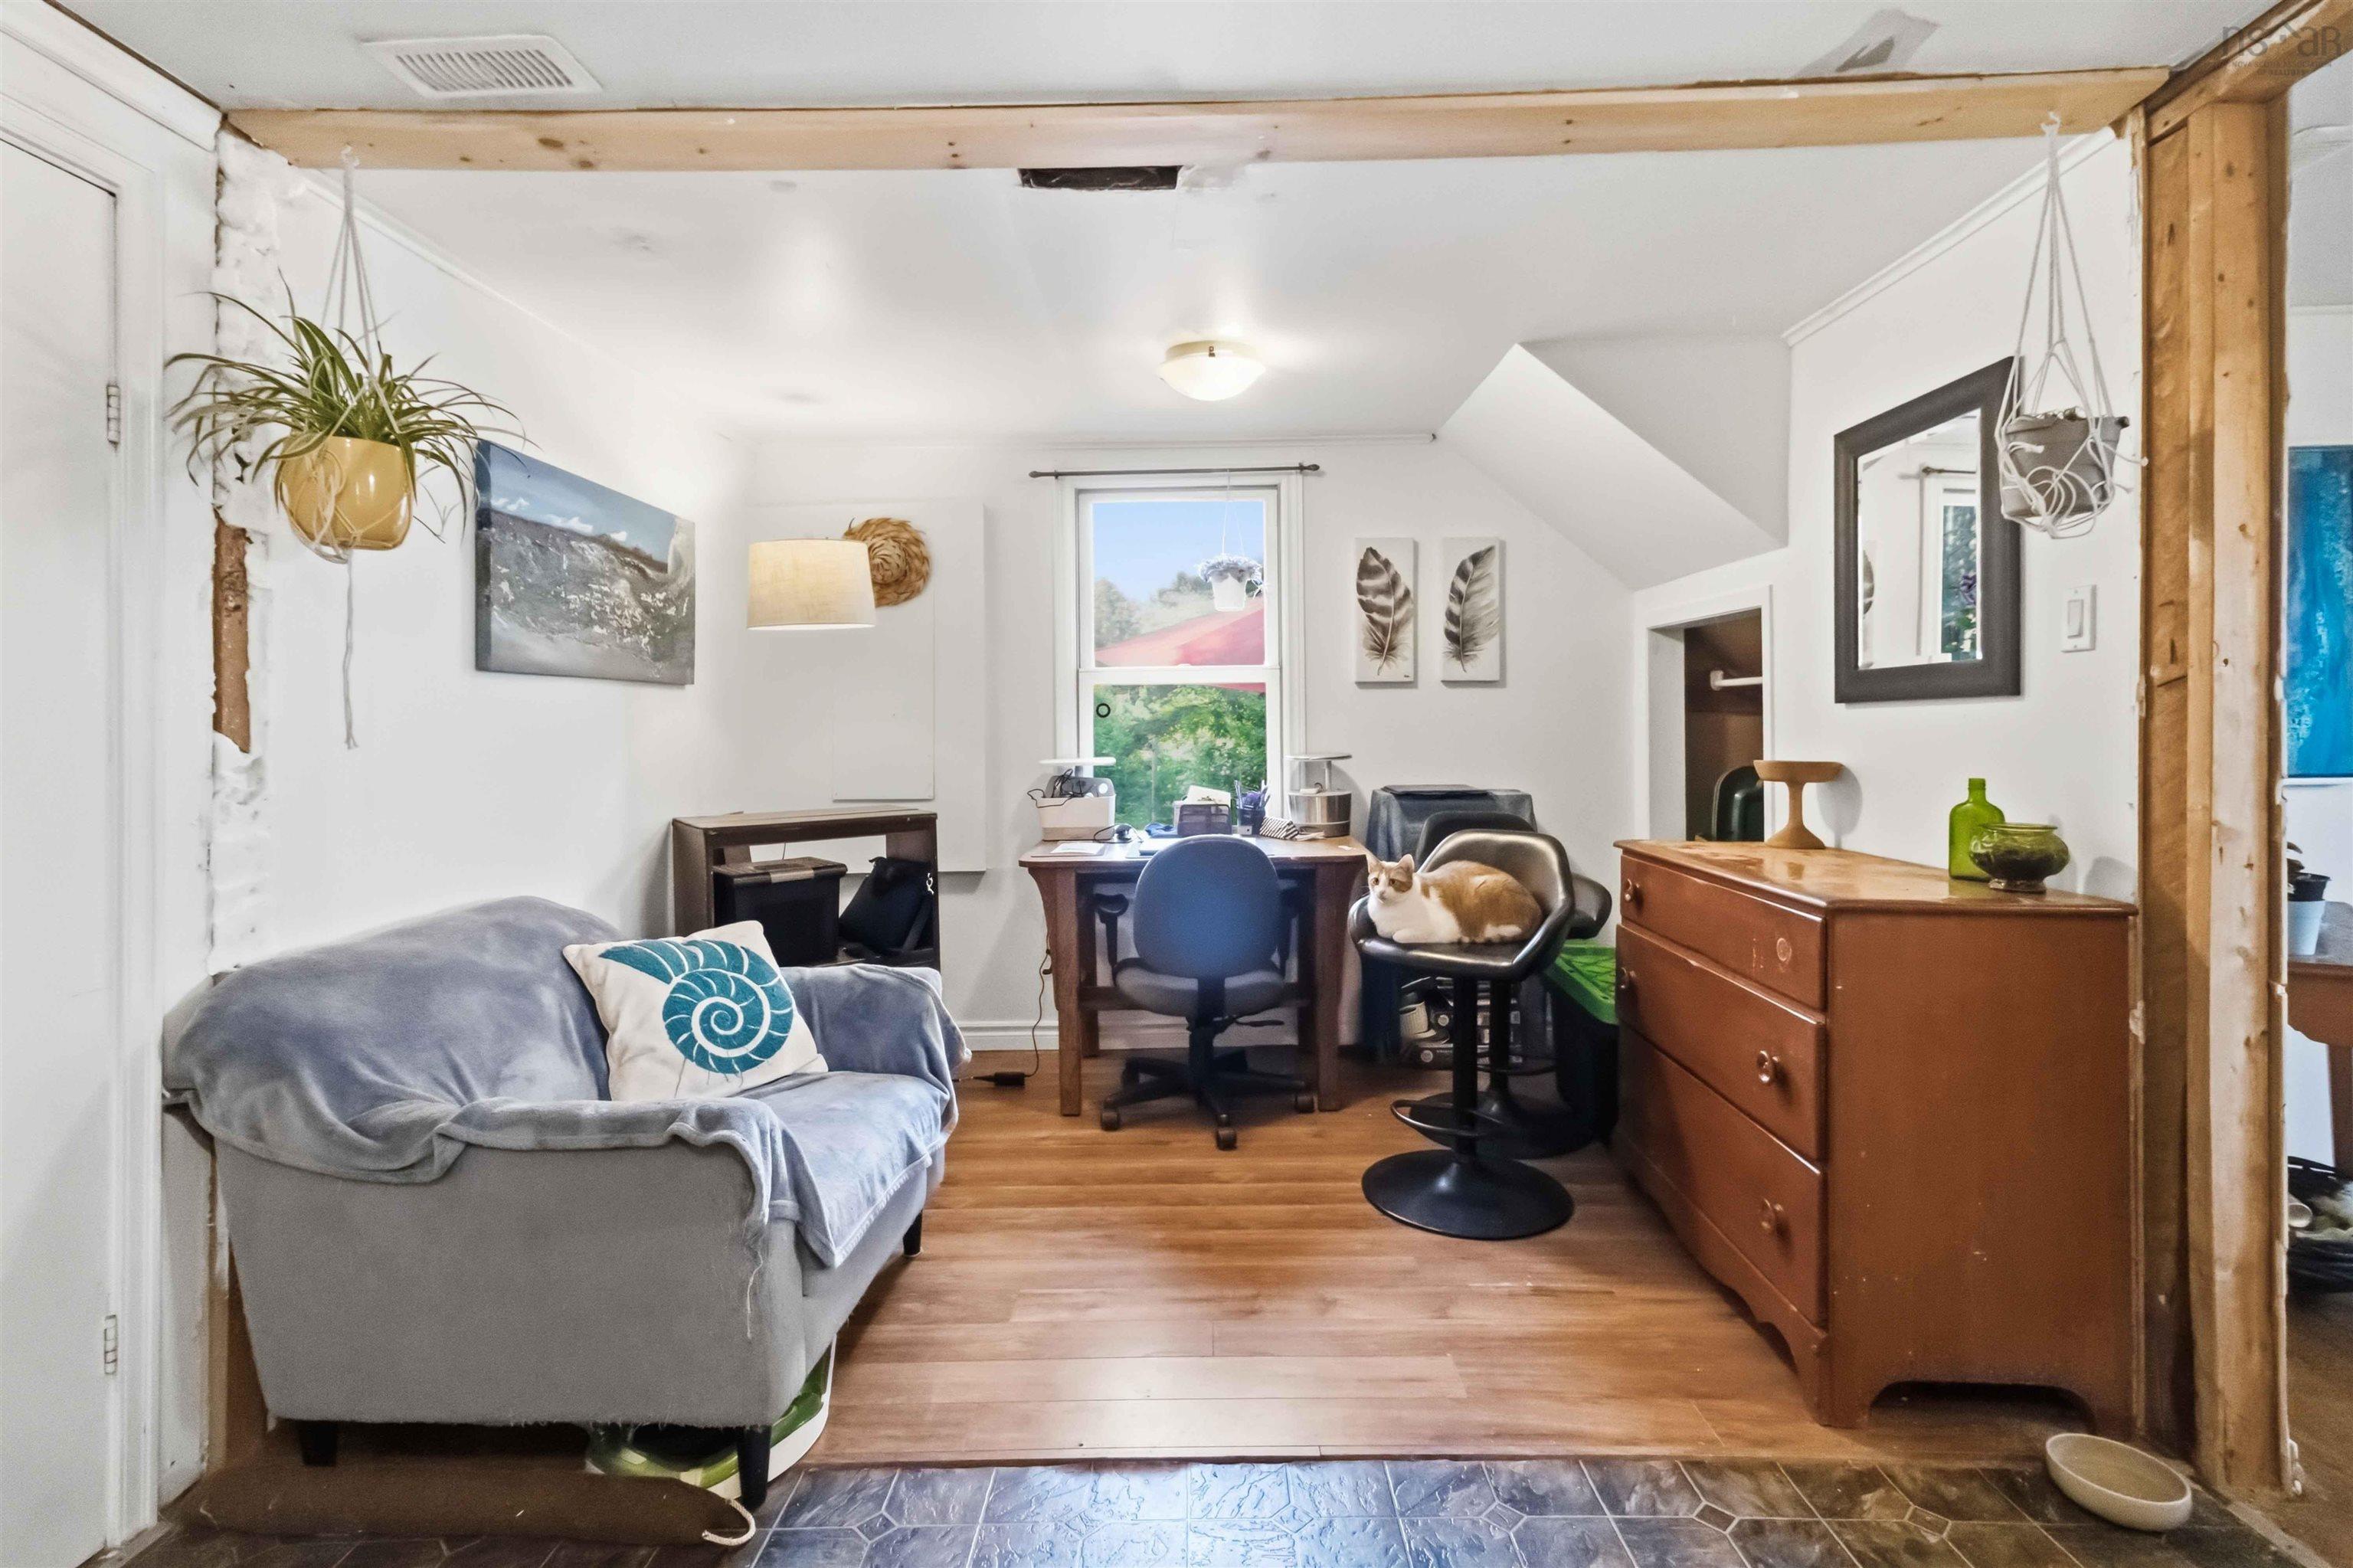
| Main Floor | Bedroom | 9'8"x8'5"+Jog |
| Main Floor | Bedroom | 11'4"x7'10" |
Schools.
| Type | Name |
|---|---|
| Elementary School | St Margaret's Bay Elementary School |
| Middle School | Five Bridges Junior High School |
| High School | Bay View High School |
contact the agent.

Nas has been a licensed REALTOR® since 2003. Nas enjoys the challenge of matching people to their dream homes.