| Level | Type | Dimensions |
|---|---|---|
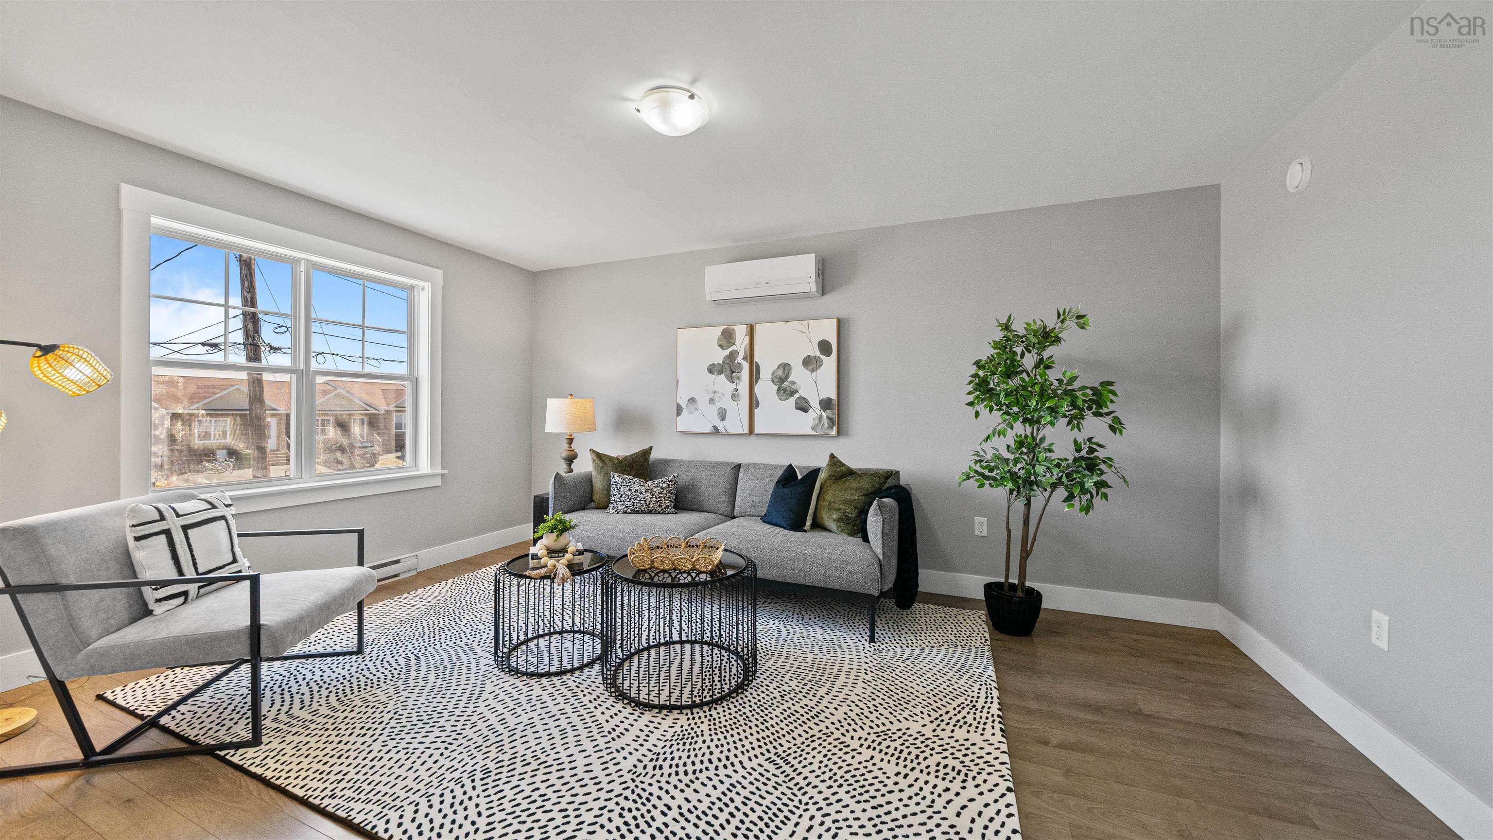
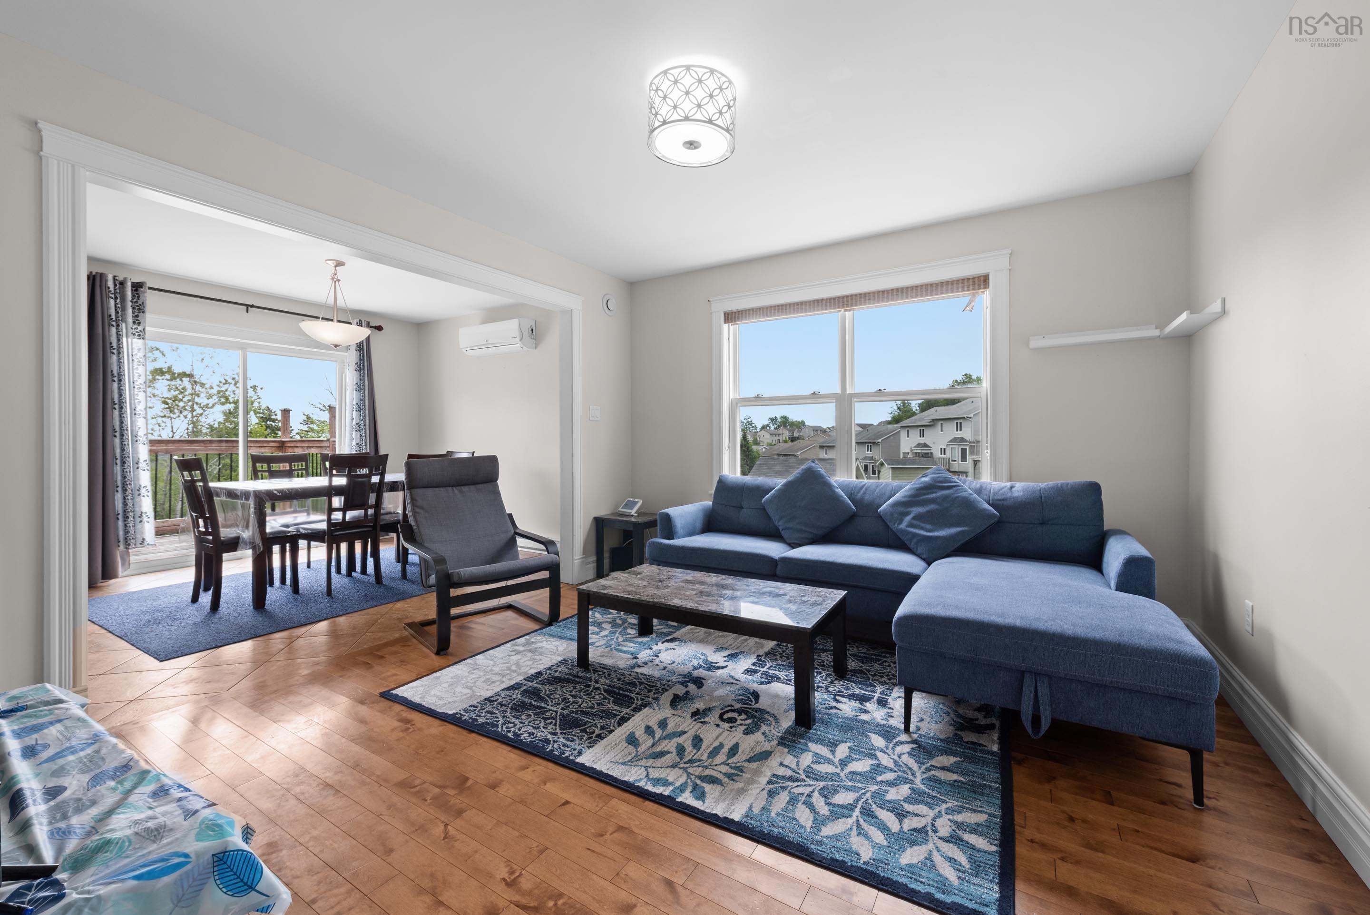
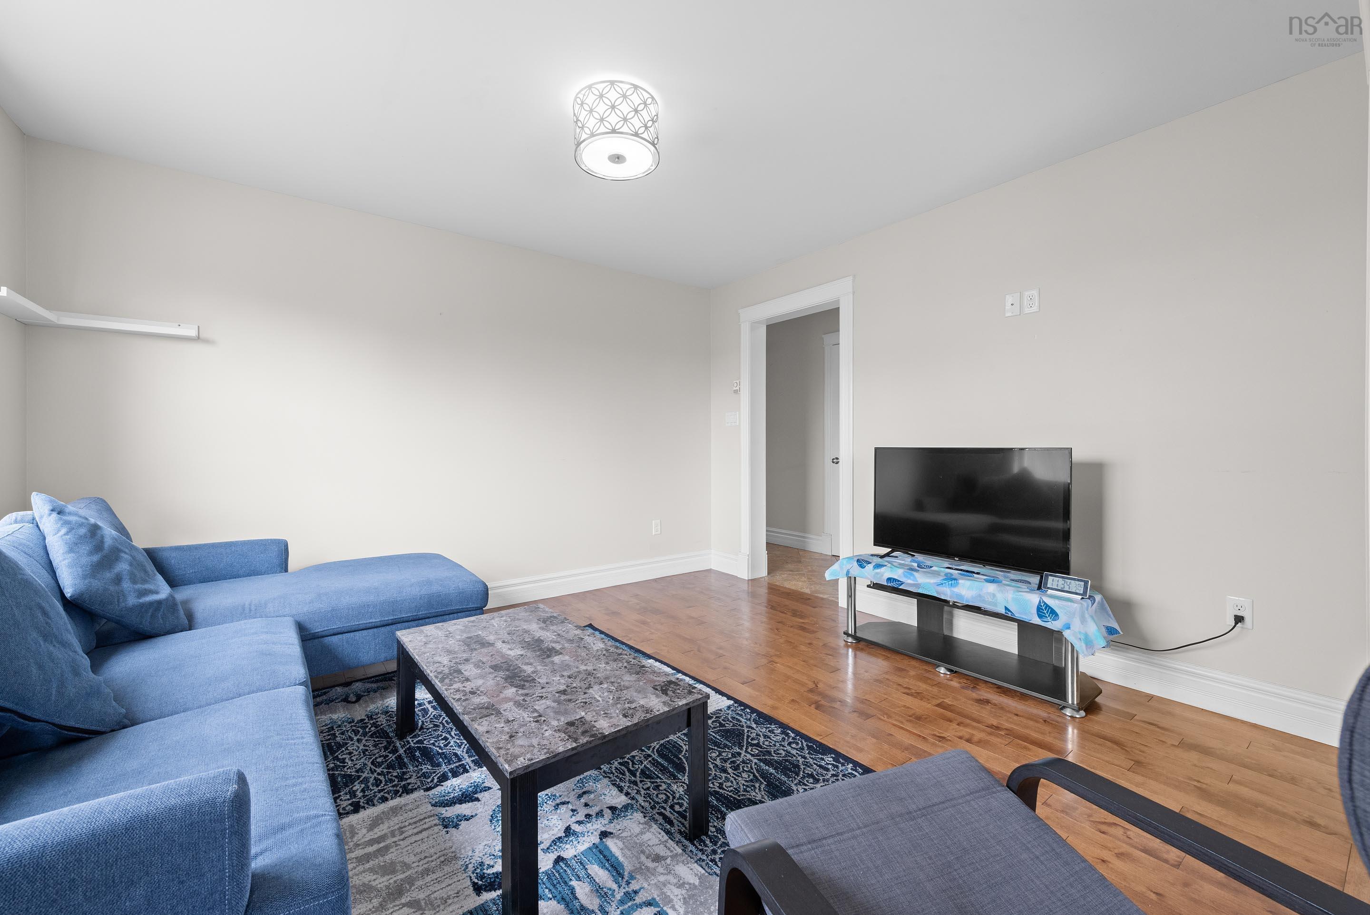
| Main Floor | Living Room | 12.6 x 11 |
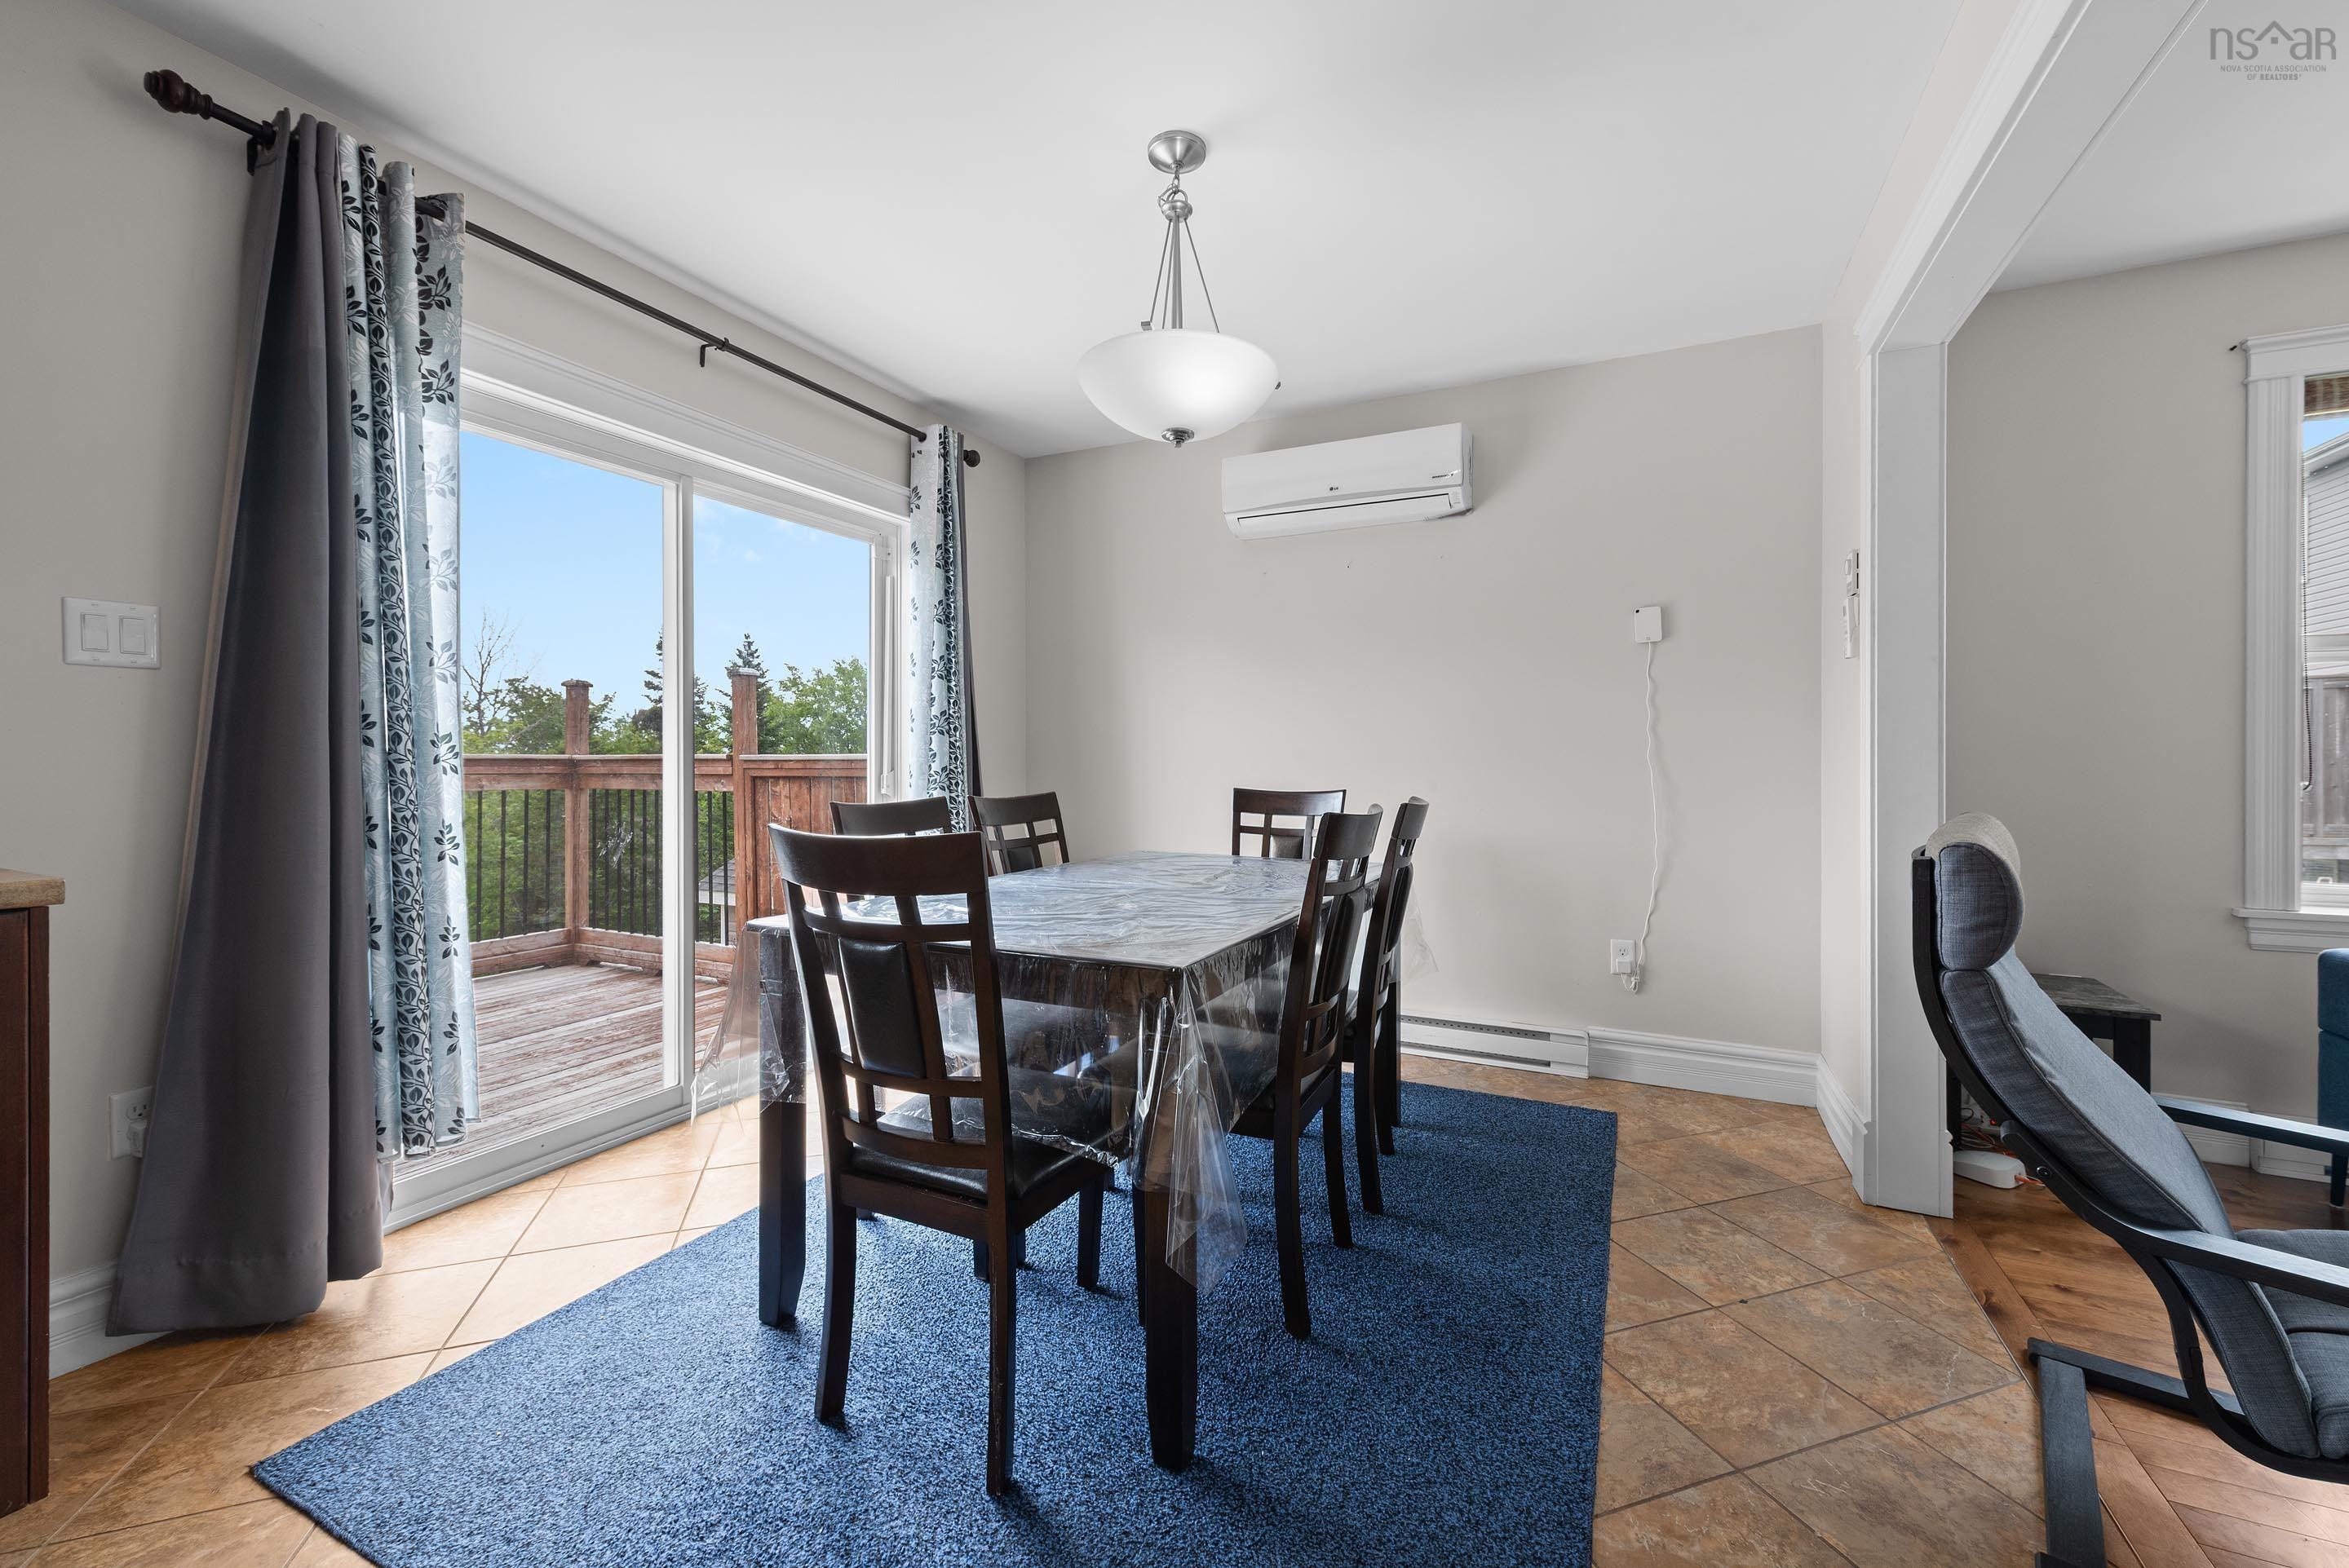
| Main Floor | Dining Room | 10.5 x 9.6 |
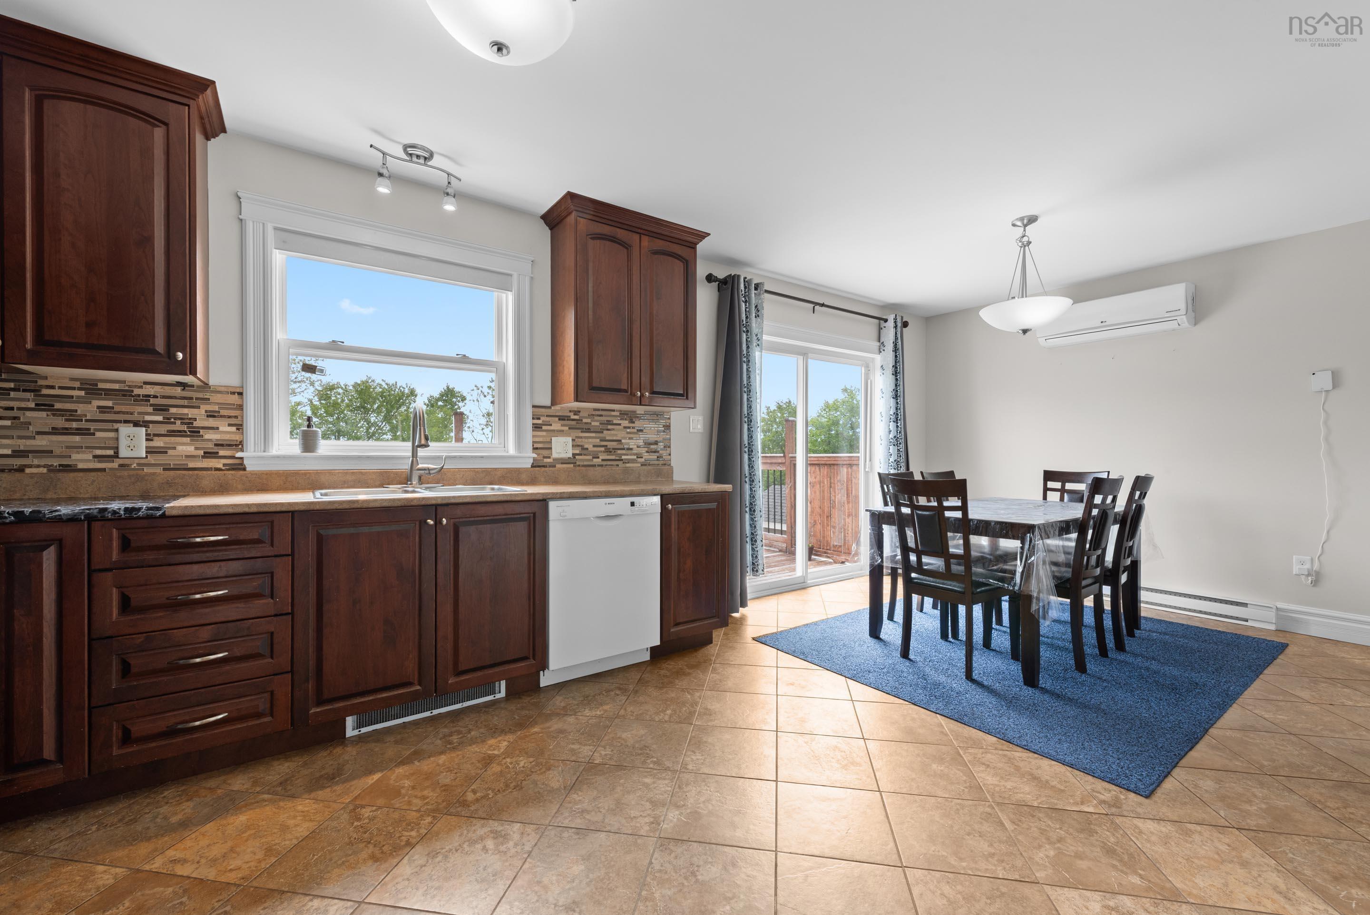
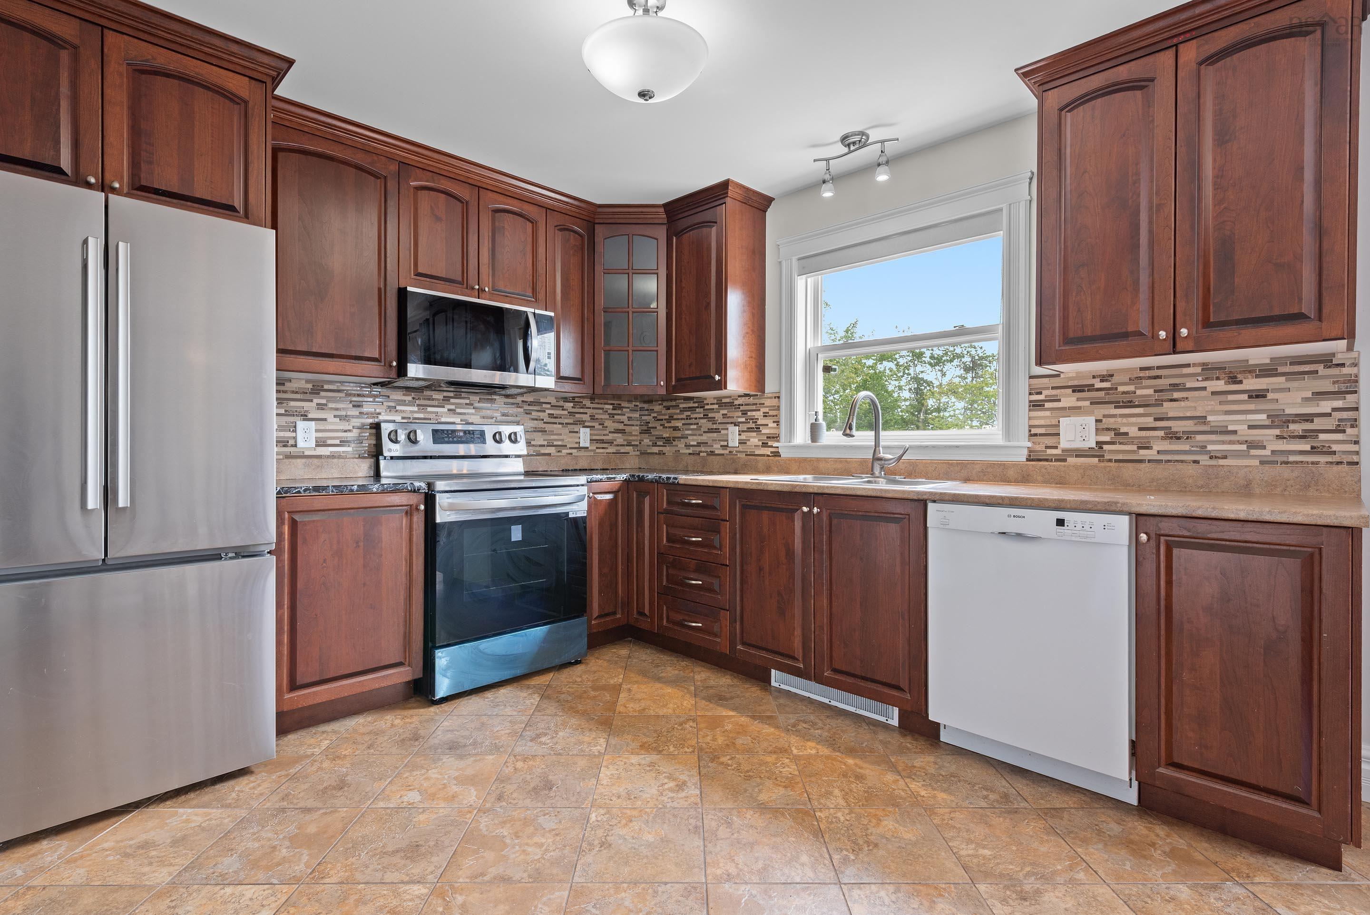
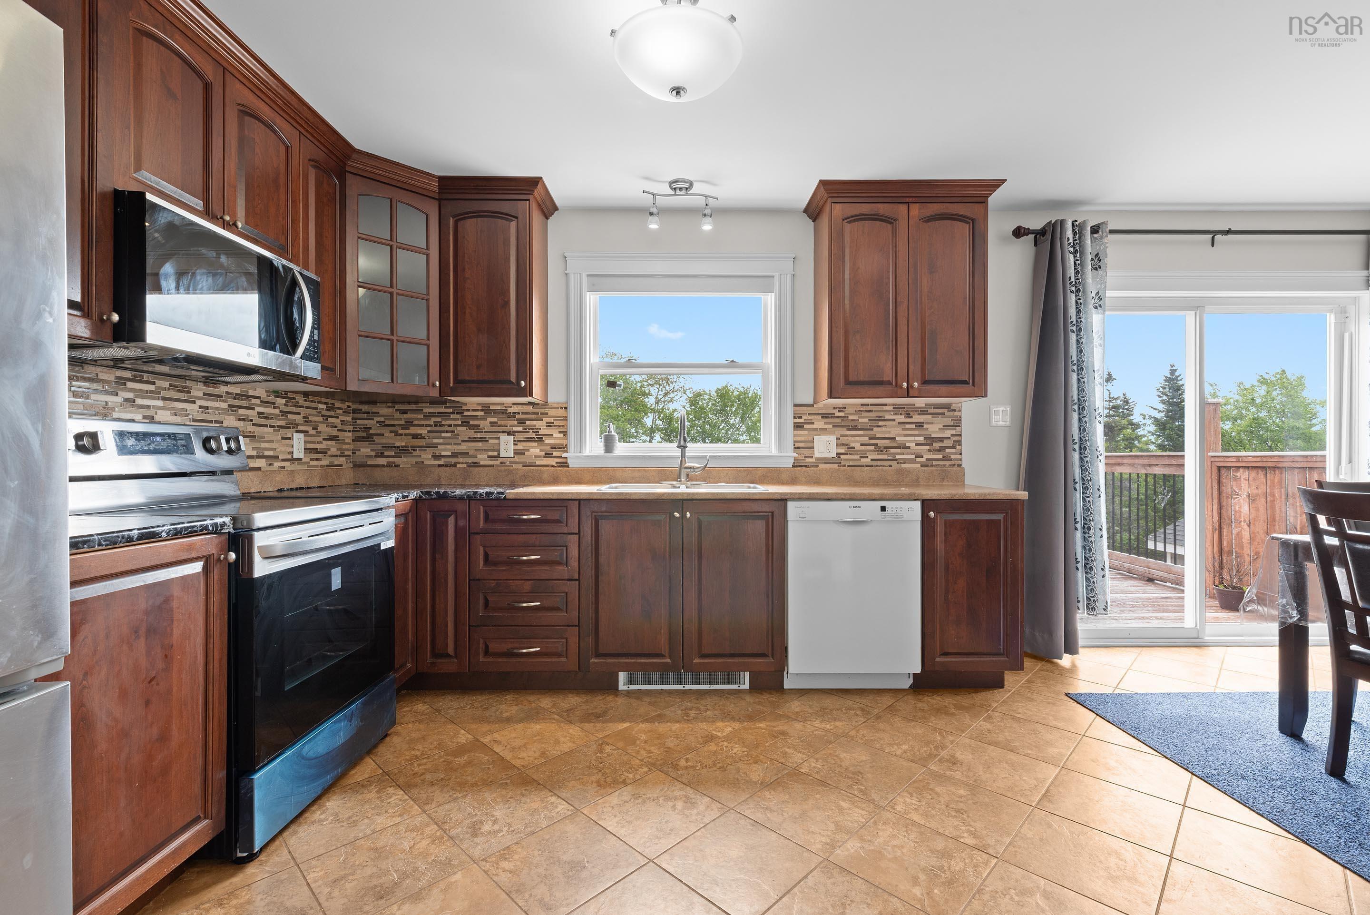
| Main Floor | Kitchen | 10.6 x 9.6 |
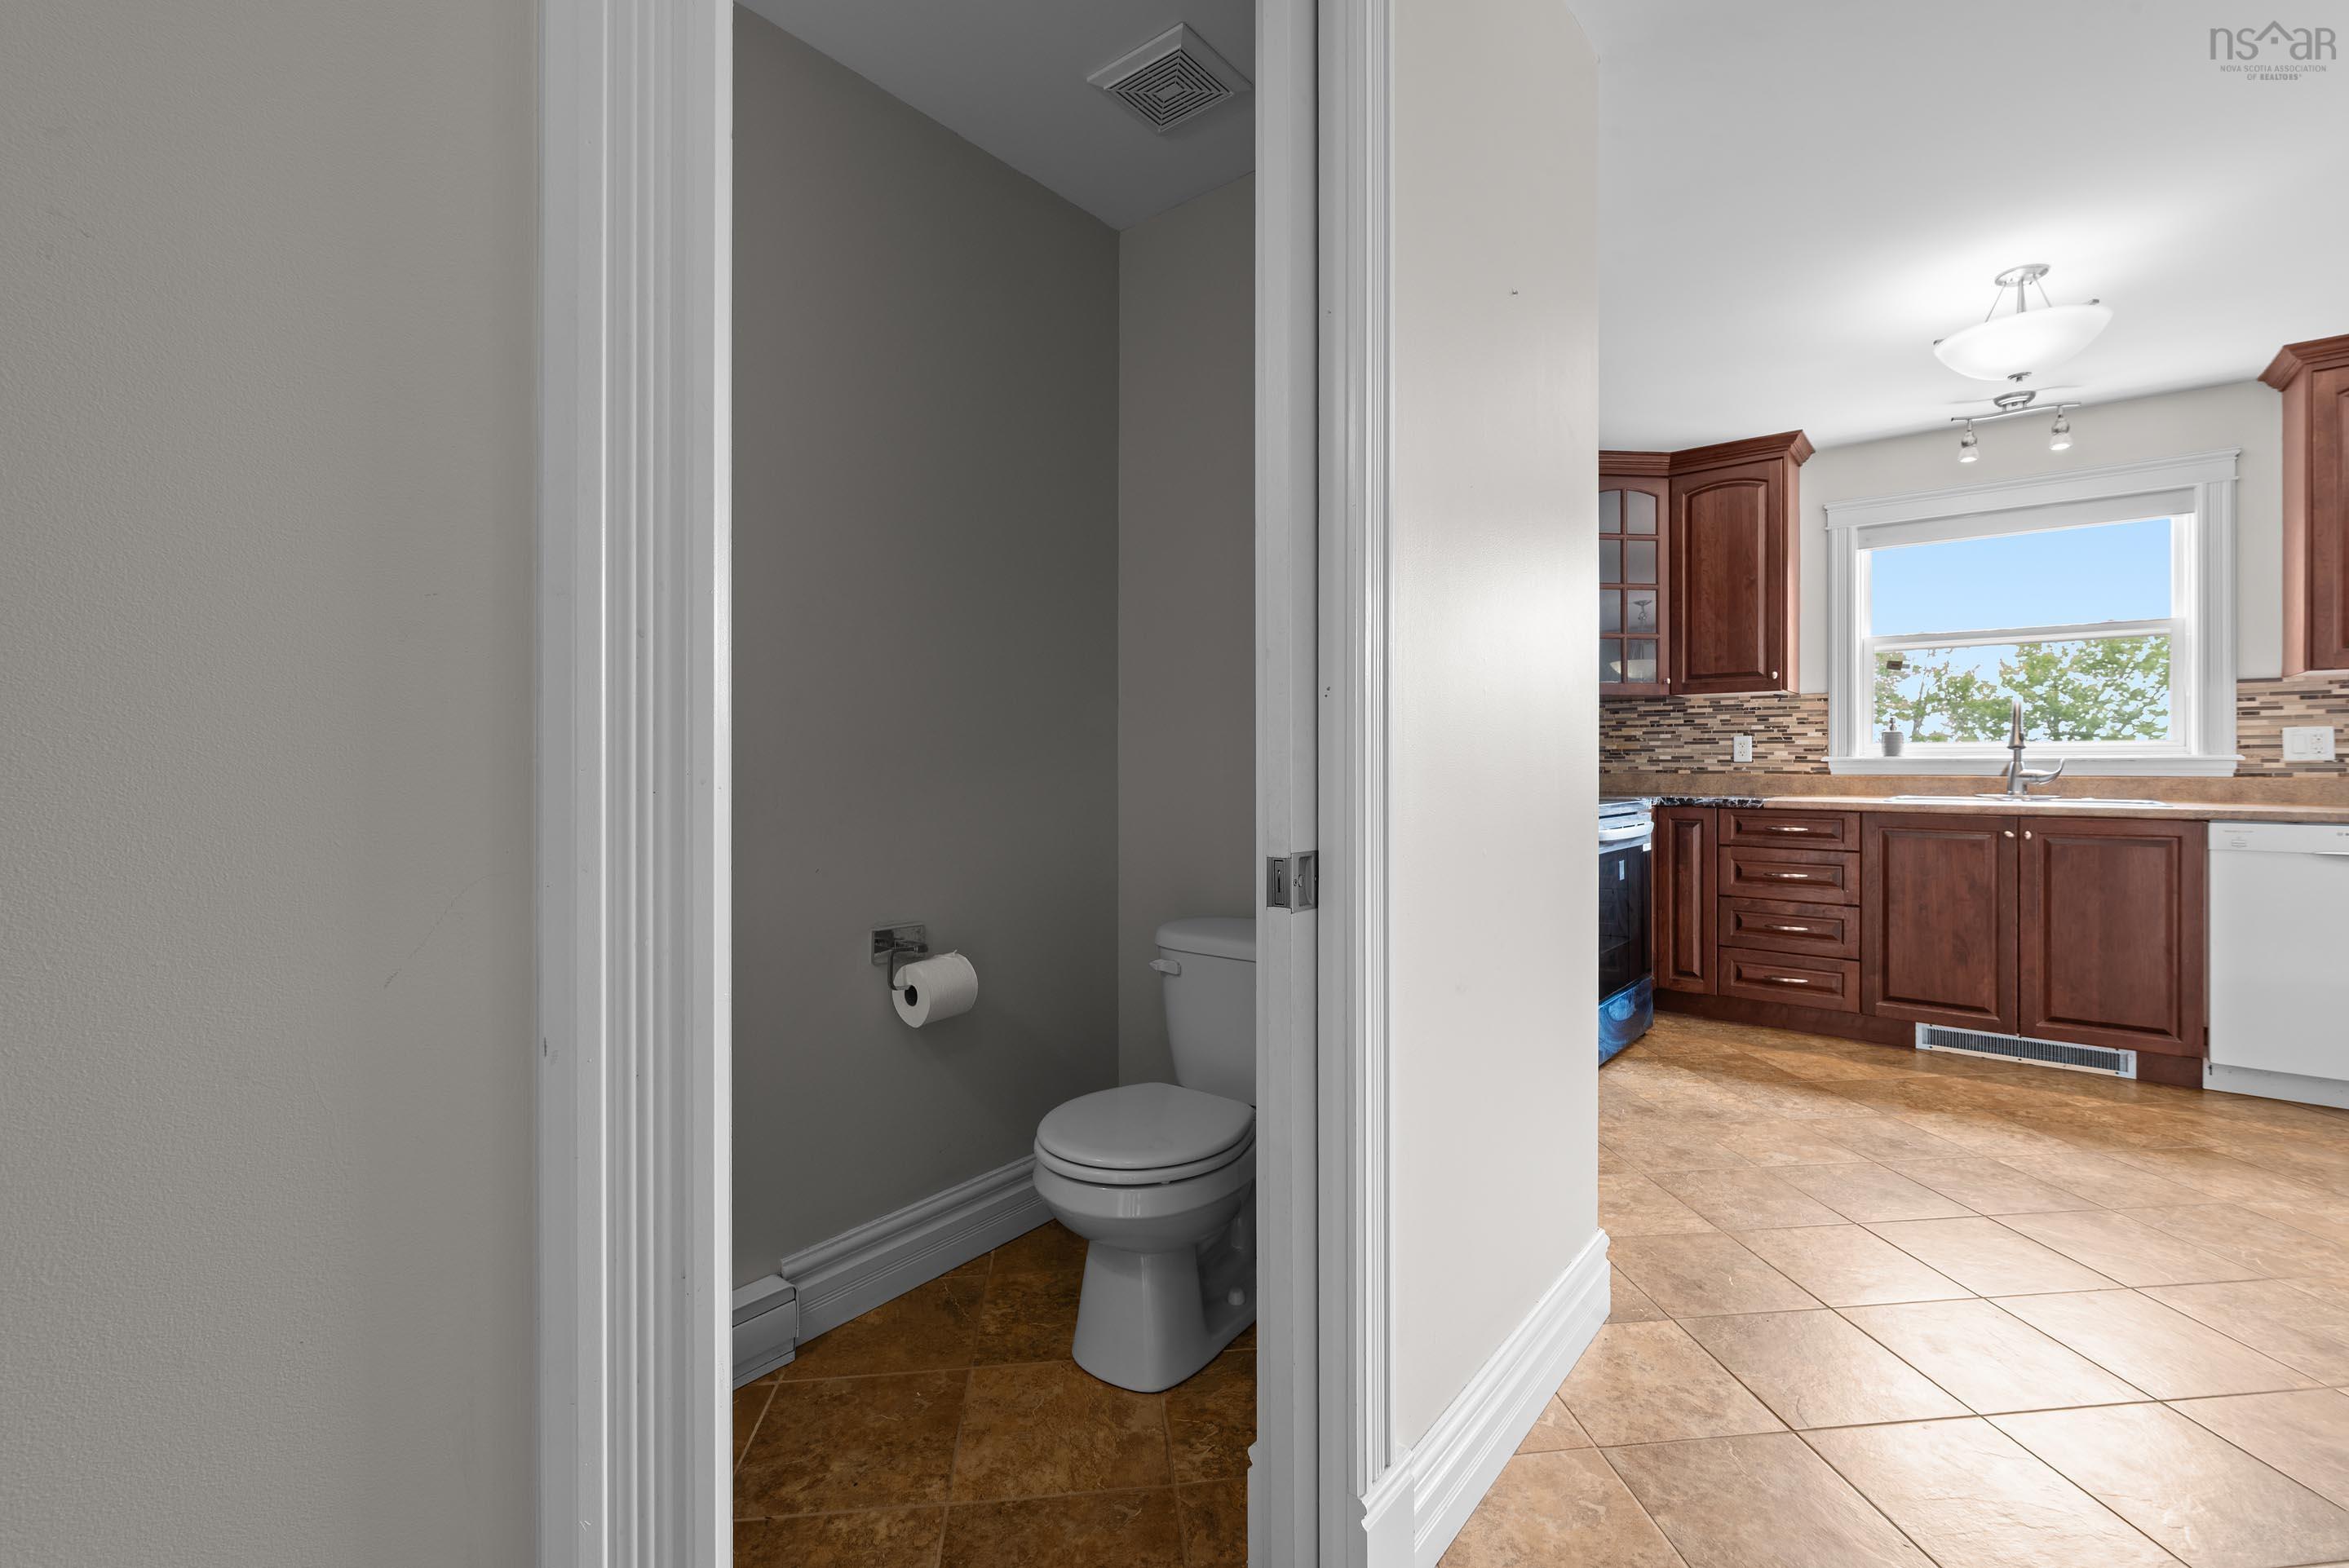
| Main Floor | Bath 1 | 2 pieces |
Single Family
67 Avebury Court, Middle Sackville, NS (MLS® 202616381).
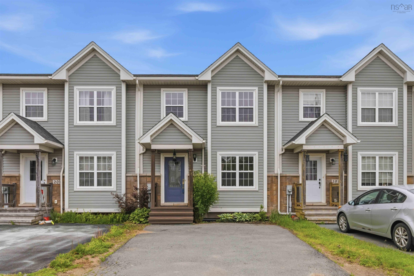
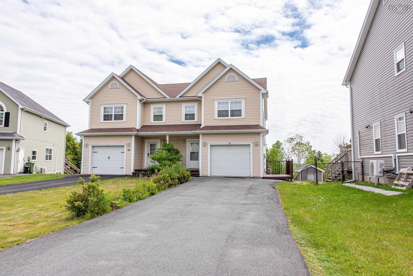
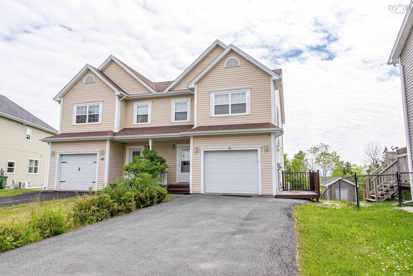
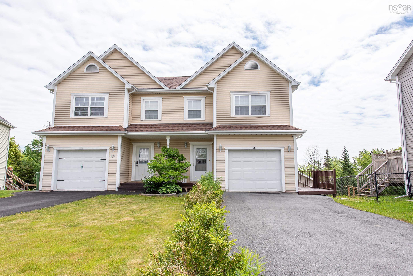
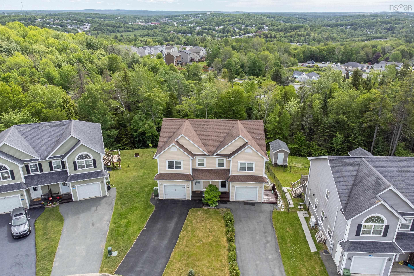
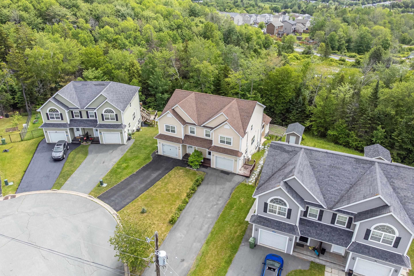
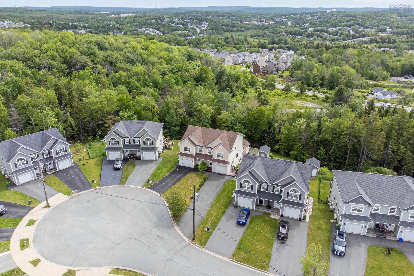
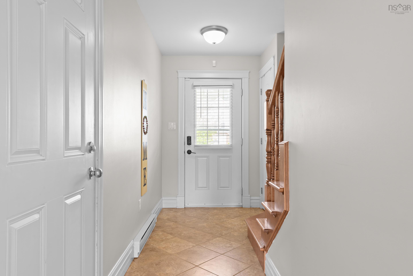
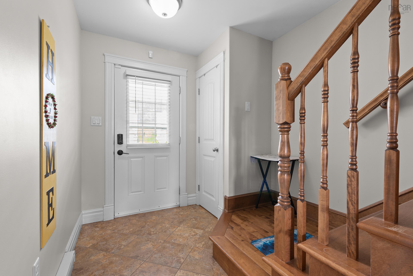
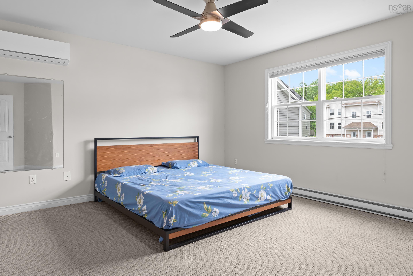
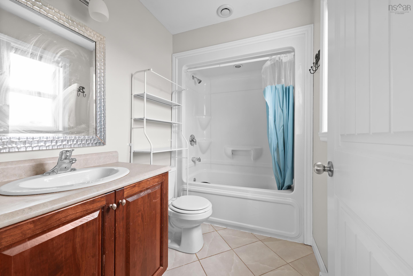
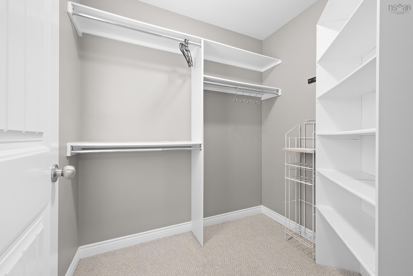
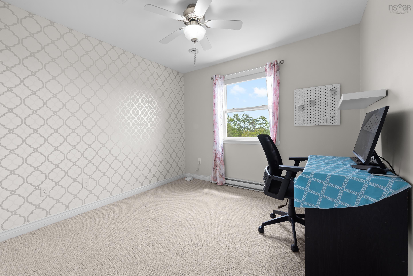
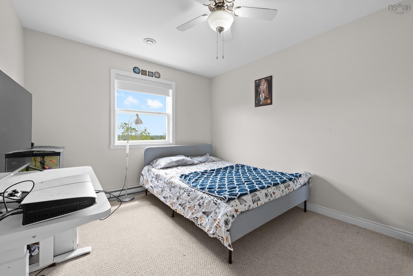
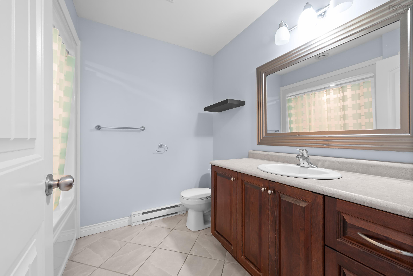
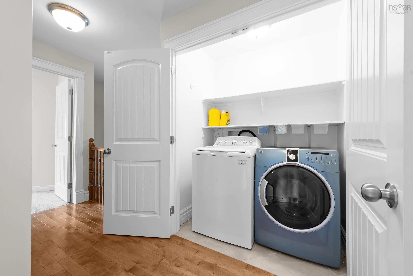
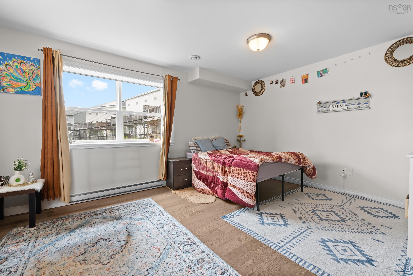
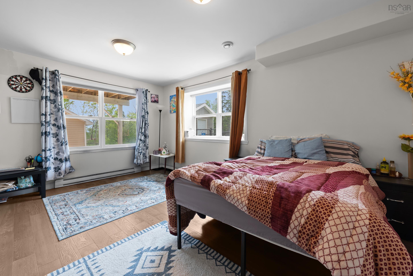
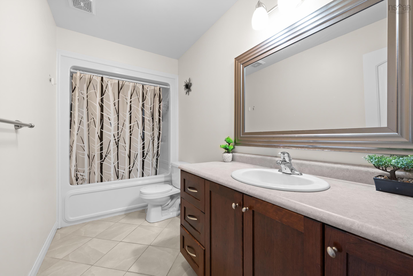
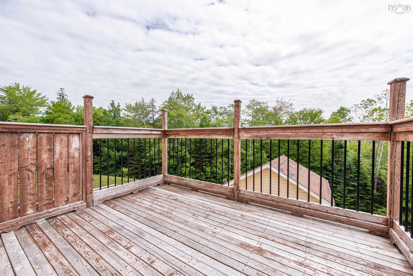
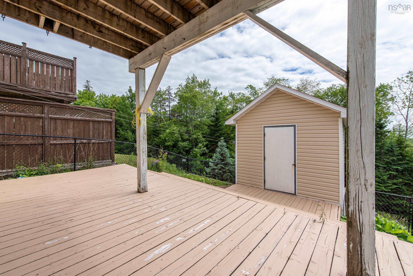
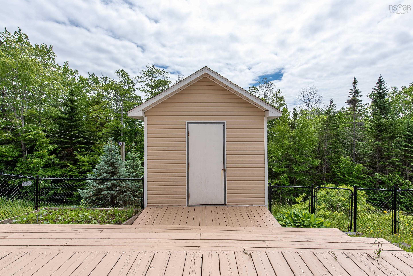
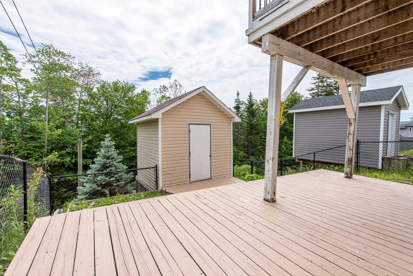
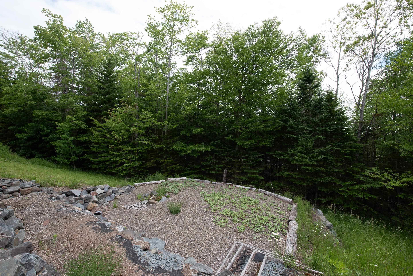
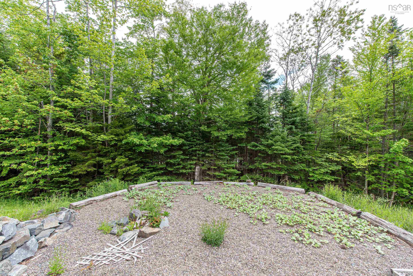
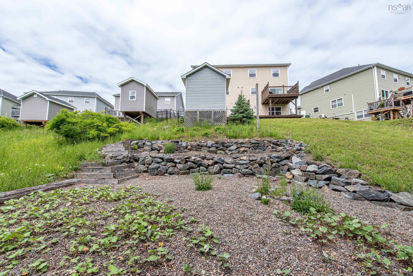
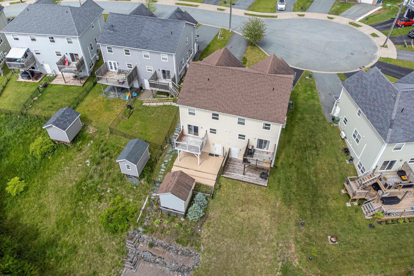
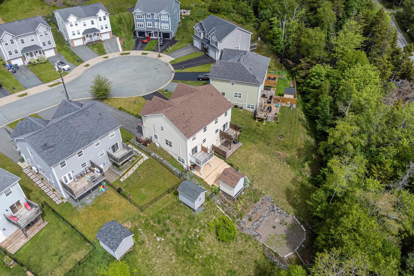
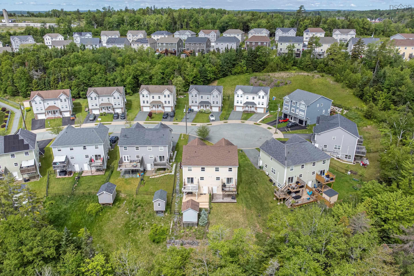
67 Avebury Court, Middle Sackville, NS (MLS® 202616381): Welcome to this spacious, bright, and modern semi-detached home nestled in one of Middle Sackville's most sought-after family-friendly neighborhoods. Ideally located near excellent schools, public transit, and major highways, you can reach Downtown Halifax in just 20 minutes. Situated on a large lot, this well-maintained home features a huge driveway, fenced backyard, two decks, a walkout basement, large storage shed, and energy-efficient heat pumps for year-round comfort. The main level offers a welcoming living room, dining area, modern kitchen, convenient half bath, and direct access to the attached garage. Upstairs, you'll find a stunning oversized primary bedroom complete with a walk-in closet and private ensuite, along with two additional spacious bedrooms, a full bath, and a conveniently located laundry room.The fully finished lower level includes a large recreation room and an upgraded full bathroom, offering excellent flexibility for extended family living, a home office, or potential short-term rental income.This move-in-ready home combines comfort, space, and opportunity in an unbeatable location. Don't miss your chance to own this incredible property before it's gone!
Directions
Sackville Drive to Beaconsfield Way to Avebury Court.
$564,900
MLS®
202616381
PID
41291576
List Price
$564,900
Type
Single Family
Style
Semi-Detached
Sewer
Municipal
Building Age
12
Foundation
Poured Concrete
Exterior
Vinyl
Flooring
Carpet, Ceramic, Hardwood
MLA
1,446 ft2
TLA
2,059 ft2
Bedrooms
3
Bathrooms
4
Water
Municipal
Utilities
- Cable
- Electricity
- High Speed Internet
- Telephone
Features
- Central Vacuum
- Ensuite Bath
- HRV (Heat Rcvry Ventln)
Rooms.
| Level | Type | Dimensions |
|---|---|---|
| 2nd Level | Primary Bedroom | 17 x 13.8 |
| 2nd Level | Ensuite Bath 1 | 3 pieces |
| 2nd Level | Bedroom | 12.8 x 9.11 |
| 2nd Level | Bedroom | 10.2 x 11.6 |
| 2nd Level | Bath 2 | 3 pieces |
| Level | Type | Dimensions |
|---|---|---|
| Lower Level | Rec Room | 19.1 x 15.11 |
| Lower Level | Bath 3 | 3 pieces |
Schools.
| Type | Name |
|---|---|
| Elementary School | Sackville Heights Elementary School |
| Middle School | Sackville Heights Junior High School |
| High School | Sackville Heights Junior High School |
contact the agent.

(902) 877-2122
nas@klayme.com
Nas has been a licensed REALTOR® since 2003. Nas enjoys the challenge of matching people to their dream homes.