| Level | Type | Dimensions |
|---|---|---|
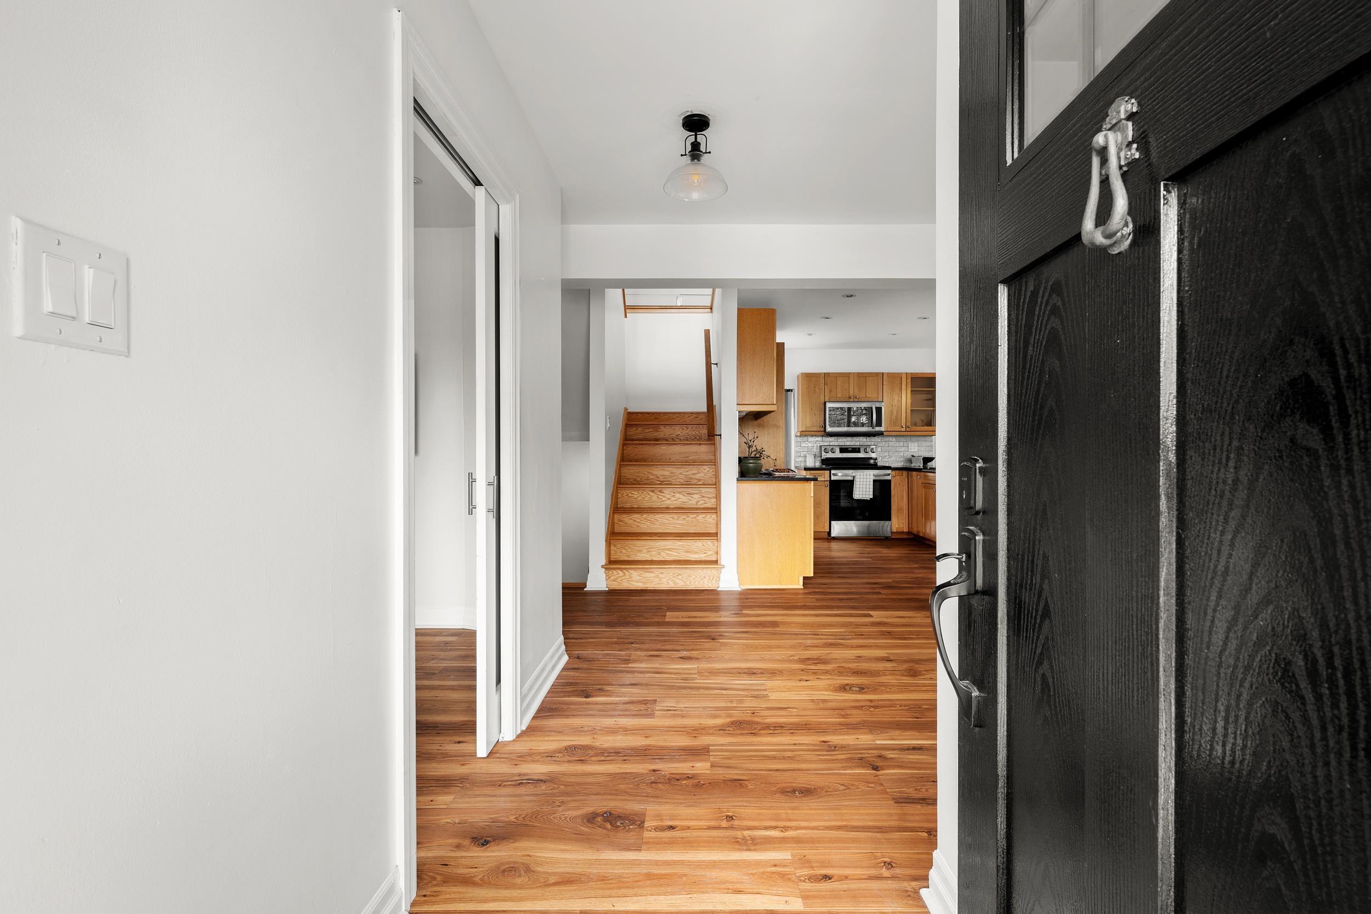
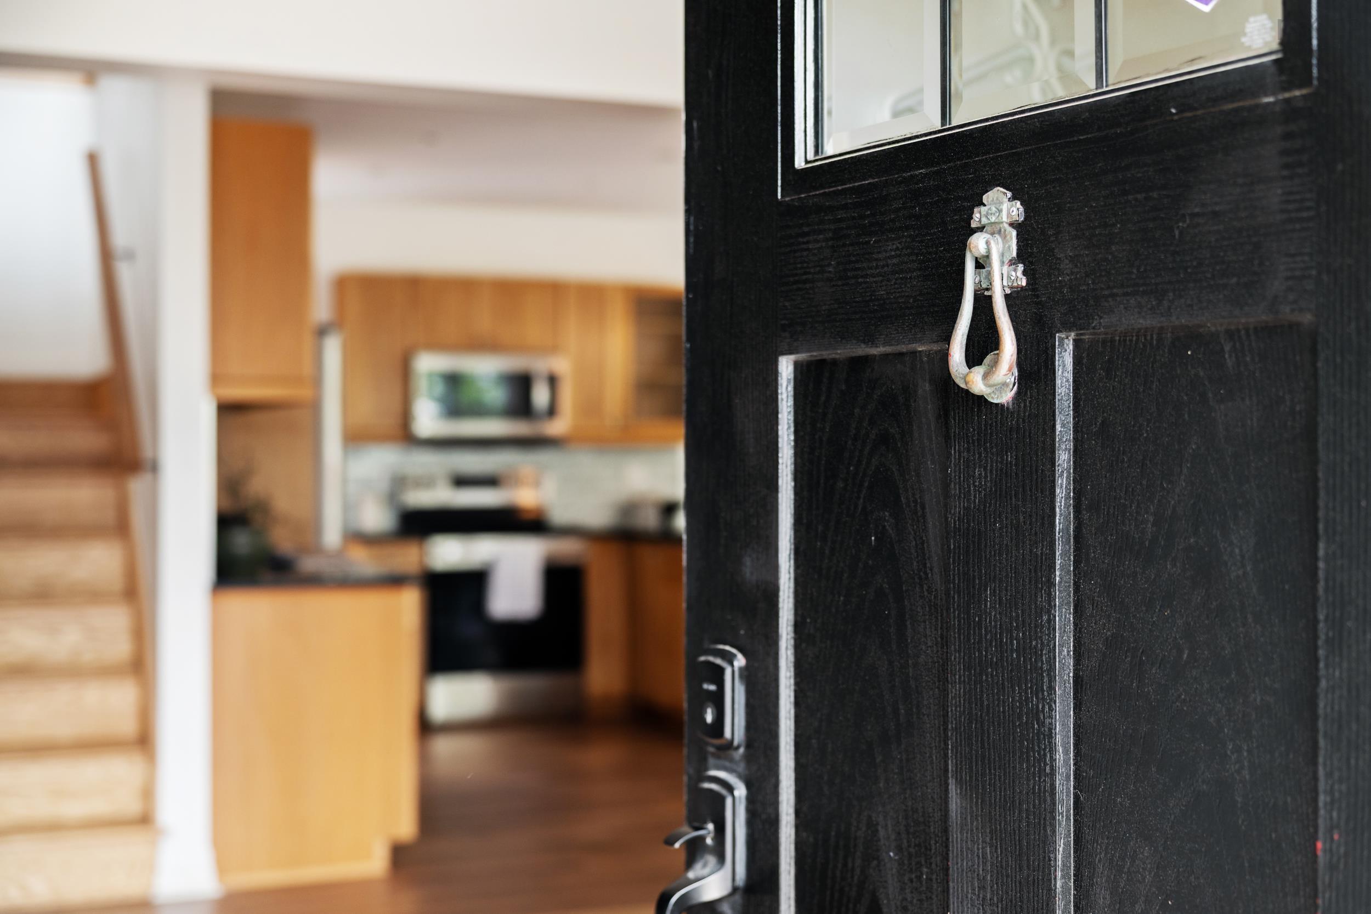
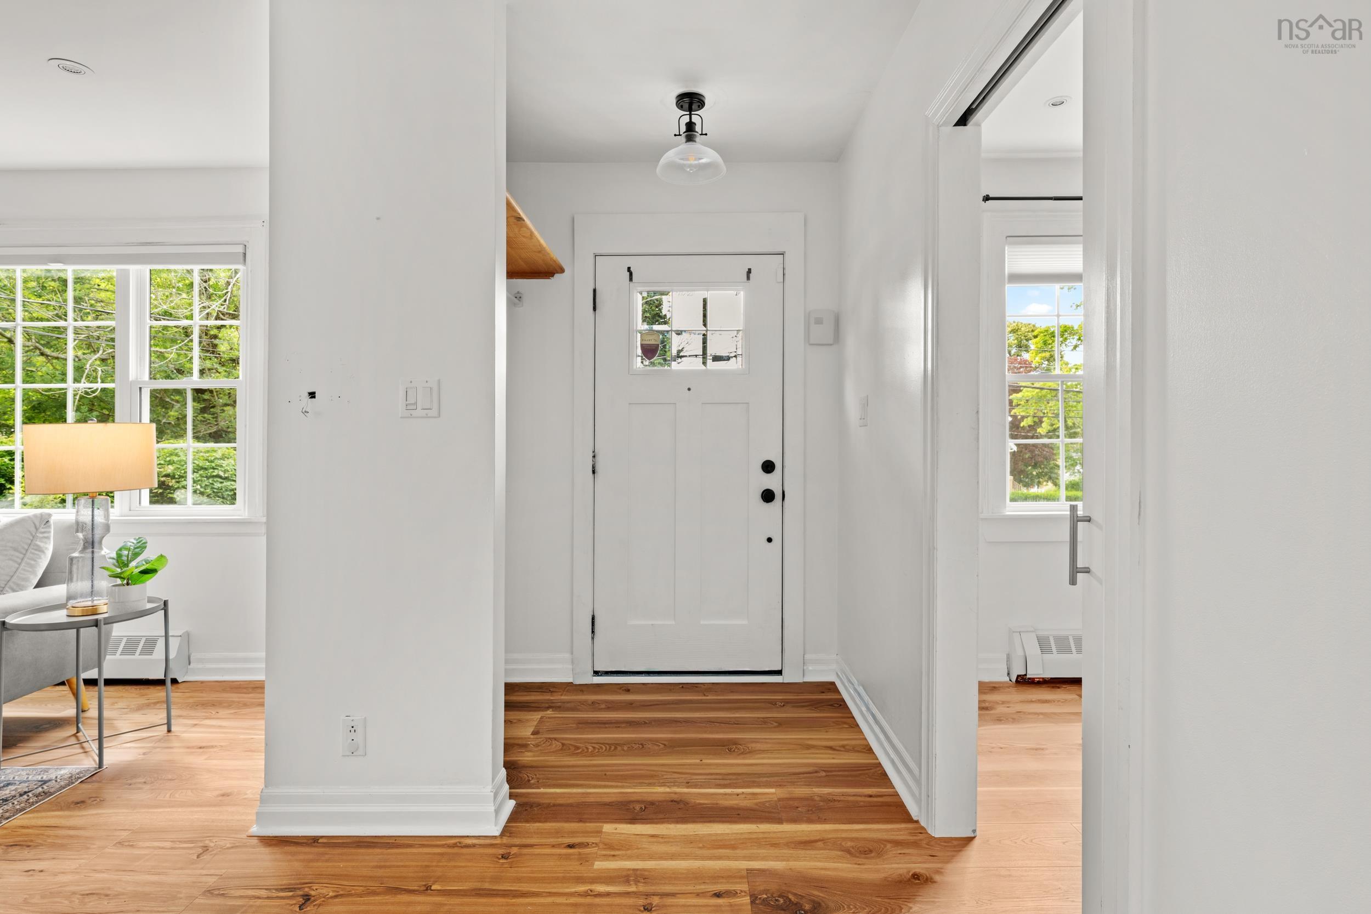
| Main Floor | Foyer | 6.2x4.6 |
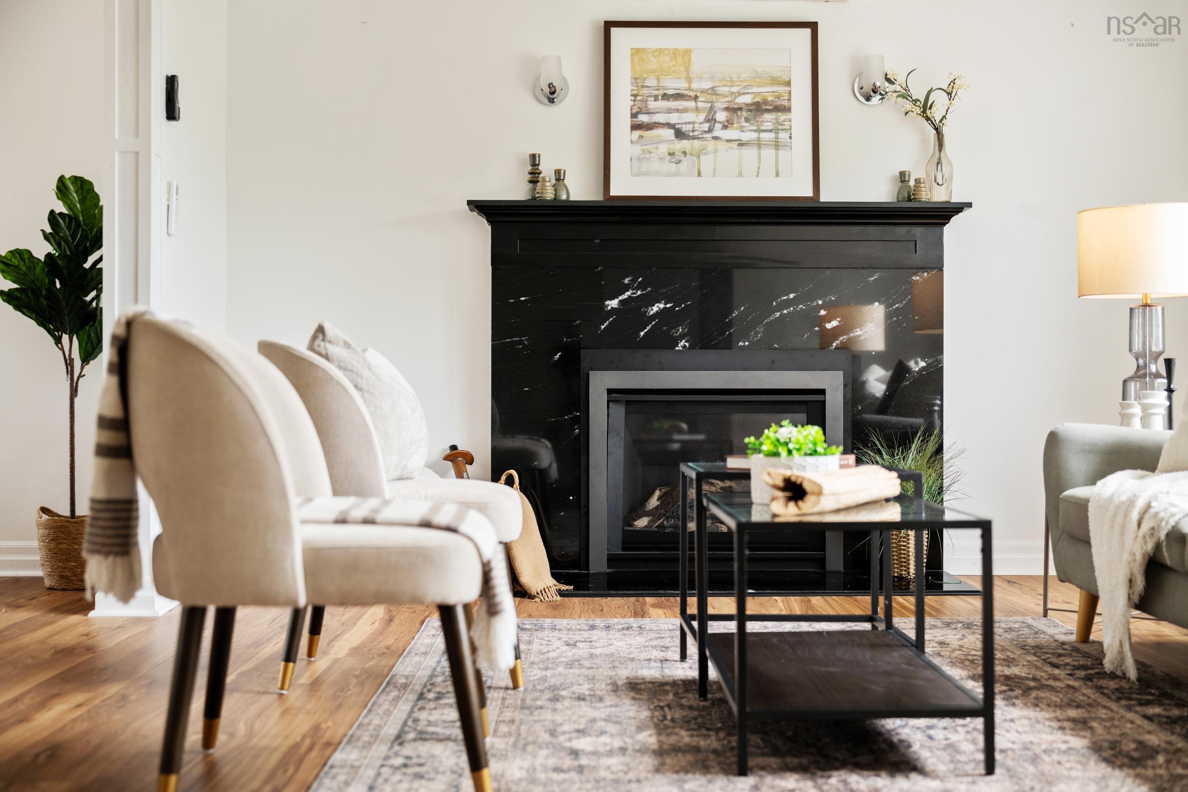
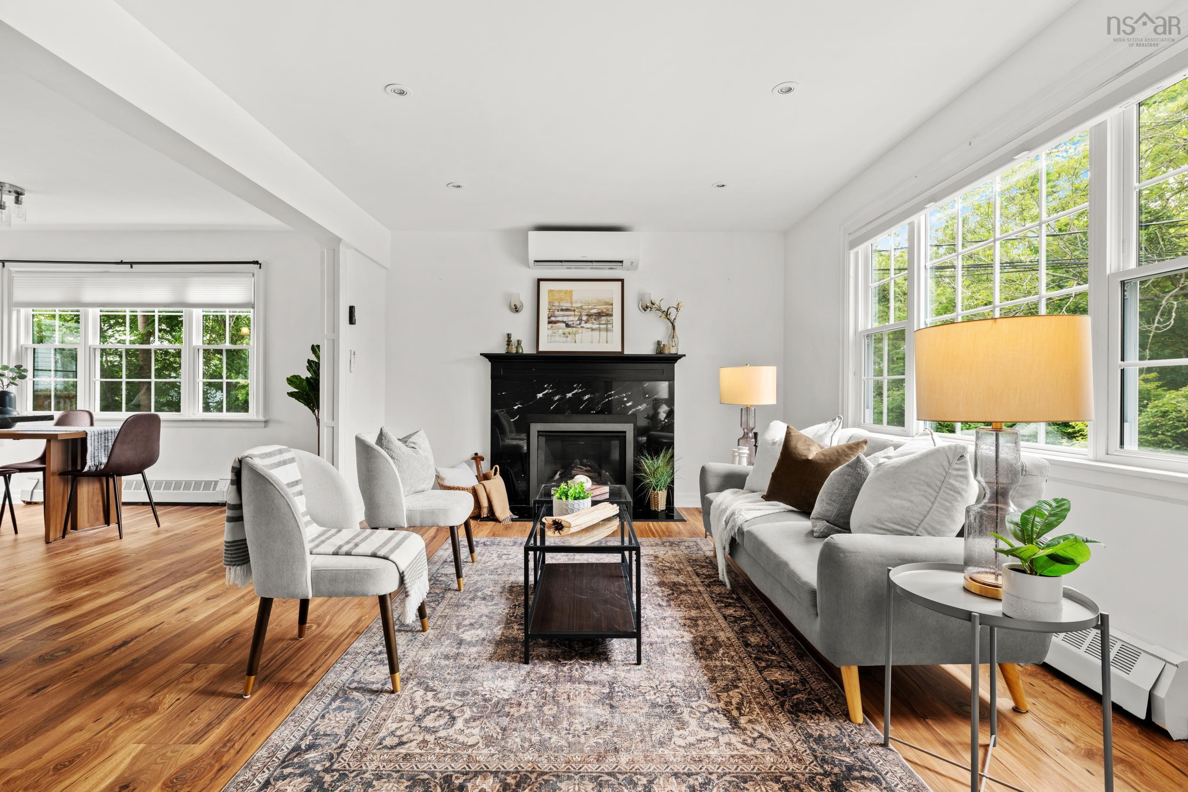
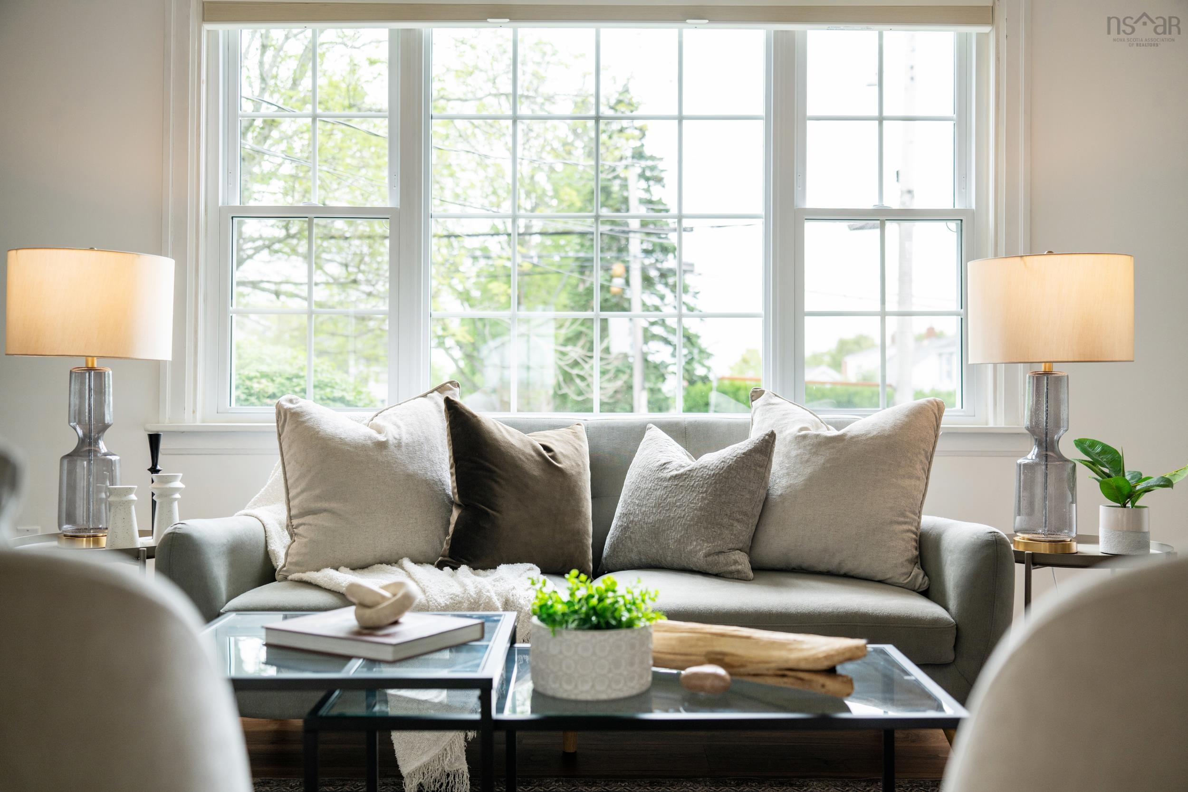
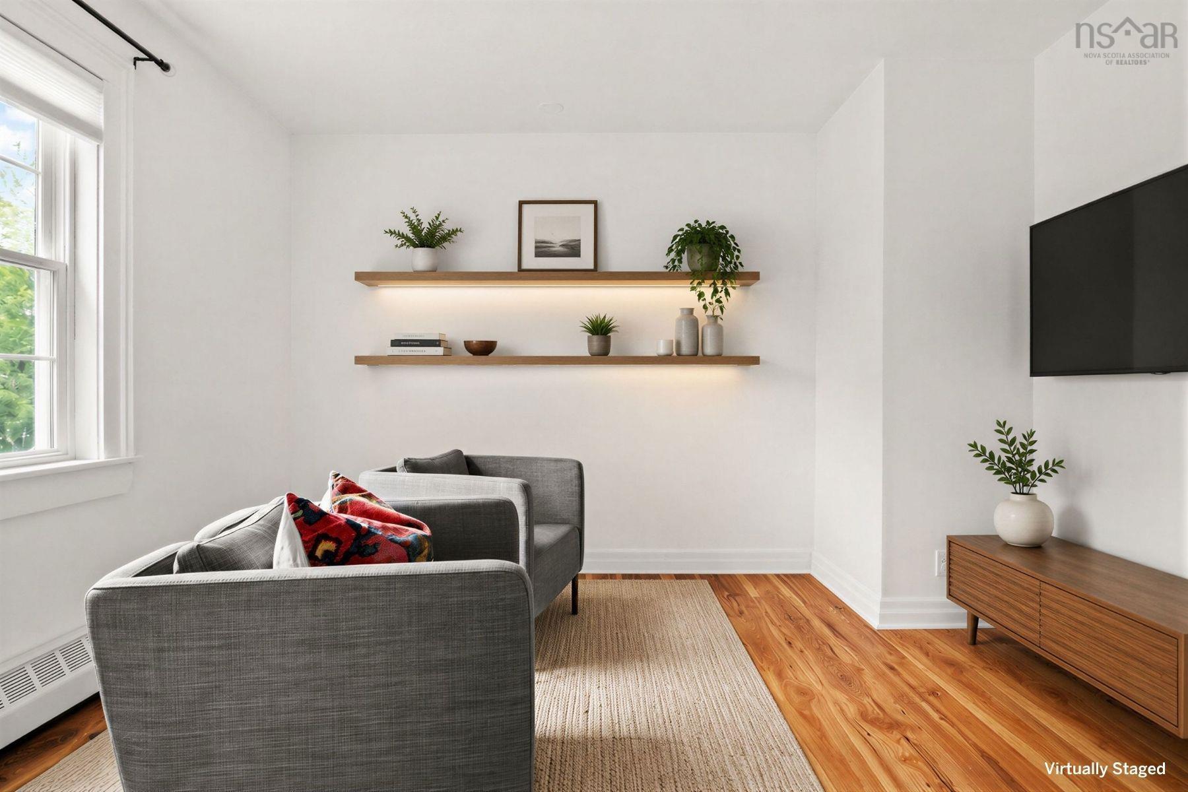
| Main Floor | Living Room | 21.1x12.6 |
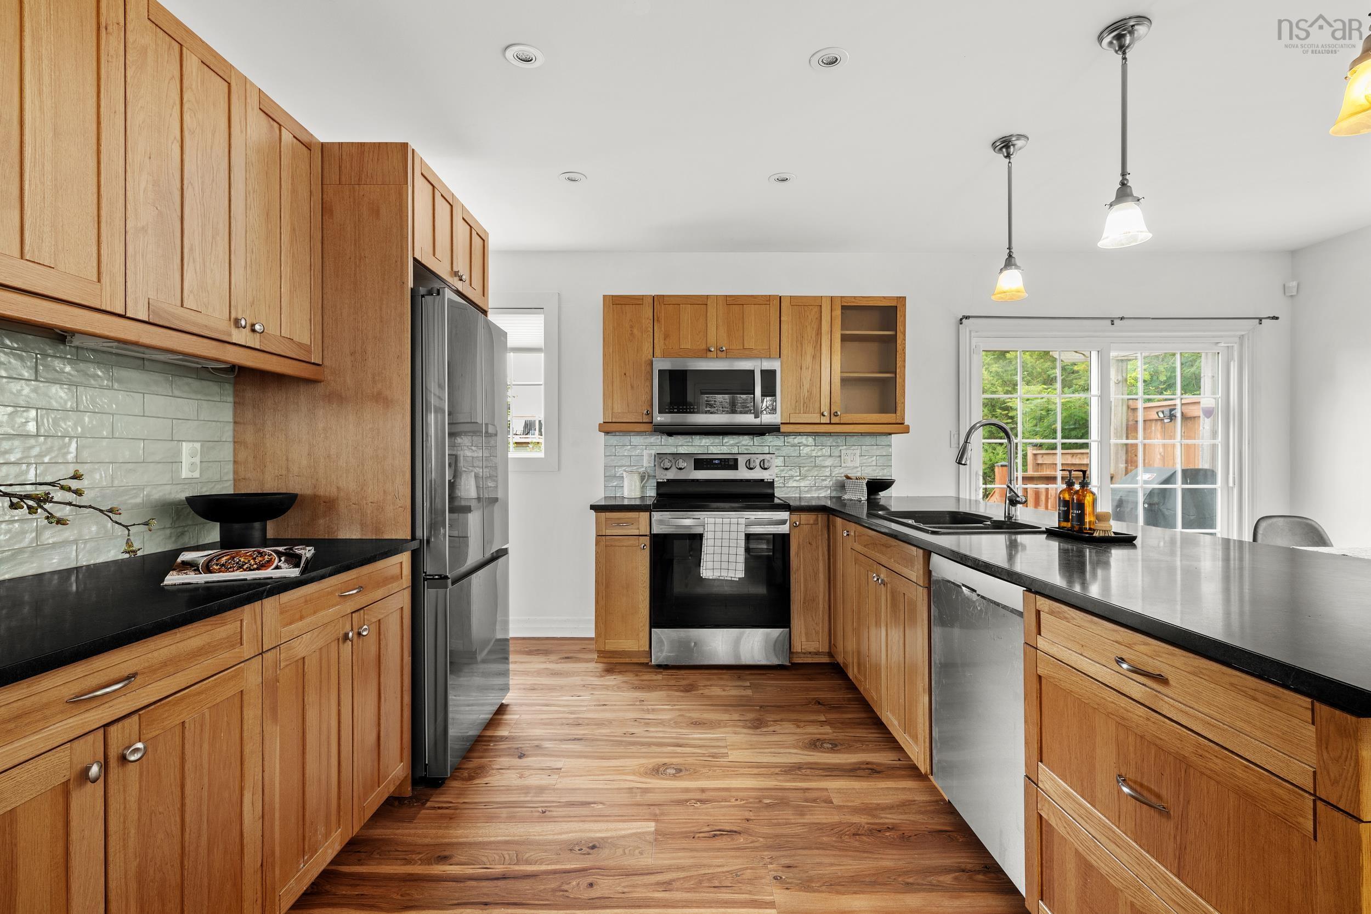
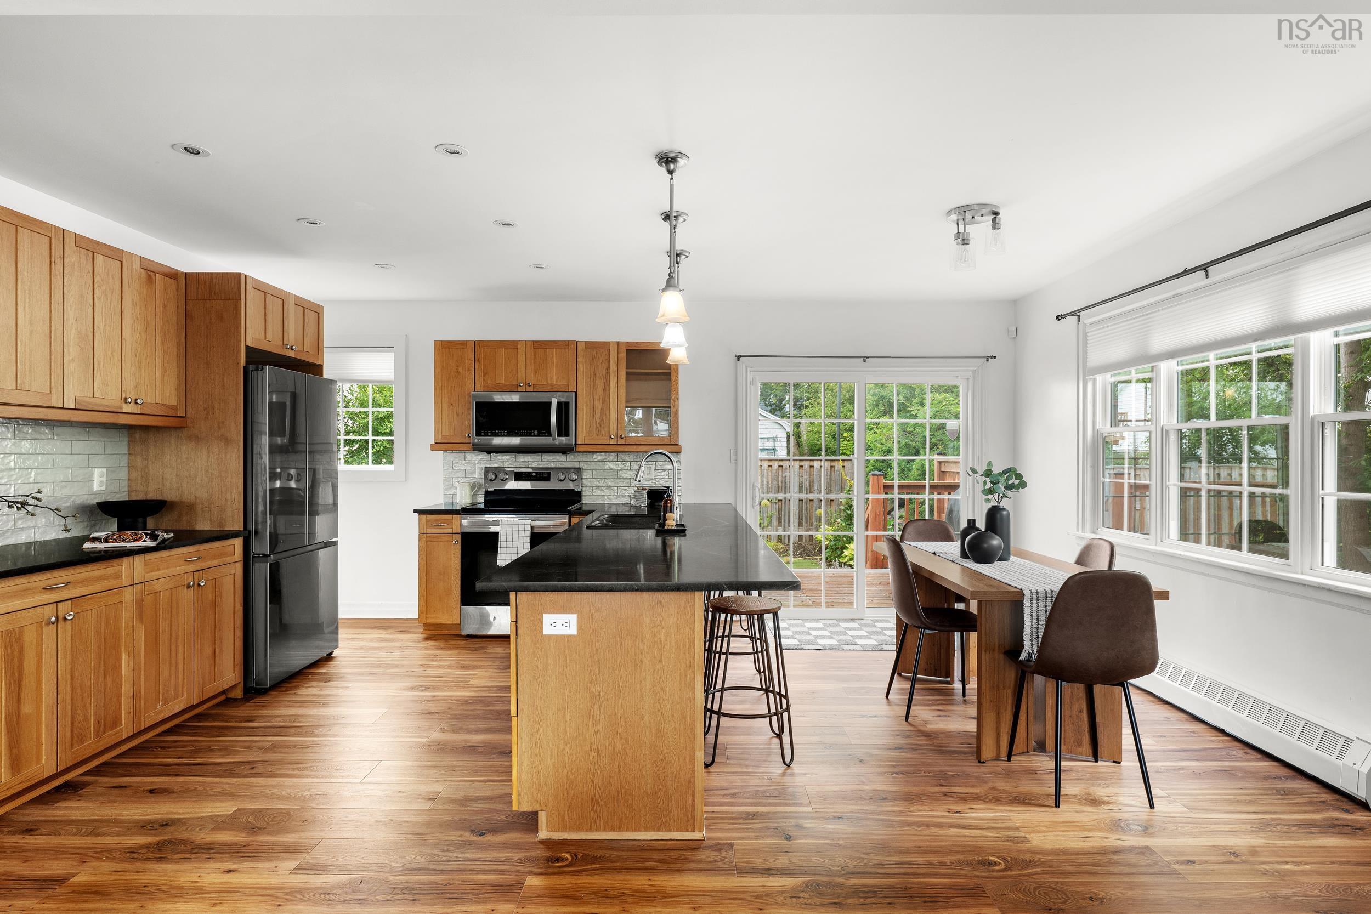
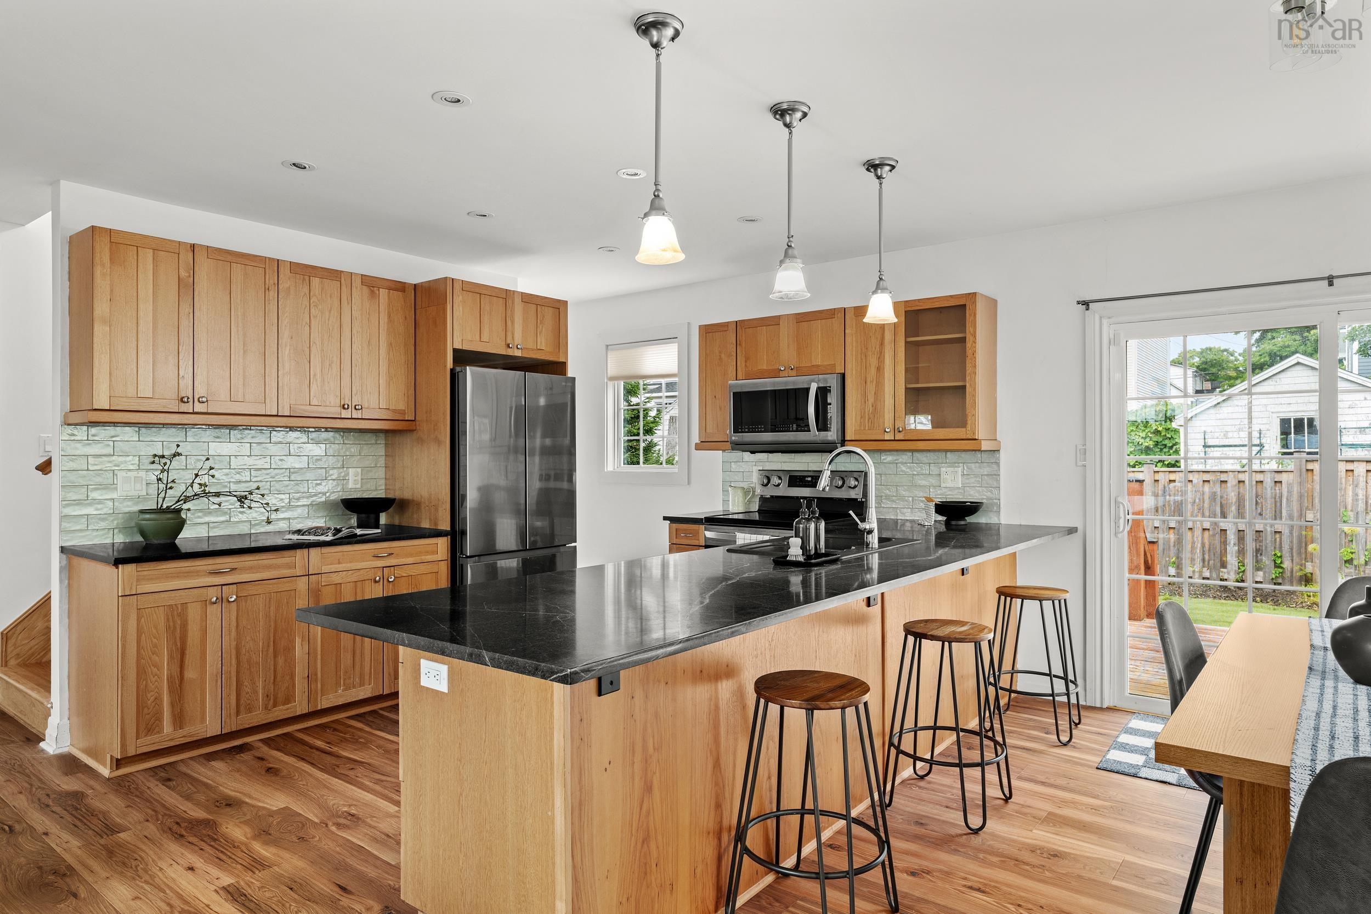
| Main Floor | Kitchen | 15.1x10x3 |
| Main Floor | Dining Room | 15.7x7.11 |
| Main Floor | OTHER | 6.8x3.4 |
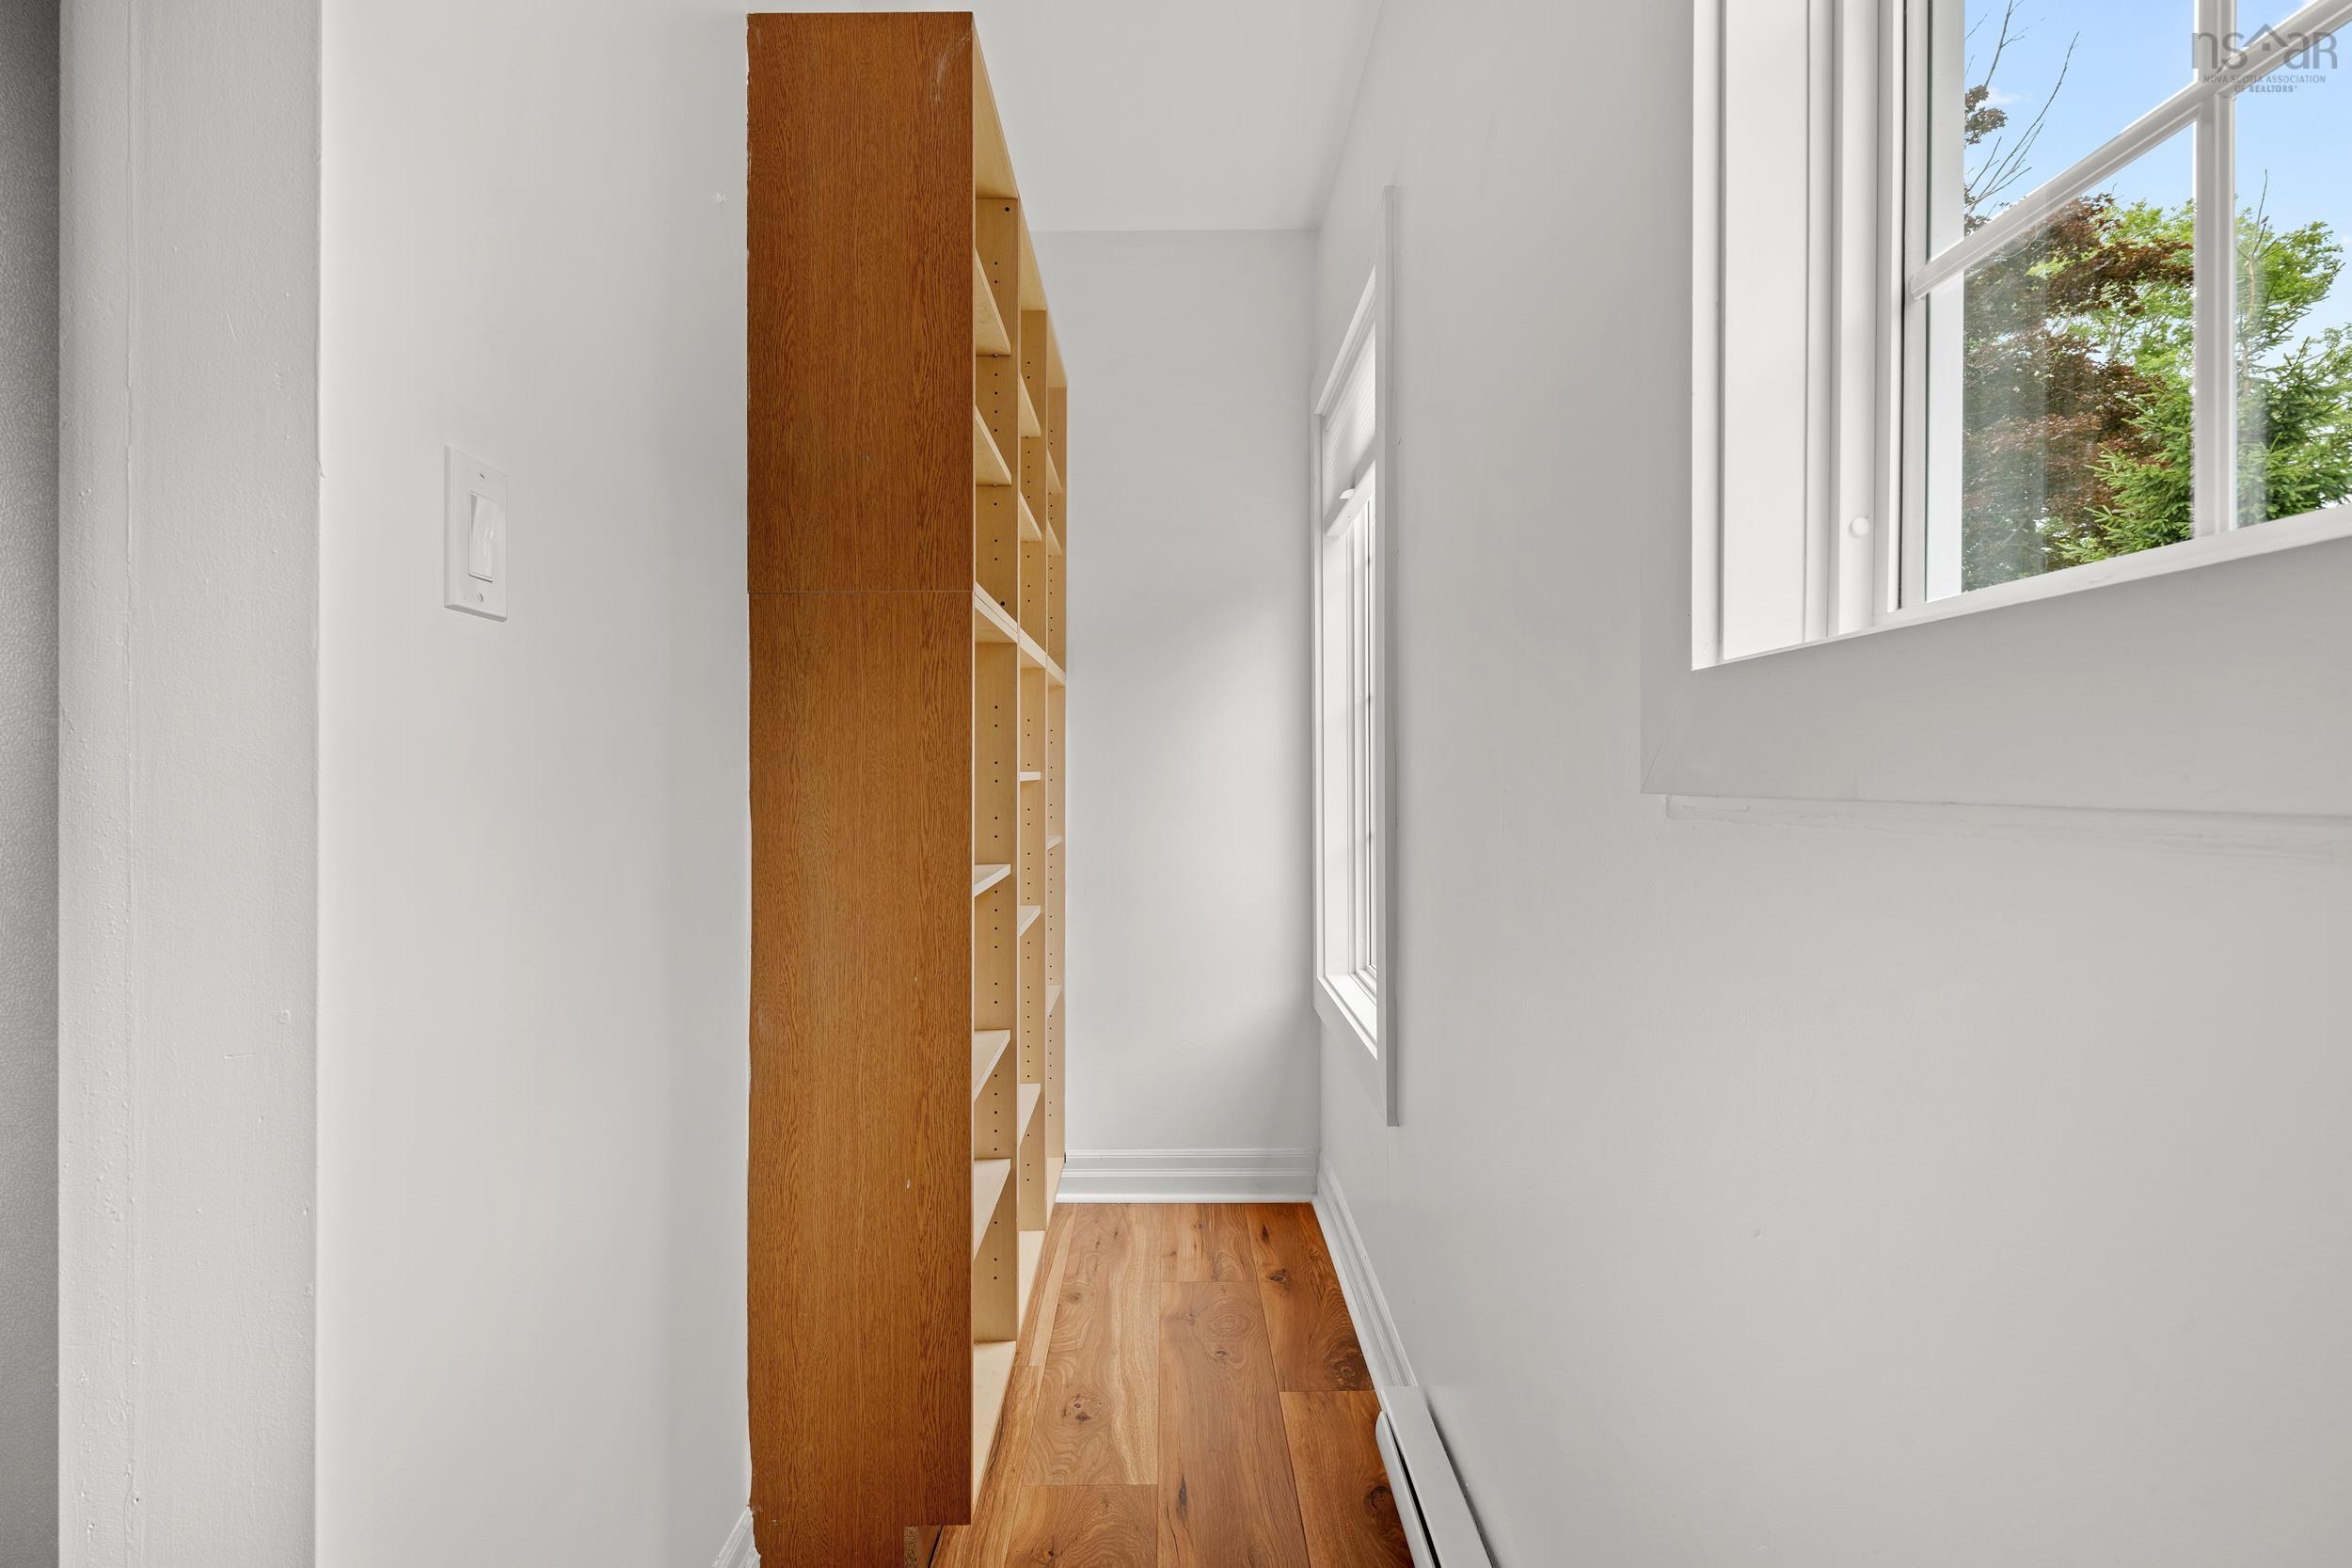
| Main Floor | Den/Office | 12.2x10 |
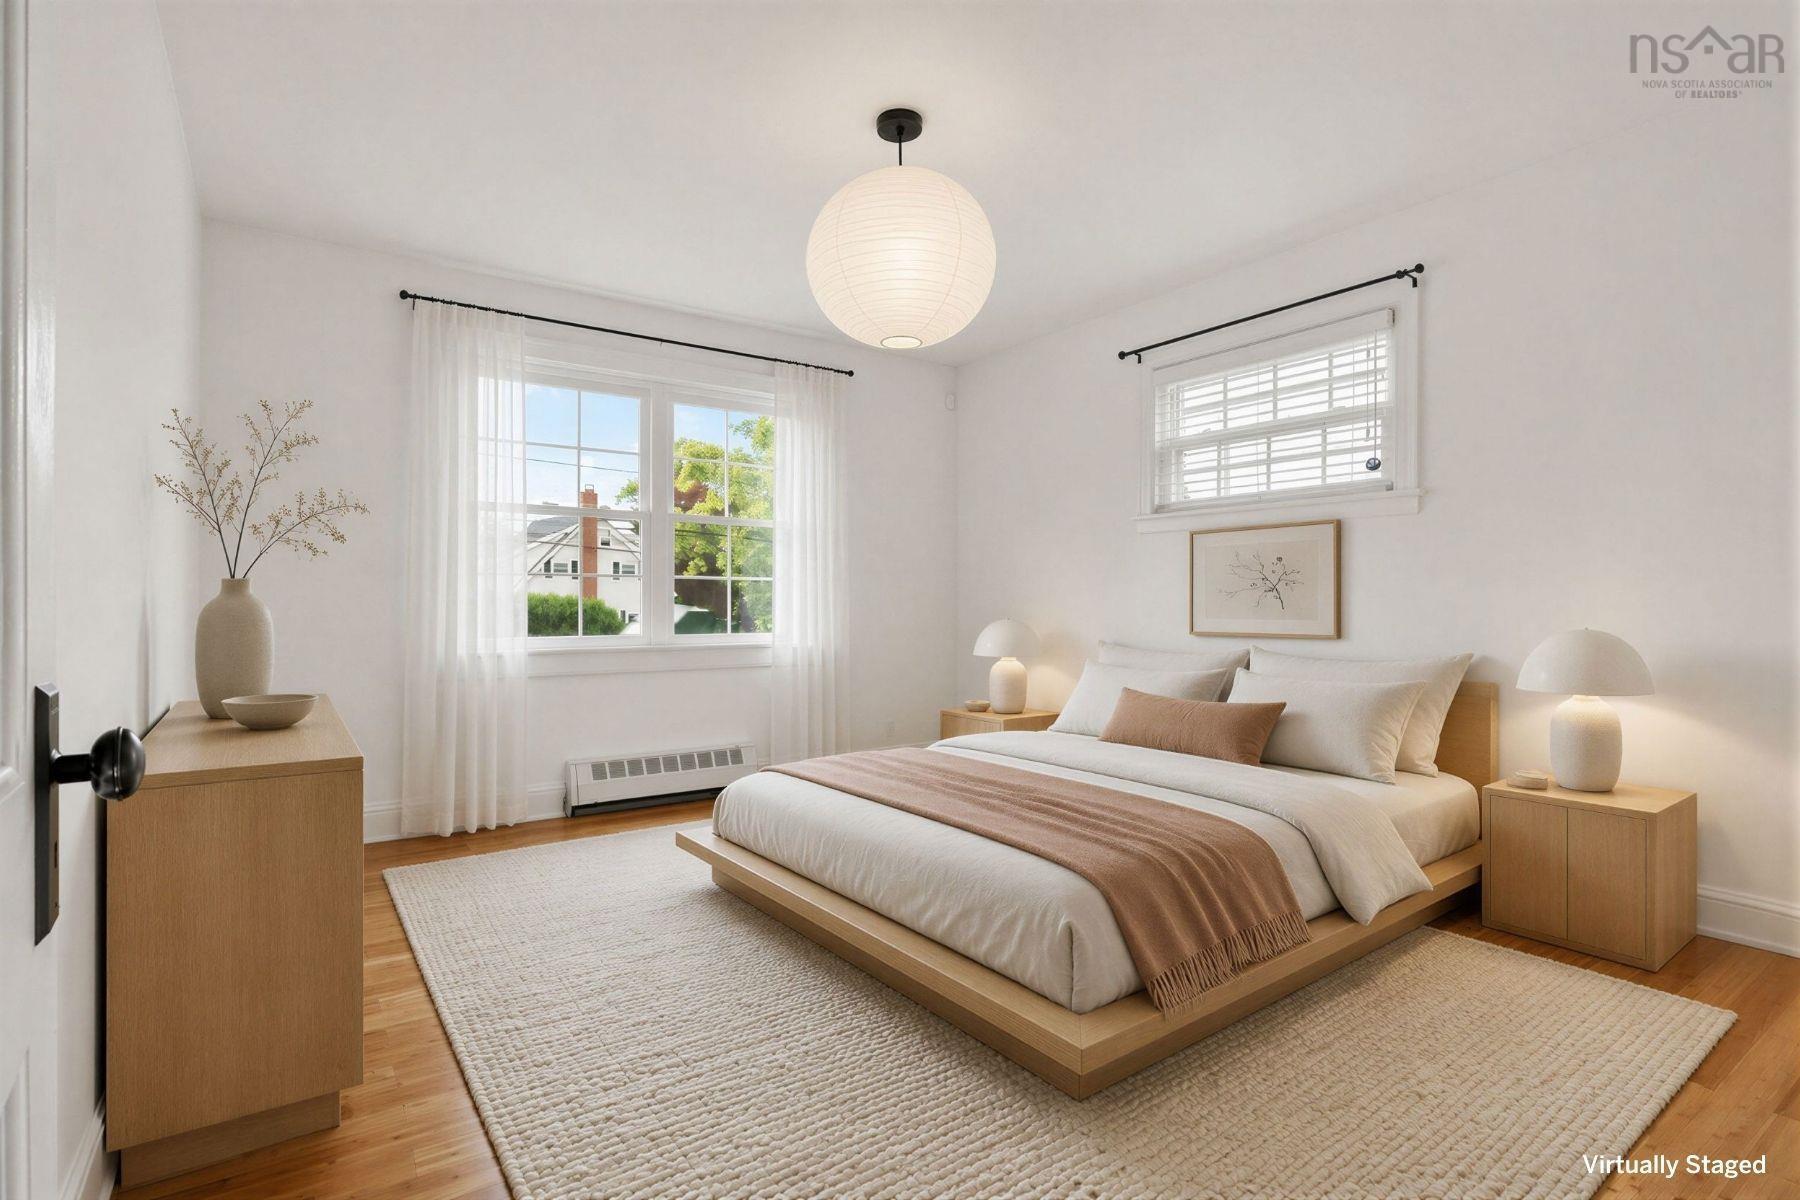
| Main Floor | Bedroom | 14x11.4 |
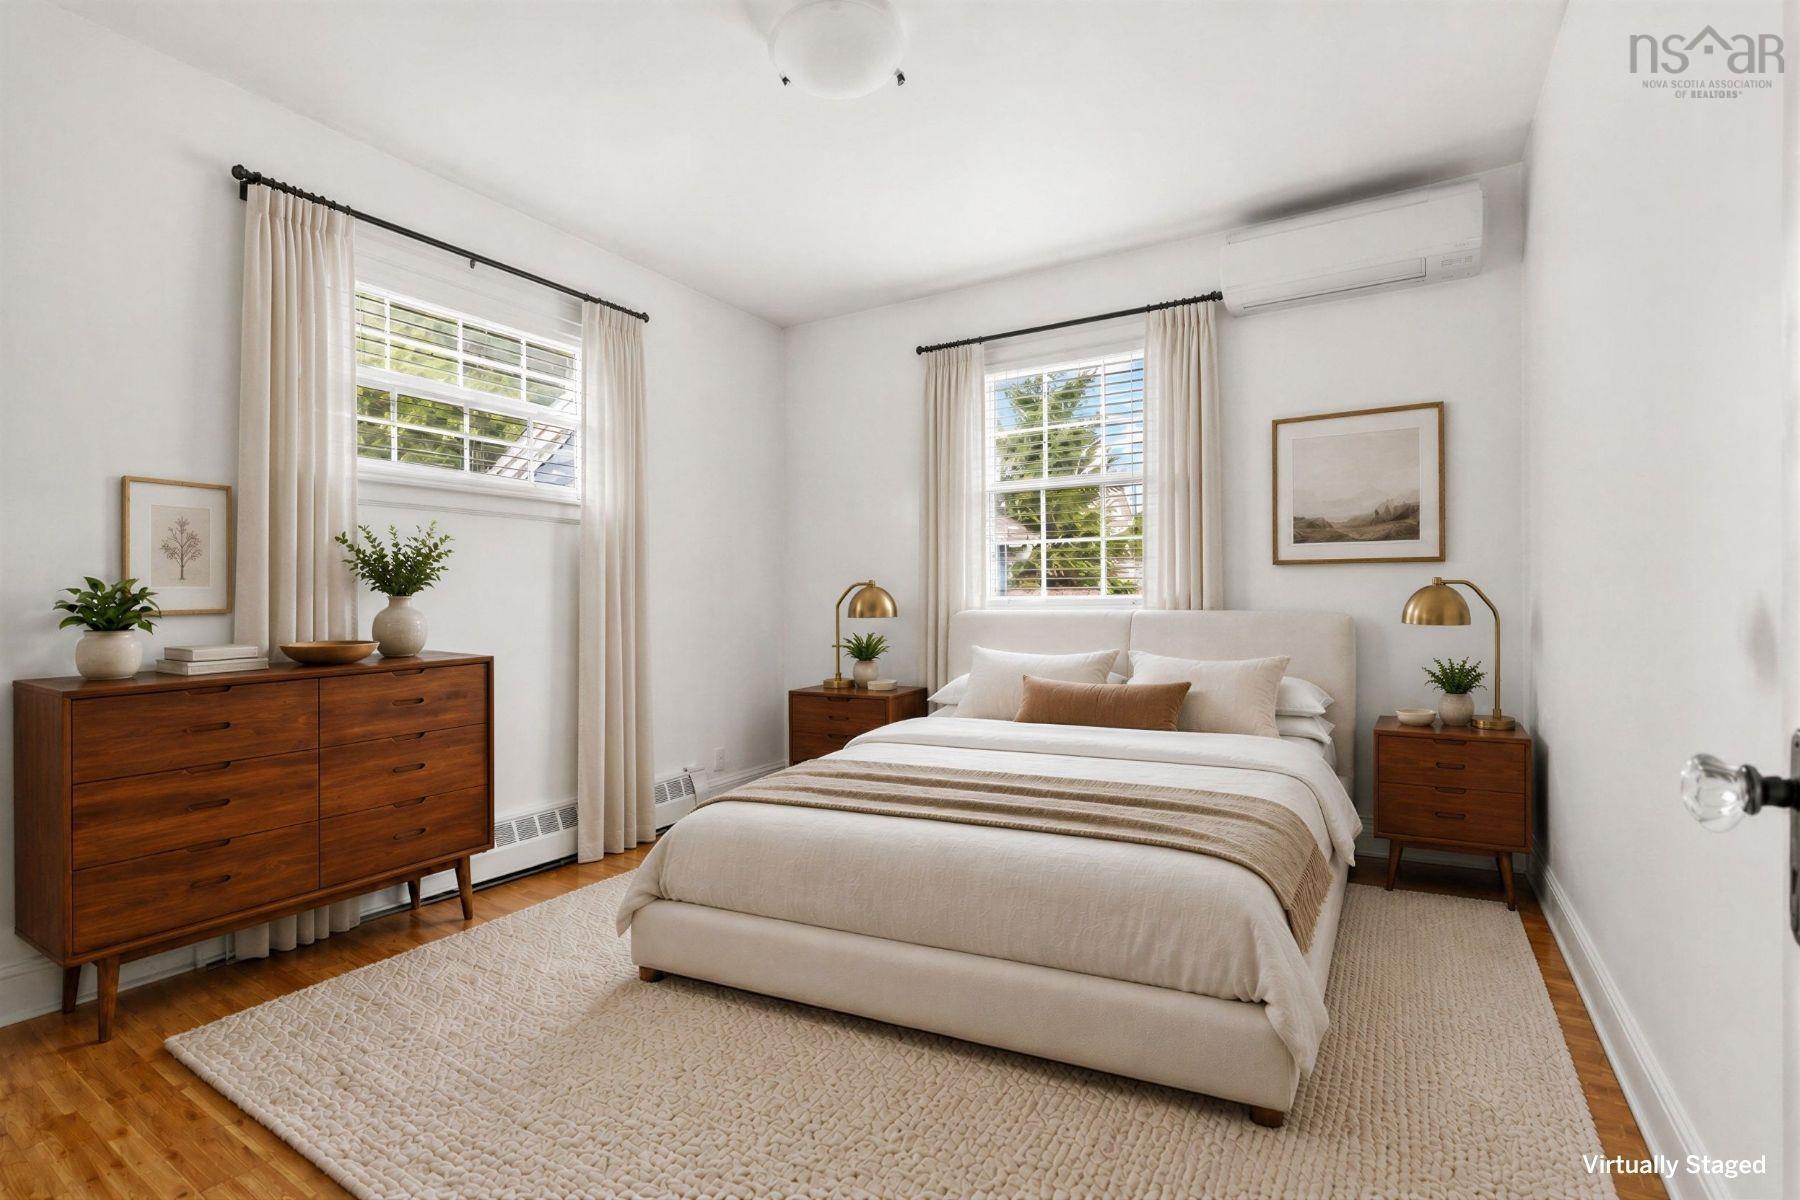
| Main Floor | Bedroom | 11.5x10.3 |
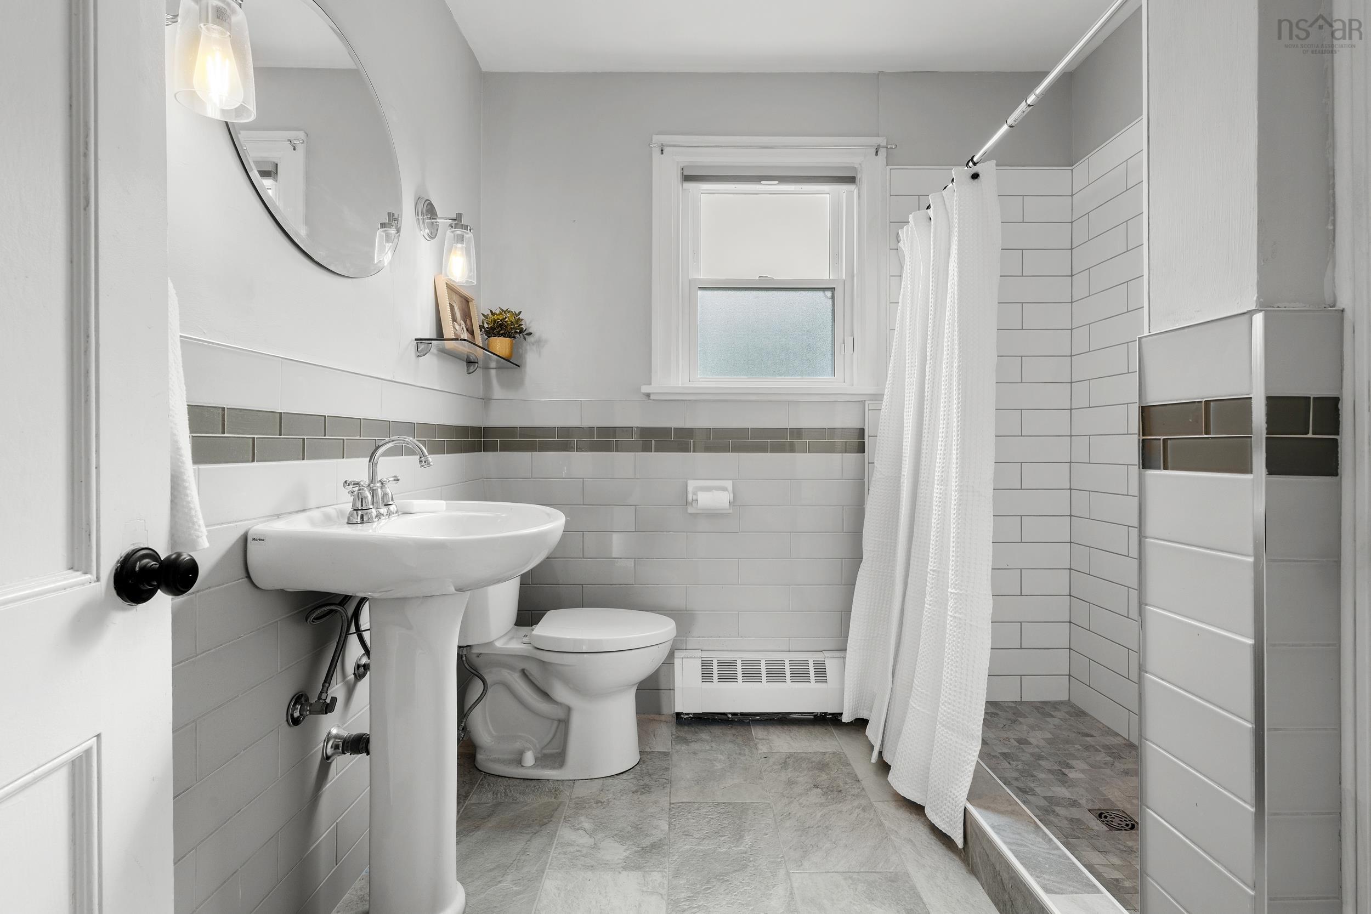
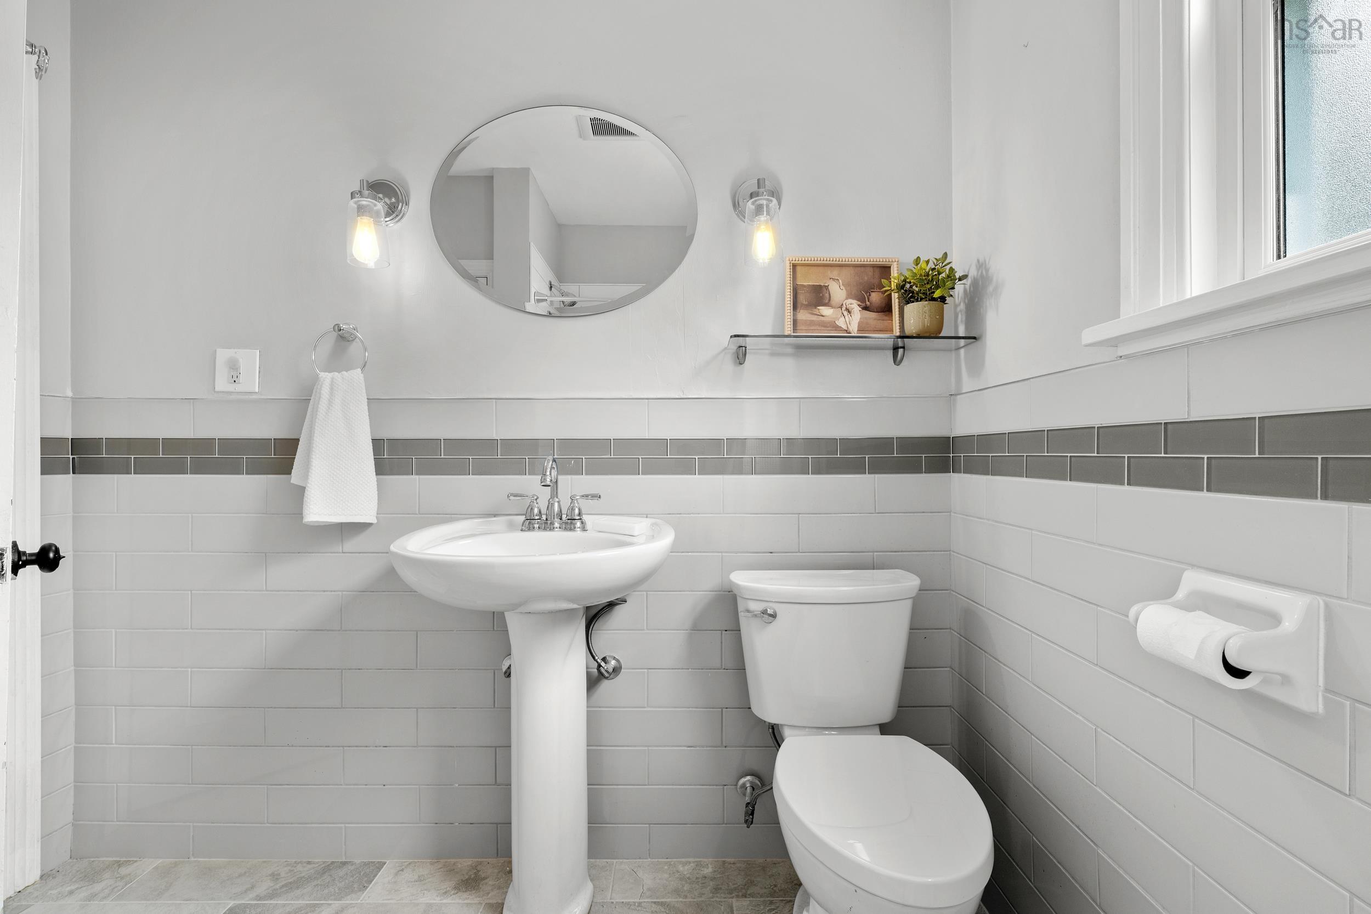
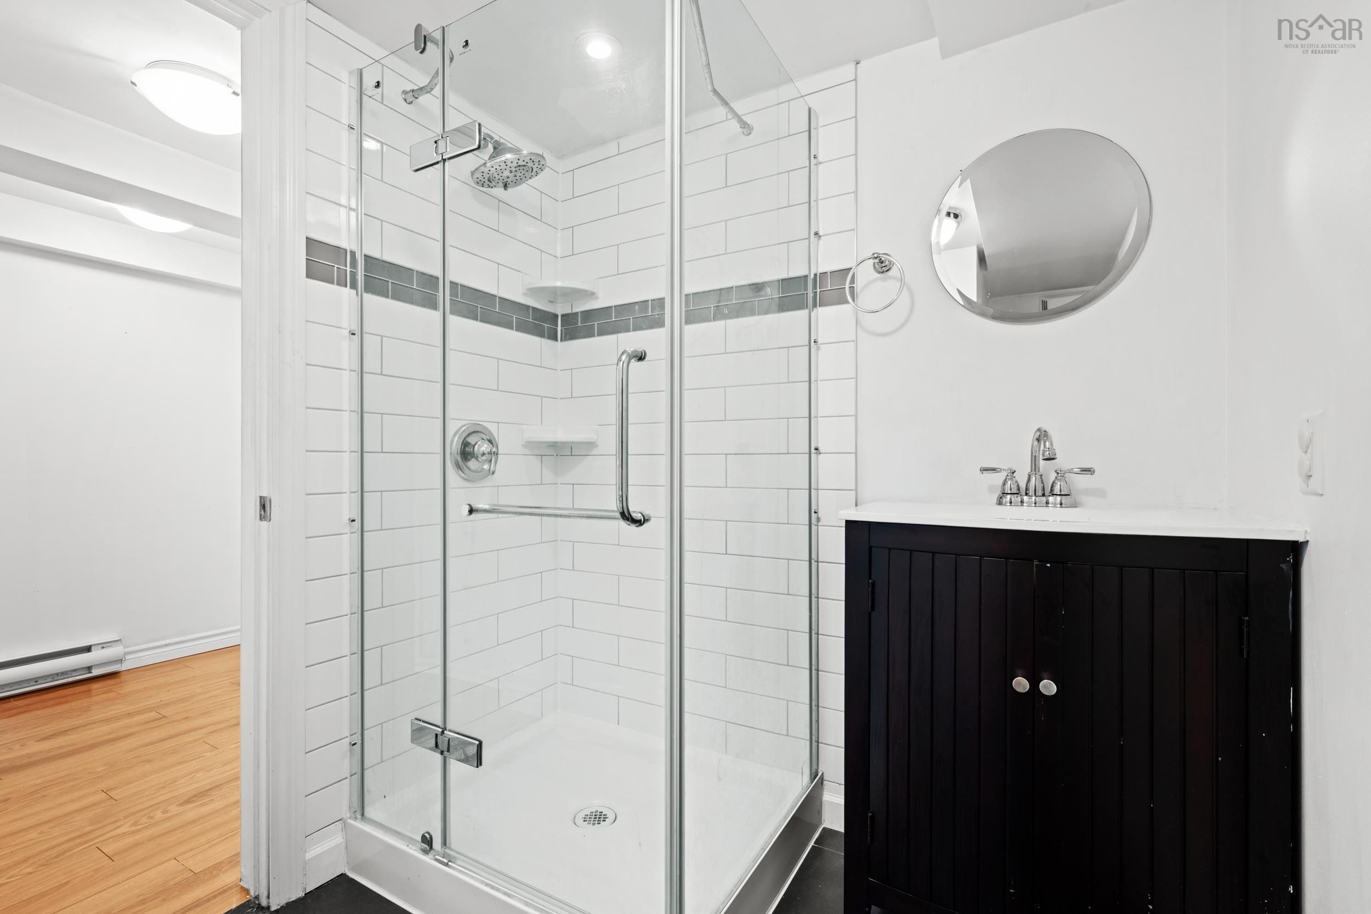
| Main Floor | Bath 1 | 8.3x8 |
Single Family
6705 Quinpool Road, Halifax, NS (MLS® 202619932).
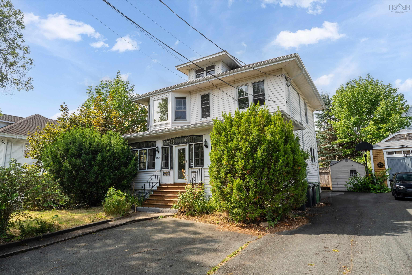
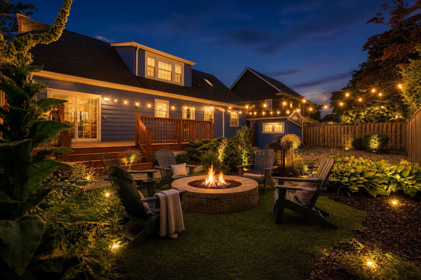
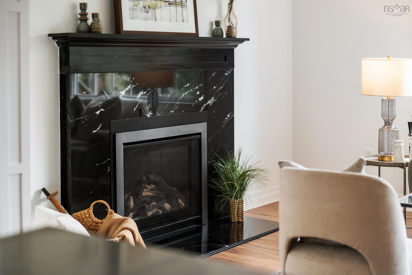
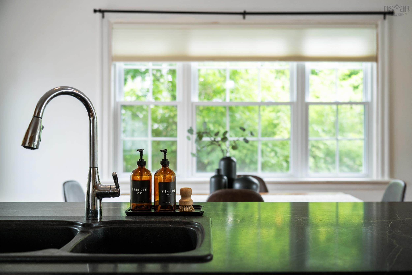
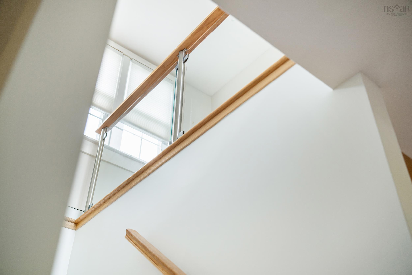
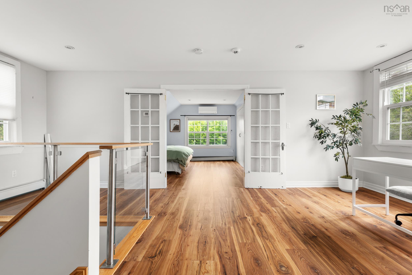
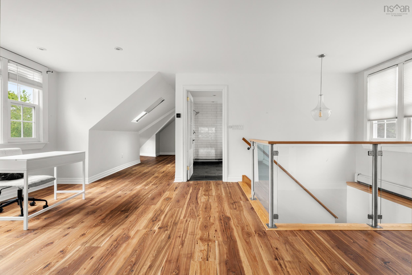
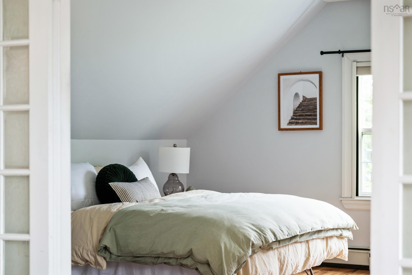
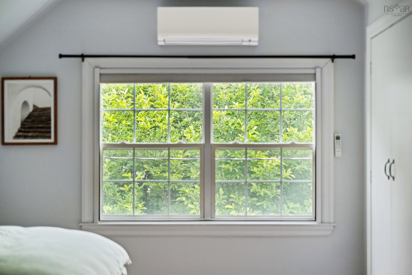
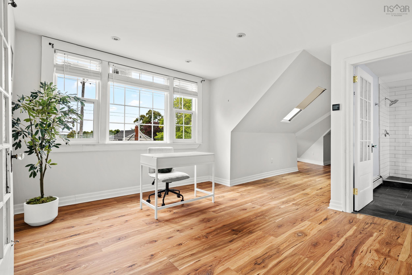
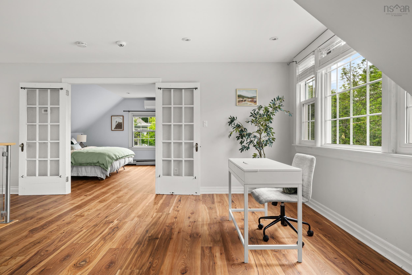
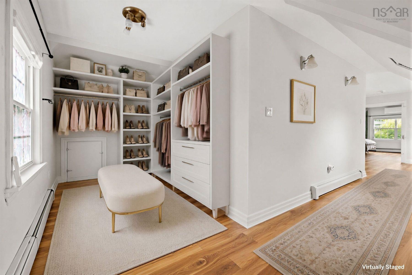
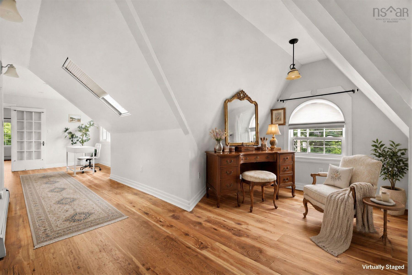
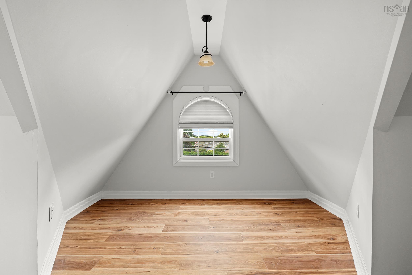
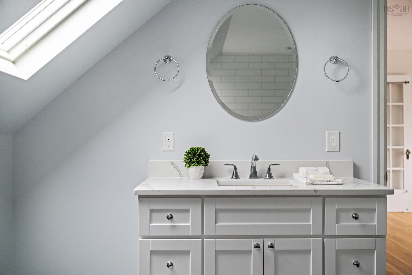
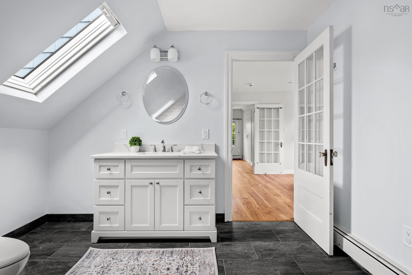
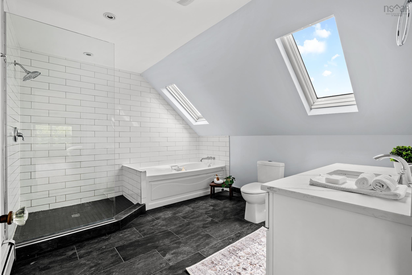
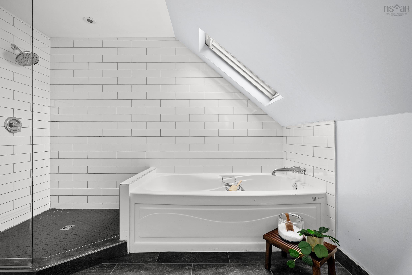
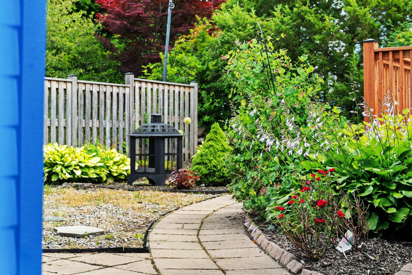
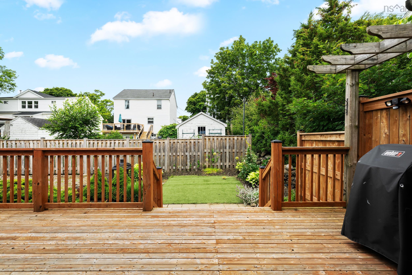
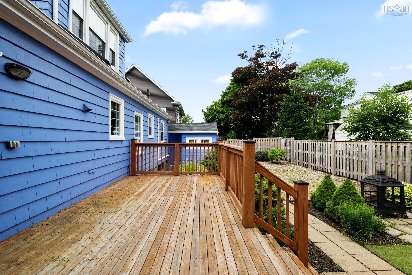
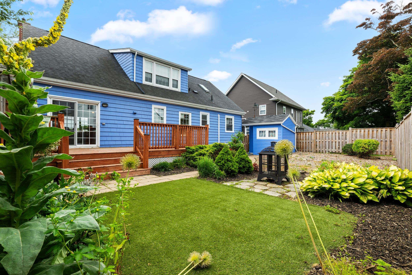
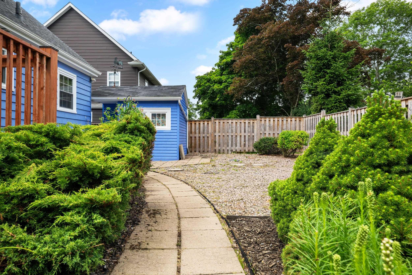
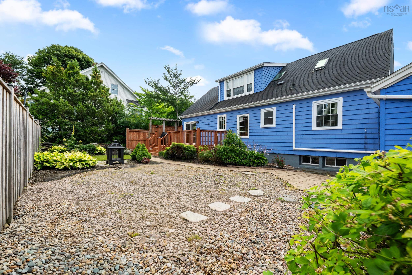
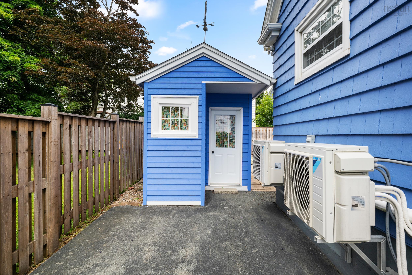
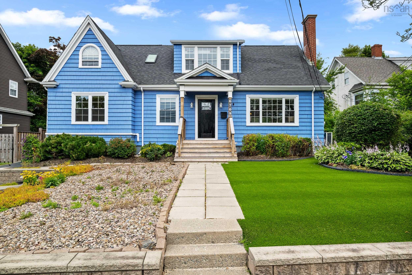
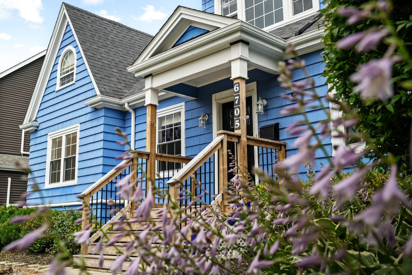
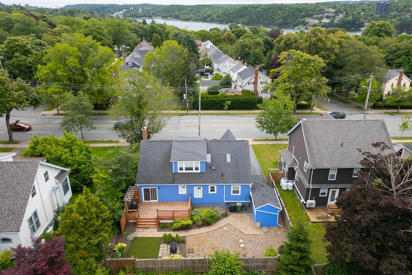
6705 Quinpool Road, Halifax, NS (MLS® 202619932): A home is more than just where you live. It's where birthdays are celebrated, children grow up, and quiet evenings become cherished routines. Set in one of Halifax's most sought-after neighbourhoods and within the coveted Sir Charles Tupper School district, 6705 Quinpool Road is a home that has been lovingly maintained and thoughtfully updated, ready for its next chapter. With four bedrooms, this home offers the flexibility today's families are looking for. Multiple living spaces create room to gather, entertain, or simply enjoy everyday life, while the beautifully updated kitchen with soapstone countertops serves as the heart of the home. Upstairs, the spacious primary suite feels like a private retreat. Complete with an ensuite, office area, and enough space to create a dressing area and reading lounge, it's a rare opportunity to design a space that evolves with your lifestyle. Outside, enjoy a private deck and fenced backyard, ideal for summer barbecues, children at play, or relaxing after a busy day. Over the years, the home has seen extensive improvements, including updated windows and doors, a newer roof, heat pumps, a gas fireplace, radon mitigation system (under warranty), Rockwool insulation, updated flooring, and many other thoughtful upgrades that provide comfort and peace of mind for years to come. Situated on an ER-3 zoned lot, the property also offers future potential for those looking beyond today's needs, all while being just minutes from parks, excellent schools, shopping, restaurants, and downtown Halifax. This is the kind of home where families put down roots, neighbours become lifelong friends, and memories are made for generations.
Directions
Quinpool Road between S Armcrescent St and Newton Ave
$999,900
MLS®
202619932
PID
00007187
List Price
$999,900
Type
Single Family
Style
Detached
Sewer
Municipal
Building Age
79
Foundation
Poured Concrete
Exterior
Wood Shingles
Flooring
Ceramic, Hardwood, Laminate
MLA
2,150 ft2
TLA
2,922 ft2
Bedrooms
4
Bathrooms
3
Water
Municipal
Utilities
- Cable
- Electricity
- High Speed Internet
- Telephone
Features
- Alarm System
- Ensuite Bath
- Propane Fireplace
- Radon Mitigation System
Community Features
- Golf Course
- Marina
- Park
- Place of Worship
- Playground
- Public Transit
- Recreation Center
- Shopping
Rooms.
| Level | Type | Dimensions |
|---|---|---|
| 2nd Level | Primary Bedroom | 13.2x12.3 |
| 2nd Level | Ensuite Bath 1 | 12.3x10.3 |
| 2nd Level | OTHER | 20.7x11.5 |
| 2nd Level | OTHER | 24.7x18.11 |
| Level | Type | Dimensions |
|---|---|---|
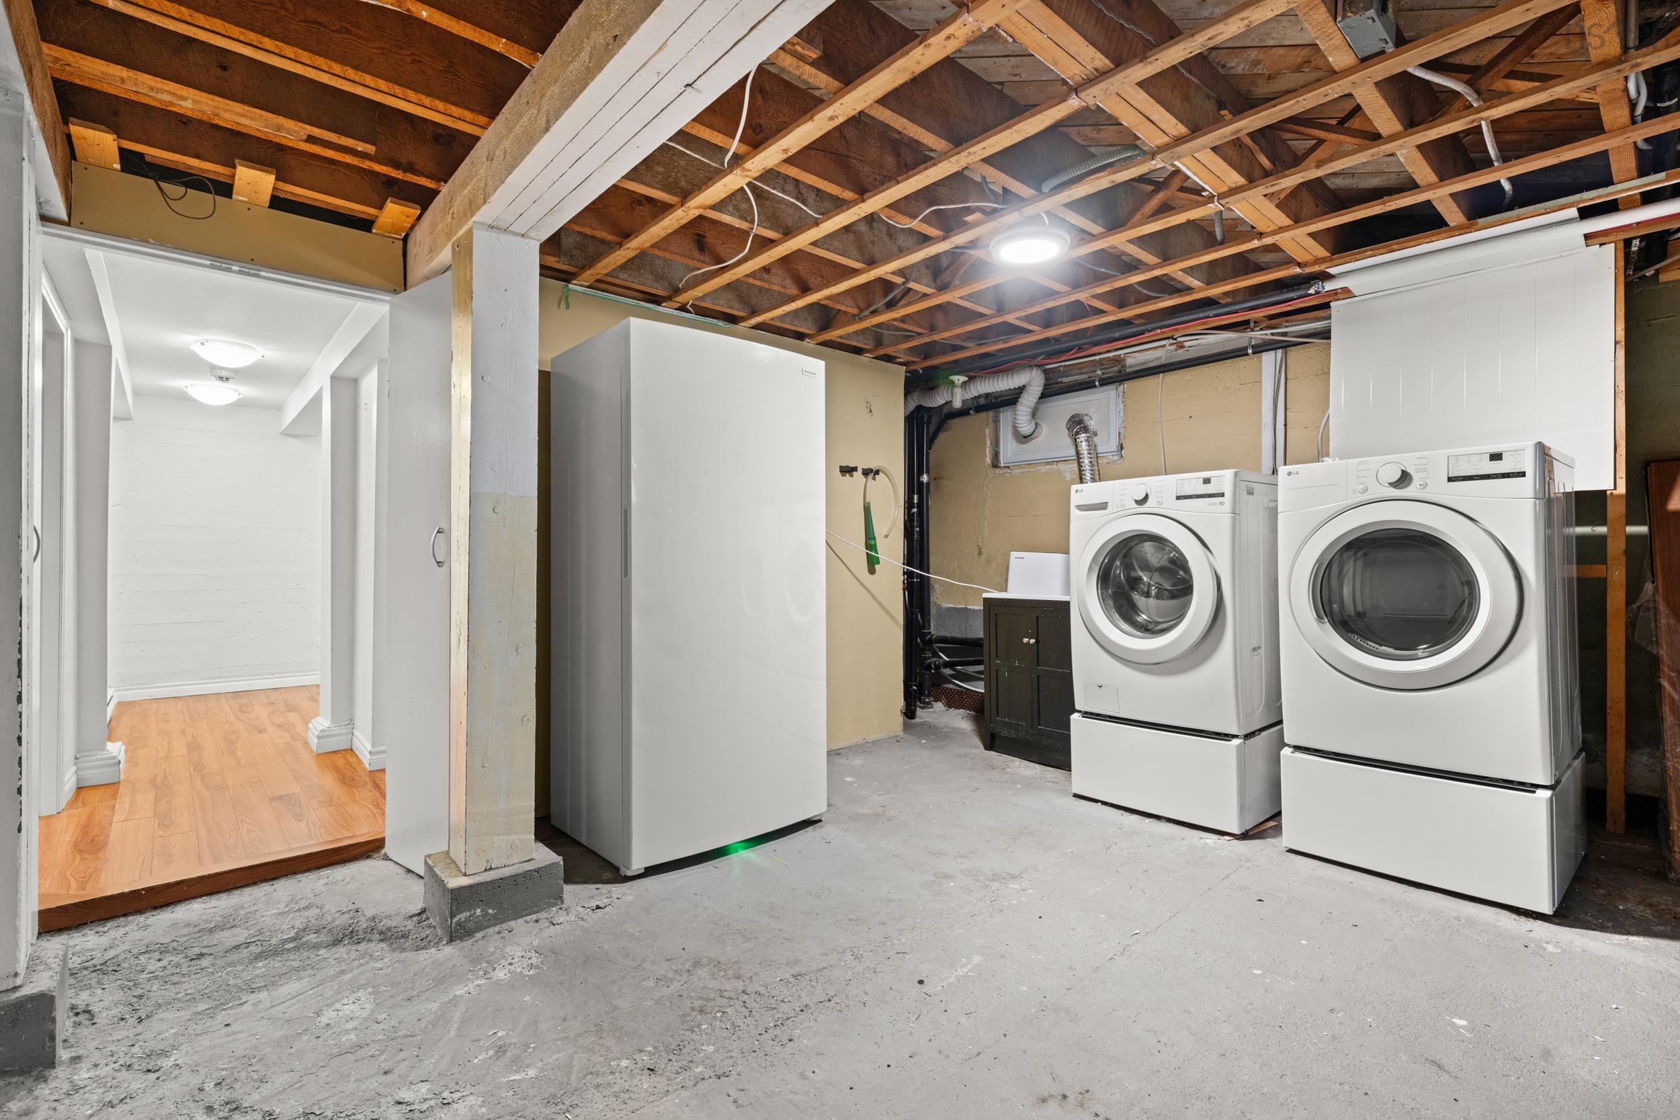
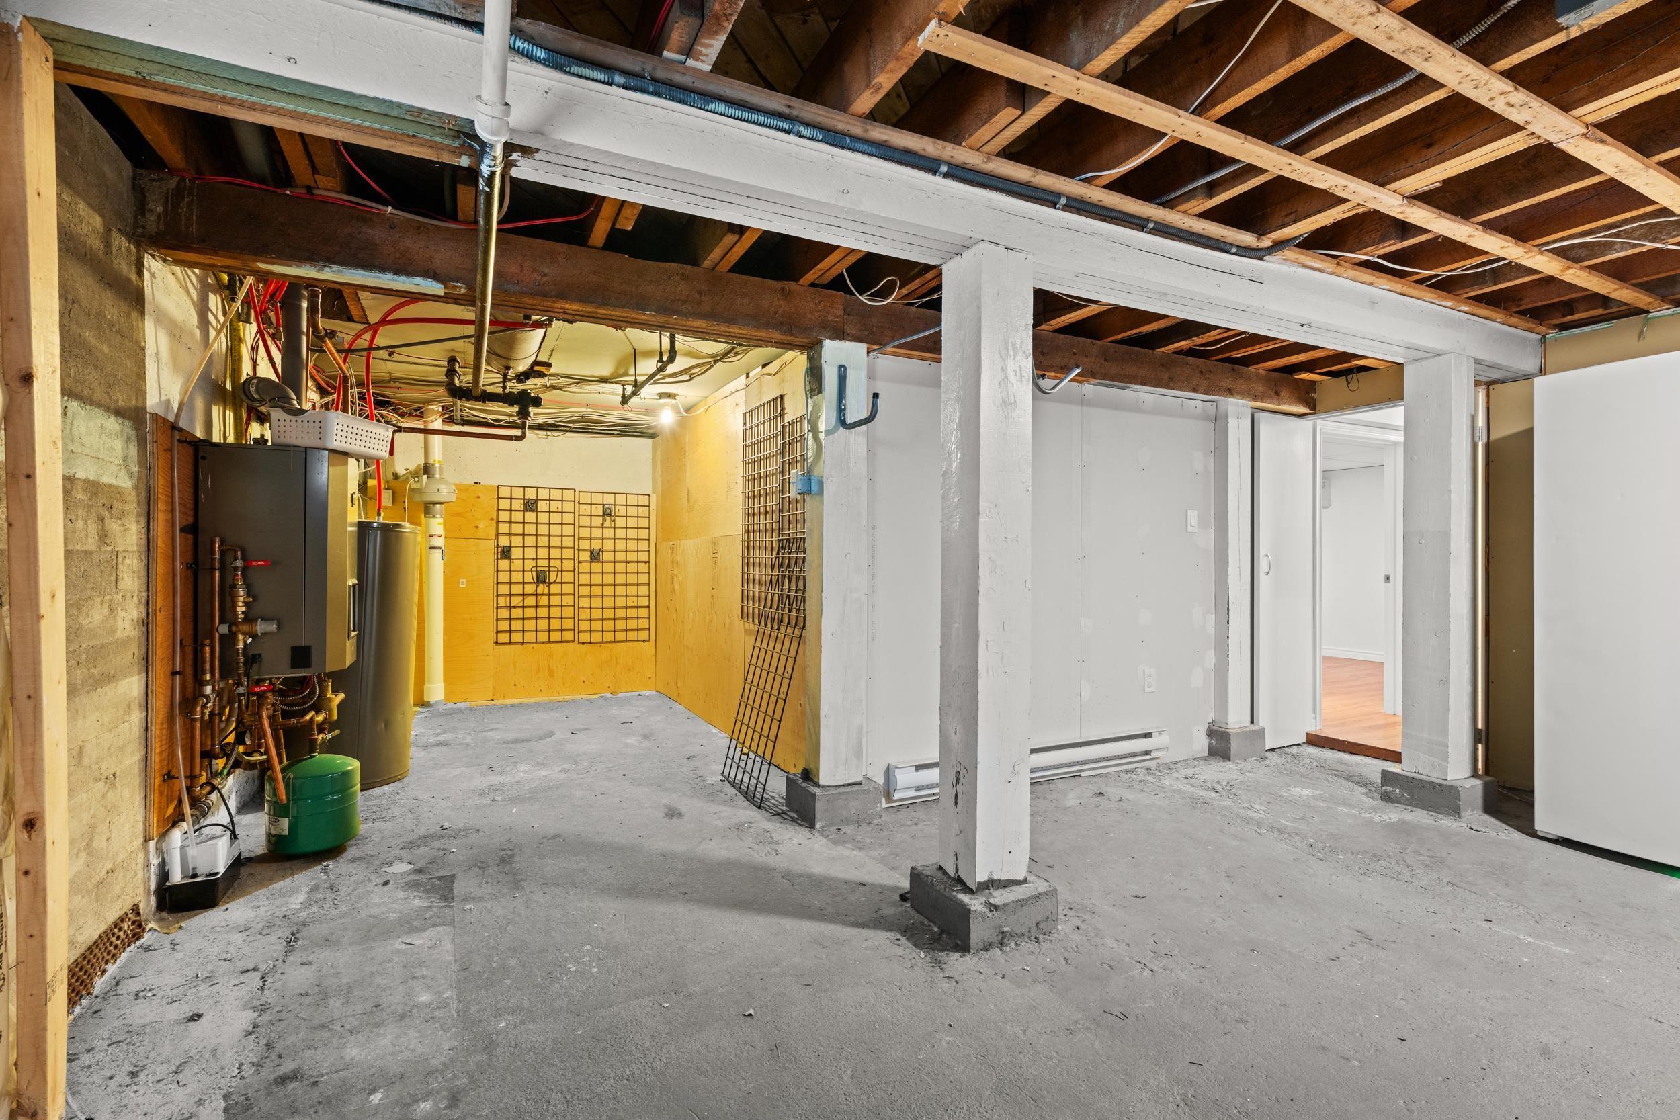
| Basement | Utility | 25x22.2 |
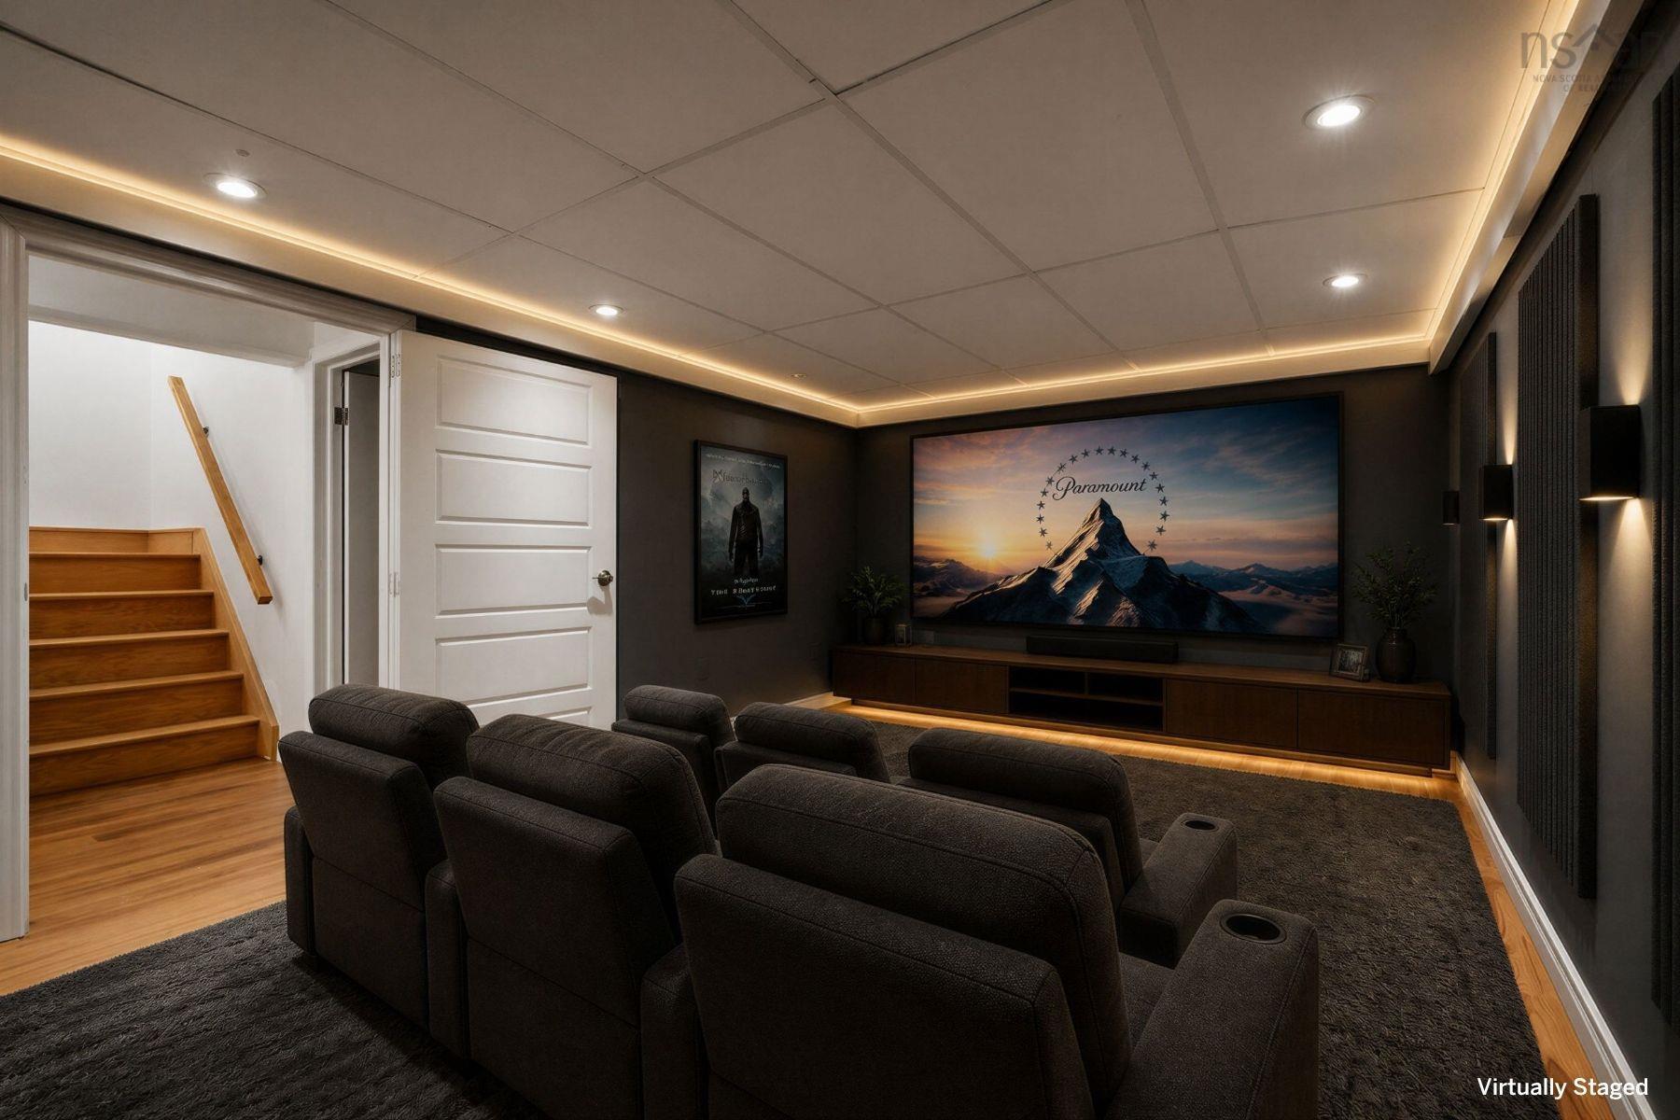
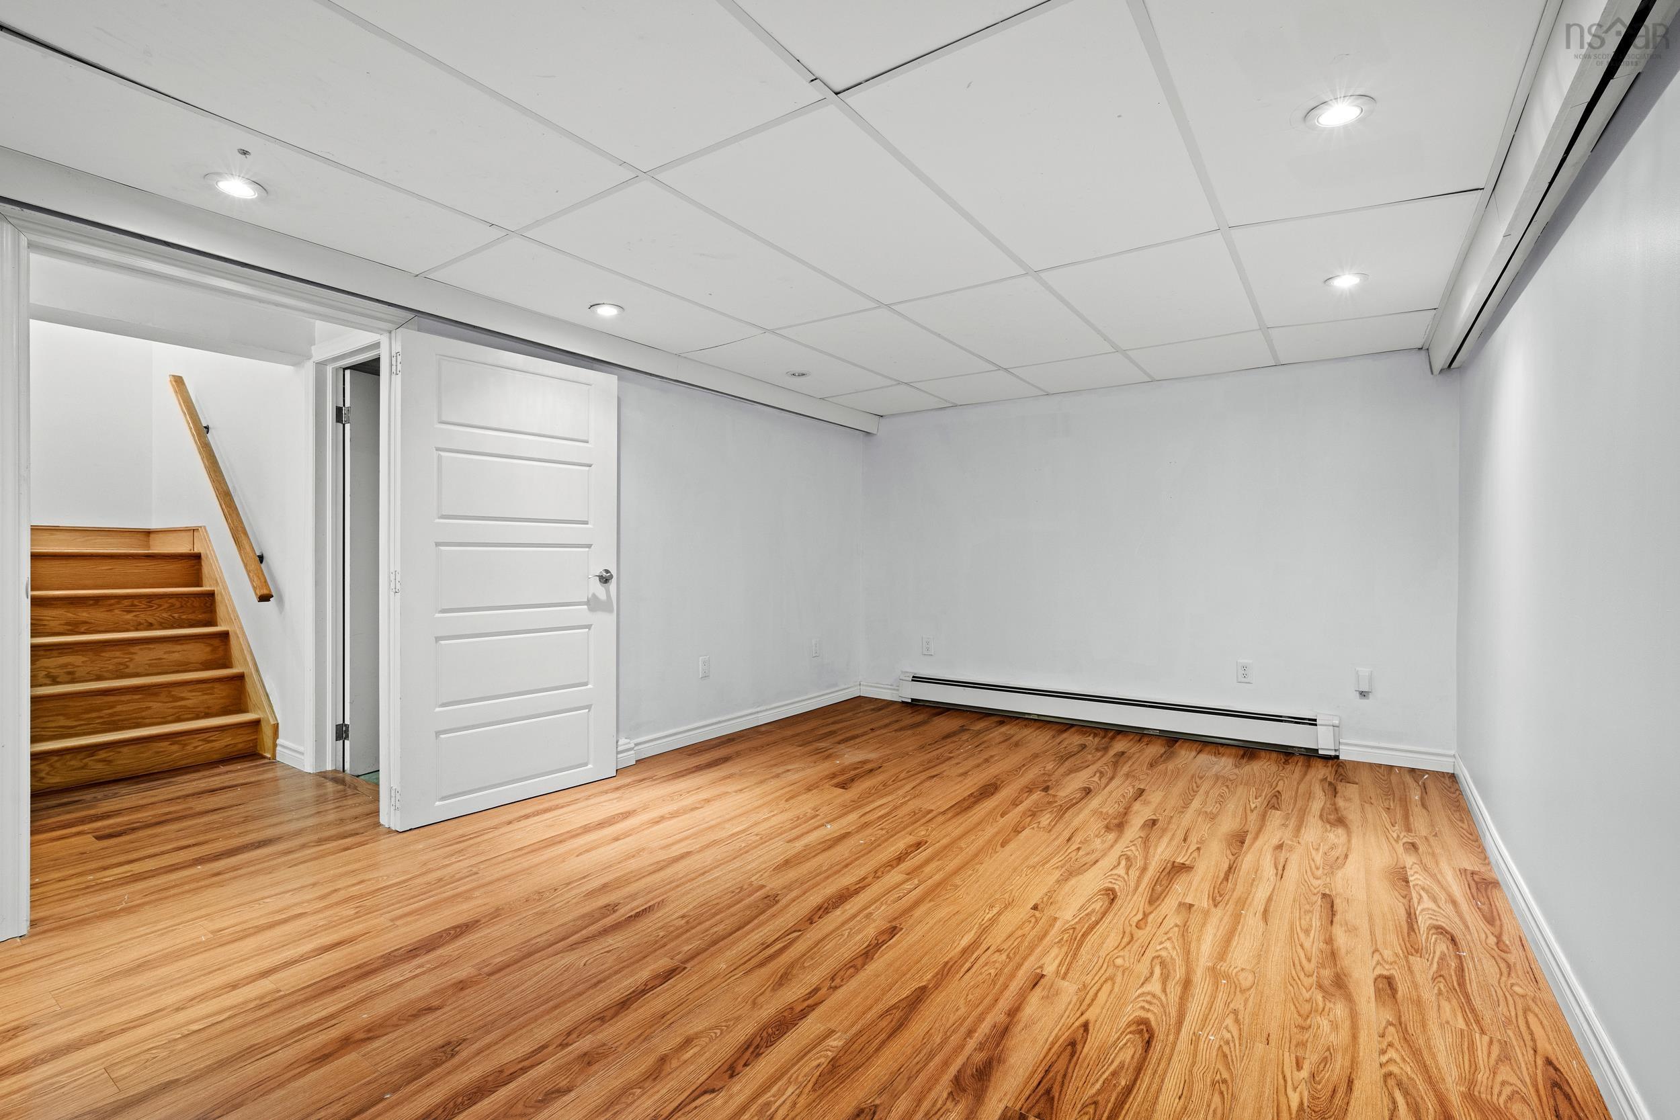
| Basement | Rec Room | 23.9x10x7 |
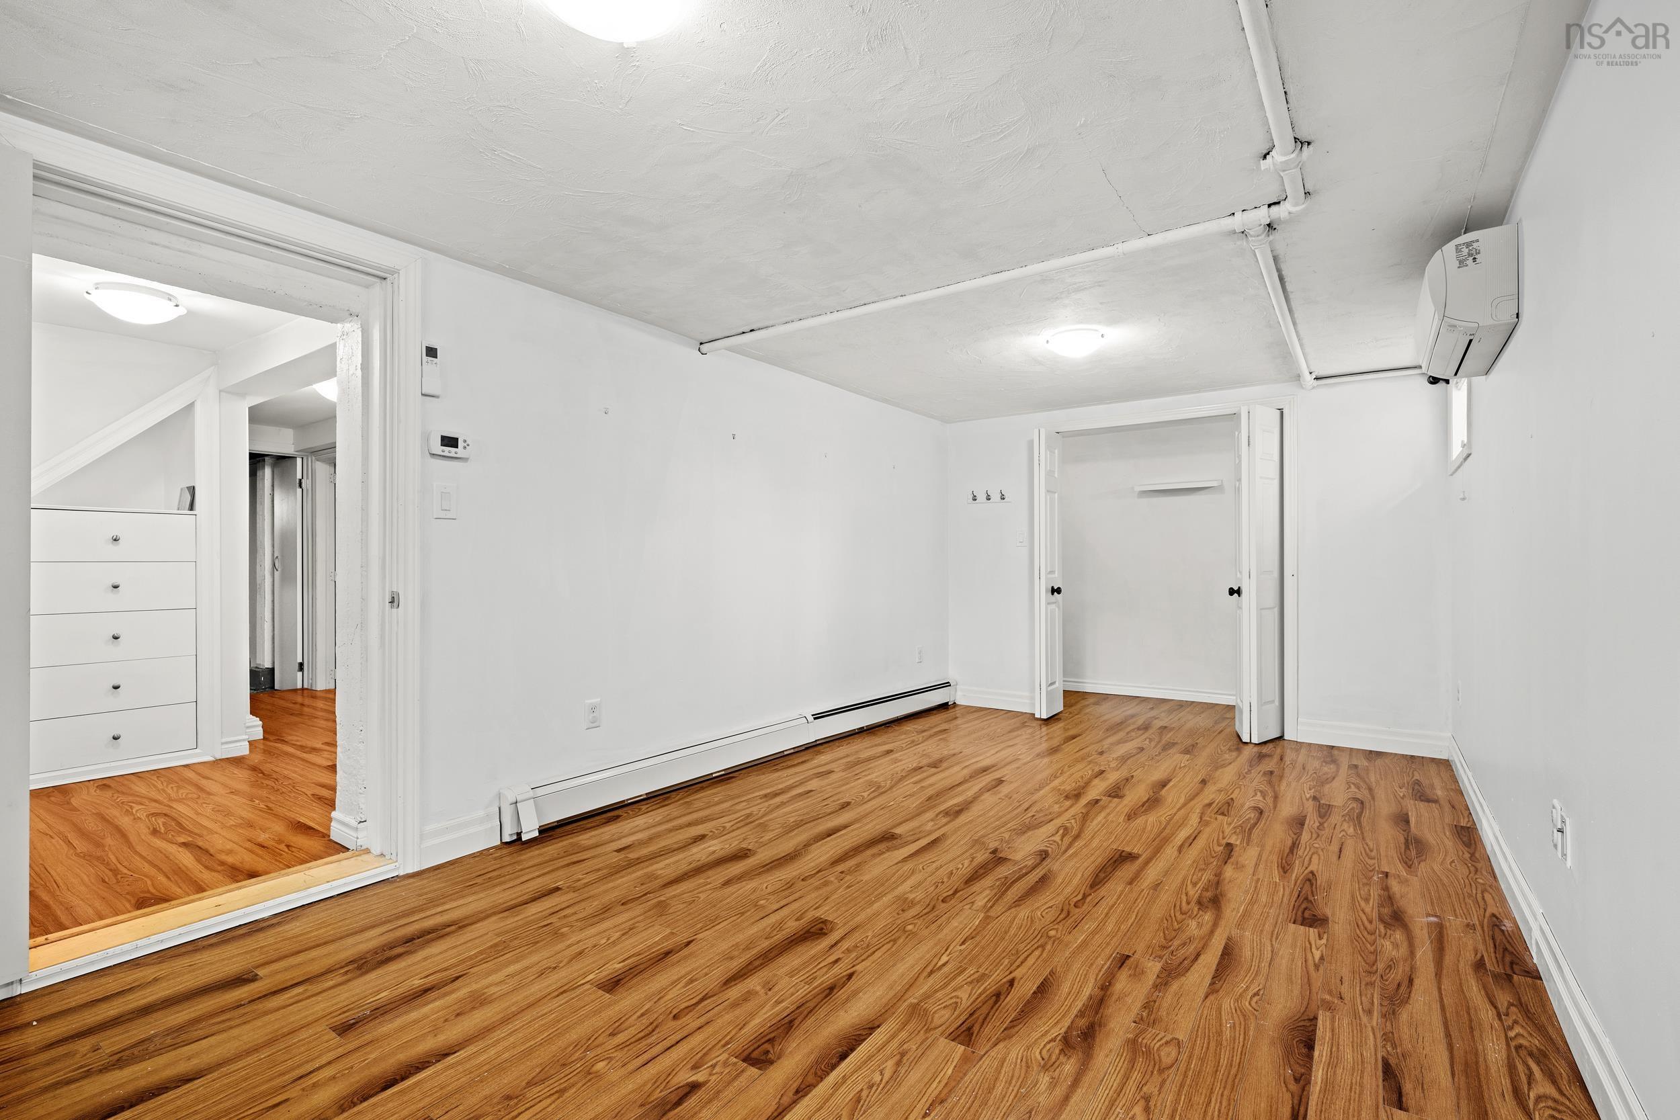
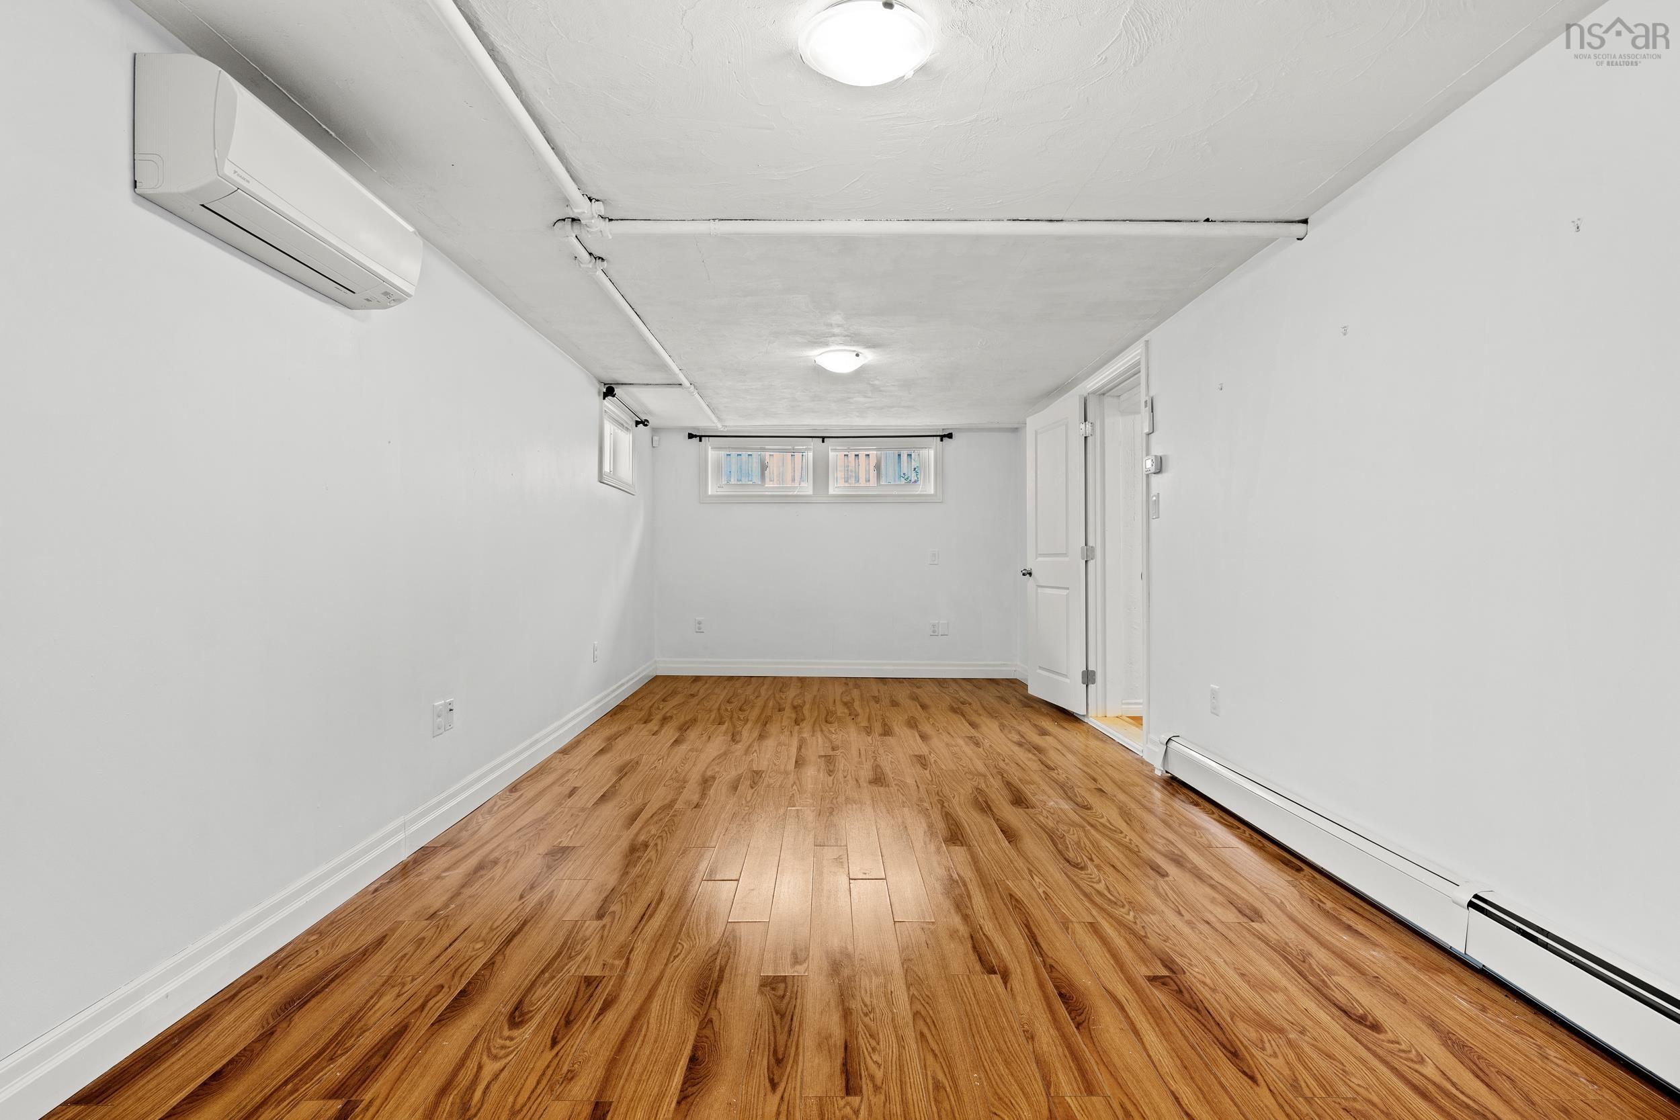
| Basement | Games Room | 22.1x10.3 |
Schools.
| Type | Name |
|---|---|
| Elementary School | Sir Charles Tupper Elementary School |
| Middle School | Halifax Central Junior High School |
| High School | Halifax Central Junior High School |
| Elementary School (Fr. Imm.) | Lemarchant - St Thomas Elementary School |
| Middle School (Fr. Imm.) | Gorsebrook Junior High School |
| High School (Fr. Imm.) | Citadel High School |
contact the agent.

(902) 877-2122
nas@klayme.com
Nas has been a licensed REALTOR® since 2003. Nas enjoys the challenge of matching people to their dream homes.