



















Single Family
69 Jamie Drive, Beaver Bank, NS (MLS® 202623612).
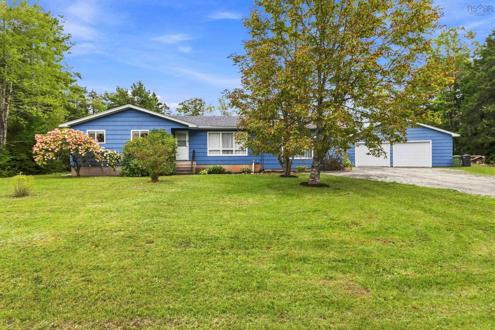
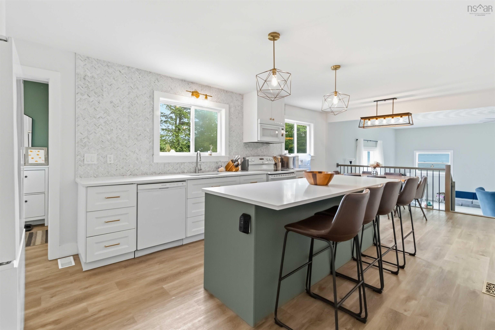
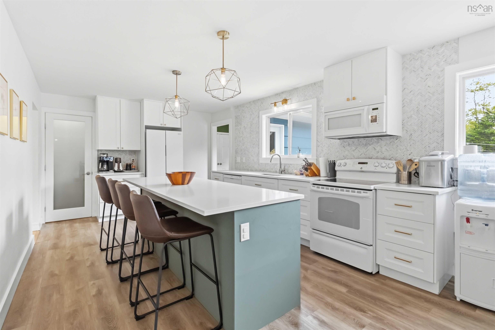
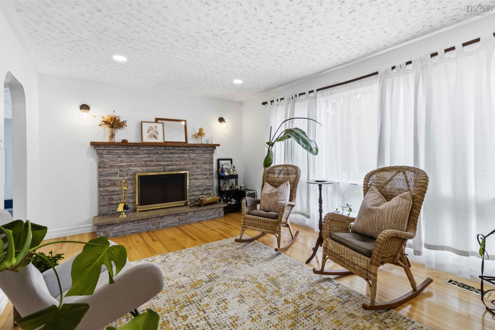
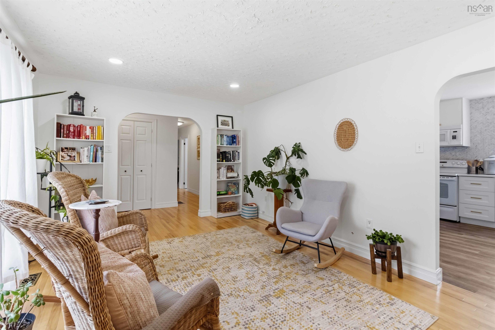
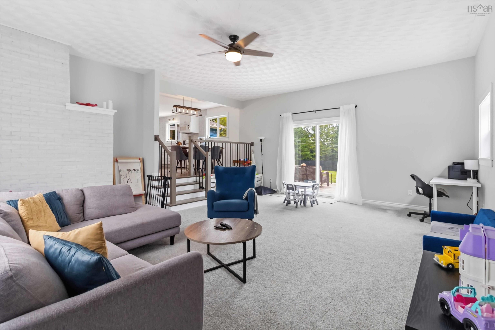
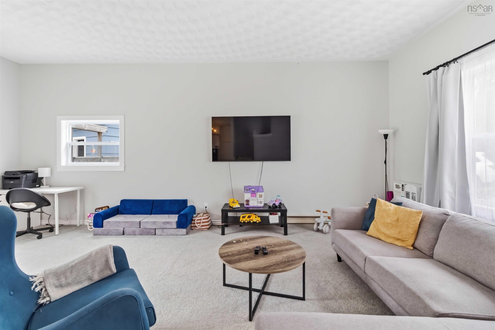
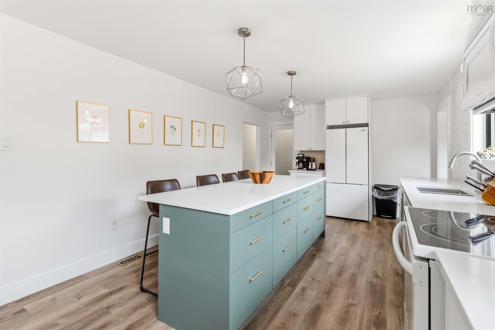
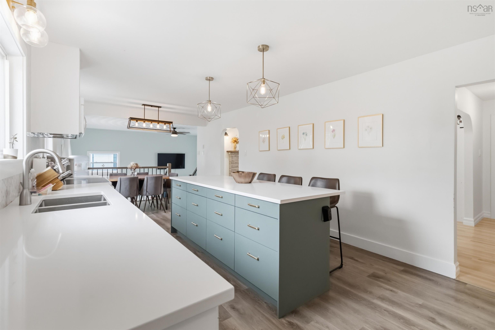
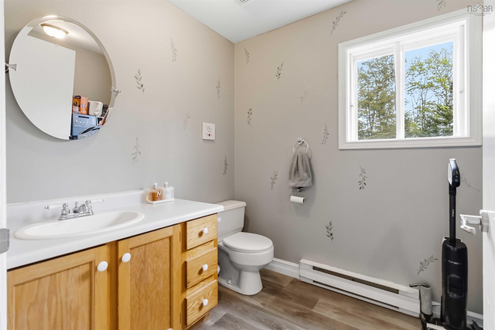
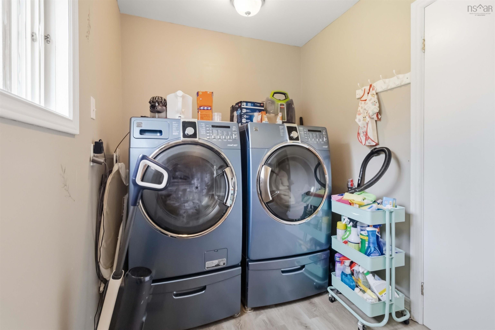
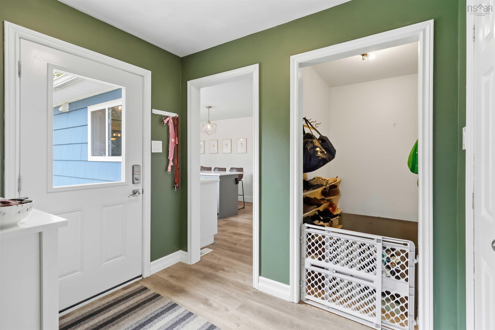
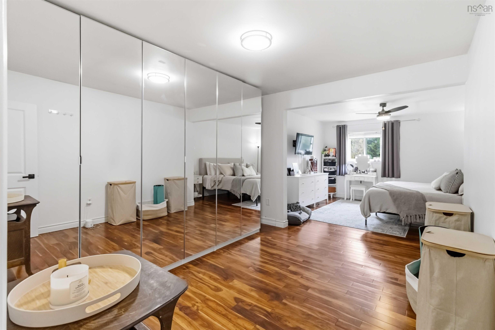
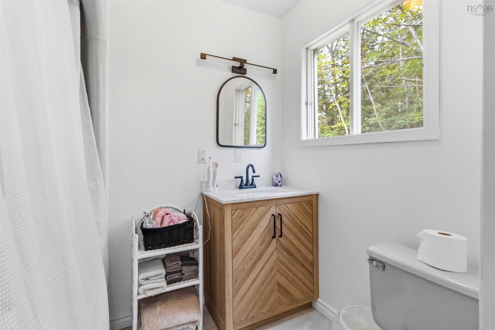
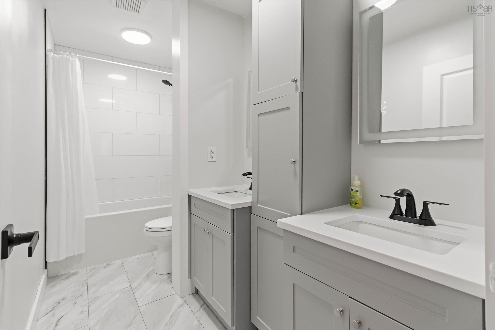
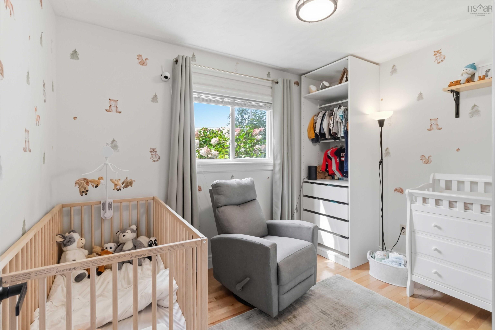
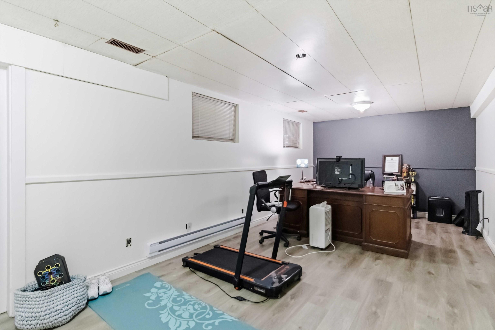
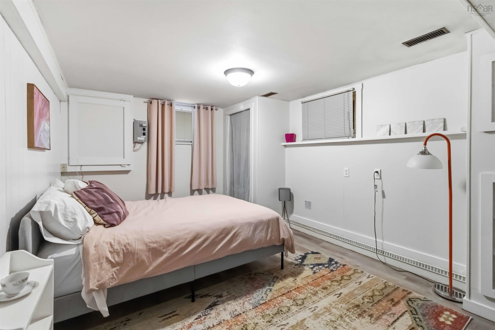
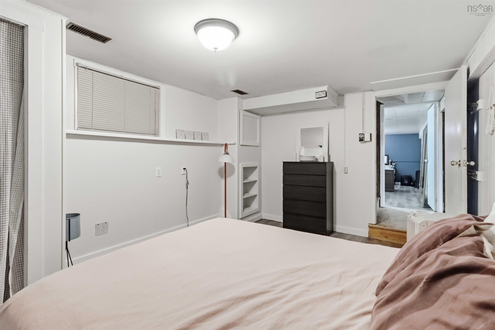
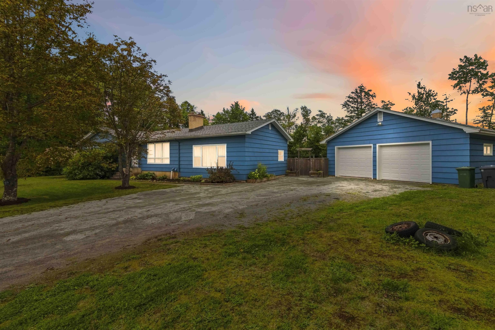
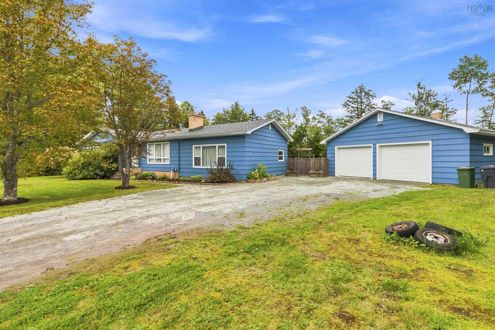
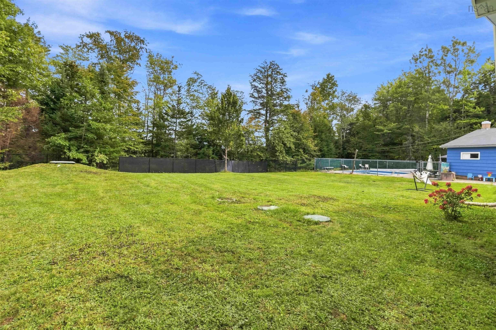
69 Jamie Drive, Beaver Bank, NS (MLS® 202623612): Golf course views, a refreshing inground pool, a spacious home and a 28' x 28' double garage — welcome to 69 Jamie Drive! Nestled on a beautiful, mature flat lot in the peaceful Kinsac Lake area and backing onto Lost Creek Golf Club, this inviting bungalow offers plenty of room for family, guests, hobbies and everyday living. Step inside to a welcoming foyer leading to a bright living room with a large picture window and stone mantle. The spacious dining room flows nicely between the updated kitchen and the massive sunken family room — a great space to gather, relax and entertain. The main level also offers three bedrooms and three baths, including a generous primary suite with walk-up closet and ensuite. The lower level adds even more flexible space with a bedroom, office/exercise room and workshop. Outside, there’s lots to enjoy, from the private mature yard and inground pool with newer liner to the oversized detached garage and multi-car driveway. This home has also seen many thoughtful updates, including a renovated kitchen and baths, ducted heat pump, spray foam insulation, upgraded attic insulation, new shingles, fascia and flashing,septic, new garage doors, well pump, pool pump, fencing and new basement flooring. This home has a ducted heatpump system. A warm, comfortable home with plenty of space to spread out, entertain and enjoy the outdoors — all in a lovely country setting just waiting for its next family to make it their own!
Directions
Beaver Bank Rd to Kinsac Rd to Jamie Dr
Inclusions
Fridge, stove, washer, dryer, dishwasher,BBQ,microwave range hood
Utilities
- Cable
- Electricity
- High Speed Internet
Features
- Inground Pool
- Ensuite Bath
Community Features
- Golf Course
- Park
- Place of Worship
- Playground
- Recreation Center
- School Bus Service
Rooms.
| Level | Type | Dimensions |
|---|---|---|
| Main Floor | Living Room | 18' x 11'.7" |
| Main Floor | Kitchen | 15.x11.7 |
| Main Floor | Dining Nook | 10.3 x 11.7 |
| Main Floor | Foyer | 4.2 x 11.7 |
| Main Floor | Family Room | 20'.11" x 23'8" |
| Main Floor | Primary Bedroom | 13.4 x 25-jog |
| Main Floor | Ensuite Bath 1 | 7.2x5.2 |
| Main Floor | Bedroom | 11.2 x 8.1 |
| Main Floor | Bedroom | 10.9 x 7.9 |
| Main Floor | Bath 1 | 4.10x11.3 |
| Main Floor | Bath 1 | 11.2x6.6 |
| Level | Type | Dimensions |
|---|---|---|
| Lower Level | Bedroom | 13.9 x 10.3 |
| Lower Level | Den/Office | 22.9x10.3 |
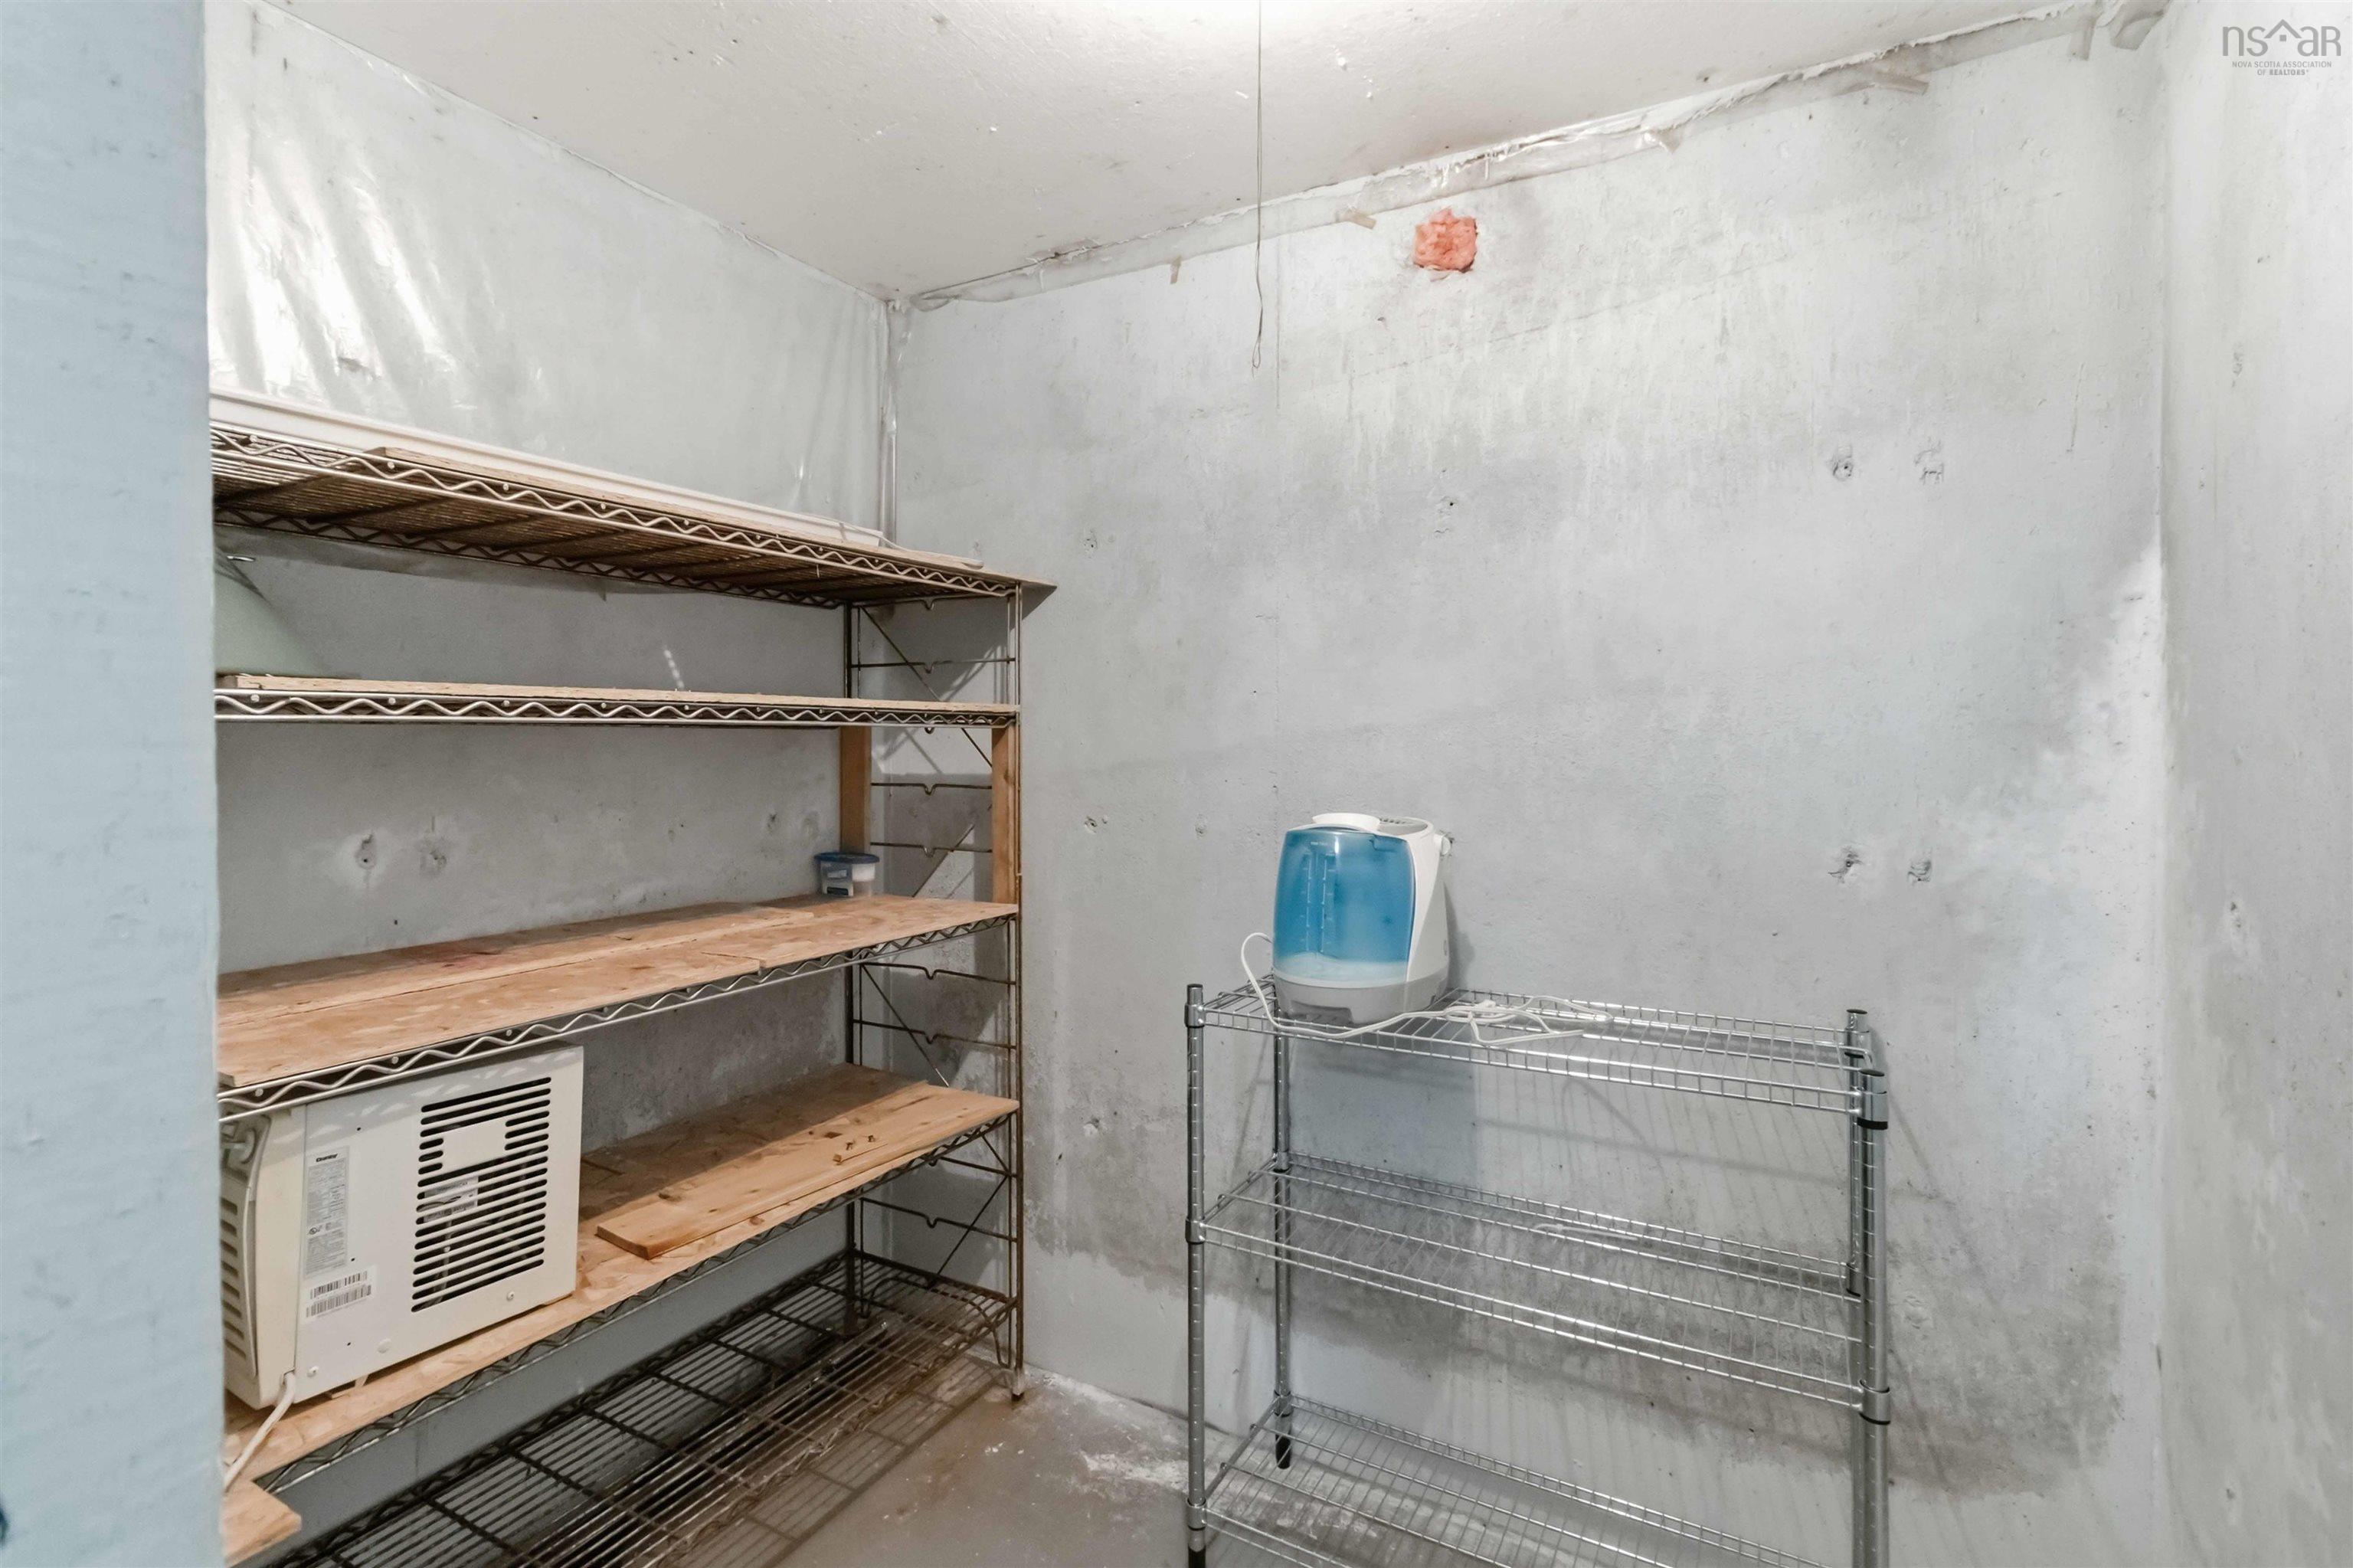
| Lower Level | Storage | 41.7x14.5-jog |
Schools.
| Type | Name |
|---|---|
| Elementary School | Beaverbank - Kinsac Elementary School |
| Middle School | Harold T Barrett Junior High School |
| High School | Lockview High School |
| Middle School (Fr. Imm.) | Harold T Barrett Junior High School |
| High School (Fr. Imm.) | Lockview High School |
contact the agent.

Nas has been a licensed REALTOR® since 2003. Nas enjoys the challenge of matching people to their dream homes.