




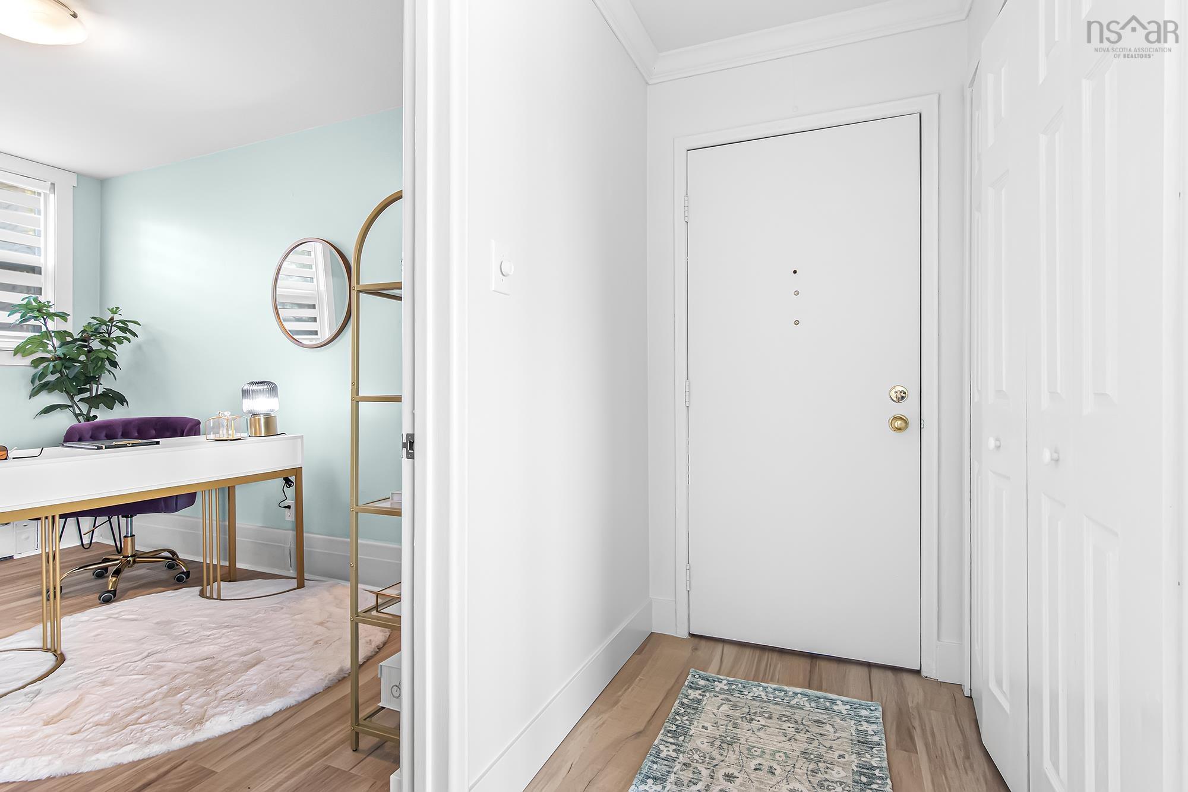
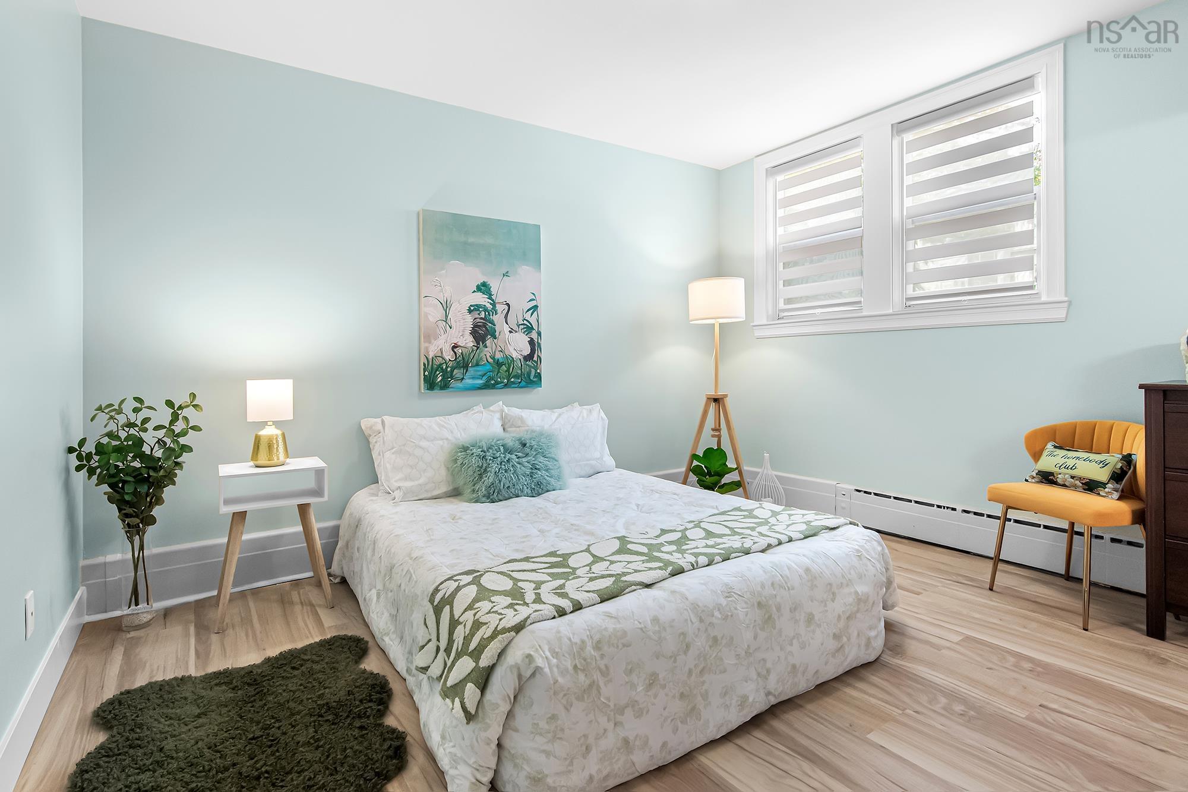
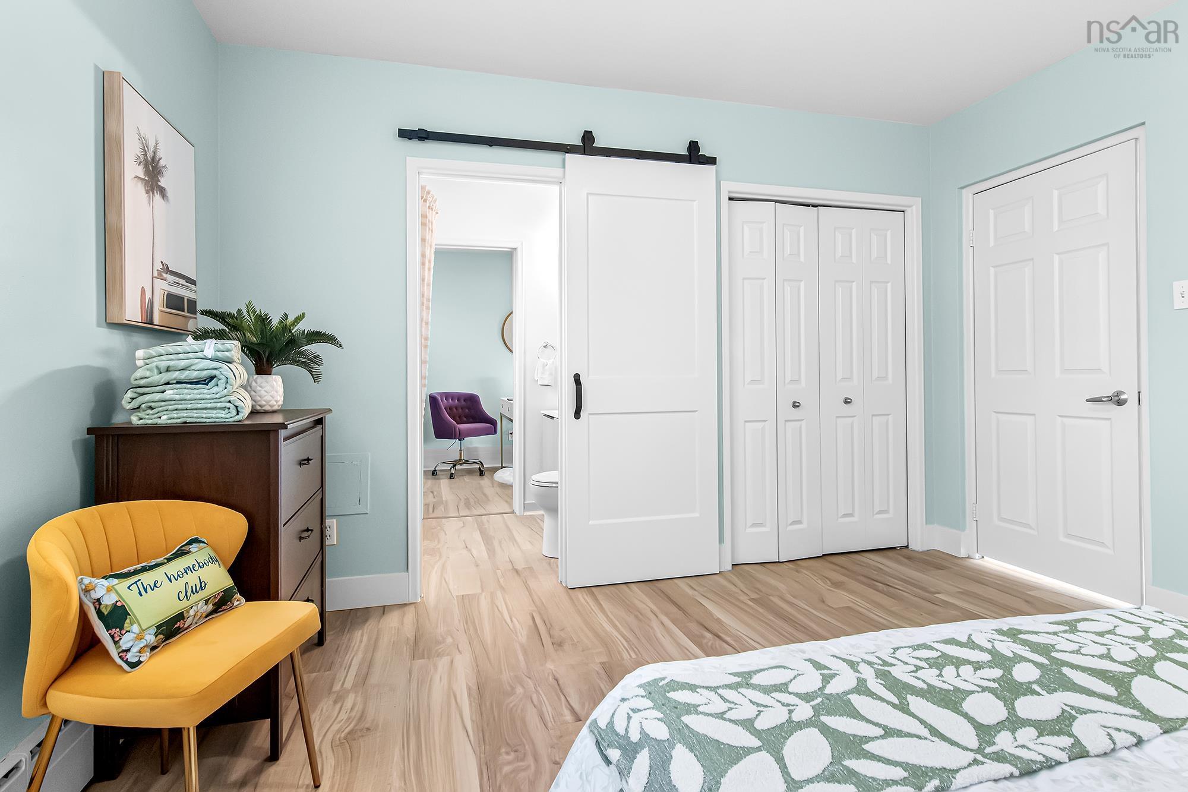

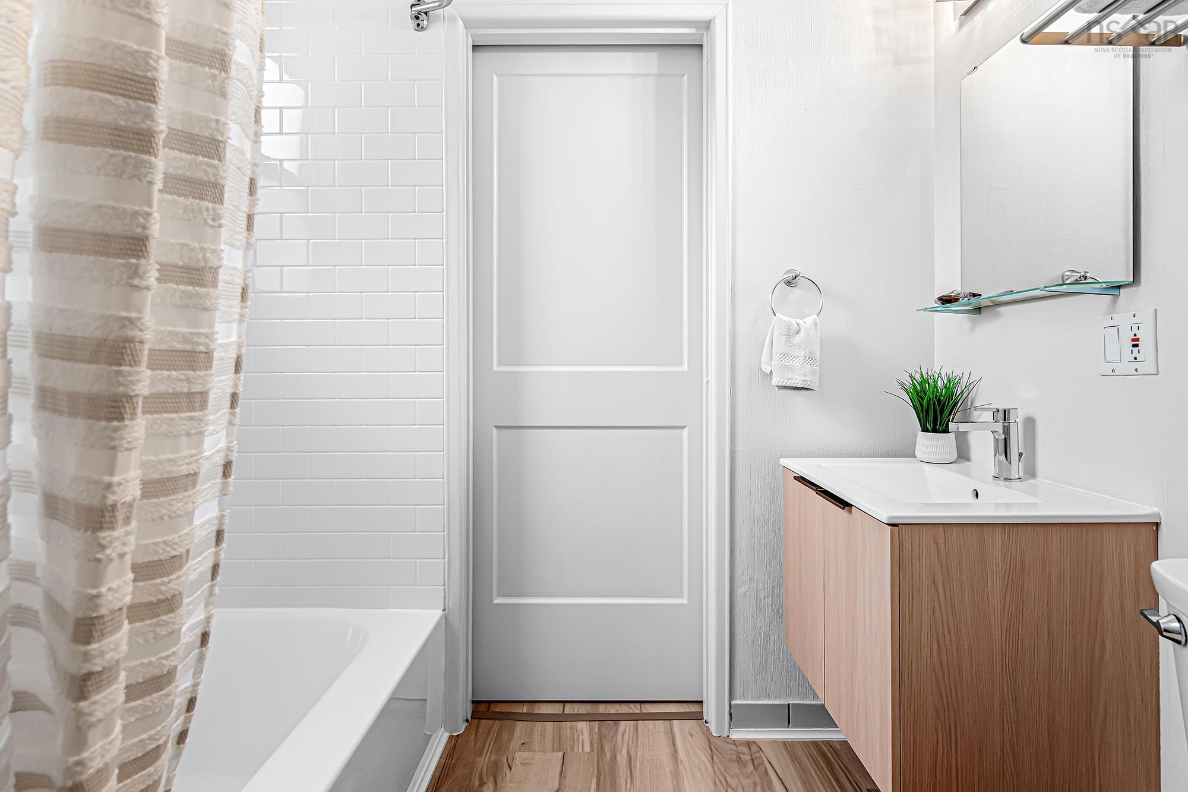





| Level | Type | Dimensions |
|---|---|---|
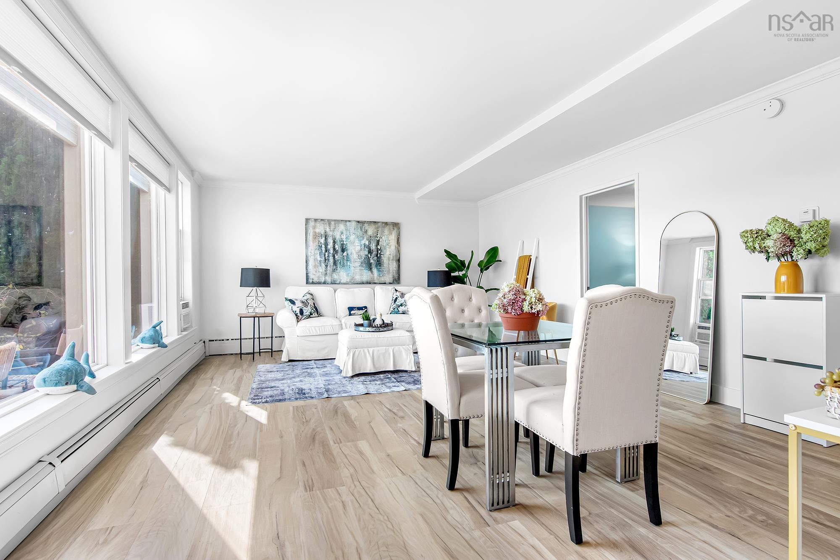
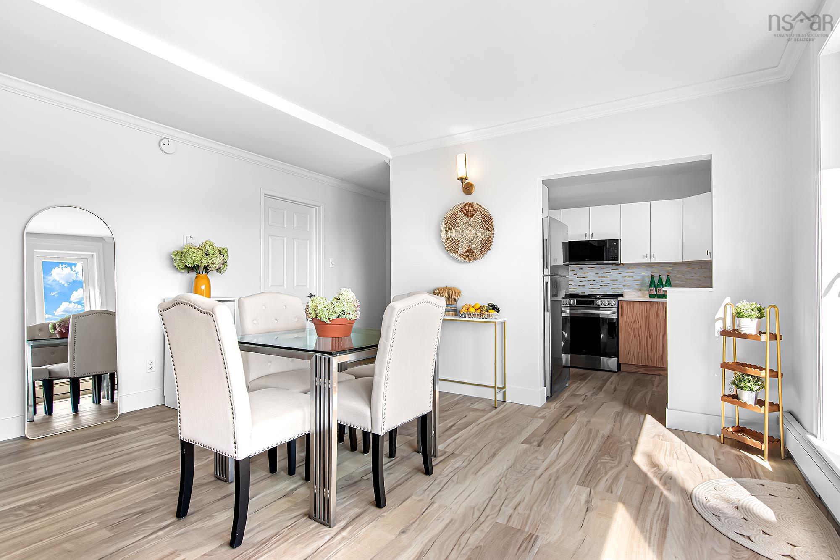
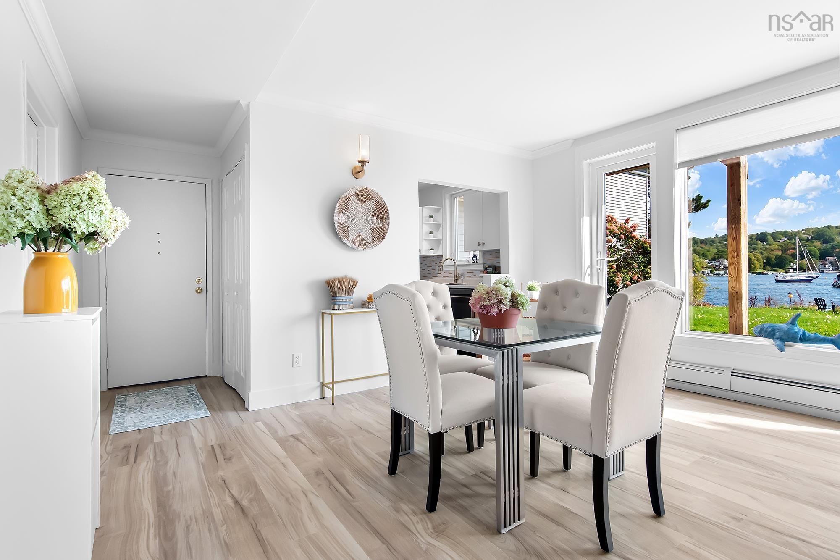
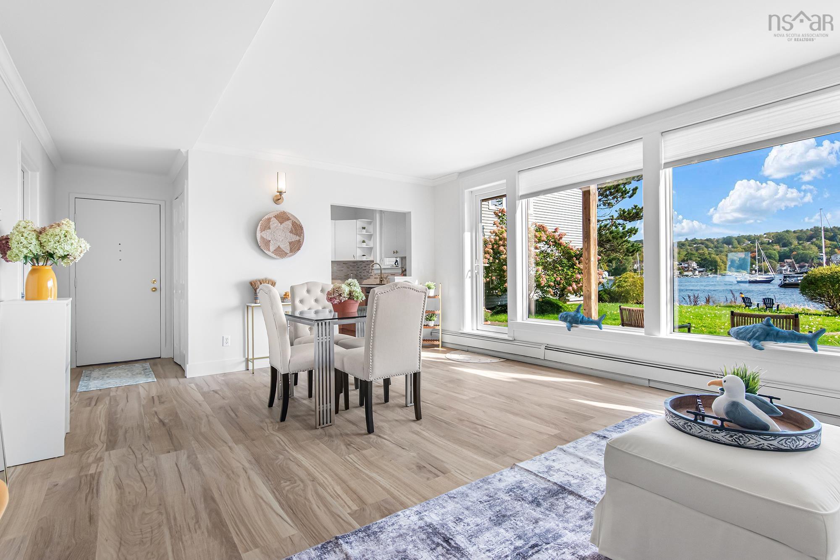
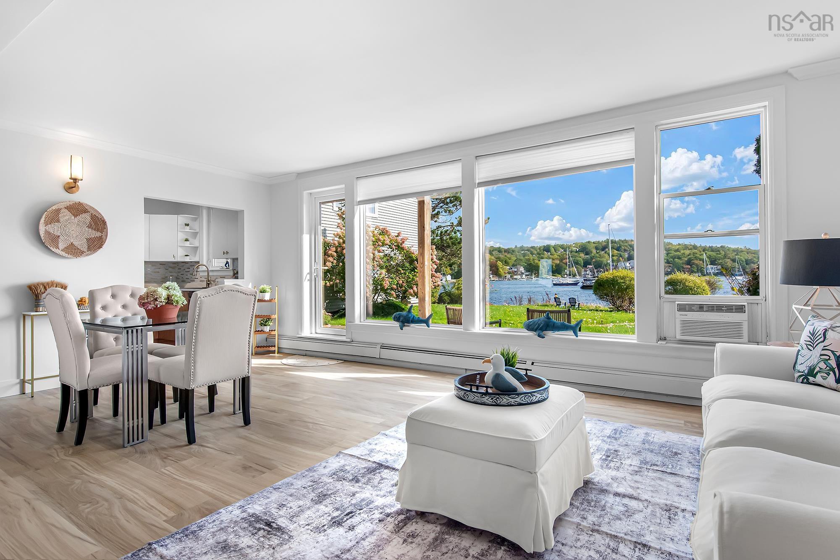
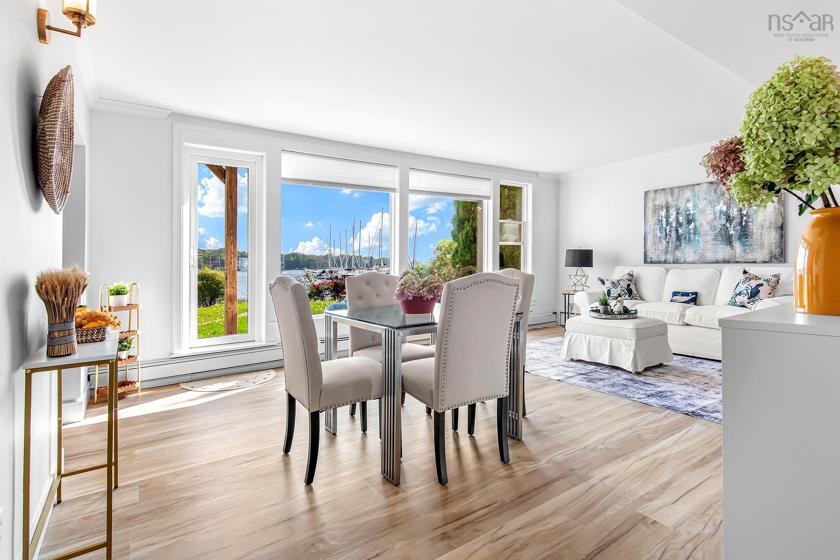
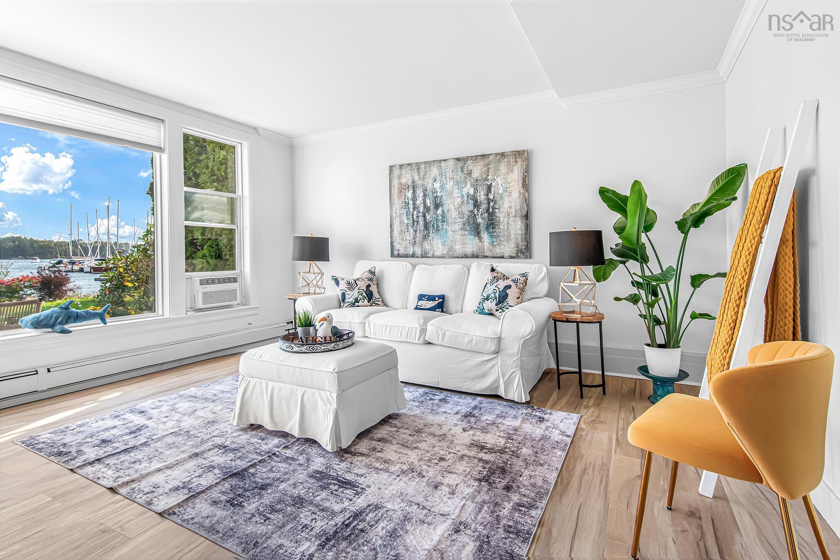
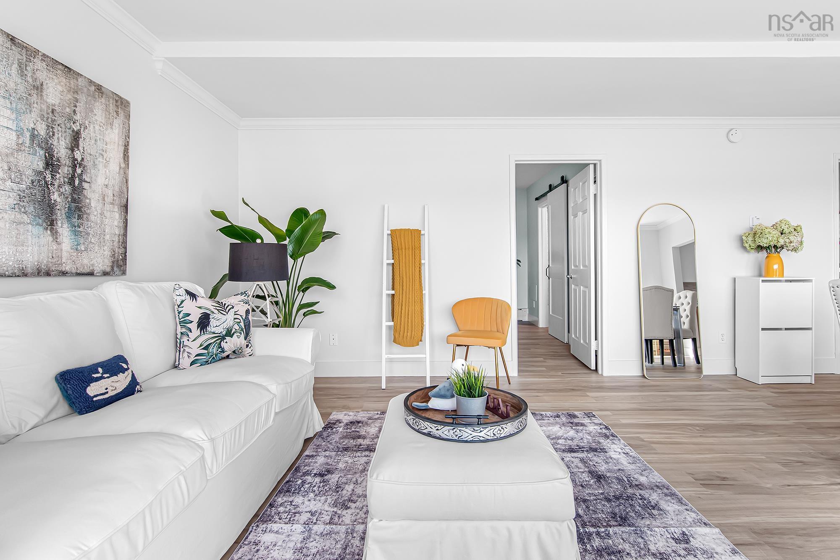
| Main Floor | Living Room | 20'11"x14'9" |
| Main Floor | Dining Room | combo |
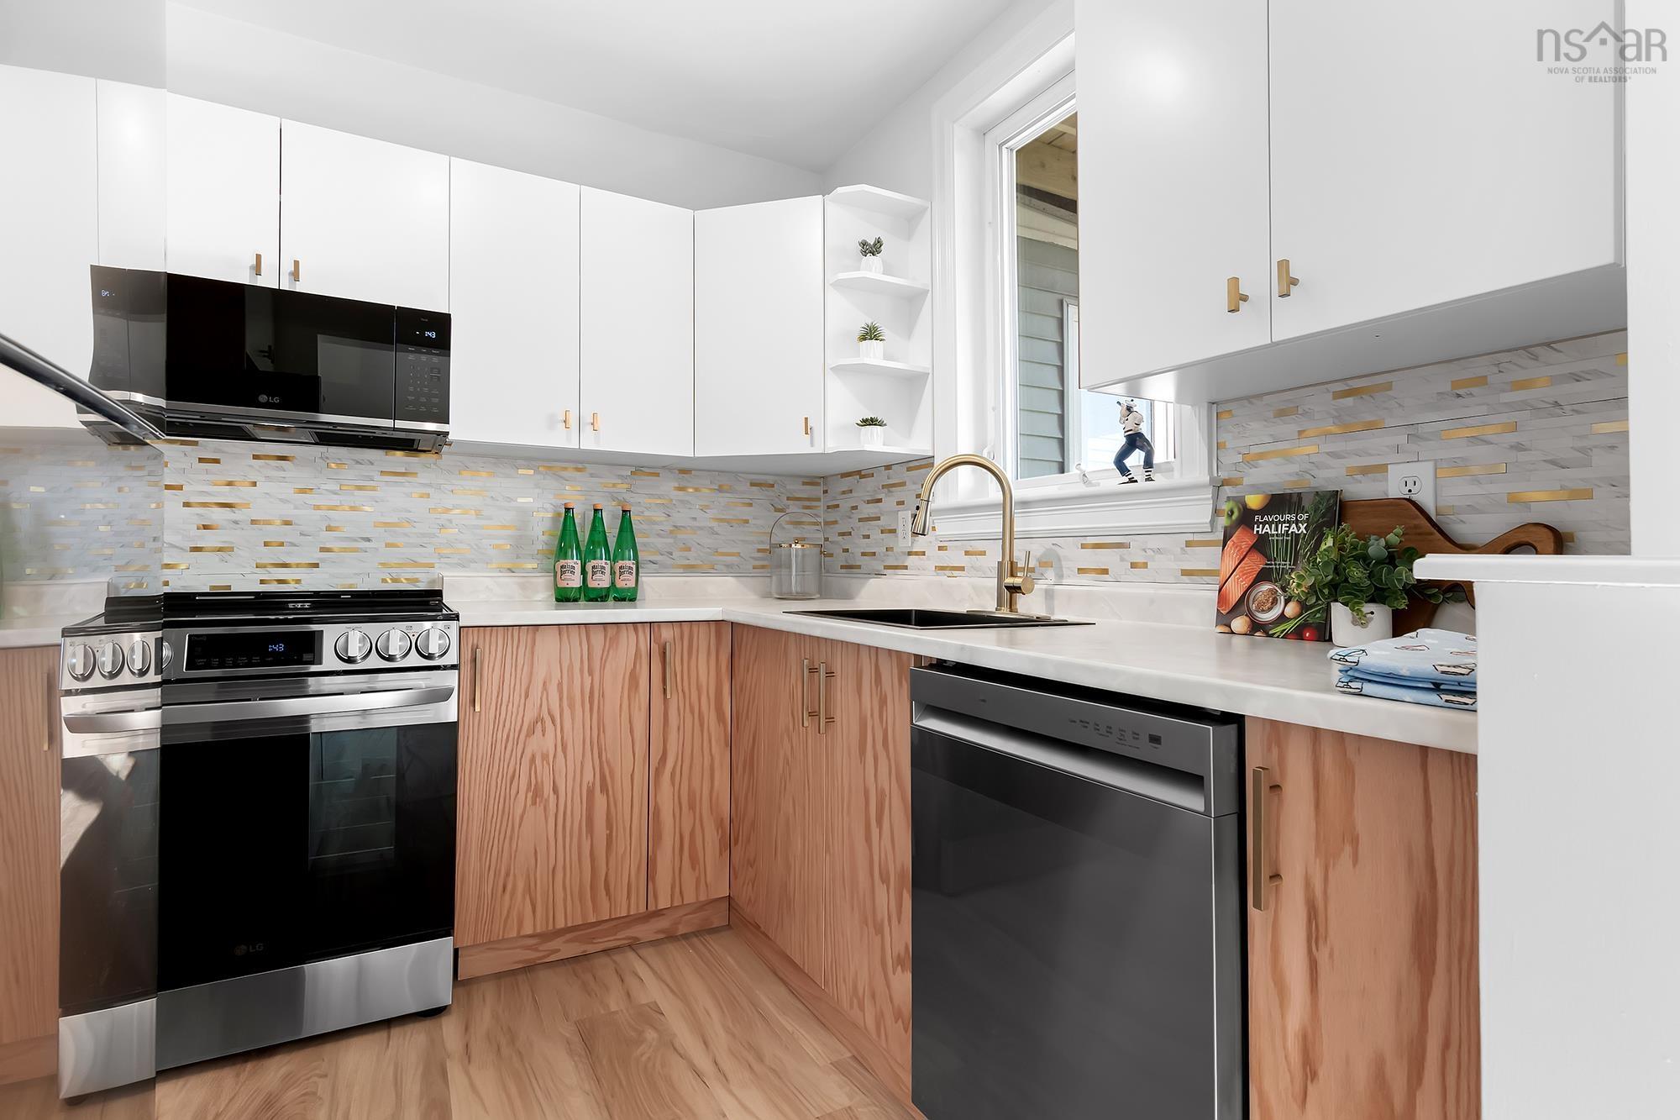
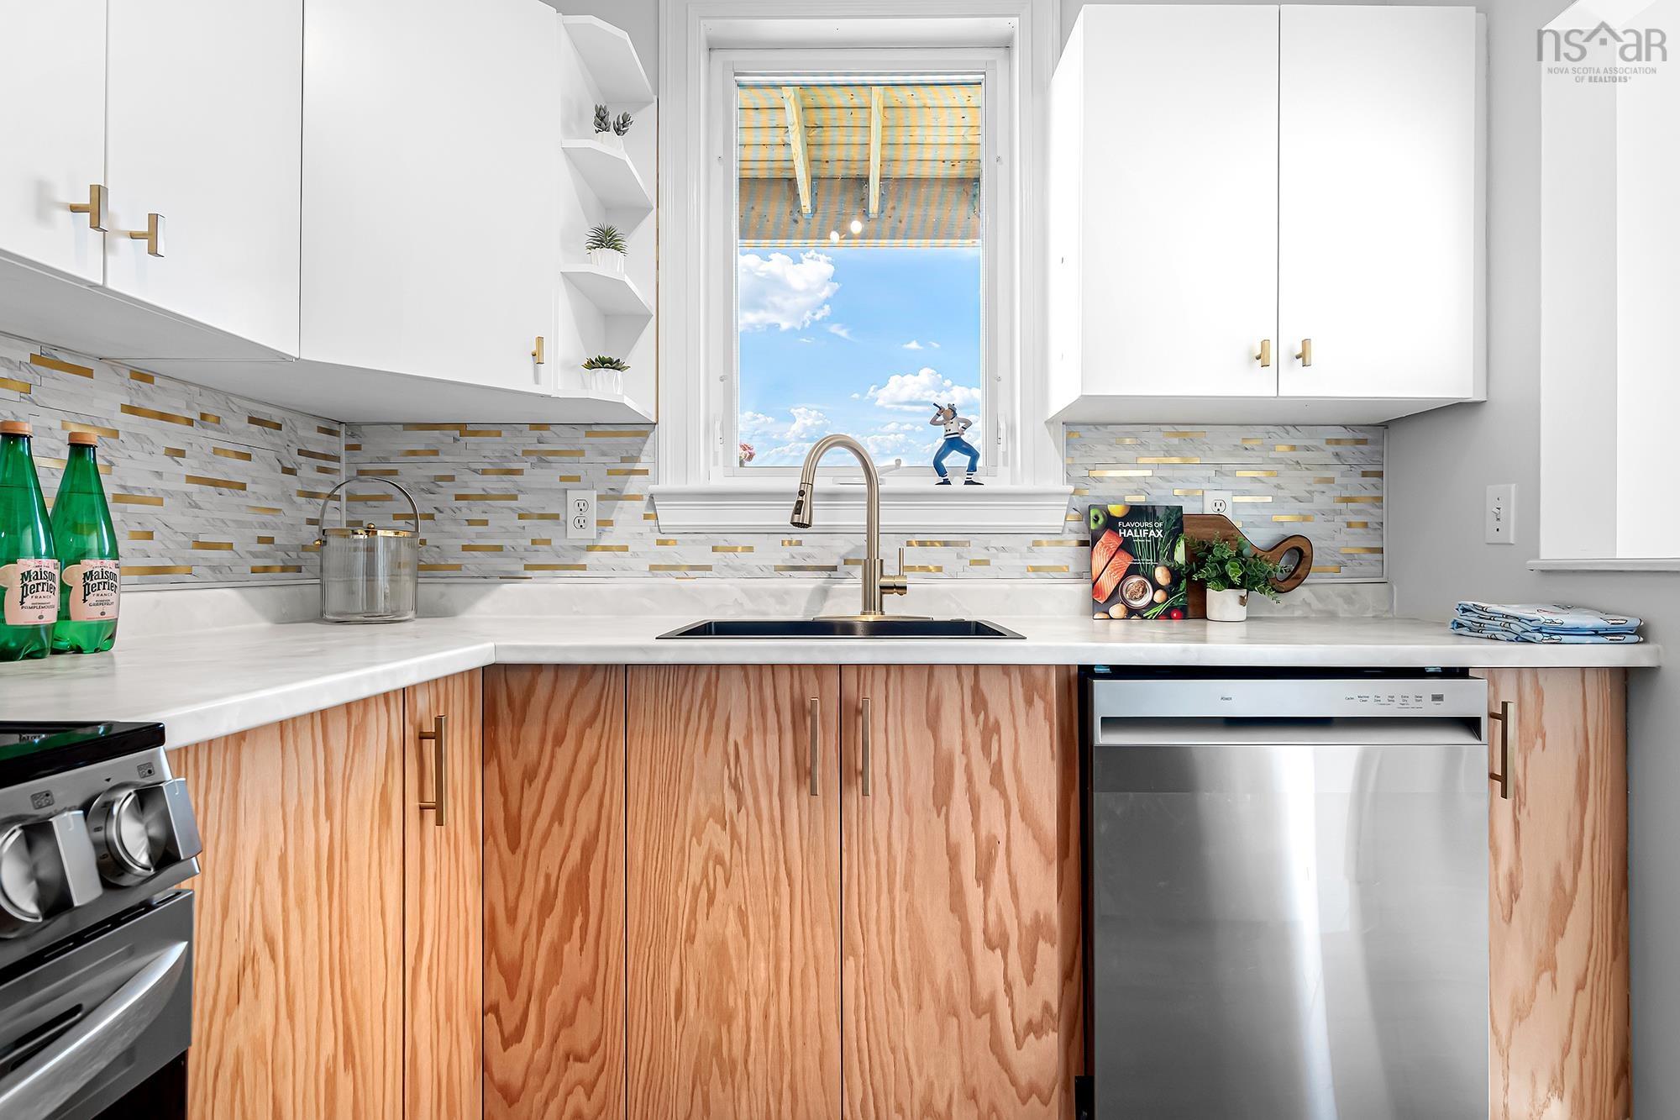
| Main Floor | Kitchen | 8'0"x8'11" |
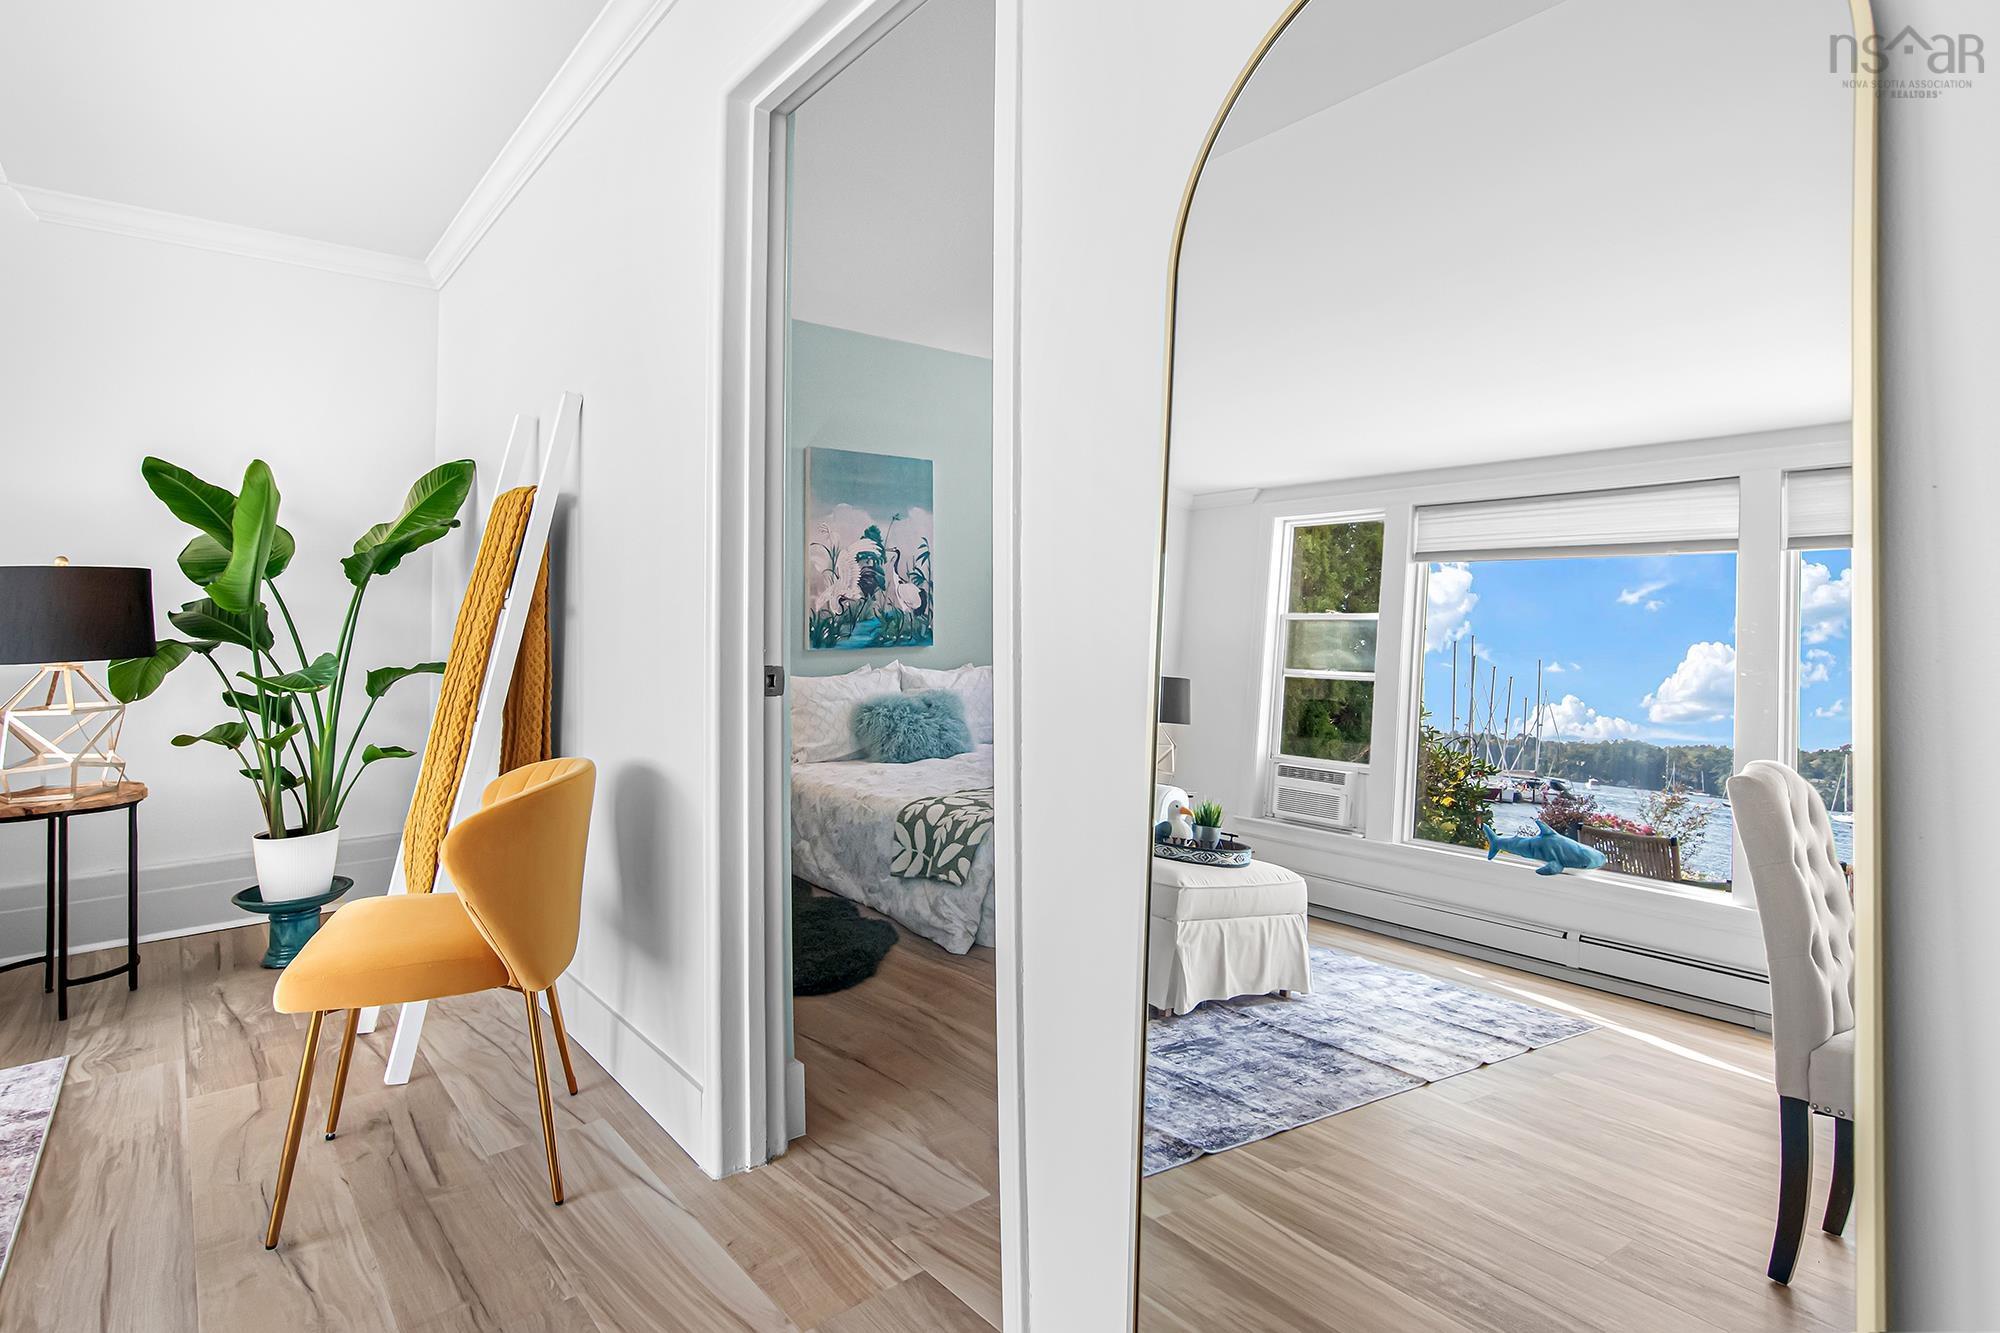
| Main Floor | Primary Bedroom | 12'6"x12"0" |
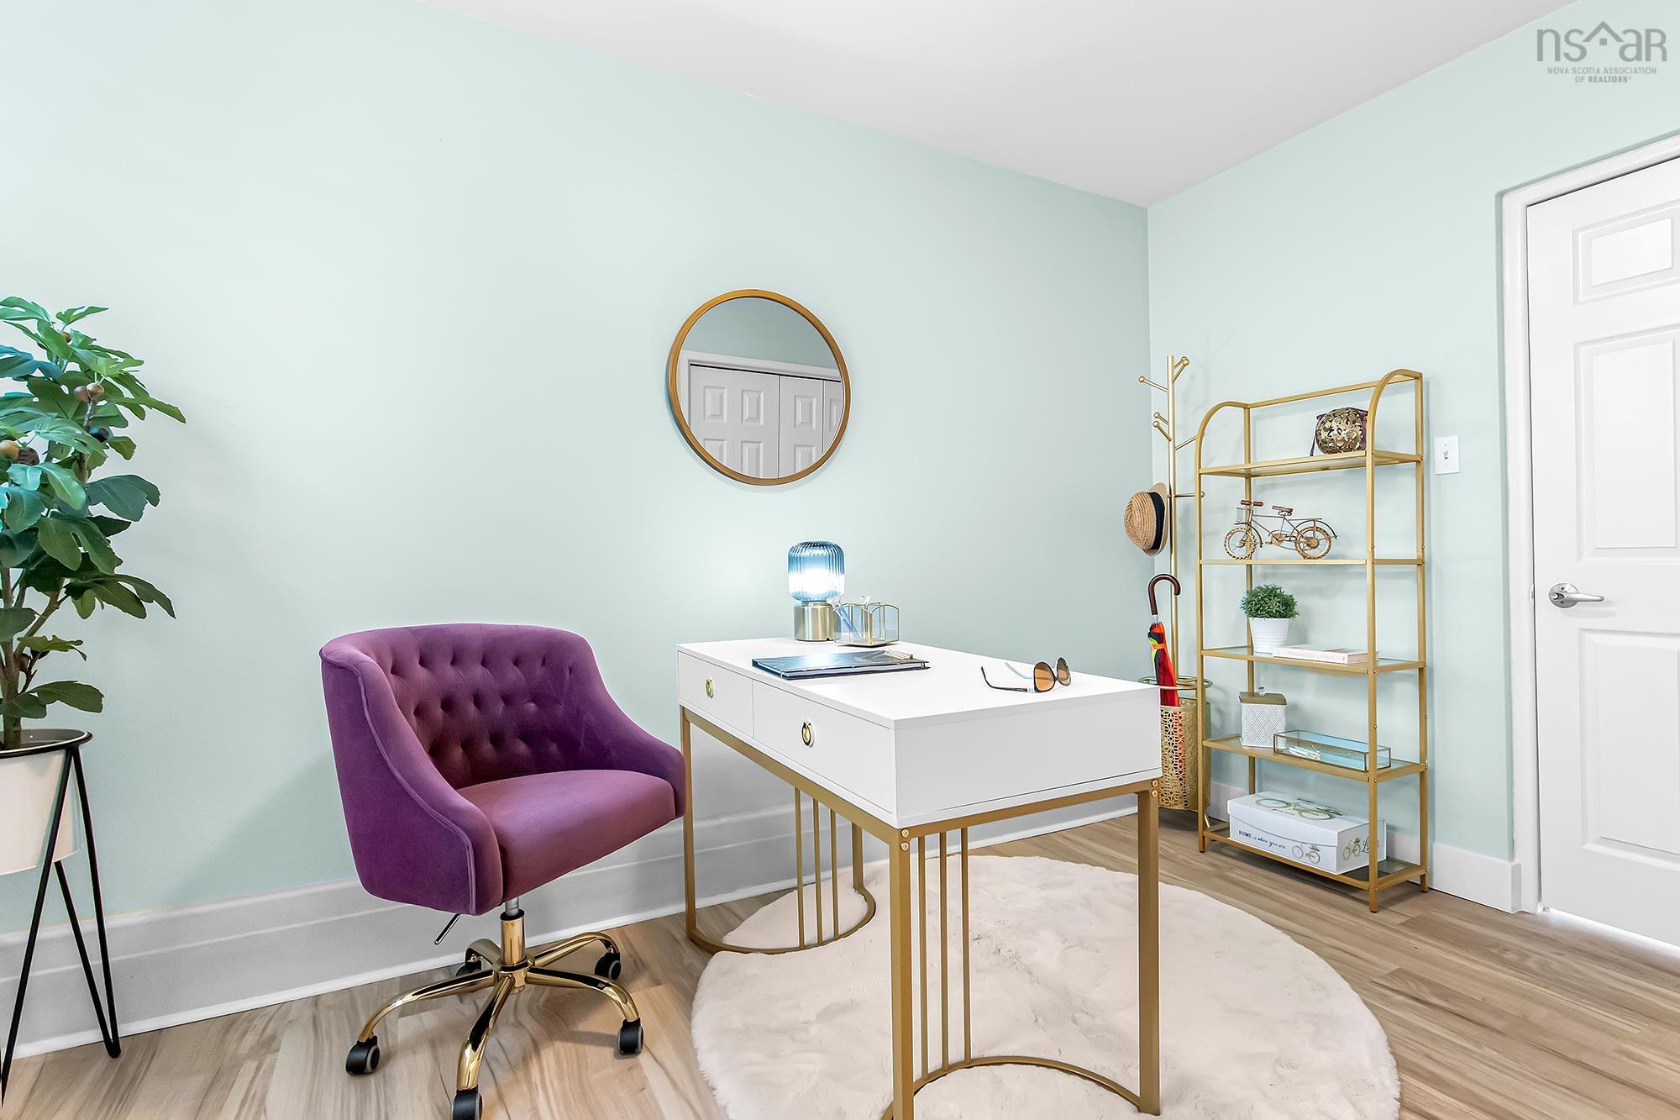
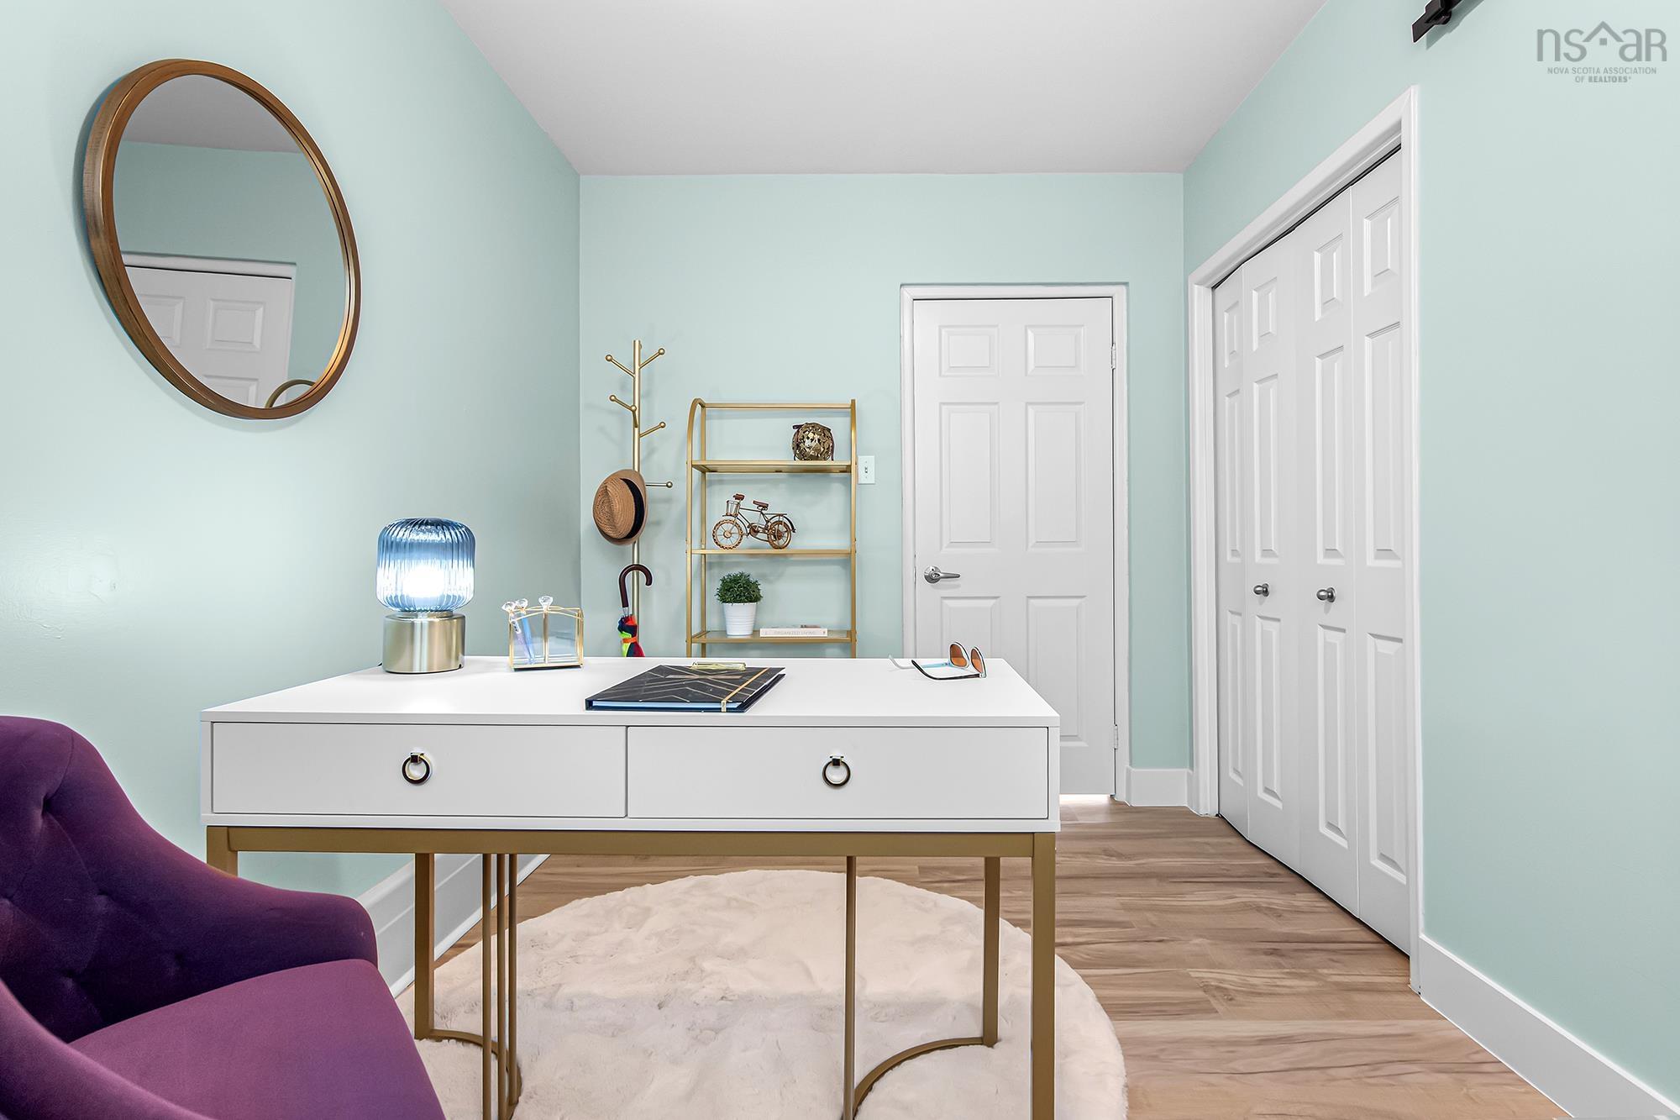
| Main Floor | Bedroom | 12'6"x7'11" |
| Main Floor | Laundry | closet |
| Main Floor | Main Hallway | |
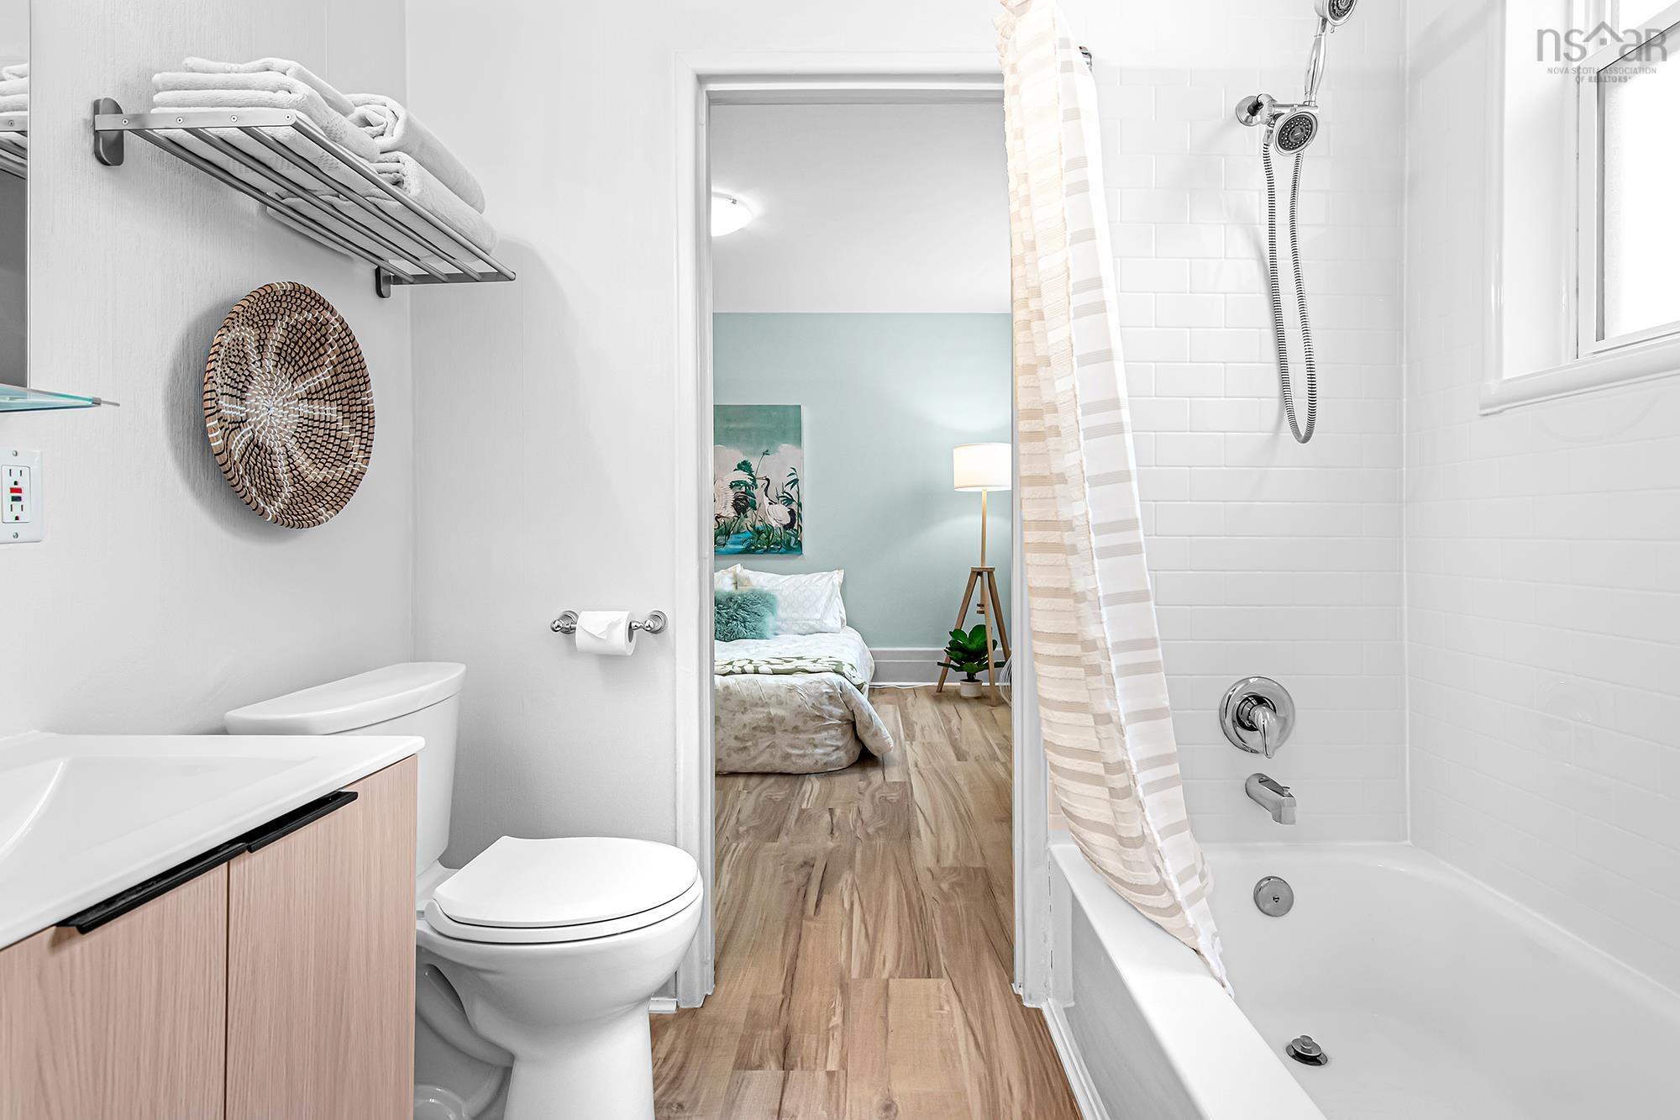
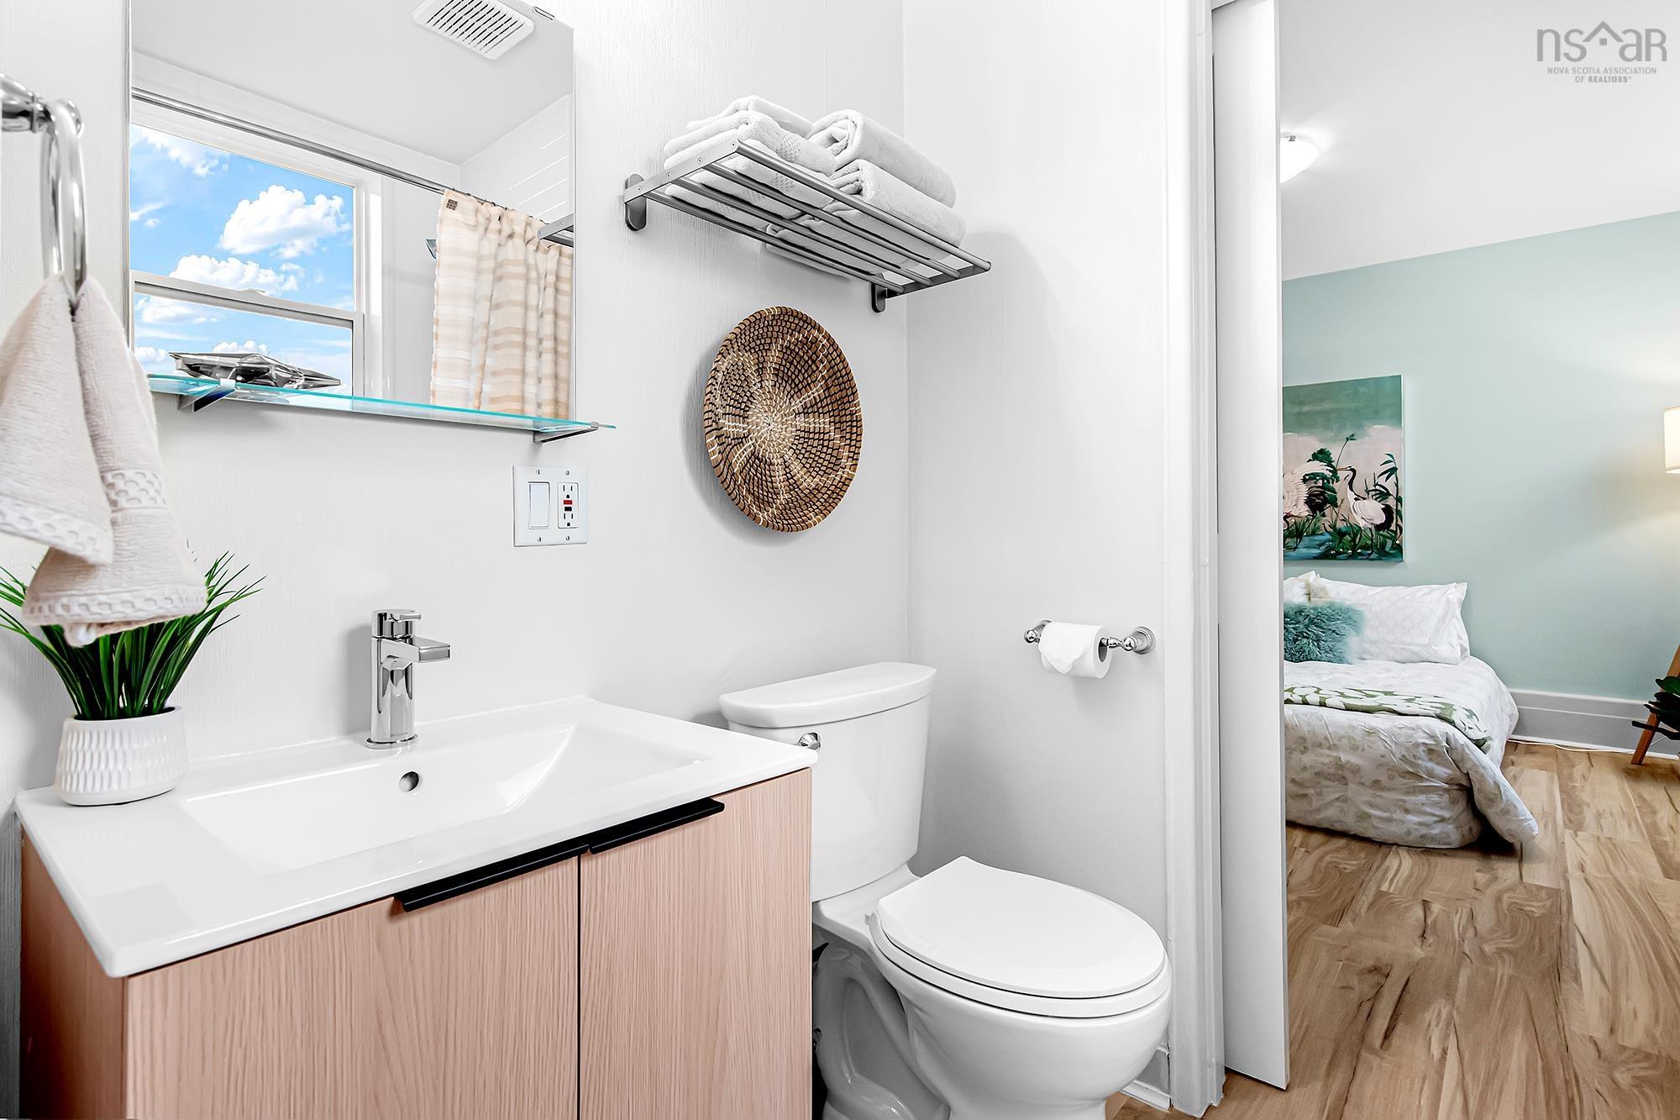
| Main Floor | Bath 1 | 7'1"x4'10" |
Single Family
7 411 Shore Drive, Bedford, NS (MLS® 202625074).
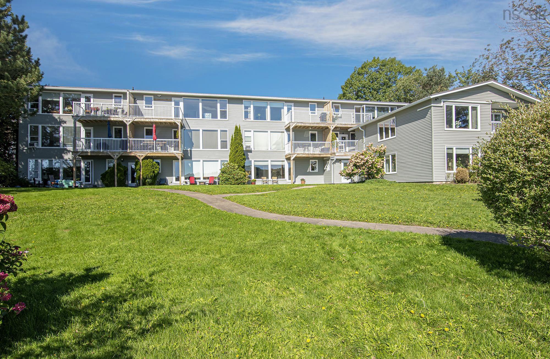
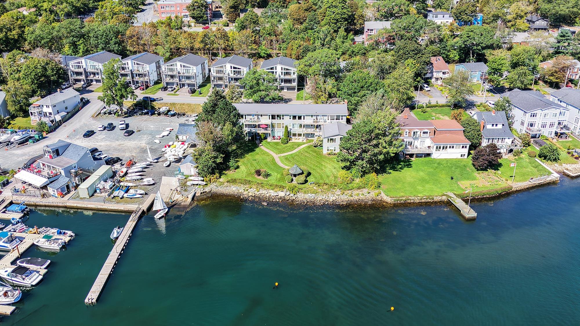
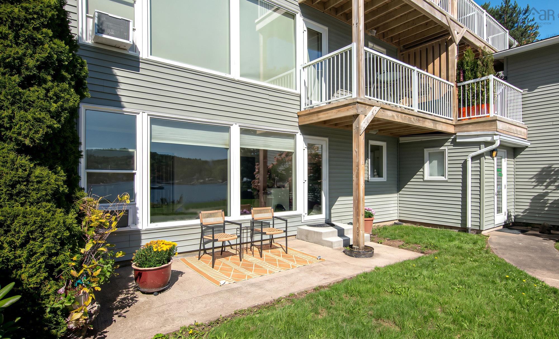
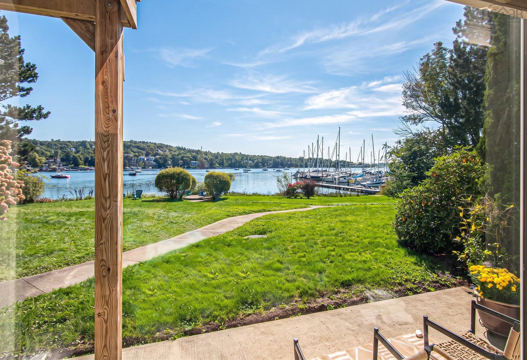
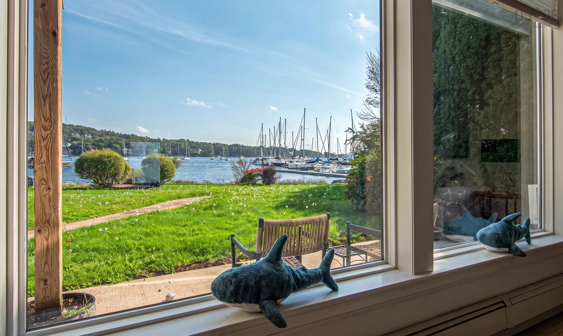
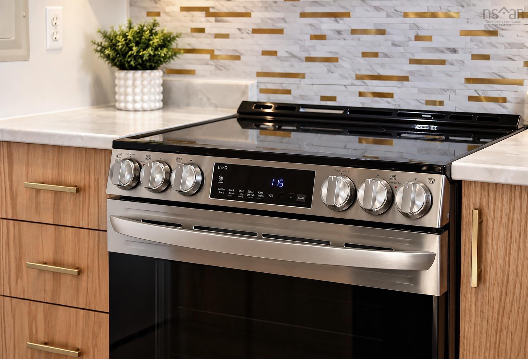
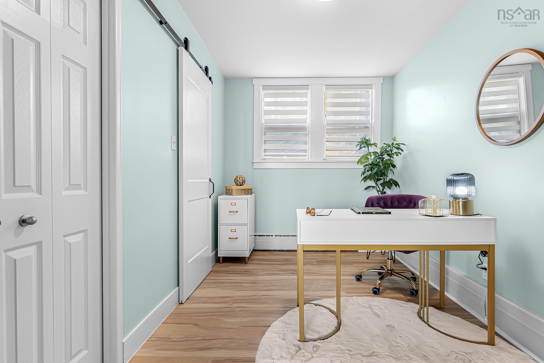
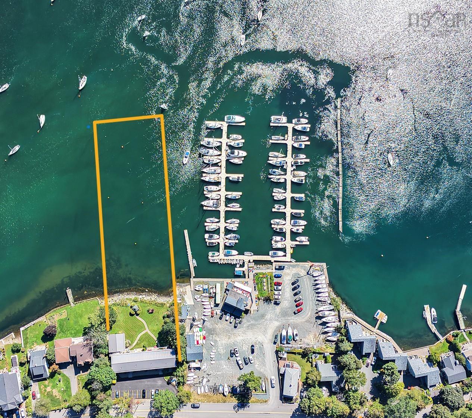
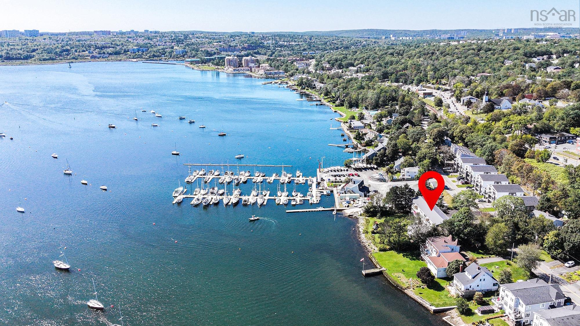
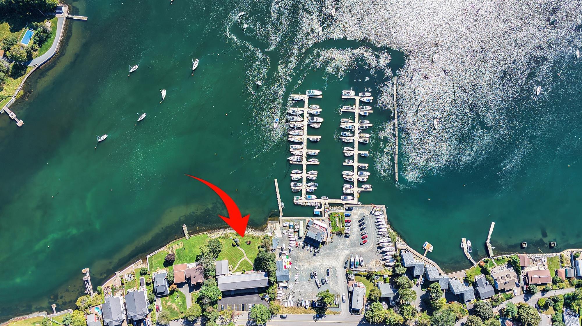
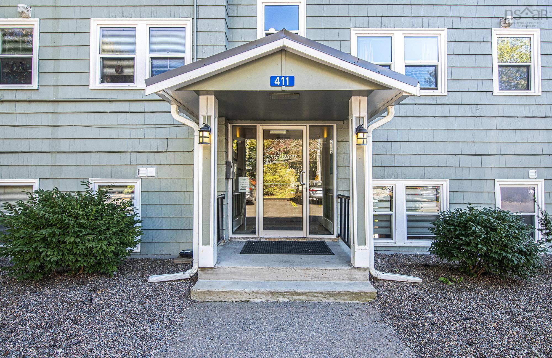
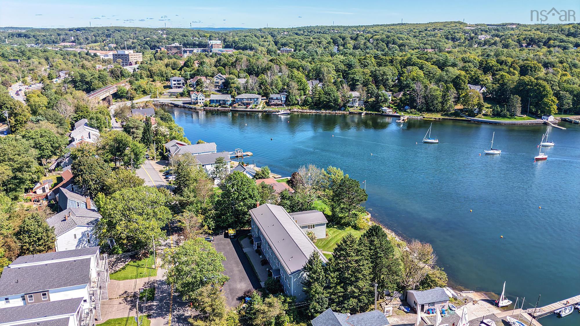
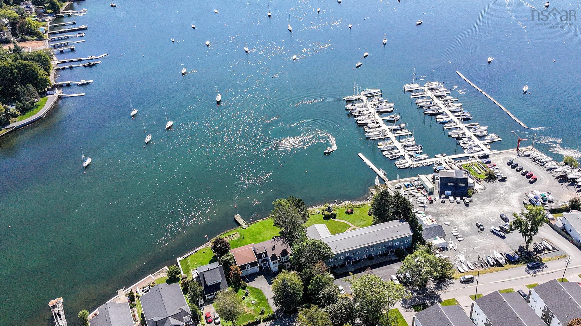
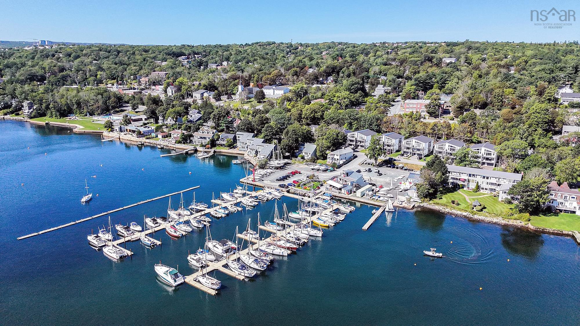
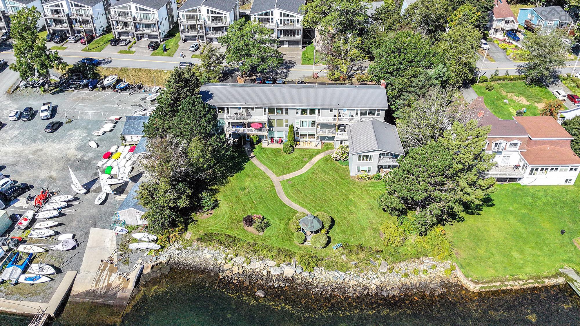
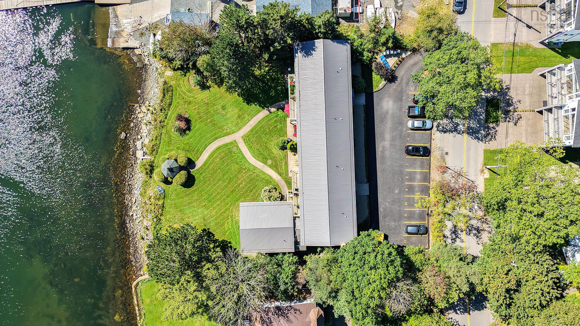
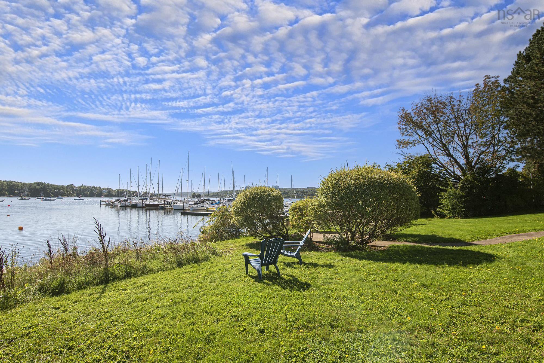
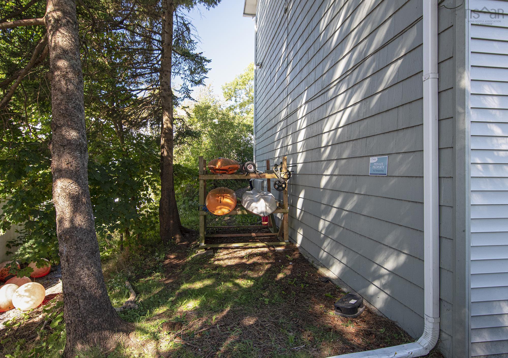
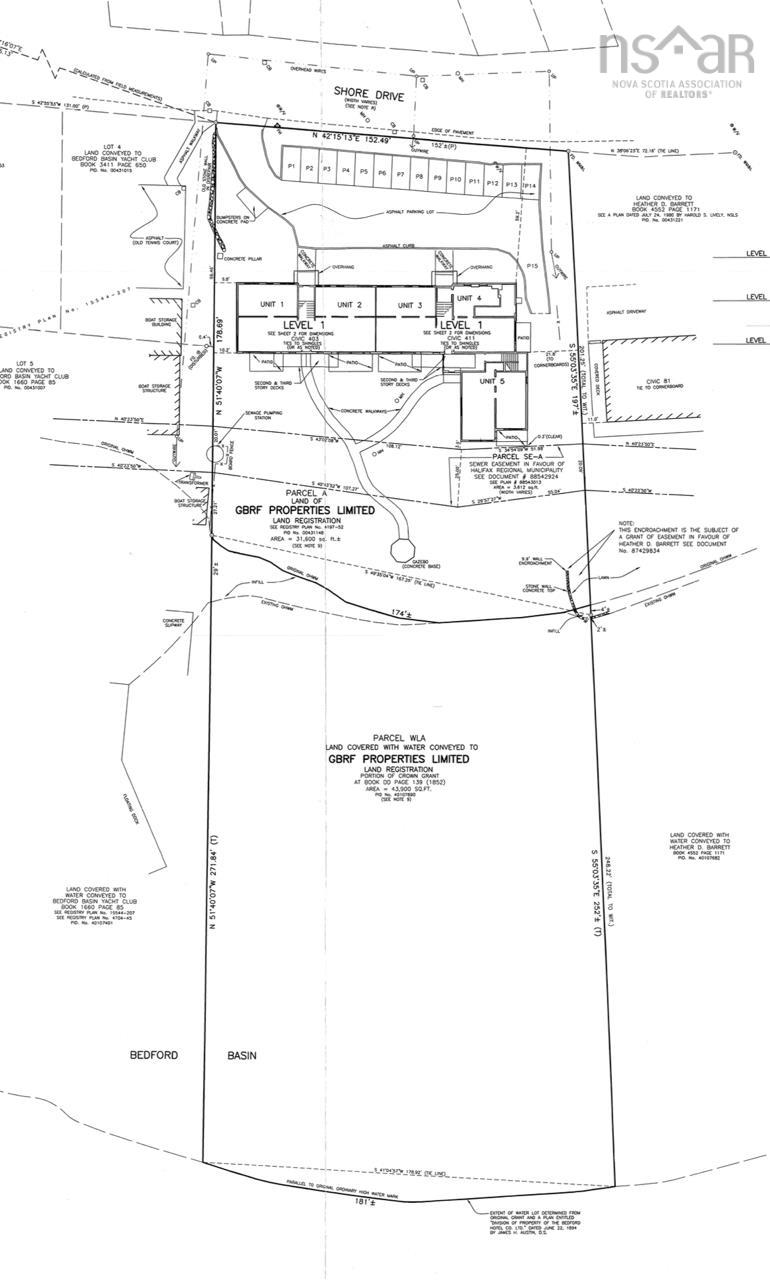
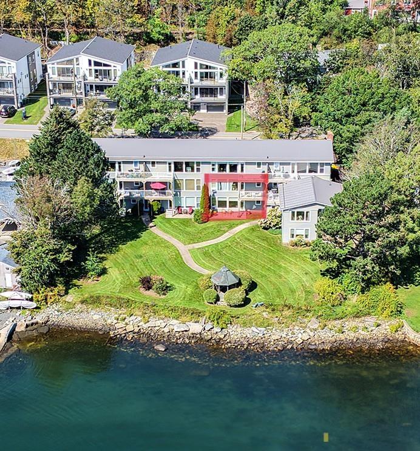
7 411 Shore Drive, Bedford, NS (MLS® 202625074): “Wow, what a view!” Welcome to waterfront condominium The Edgewater in Bedford, where beautiful Bedford Basin views set the scene for relaxed waterfront living. Conveniently located on Shore Drive beside the Bedford Yacht Club, this bright two-bedroom condo is freshly renovated, featuring an efficient kitchen with brand new appliances, in-suite laundry, and a large private patio—the perfect spot to enjoy stunning views and watch sailboats drift by. The well-maintained building has seen recent updates, including a newer metal roof, siding, balconies, paved parking lot. Condo fees include heat, hot water, parking, mooring and maintenance of the common elements, while kayak storage makes it easy to enjoy adventures on the water. For boat owners, a mooring is also available with the condo. Enjoy the peace of waterfront living within walking distance of Bedford’s restaurants, coffee shops, fitness centres, shopping, DeWolf Park, next door yacht club and public salt water outdoor swimming pool only a few walking minutes away. A rare opportunity to combine beautiful views, everyday convenience, and an inviting coastal lifestyle. Home & cottage in one! *Unit 8 just above is available for sale to turn 2 units into one.
Directions
Bedford Hwy to Shore Drive towards public swimming pool
$458,000
MLS®
202625074
PID
41267386
List Price
$458,000
Type
Condominium
Style
Condo Apartment
Sewer
Municipal
Building Age
67
Foundation
Poured Concrete
Exterior
Vinyl, Wood Siding
Flooring
Vinyl Plank
MLA
800 ft2
TLA
800 ft2
Bedrooms
2
Bathrooms
1
Water
Municipal
Utilities
- Cable
- Electricity
- High Speed Internet
- Telephone
Features
- Intercom
Community Features
- Marina
- Park
- Place of Worship
- Playground
- Public Transit
- Recreation Center
- Shopping
Rooms.
Schools.
| Type | Name |
|---|---|
| Elementary School | Sunnyside Elementary School |
| Middle School | Rocky Lake Junior High School |
| High School | Charles P Allen High School |
contact the agent.

(902) 877-2122
nas@klayme.com
Nas has been a licensed REALTOR® since 2003. Nas enjoys the challenge of matching people to their dream homes.