







Single Family
7 Brian Andrew Street, Lake Echo, NS (MLS® 202623552).
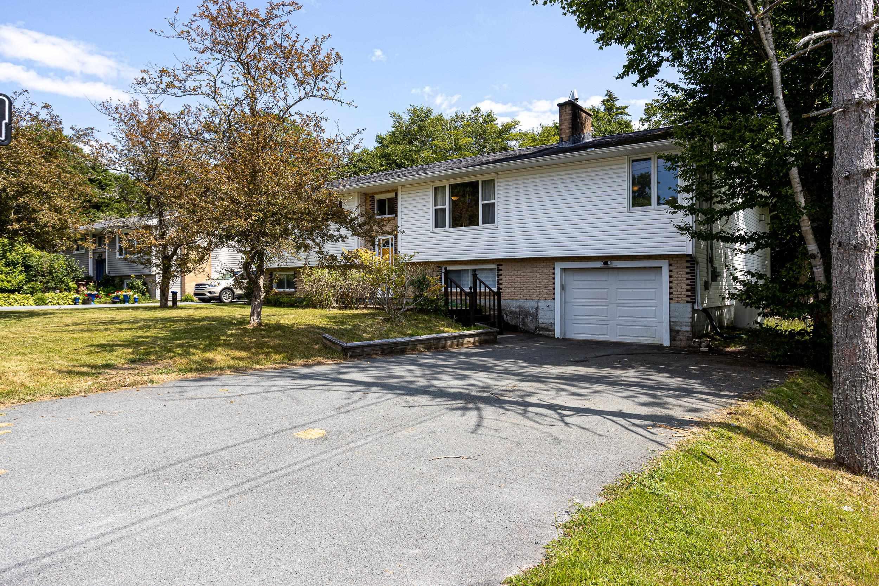
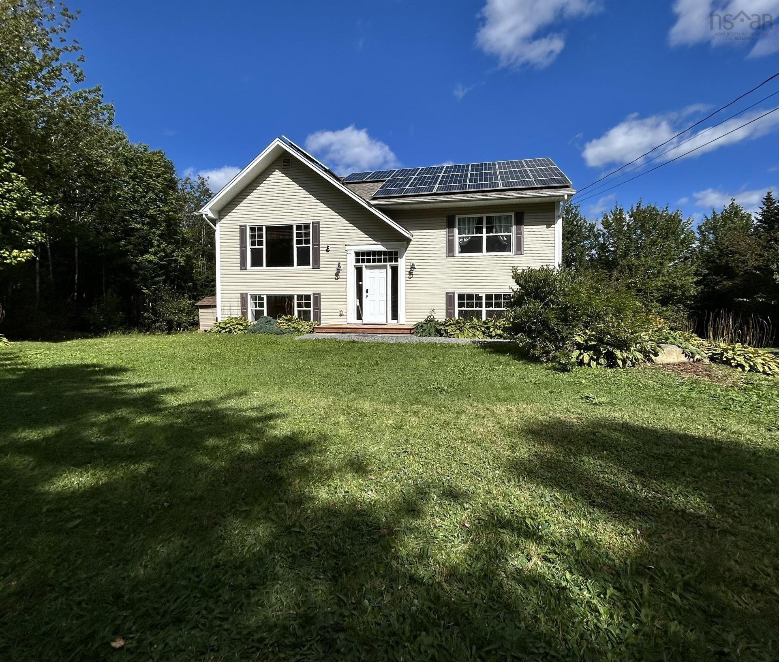
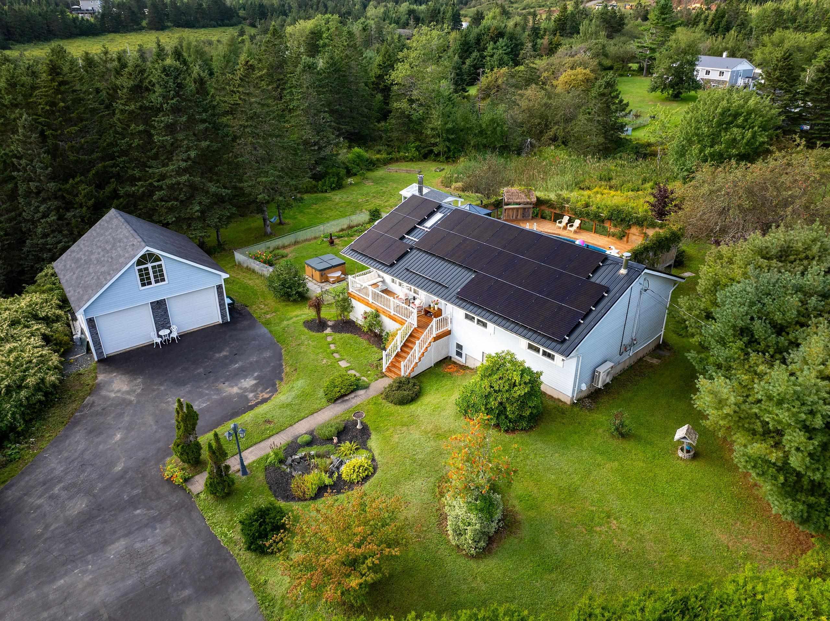
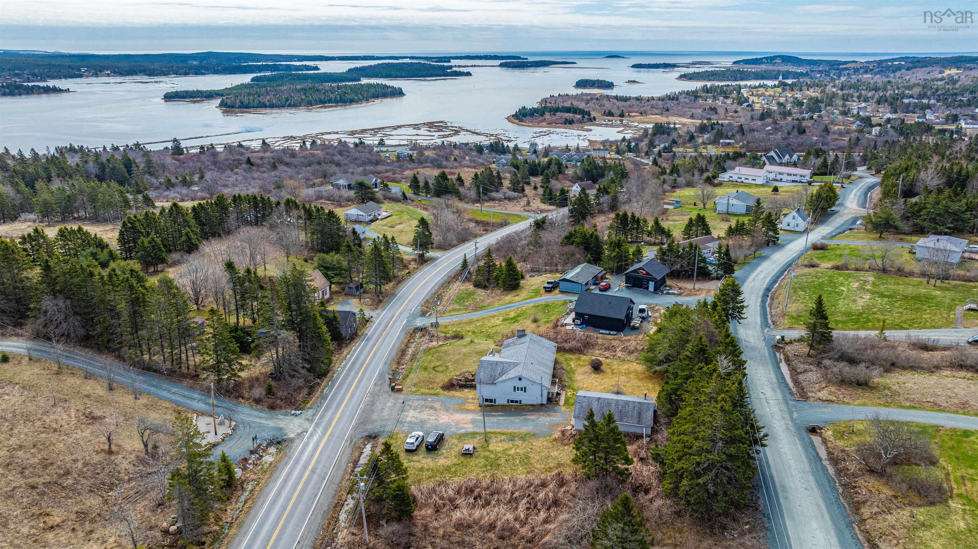
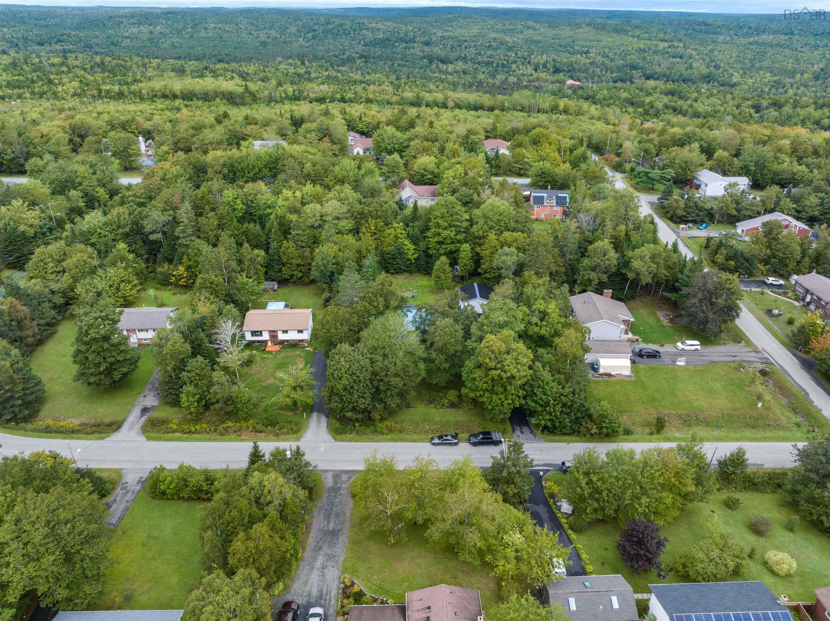
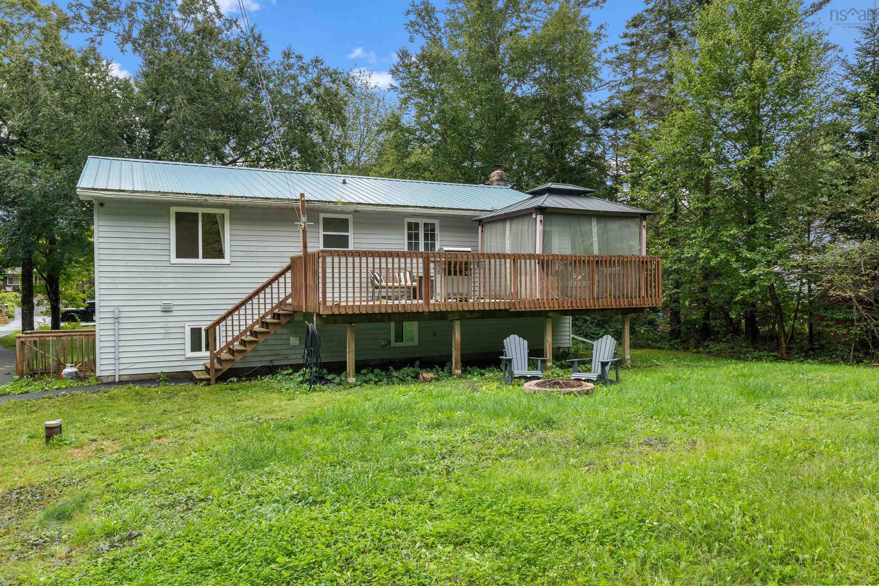
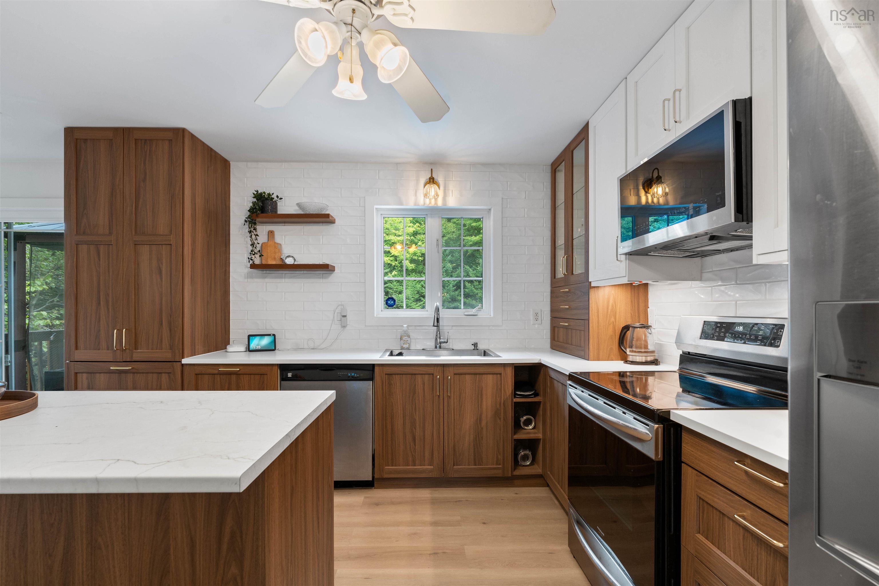
7 Brian Andrew Street, Lake Echo, NS (MLS® 202623552): Welcome to 7 Brian Andrew Street, a spacious and thoughtfully updated home in the sought-after community of Lake Echo. Offering four bedrooms and two full bathrooms, this home provides a versatile layout with three bedrooms on the main level and an additional bedroom downstairs, making it well suited for families, guests, or those looking for additional living space. The fully renovated kitchen, completed in 2026, adds a fresh and modern touch to the home, while the completely replaced septic field and newly paved driveway, both completed in 2024, provide valuable updates already taken care of. The metal roof offers added durability and peace of mind. Enjoy cozy evenings by the wood stove in the family room or step outside to the expansive back deck overlooking the large, landscaped lot, offering plenty of space for outdoor enjoyment and entertaining. The lower level provides additional versatility with a dedicated workshop, while the detached double-car wired garage offers excellent functionality and storage for vehicles, tools, hobbies, or recreational equipment. Located within walking distance of Bell Park Academic Centre (K–6), and approximately 30 minutes to Halifax and 20 minutes to Cole Harbour, this property offers the space and comfort of a residential community with convenient access to amenities, schools, and the city. With a practical layout, generous outdoor space, and numerous recent improvements, 7 Brian Andrew Street is ready to welcome its next owners.
Directions
Highway 7 to Exit 18, turn left and continue on Mineville/Bell/Walker Street, right on Thomas, Left on Denise, Left on Brian Andrew.
Inclusions
Fridge, Stove, Washer, Dryer, Dishwasher
Exclusions
Solar Panels on detached garage
Utilities
- Cable
- Electricity
- High Speed Internet
- Telephone
Features
- Wood Stove(s)
Community Features
- Park
- Playground
- Public Transit
- Recreation Center
- School Bus Service
Rooms.
| Level | Type | Dimensions |
|---|---|---|
| Main Floor | Foyer | 6'7"x4'0" |
| Main Floor | Living Room | 13'10"x13'5" |
| Main Floor | Kitchen | 12'8"x11'6" - COMBO |
| Main Floor | Bath 1 | 4 pce |
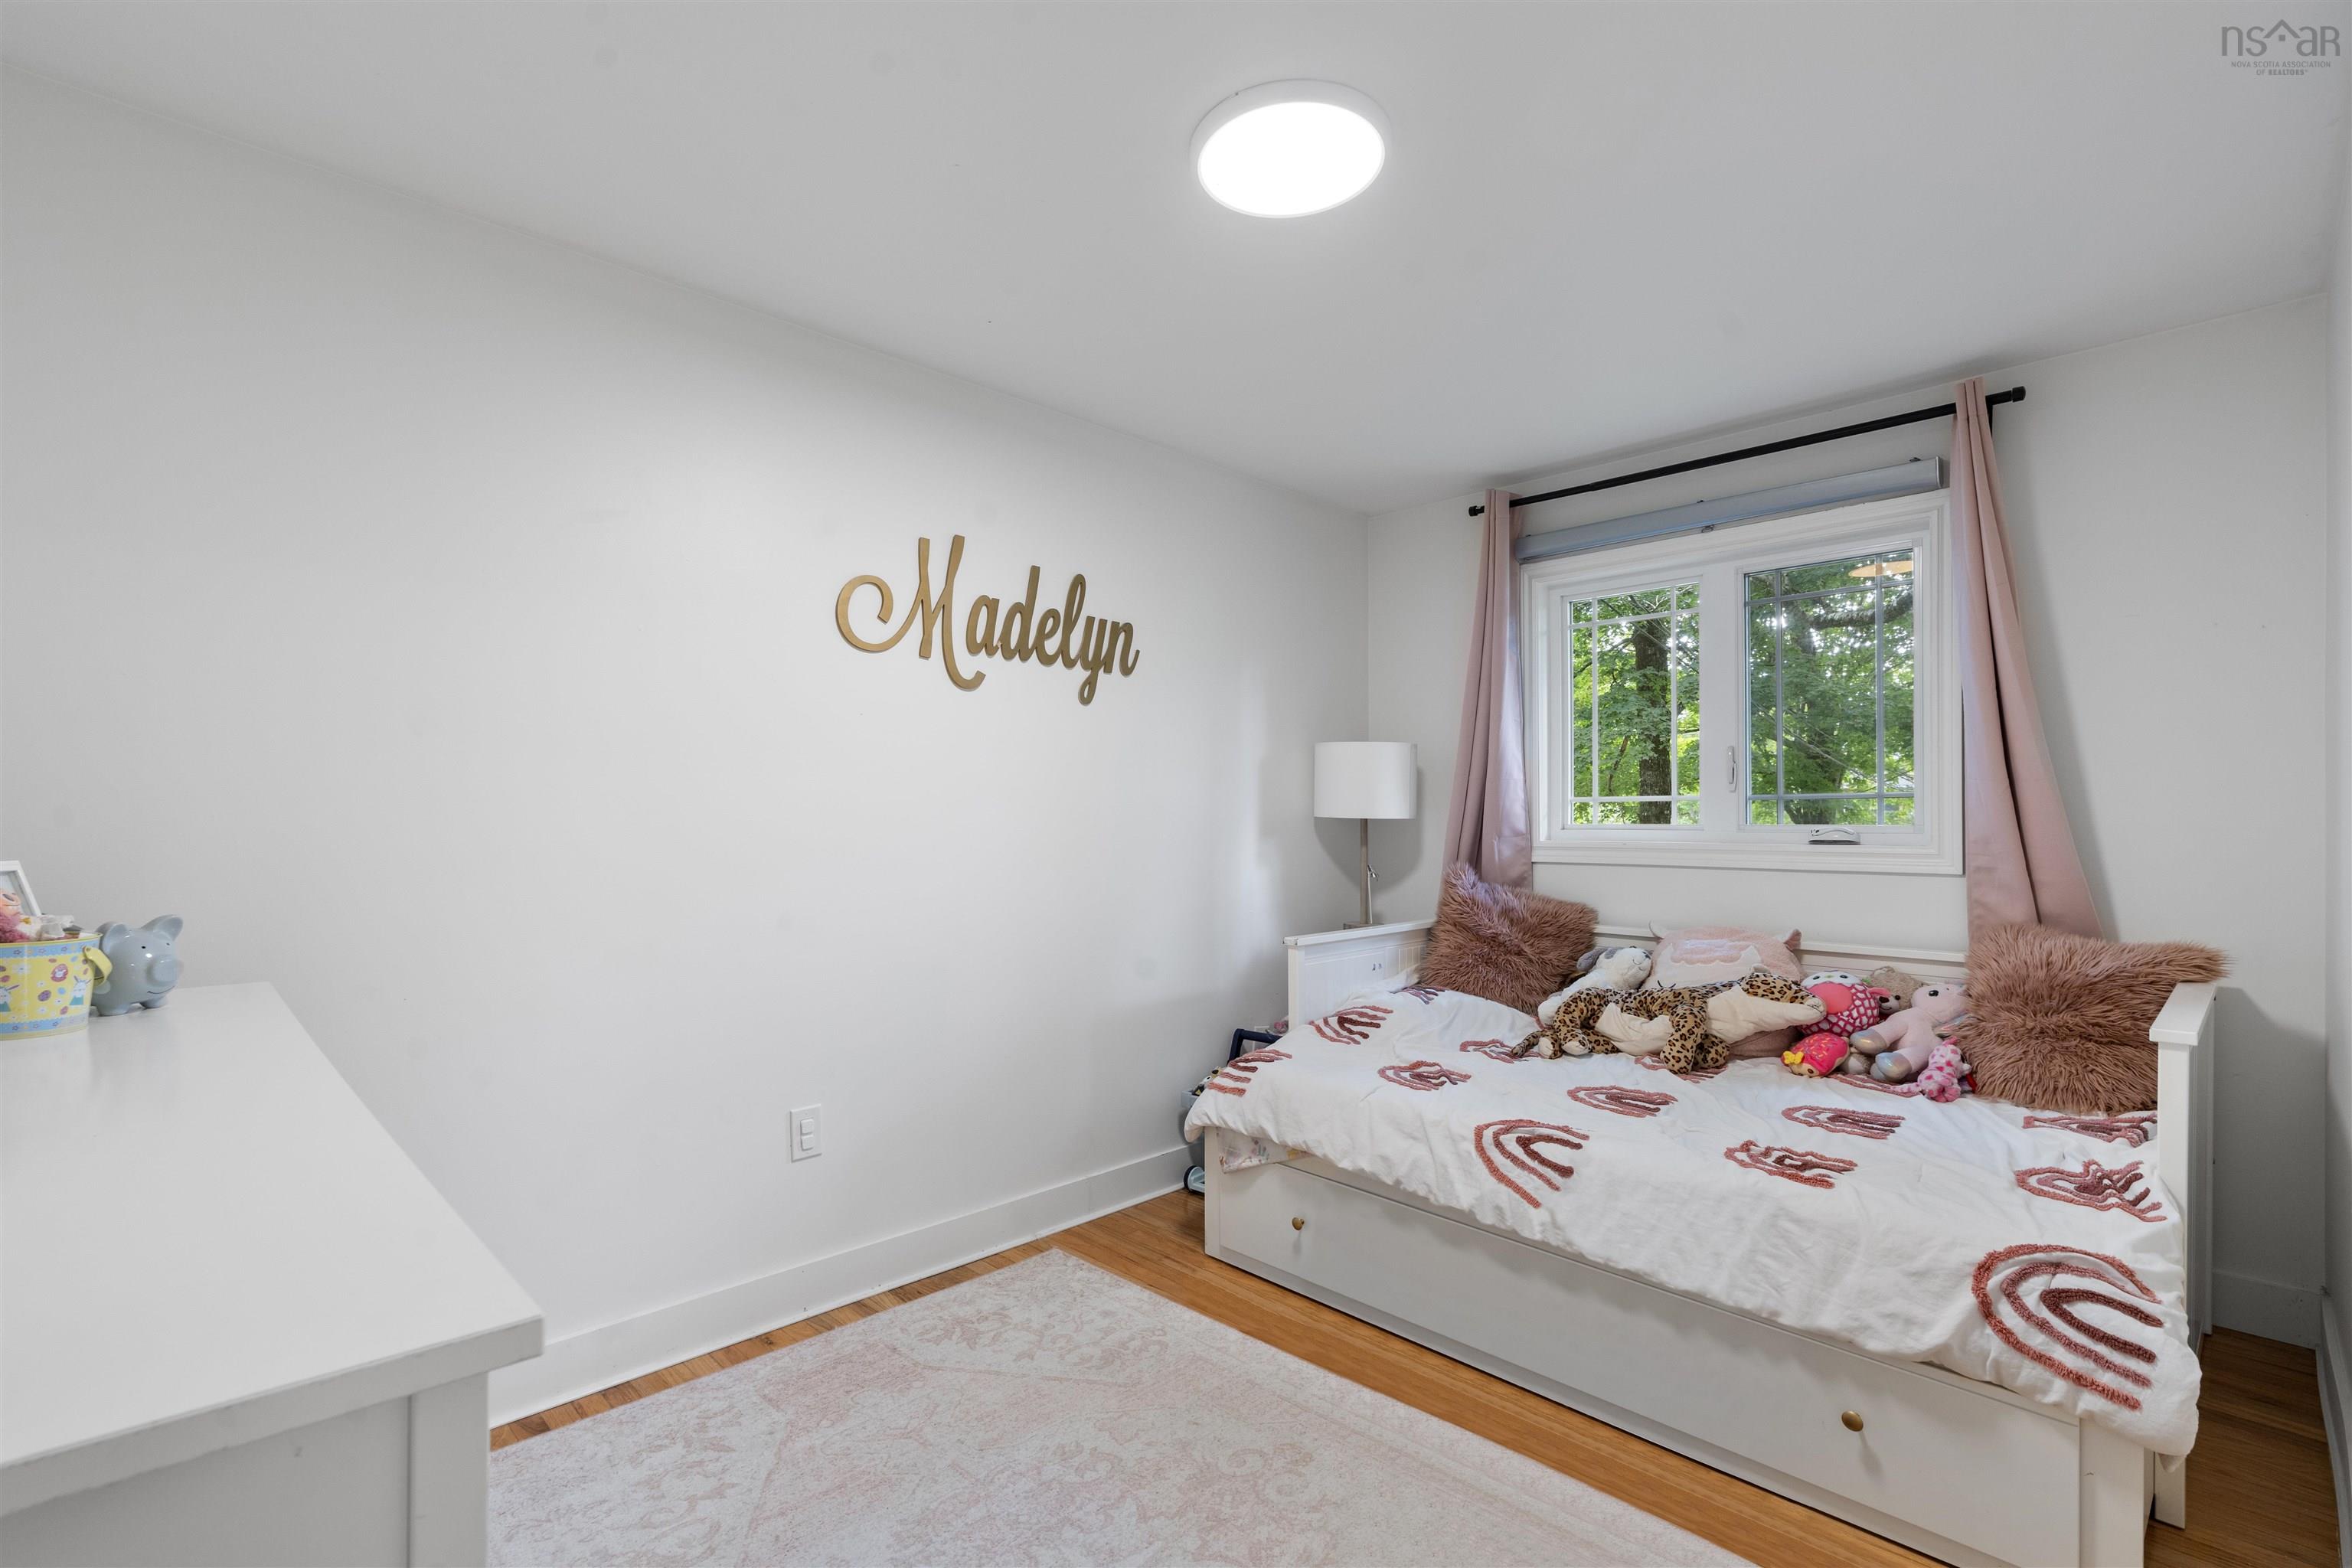
| Main Floor | Bedroom | 8'7"x9'9" |
| Main Floor | Bedroom | 8'7"x13'5" |
| Main Floor | Primary Bedroom | 14'5"x11'6" |
| Level | Type | Dimensions |
|---|---|---|
| Lower Level | Rec Room | 13'6"x23'4" |
| Lower Level | Laundry | 5'7"x11'3" |
| Lower Level | Den/Office | 7'9"x8'3" |
| Lower Level | Bedroom | 10'9"x11'9" |
| Lower Level | Workshop | 14'11"x11'3" |
| Lower Level | Bath 2 | 3 pce |
Schools.
| Type | Name |
|---|---|
| Elementary School | Bell Park Academic Centre |
| Middle School | Graham Creighton Junior High School |
| High School | Auburn Drive High School |
| Elementary School (Fr. Imm.) | Bell Park Academic Centre |
| Middle School (Fr. Imm.) | Graham Creighton Junior High School |
| High School (Fr. Imm.) | Auburn Drive High School |
contact the agent.

Nas has been a licensed REALTOR® since 2003. Nas enjoys the challenge of matching people to their dream homes.