| Level | Type | Dimensions |
|---|---|---|
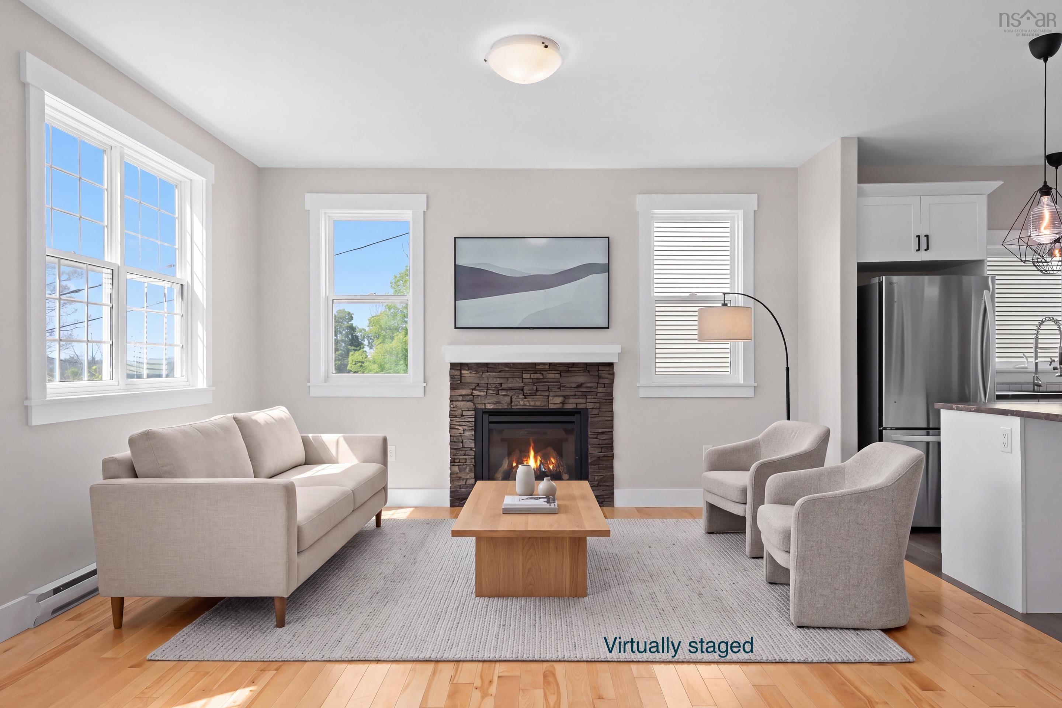
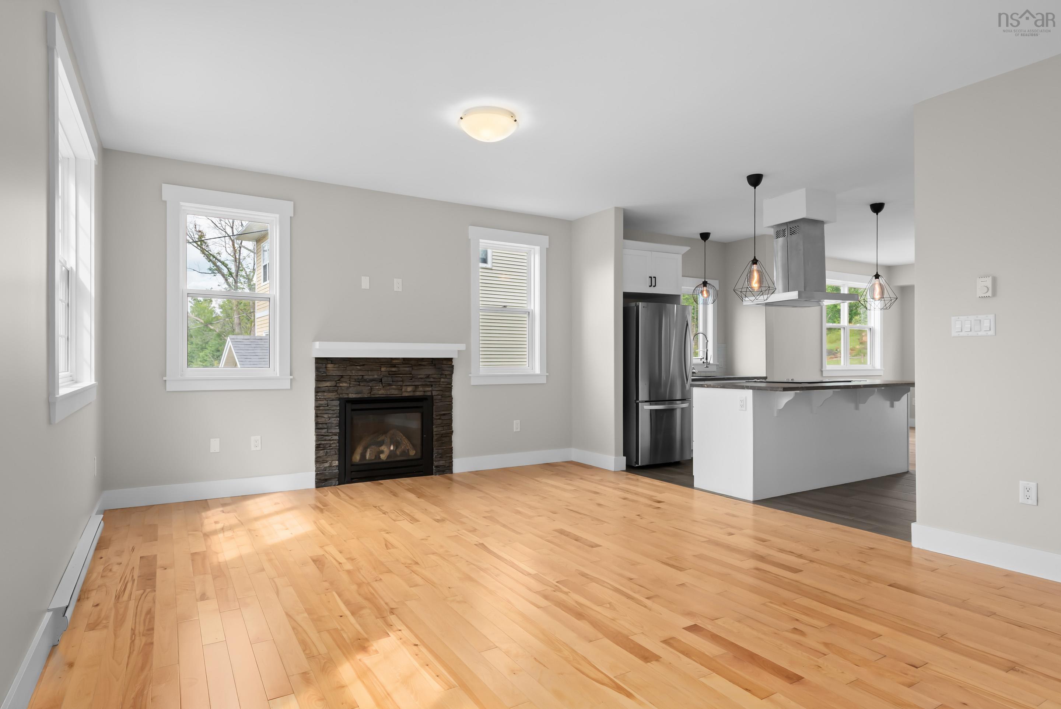
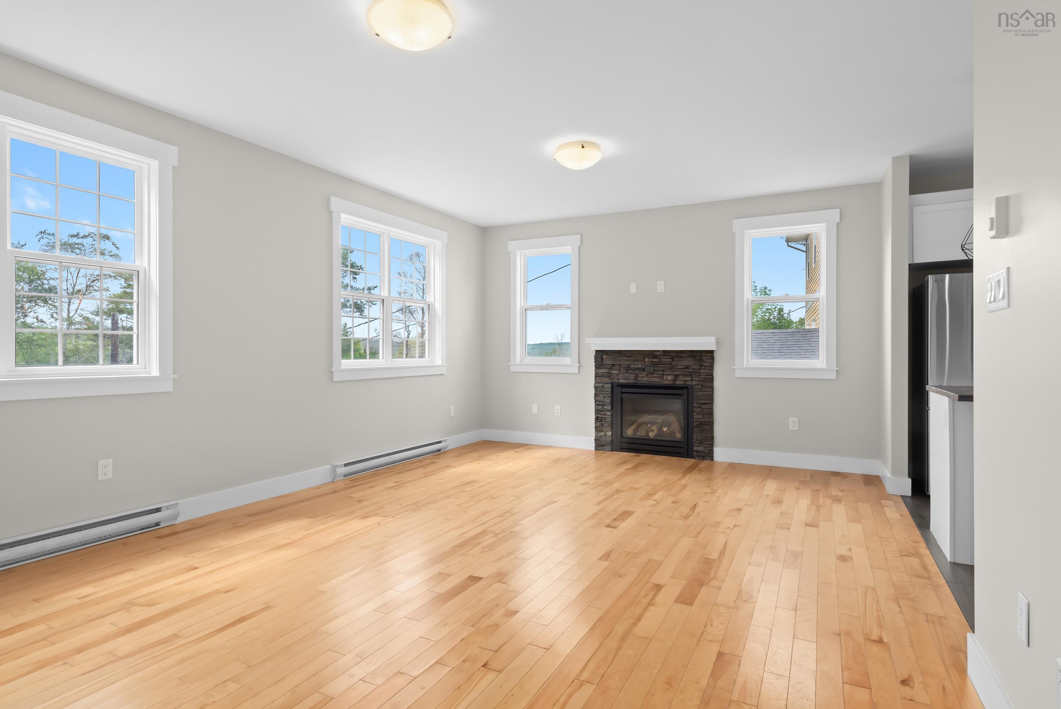
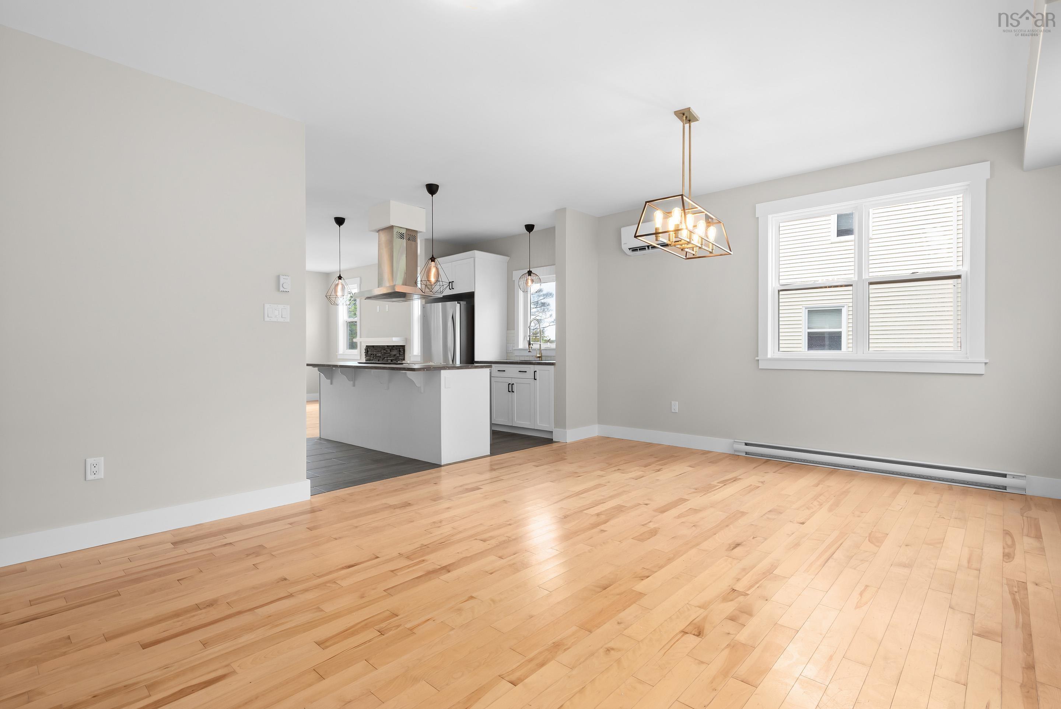
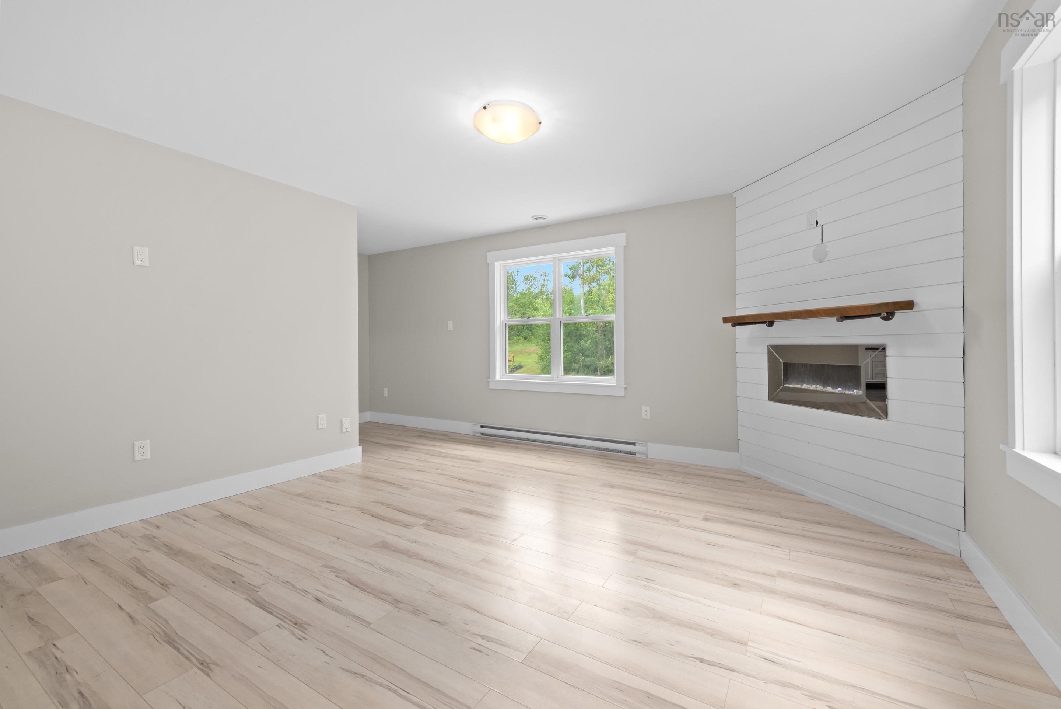
| Main Floor | Living Room | 26 x 14.6 |
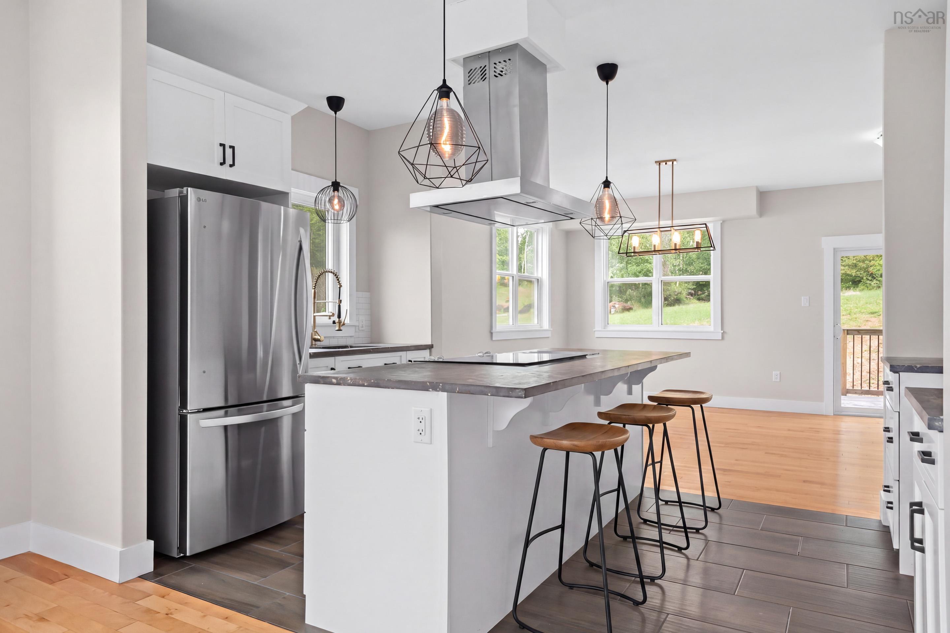
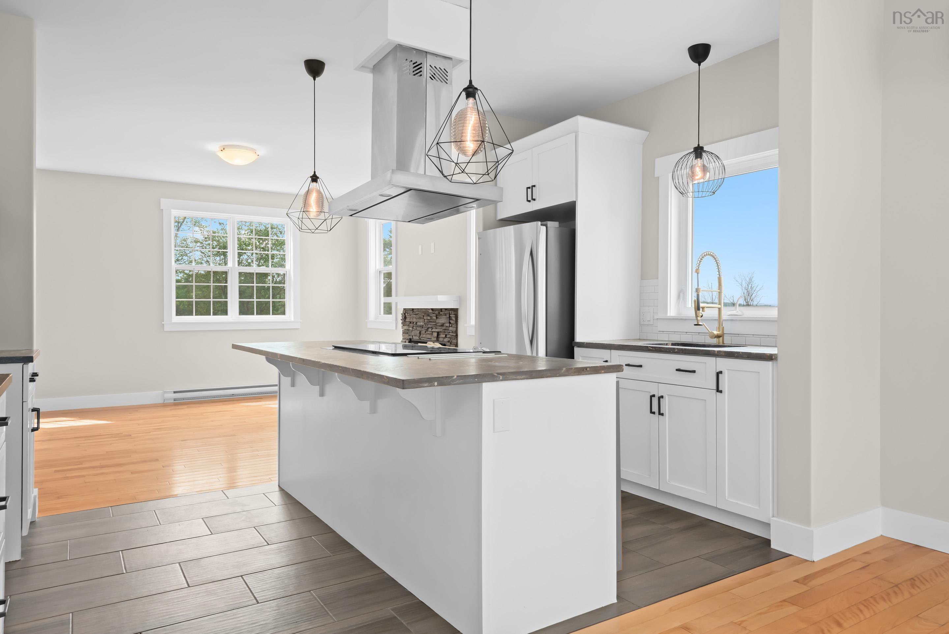
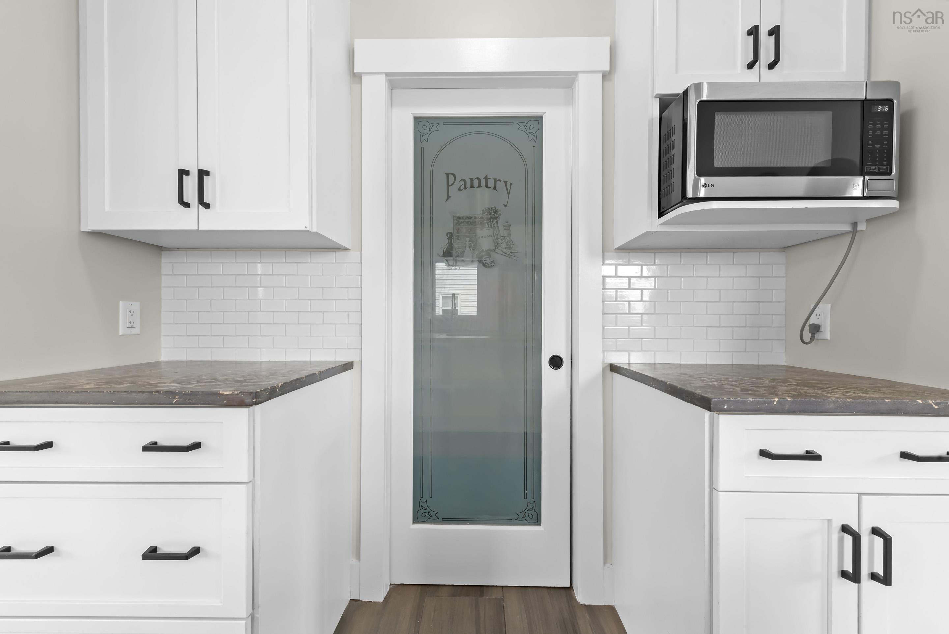
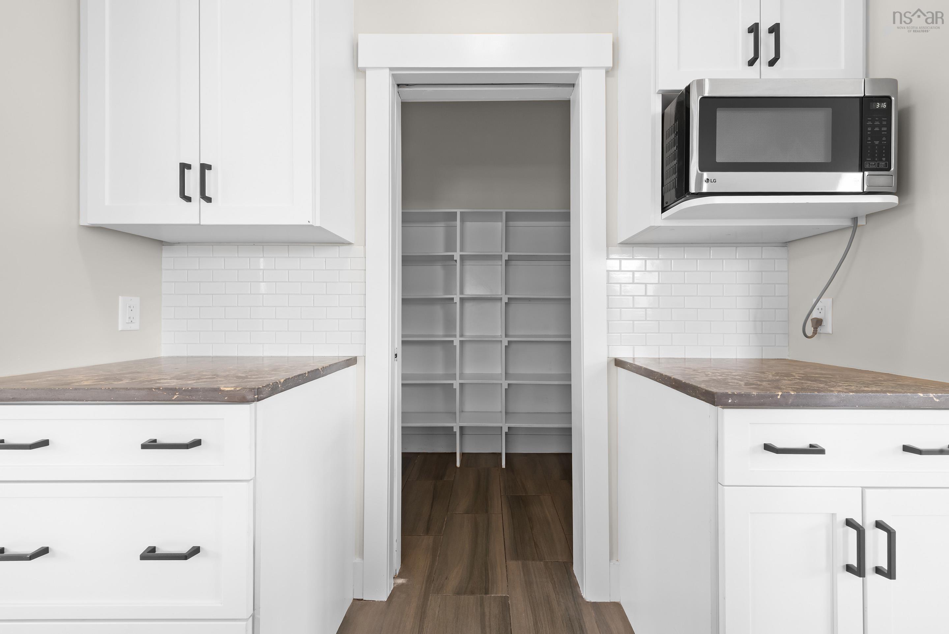
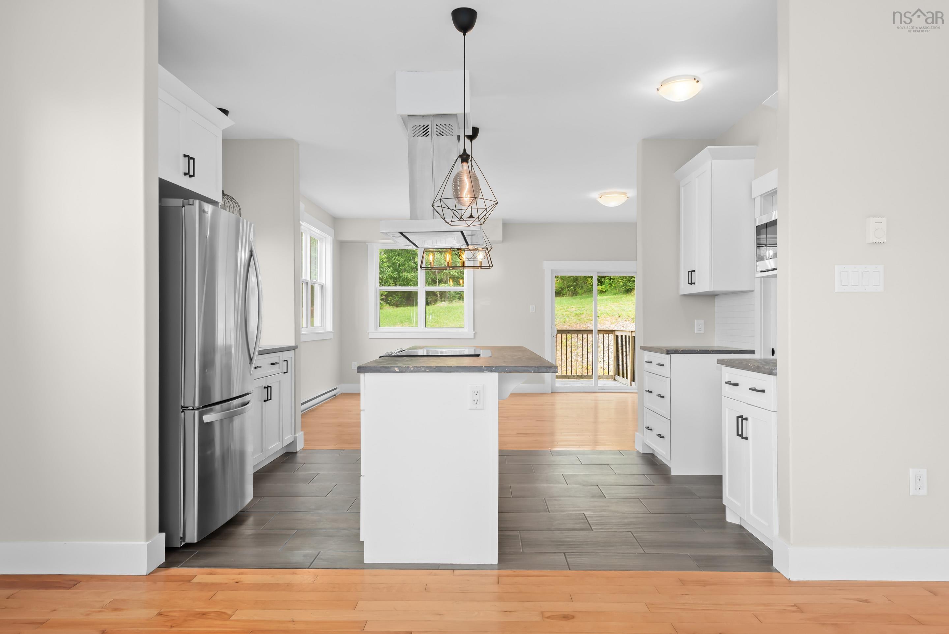
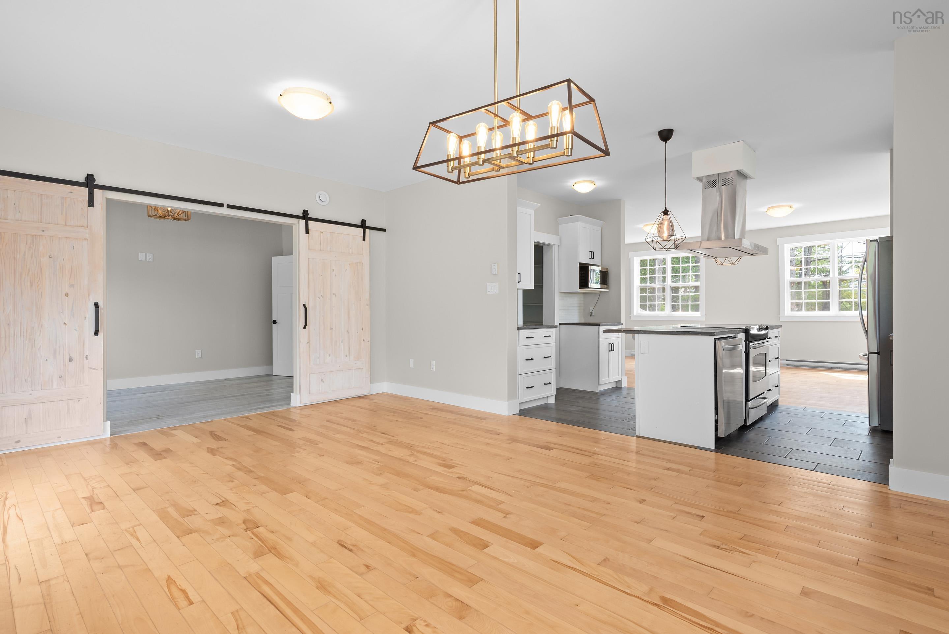
| Main Floor | Kitchen | 9 x 19 |
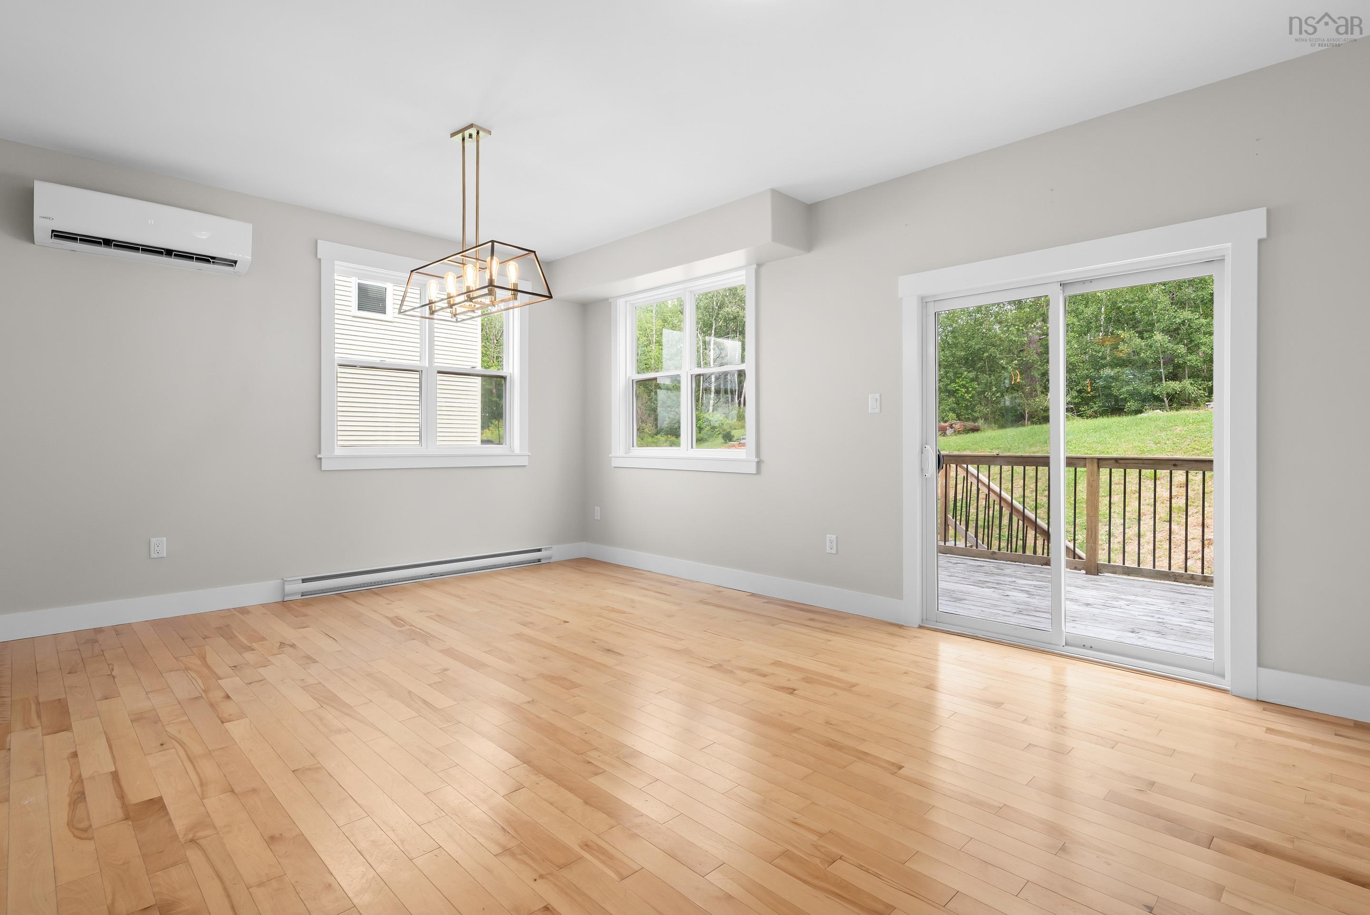
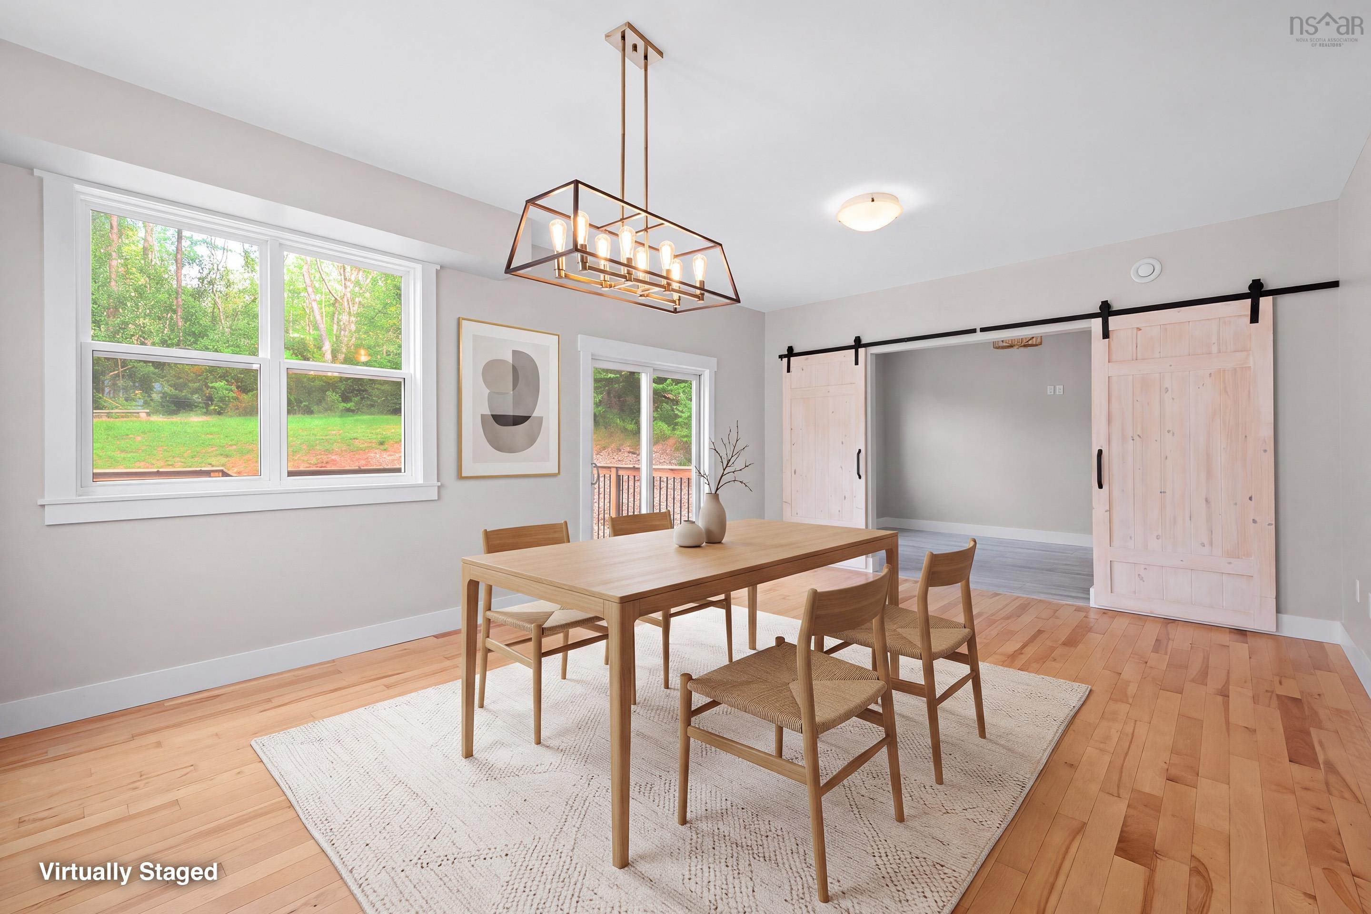
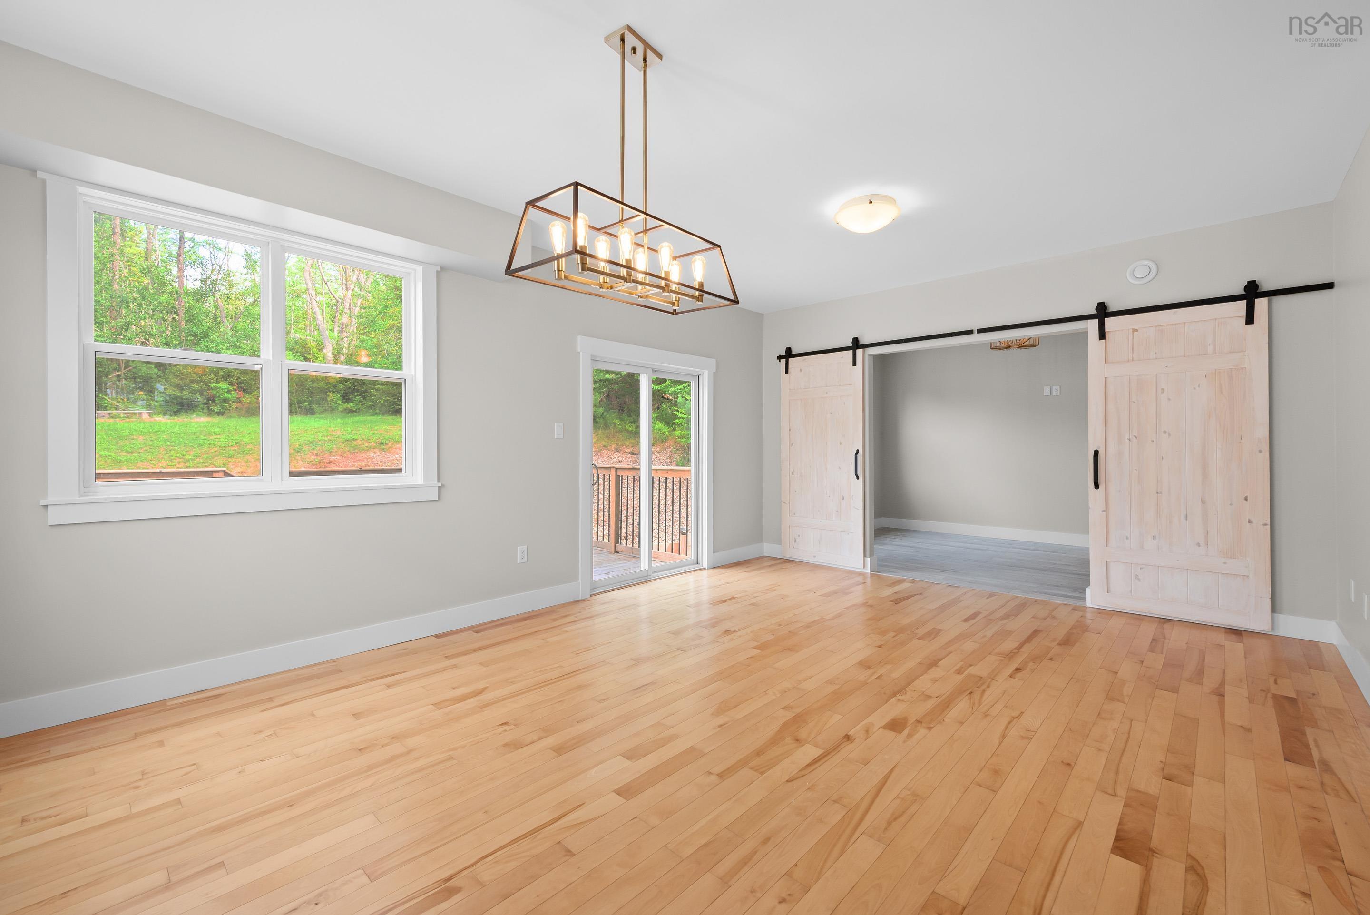
| Main Floor | Dining Room | 14 x 19 |
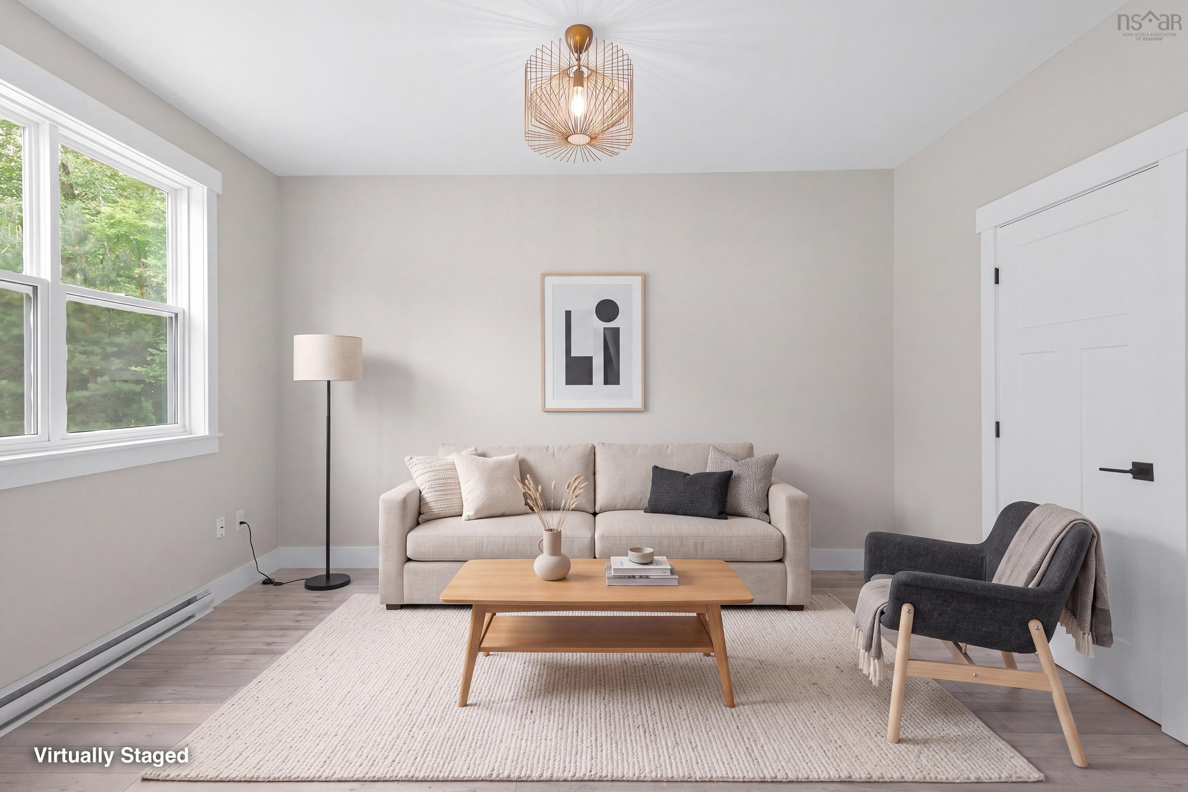
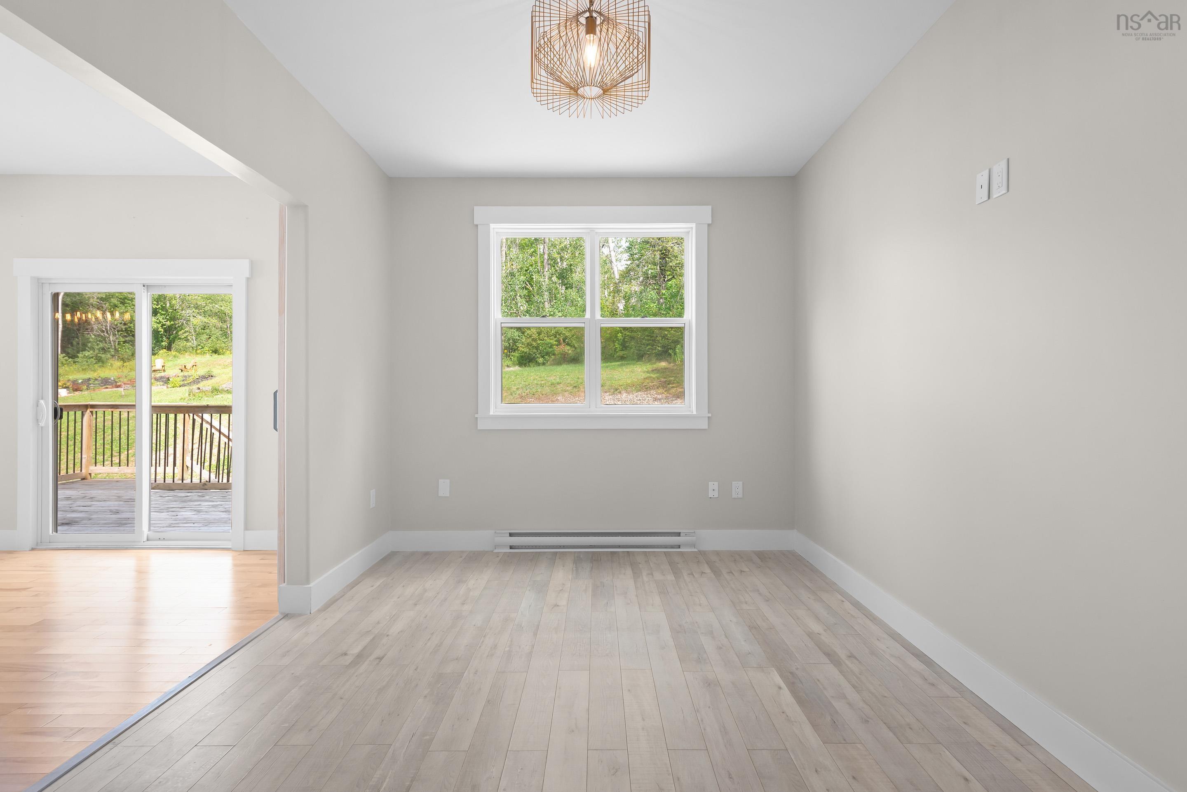
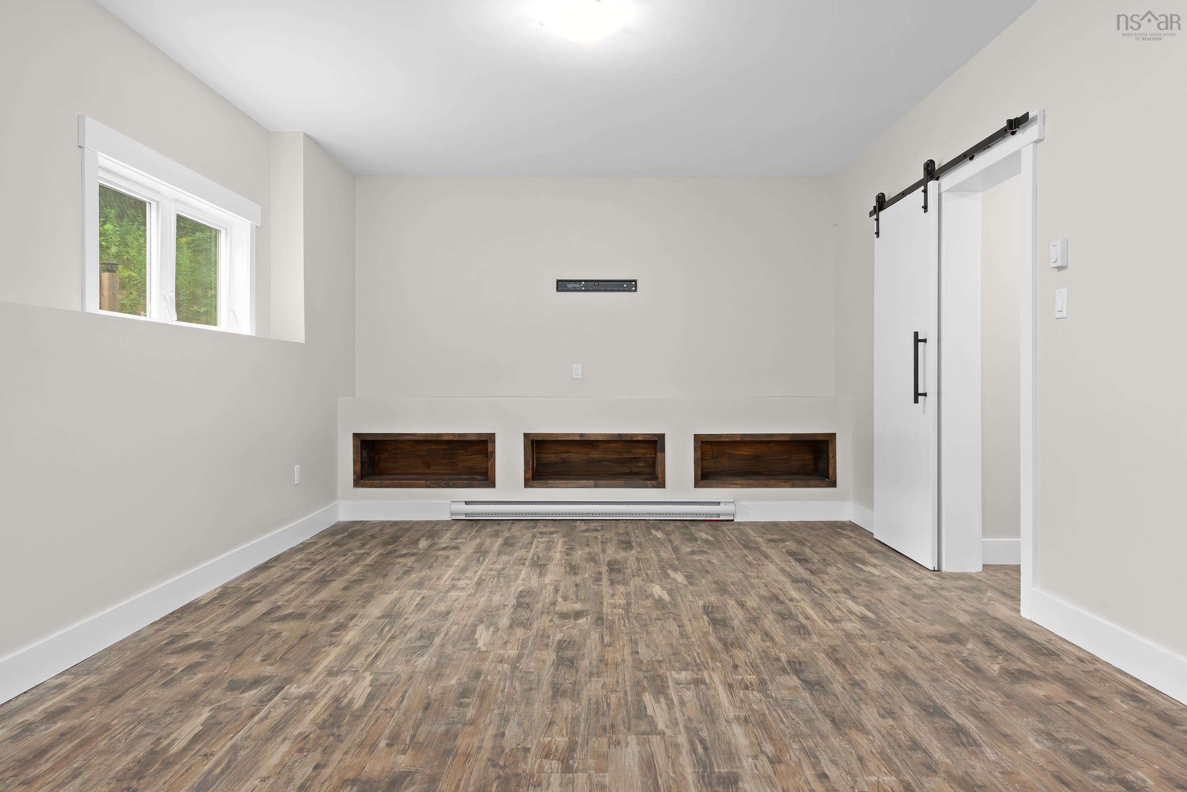
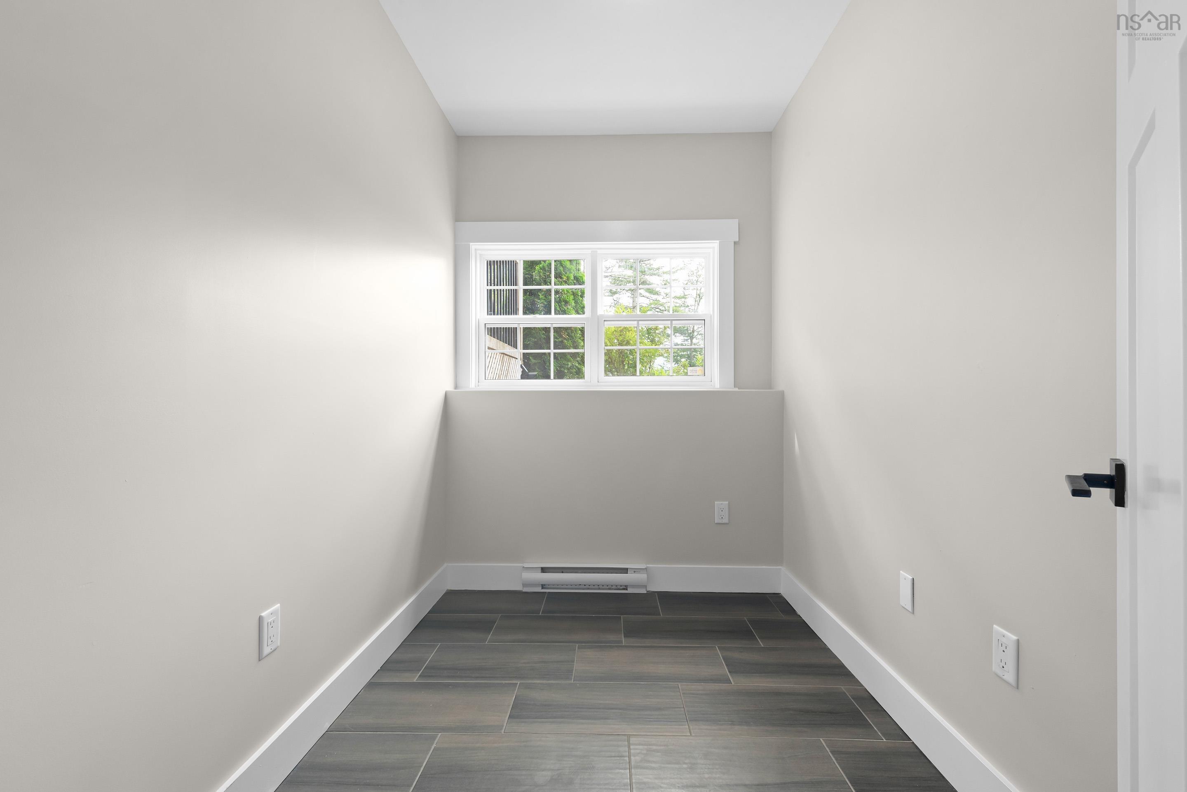
| Main Floor | Den/Office | 14.6 x 10 |
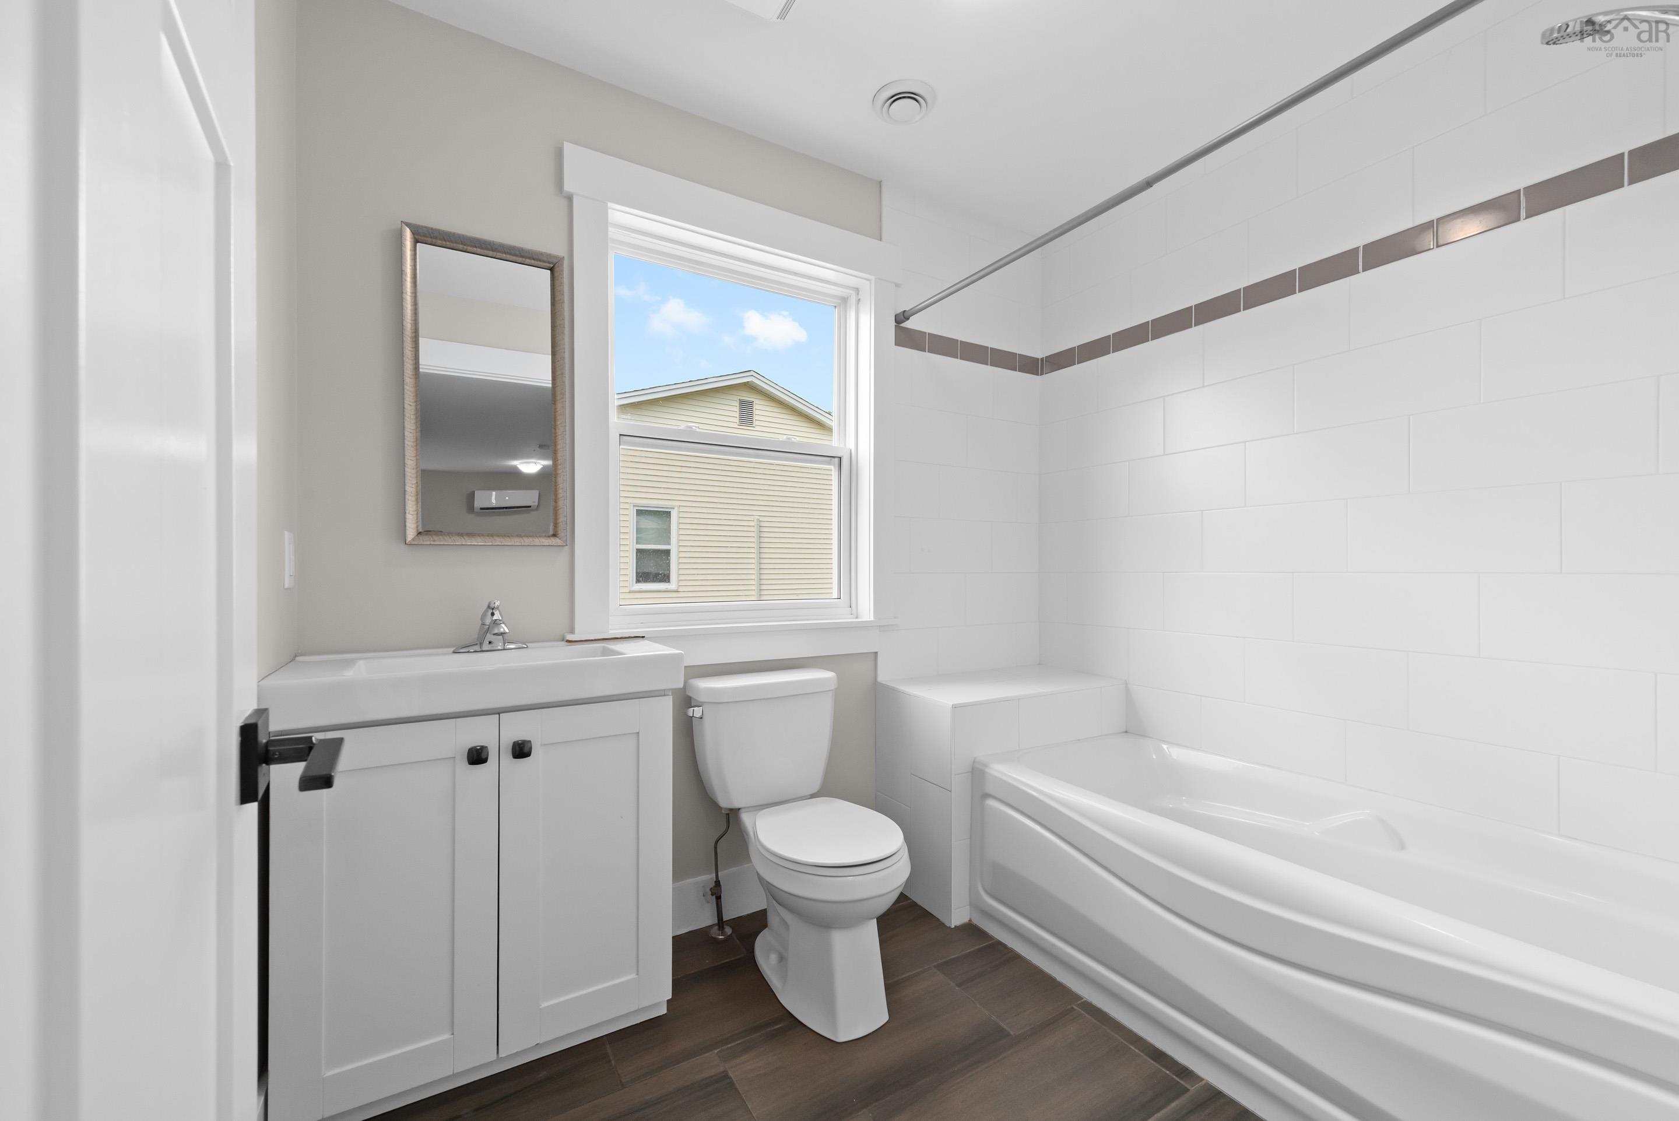
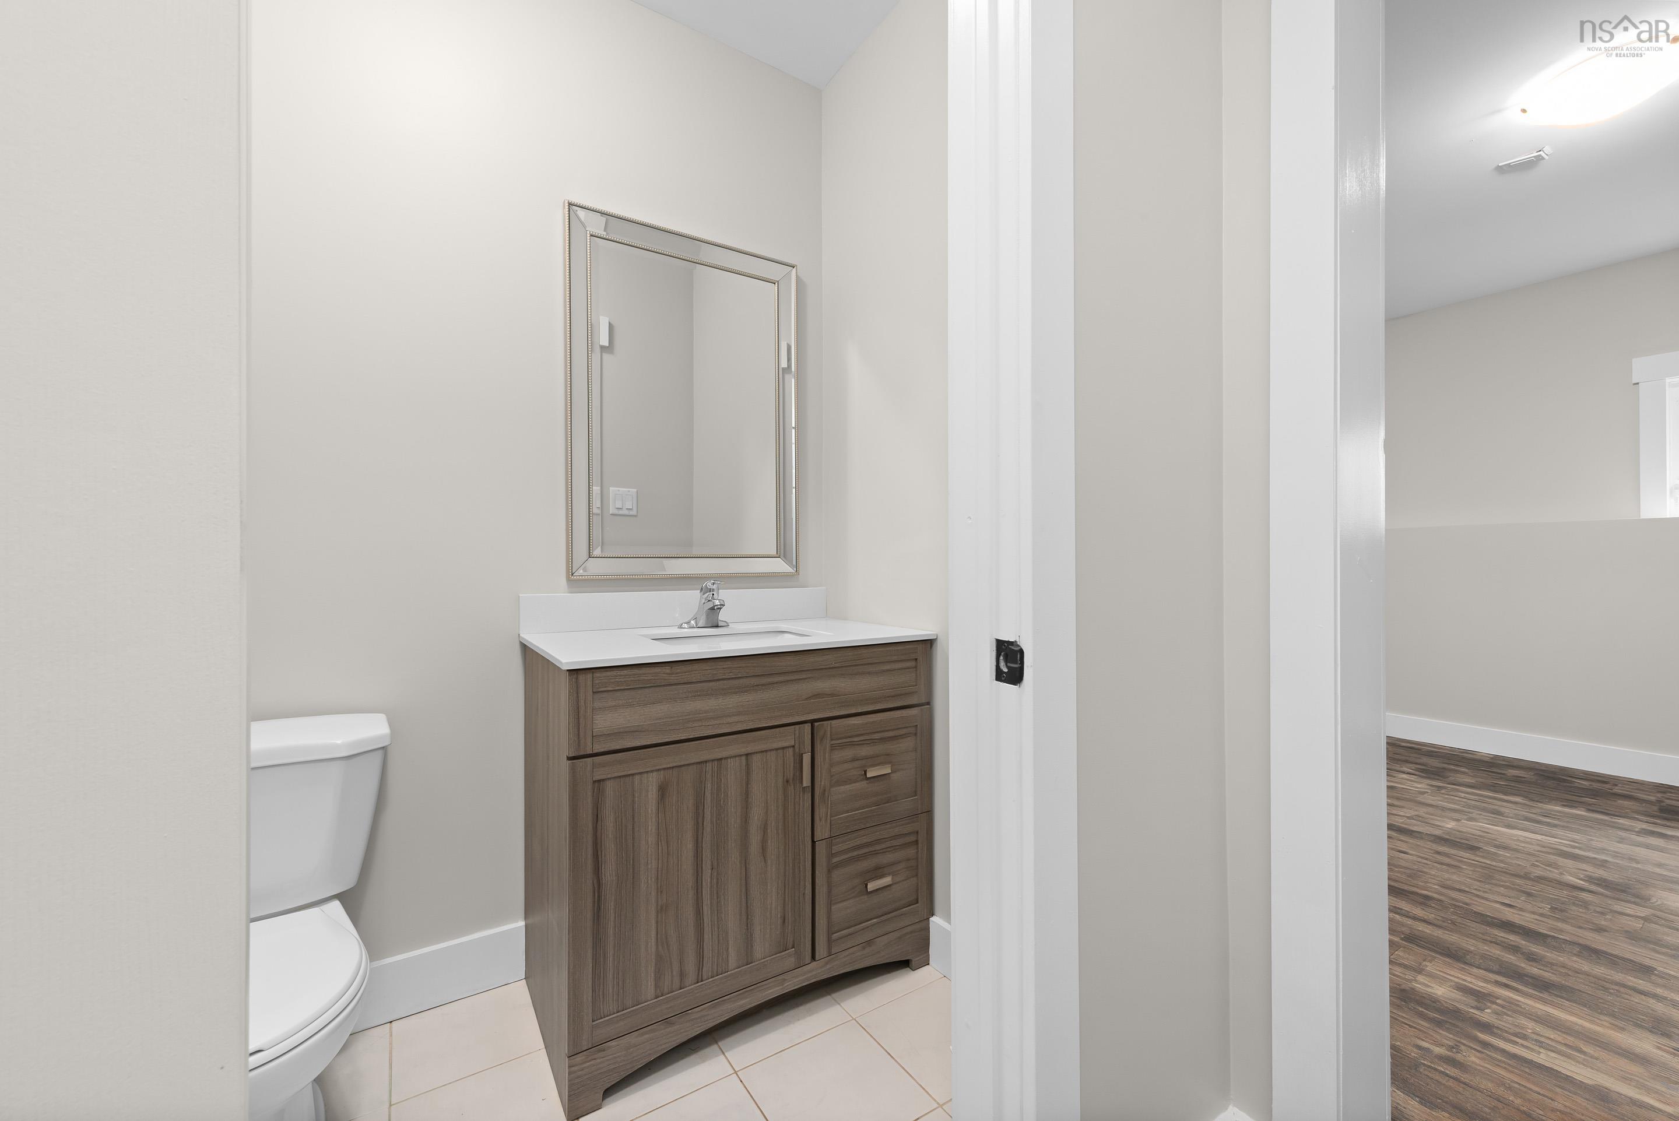
| Main Floor | Bath 1 | 4 x 6 |
Single Family
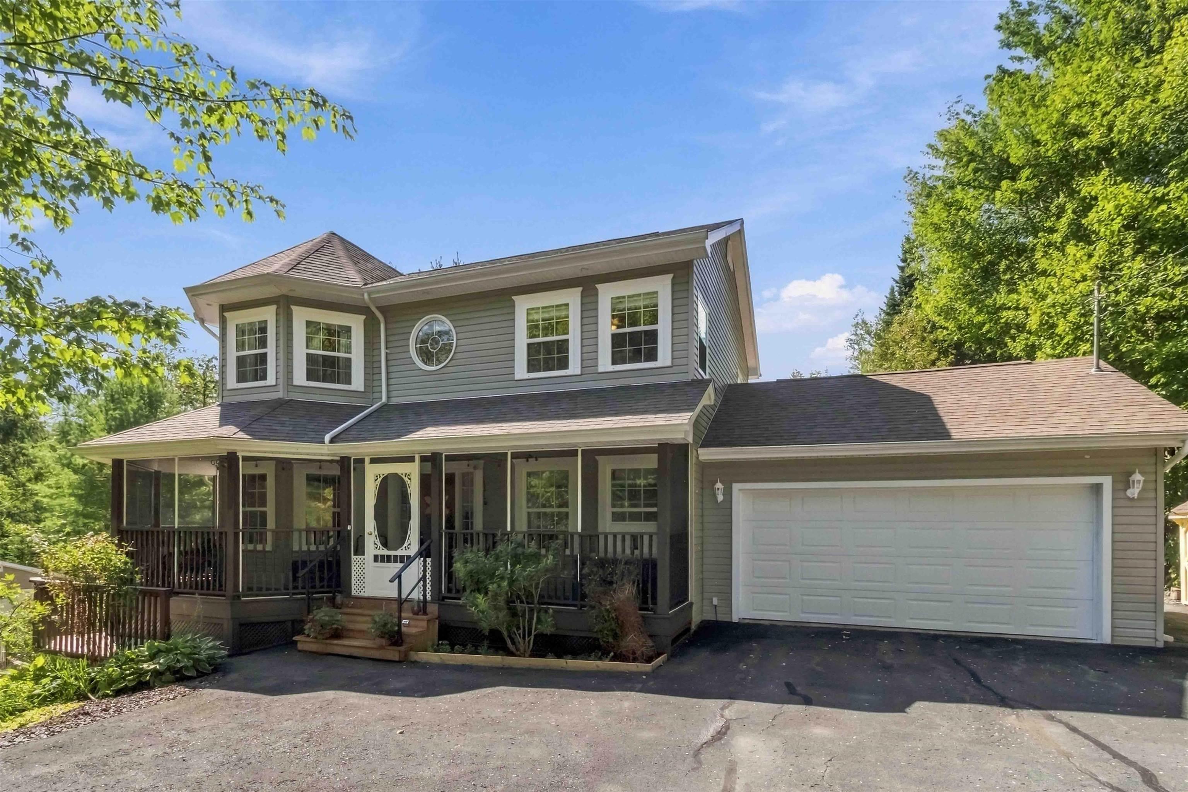
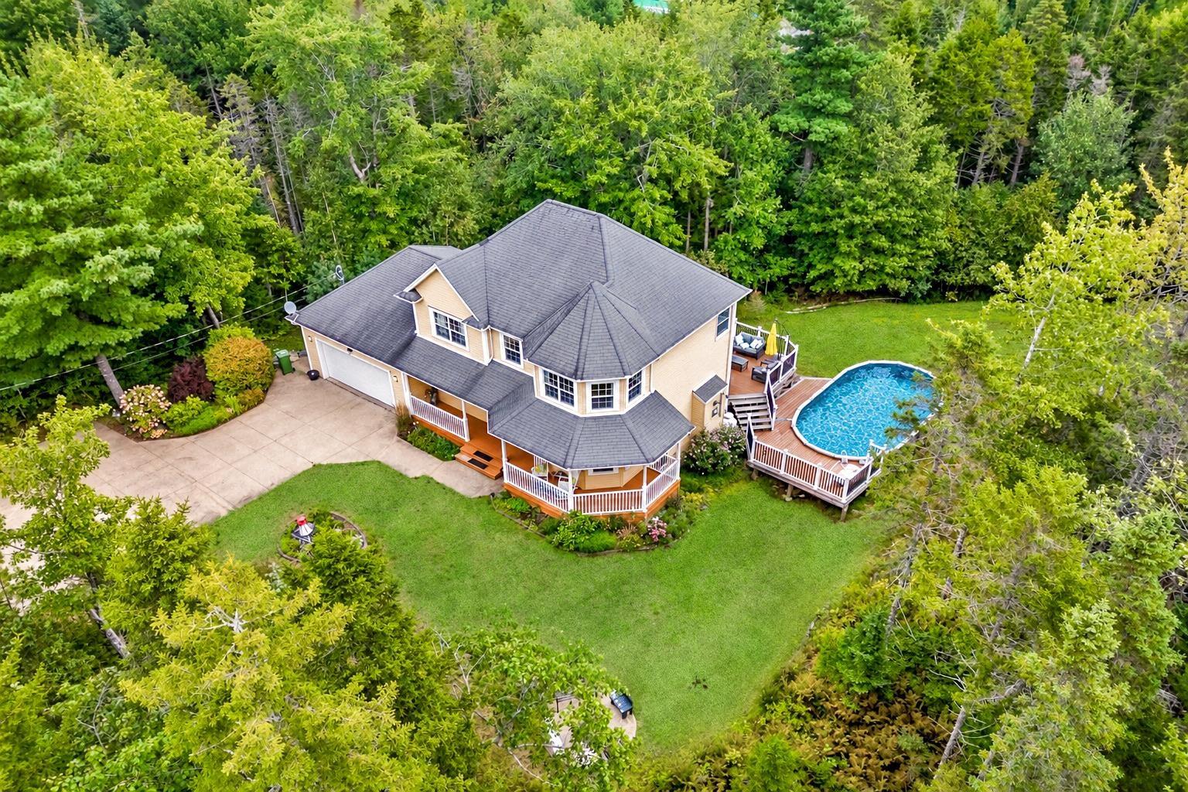
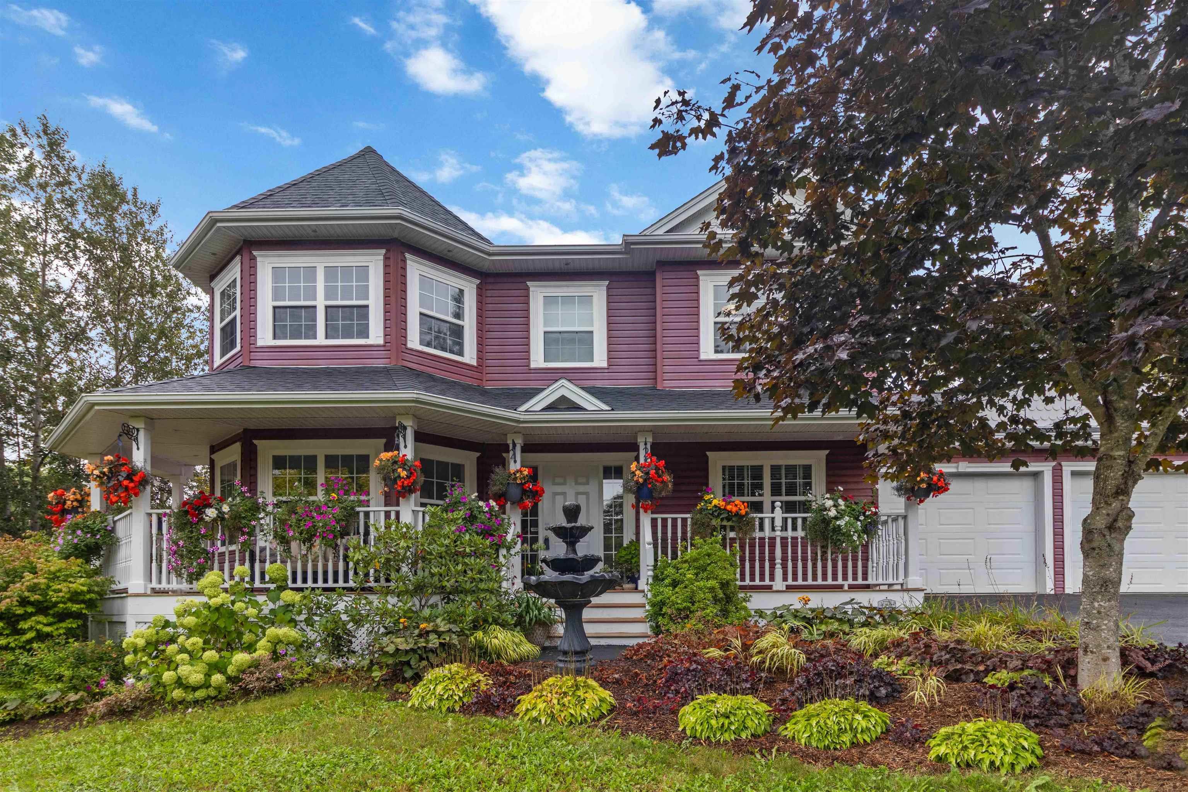
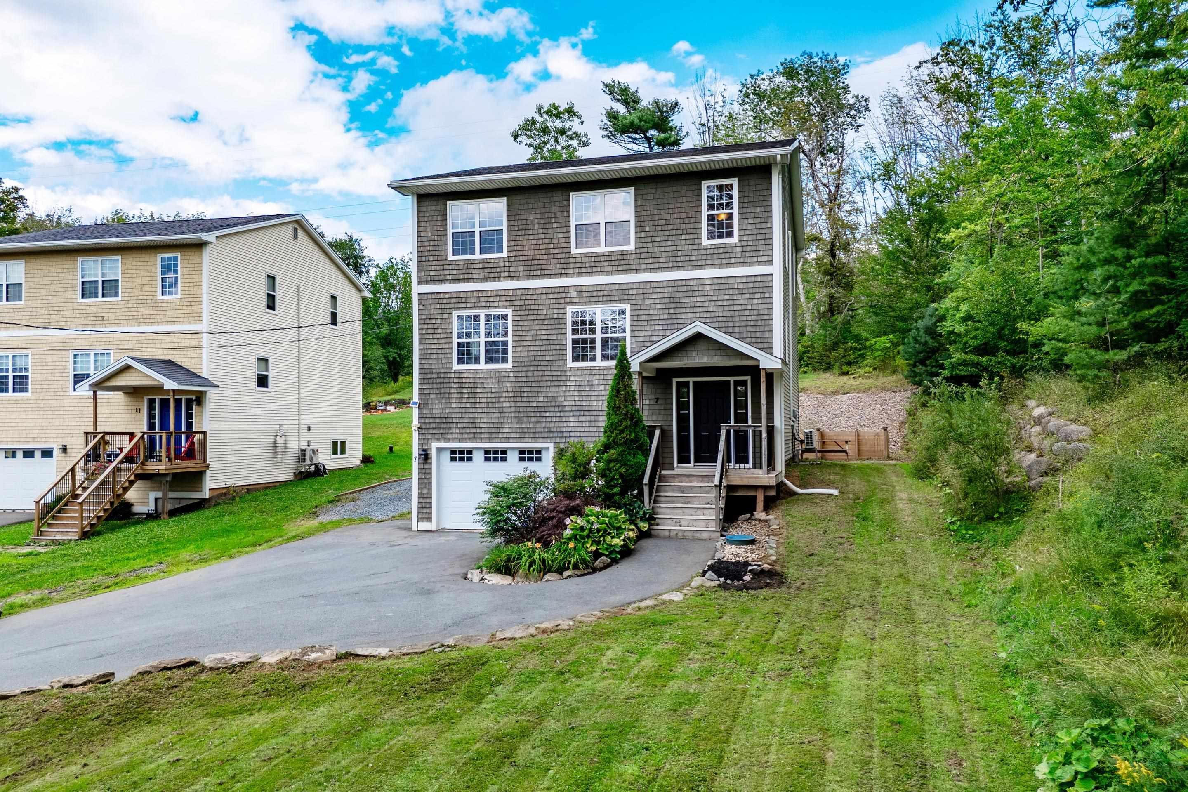
7 Copperhead Road, Fall River, NS (MLS® 202620329).
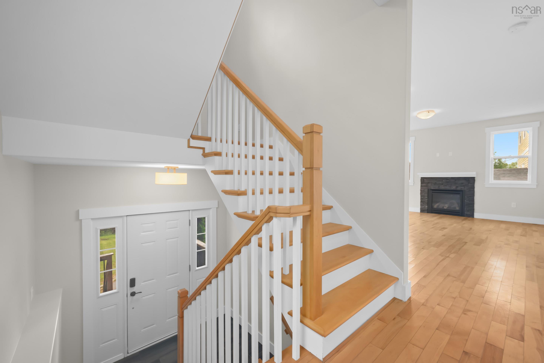
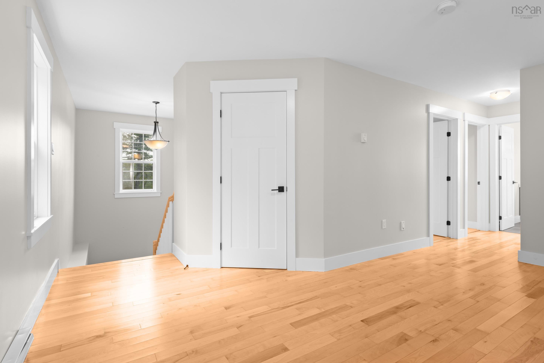
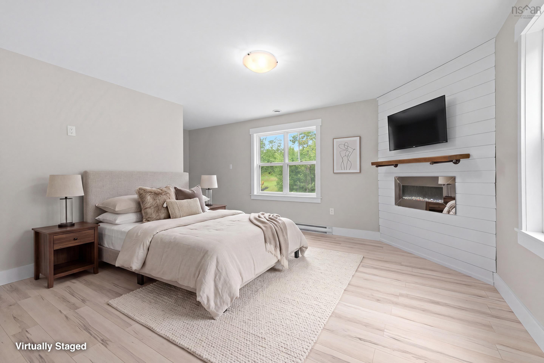
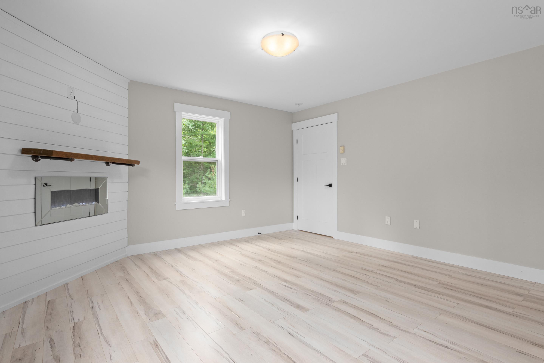
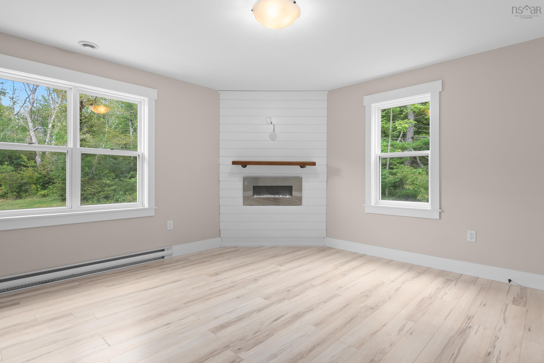
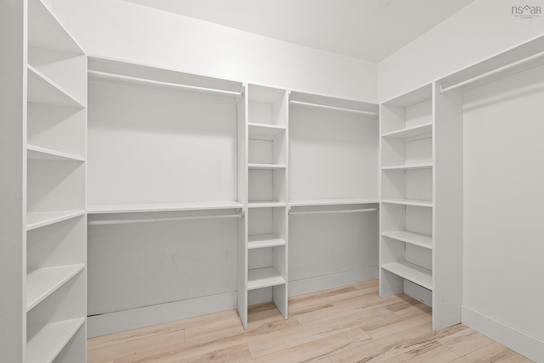
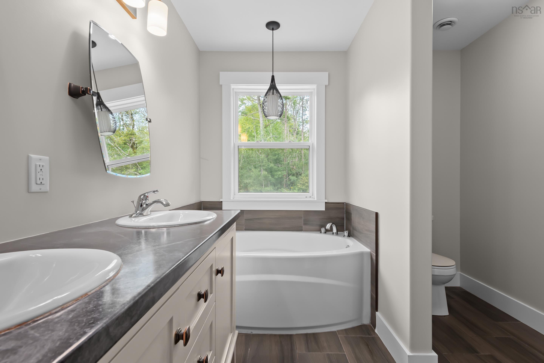
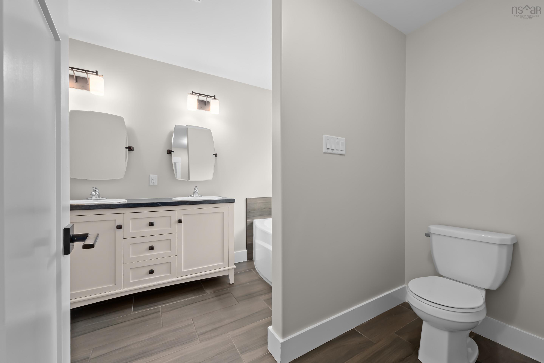
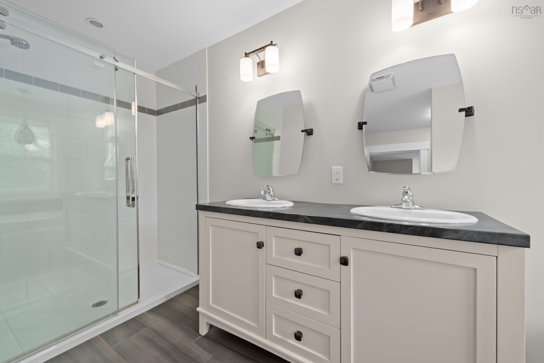
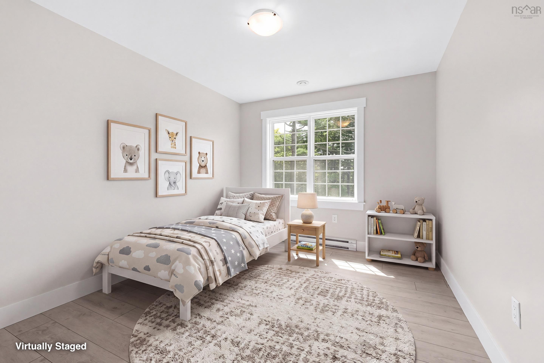
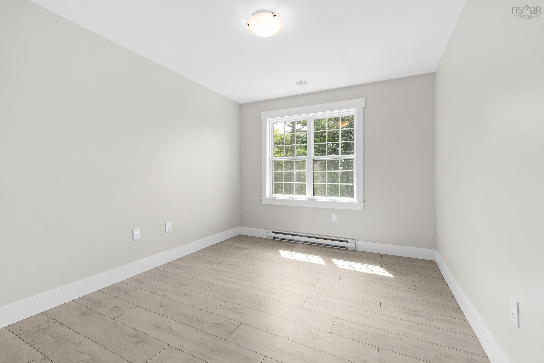
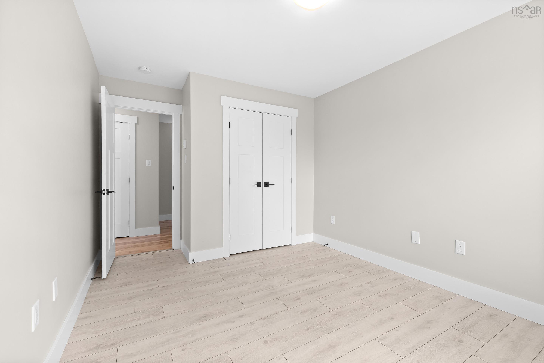
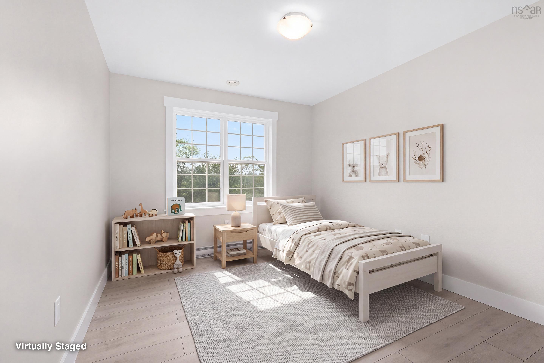
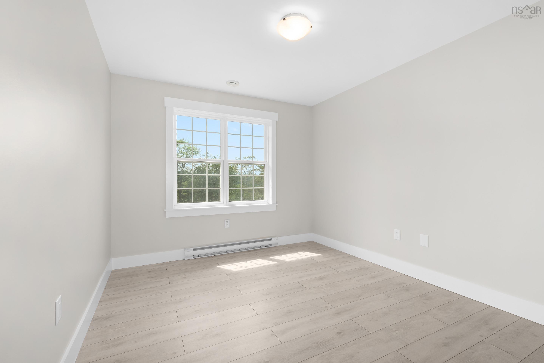
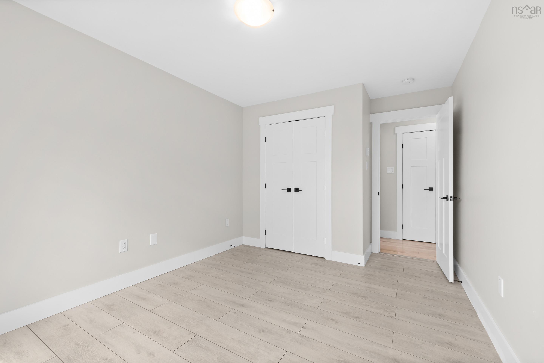
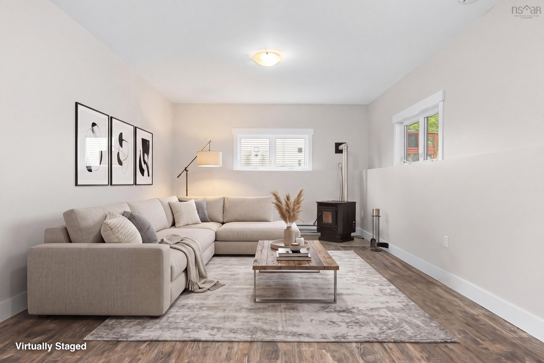
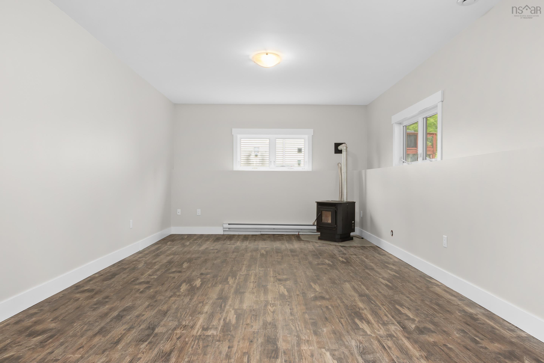
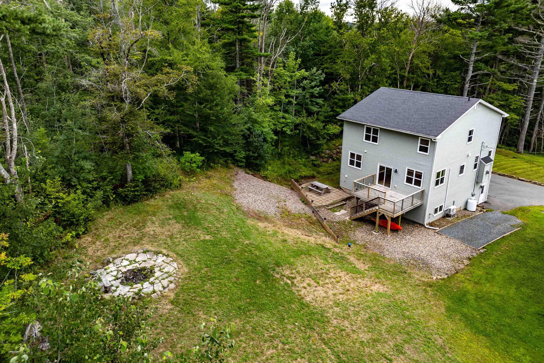
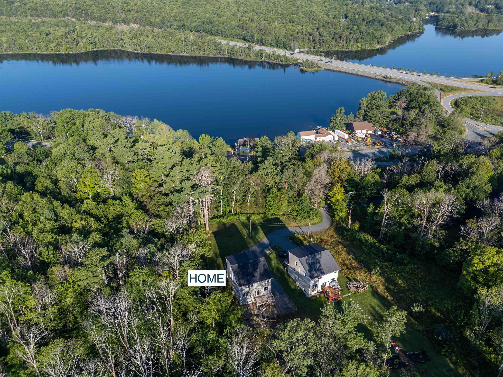
7 Copperhead Road, Fall River, NS (MLS® 202620329): Welcome to this wonderful family home nestled in the idyllic community of Fall River! Set on a large lot with deeded access to beautiful Lake Thomas, this bright and spacious property offers the perfect blend of comfort, flexibility, and lifestyle. The bright, open-concept main floor provides an inviting space for everyday family life and entertaining, with lots of natural light and a versatile layout designed to grow with you. Multiple flex spaces offer endless possibilities for a home office, playroom, gym, hobby area, or whatever your family needs today — and as life changes. With three generous bedrooms and four bathrooms, there is room for everyone to settle in comfortably. The beautiful primary suite features a walk-in closet and private ensuite bath. Downstairs, an extra-large rec room gives the family even more space to spread out, relax, play, or entertain. As an added bonus, you'll appreciate the pellet stove on the cool winter evenings. Add two ductless heat pumps on two floors for energy efficiency and delightful summer cooling. Outside, the 2.5+ acres lot provides plenty of room to enjoy the outdoors, while deeded access to Lake Thomas opens the door to swimming, paddling, and lakeside adventures. All this in a peaceful Fall River setting, while still being conveniently close to the Halifax Stanfield International Airport and the charming shops, services, and community feel of Fall River Village. A fantastic opportunity for a growing family looking for space, flexibility, and an idyllic Nova Scotia lifestyle — all in one great home. Be sure to check out the virtual tour.
Directions
Highway 2 off Exit 5. First left up Copperhead Road. #7 sign is at end of driveway.
Inclusions
Fridge, stove, dishwasher, washer, dryer
$699,900
MLS®
202620329
PID
41323650
List Price
$699,900
Type
Single Family
Style
Detached
Sewer
Septic
Building Age
15
Foundation
Poured Concrete
Exterior
Wood Shingles, Vinyl
Flooring
Ceramic, Hardwood, Vinyl Plank
MLA
2,268 ft2
TLA
3,000 ft2
Bedrooms
3
Bathrooms
4
Water
Drilled Well
Utilities
- Electricity
- High Speed Internet
Features
- Air Exchanger
- Ensuite Bath
- Wood Stove(s)
- Propane Fireplace
- Central Vac Roughed In
Community Features
- Park
- Place of Worship
- Public Transit
- School Bus Service
- Shopping
Rooms.
| Level | Type | Dimensions |
|---|---|---|
| 2nd Level | Primary Bedroom | 14 x 14 + 6 x 8 |
| 2nd Level | Ensuite Bath 1 | 12 x 5 |
| 2nd Level | Bedroom | 14.5 x 10 |
| 2nd Level | Bedroom | 14.5 x 10 |
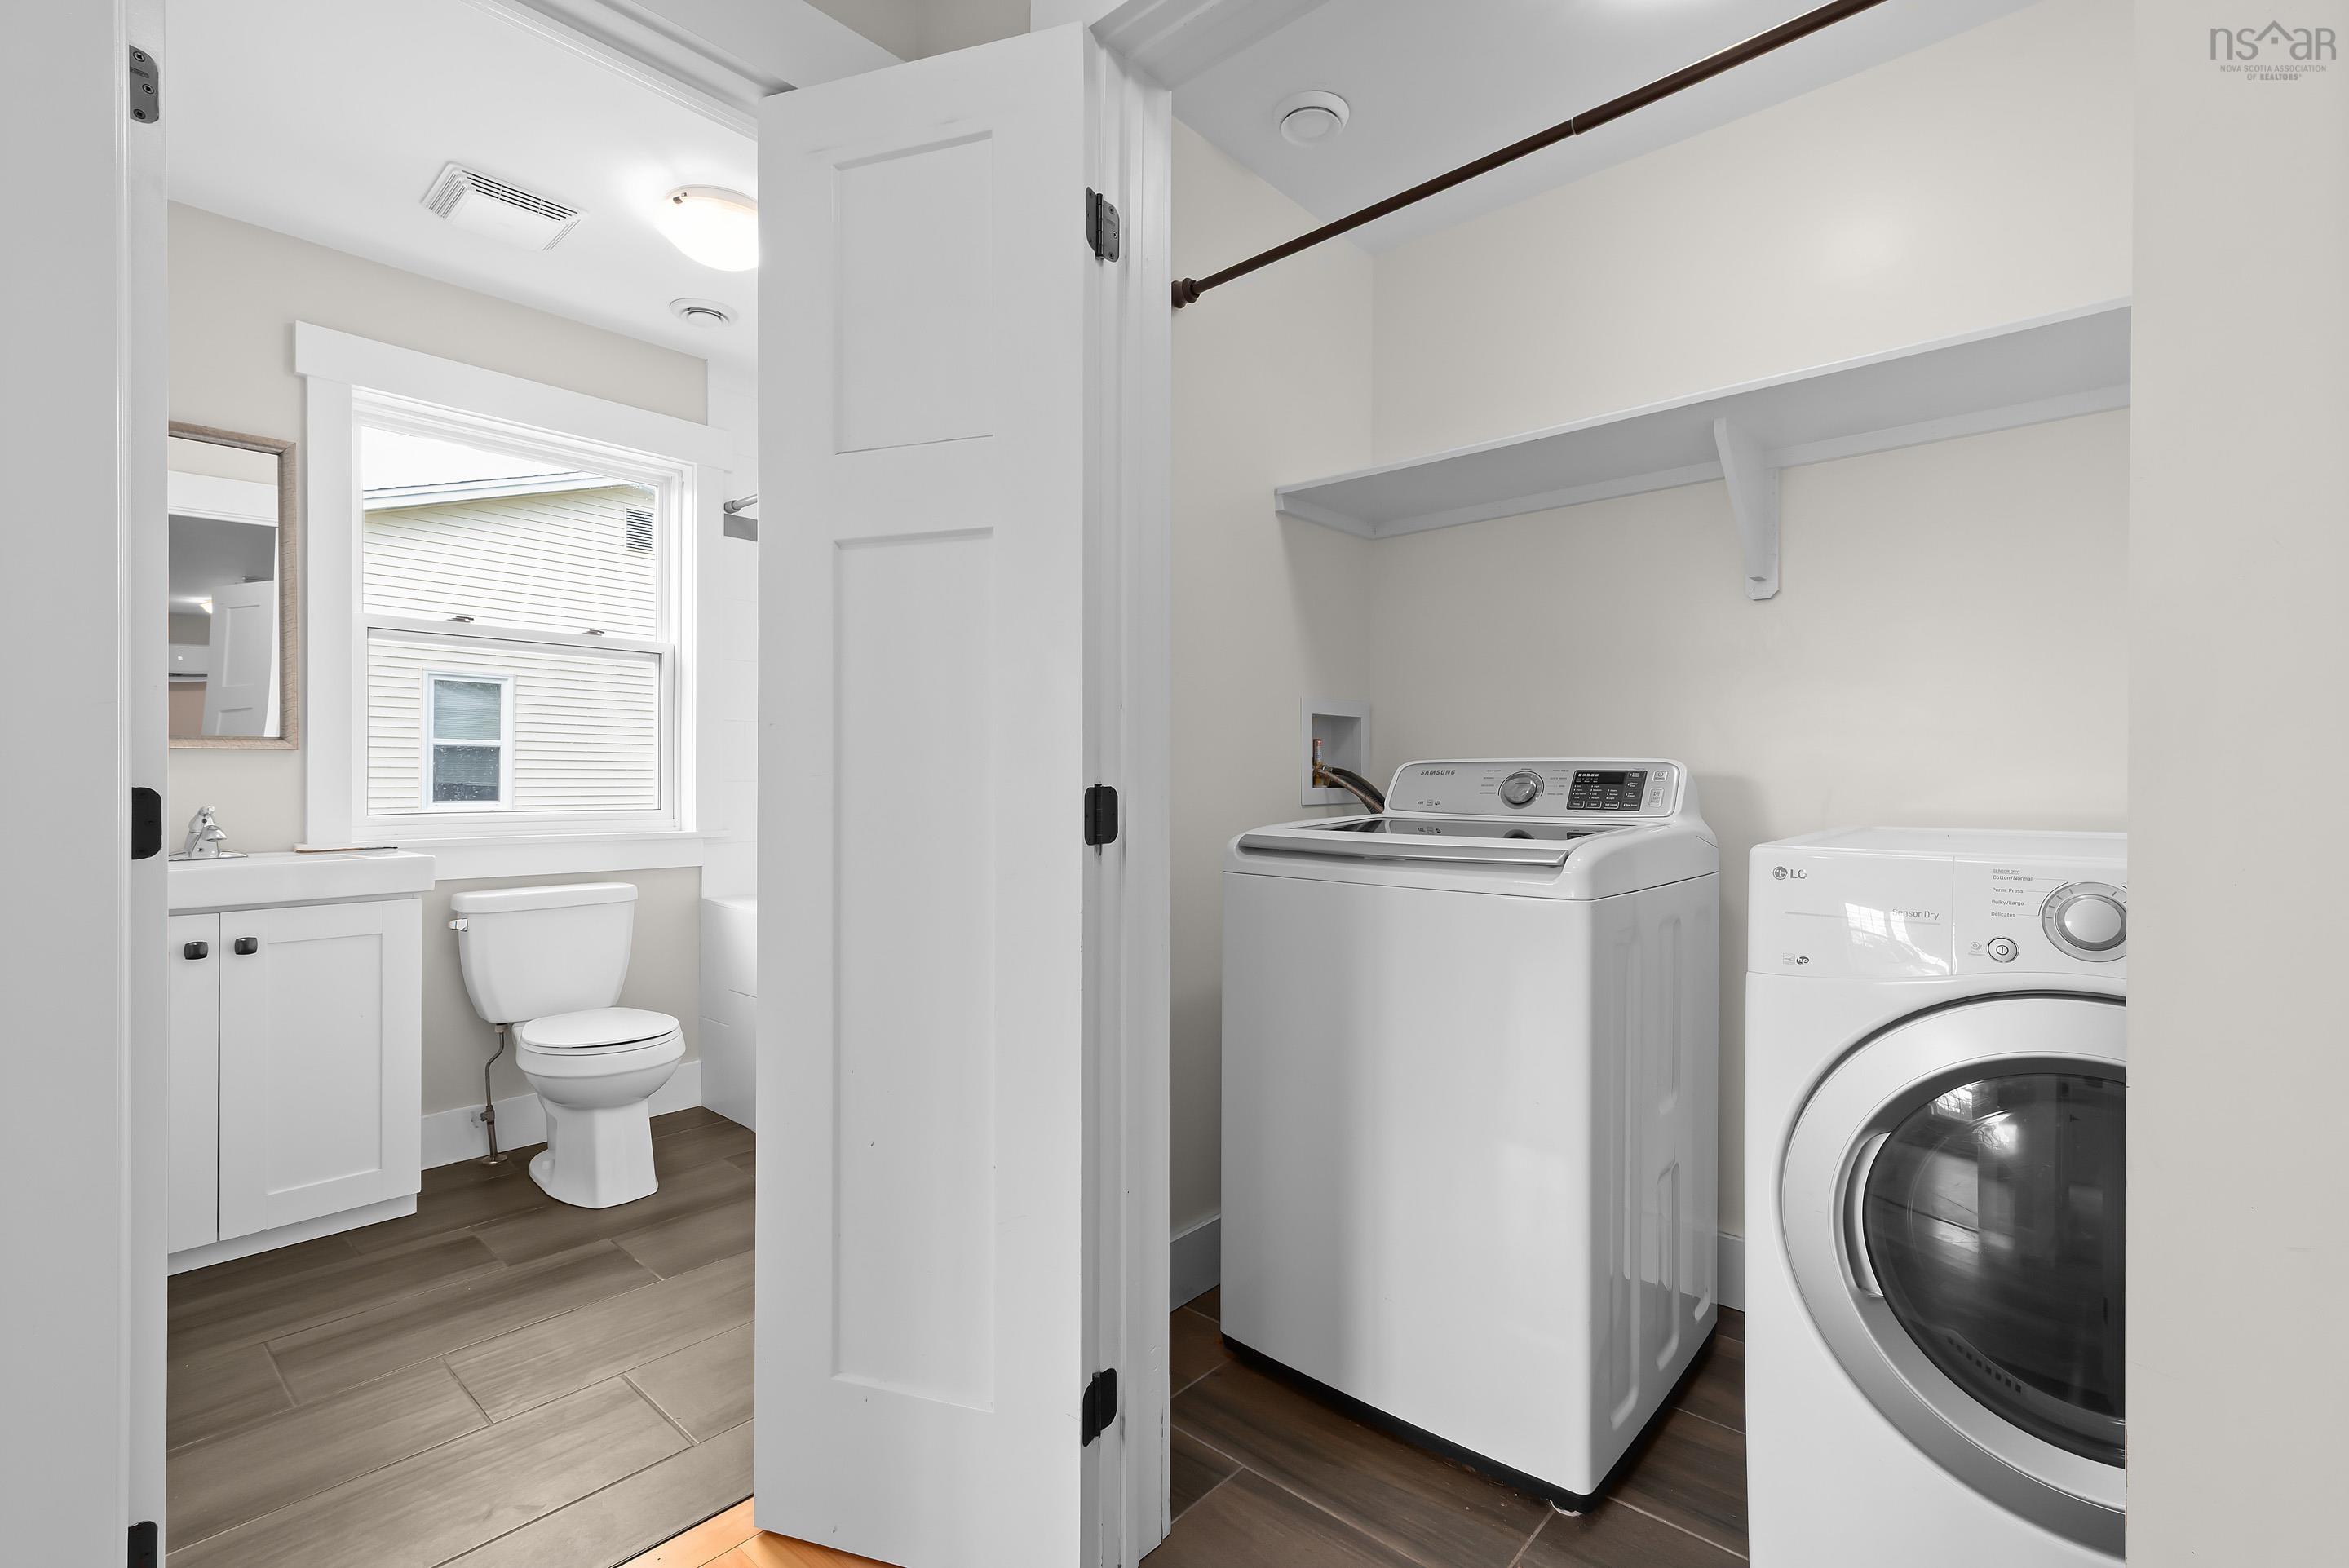
| 2nd Level | Bath 3 | 5 x 7 |
| 2nd Level | Laundry |
| Level | Type | Dimensions |
|---|---|---|
| Basement | Rec Room | 12.6 x 26 |
| Basement | Bath 4 | 6 x 5 |
| Basement | Den/Office | 5.16 x 8.66 |
contact the agent.

(902) 877-2122
nas@klayme.com
Nas has been a licensed REALTOR® since 2003. Nas enjoys the challenge of matching people to their dream homes.