| Level | Type | Dimensions |
|---|---|---|
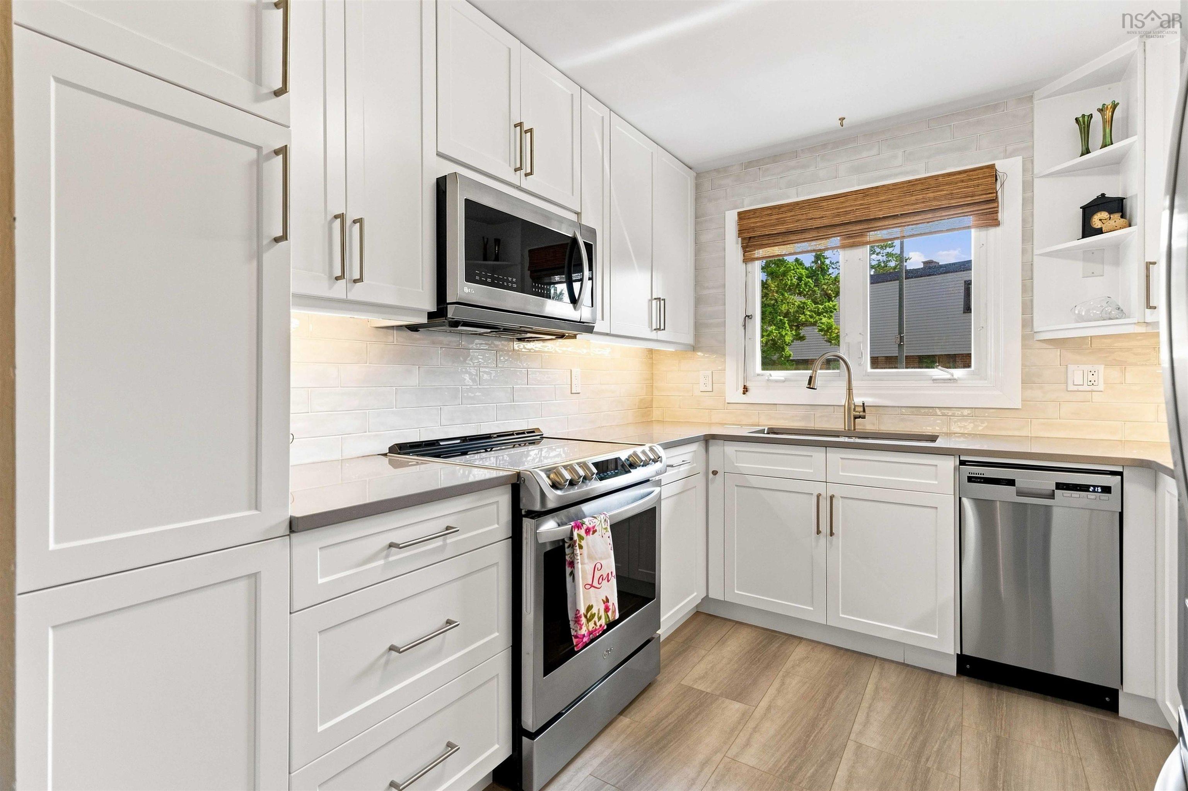
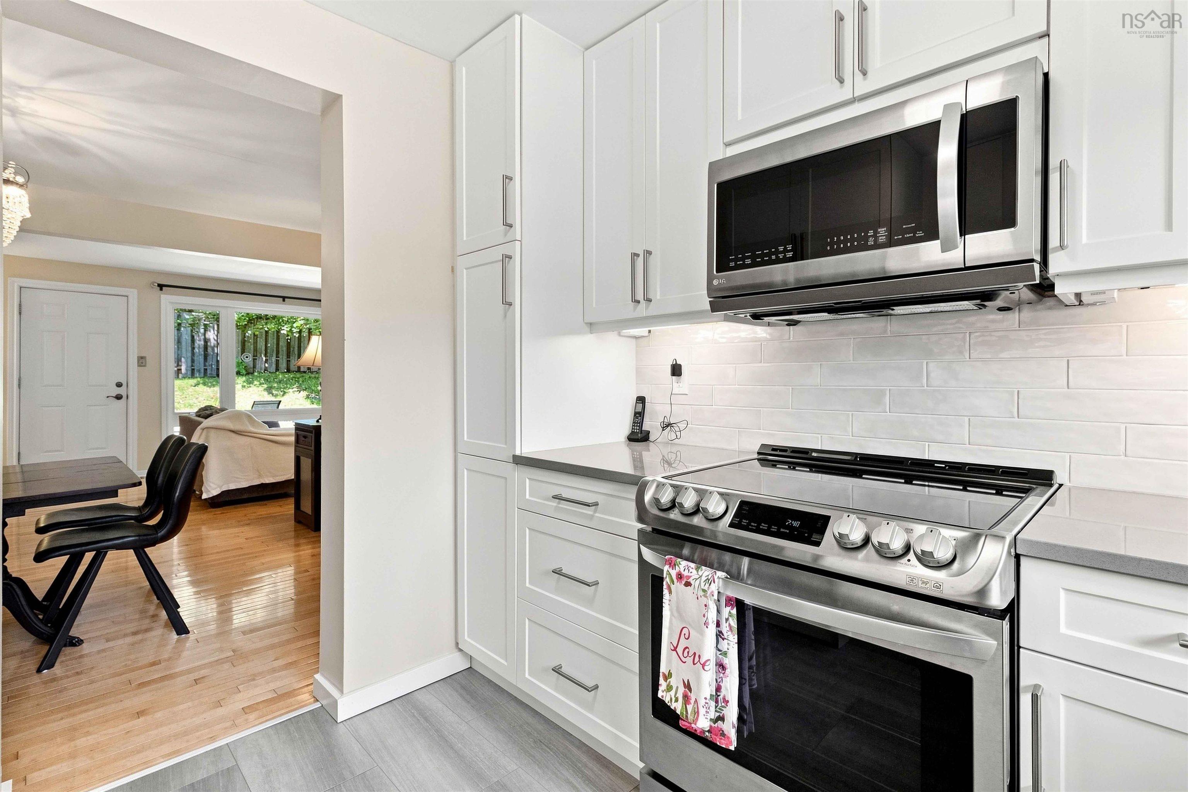
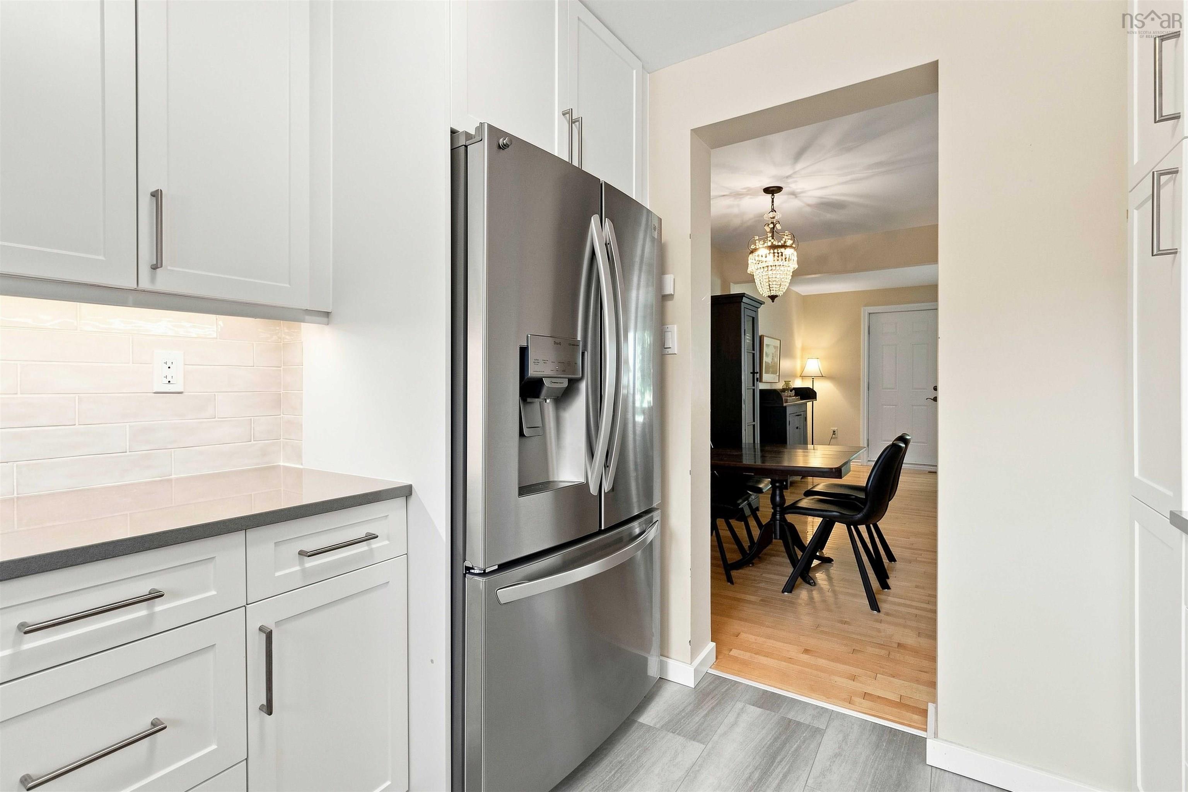
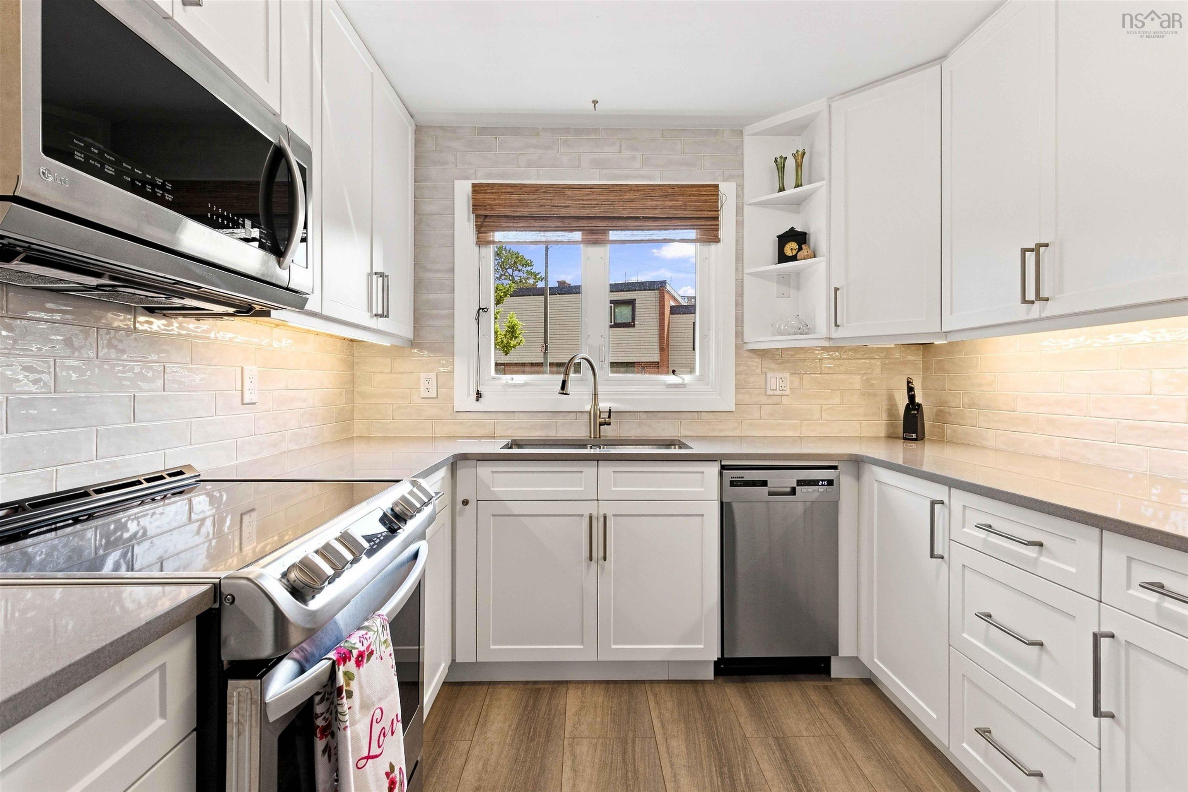
| Main Floor | Kitchen | 9.2 x 9.10 |
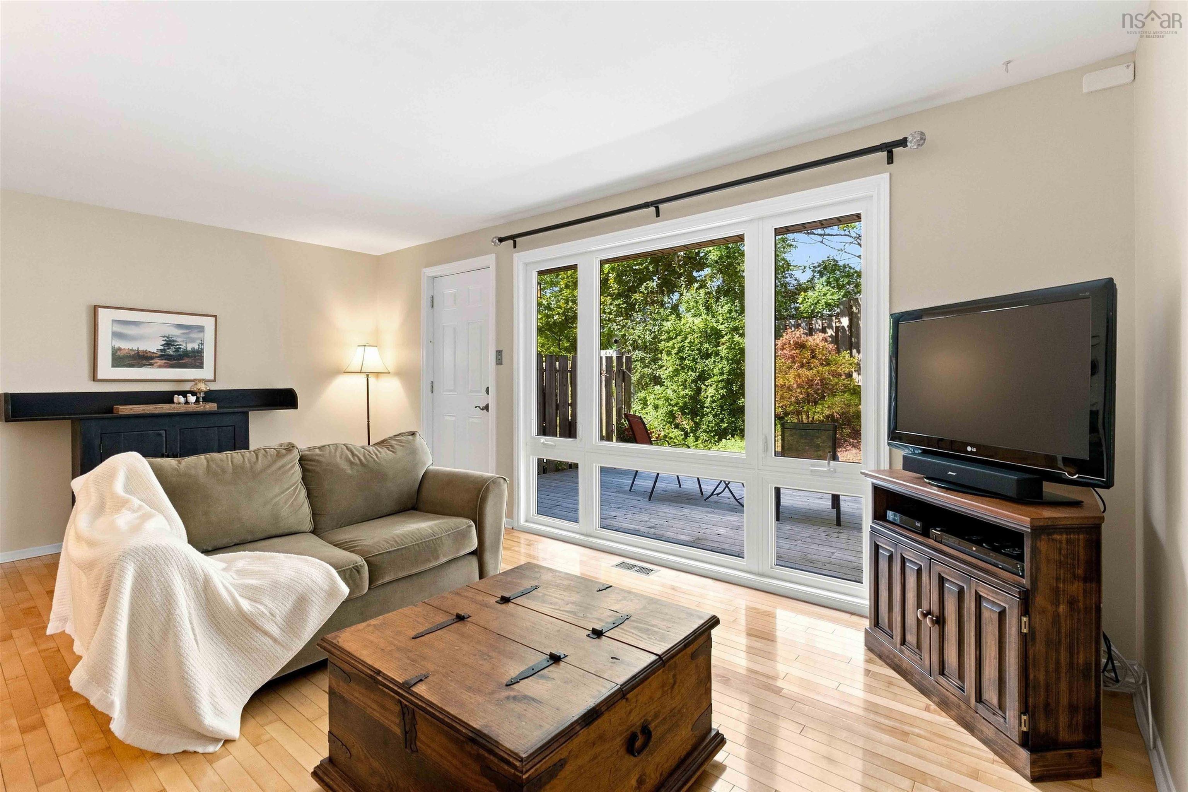
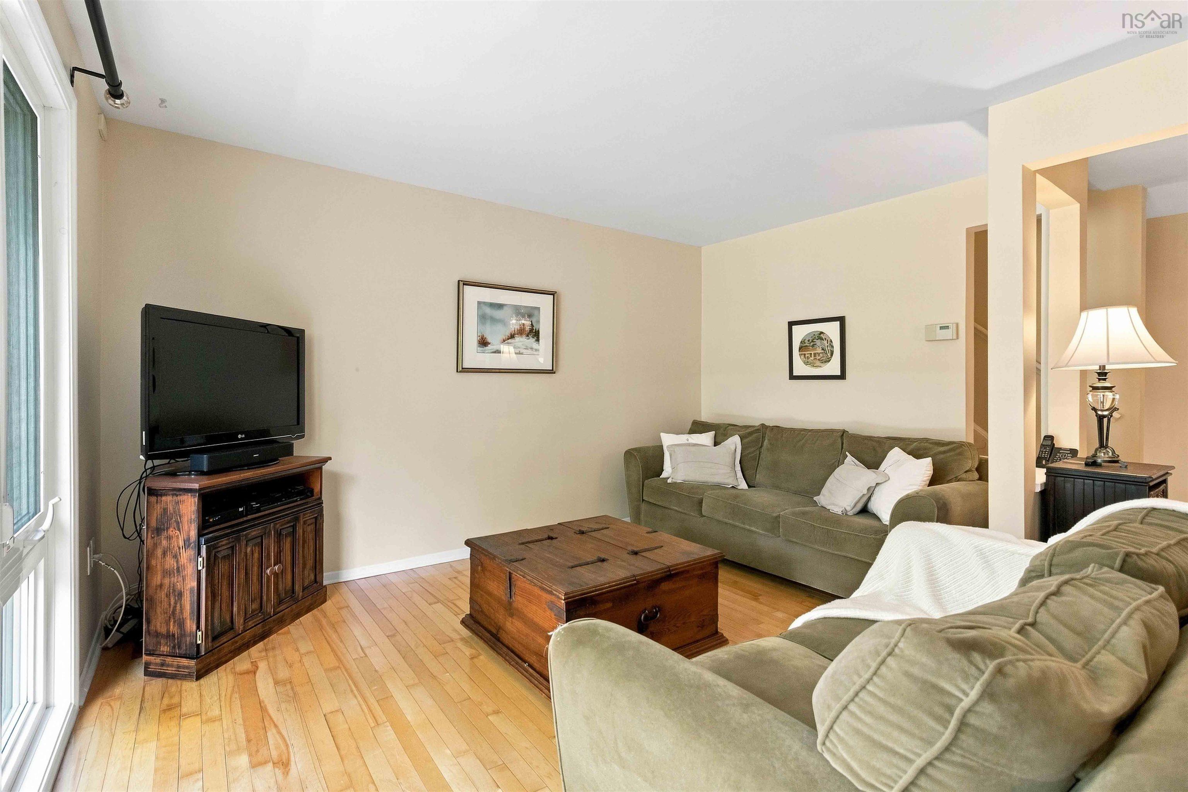
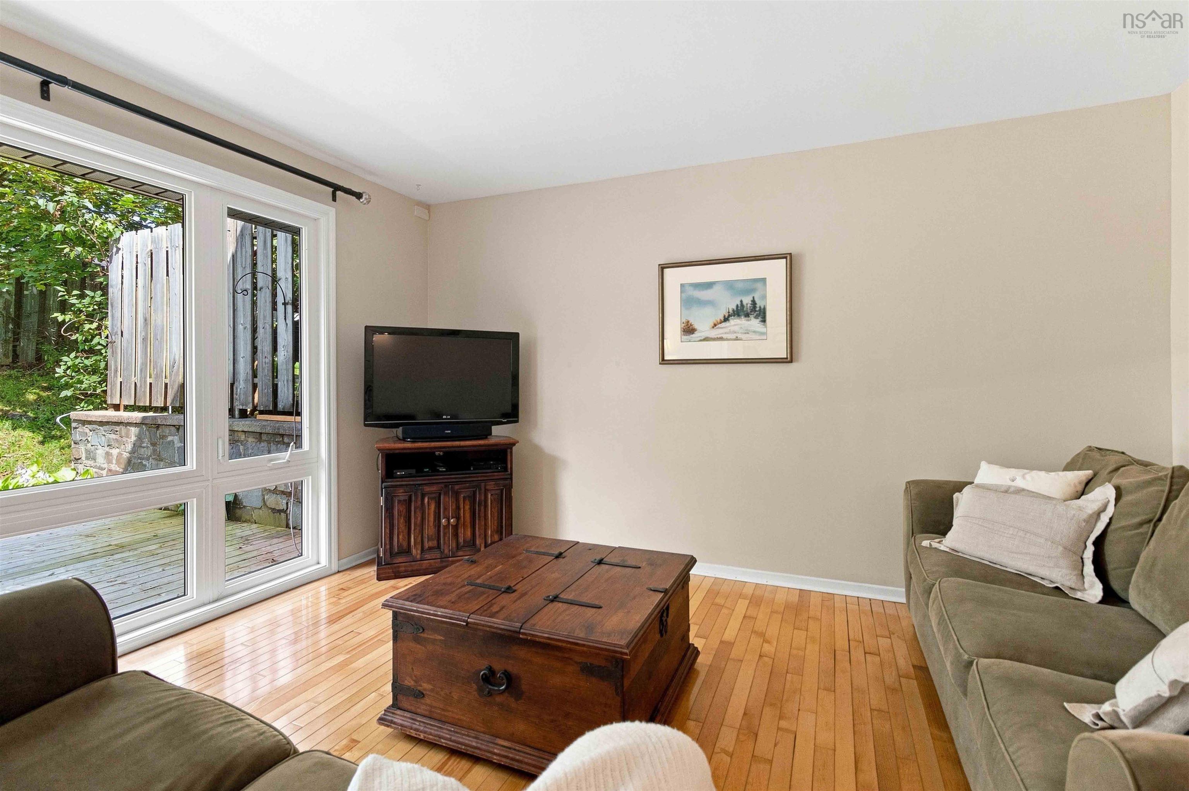
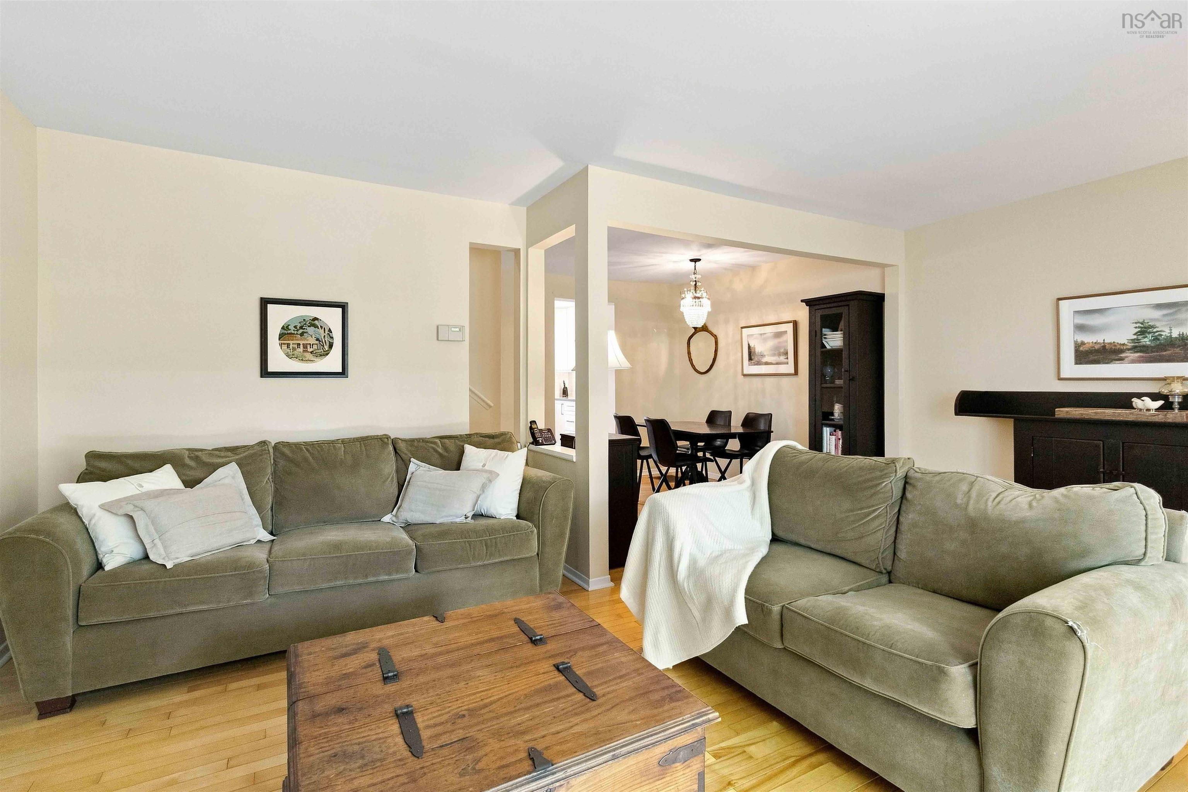
| Main Floor | Living Room | 13.5 x 18 |
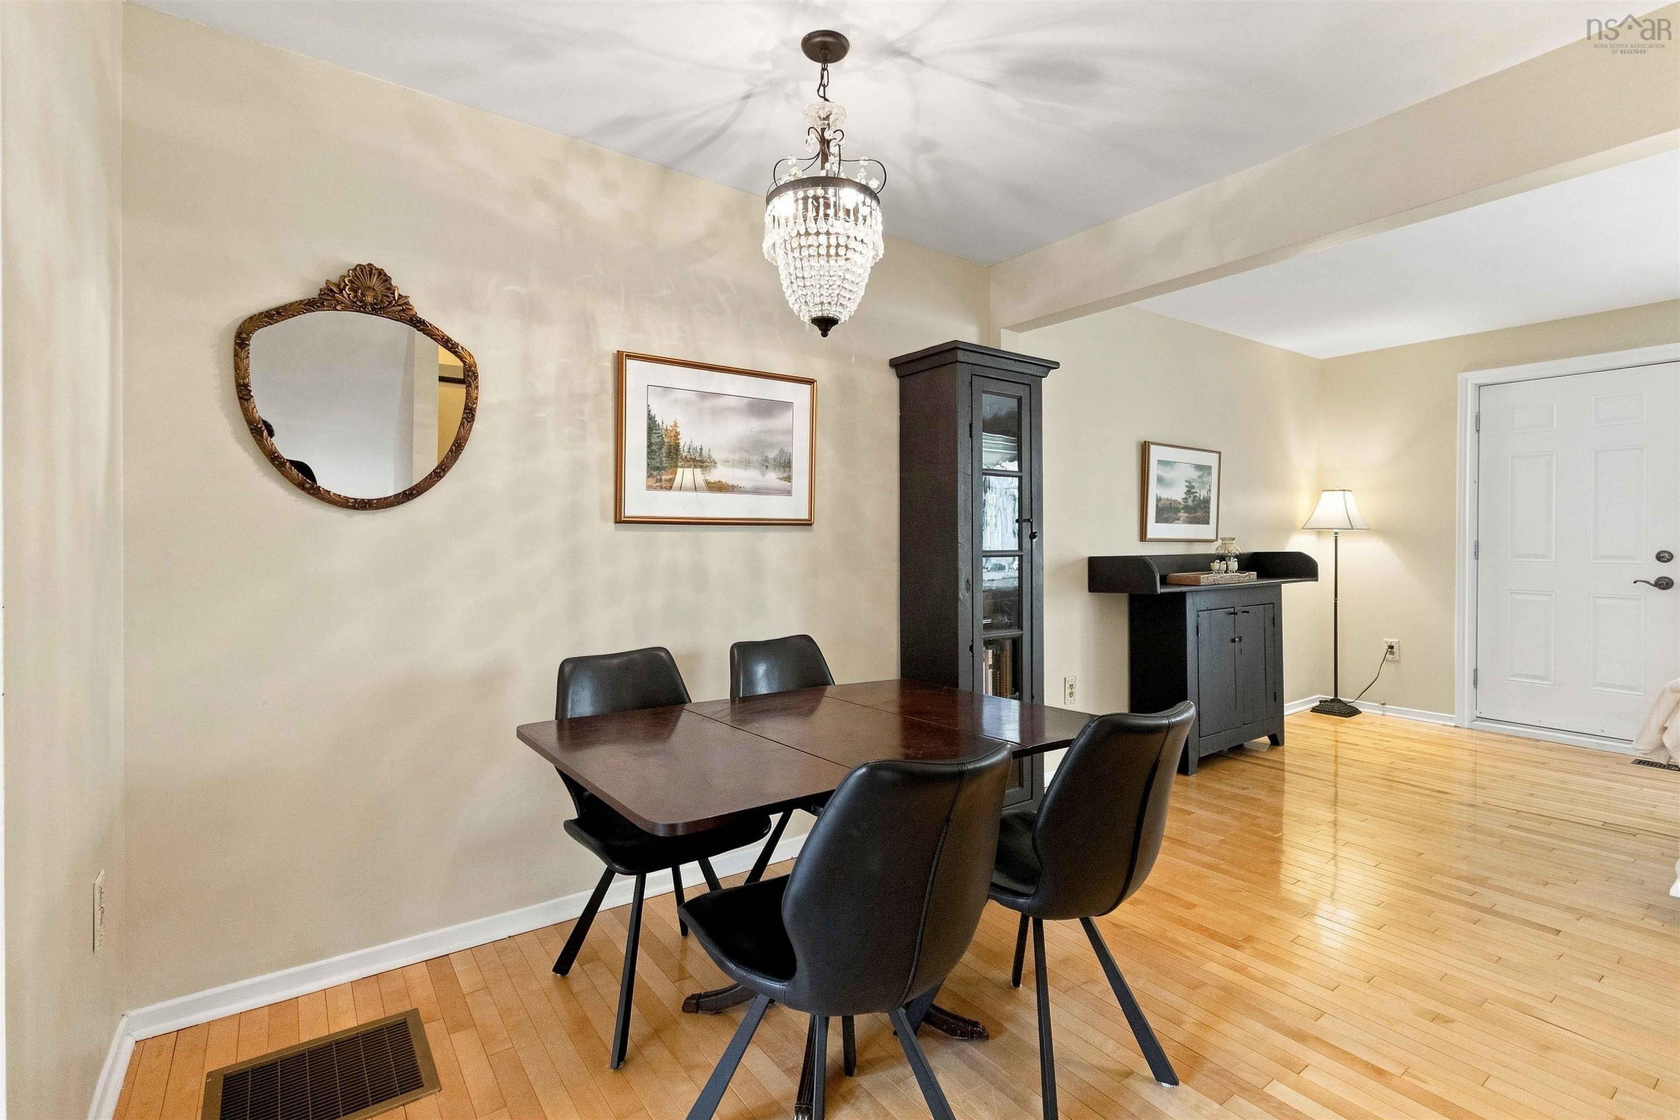
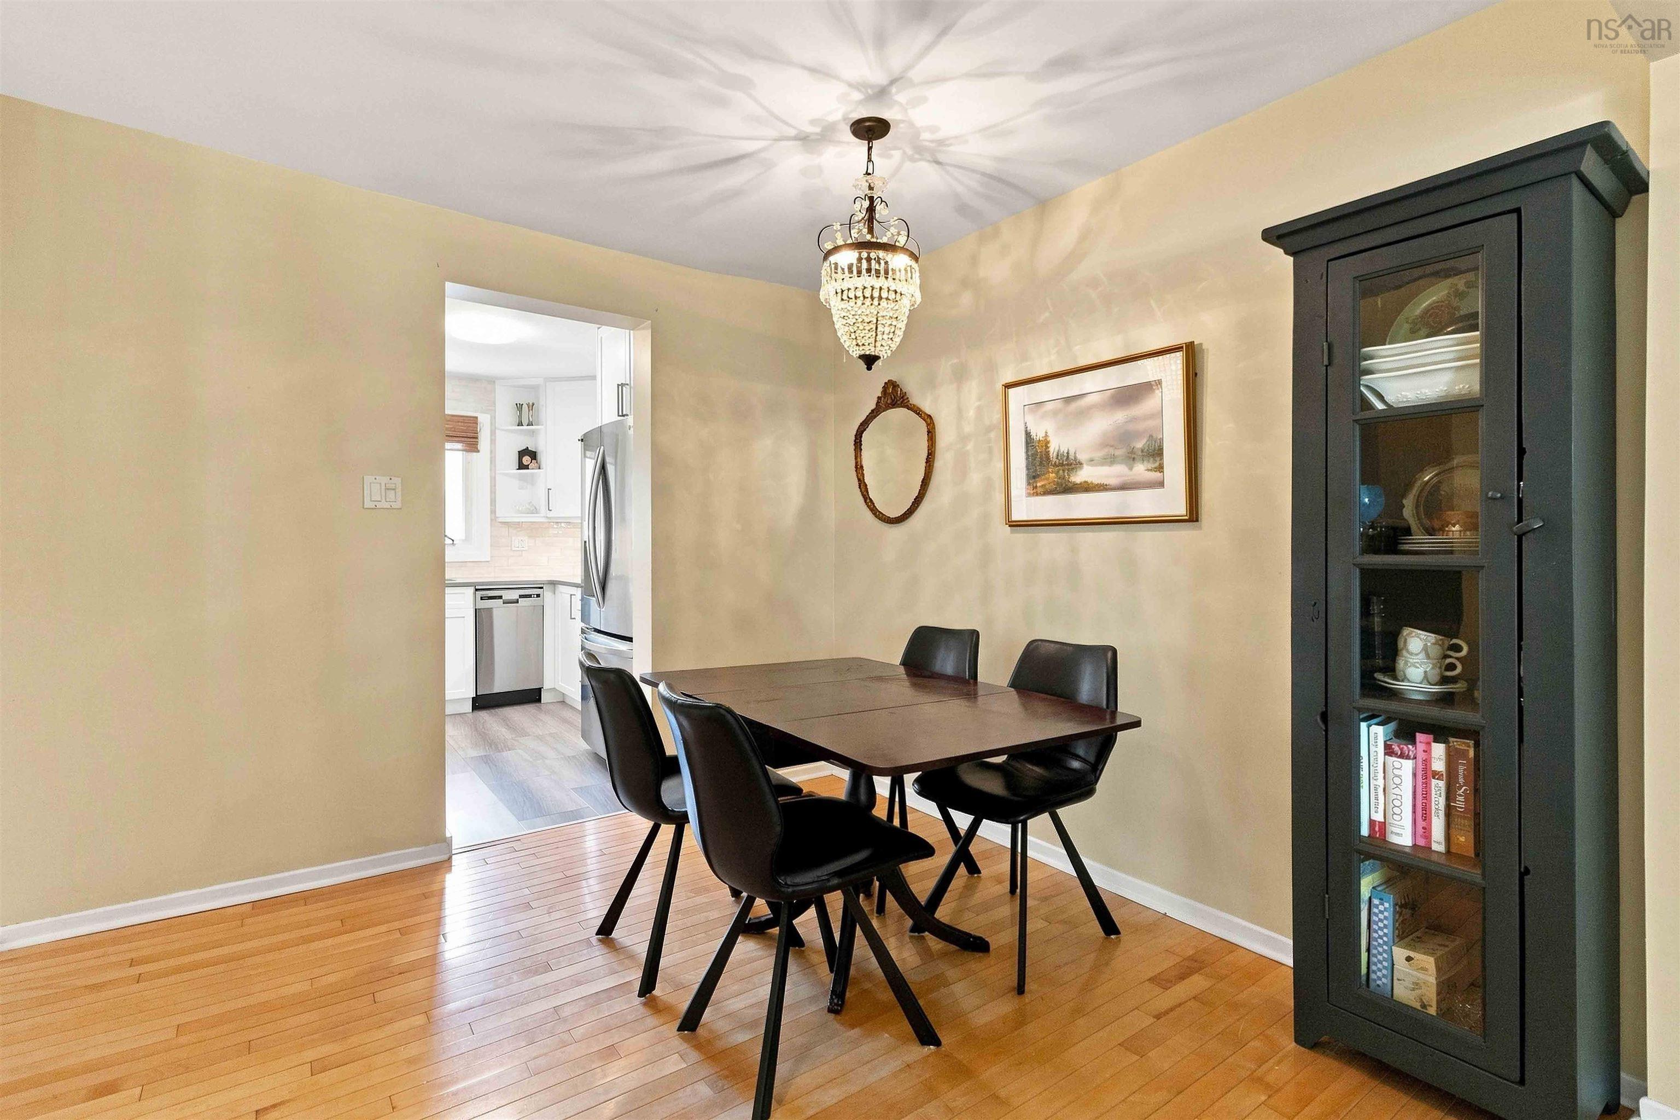
| Main Floor | Dining Room | 9.2 x 9.10 |
Single Family
7 Forestside Crescent, Clayton Park, NS (MLS® 202619605).
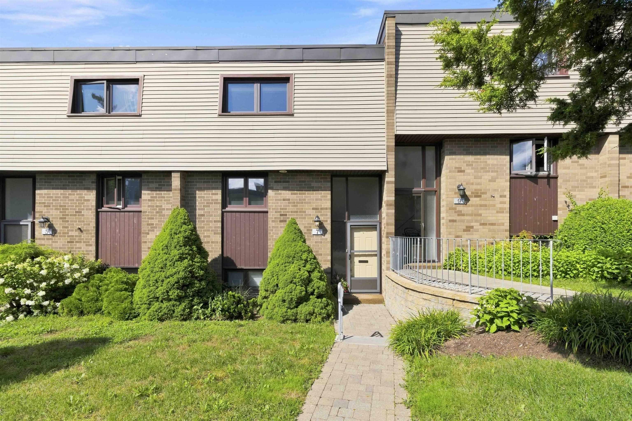
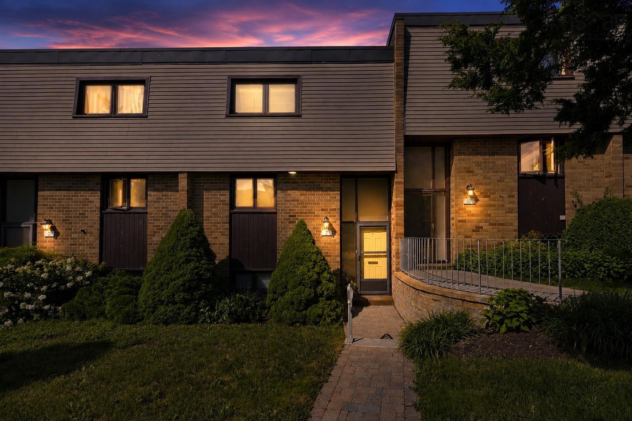
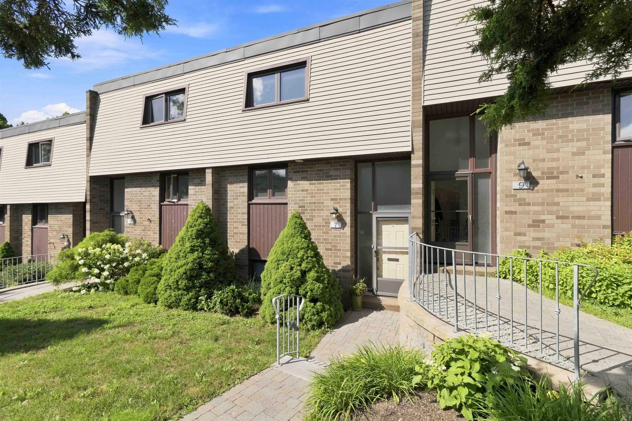
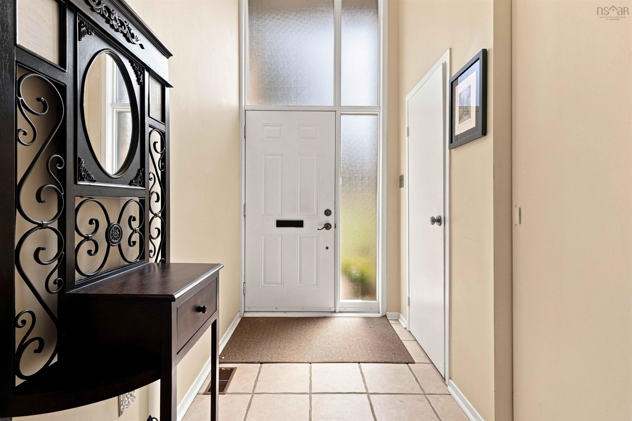
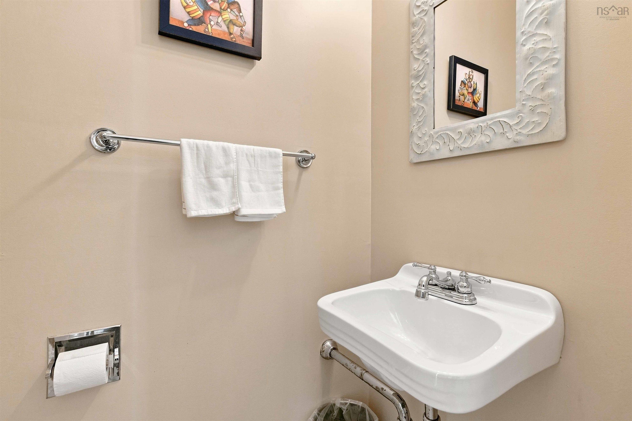
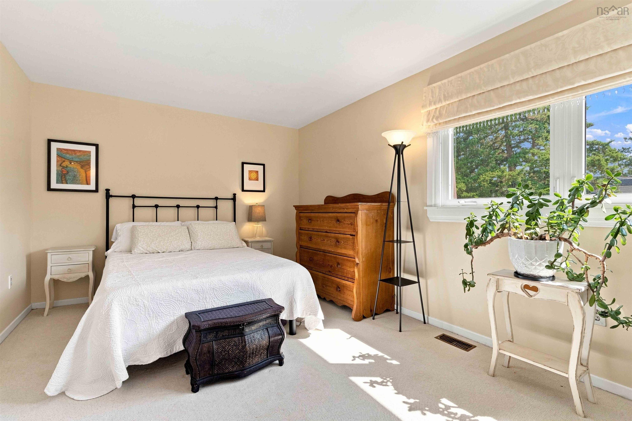
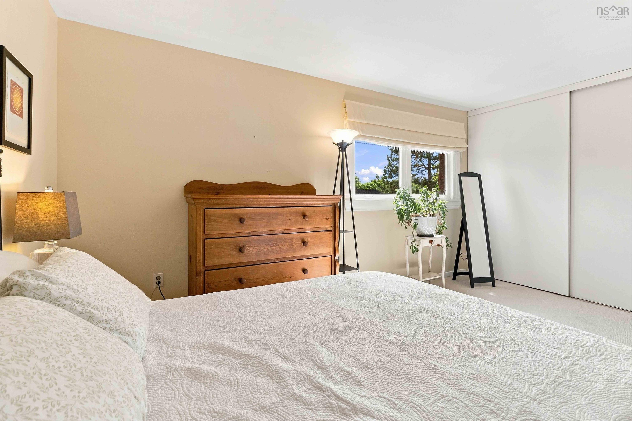
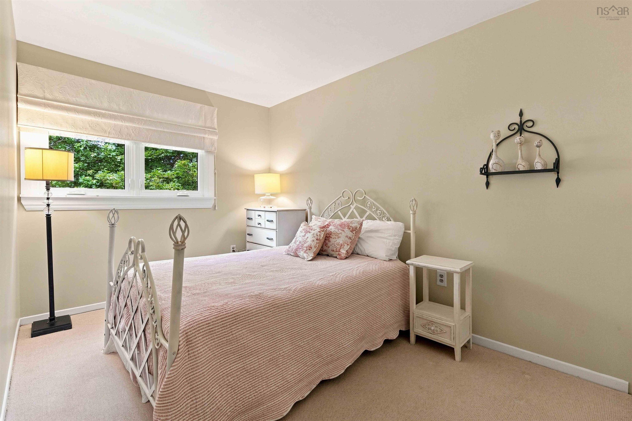
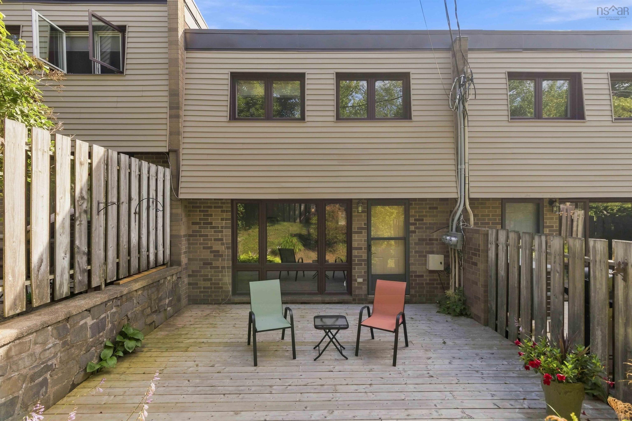
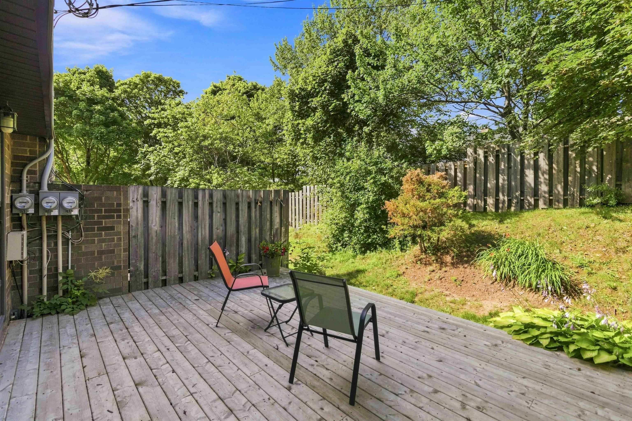
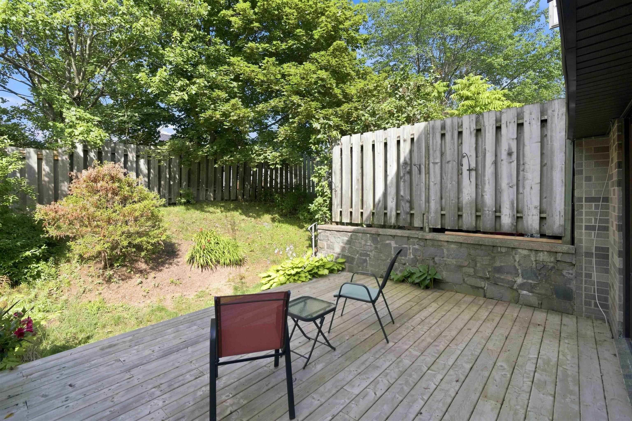
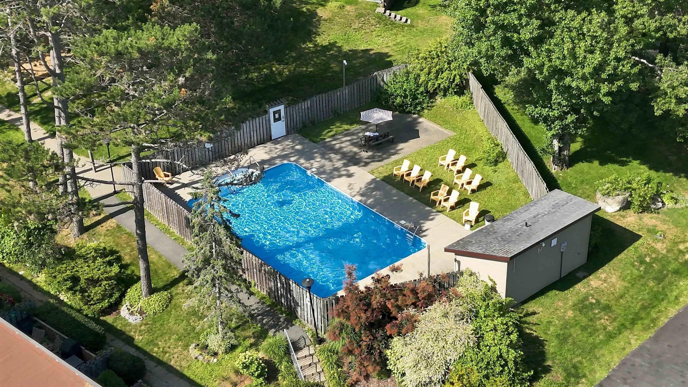
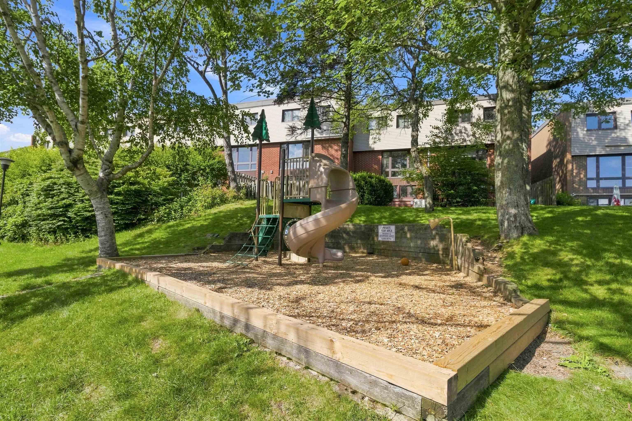
7 Forestside Crescent, Clayton Park, NS (MLS® 202619605): Welcome home to this spacious 3 bedroom, 1.5 bath condo townhouse in the sought-after community of Clayton Park. This home features a renovated kitchen with newer appliances, with approximately $30,000 invested in the kitchen renovation. Enjoy a functional layout and step outside to a private rear patio, ideal for entertaining or enjoying quiet time outdoors. The home features hardwood and laminate flooring throughout, with carpet only on the upper level. A $5000 carpet replacement credit may be available with an acceptable offer. The condo fee includes exterior maintenance, access to a hot water pool, and a playground. Conveniently located close to schools, parks, walking trails, shopping, and all amenities, this condo townhouse offers great potential in a desirable neighbourhood. Dont miss this opportunity. Book your showing today!
Directions
Dunbrack St, to Clayton Park Dr, to Forestside Cres.
Inclusions
All appliances
Exclusions
None
$399,900
MLS®
202619605
PID
40275323
List Price
$399,900
Type
Condominium
Style
Condo Townhouse
Sewer
Municipal
Building Age
54
Foundation
Poured Concrete
Exterior
Brick, Vinyl
Flooring
Carpet, Hardwood, Laminate, Tile
MLA
1,216 ft2
TLA
1,641 ft2
Bedrooms
3
Bathrooms
2
Water
Municipal
Utilities
- Cable
- Electricity
- High Speed Internet
- Other
- Telephone
Features
- Inground Pool
Community Features
- Golf Course
- Park
- Place of Worship
- Playground
- Public Transit
- Recreation Center
- School Bus Service
- Shopping
Rooms.
| Level | Type | Dimensions |
|---|---|---|
| Lower Level | Main Hallway | |
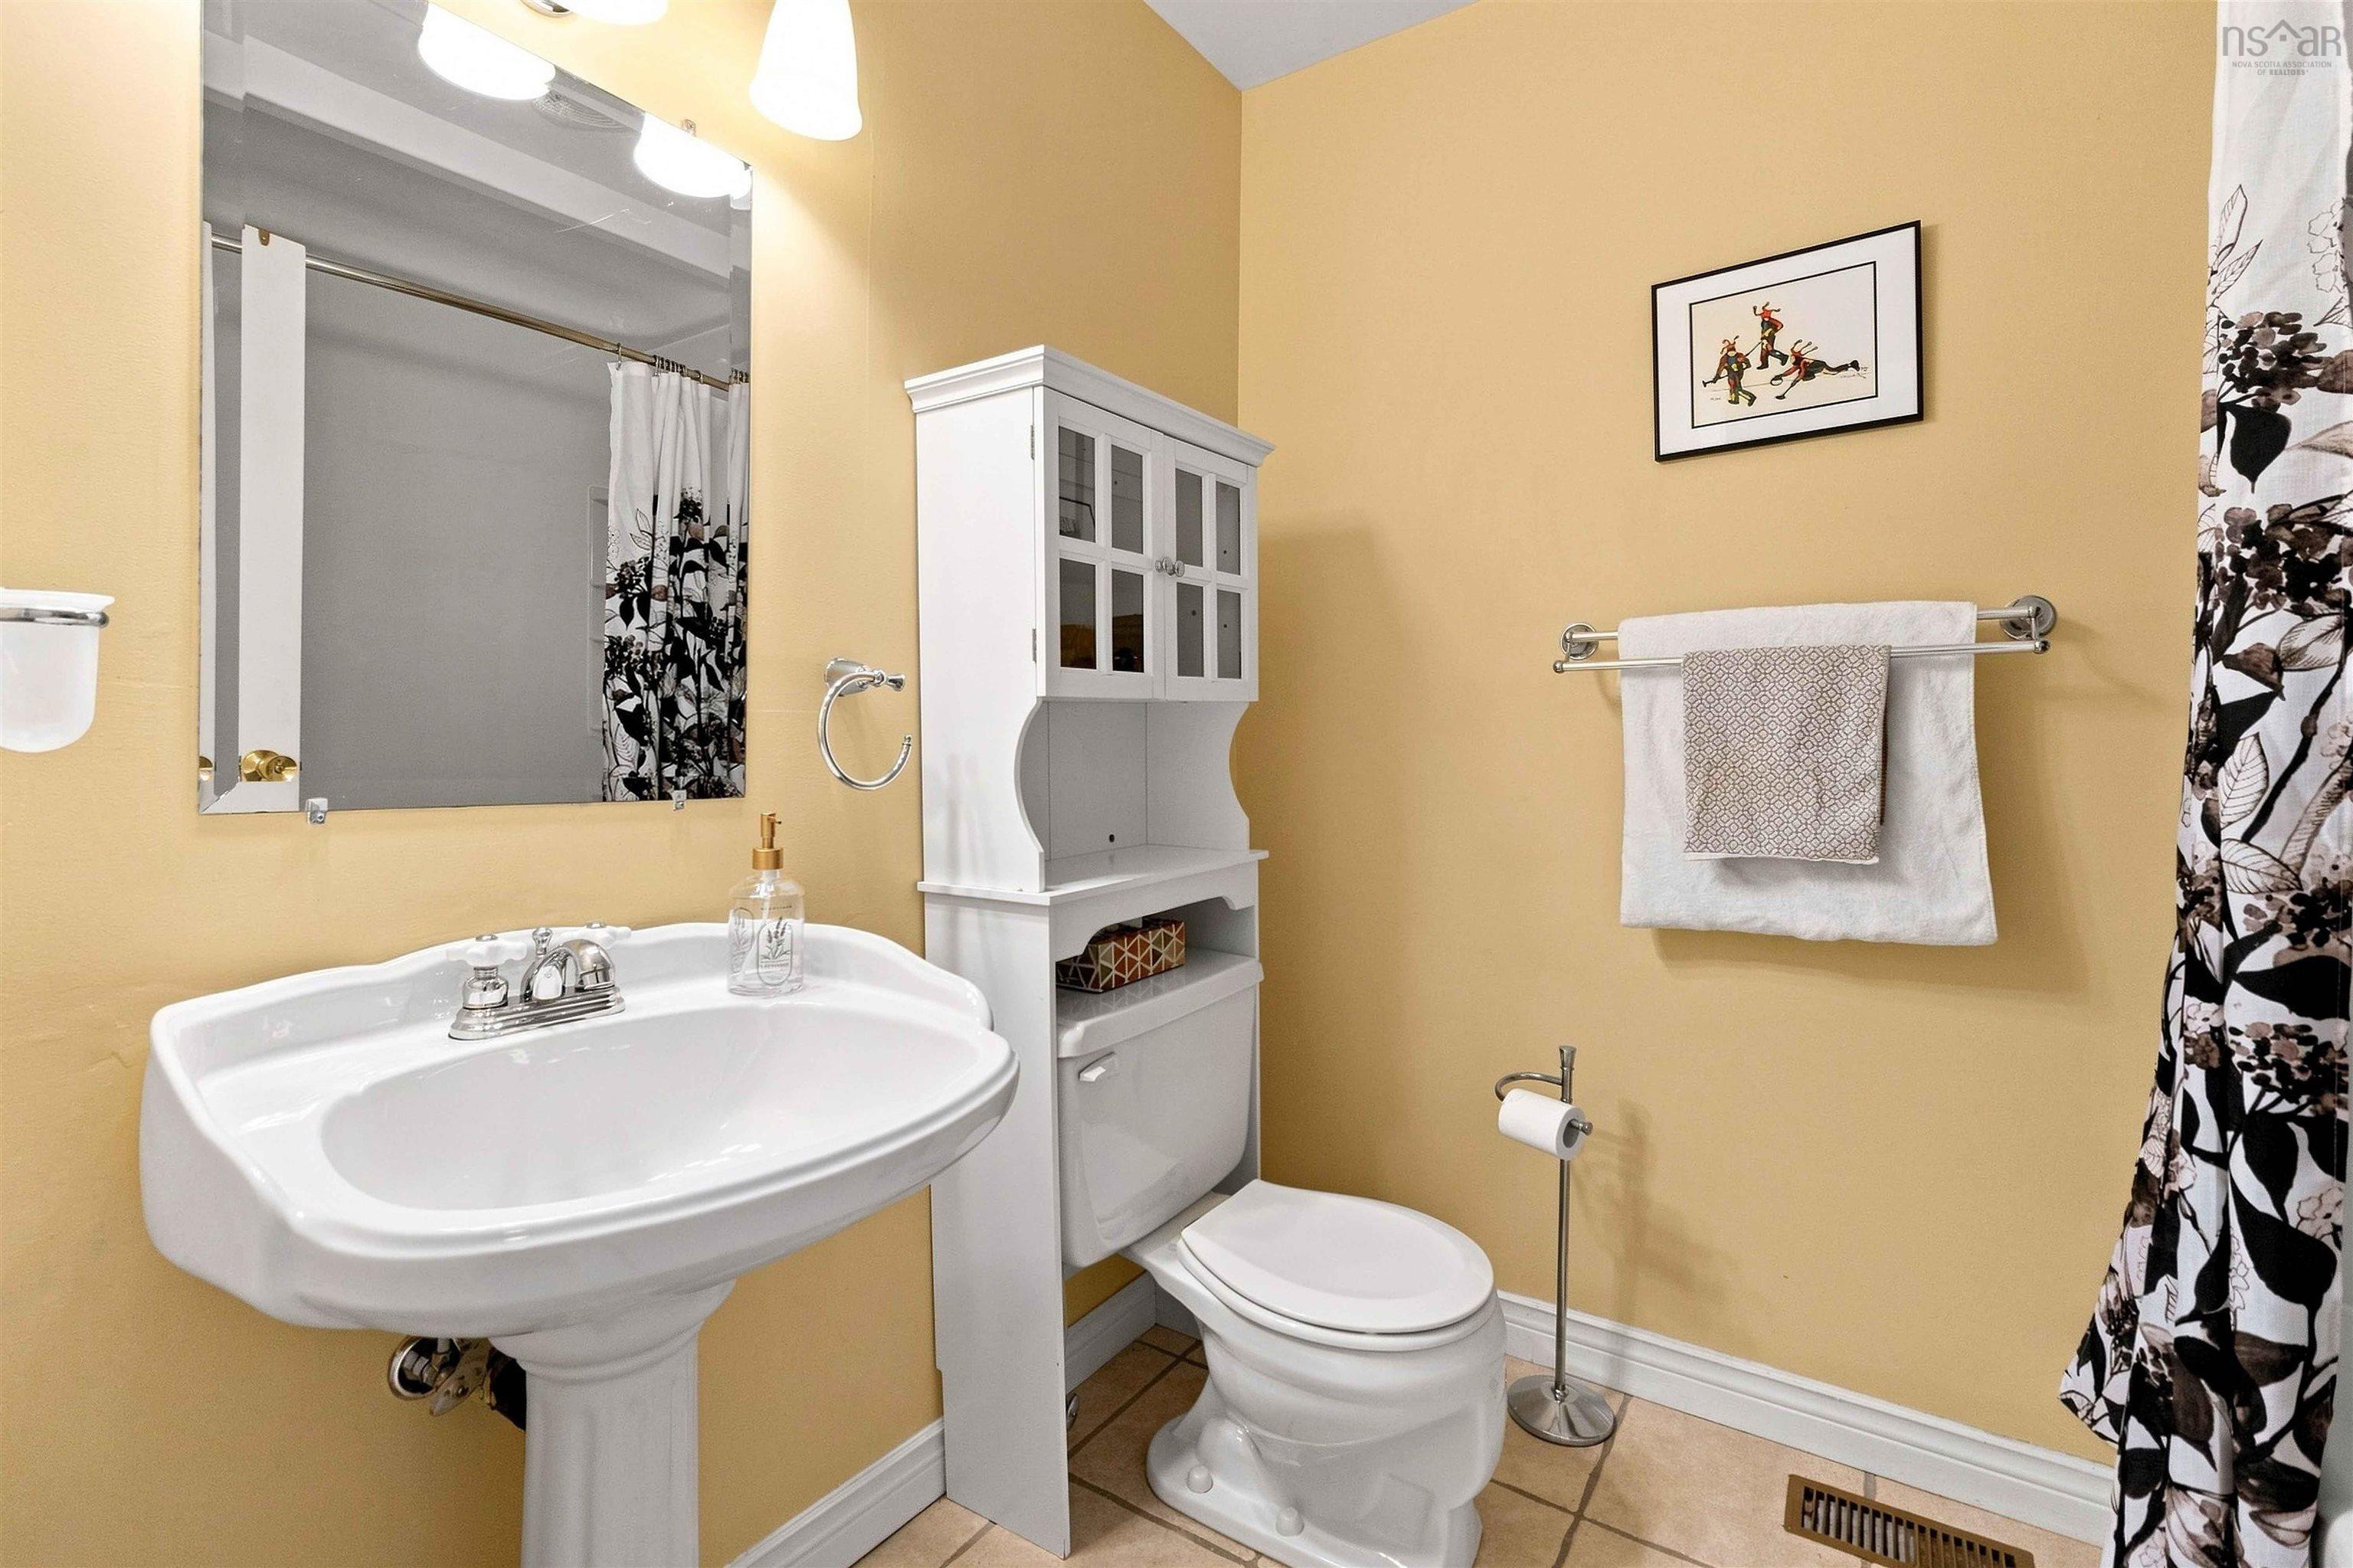
| Lower Level | Bath 1 | 2.10 x 5.10 |
| Level | Type | Dimensions |
|---|---|---|
| 2nd Level | 2nd Hallway | |
| 2nd Level | Primary Bedroom | 10.7 x 15.8 |
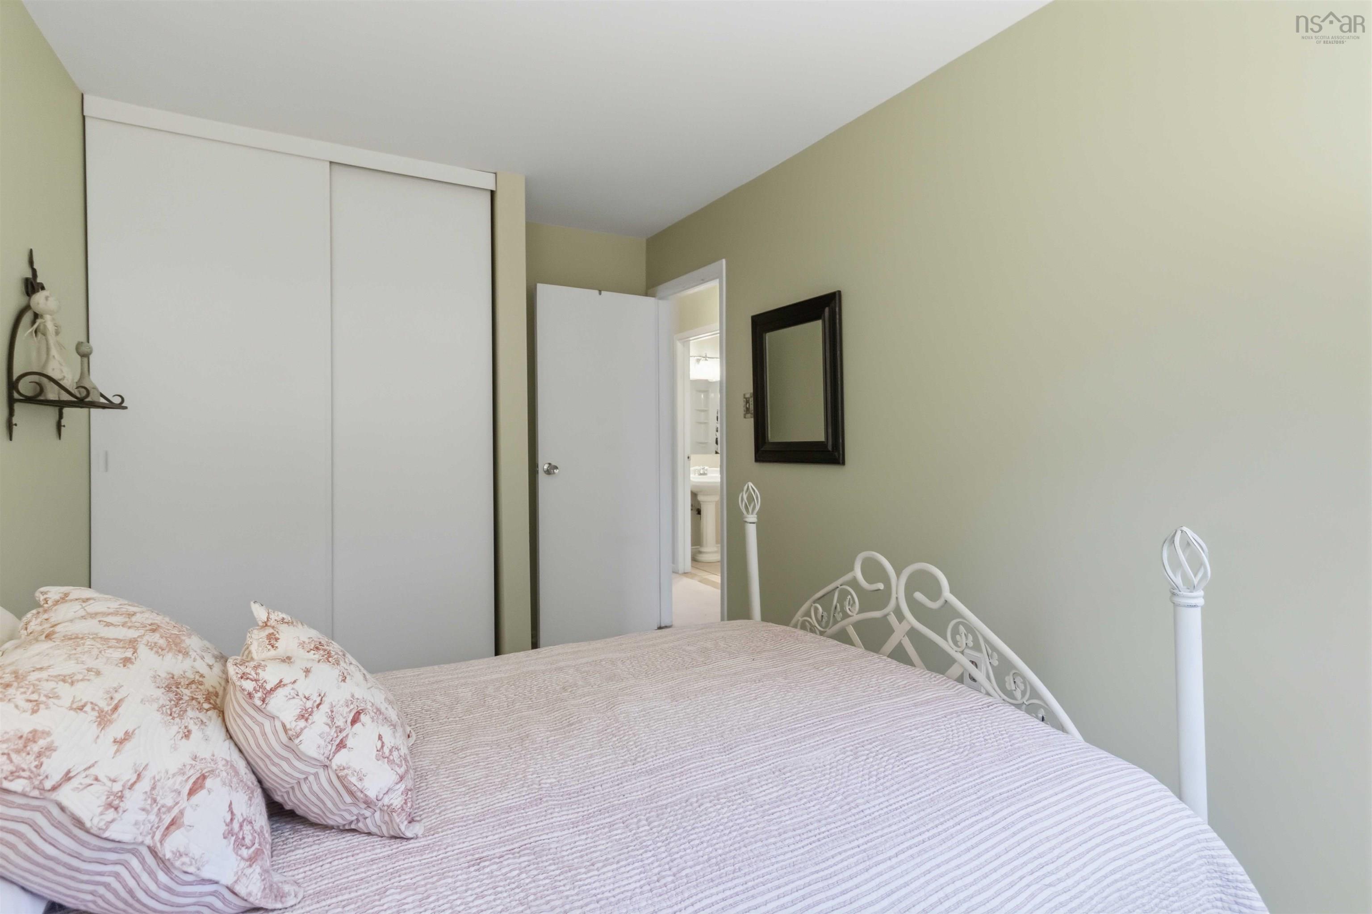
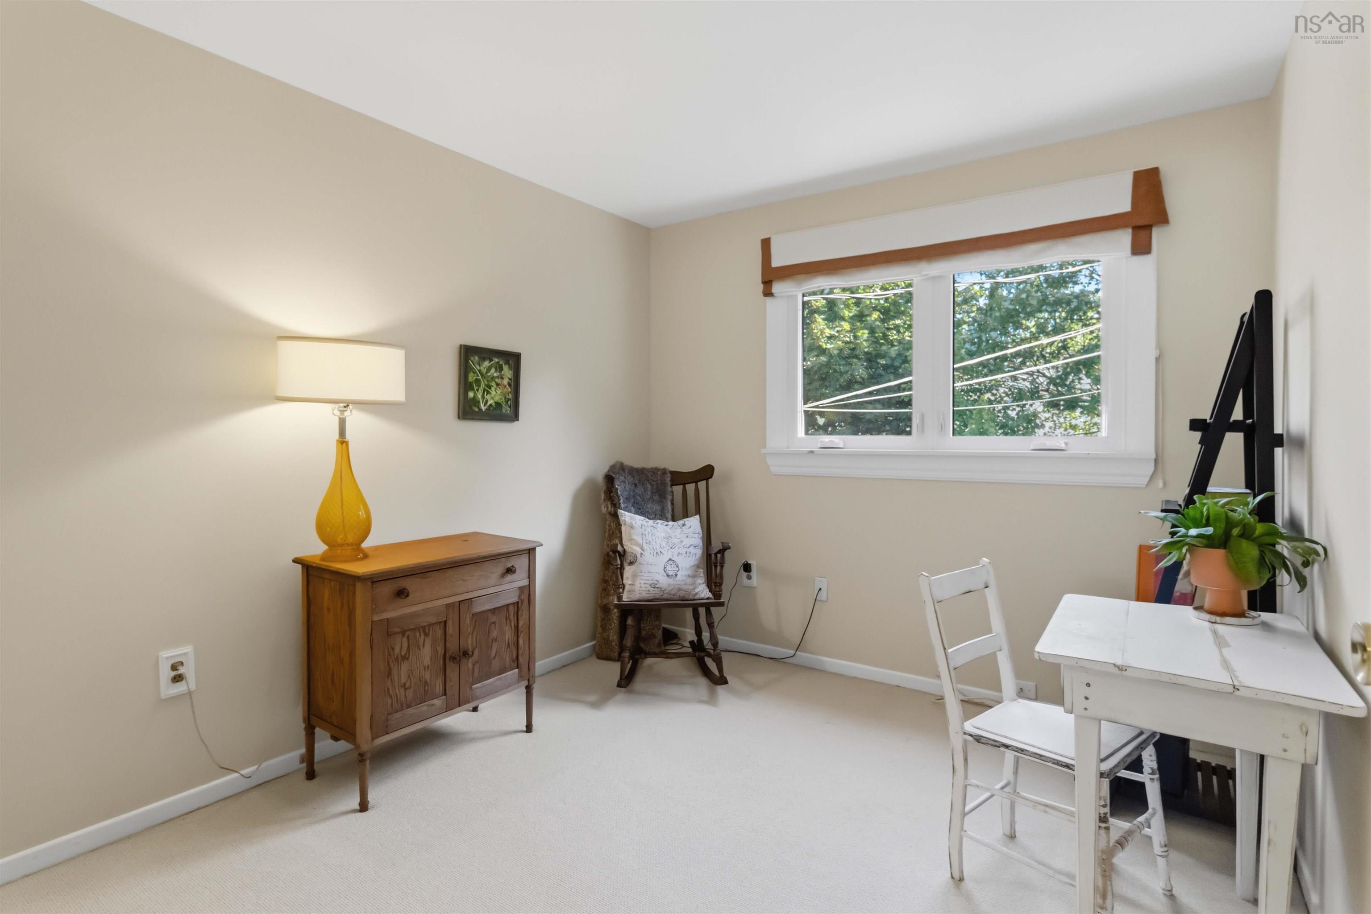
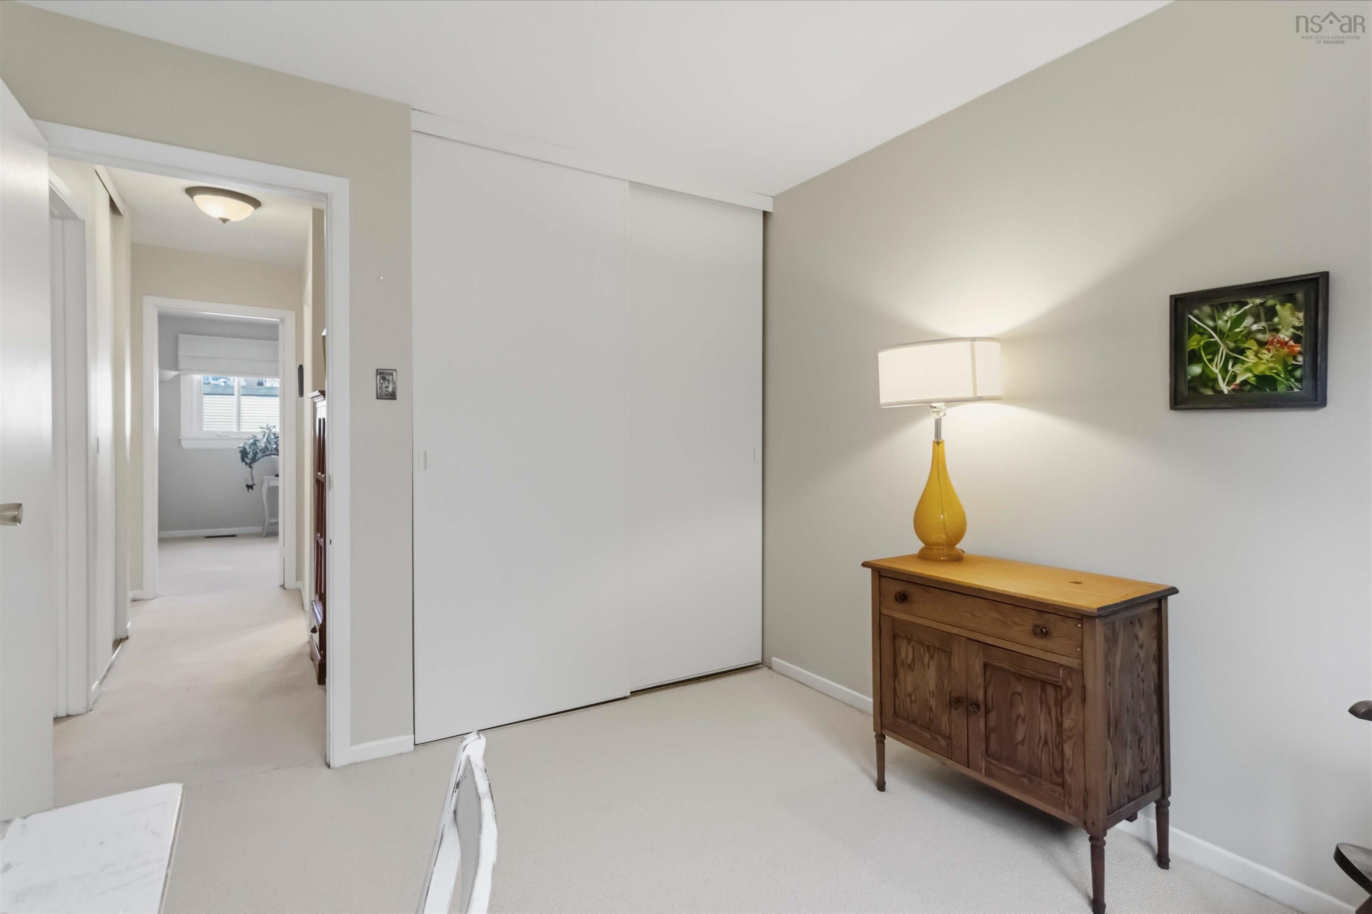
| 2nd Level | Bedroom | 9.3 x 10.3 |
| 2nd Level | Bedroom | 8.4 x 13.10 - jog |
| 2nd Level | Bath 2 | 6.1 x 7.5 |
| Level | Type | Dimensions |
|---|---|---|
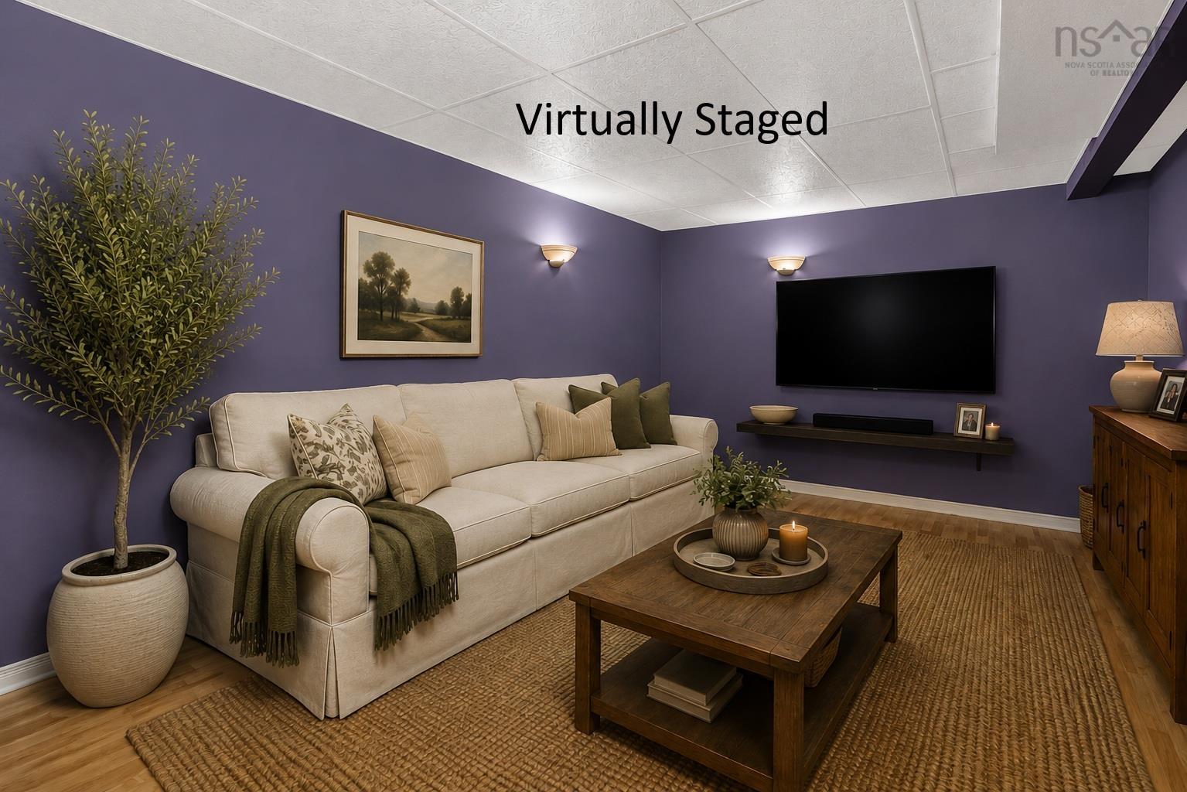
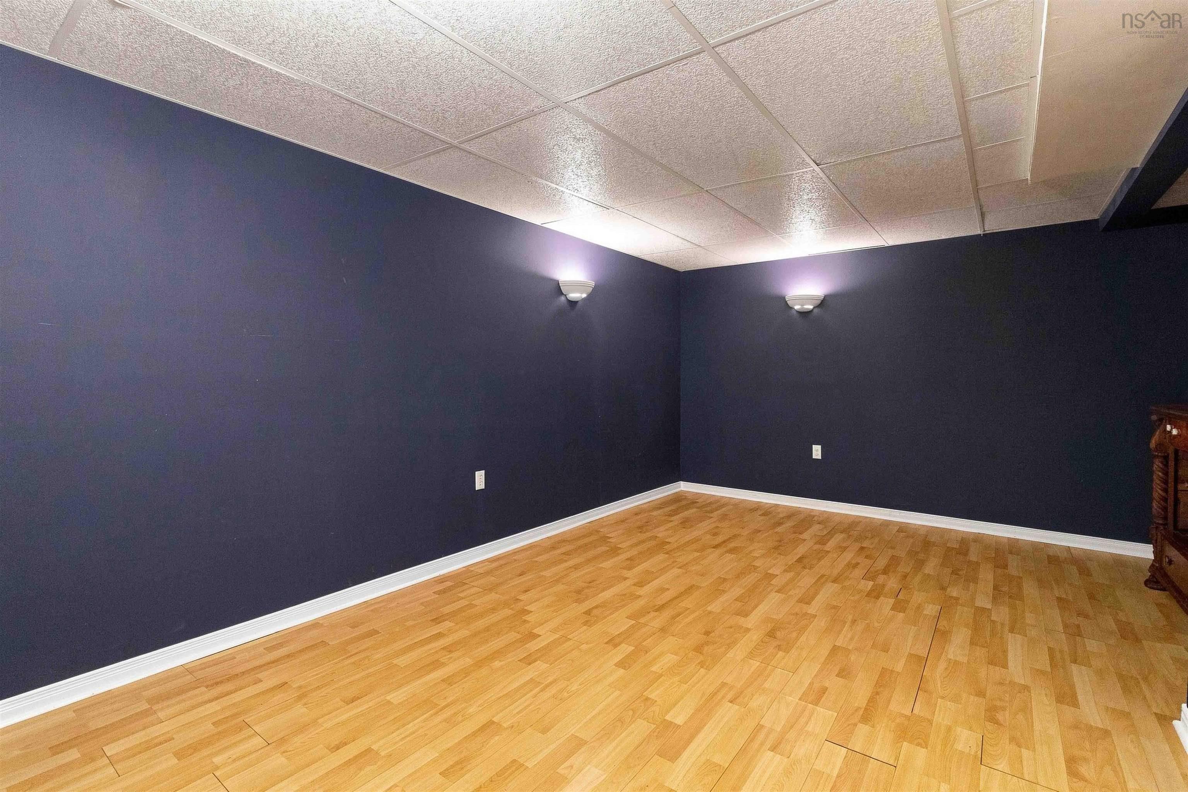
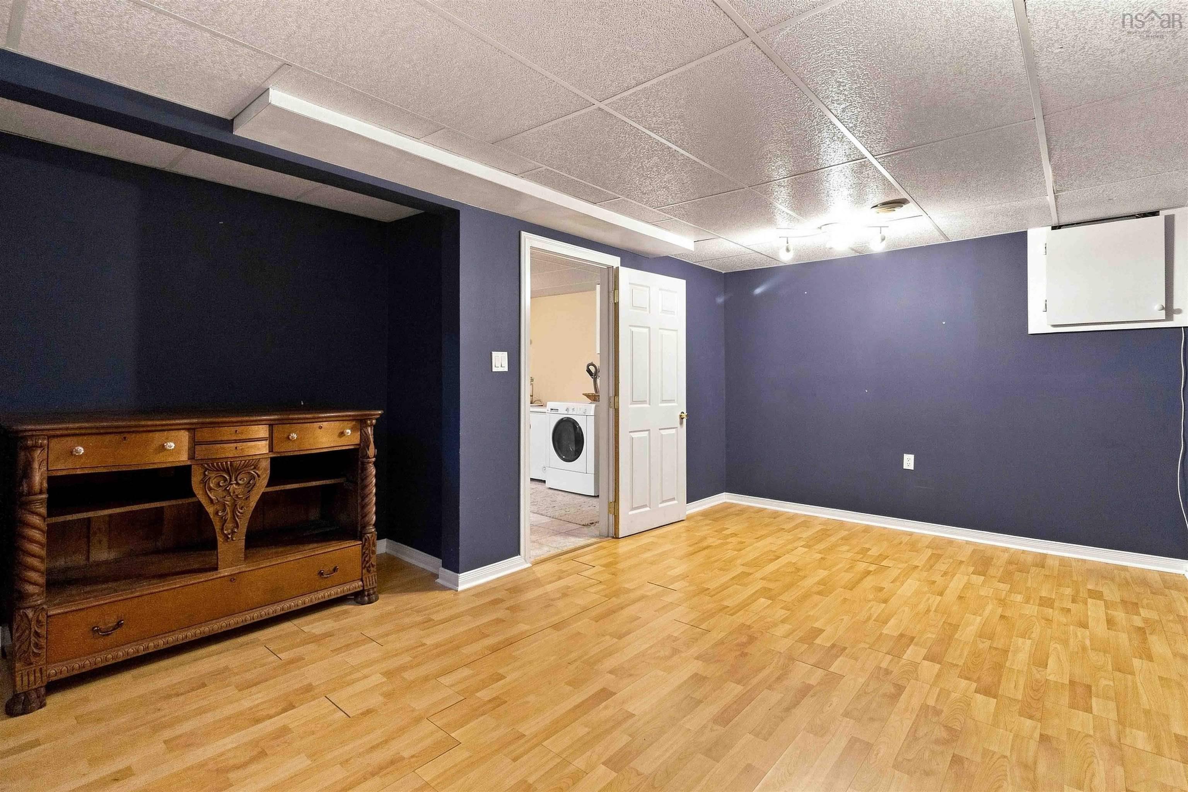
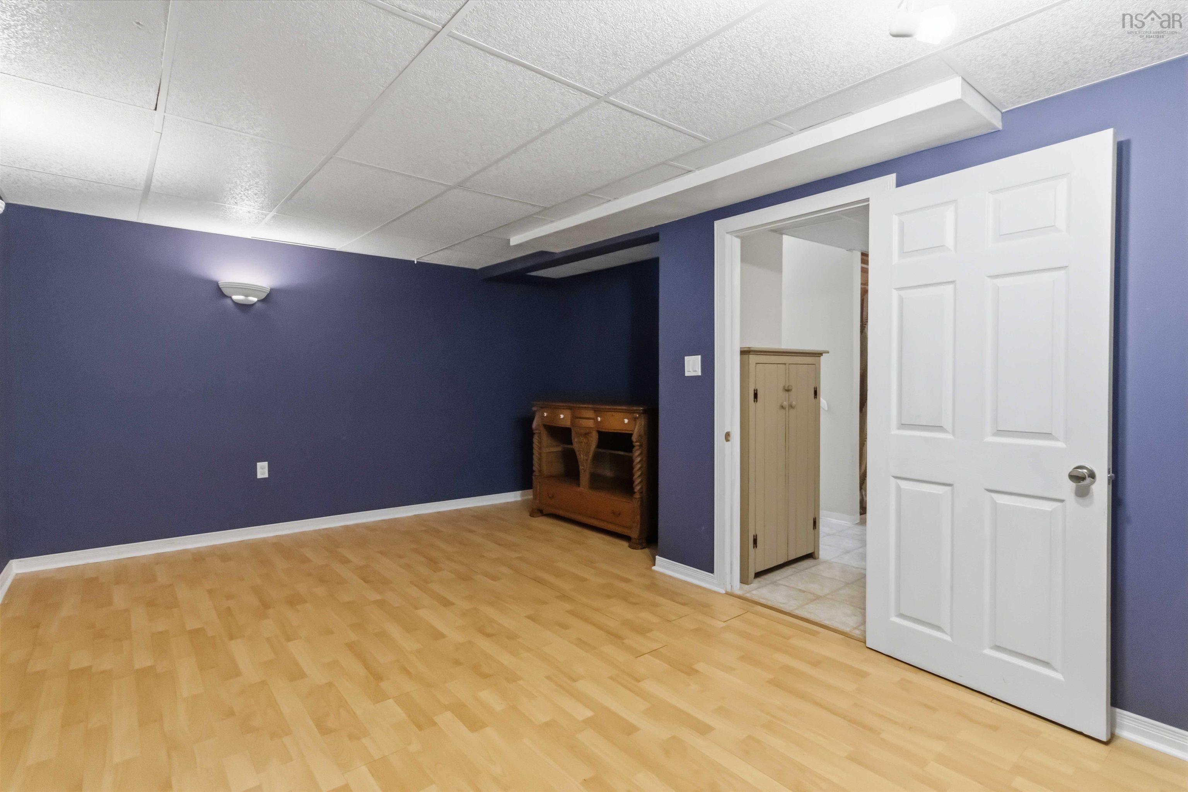
| Basement | Rec Room | 17.8 x 13 - jog |
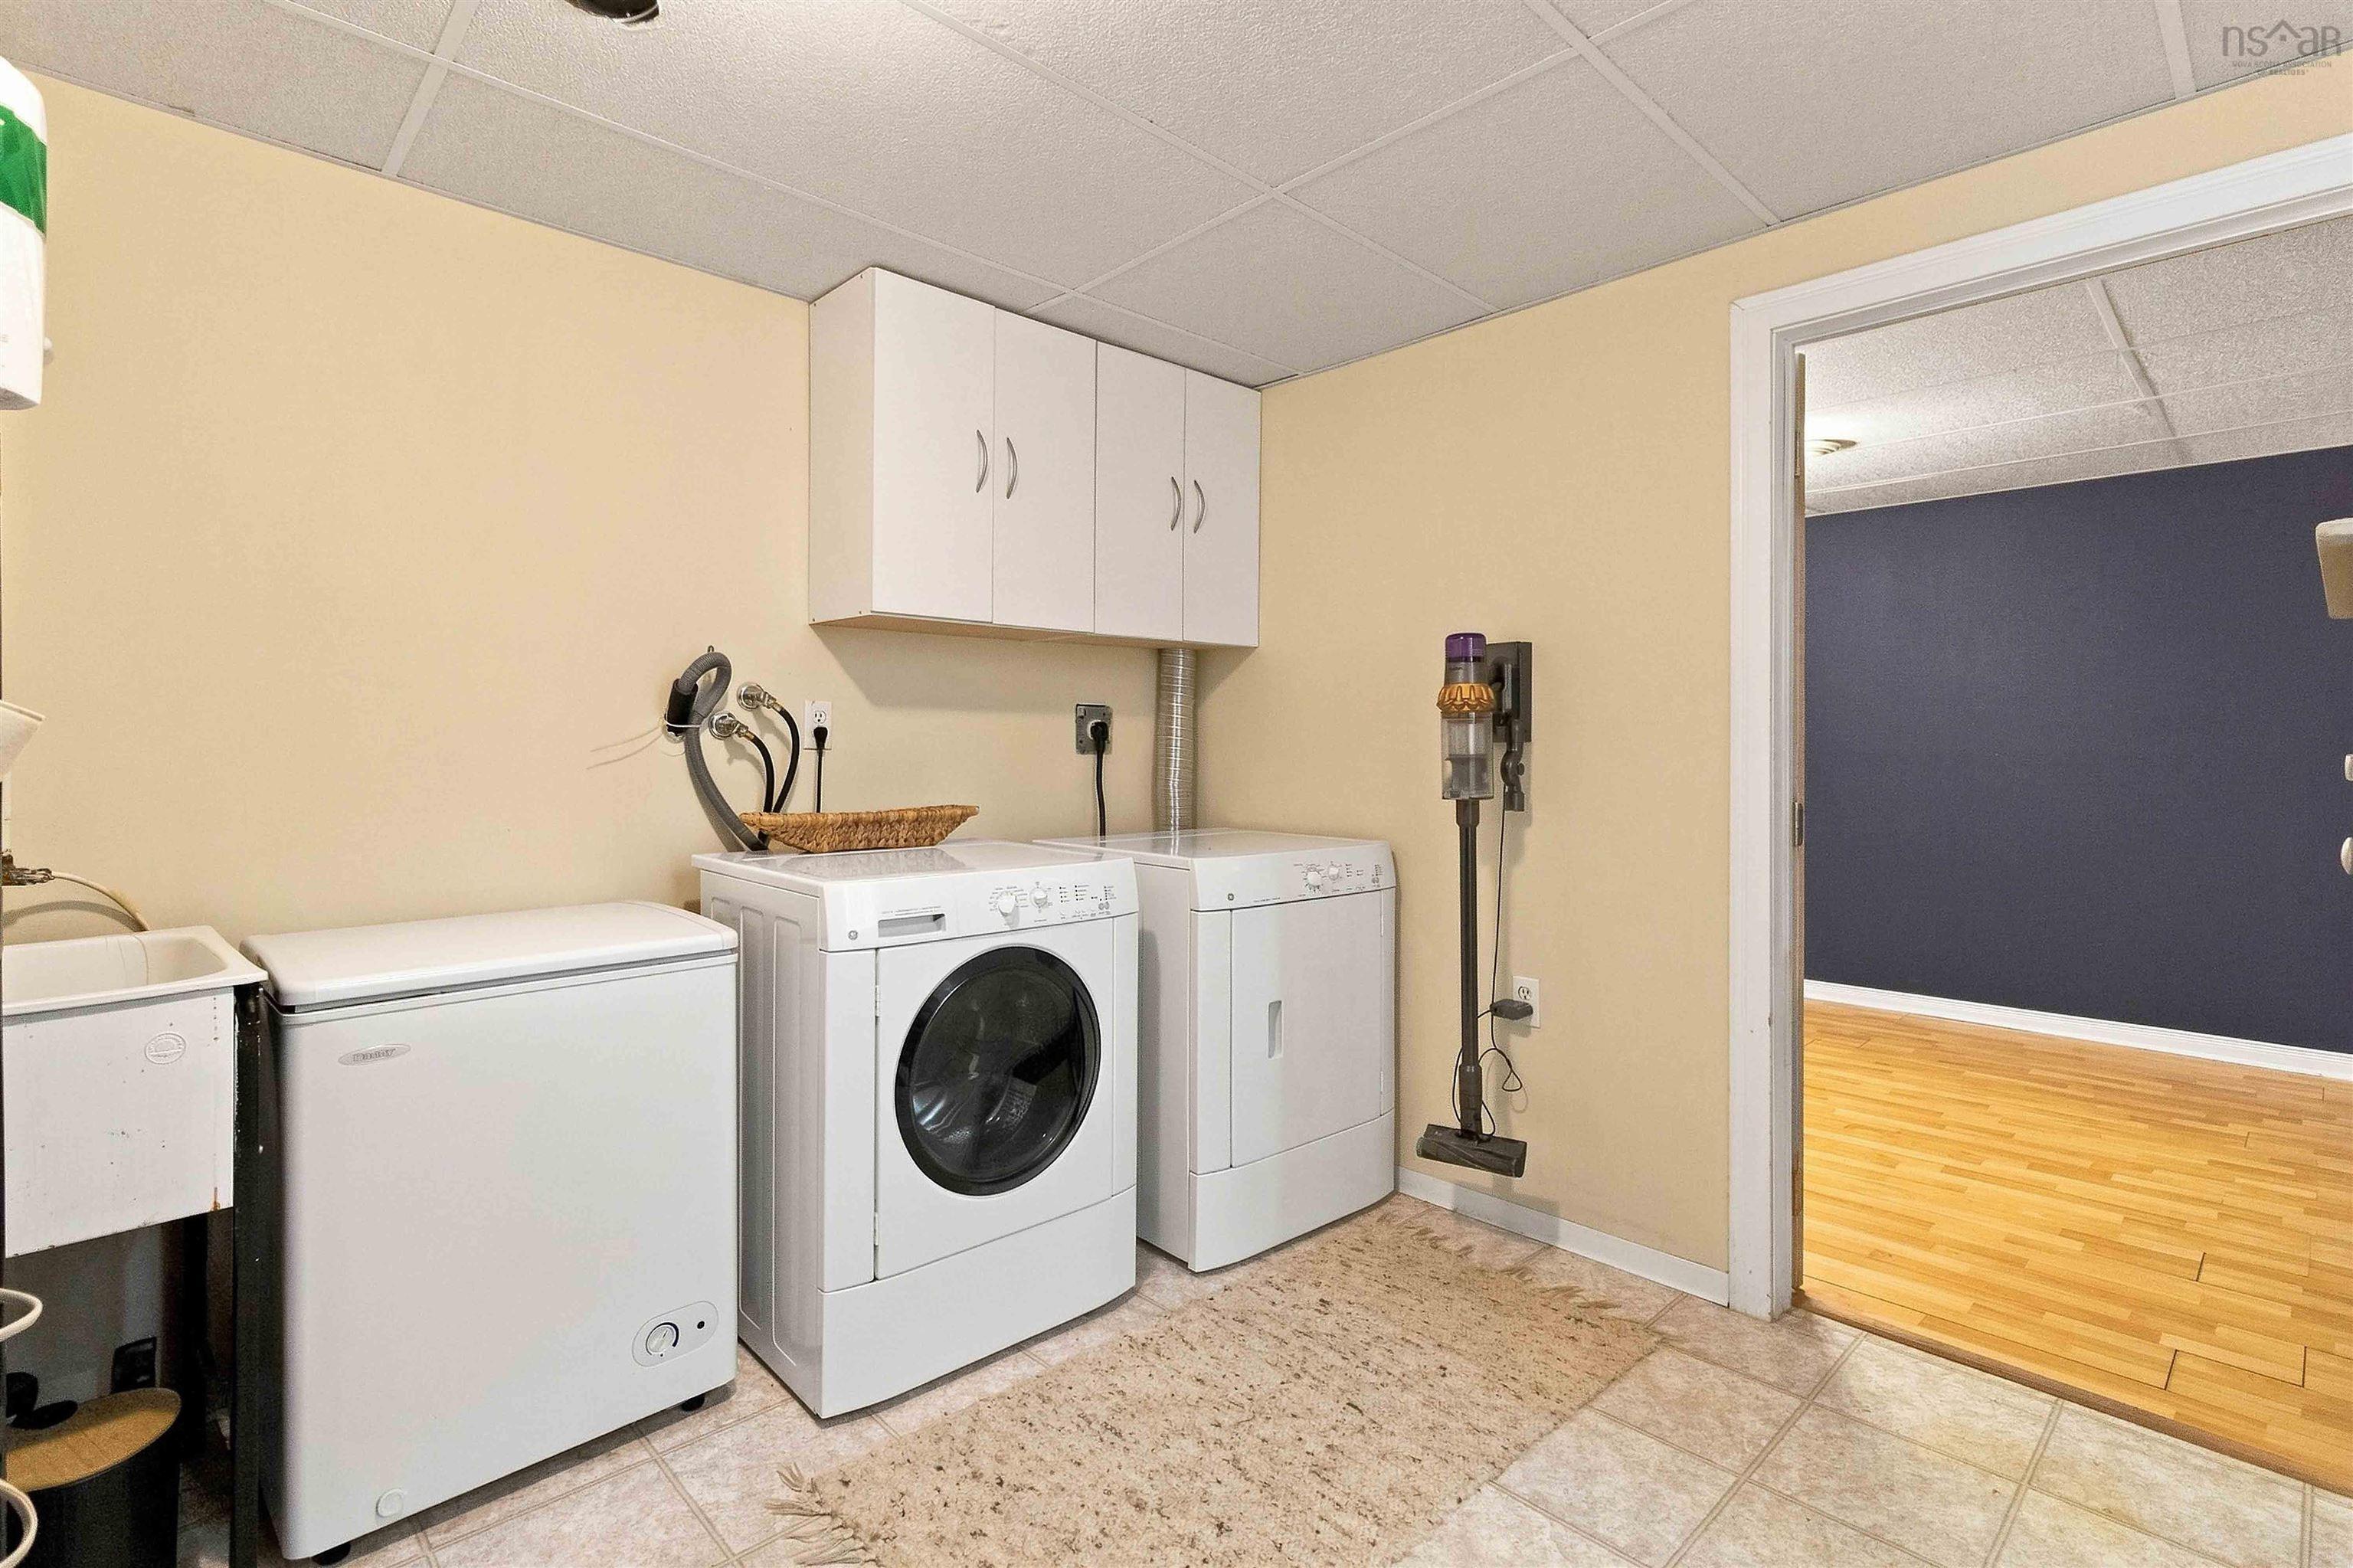
| Basement | Laundry | 9.2 x 9.5 |
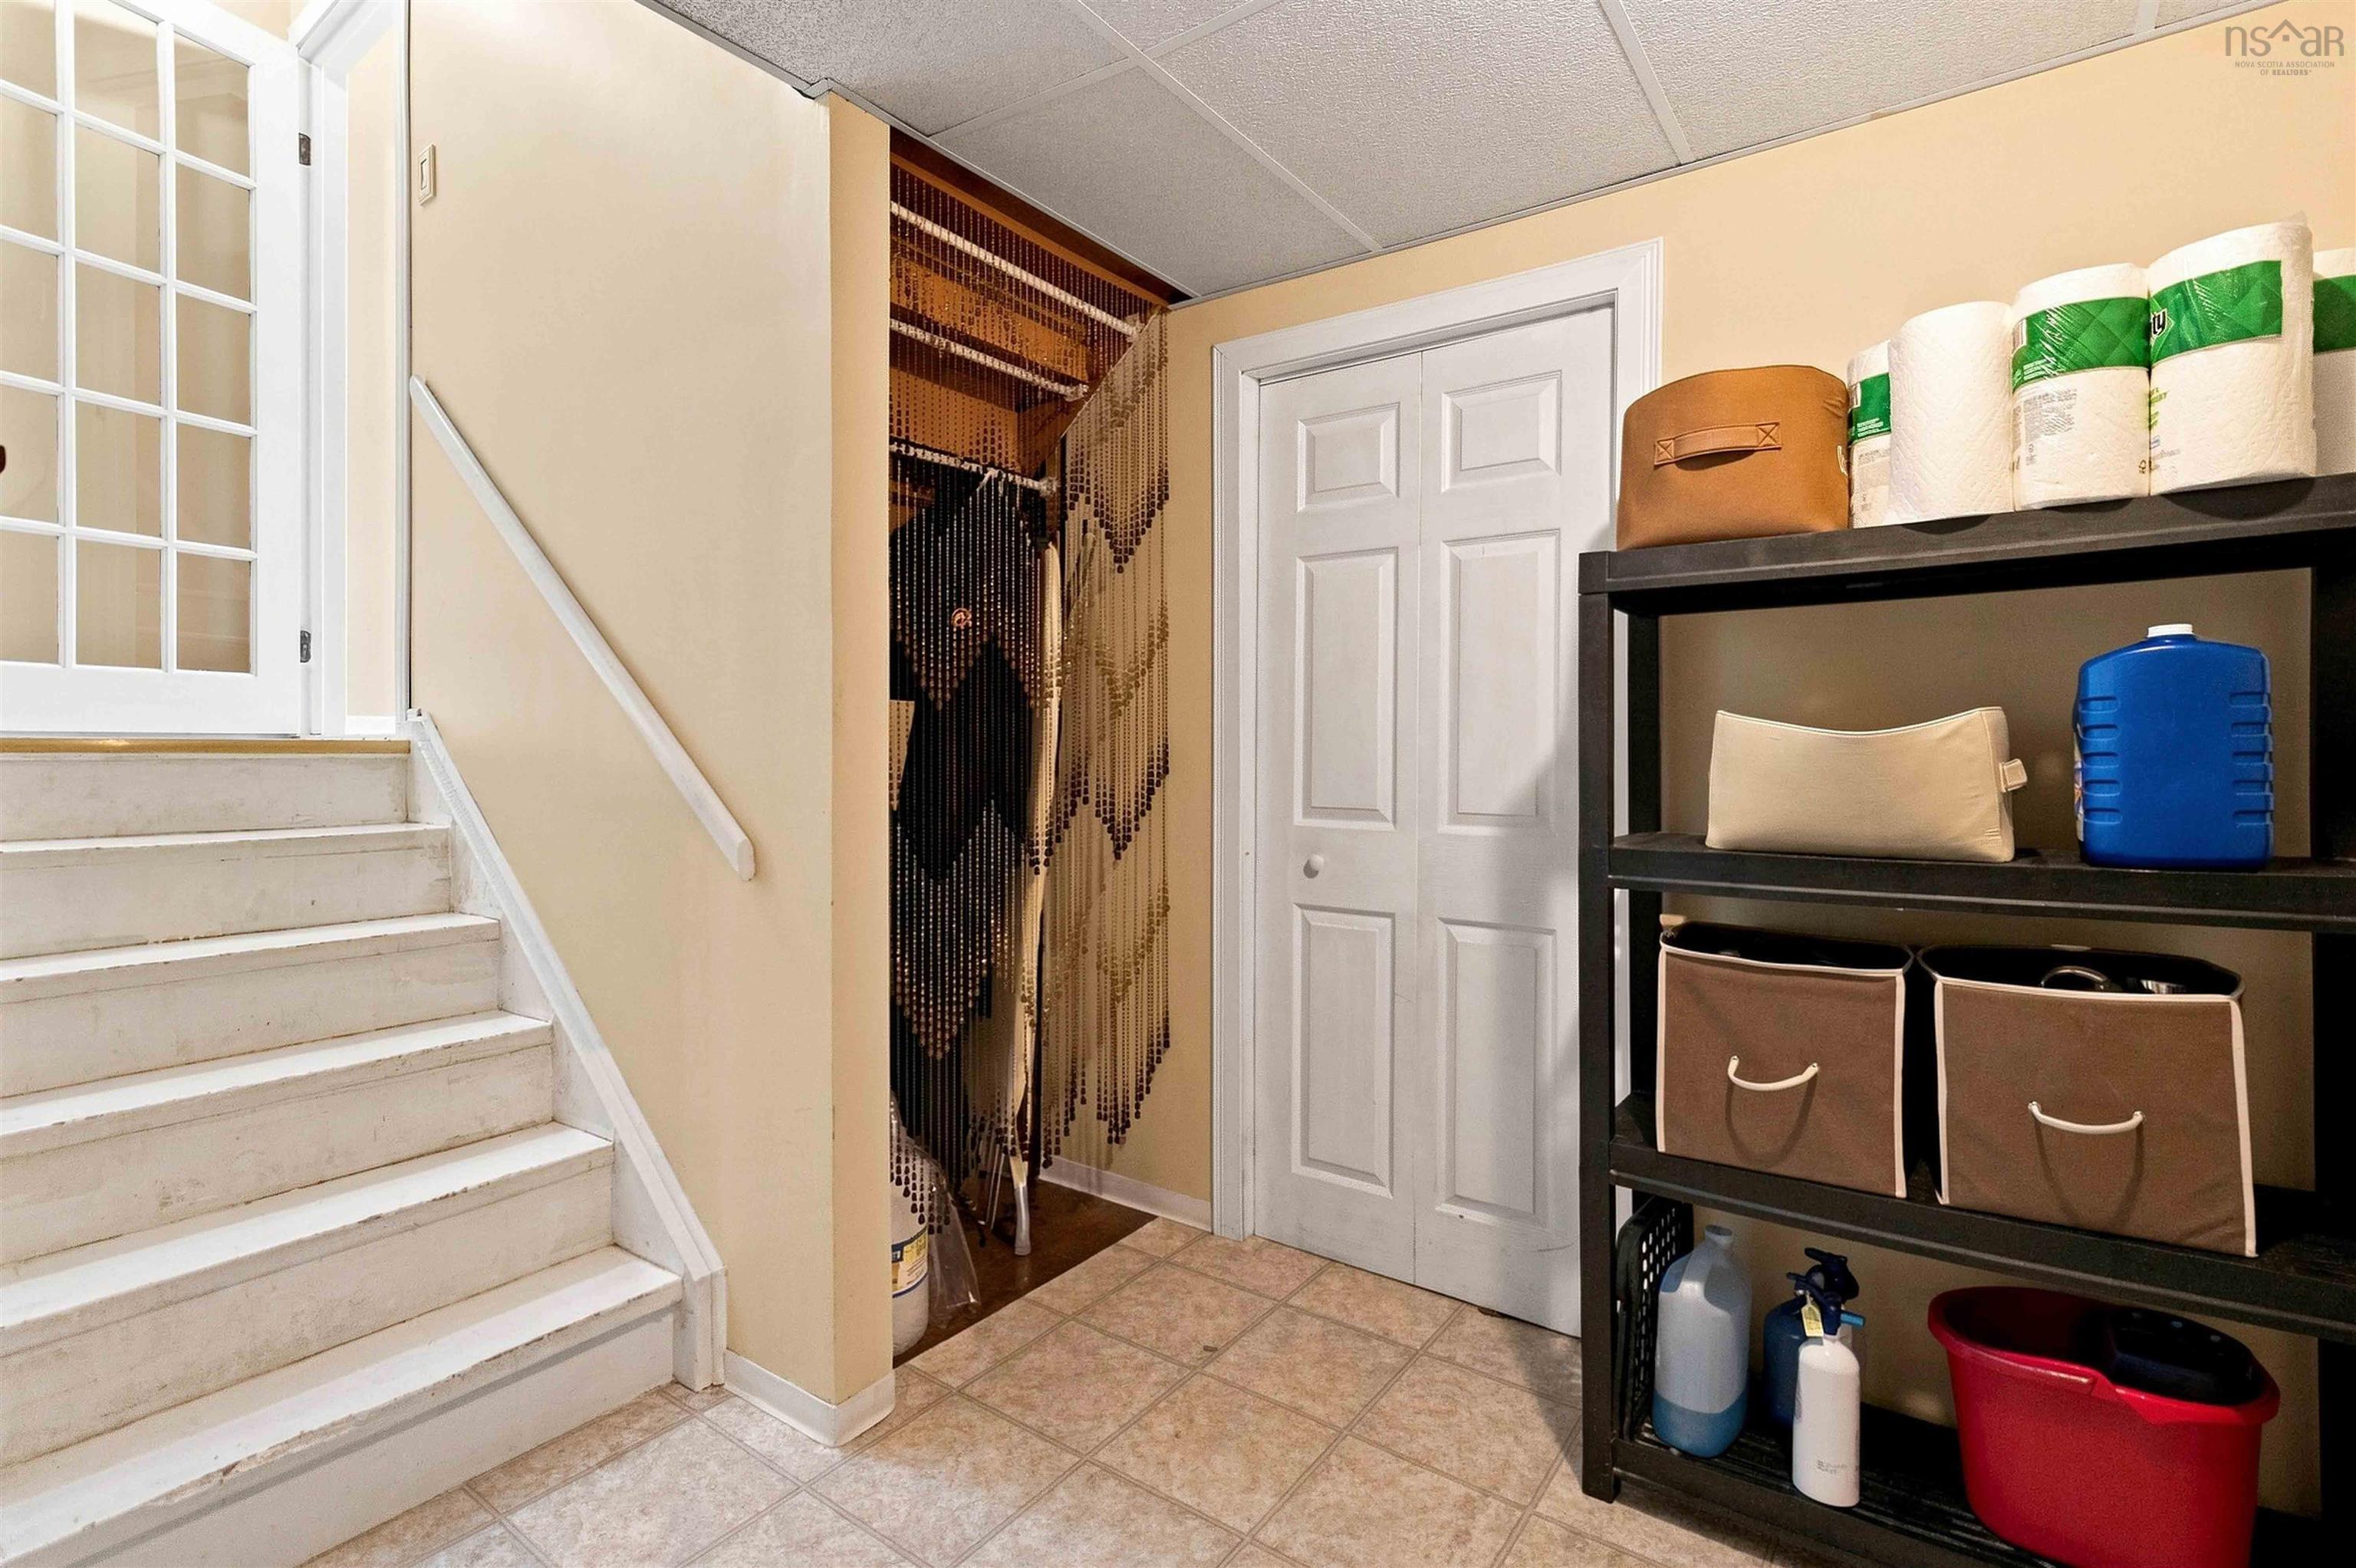
| Basement | Utility | 10.3 x 17.8 |
Schools.
| Type | Name |
|---|---|
| Elementary School | Duc D'Anville Elementary School |
| Middle School | Clayton Park Junior High School |
| High School | Clayton Park Junior High School |
| Elementary School (Fr. Imm.) | Burton Ettinger Elementary School |
contact the agent.

(902) 877-2122
nas@klayme.com
Nas has been a licensed REALTOR® since 2003. Nas enjoys the challenge of matching people to their dream homes.


