

| Level | Type | Dimensions |
|---|---|---|
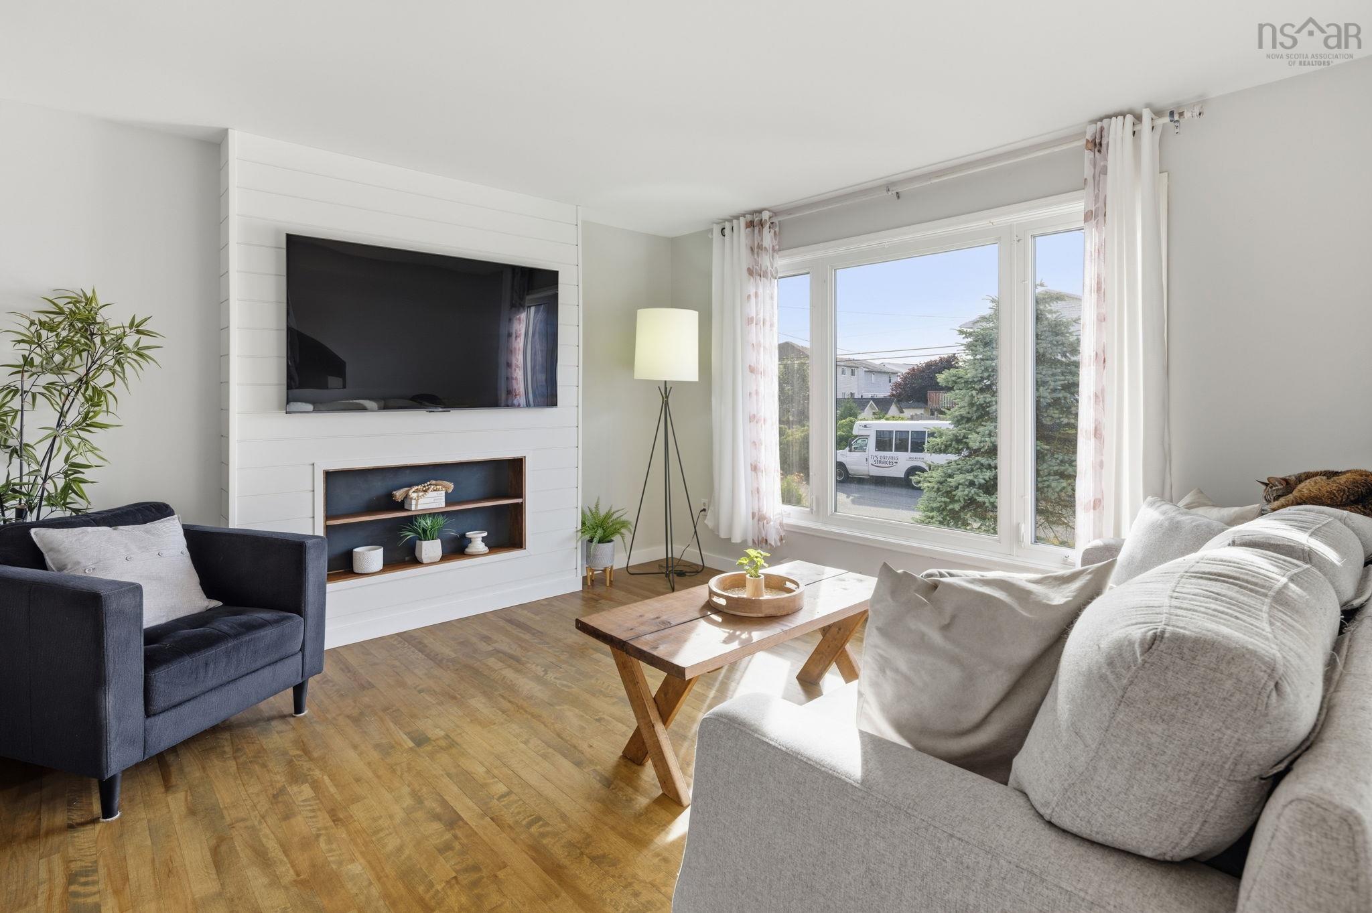
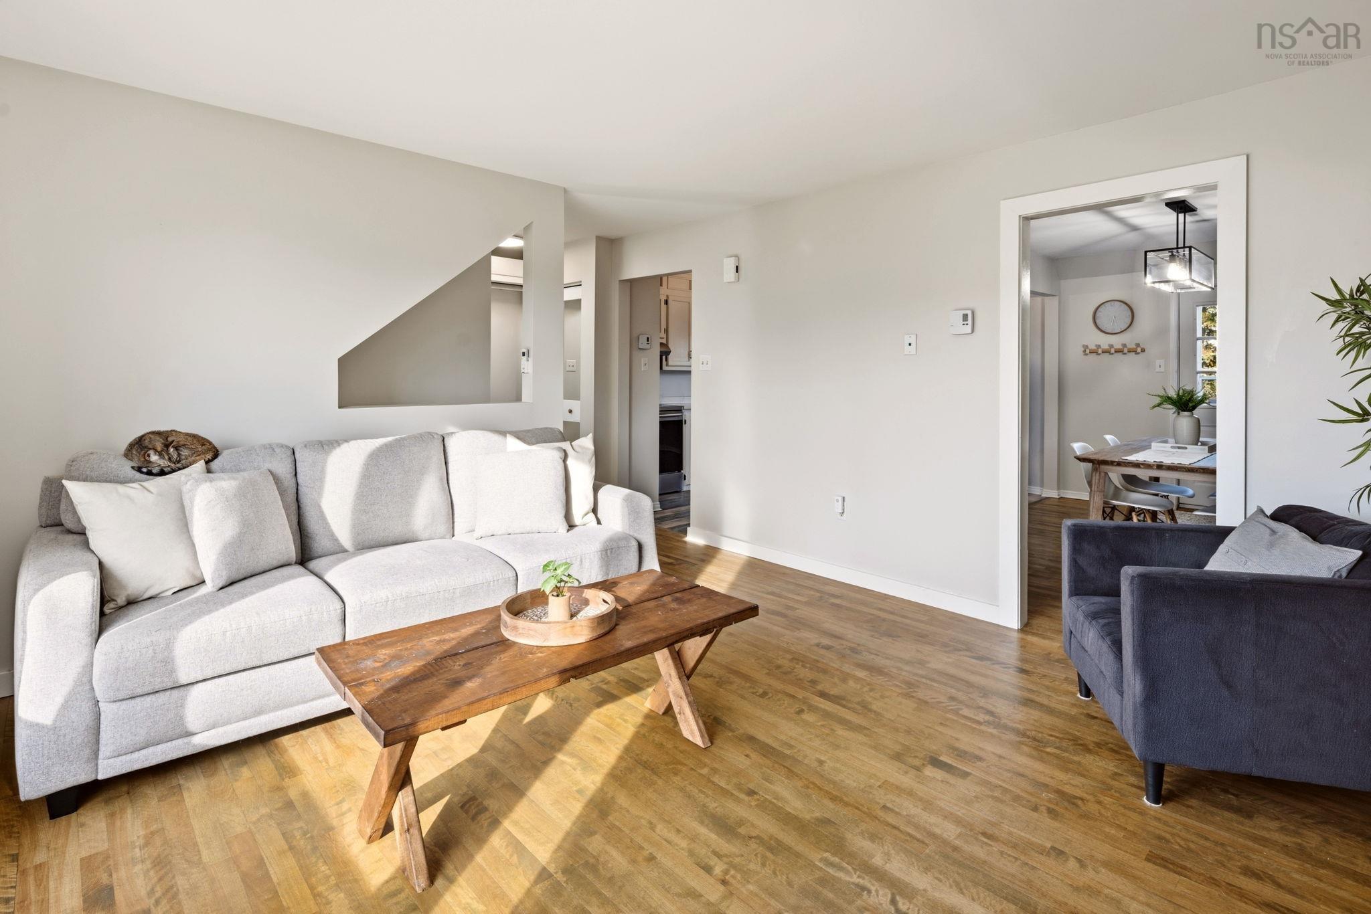
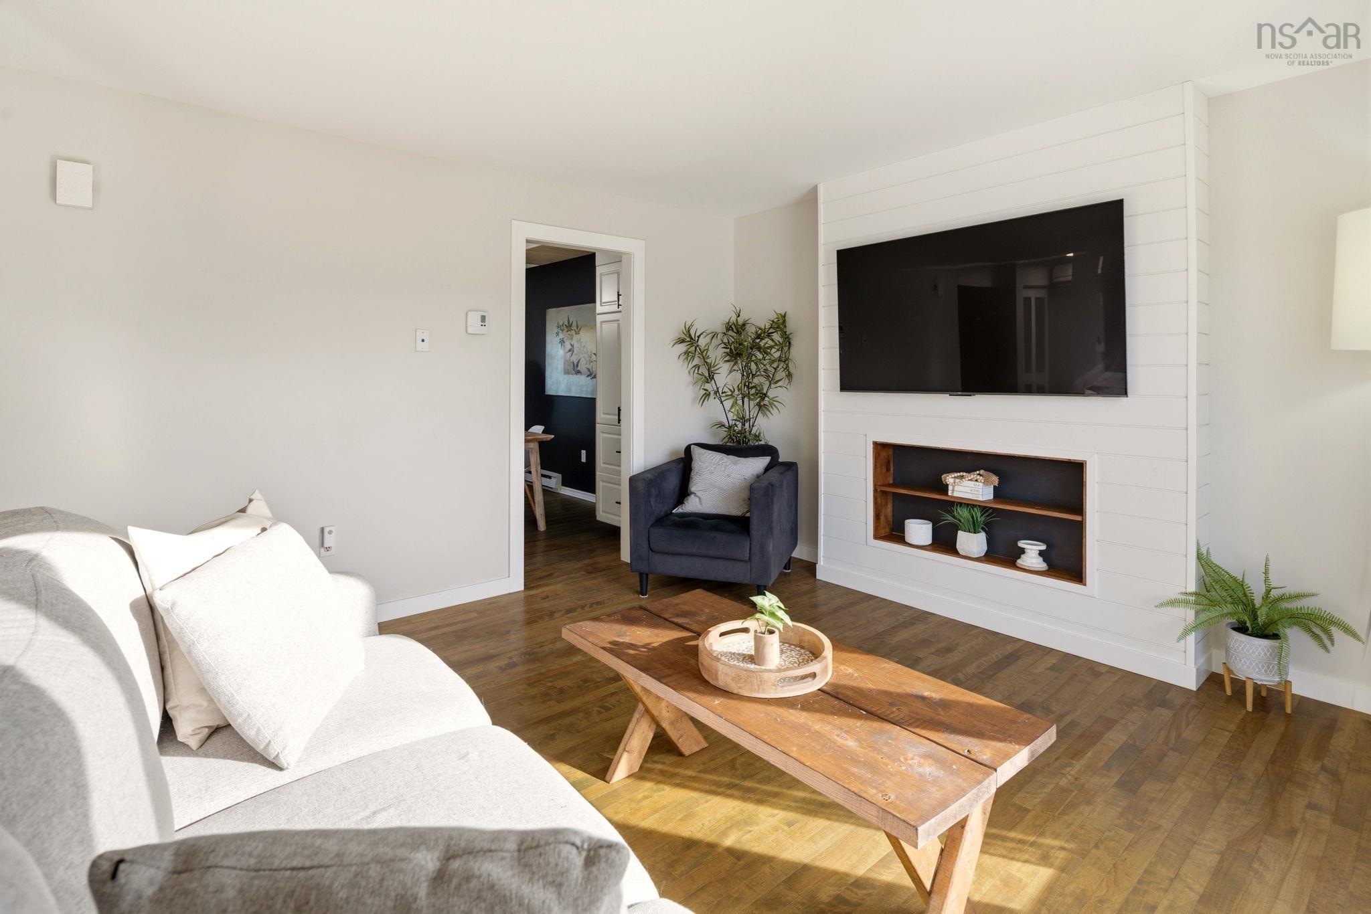
| Main Floor | Living Room | 12.10 x 13.3 |
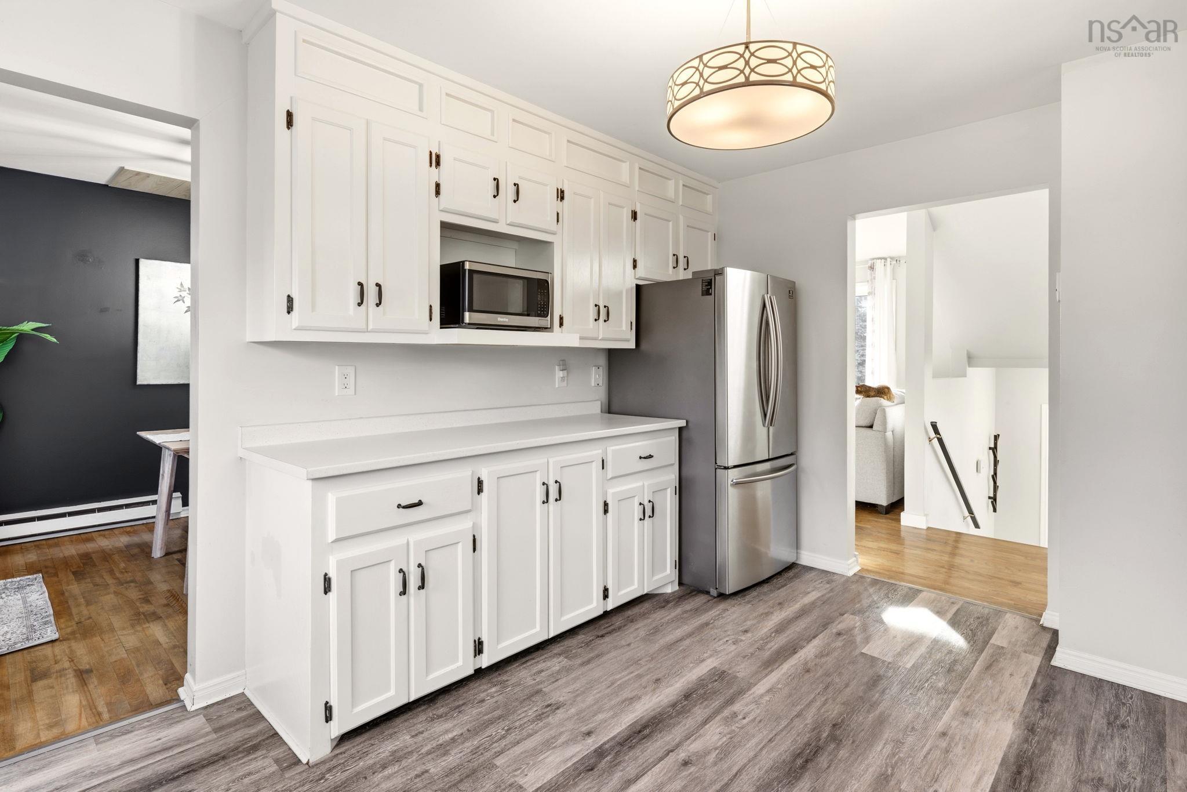
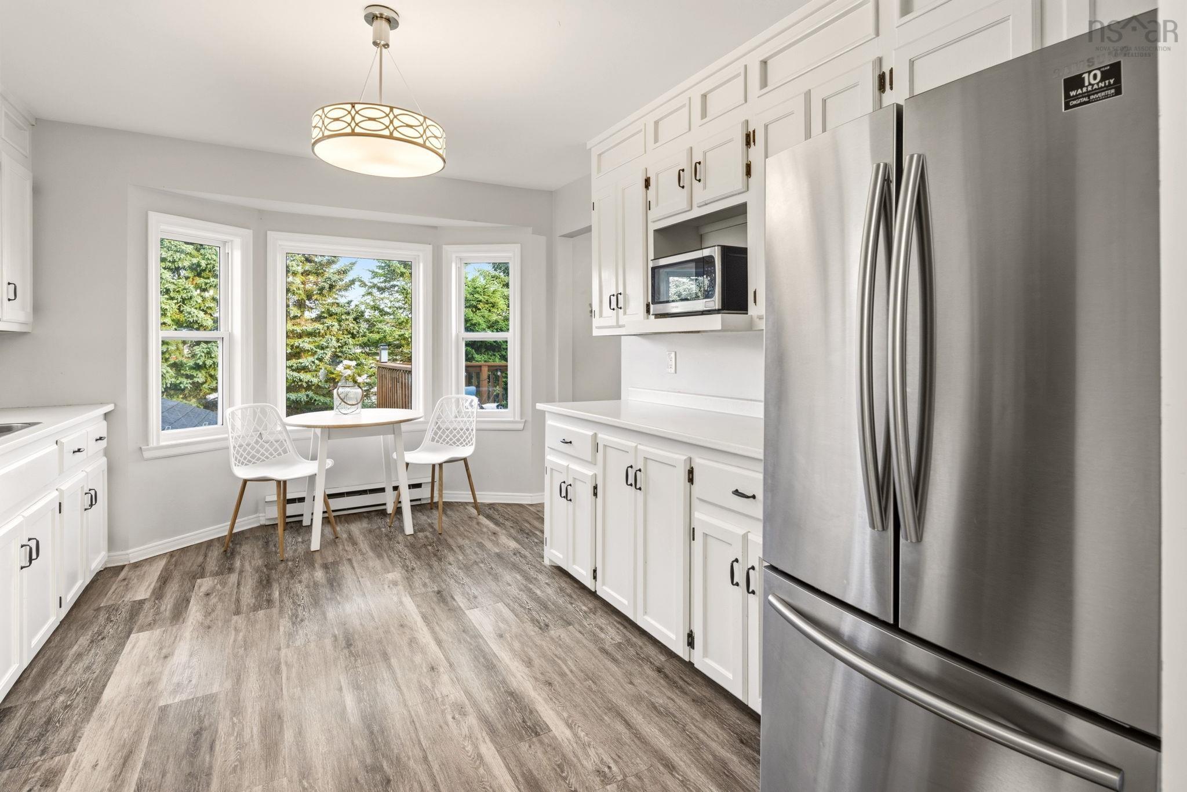
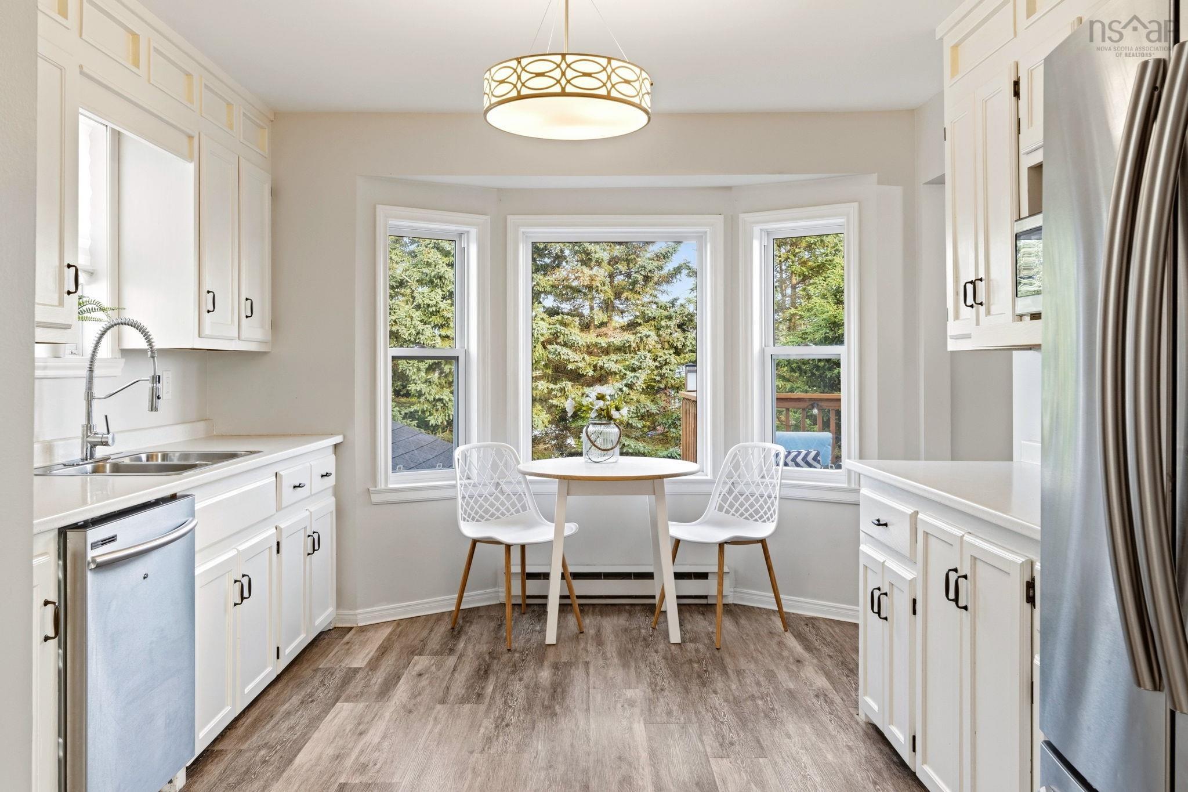
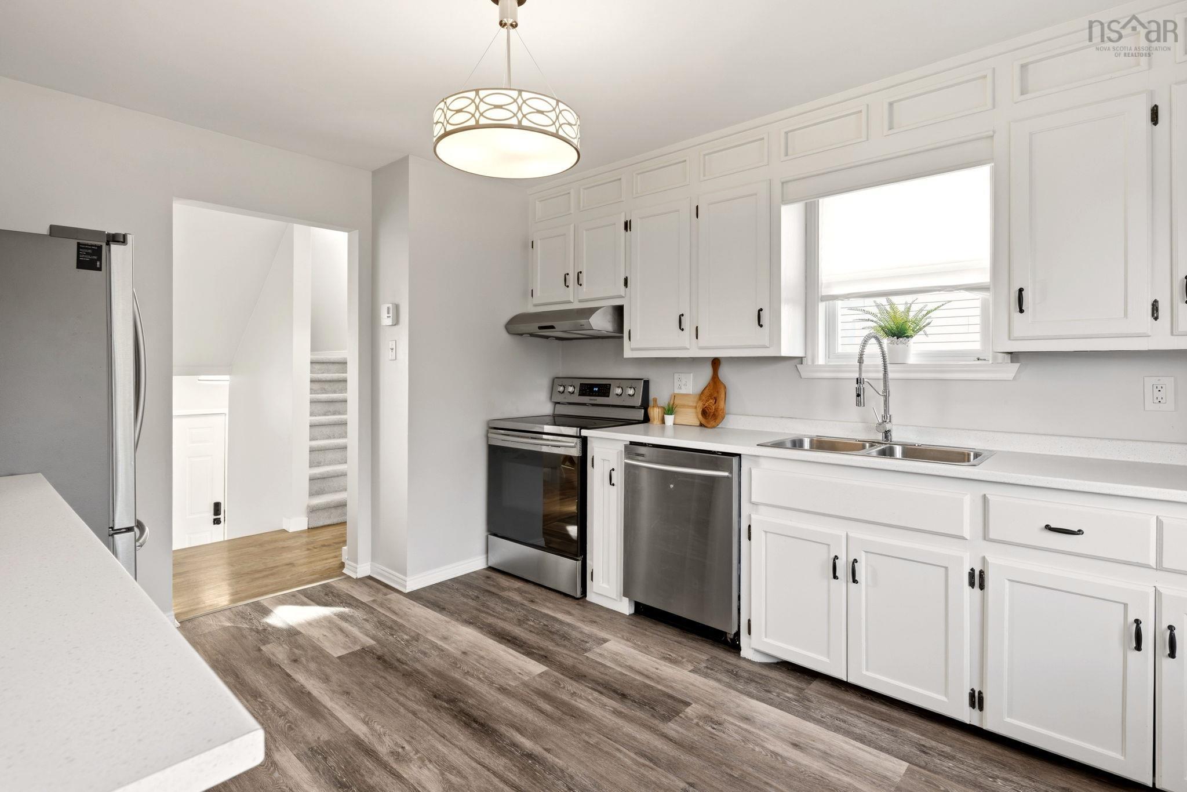
| Main Floor | Kitchen | 11 x 12.10 |
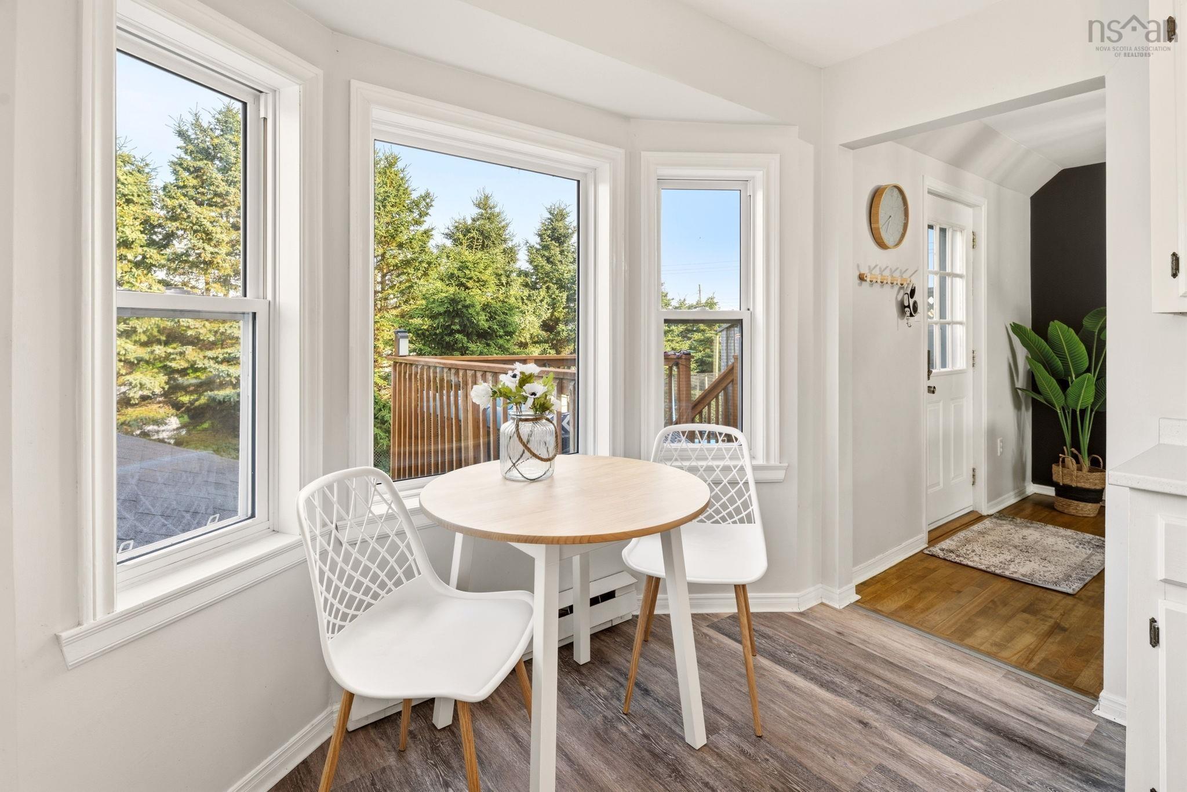
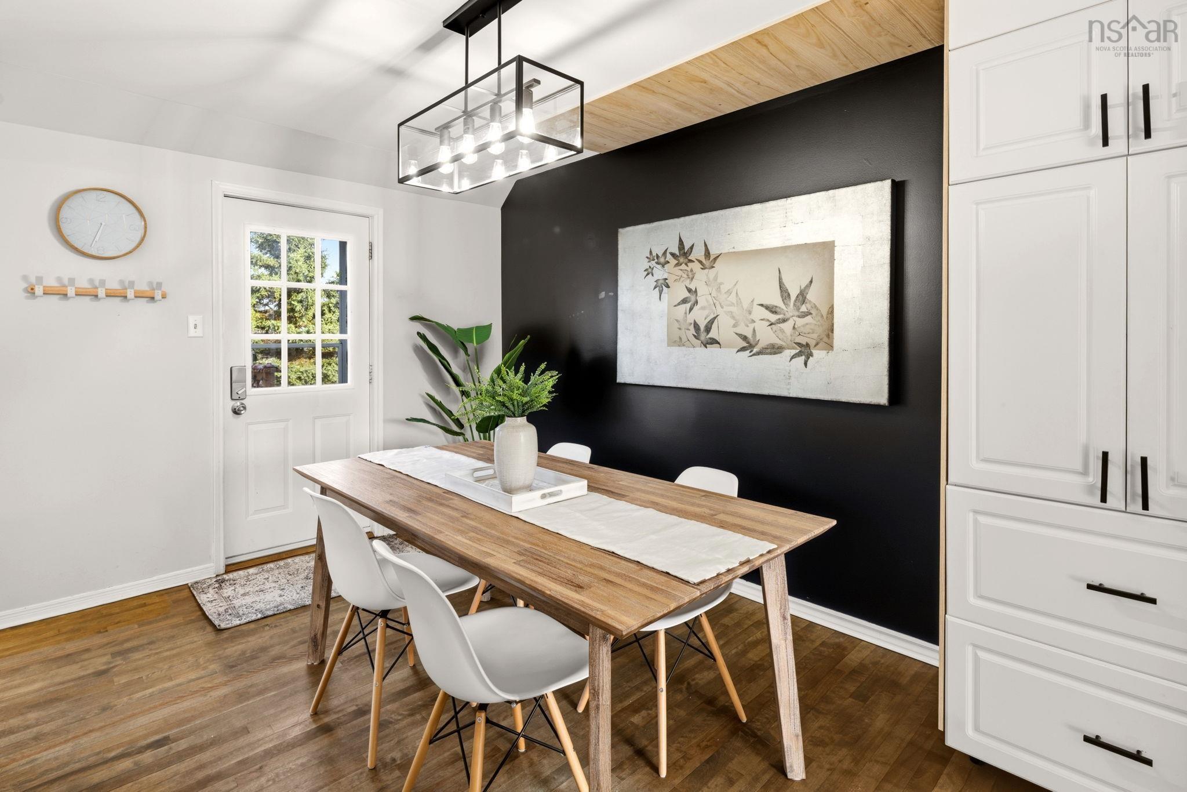
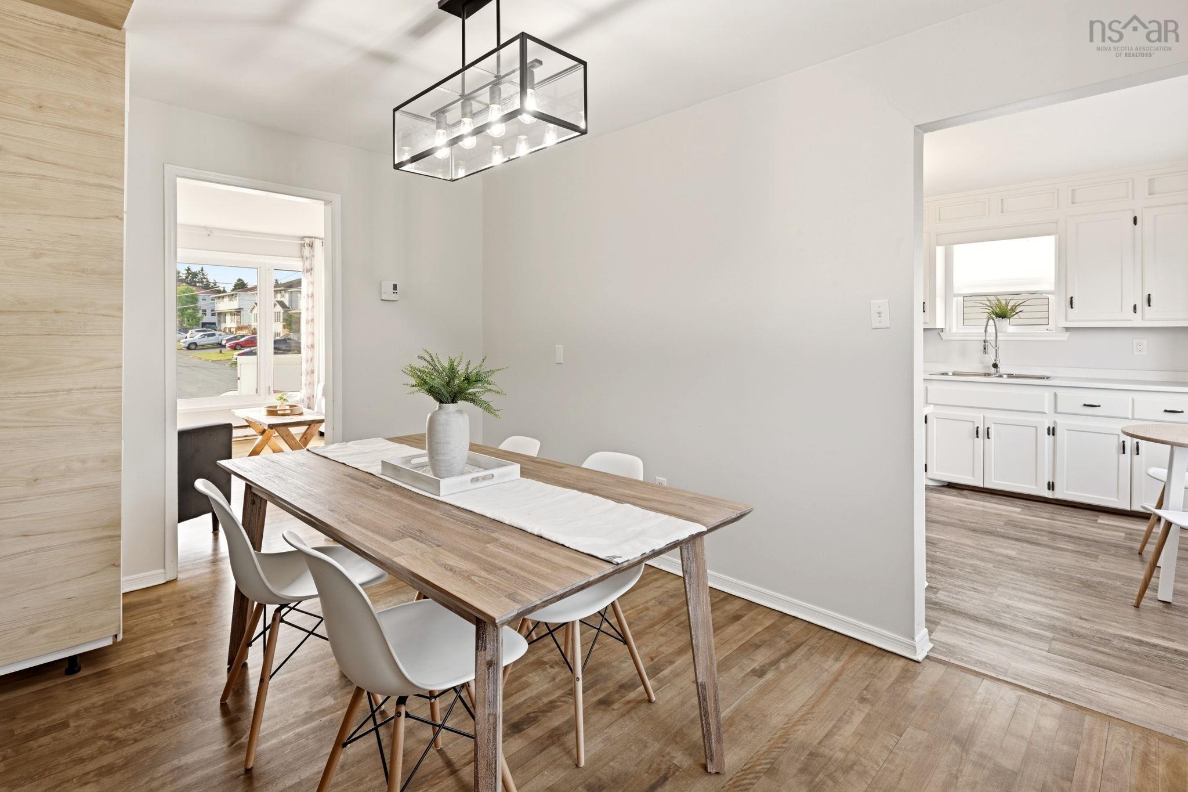
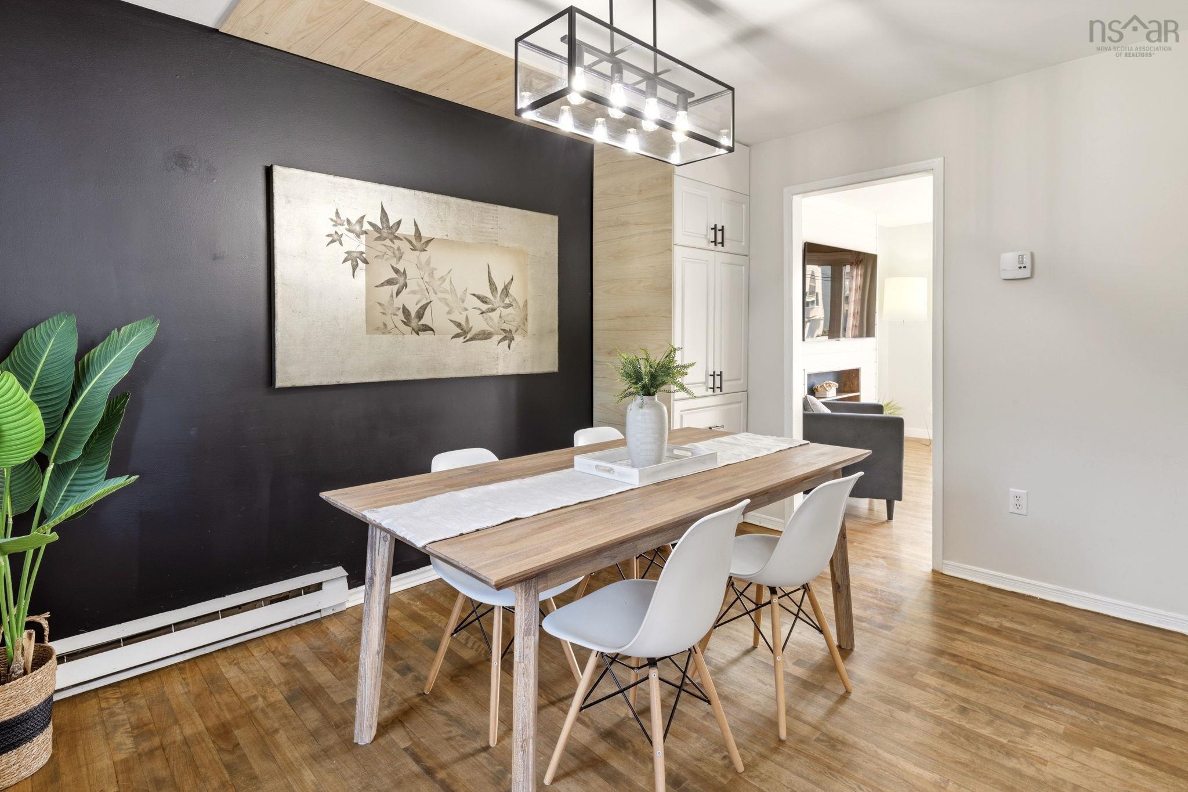
| Main Floor | Dining Room | 9.2 x 12.10 |
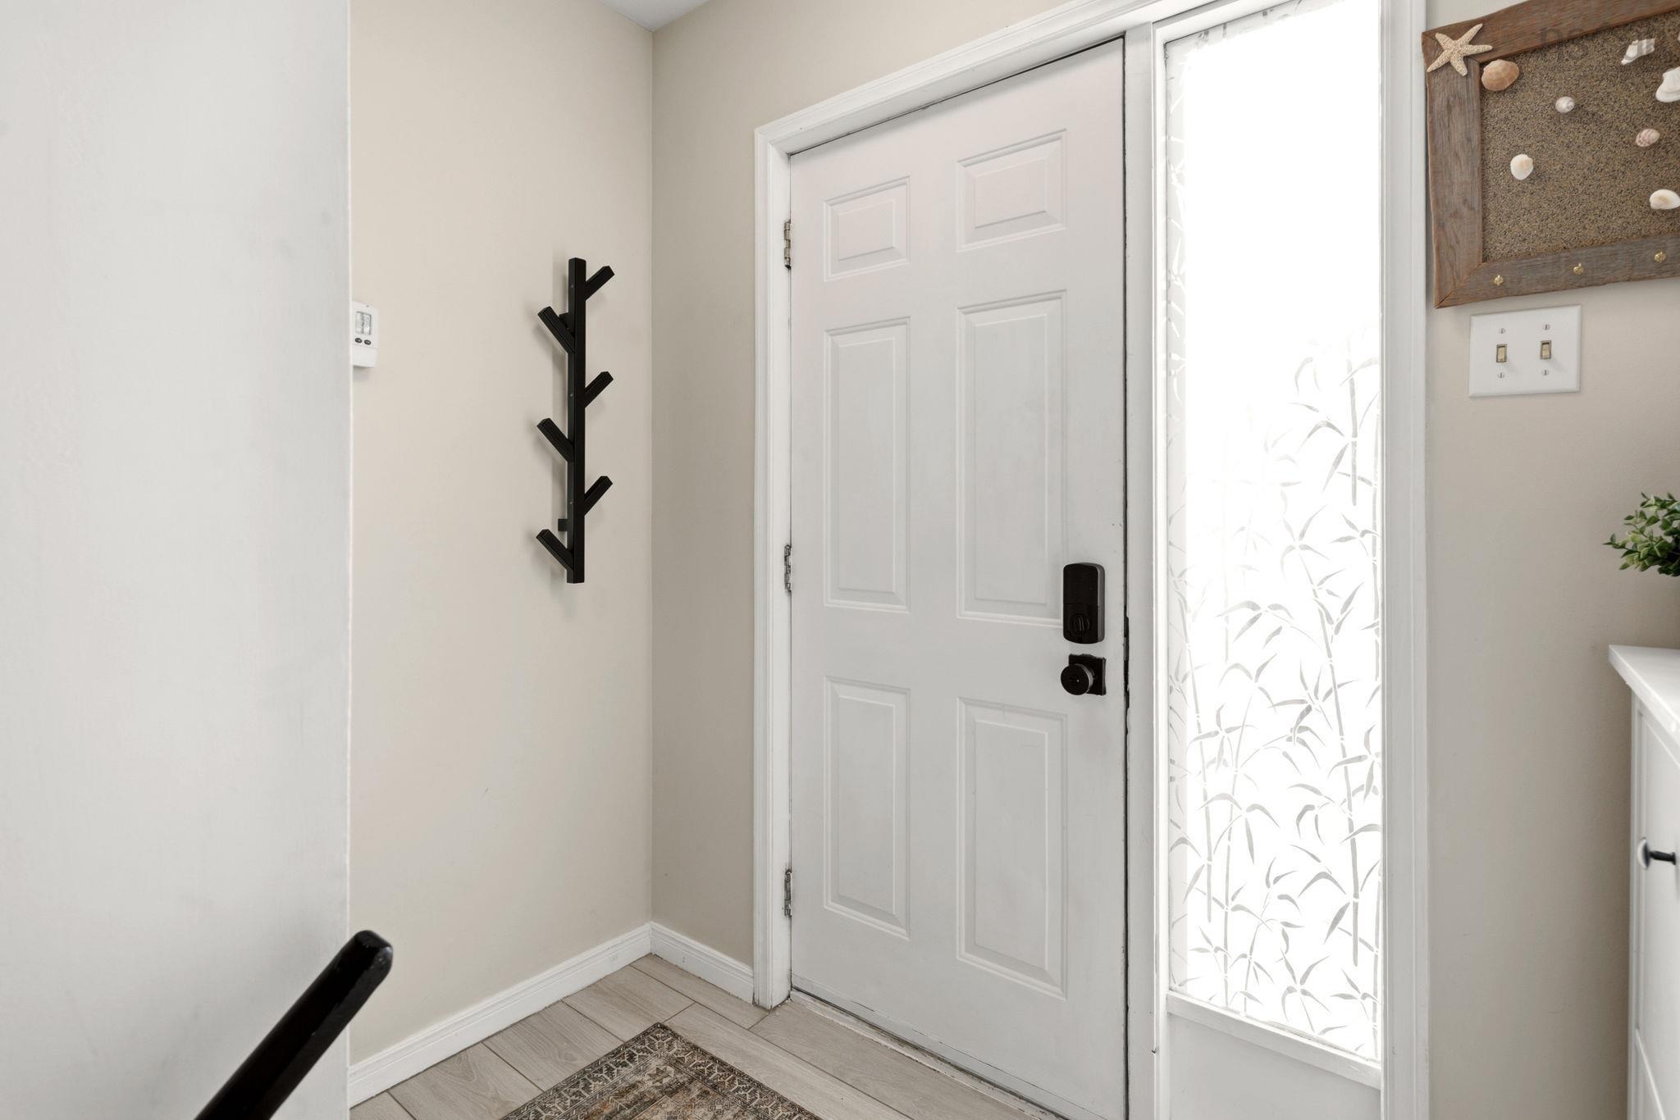
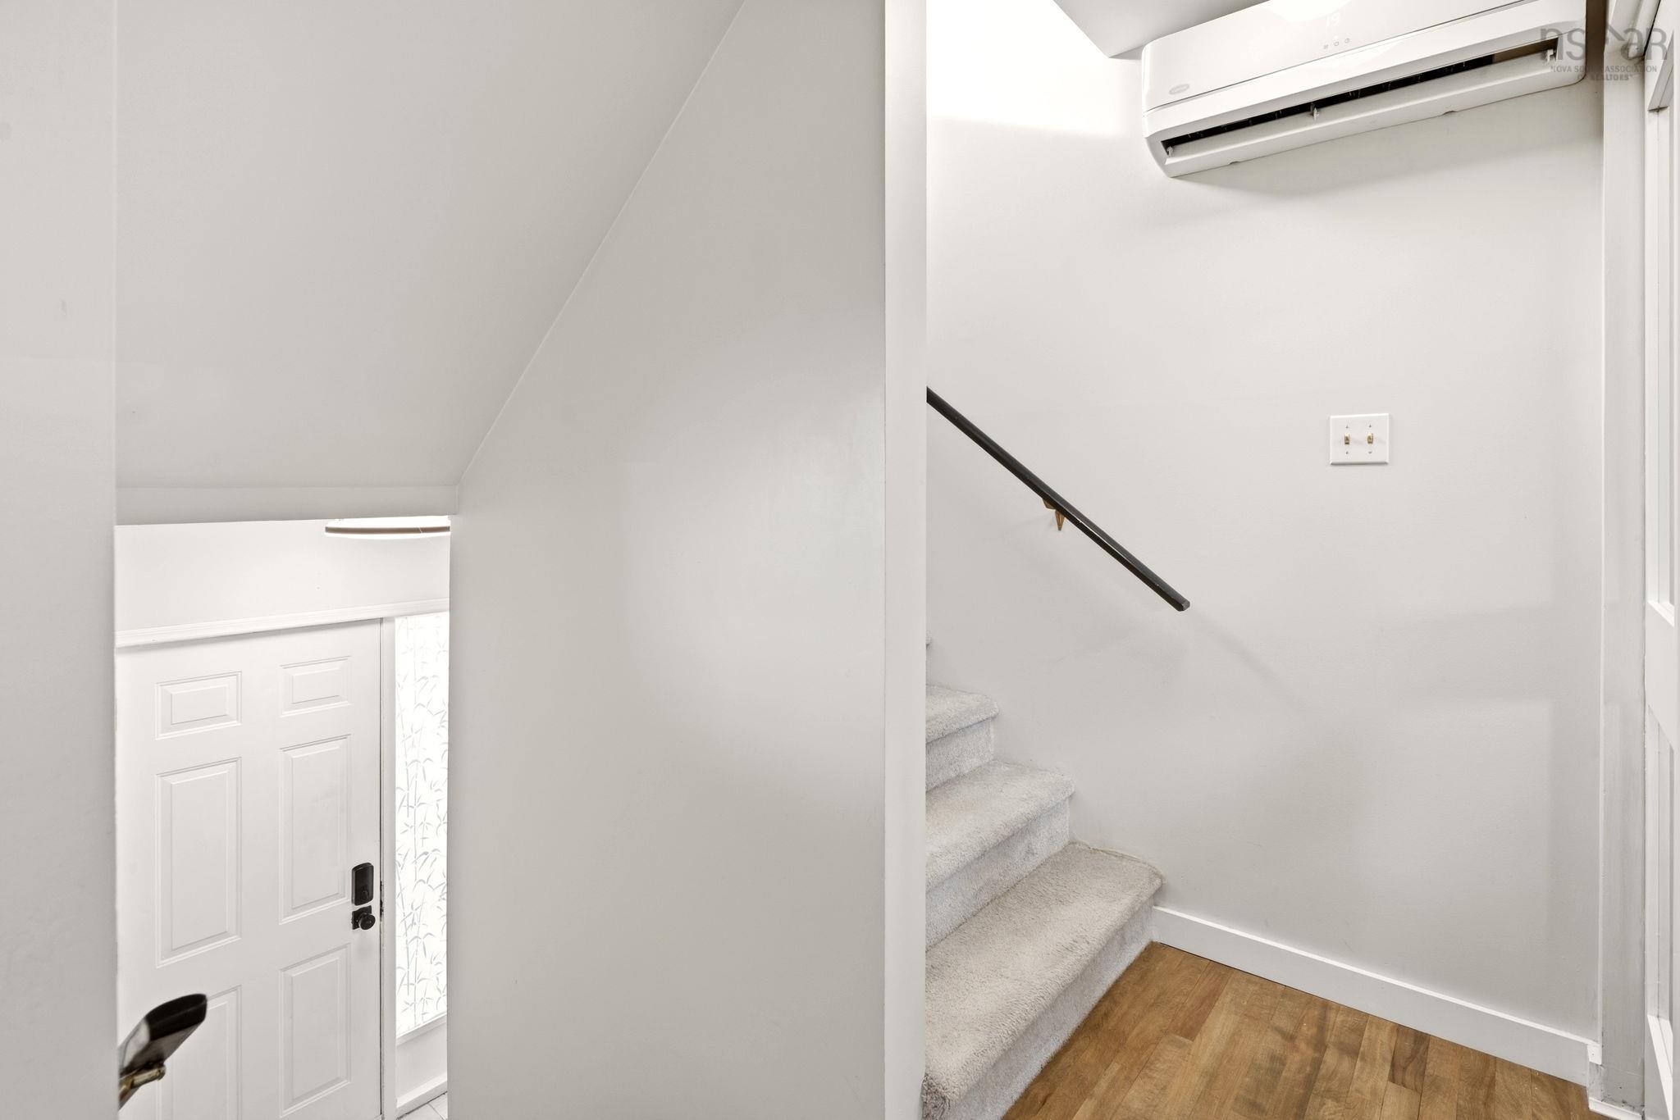
| Main Floor | Main Hallway |
Single Family
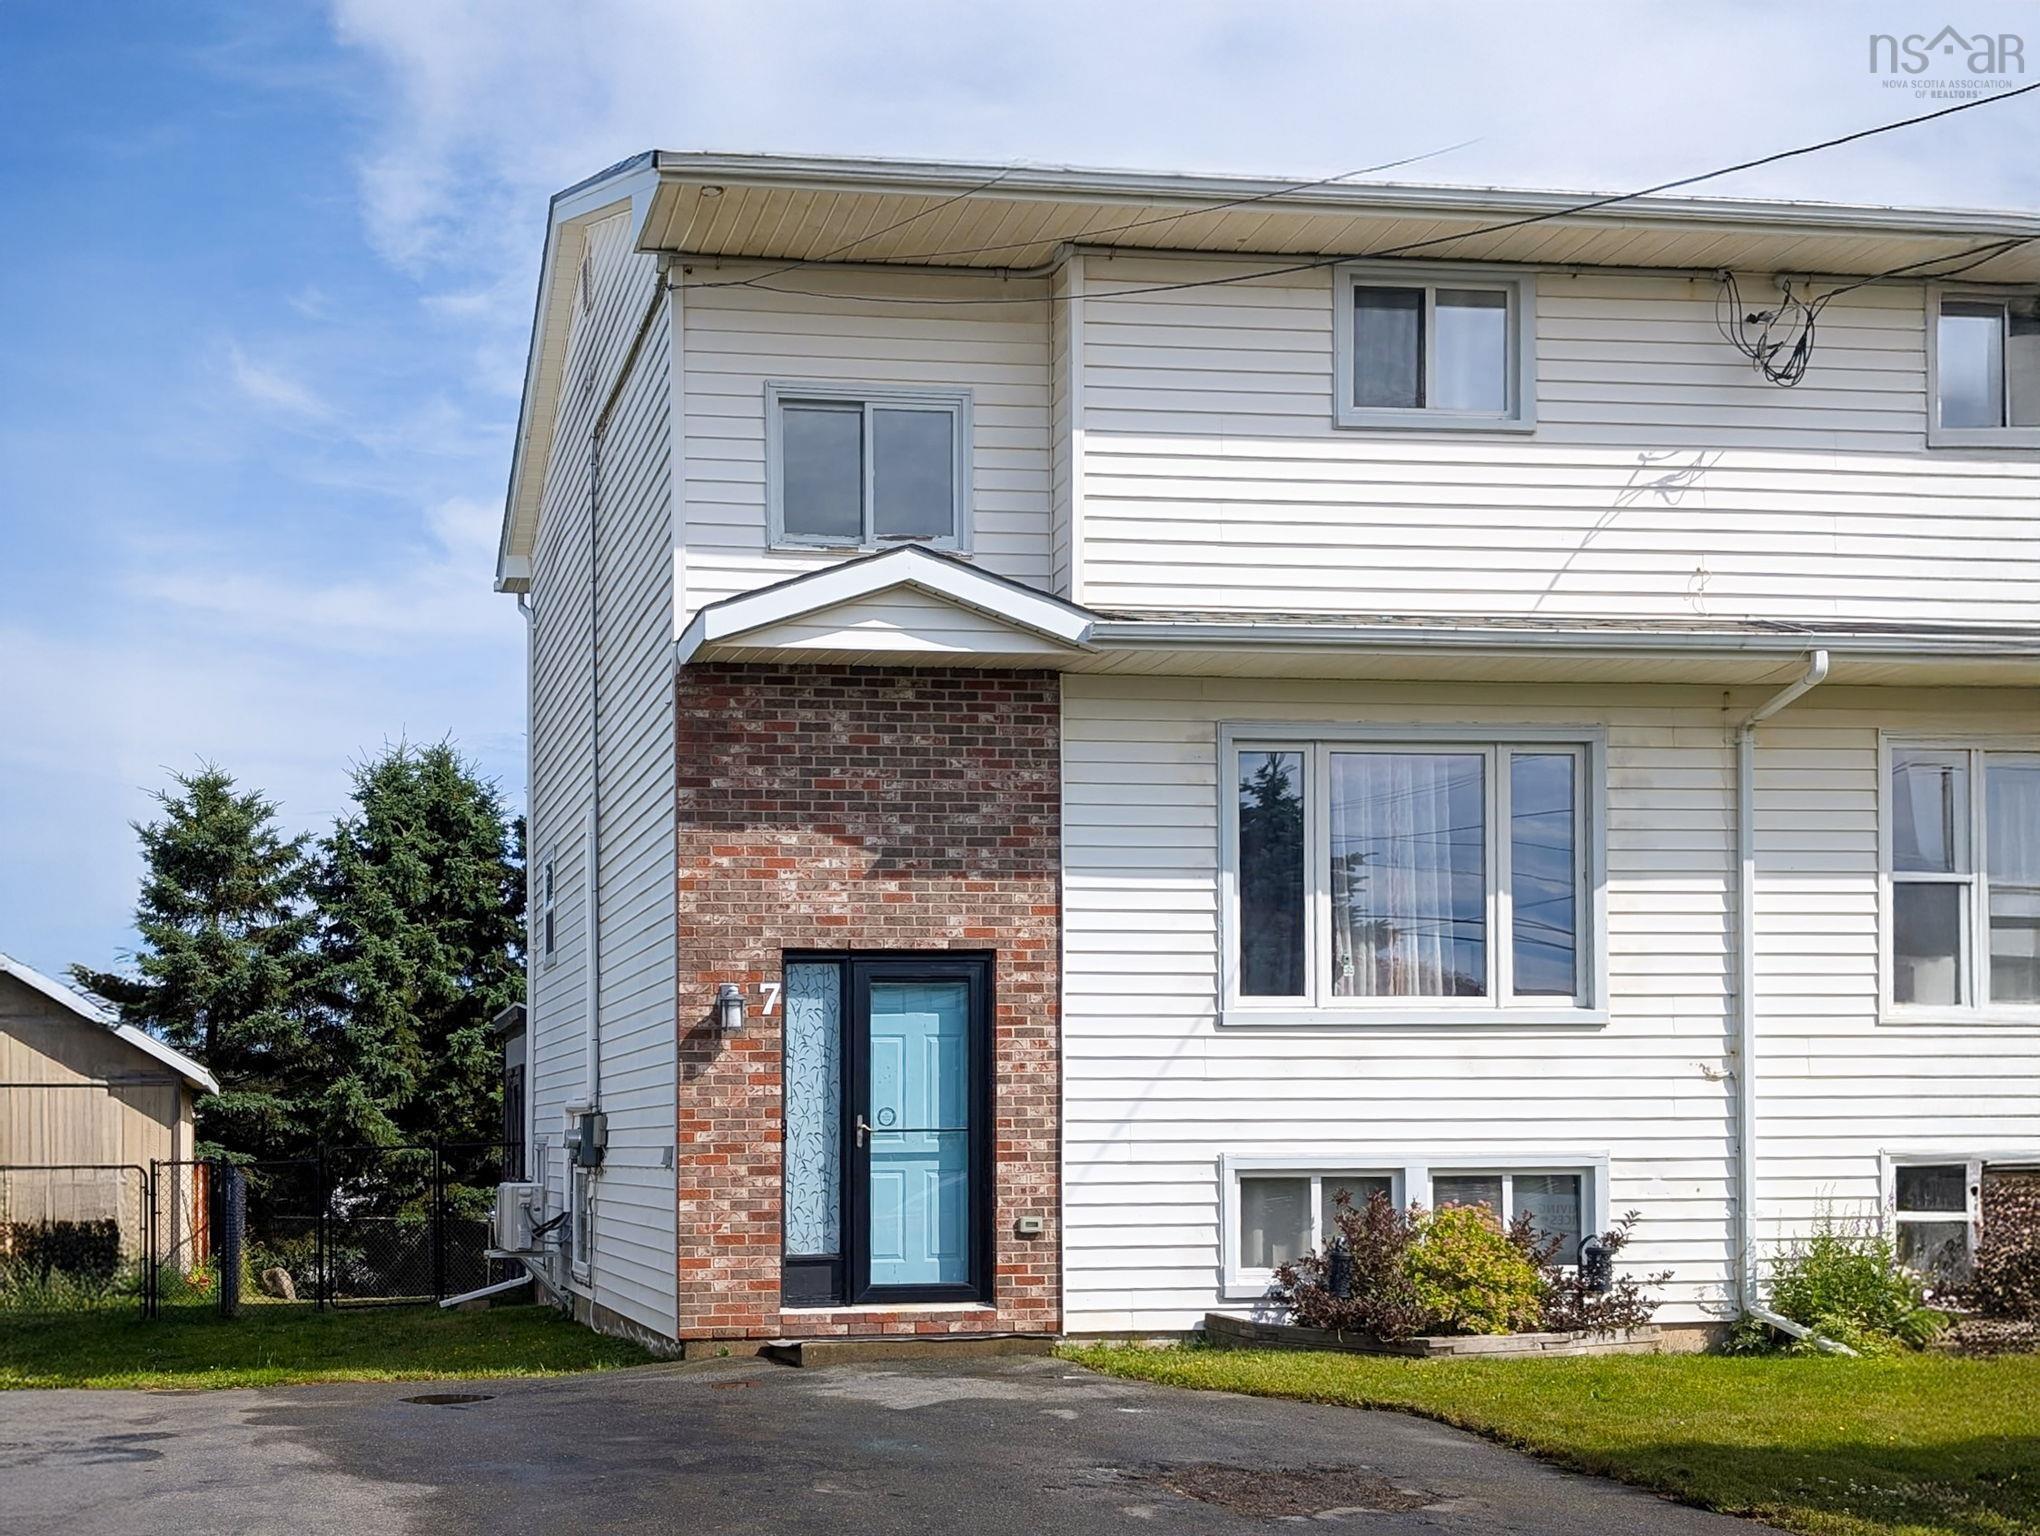
7 Shoreview Drive, Eastern Passage, NS (MLS® 202618532).
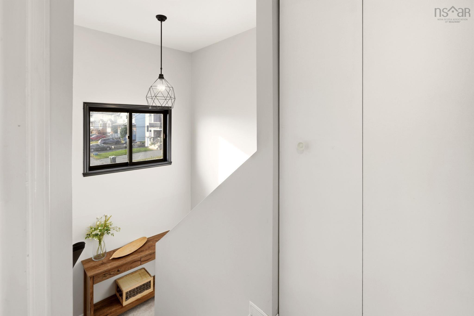
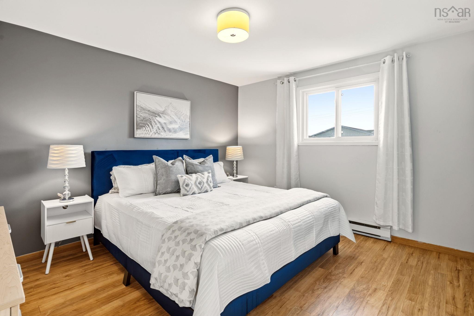
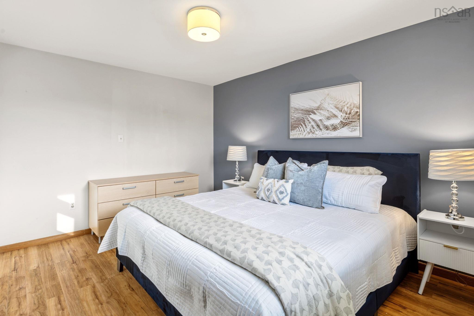
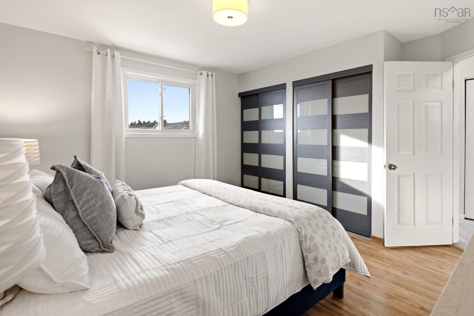
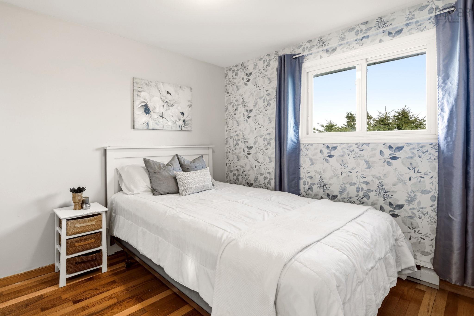
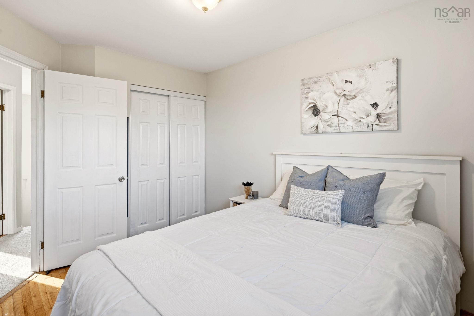
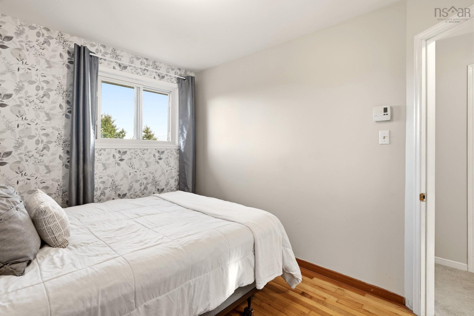
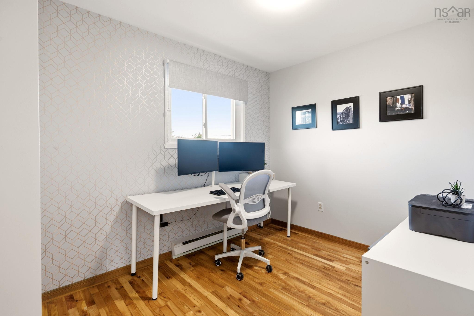
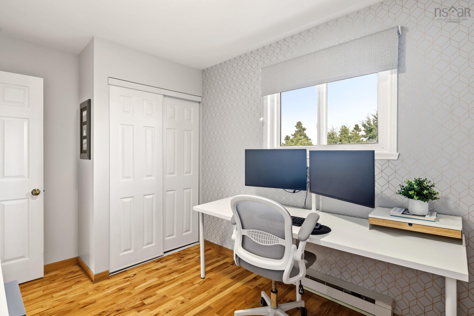
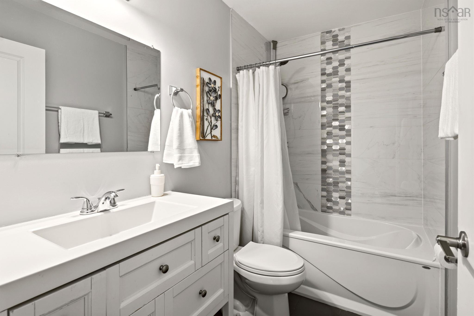
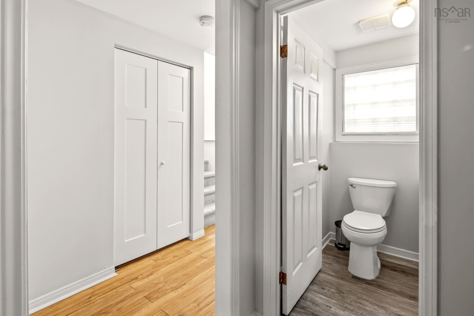
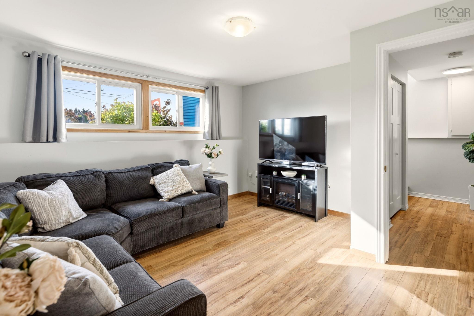
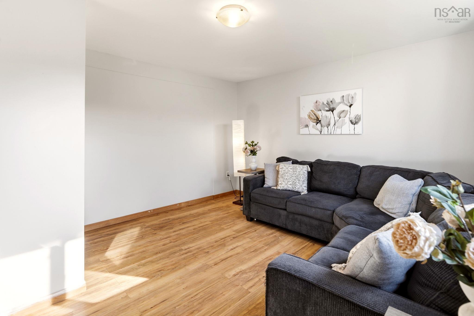
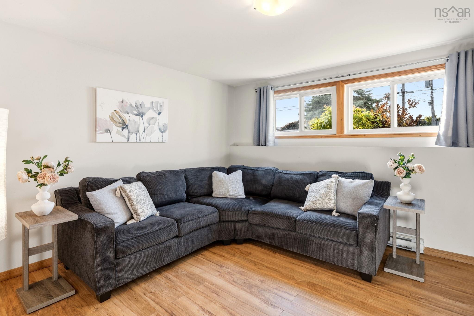
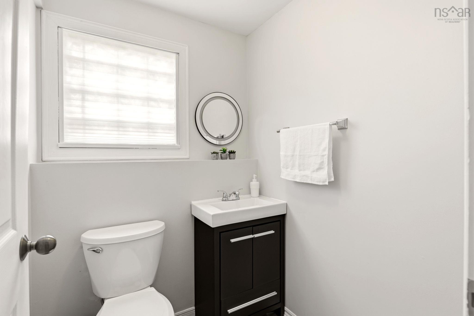
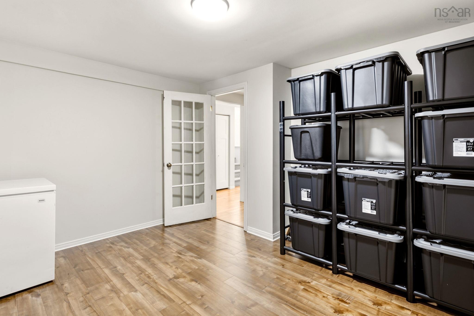
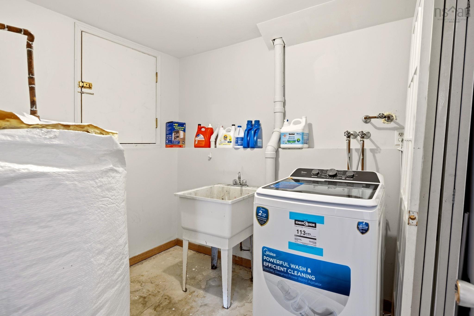
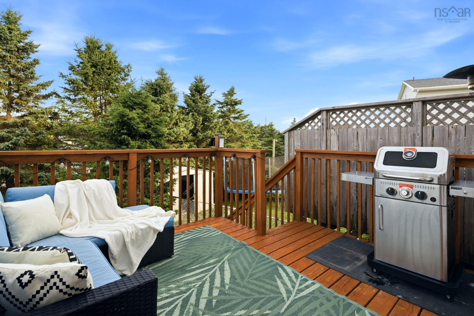
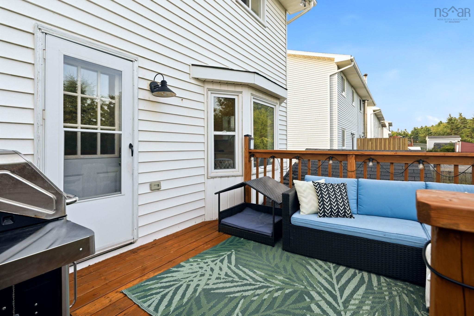
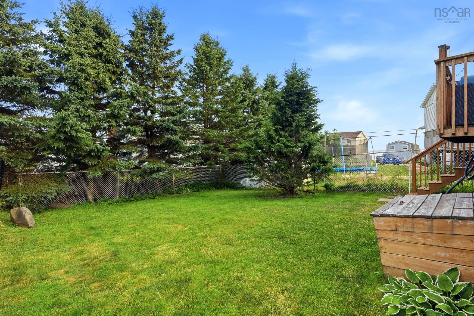
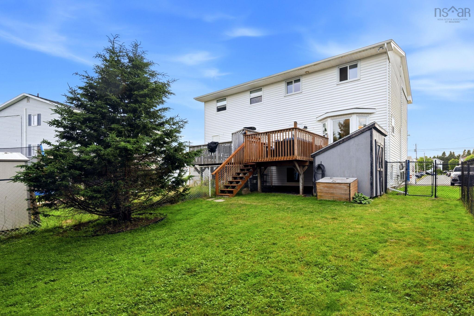
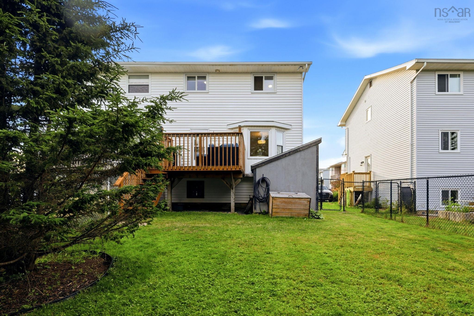
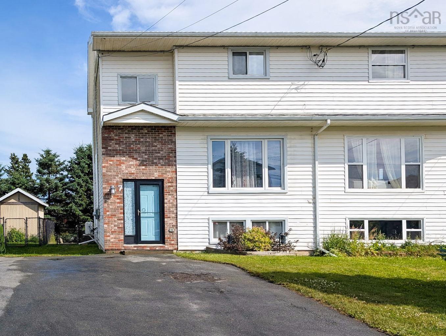
7 Shoreview Drive, Eastern Passage, NS (MLS® 202618532): Coastal Charm Meets Everyday Convenience! Imagine starting your mornings with the fresh scent of salty air and winding down your evenings with a peaceful stroll along the coast. Welcome to 7 Shoreview Drive, a lovely 4-bedroom, 1.5-bathroom home nestled on a quiet street in the highly sought-after seaside community of Eastern Passage. Offering the perfect blend of cozy coastal living and modern convenience, this property is a true gem for families, first-time buyers, or anyone looking to escape the hustle of the city without giving up its amenities. Step inside to find a welcoming and functional layout spread across 1,482 square feet of finished living space. The bright, light-filled living room with feature wall is ideal for family gatherings or quiet movie nights. Transition seamlessly into a functional dining area and kitchen where preparing meals is a breeze. From the dining area you can enter onto the cozy back deck that leads to the fenced, level back yard. The upper level features a large primary bedroom, big enough for a king-sized bed, 2 other good-sized bedrooms and a refreshed main bath. The fully developed lower level adds fantastic versatility to the home. There is a large family room, a 4 th bedroom (no closet), a half bath and the laundry/storage area. Updates since 2019: hot water heater, refinished hardwood floors, renovated bathrooms, kitchen window, sink and counter top, appliances, fencing and the feature wall in the living room. All of this located in the heart of Eastern Passage, your new home puts you just minutes away from the famous Fisherman’s Cove, a 200-year-old active fishing village filled with local boutiques, delicious seafood, and a picturesque boardwalk. Enjoy weekend hikes at McCormacks Beach Provincial Park, let the kids play at nearby parks, or hop on the transit system for a quick, stress-free commute into Dartmouth or Downtown Halifax. Call your agent today to view.
Directions
Shore Rd to Shoreview Dr
Inclusions
Fridge, stove, dishwasher, washer and dryer
$439,900
MLS®
202618532
PID
40430704
List Price
$439,900
Type
Single Family
Style
Semi-Detached
Sewer
Municipal
Building Age
39
Foundation
Poured Concrete
Exterior
Brick, Vinyl
Flooring
Hardwood, Laminate
MLA
1,188 ft2
TLA
1,782 ft2
Bedrooms
4
Bathrooms
2
Water
Municipal
Utilities
- Cable
- Electricity
- High Speed Internet
- Telephone
Rooms.
| Level | Type | Dimensions |
|---|---|---|
| 2nd Level | Primary Bedroom | 11.1 x 13.3 - jog |
| 2nd Level | Bedroom | 8.6 x 11.4 - jog |
| 2nd Level | Bedroom | 7.11 x 11.7 - jog |
| 2nd Level | Bath 1 | 8 x 5 |
| 2nd Level | Upstairs Hallway |
| Level | Type | Dimensions |
|---|---|---|
| Basement | Family Room | 13.3 x 12.10 - jog |
| Basement | Bedroom | 12.11 x 11.3 - jog |
| Basement | Bath 2 | 4.10 x 5 |
| Basement | Laundry | 9 x 11.6 |
| Basement | Basement Hallway |
contact the agent.

(902) 877-2122
nas@klayme.com
Nas has been a licensed REALTOR® since 2003. Nas enjoys the challenge of matching people to their dream homes.