Single Family
70 Hurricane Lane, Eastern Passage, NS (MLS® 202619618).
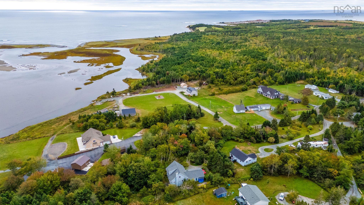
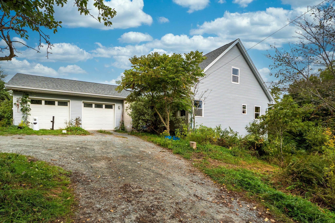
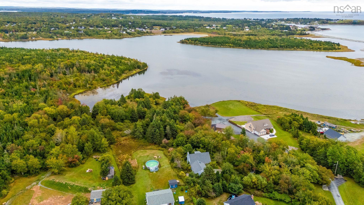
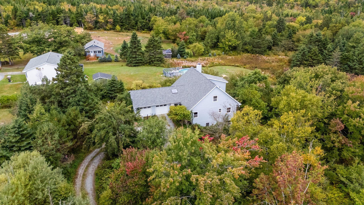
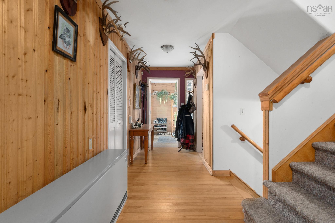
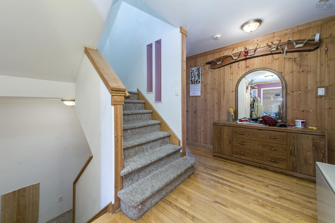
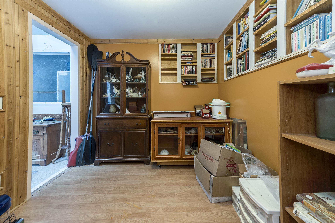
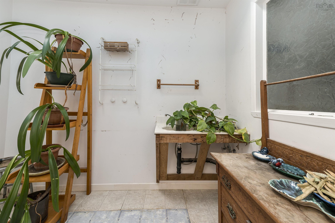
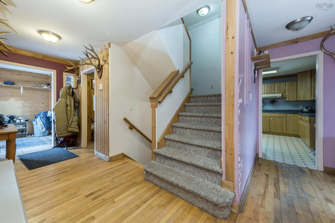
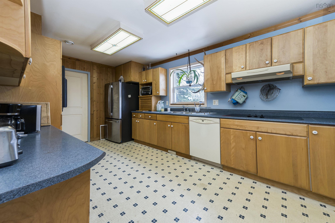
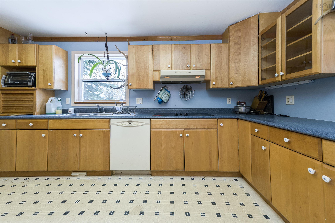
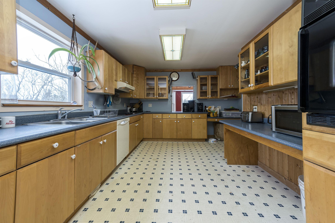
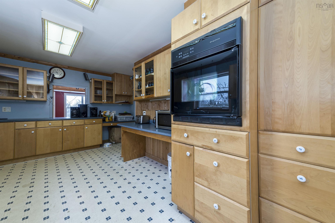
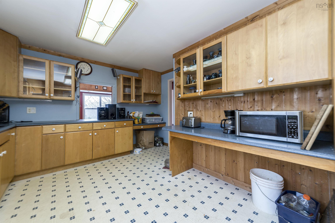
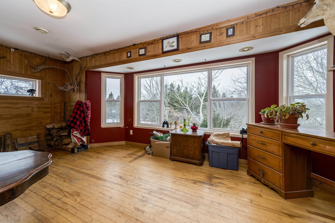
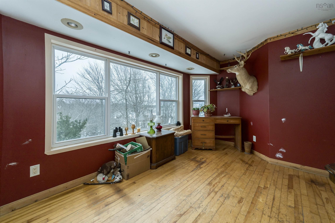
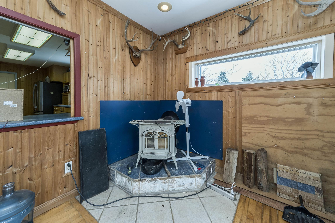
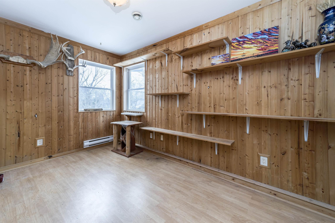
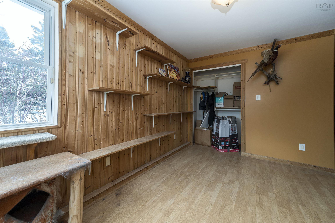
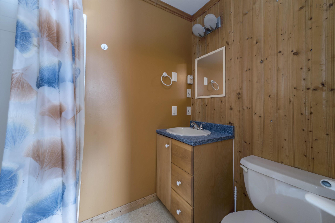
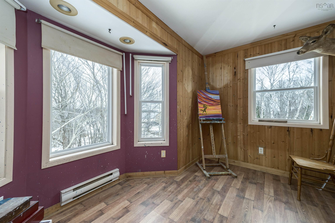
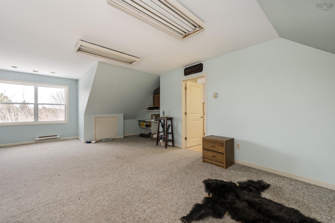
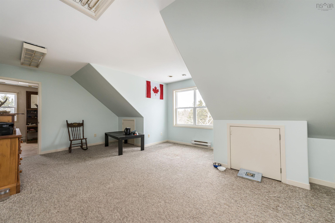
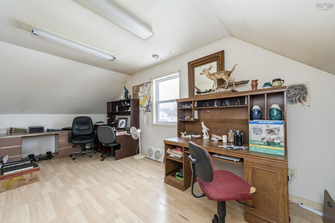
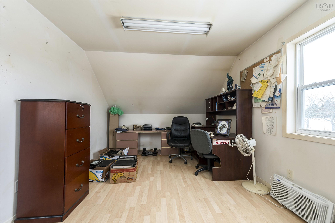
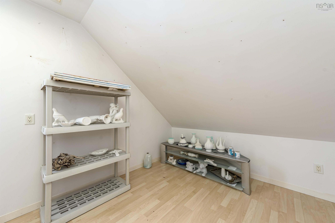
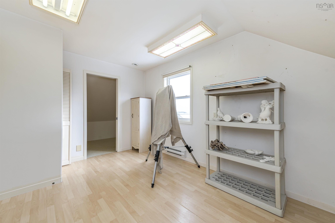
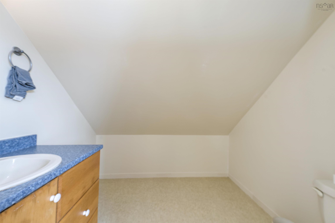
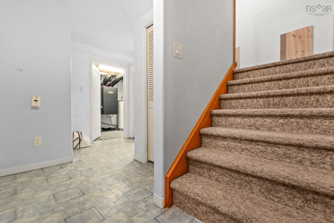
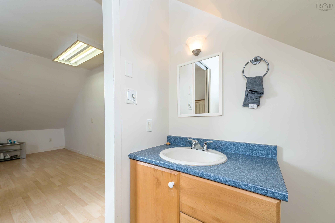
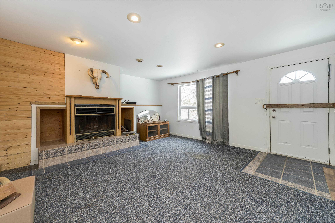
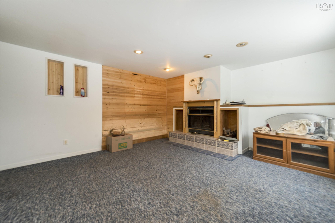
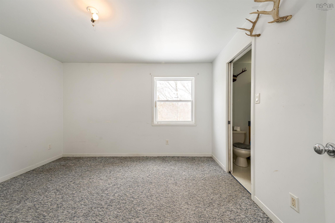
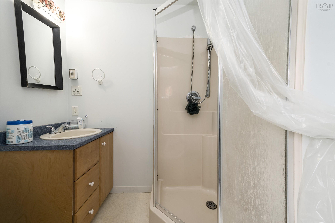
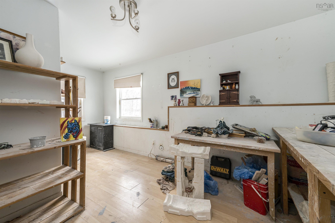
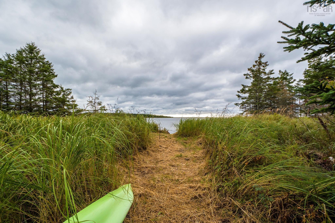
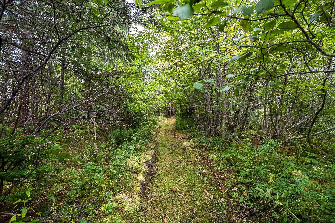
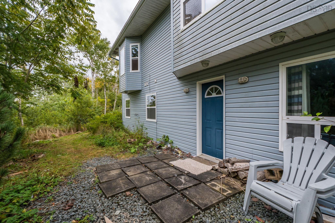
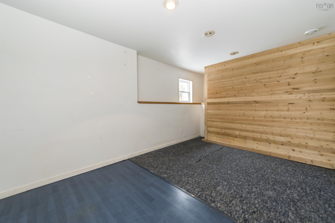
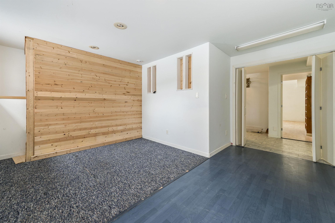
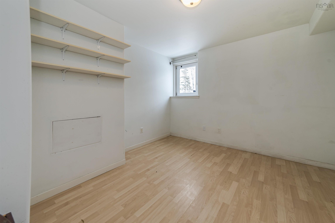
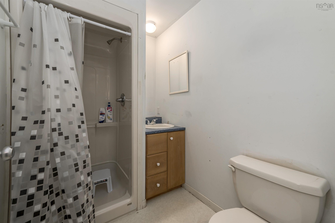
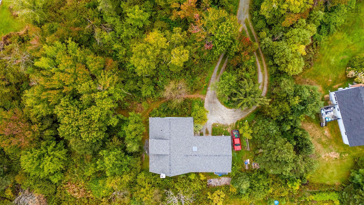
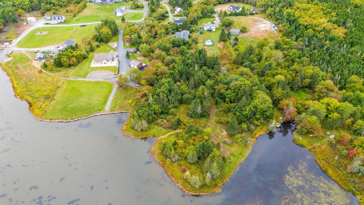
70 Hurricane Lane, Eastern Passage, NS (MLS® 202619618): Surrounded by mature trees and set on Cow Bay Lake with 300 feet of water frontage with ocean access for canoeing, kayaking, fishing, clam digging, this impressive 3,550 sq. ft. home offers a rare combination of space, comfort, and natural beauty surrounded by wildlife. With 8 bedrooms and 5.5 bathrooms, there’s plenty of room for family, extended guests, or even multi-generational living. The main floor features a welcoming layout with 8 foot ceilings with a bright kitchen, dining and living areas, an office, laundry, and a spacious primary suite with ensuite. Convenient access to the double attached heated garage adds everyday ease, as does the central vacuum. Upstairs, you’ll find two additional bedrooms and a cozy family room—perfect for movie nights or a quiet area for the kids to play. The walkout basement expands the living space even further, boasting 4 bedrooms and 3 bathrooms, making it ideal for guests or creating separate living quarters. Whether you’re seeking a family home, a retreat for entertaining, or a property with income potential, the opportunities here are endless. Only 15 minutes to great schools, walking trails, grocery stores, shopping and Woodside Ferry. With 300 ft of lake frontage, abundant space, and a serene setting, this Eastern Passage gem is truly one of a kind and great for a young family or a group home.
Directions
Shore Road to Caldwell Road to Murray Road to Hurricane Lane
Utilities
- Cable
- Electricity
- High Speed Internet
- Telephone
Features
- Air Exchanger
- Alarm System
- Central Vacuum
- Ensuite Bath
- Wood Stove(s)
- Wood Fireplace
Community Features
- Park
- School Bus Service
Rooms.
| Level | Type | Dimensions |
|---|---|---|
| Main Floor | Kitchen | 10.4 x 10.10 |
| Main Floor | Dining Room | 12.4 x 7.3 |
| Main Floor | Living Room | 18.11 x 11.3 |
| Main Floor | Primary Bedroom | 24.1 x 13 |
| Main Floor | Ensuite Bath 1 | 11.9 x 7.7 |
| Main Floor | Bedroom | 15.10 x 13.8 |
| Main Floor | Ensuite Bath 2 | 7.6 x 4.8 |
| Main Floor | Den/Office | 8.9 x 8.5 |
| Main Floor | Laundry | 10.4 x 9.8 |
| Main Floor | Storage | 9.2 x 5.10 |
| Level | Type | Dimensions |
|---|---|---|
| 2nd Level | Family Room | 22.4 x 26.2 |
| 2nd Level | Bedroom | 10.7 x 20.4 |
| 2nd Level | Ensuite Bath 1 | 7.7 x 6.11 |
| 2nd Level | Ensuite Bath 1 | 5.7. 6.7 |
| Level | Type | Dimensions |
|---|---|---|
| Basement | Rec Room | 16.3 x 14.11 |
| Basement | Bedroom | 14.5 x 14.11 |
| Basement | Bedroom | 19.5 x 11.7 |
| Basement | Ensuite Bath 2 | 5.5 x 7.5 |
| Basement | Bedroom | 12.5 x 18.6 |
| Basement | Ensuite Bath 3 | 6 x 6.5 |
| Basement | Bedroom | 12.5 x 11.2 |
| Basement | Utility | 17.10 x 7.5 |
Schools.
| Type | Name |
|---|---|
| Elementary School | Ocean View / Seaside Elementary Schools |
| Middle School | Eastern Passage Education Centre |
| High School | Island View High School |
| Elementary School (Fr. Imm.) | Horizon Elementary School |
| Middle School (Fr. Imm.) | Eastern Passage Education Centre |
| High School (Fr. Imm.) | Island View High School |
contact the agent.

Nas has been a licensed REALTOR® since 2003. Nas enjoys the challenge of matching people to their dream homes.