

| Level | Type | Dimensions |
|---|---|---|
| Main Floor | Foyer | 5'6"x7'5" |
| Main Floor | Main Hallway | |
| Main Floor | Laundry | 5'5"x9'1" |
| Main Floor | Kitchen | 12'6" x 8'4" |
| Main Floor | Dining Room | 18'4" x 9'11" |
| Main Floor | Living Room | 16' x 11'5" |
| Main Floor | Primary Bedroom | 11'8" x 18'6" |
| Main Floor | Ensuite Bath 1 | 5 pieces |
| Main Floor | Bedroom | 10'9" x 12'2" |
| Main Floor | 2nd Hallway | |
| Main Floor | Bath 1 | 2 pieces |
Single Family
701 60 Walter Havill Drive, Halifax, NS (MLS® 202619011).
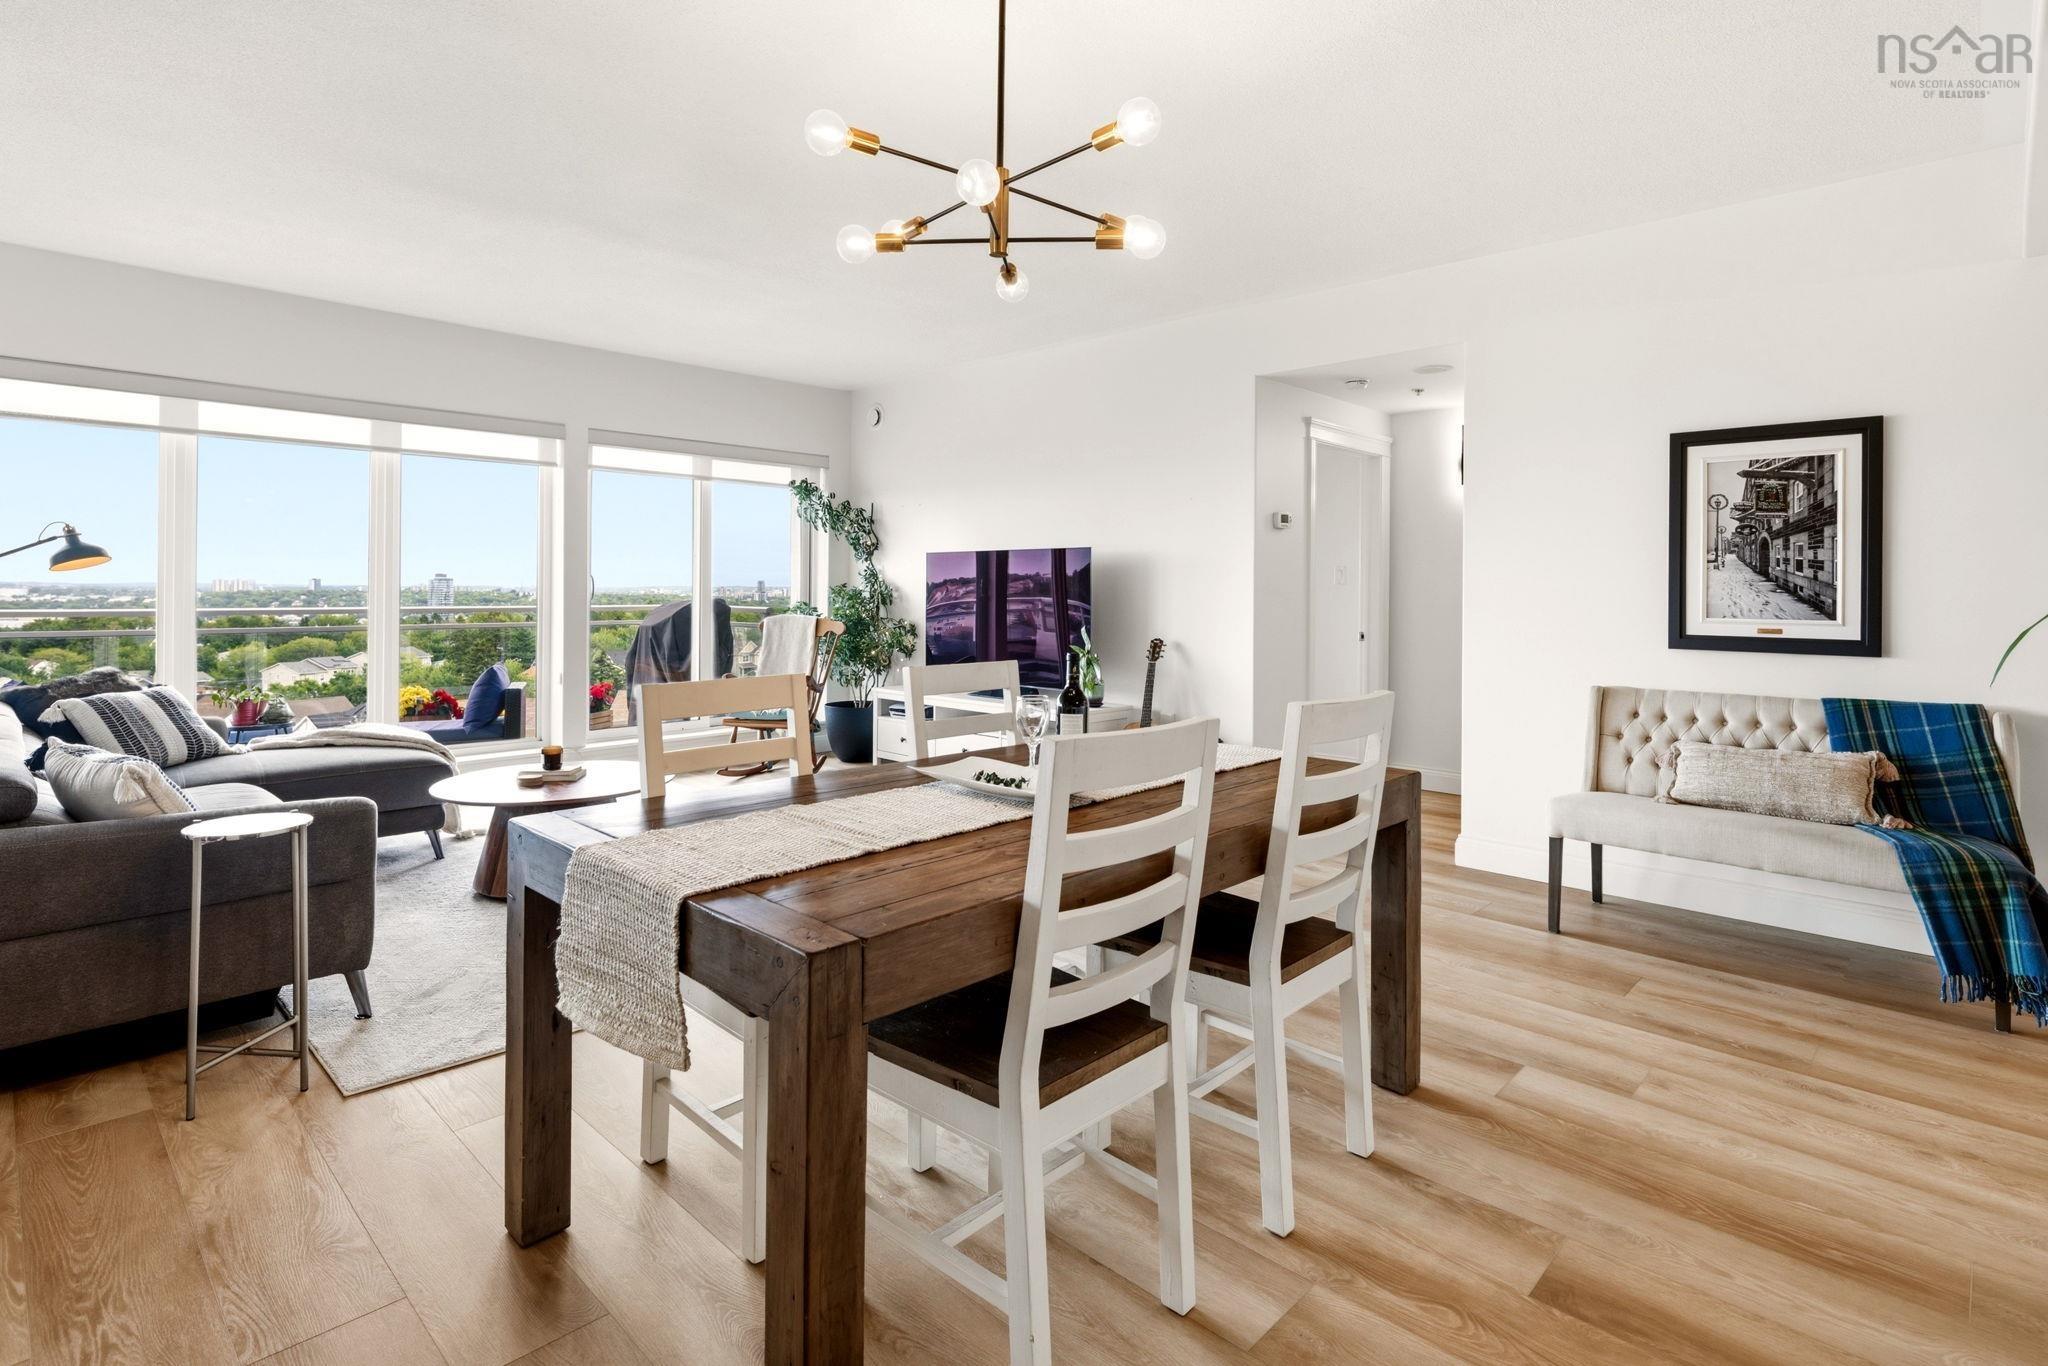
701 60 Walter Havill Drive, Halifax, NS (MLS® 202619011): Looking for a spacious condo with great views and recent updates? Unit 701 at The Waterton Condominiums offers the perfect combination of comfort and convenience. This 1,200 sq. ft. condo offers 2 bedrooms, 2 full bathrooms, and an unbeatable location just 12 minutes from downtown Halifax. With public transit nearby, commuting and exploring everything the city has to offer is simple and convenient. As you step inside, you'll immediately appreciate the expansive windows that fill the home with natural light and showcase beautiful views of Halifax. The balcony extends your living space outdoors, offering a great place to relax and enjoy the view. The open-concept living and dining area features new flooring, creating a fresh feel that's perfect for both everyday living and entertaining. The kitchen is equipped with newer appliances, all approximately 2 year old, while the washer, dryer, and hot water tank have all been updated within the last five years, giving you added peace of mind. The spacious primary bedroom easily accommodates a king-size bed and includes a generous walk-in closet along with a 5-piece ensuite featuring a relaxing water jet tub. The second bedroom is located next to a full 4-piece bathroom, making the layout ideal for family or visitors. Both bedrooms, along with the living and dining areas, are highlighted by impressive 10-foot ceilings that enhance the sense of space throughout the home. Outdoor enthusiasts will appreciate being just minutes from Long Lake Provincial Park, Chocolate Lake, and an extensive network of walking, hiking, and biking trails. For added convenience, the building is home to a hair salon and gym—all attached to the building but separate from your condo fees. If you're looking for a move-in-ready condo in a fantastic Halifax location, Unit 701 is one you won't want to miss. For more information, contact me or your REALTOR® today to book your showing.
Directions
From Dunbrack St, turn onto Walter Havill Dr. Turn right into the first driveway.
Inclusions
Fridge, Microwave Rang, Electric Range, Dishwasher, Washer & Dryer and mirrors in the primary bathroom
Exclusions
Mirrors in living room and guest bathroom, both (2) shelves above the desk, balcony furniture
$414,999
MLS®
202619011
PID
41335498
List Price
$414,999
Type
Condominium
Style
Condo Apartment
Sewer
Municipal
Building Age
16
Foundation
Poured Concrete
Exterior
Concrete
Flooring
Tile, Vinyl Plank
MLA
1,200 ft2
TLA
1,200 ft2
Bedrooms
2
Bathrooms
2
Water
Municipal
Utilities
- Cable
- Electricity
- High Speed Internet
- Telephone
Features
- Balcony
- Elevator
- Ensuite Bath
- Water Jet Tub
- Walk In Closet
Community Features
- Beach
- Park
- Place of Worship
- Playground
- Public Transit
- Recreation Center
- School Bus Service
- Shopping
Rooms.
Schools.
| Type | Name |
|---|---|
| Elementary School | Springvale Elementary School |
| Middle School | St Agnes Junior High School |
| High School | St Agnes Junior High School |
| Elementary School (Fr. Imm.) | St Catherine's Elementary School |
| Middle School (Fr. Imm.) | Oxford School |
| High School (Fr. Imm.) | Citadel High School |
contact the agent.

(902) 877-2122
nas@klayme.com
Nas has been a licensed REALTOR® since 2003. Nas enjoys the challenge of matching people to their dream homes.