| Level | Type | Dimensions |
|---|---|---|
| Main Floor | Bath 1 | 7.9 x 5 |
| Main Floor | Ensuite Bath 1 | 10.4 x 9.9 |
| Main Floor | Bedroom | 12.7 x 10.6 |
| Main Floor | Bedroom | 10.6 x 11 |
| Main Floor | Dining Room | 8 x 12 |
| Main Floor | Foyer | 6.10 x 5.6 |
| Main Floor | Kitchen | 12.5 x 12 |
| Main Floor | Laundry | 7.9 x 7 |
| Main Floor | Living Room | 16 x 15.5 |
| Main Floor | Den/Office | 13 x 7.2 |
| Main Floor | Primary Bedroom | 13 x 13.11 |
| Main Floor | Utility | 3.11 x 12.10 |
| Main Floor | Walk in Closet | 6.3 x 6.11 |
| Main Floor | Main Hallway | |
| Main Floor | Main Hallway | |
| Main Floor | Main Hallway |
Single Family
71 Troutwater Terrace, Portuguese Cove, NS (MLS® 202623743).
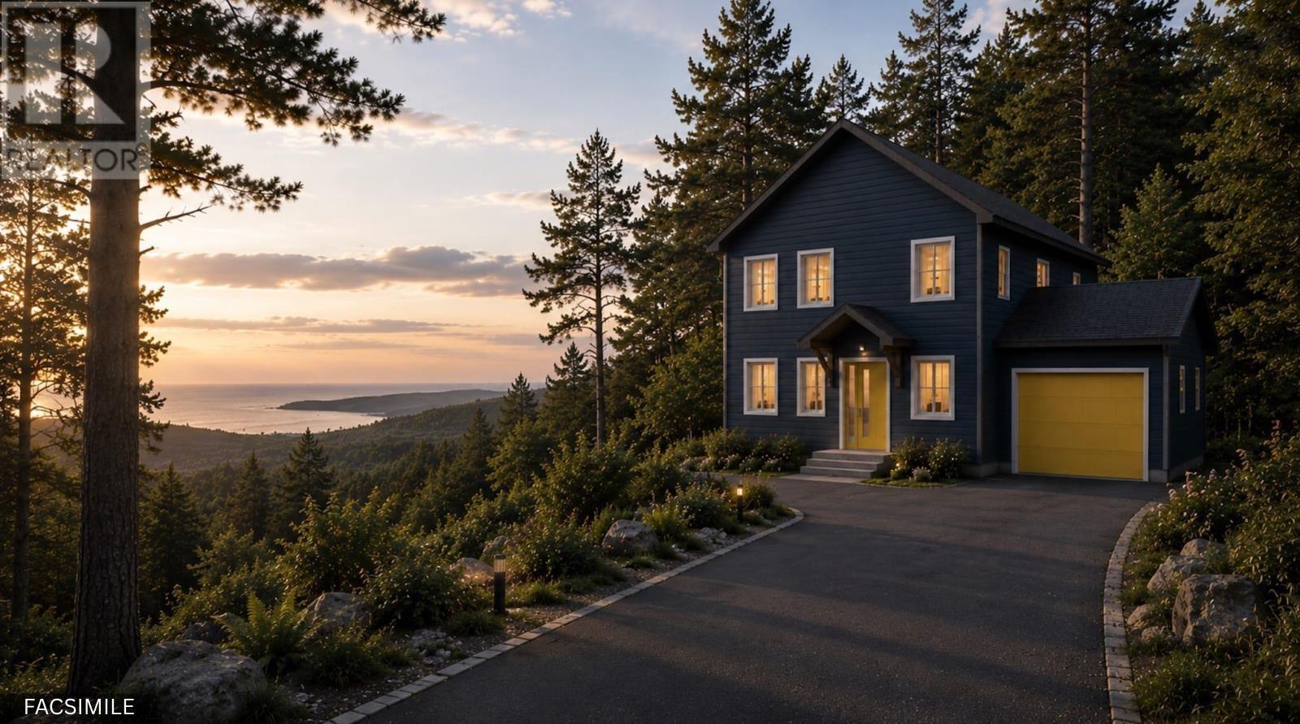
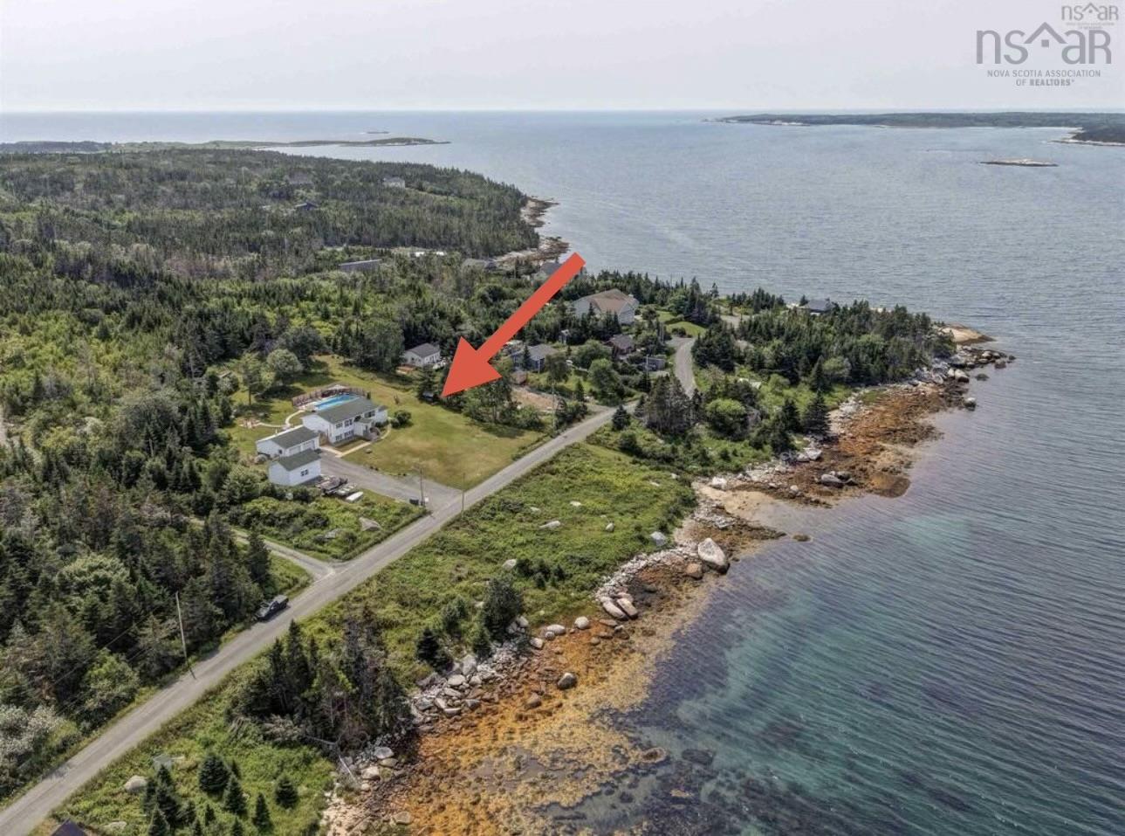
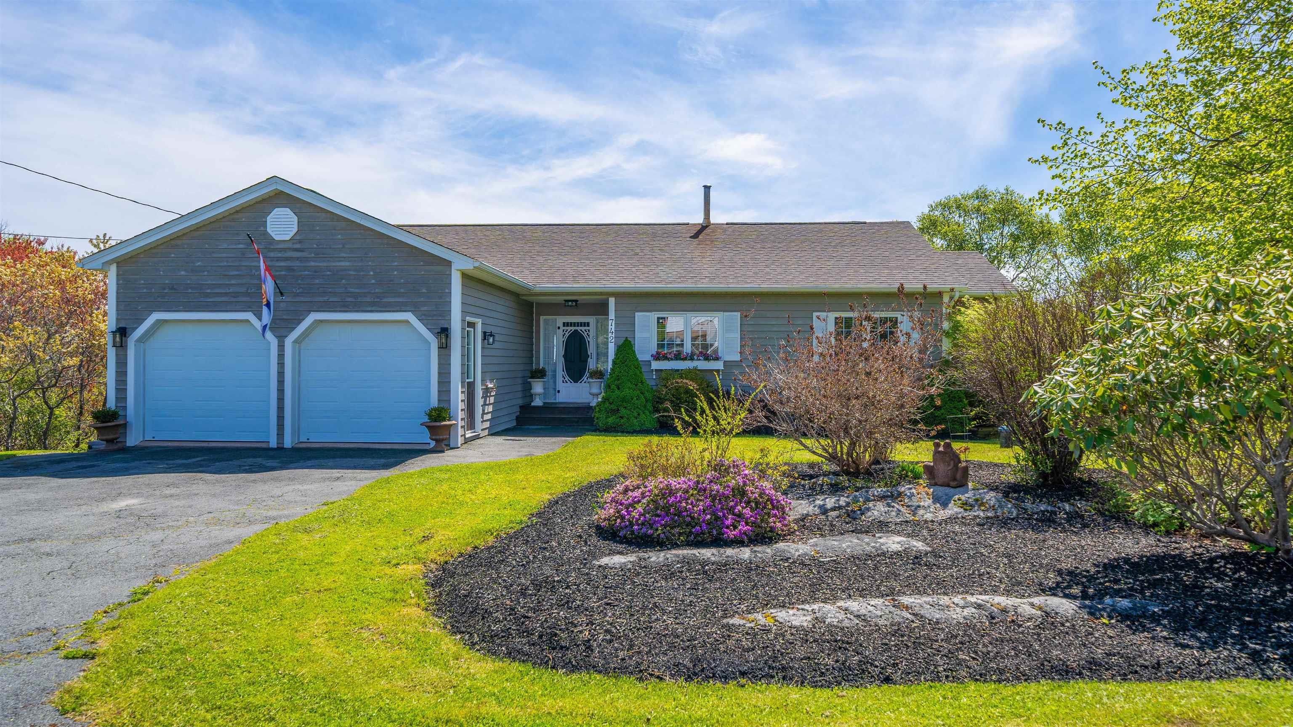
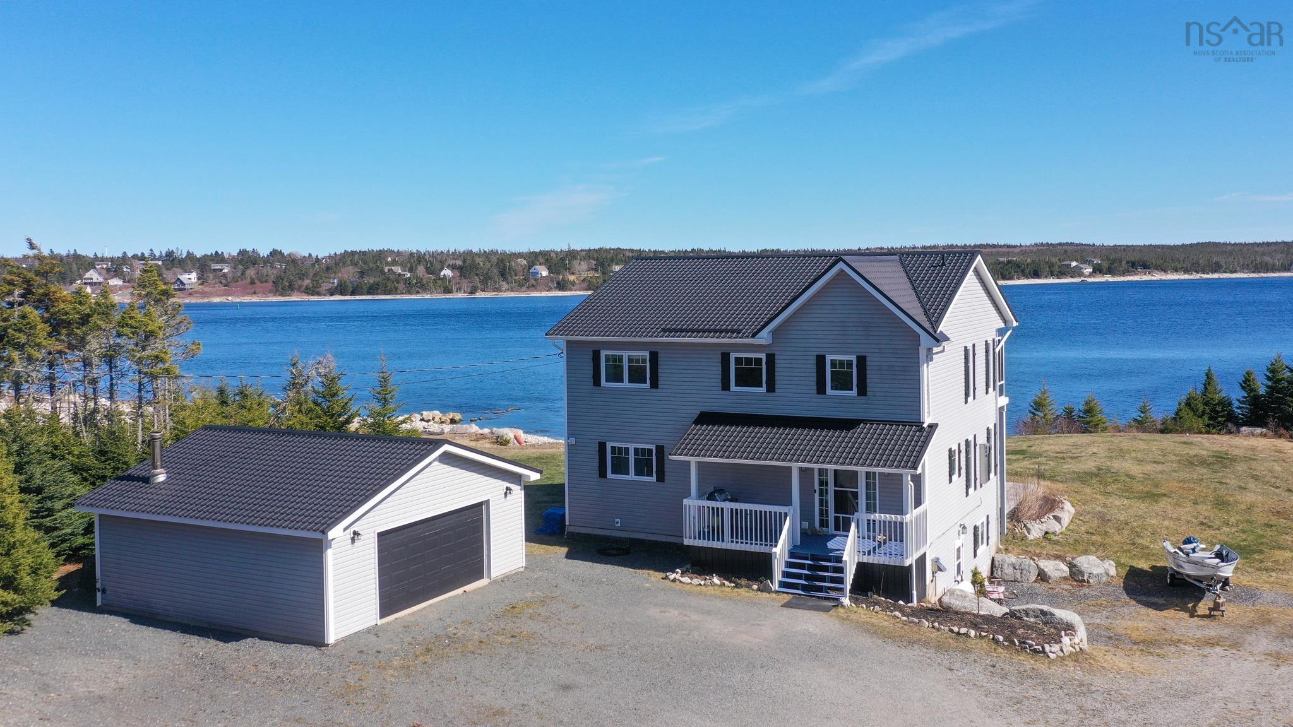
71 Troutwater Terrace, Portuguese Cove, NS (MLS® 202623743): What if coming home felt more like getting away? Set on over four acres with more than 200 feet of direct lake frontage, 71 Troutwater Terrace offers the privacy and setting usually reserved for cottage living, but just 20 minutes from Halifax. This six-year-old custom home features one-level living with three bedrooms, two full bathrooms and an attached double garage with loft space above. The primary bedroom opens onto the back deck with lake views and includes an ensuite with double vanity and walk-in shower. A ducted heat pump, wood stove and Generac power system provide year-round comfort. Outside, established landscaping, gardens, a greenhouse, a woodshed, a fire pit area, and a new dock make it easy to enjoy the property in every season. All within a private 550+ acre community with deeded access to 5 different waterways and the kind of wilderness you didn't think was possible within the city!
Directions
Ketch Harbour Road to Tanner James Drive. Deerfield Avenue, through the gate. Left on Wilderness Drive and left to Troutwater Terrace.
Inclusions
Appliances, bathroom mirrors
Exclusions
Upright/chest freezer, fire pit, tractor
$835,000
MLS®
202623743
PID
41316571
List Price
$835,000
Type
Single Family
Style
Detached
Sewer
Septic
Building Age
6
Foundation
Poured Concrete, Slab
Exterior
Vinyl
Flooring
Ceramic, Vinyl Plank
MLA
2,147 ft2
TLA
2,147 ft2
Bedrooms
3
Bathrooms
2
Water
Well
Utilities
- Electricity
Features
- Alarm System
- Wood Fireplace
- Partial Home Generator
Community Features
- Playground
- Recreation Center
- School Bus Service
Rooms.
| Level | Type | Dimensions |
|---|---|---|
| 2nd Level | Rec Room | 23.11 x 13.1 |
| 2nd Level | Utility | 19.8 x 2.6 |
Schools.
| Type | Name |
|---|---|
| Elementary School | William King Elementary School |
| Middle School | Herring Cove Junior High School |
| High School | Herring Cove Junior High School |
| Middle School (Fr. Imm.) | Herring Cove Junior High School |
| High School (Fr. Imm.) | JL Ilsely High School |
contact the agent.

(902) 877-2122
nas@klayme.com
Nas has been a licensed REALTOR® since 2003. Nas enjoys the challenge of matching people to their dream homes.