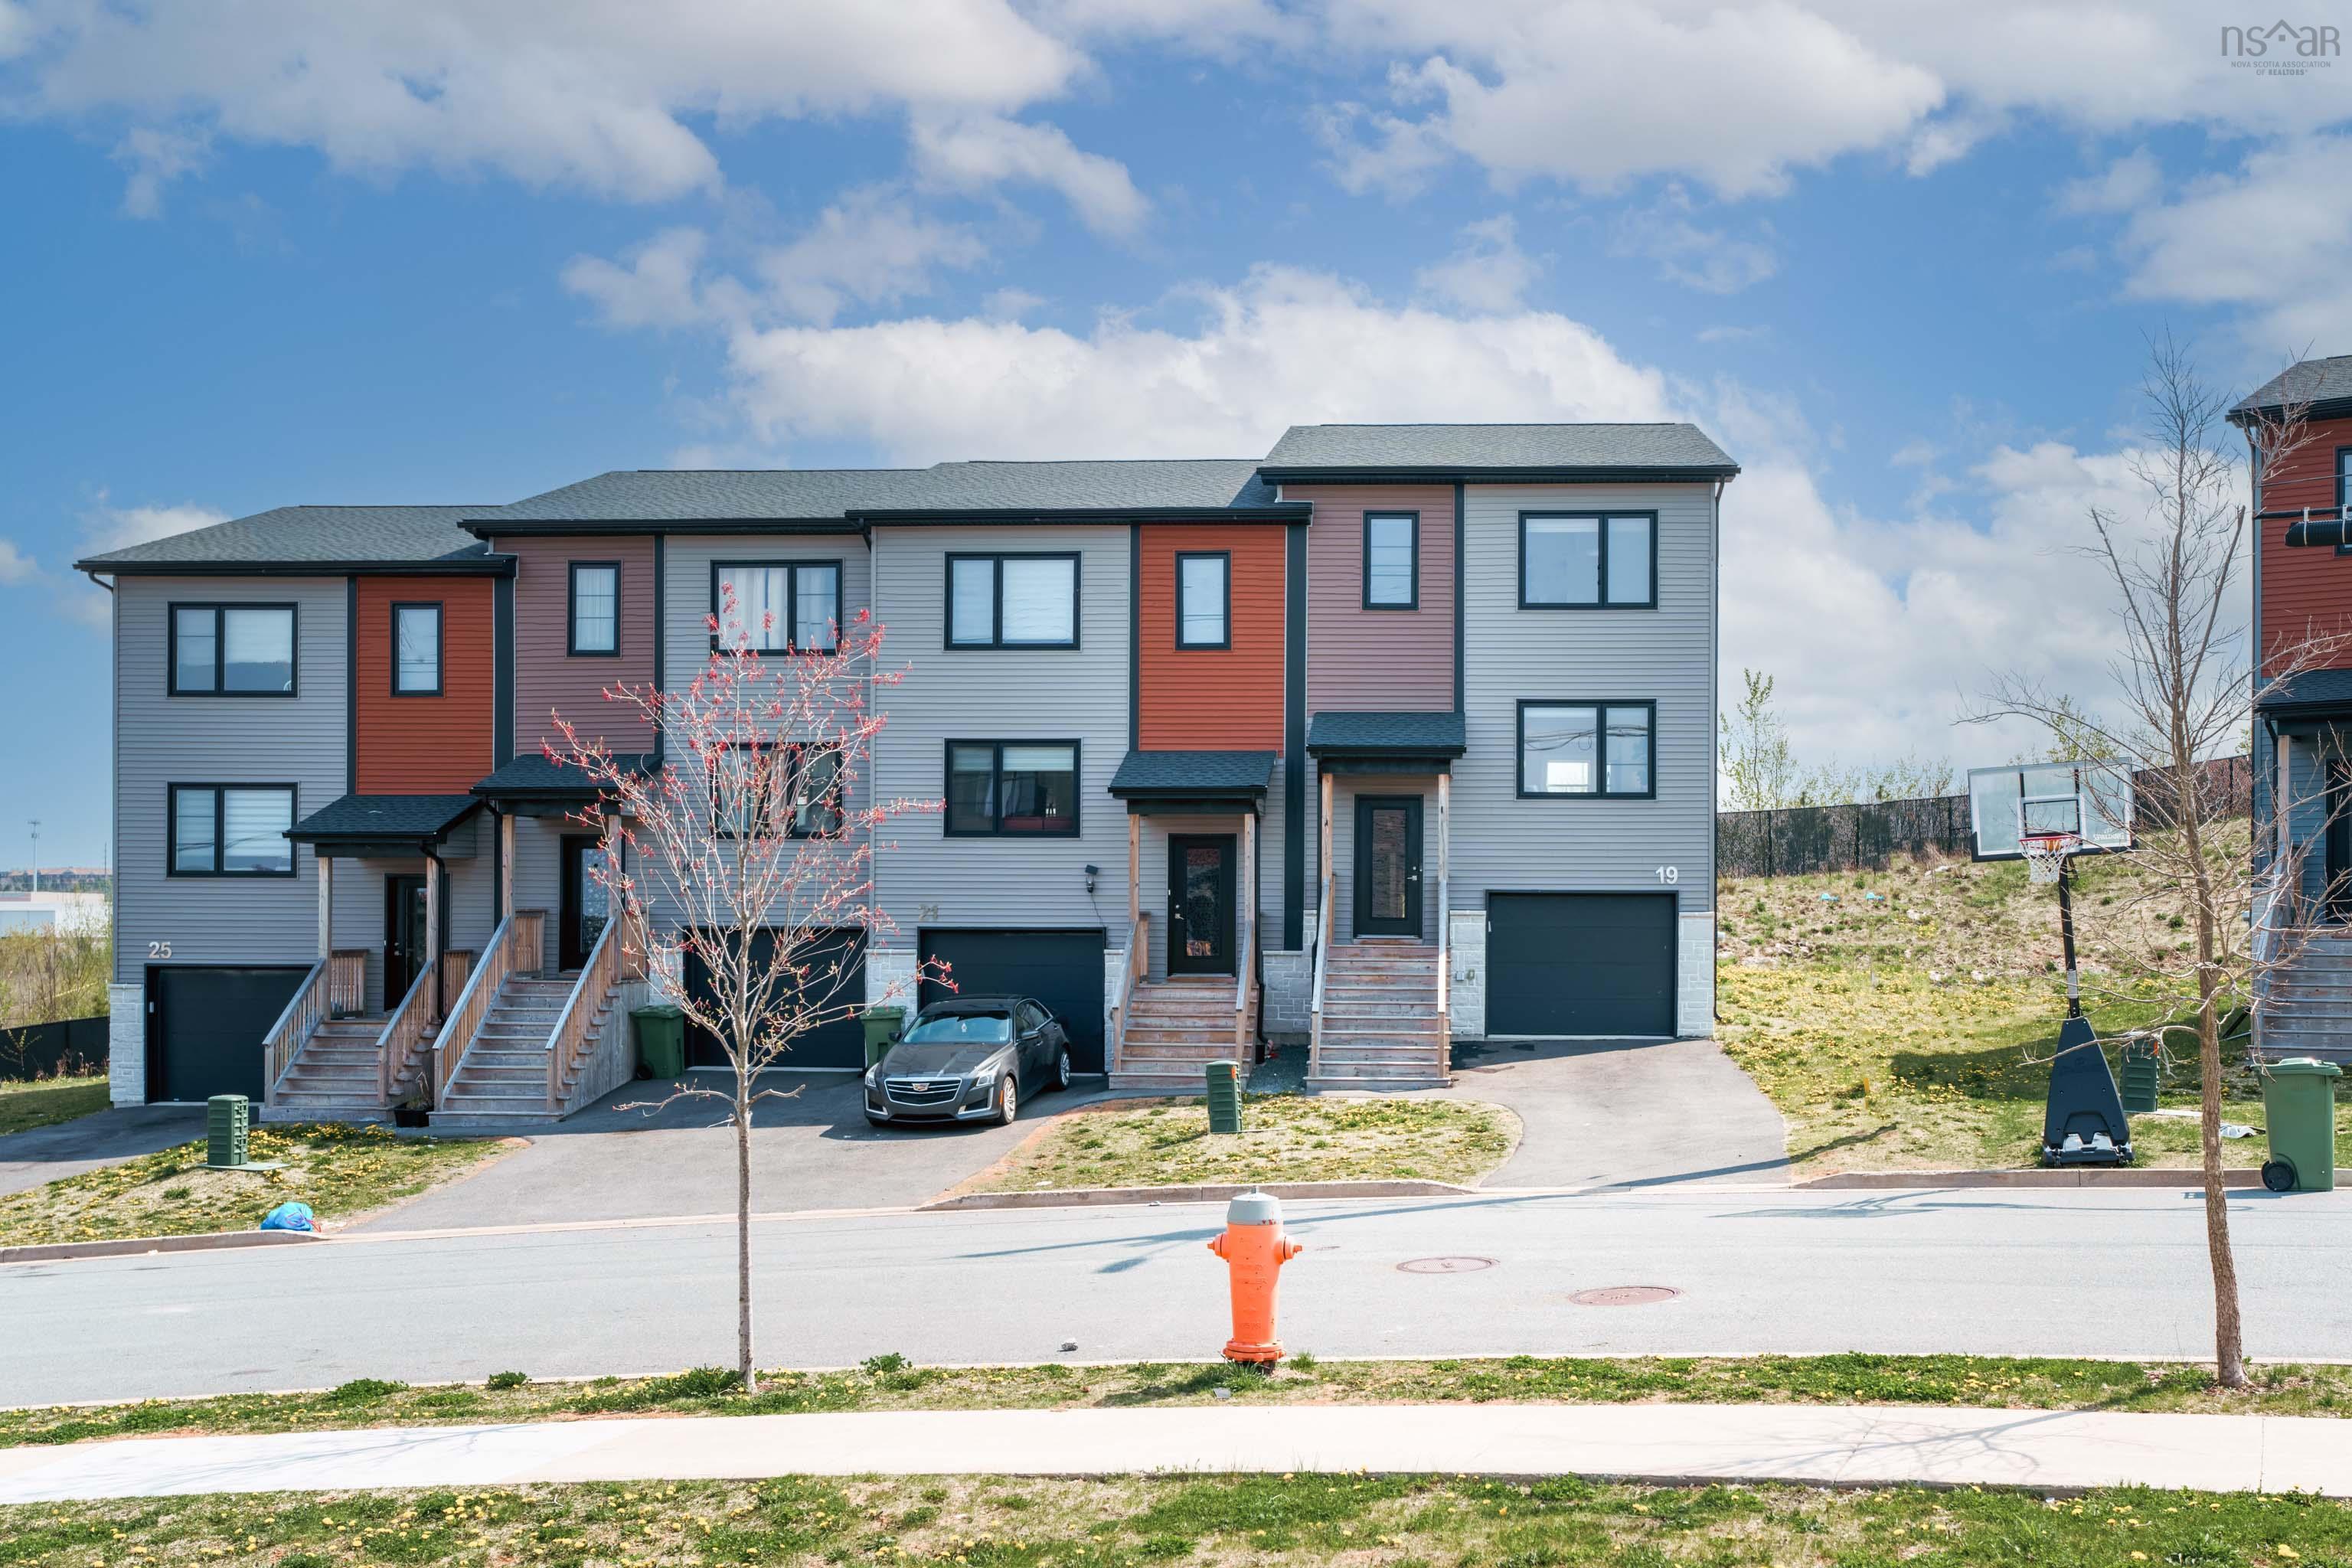
Single Family
71 Yoon Court, Timberlea, NS (MLS® 202625624).
71 Yoon Court, Timberlea, NS (MLS® 202625624): Welcome to 71 Yoon Court, a spacious 3-bedroom, 4-bathroom semi-detached home tucked away on a quiet cul-de-sac in the highly sought-after community of Greenwood Heights. Offering a functional layout, incredible outdoor space, and plenty of flexibility, this home is ready for its next chapter! Step inside to a spacious foyer with hardwood floors and a convenient half bathroom. The main level features a functional kitchen with an adjoining eat-in area and private, generously sized pantry, plus direct access to the large back deck and backyard, making outdoor entertaining a breeze. Upstairs, you'll find two generous bedrooms, a full bathroom, and a spacious primary bedroom complete with a walk-in closet and ensuite. Downstairs, the finished basement adds even more versatility with a rec room, storage, laundry, and bathroom, along with walk-out access to the backyard—perfect for family living, hobbies, or creating your ideal additional space. Outside, the property truly stands out with a rare oversized lot and large, level, fenced backyard offering privacy and plenty of usable outdoor space, including your very own private pool—perfect for summer days, entertaining, or making lasting family memories. Whether you're relaxing by the pool, gardening, or letting the kids play, this backyard offers plenty of room to make it your own. Located in a family-oriented neighbourhood, you're just minutes from schools, walking trails, parks, golf courses, shopping, and everyday amenities. With easy access to the highway and approximately 25 minutes to Downtown Halifax, convenience is never far away. Space, flexibility, privacy, and an incredible backyard—all in a location you'll love. Don't miss your opportunity to make 71 Yoon Court your next home! Book your showing today!
Directions
https://maps.app.goo.gl/3vfXxLNn1PqtK3dD6
Inclusions
Appliances, pool, fire pit area, gazebo, shed
Exclusions
Washer, dryer, trampoline, security cameras
Utilities
- Cable
- Electricity
- High Speed Internet
- Telephone
Features
- Above Ground Pool
- Balcony
- Ensuite Bath
- HRV (Heat Rcvry Ventln)
- See Remarks
- Gazebo
- Walk In Closet
Community Features
- Beach
- Golf Course
- Park
- Place of Worship
- Playground
- Public Transit
- Recreation Center
- School Bus Service
- Shopping
Rooms.
| Level | Type | Dimensions |
|---|---|---|
| Main Floor | Foyer | 8.11 x 8.7-jog |
| Main Floor | Living Room | 11.10 x 19.3-jog |
| Main Floor | Bath 1 | 2.11 x 6.9-jog |
| Main Floor | Main Hallway | |
| Main Floor | Kitchen | 10.4 x 11.2-jog |
| Main Floor | Eat In Kitchen | 7.10 x 9.8 |
| Level | Type | Dimensions |
|---|---|---|
| 2nd Level | Bedroom | 10.3 x 14.11-jog |
| 2nd Level | Bedroom | 10.2 x 14.3-jog |
| 2nd Level | Bath 2 | 6.3 x 7.6 |
| 2nd Level | Primary Bedroom | 14.3 x 11.8 |
| 2nd Level | Ensuite Bath 1 | 6.3 x 5.11 |
| 2nd Level | Walk in Closet | 6.5 x 4 |
| 2nd Level | 2nd Hallway |
| Level | Type | Dimensions |
|---|---|---|
| Basement | Storage | 19.9 x 7.10-jog |
| Basement | Laundry/Bath | 11.4 x 6.5 |
| Basement | Basement Hallway | |
| Basement | Rec Room | 19.9 x 15.2-jog |
Schools.
| Type | Name |
|---|---|
| Elementary School | Beechville Lakeside Timberlea Jr Elementary School |
| Middle School | Ridgecliff Middle School |
| High School | Bay View High School |
| Elementary School (Fr. Imm.) | Beechville Lakeside Timberlea Jr Elementary School |
| Middle School (Fr. Imm.) | Ridgecliff Middle School |
| High School (Fr. Imm.) | Bay View High School |
contact the agent.

Nas has been a licensed REALTOR® since 2003. Nas enjoys the challenge of matching people to their dream homes.