Single Family
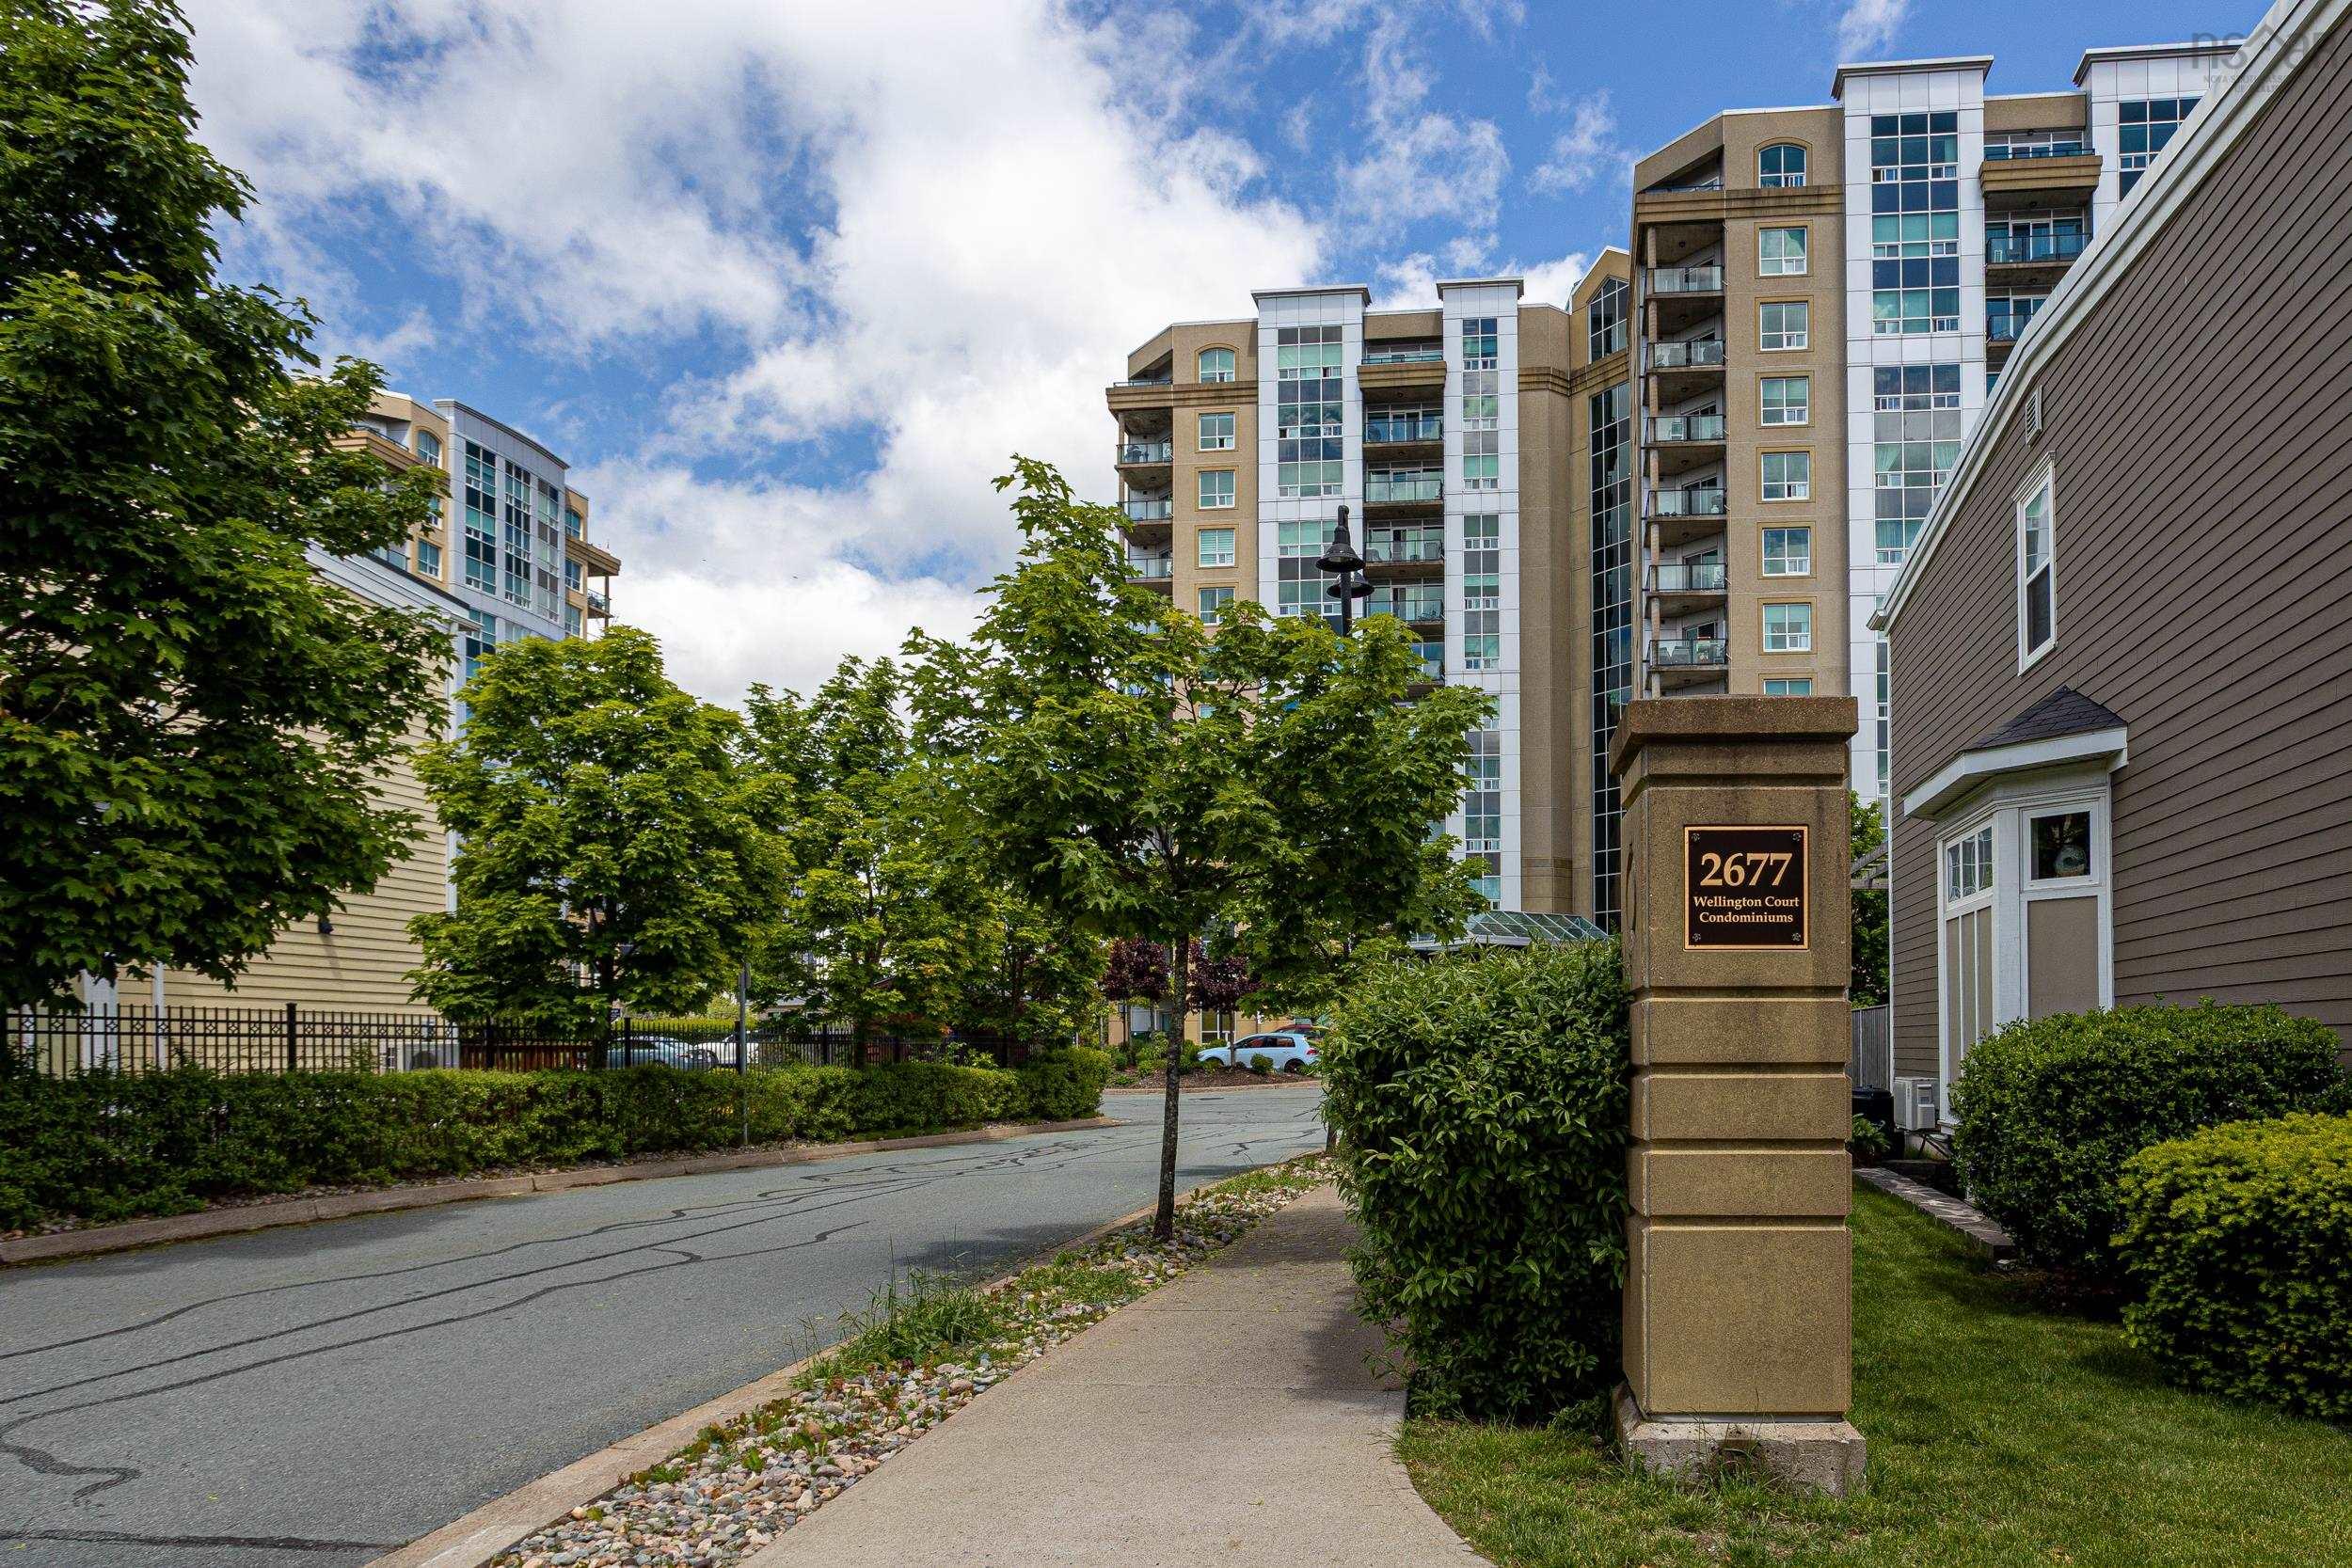
712 2677 Gladstone Street, Halifax, NS (MLS® 202624764).
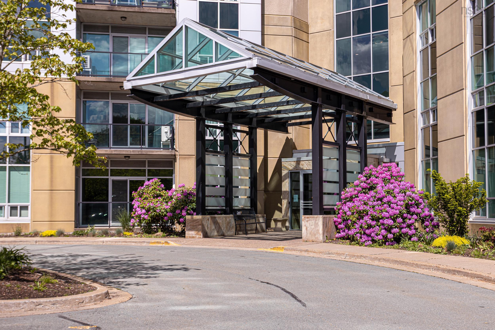
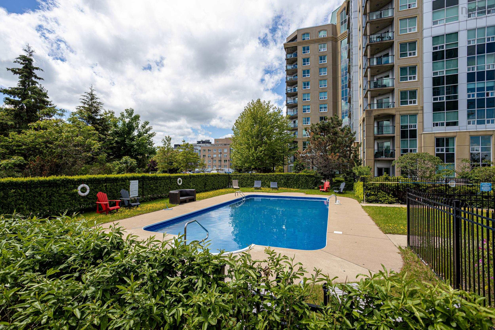
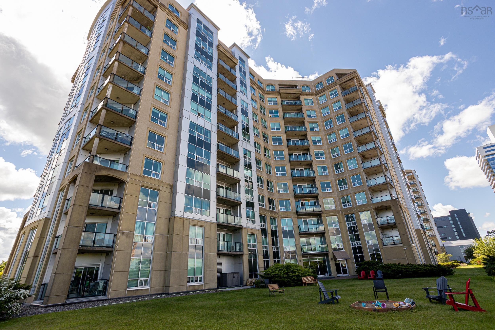
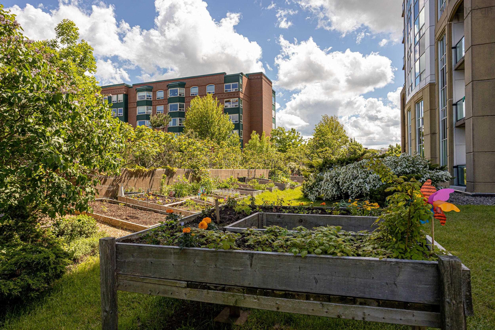
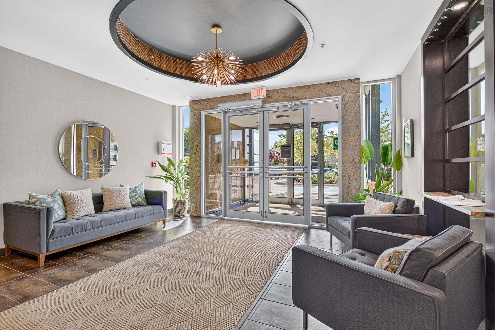
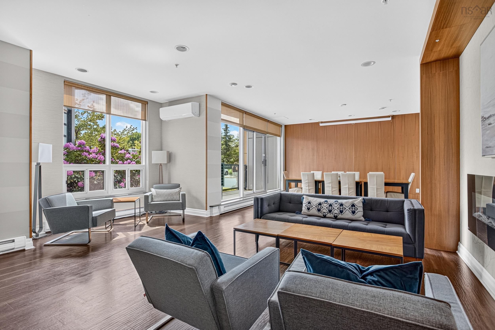
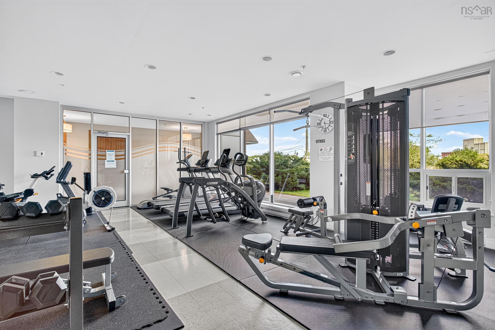
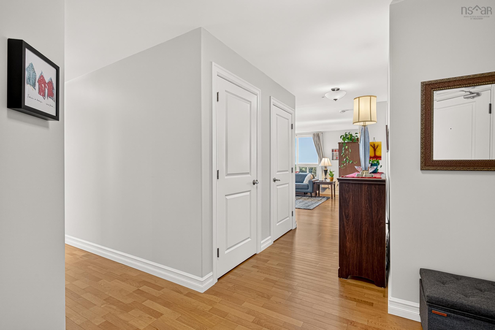
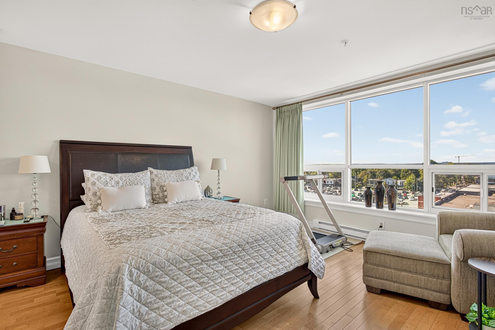
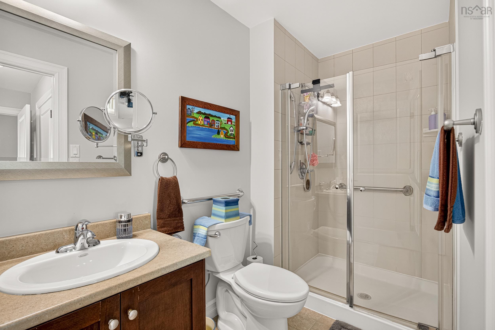
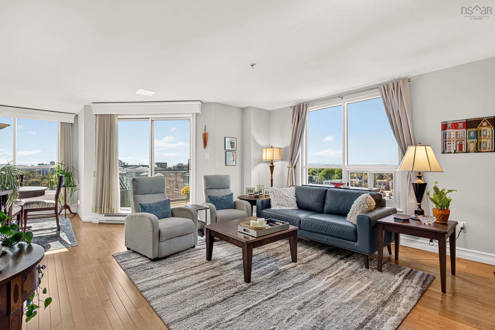
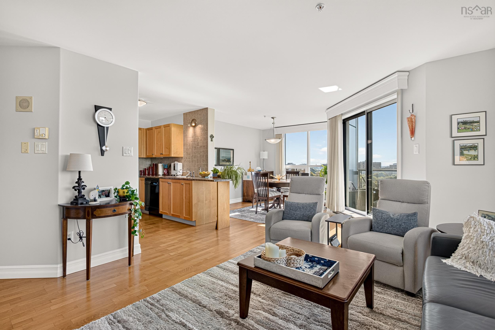
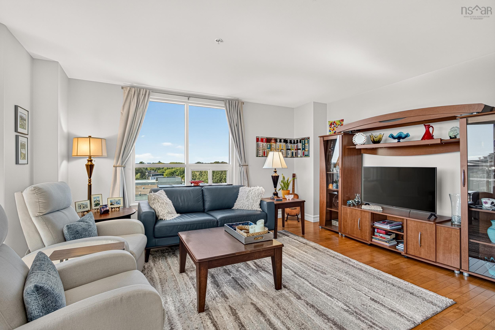
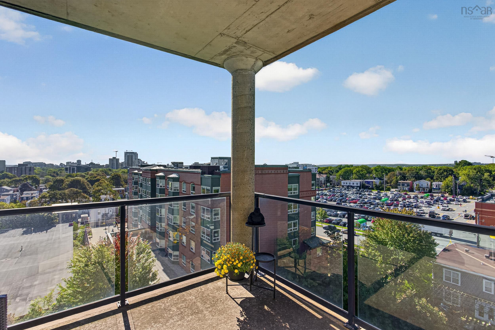
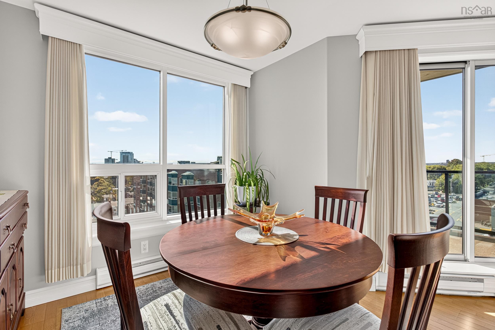
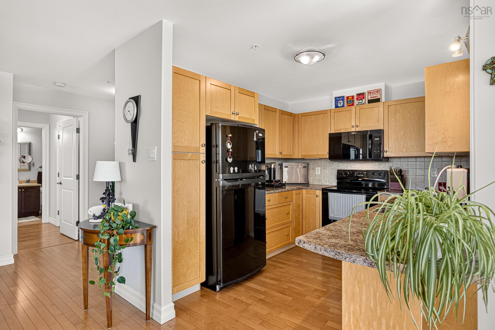
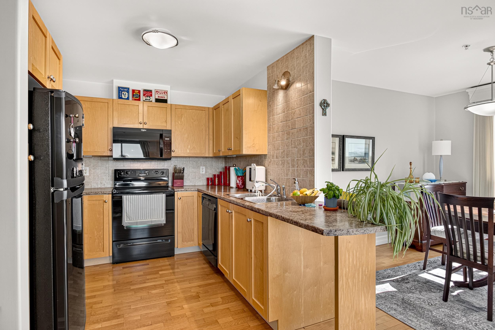
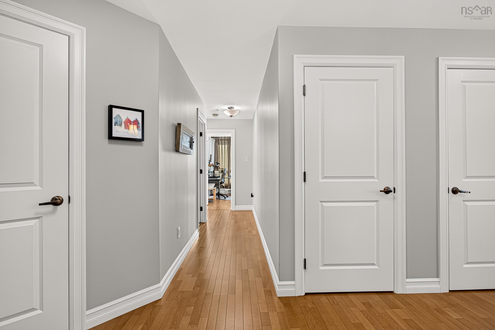
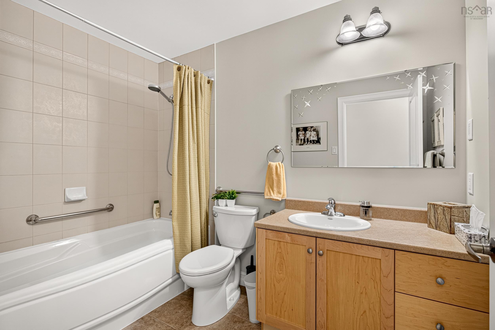
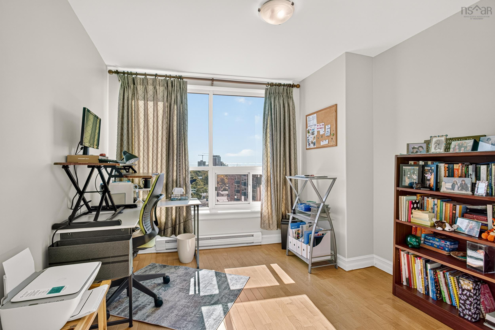
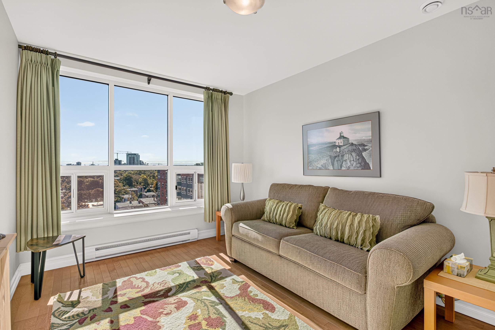
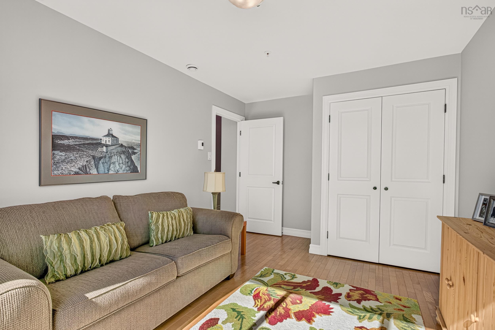
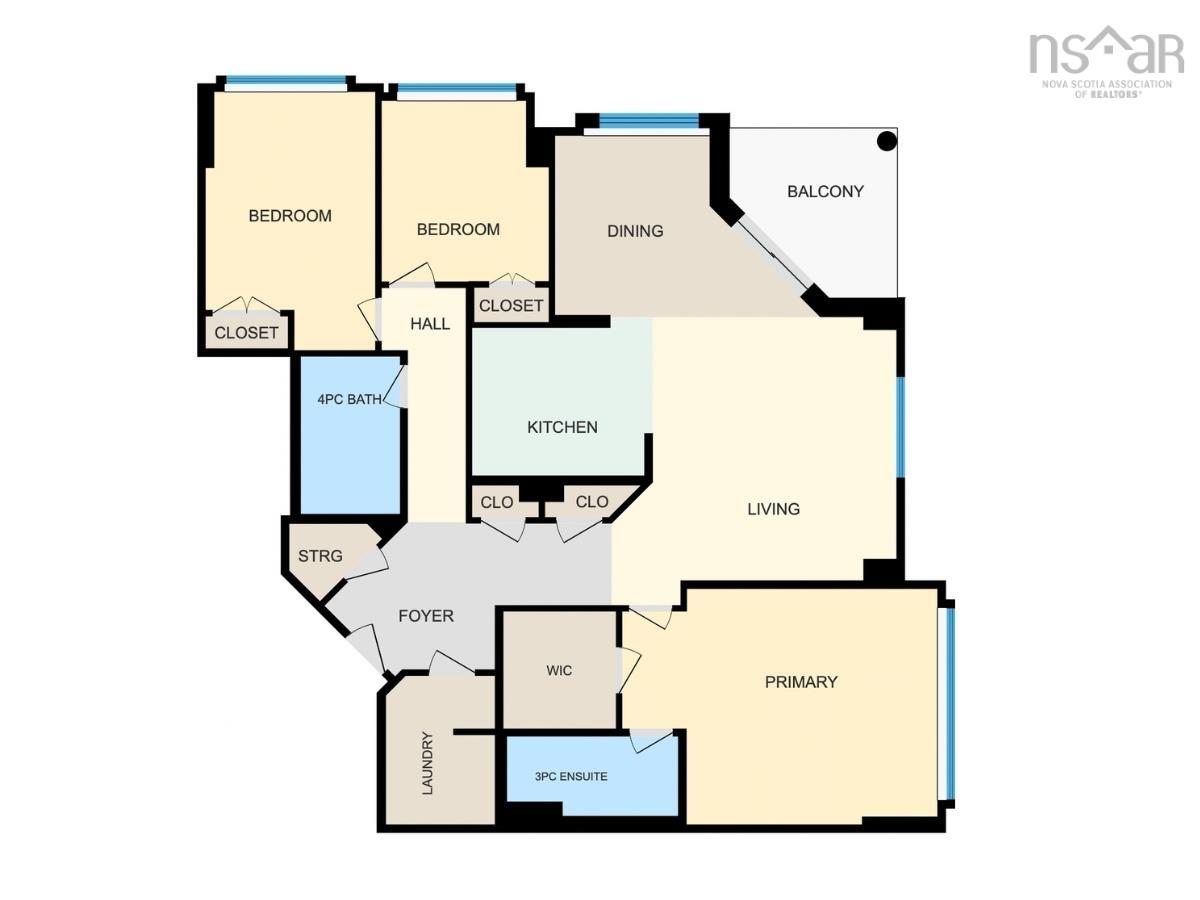
712 2677 Gladstone Street, Halifax, NS (MLS® 202624764): Central located, this 3-bedroom condo in Wellington Court offers security, desirable amenities, and a sense of community. The well-run condo corporation maintains beautifully landscaped grounds, including an outdoor pool, gardens, and a barbecue area, all within the heart of the city. Inside the secure entrance, you will find an inviting lobby area, community room, and well-equipped fitness room overlooking the green space. Unit 712 boasts a perfect floor plan with a bright and inviting living area featuring an abundance of windows, a dining area, and access to the covered patio. The primary bedroom is a private retreat, complete with an ensuite bath and walk-in closet. A hallway leads to a second full bath and two additional bedrooms, currently used as a den and office. A laundry room and ample closet space complete the unit. Park underground for rainy days, and enjoy easy access to the grocery store, pharmacy, and nearby restaurants.
Directions
North to Gladstone or Almon to Gladstone
Inclusions
washer, dryer, dishwasher, fridge, range
Exclusions
tenants belongings, vintage mirror in 2nd bath
Utilities
- Cable
- Electricity
- High Speed Internet
- Telephone
Features
- Inground Pool
- Balcony
- Elevator
- Ensuite Bath
Community Features
- Park
- Playground
- Public Transit
- Shopping
Rooms.
| Level | Type | Dimensions |
|---|---|---|
| Main Floor | Ensuite Bath 1 | 9'11"X4'7" |
| Main Floor | Bath 2 | 5'9"X9'1" |
| Main Floor | Bedroom | 9"8"X10'6" |
| Main Floor | Bedroom | 9'10"X15' |
| Main Floor | Primary Bedroom | 18'3"X13'8" |
| Main Floor | Dining Room | 15'2"X10'6" |
| Main Floor | Kitchen | 10'6"x9'2" |
| Main Floor | Laundry | 6'4"x8'8" |
| Main Floor | Living Room | 16'6"X16'9" |
Schools.
| Type | Name |
|---|---|
| Elementary School | Oxford School |
| Middle School | Oxford School |
| High School | Citadel High School |
| Elementary School (Fr. Imm.) | St Catherine's Elementary School |
| Middle School (Fr. Imm.) | Oxford School |
| High School (Fr. Imm.) | Citadel High School |
contact the agent.

Nas has been a licensed REALTOR® since 2003. Nas enjoys the challenge of matching people to their dream homes.