Single Family
723 Mccabe Lake Drive, Middle Sackville, NS (MLS® 202612521).
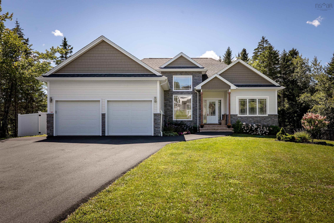
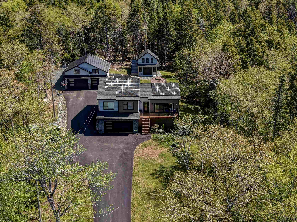
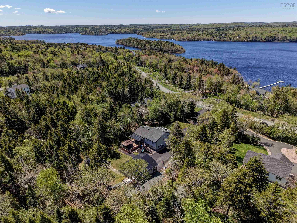
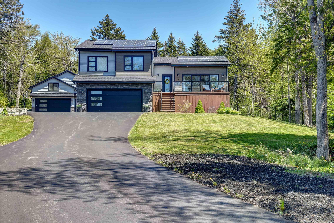
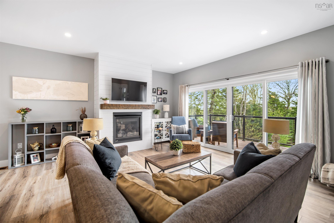
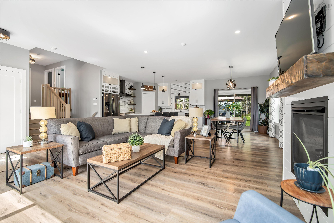
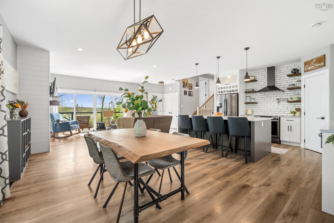
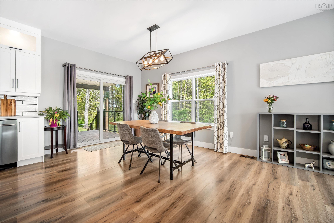
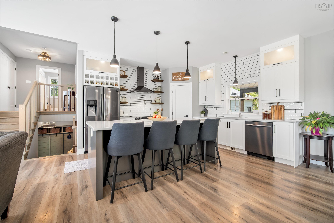
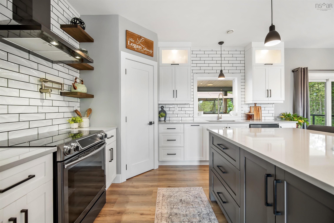
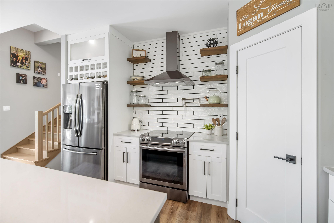
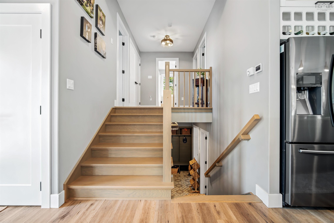
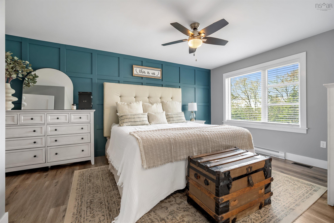
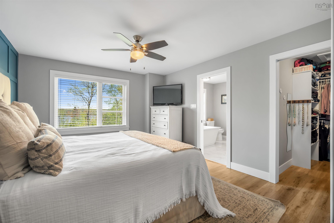
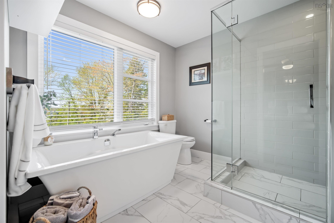
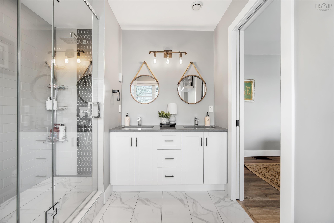
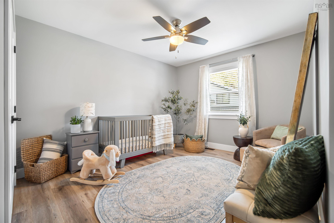
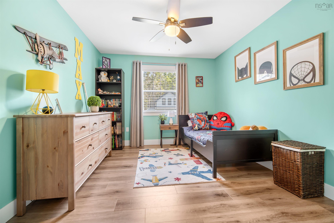
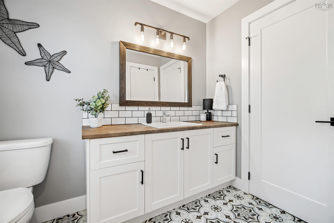
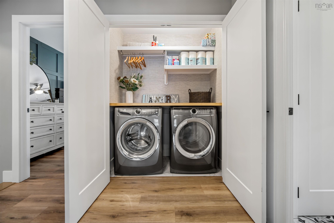
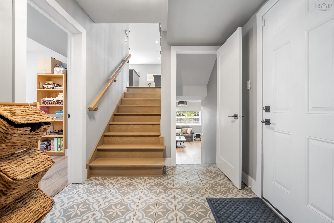
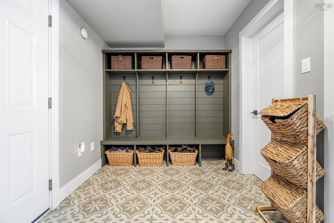
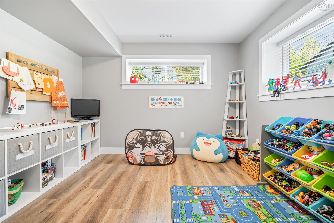
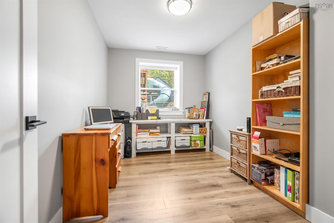
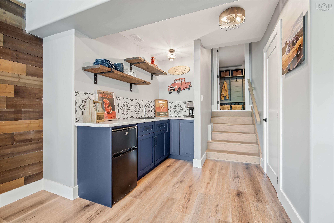
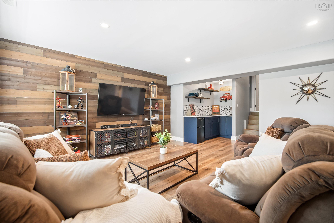
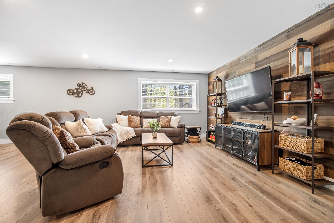
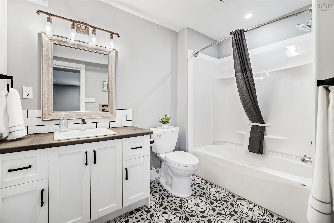
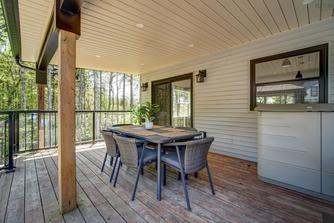
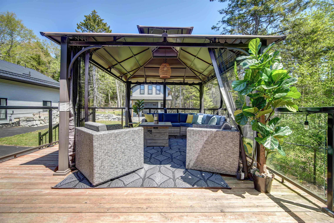
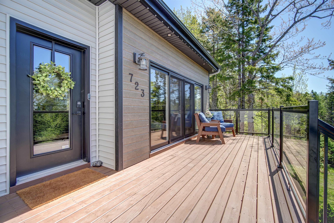
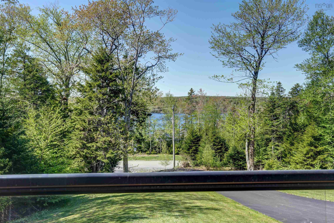
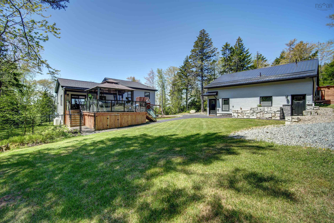
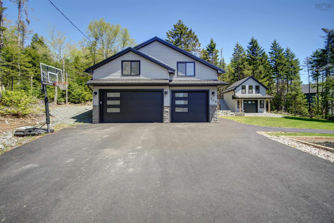
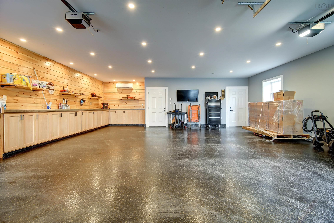
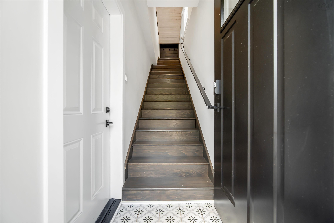
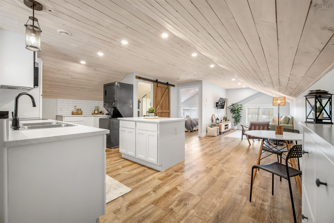
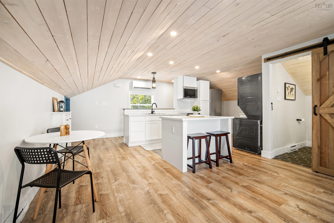
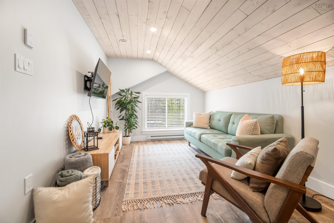
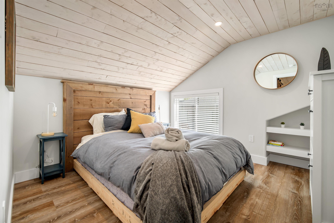
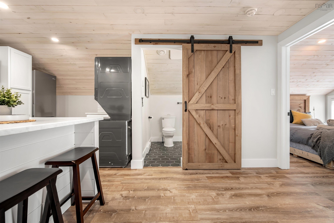
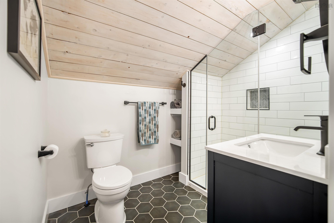
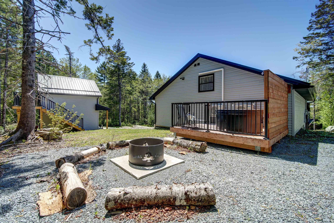
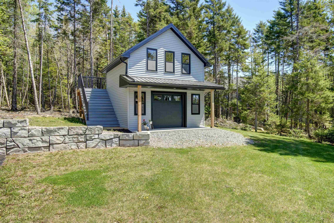
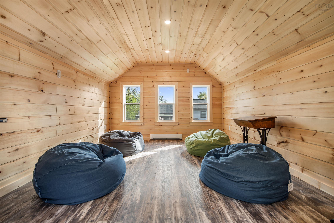
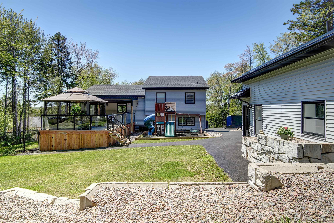
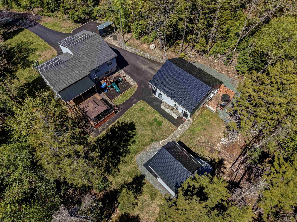
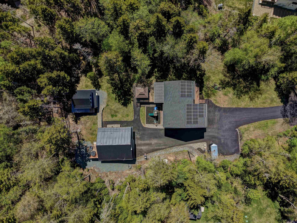
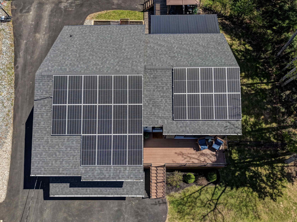
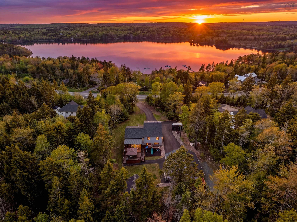
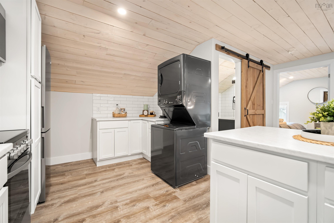
723 Mccabe Lake Drive, Middle Sackville, NS (MLS® 202612521): Welcome to 723 & 725 McCabe Lake Drive, a rare opportunity offering a single family home with a separate legal secondary suite & clubhouse, all set on 1.3 private acres in Indigo Shores with lake views, solar panels, privacy, and endless opportunities. This property is all about lifestyle, flexibility, and space. Whether you're looking for multigenerational living, rental income potential, room for guests, or simply more space, this home offers it all. The legal secondary suite is a beautiful loft above the 30' x 33' detached double garage with indoor access, offering approximately 1,008 sqft & creating a private and functional space separate from the main home. The main home is a spacious side split offering just under 2,700 sqft with 9 ft ceilings on the main level and a bright open-concept layout designed for everyday living and entertaining. The living room features a cozy propane fireplace with a shiplap feature wall, while oversized 12’ patio doors lead to the front porch overlooking McCabe Lake. The home is efficiently heated & cooled with a ducted heat pump. Upstairs, the spacious primary suite includes a walk-in closet and 5-piece ensuite, along with two additional bedrooms, a full bath, & laundry. The built-in garage enters into a mudroom, along with two additional rooms perfect for a gym, kids playroom, office, or guest space. The basement offers a large recroom, wet bar, and third full bath, creating an ideal space for entertaining. Outside, enjoy the large back deck with glass railing, gazebo, hot tub, and wooded fire pit area while enjoying the property's privacy. The clubhouse features a fully finished upper level perfect for work, wellness, or play, with storage space below. The detached garage and secondary suite are equipped with ductless heat pumps. Additional features include Gemstone lighting, 30 AMP generator backup, and ample parking. A unique property offering privacy, versatility, lake views, and space to truly enjoy life in Indigo Shores.
Directions
Margeson Drive, to Magenta Drive, to McCabe Lake Drive
Inclusions
Gazebo, appliances, play set
Utilities
- Cable
- Electricity
- High Speed Internet
- Telephone
Features
- Air Exchanger
- Alarm System
- Ensuite Bath
- HRV (Heat Rcvry Ventln)
- Secondary Suite
- Hot Tub
- Propane Fireplace
- See Remarks
- Partial Home Generator
- Walk In Closet
- Solar Equipment
Community Features
- Park
- School Bus Service
Rooms.
| Level | Type | Dimensions |
|---|---|---|
| Main Floor | Living Room | 16' x 14'4" |
| Main Floor | Kitchen | 13'6" x 13'4" |
| Main Floor | Dining Room | 10' x 13'4" |
| Main Floor | Porch | (front) 24' x 8' |
| Main Floor | Porch | (rear) 20' x 12' x 16' x 16' |
| Level | Type | Dimensions |
|---|---|---|
| 2nd Level | Primary Bedroom | 12' x 14'4" |
| 2nd Level | Ensuite Bath 1 | 10'8" x 9'4" |
| 2nd Level | Walk in Closet | 5'9" x 9'4" |
| 2nd Level | Bedroom | 10'4" x 12' |
| 2nd Level | Bedroom | 10'4" x 12' |
| 2nd Level | Bath 1 | 8'7" x 9'4" |
| 2nd Level | Laundry | (Closet) |
| Level | Type | Dimensions |
|---|---|---|
| Lower Level | Den/Office | 8' x 12'2" |
| Lower Level | Bedroom | 12'8" x 12'2" |
| Lower Level | Mud Room | 7'10" x 11'6" |
| Lower Level | Utility | 7'10" x 7'6" |
| Level | Type | Dimensions |
|---|---|---|
| Basement | Rec Room | 28' x 16 |
| Basement | Bath 2 | 10' x 7' |
Schools.
| Type | Name |
|---|---|
| Elementary School | Sackville Heights Elementary School |
| Middle School | Sackville Heights Junior High School |
| High School | Millwood High School |
contact the agent.

Nas has been a licensed REALTOR® since 2003. Nas enjoys the challenge of matching people to their dream homes.