








Single Family
73 Penny Lane, Haliburton Hills, NS (MLS® 202621529).
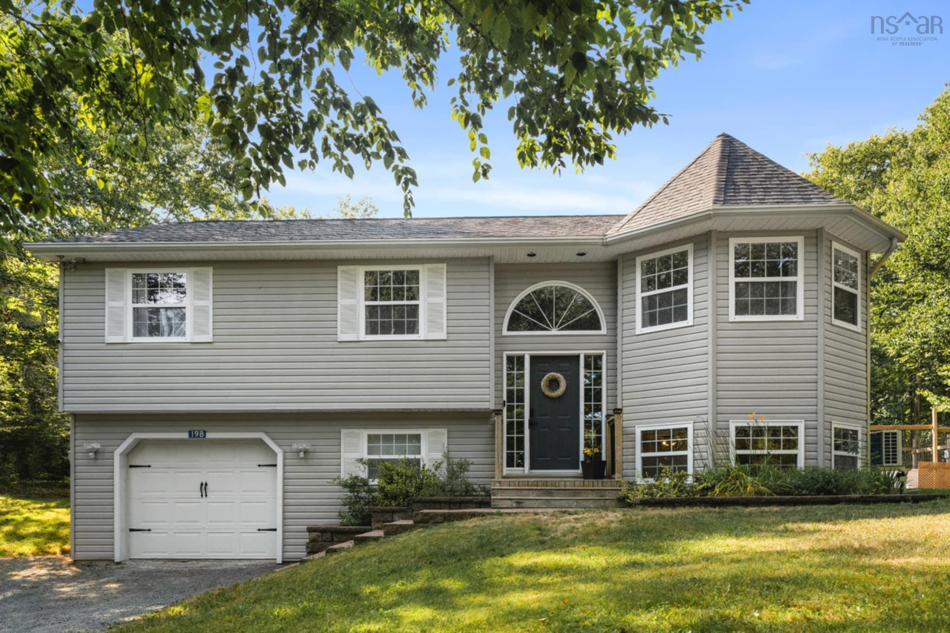
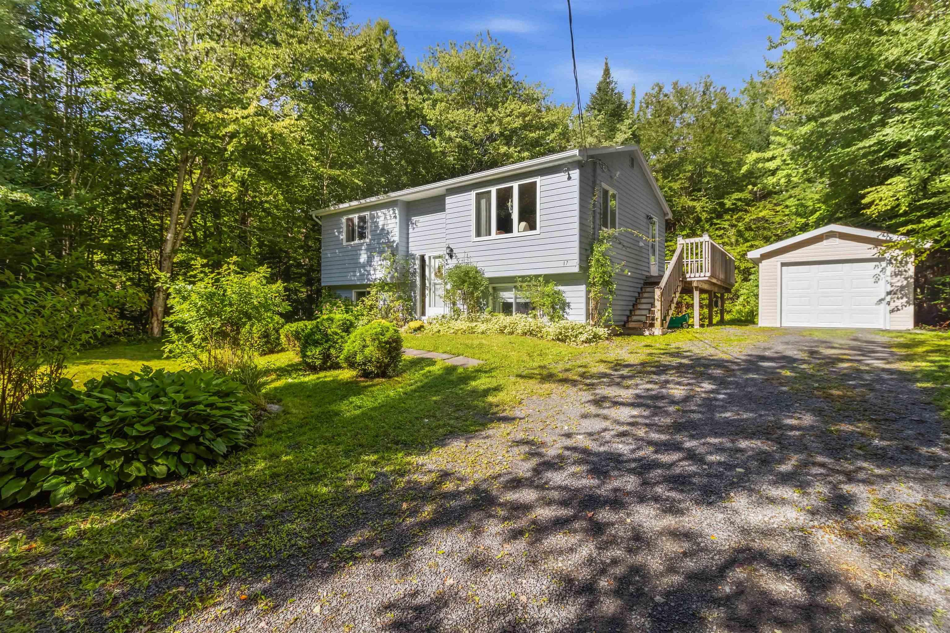
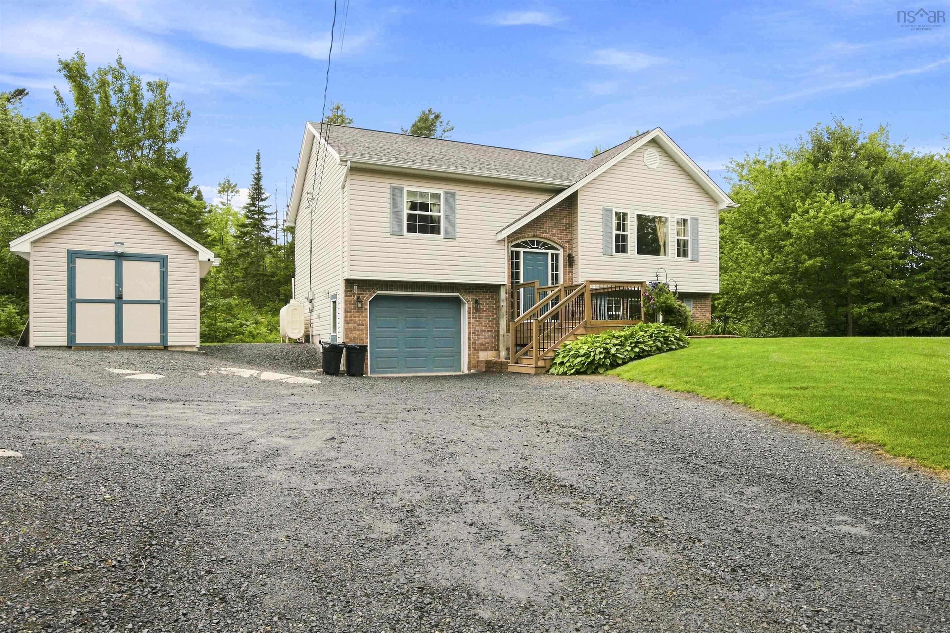
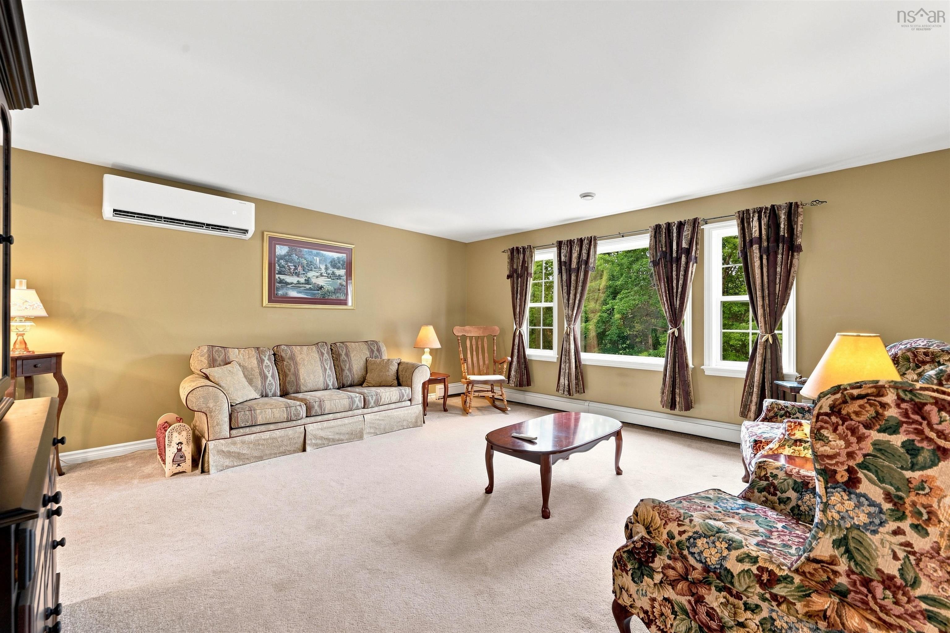
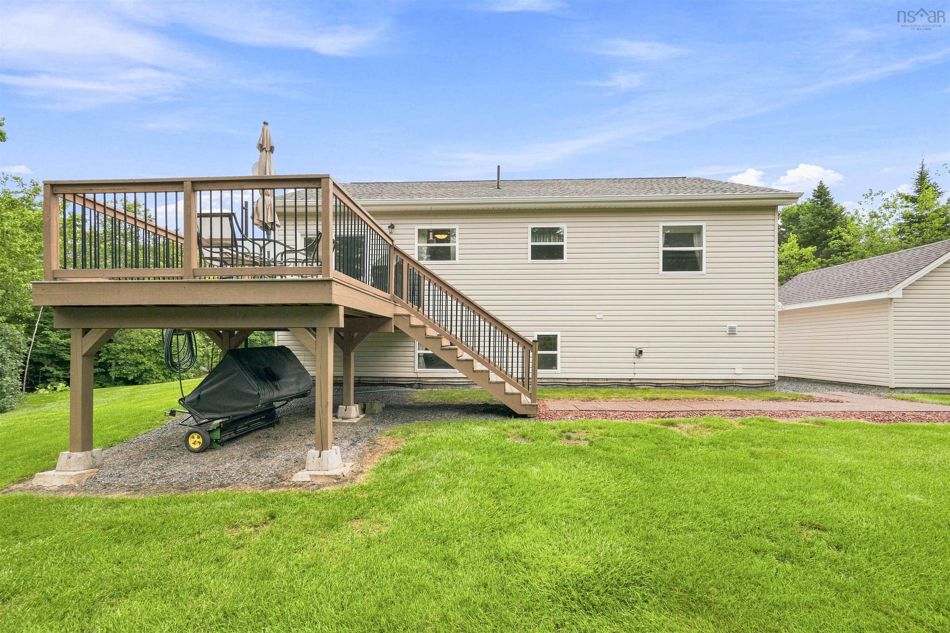
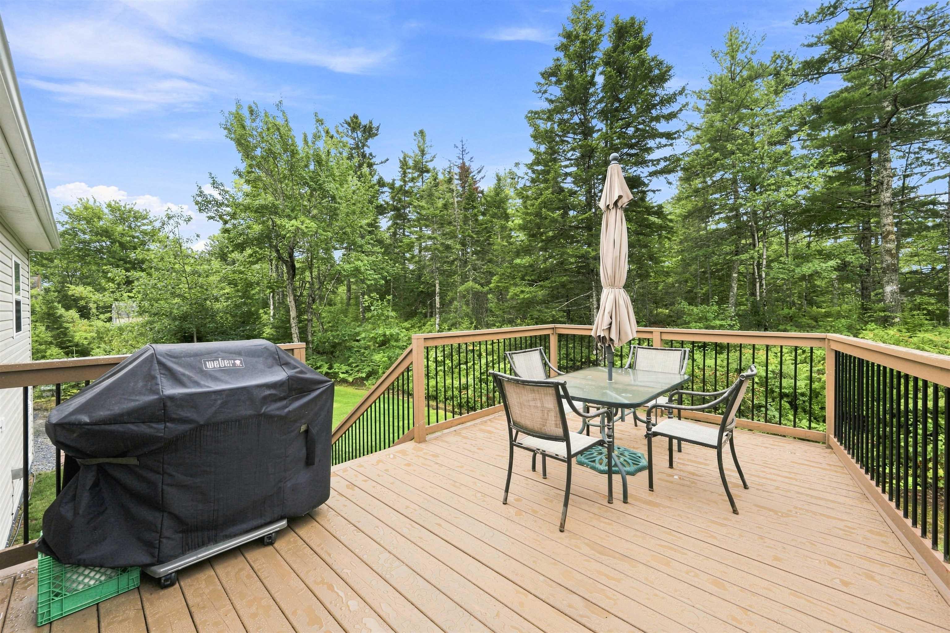
73 Penny Lane, Haliburton Hills, NS (MLS® 202621529): Set on a private lot, welcome to this 4 bedroom, 2 bathroom home that has been meticulously cared for. Owned by the same family for 25 years, set on a beautifully landscaped lot that reflects years of pride of ownership, you'll be met with lush landscaping and gardens. The main level features two comfortable bedrooms and a full bathroom, making it an ideal layout for families looking for convenient living. The deck off the dining is where you can enjoy your morning coffee surrounded by nature. Two ductless heat pumps provide efficient year-round comfort. The lower level offers a spacious rec room and two more bedrooms (or use as office/den). Discover Haliburton Hills Subdivision: Stillwater Lake living means enjoying a community that boasts privacy, parks, playgrounds, that is close to all amenities. This is your chance to own a great home within a highly sought-after location.
Directions
HWY 103, Exit 5 to Hammonds Plains Rd., to Haliburton Hills subdivision, Flat Lake Dr. to Windsor Dr. to Penny Ln.
Inclusions
-
Exclusions
-
Utilities
- Cable
- Electricity
- High Speed Internet
- Telephone
Features
- Air Exchanger
- Central Vac Roughed In
- Radon Mitigation System
- Walk In Closet
Community Features
- Beach
- Place of Worship
- Playground
- Public Transit
- Recreation Center
- School Bus Service
- Shopping
Rooms.
| Level | Type | Dimensions |
|---|---|---|
| Main Floor | Living Room | 17x16 |
| Main Floor | Kitchen | 10.9x9.5 |
| Main Floor | Dining Room | 10.9x8.6 |
| Main Floor | Bath 1 | 10.9x7.2 |
| Main Floor | Primary Bedroom | 13.5x10.9 |
| Main Floor | Bedroom | 14.2x12 |
| Level | Type | Dimensions |
|---|---|---|
| Basement | Family Room | 17x13.6 |
| Basement | Bedroom | 11.9x9.0 |
| Basement | Bedroom | 11.9x7.10 |
| Basement | Utility | 13.3x4.9 |
| Basement | Bath 2 | 11.9x8.0 |
Schools.
| Type | Name |
|---|---|
| Elementary School | Tantallon Sr Elementary School |
| Middle School | Five Bridges Junior High School |
| High School | Bay View High School |
| Elementary School (Fr. Imm.) | Tantallon Jr Elementary School |
| Middle School (Fr. Imm.) | Five Bridges Junior High School |
| High School (Fr. Imm.) | Bay View High School |
contact the agent.

Nas has been a licensed REALTOR® since 2003. Nas enjoys the challenge of matching people to their dream homes.