





















| Level | Type | Dimensions |
|---|---|---|
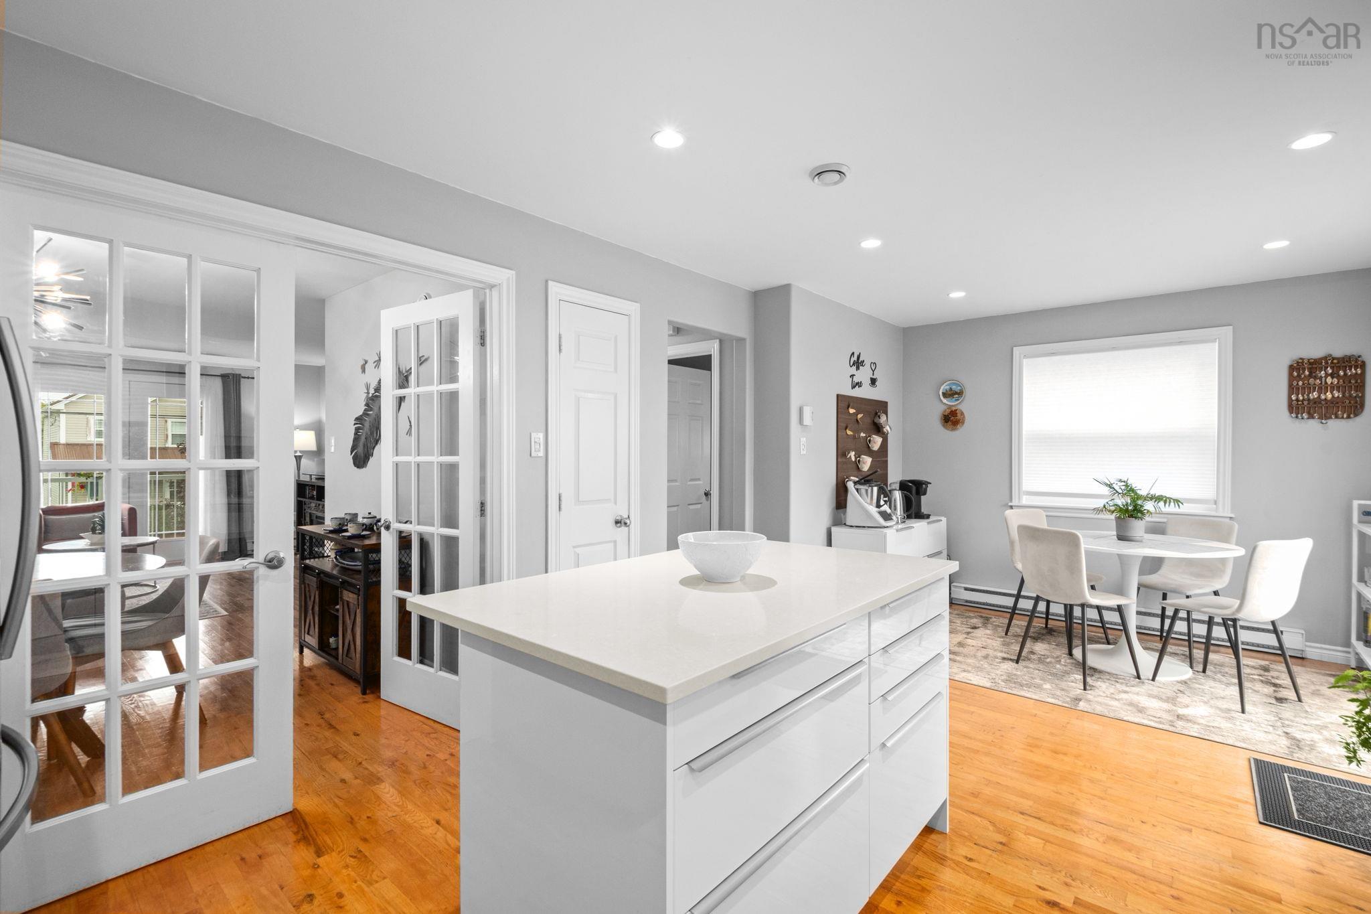
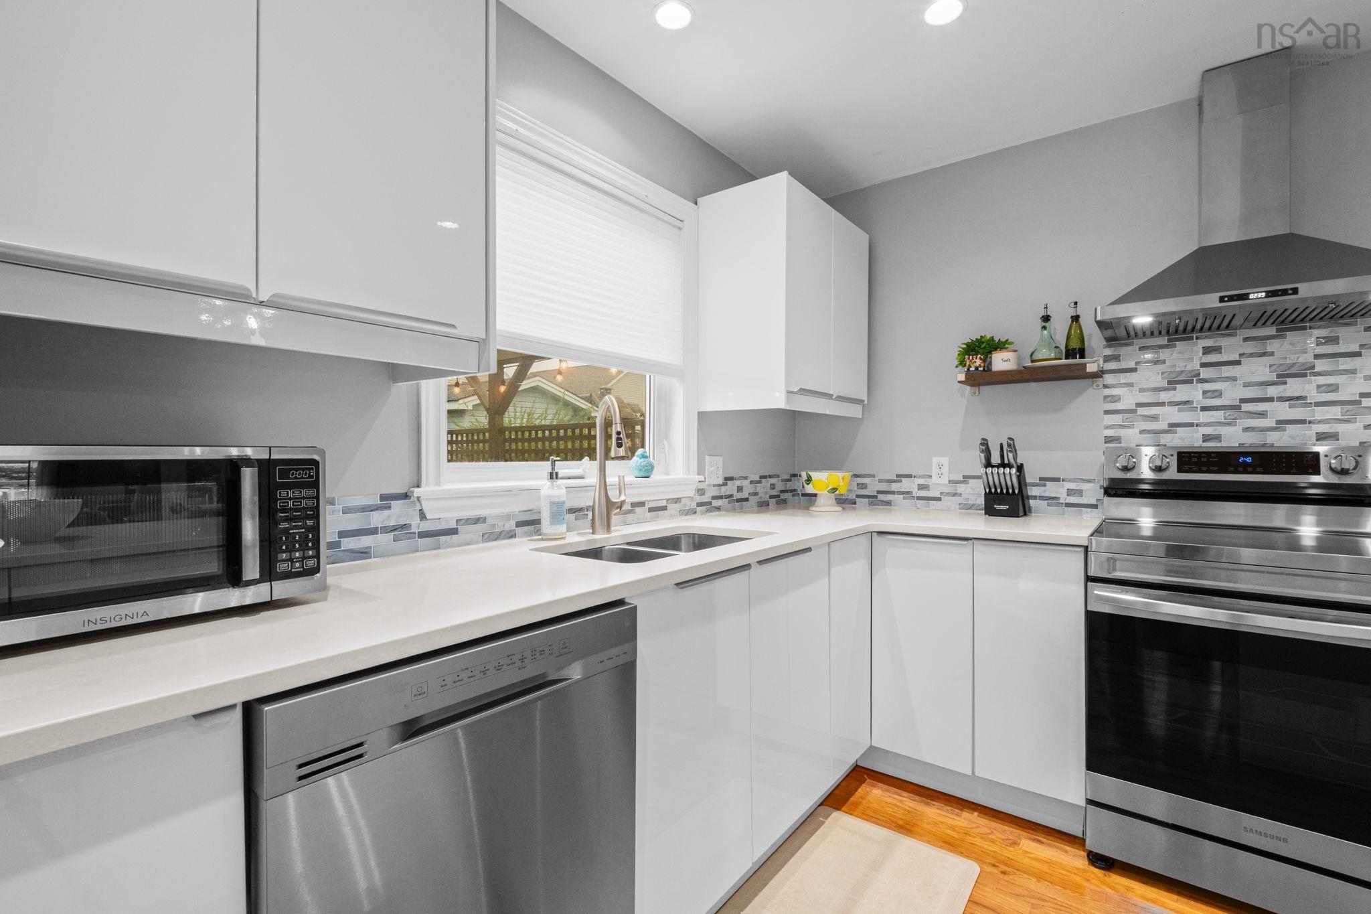
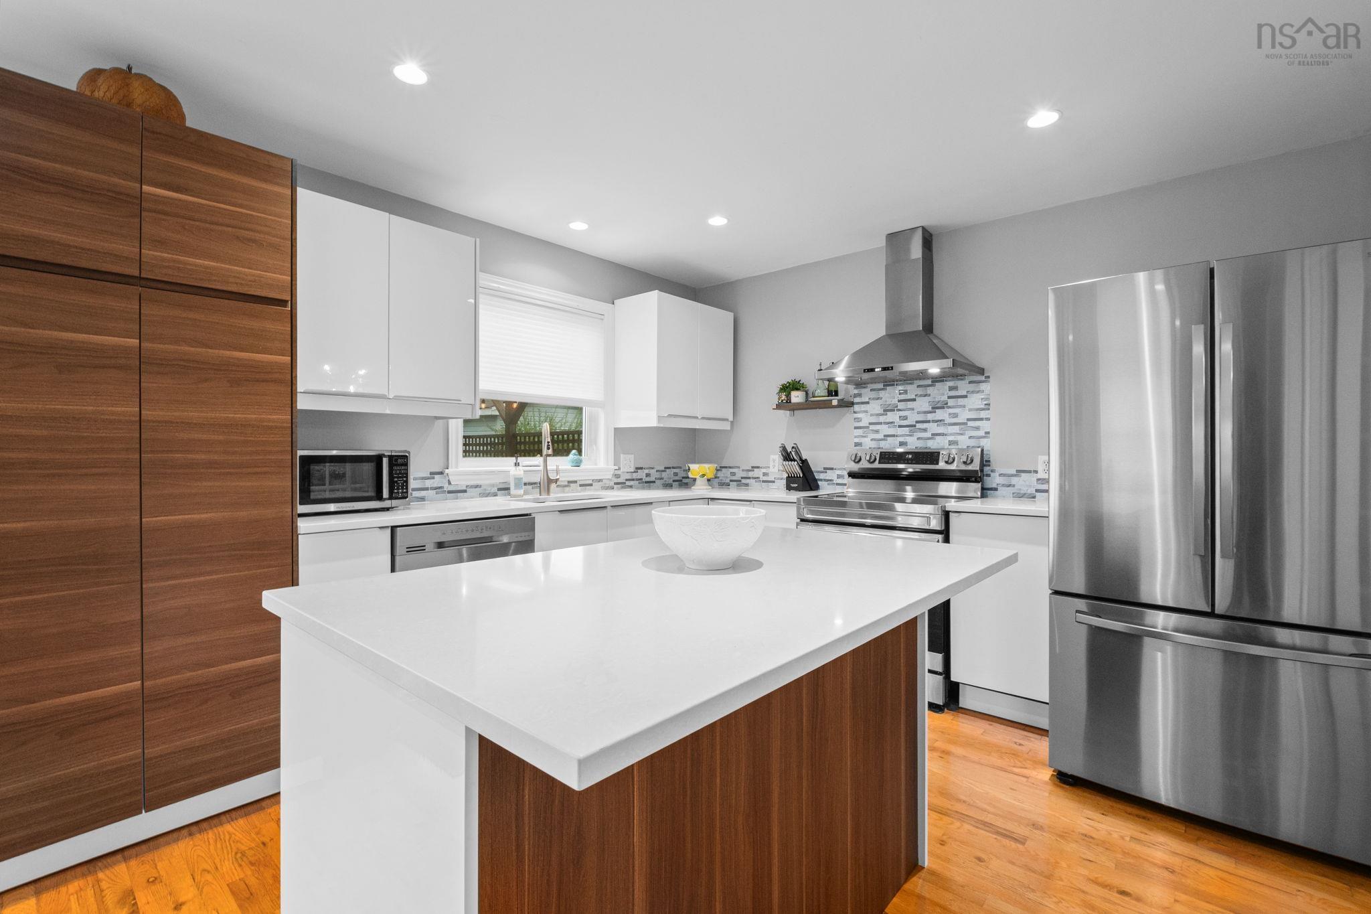
| Main Floor | Kitchen | 11.3 x 11.9 |
| Main Floor | Dining Room | 8.8 x 10.8 |
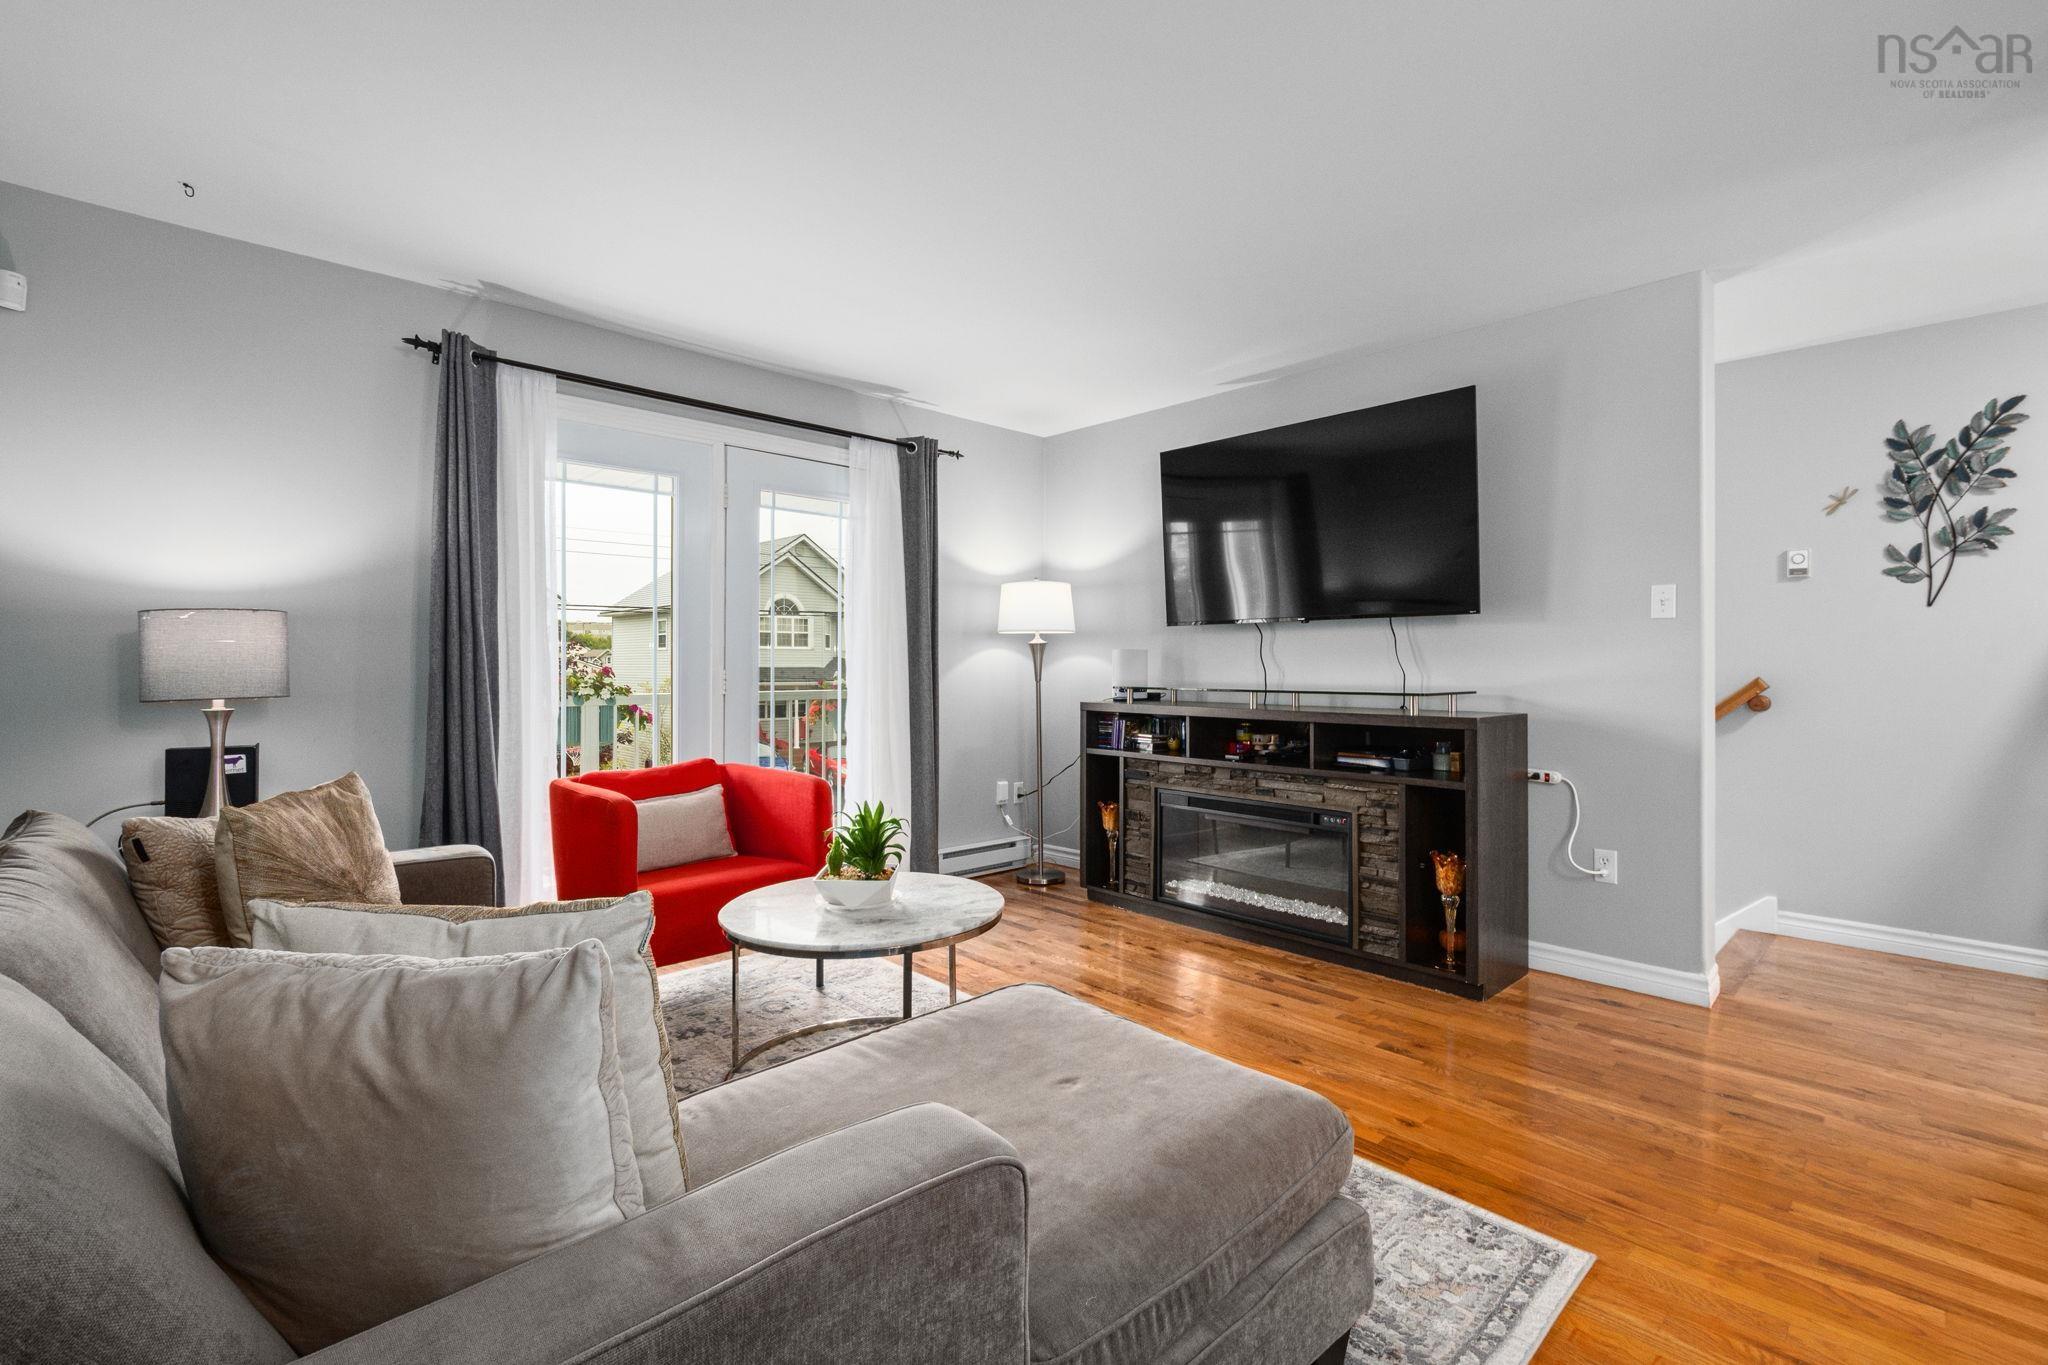
| Main Floor | Living Room | 13.3 x 12.11 |
| Main Floor | OTHER | 11.3 x 9.7 |
| Main Floor | Bath 1 | 2pc |
Single Family
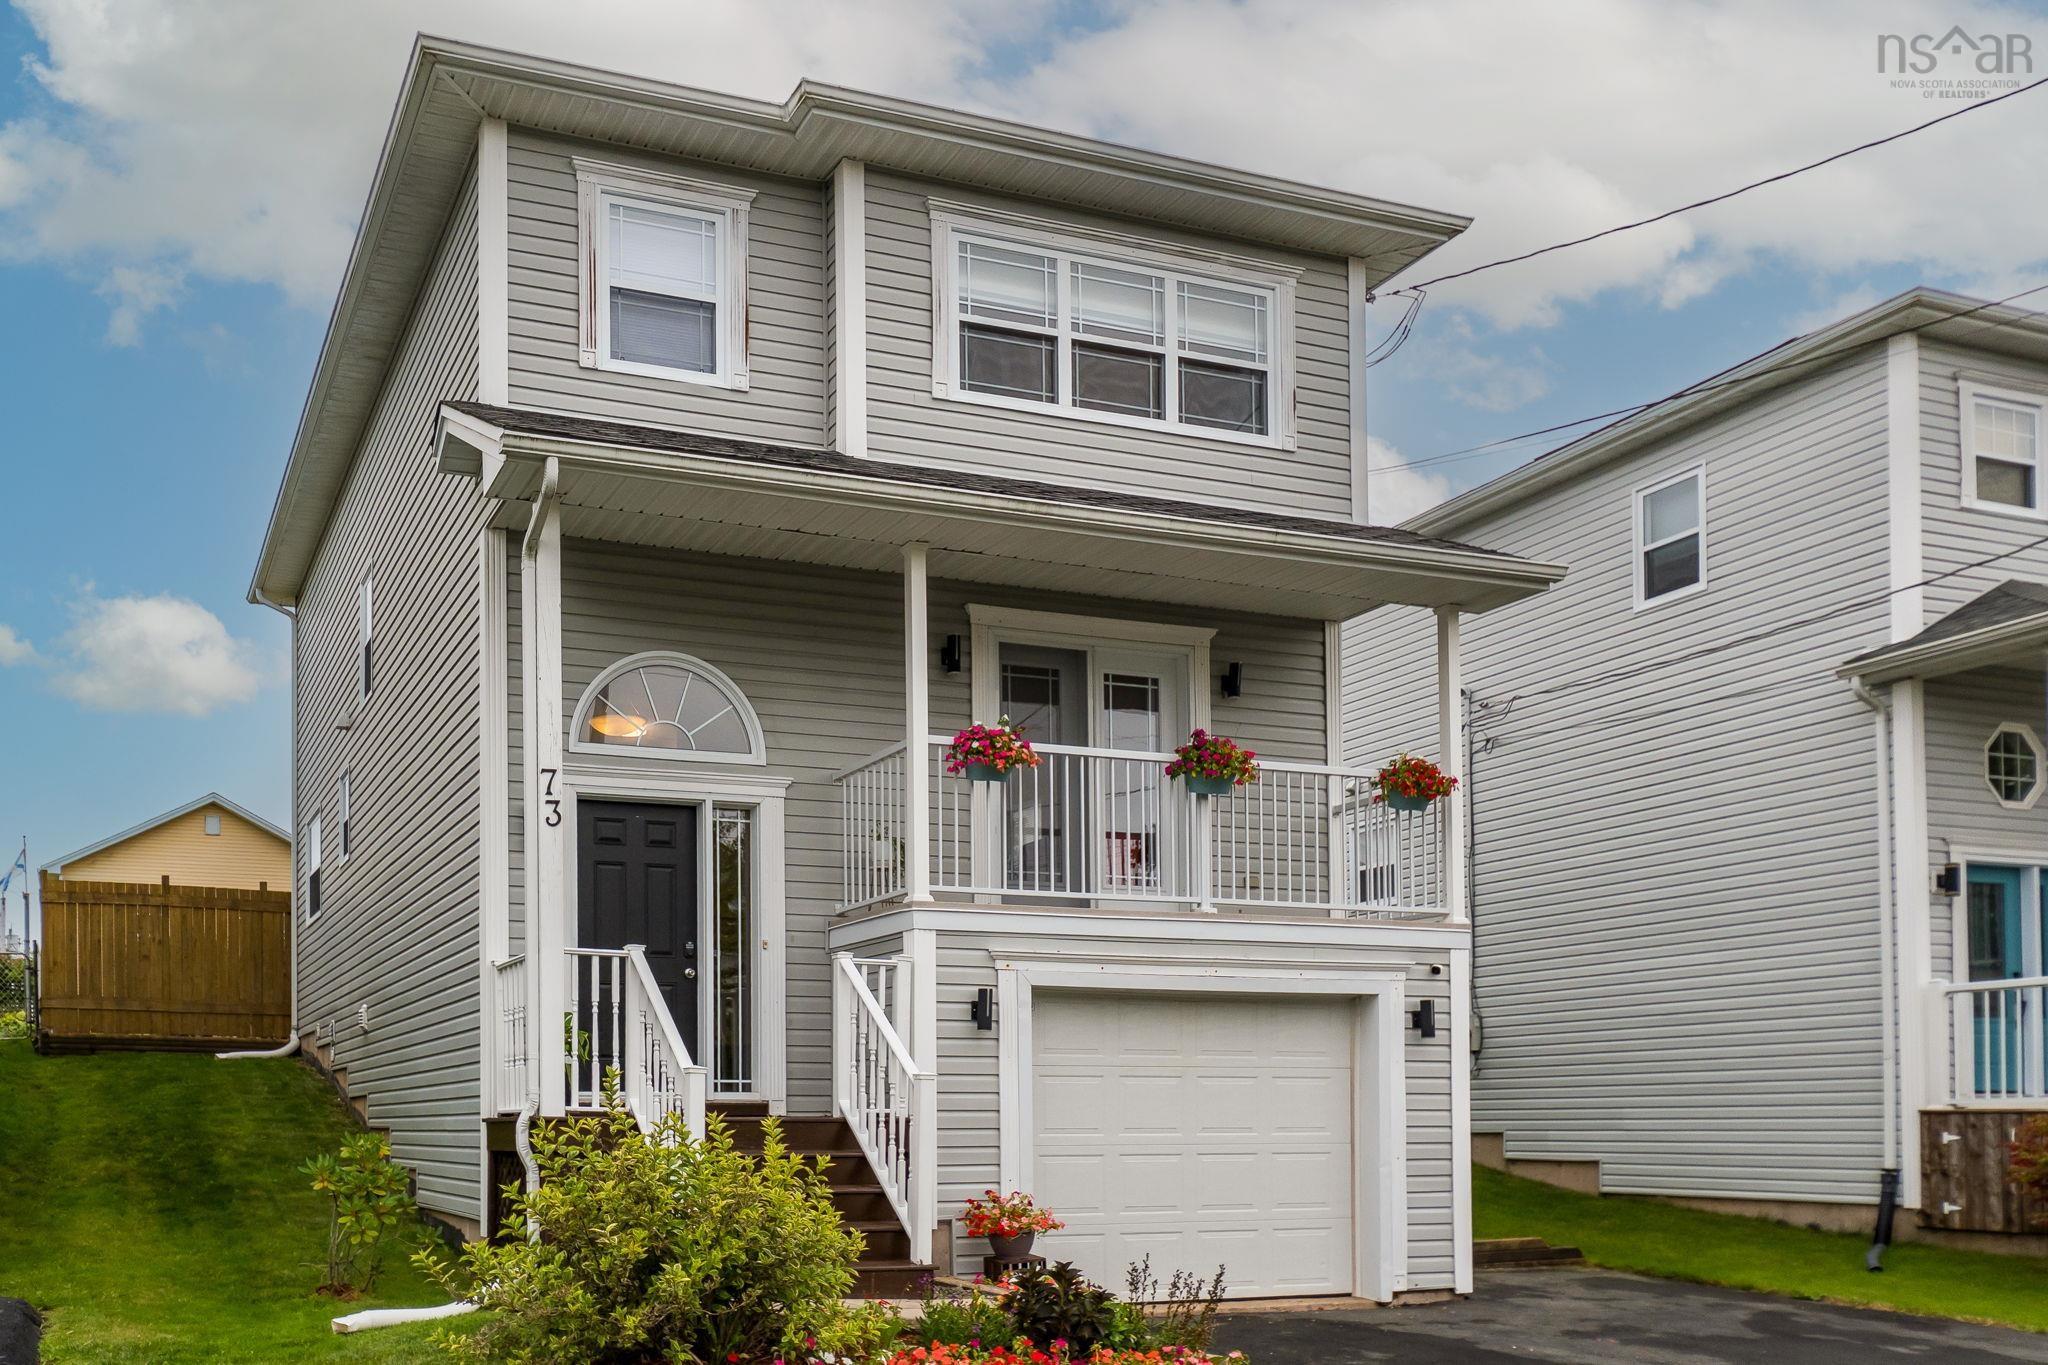
73 Westfield Crescent, Cole Harbour, NS (MLS® 202623983).
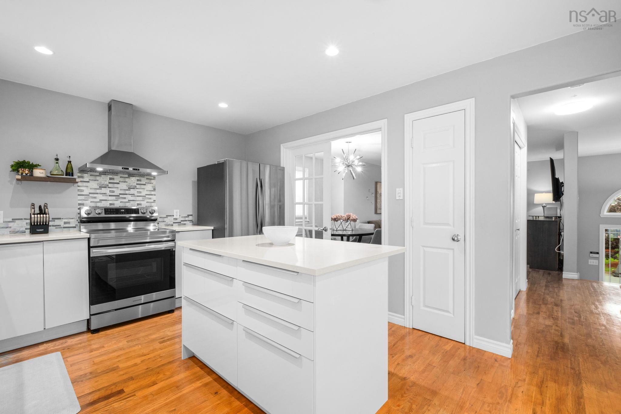
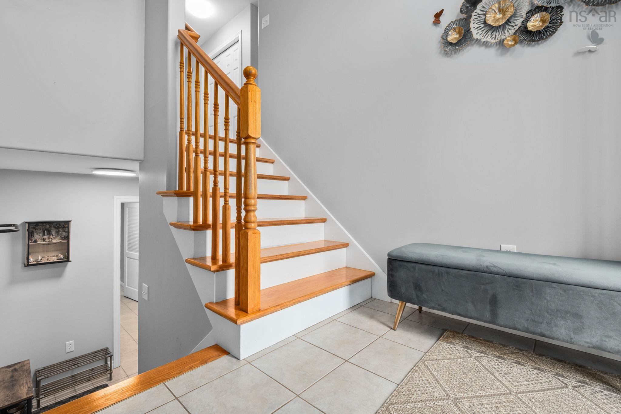
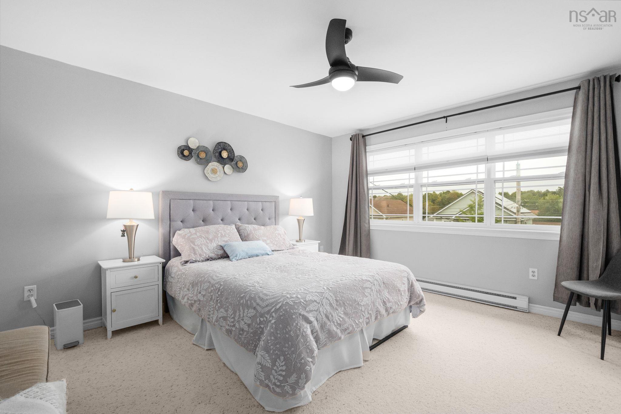
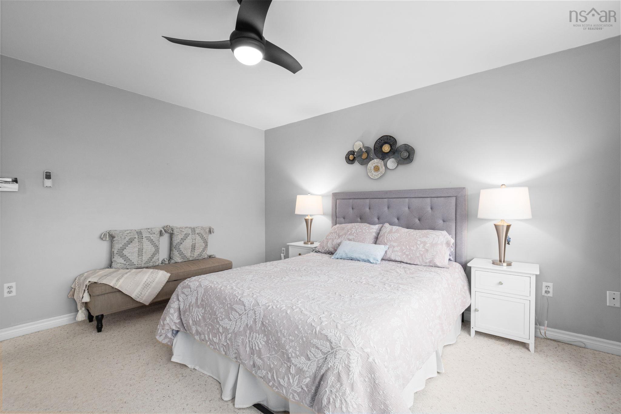
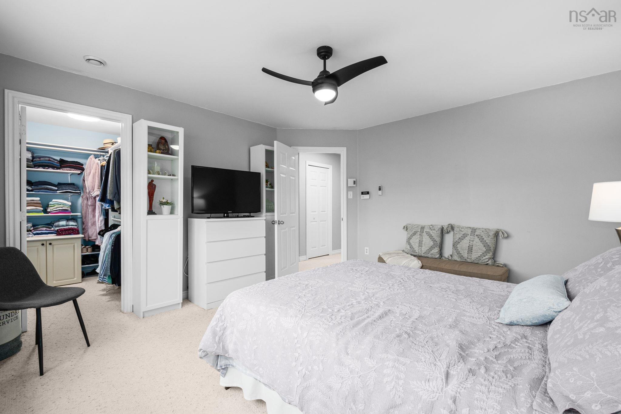
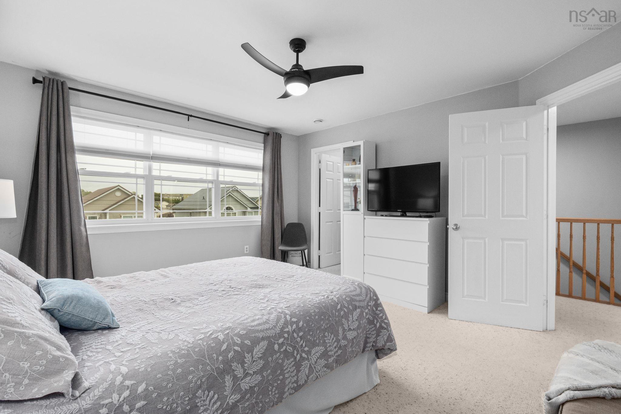
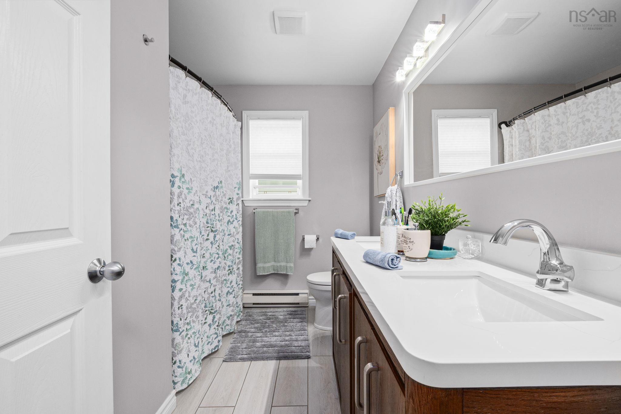
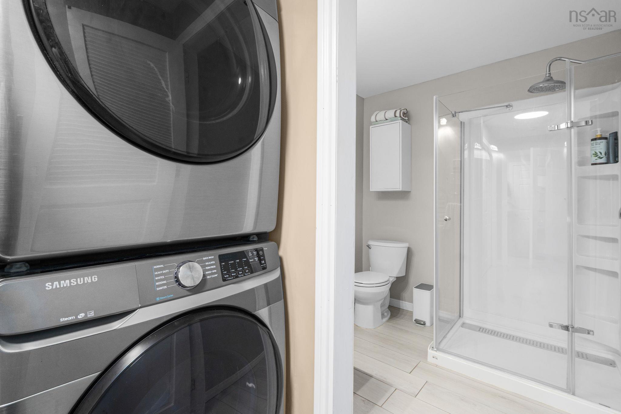
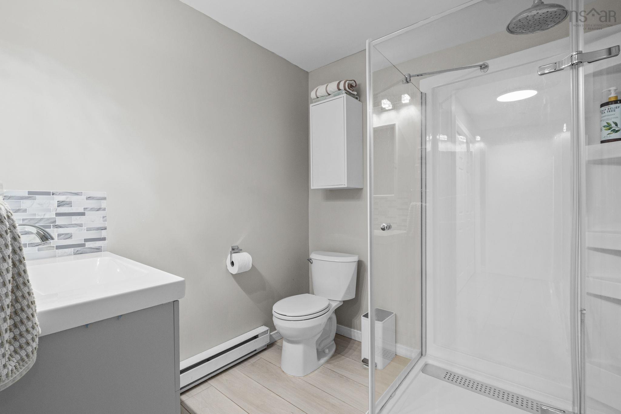
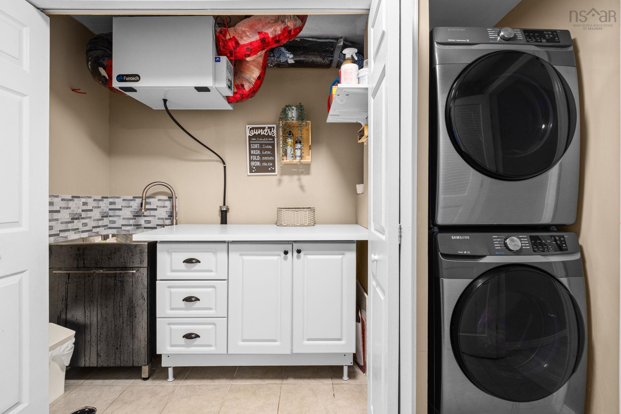
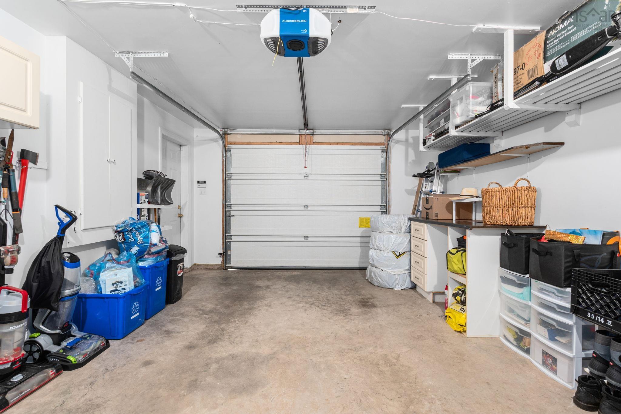
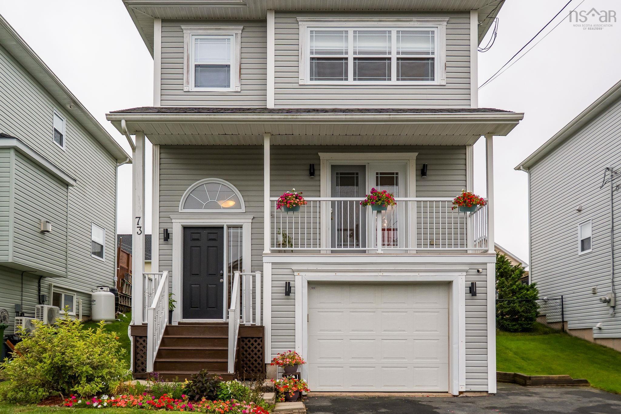
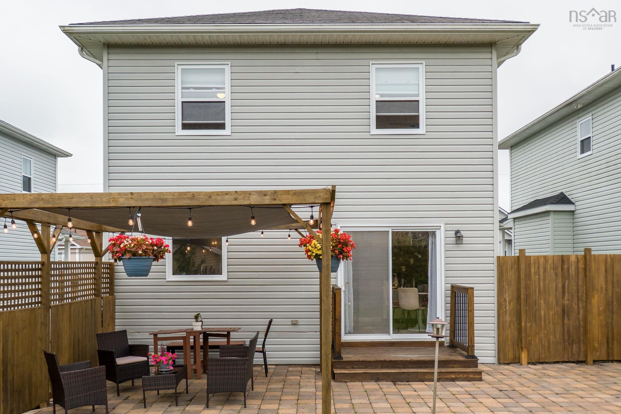
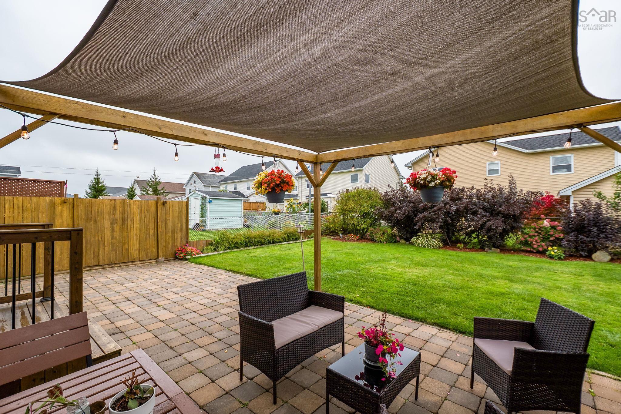
73 Westfield Crescent, Cole Harbour, NS (MLS® 202623983): This stunning Morris Lake Estates property has been completely updated by the current owners and you have to see it to appreciate it! Updates include a brand new kitchen with a quartz countertop island and custom cupboards to maximize space and organization, new household appliances, updated bathrooms plus an additional third bathroom added downstairs, a new hot water tank, refinished floors on the main level and so much more. Upstairs you find 3 bedrooms and a full bath, the primary bedroom has a large walk in closet full of natural light. On the bottom level there's another full bathroom, family room and laundry station. Walking out of the kitchen is the sweetest fenced in backyard, perfect for kids and pets. Located close to major bus routes, shopping and in a fantastic school catchment this property is really special!
Directions
Cole Harbour Road to Caldwell Road, left on Morris Lake Drive, left on Southampton, left on Westfield Crescent.
Inclusions
Appliances
$584,500
MLS®
202623983
PID
40797144
List Price
$584,500
Type
Single Family
Style
Detached
Sewer
Municipal
Building Age
22
Foundation
Block Concrete
Exterior
Vinyl
Flooring
Carpet, Hardwood, Laminate
MLA
1,557 ft2
TLA
2,061 ft2
Bedrooms
3
Bathrooms
3
Water
Municipal
Utilities
- Cable
- Electricity
- High Speed Internet
- Telephone
Features
- Air Exchanger
- Walk In Closet
Community Features
- Place of Worship
- Playground
- Public Transit
- Recreation Center
- School Bus Service
- Shopping
Rooms.
| Level | Type | Dimensions |
|---|---|---|
| 3rd Level | Primary Bedroom | 14 x 13 |
| 3rd Level | Bedroom | 13 x 10.3 |
| 3rd Level | Bedroom | 12.3 x 11.11 |
| 3rd Level | Bath 2 | 5pc |
| Level | Type | Dimensions |
|---|---|---|
| Basement | Family Room | 16.5 x 12.2 |
| Basement | Bath 3 | 3pc |
Schools.
| Type | Name |
|---|---|
| Elementary School | Caldwell Road Elementary School |
| Middle School | Astral Drive Junior High School |
| High School | Astral Drive Junior High School |
contact the agent.

(902) 877-2122
nas@klayme.com
Nas has been a licensed REALTOR® since 2003. Nas enjoys the challenge of matching people to their dream homes.