Single Family
732 West Porters Lake Road, Porters Lake, NS (MLS® 202617166).
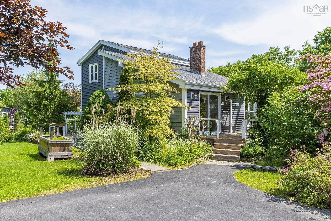
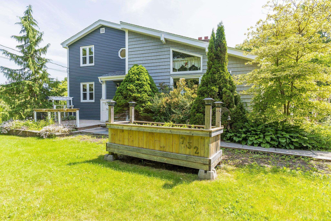
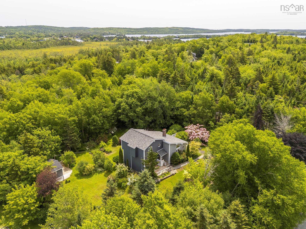
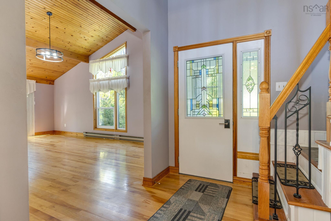
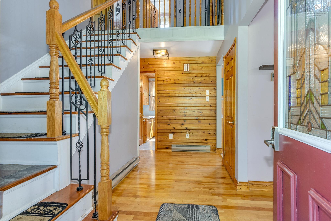
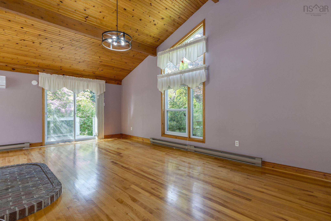
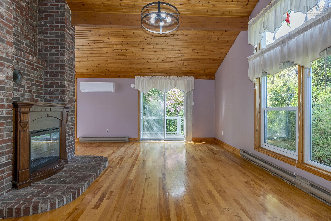
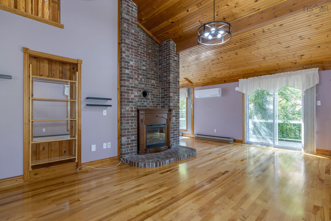
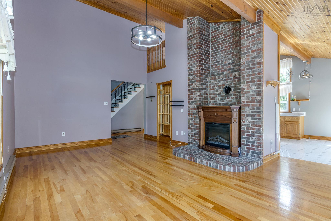
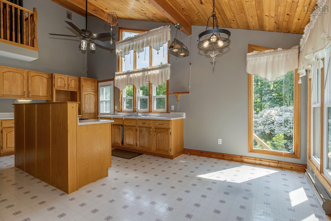
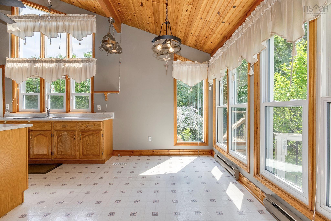
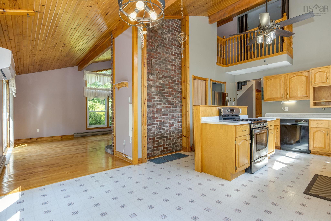
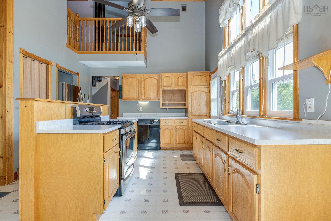
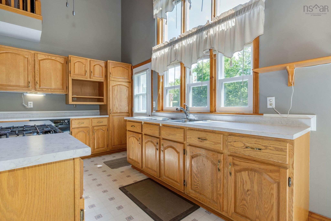
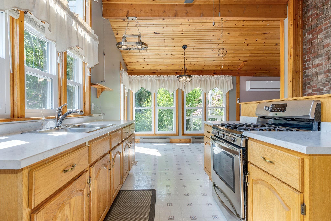
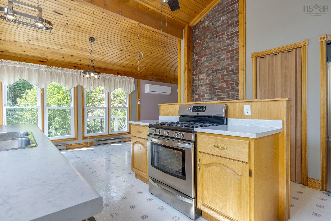
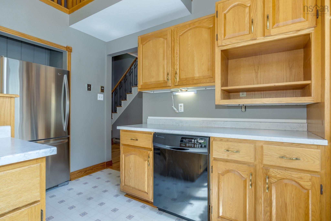
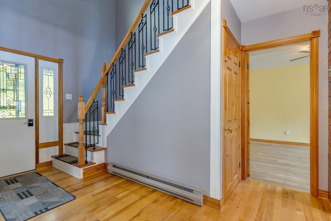
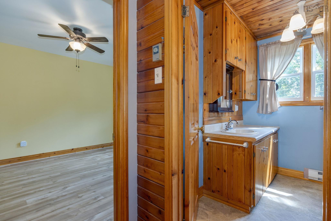
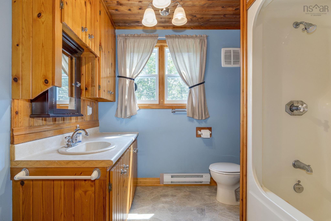
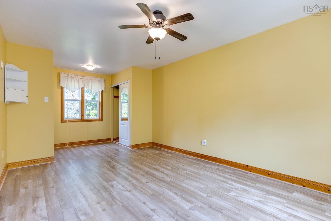
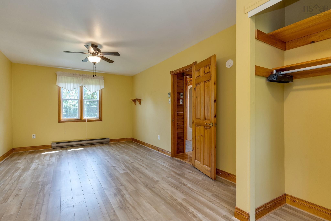
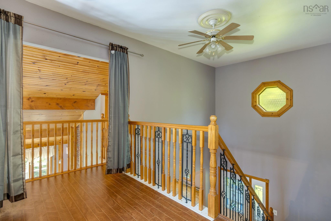
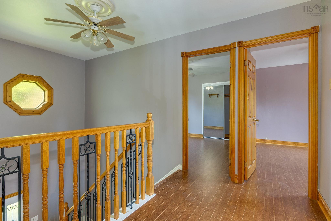
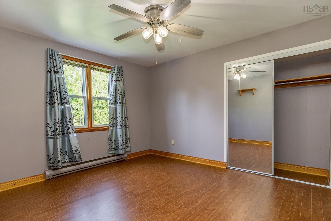
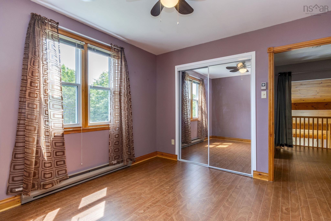
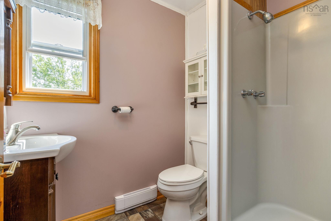
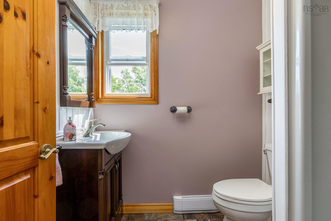
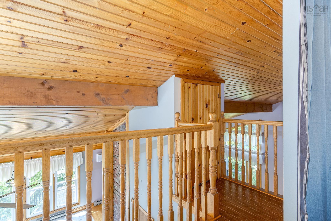
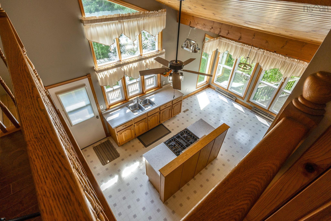
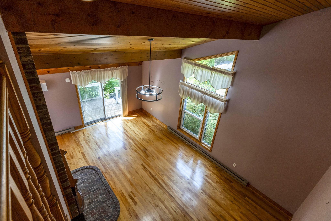
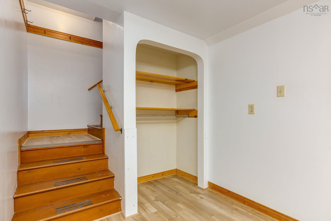
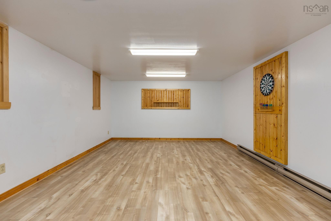
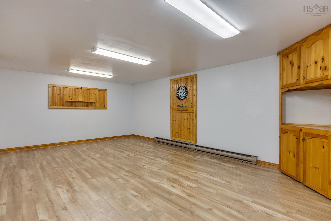
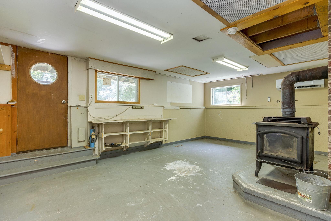
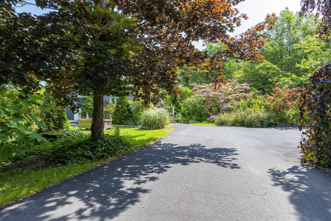
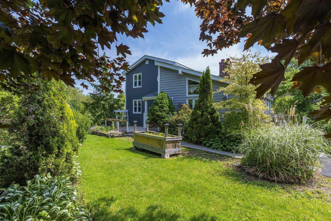
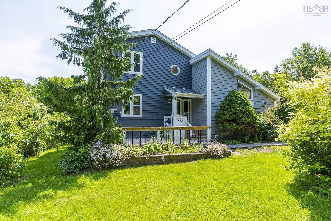
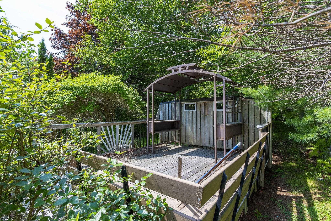
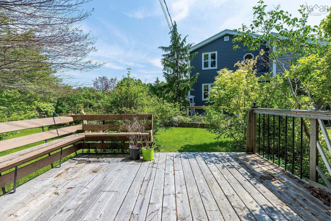
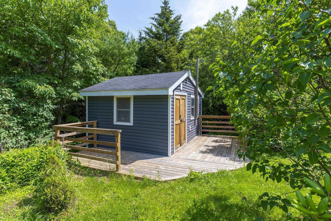
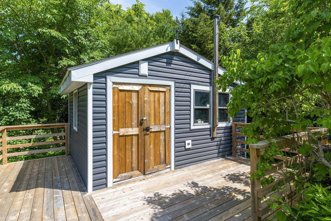
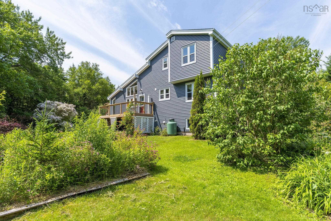
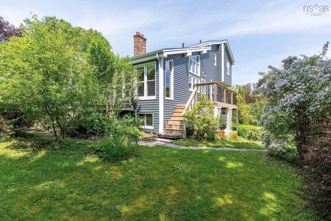
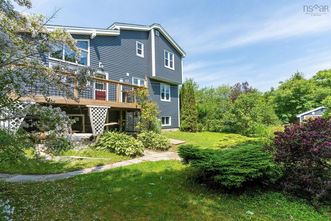
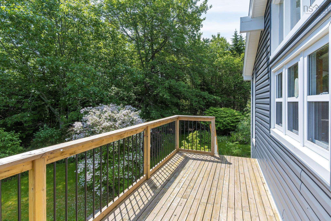
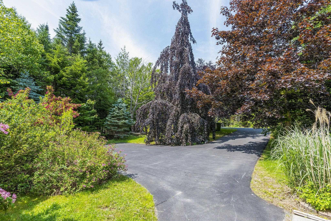
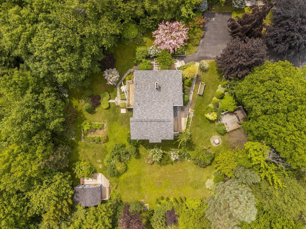
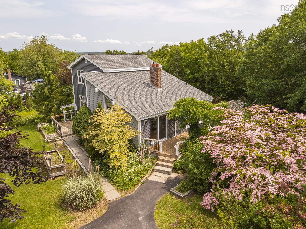
732 West Porters Lake Road, Porters Lake, NS (MLS® 202617166): Welcome to 732 West Porters Lake Road! Nestled on a beautifully landscaped lot, this spacious two-storey home offers the perfect blend of character, comfort, and endless potential. From the moment you arrive, you'll be impressed by the mature gardens, paved driveway, and inviting curb appeal. Inside, the bright and airy main living spaces feature soaring vaulted ceilings that create an incredible sense of openness throughout the kitchen and living room. Ductless heat pumps offer efficient year-round comfort. The thoughtful layout includes a convenient main-floor primary bedroom, making one-level living an option, with two additional bedrooms upstairs for family or guests. The lower level offers additional finished living space, providing endless possibilities for a family room, home theatre, gym, or office. Outside, decks surround the home, providing wonderful spaces to relax or entertain while overlooking the stunning landscaping. A large shed offers plenty of room for hobbies, storage, or a workshop, adding even more versatility to the property. Just 15 minutes from Dartmouth, you'll enjoy the convenience of city amenities while being surrounded by the natural beauty of Porters Lake, with beaches, parks, walking trails, and lakes all just moments from your doorstep.
Directions
Highway 107 East to Exit 19. Turn right onto West Porters Lake Rd to civic number 732
Inclusions
Fridge, Stove, Dishwasher, Washer & Dryer
Utilities
- Cable
- Electricity
- High Speed Internet
- Telephone
Features
- Wood Stove(s)
Rooms.
| Level | Type | Dimensions |
|---|---|---|
| Main Floor | Living Room | 21x16.2 |
| Main Floor | Dining Room | 7.2x11.11 |
| Main Floor | Kitchen | 13.10x14 |
| Main Floor | Bath 1 | 8.8x8.2 |
| Main Floor | Primary Bedroom | 11.1x21.9 |
| Level | Type | Dimensions |
|---|---|---|
| 2nd Level | Bedroom | 11.2x12.9 |
| 2nd Level | Bedroom | 11.2x10.4 |
| 2nd Level | Bath 2 | 7x5.5 |
| Level | Type | Dimensions |
|---|---|---|
| Lower Level | Rec Room | 24x13.3 |
| Lower Level | Utility | 10.9x10.4 |
| Lower Level | OTHER | 20.5x10 |
| Lower Level | OTHER | 19.9x13.8 |
Schools.
| Type | Name |
|---|---|
| Elementary School | O'Connell Drive Elementary School |
| Middle School | Eastern Shore Consolidated School |
| High School | Eastern Shore Consolidated School |
| Middle School (Fr. Imm.) | Eastern Shore Consolidated School |
| High School (Fr. Imm.) | Eastern Shore Consolidated School |
contact the agent.

Nas has been a licensed REALTOR® since 2003. Nas enjoys the challenge of matching people to their dream homes.