Single Family
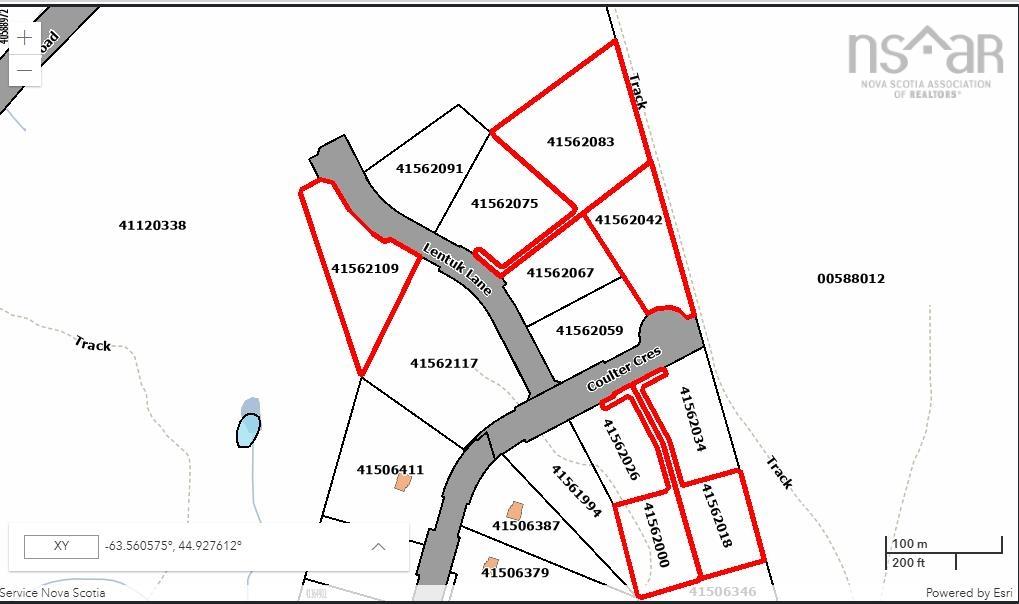
74 Lentuk, Oakfield, NS (MLS® 202623707).
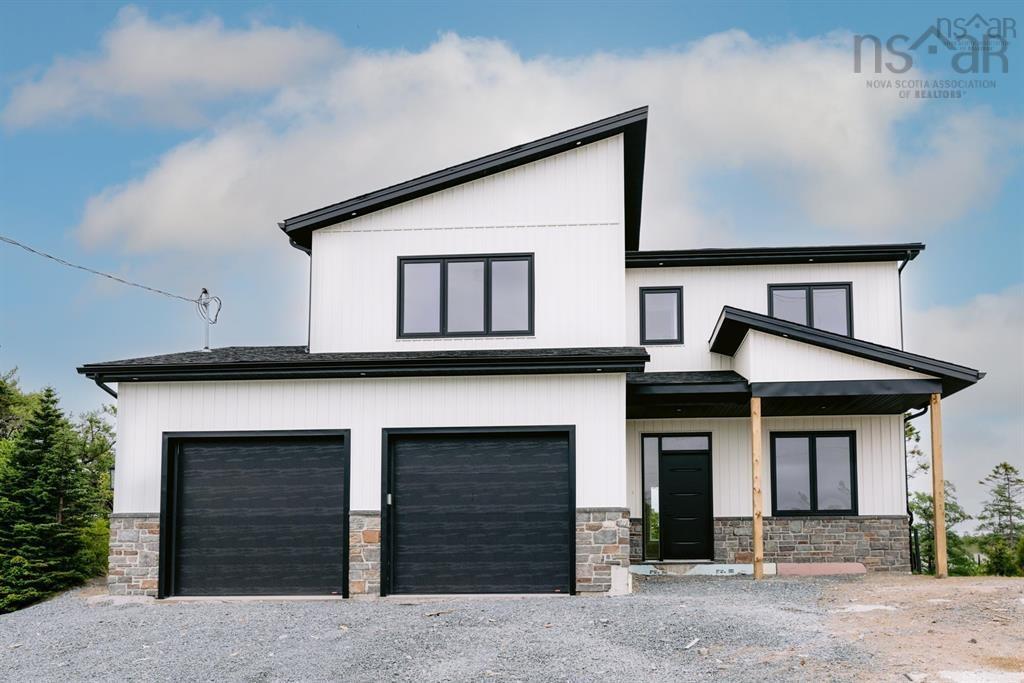
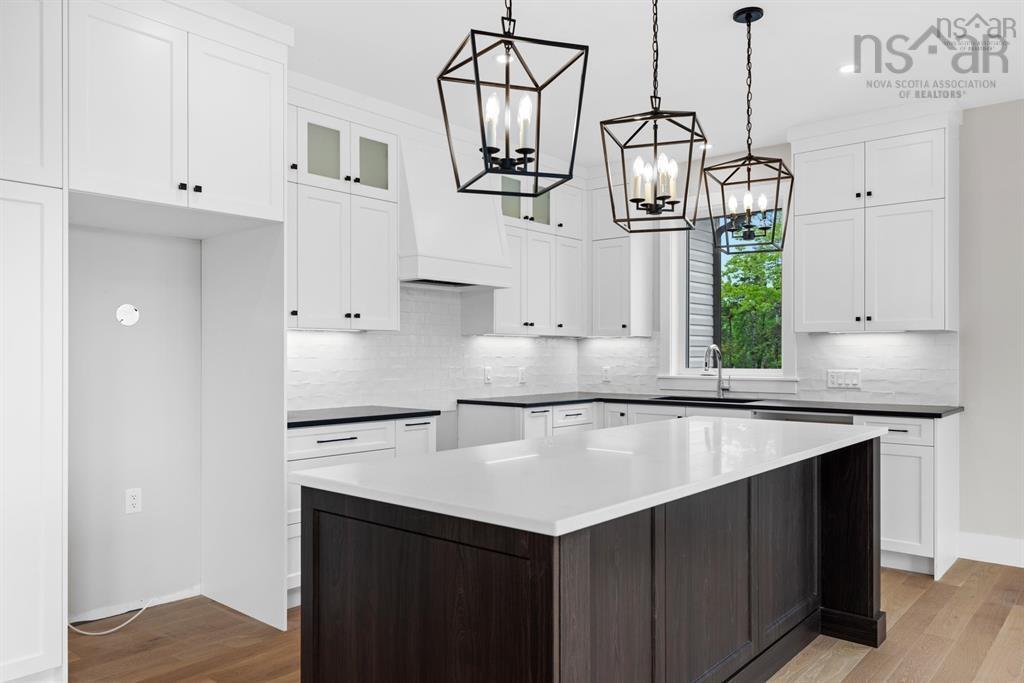
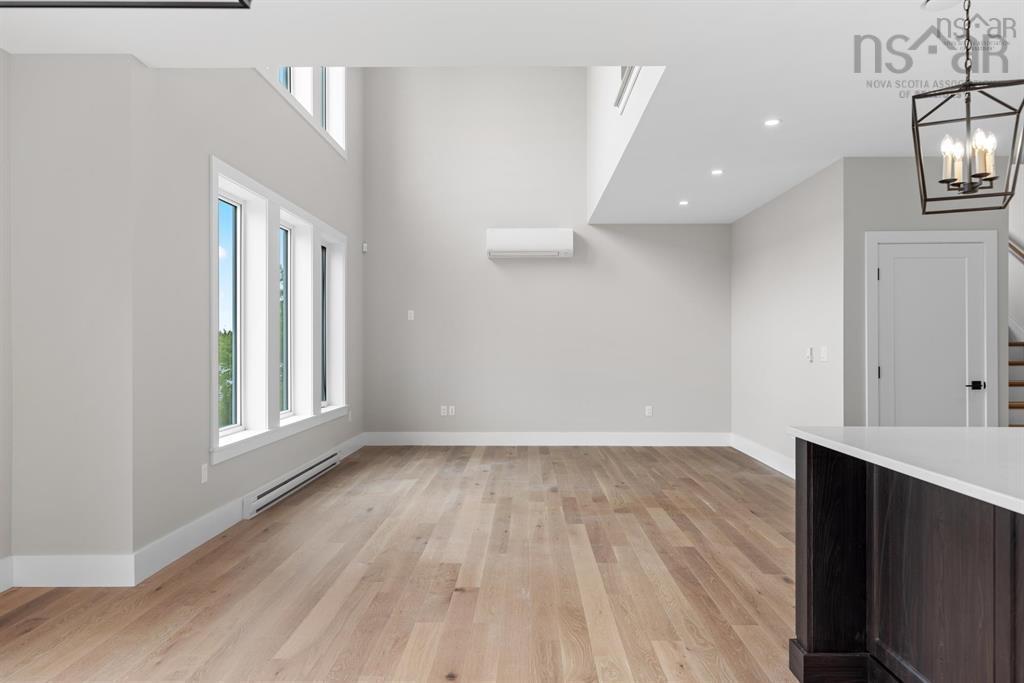
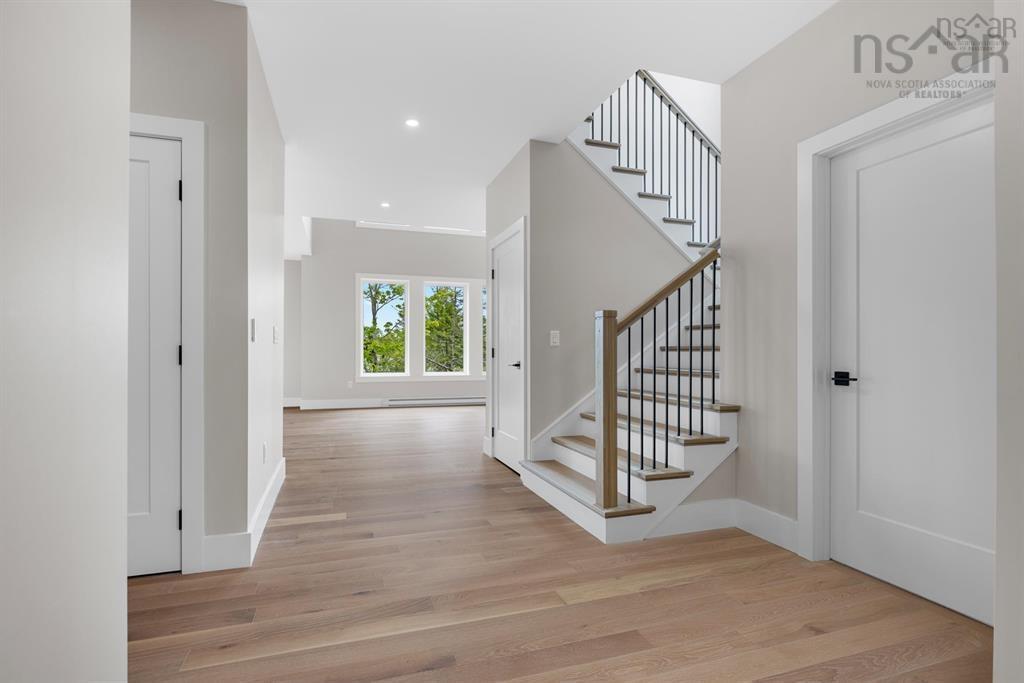
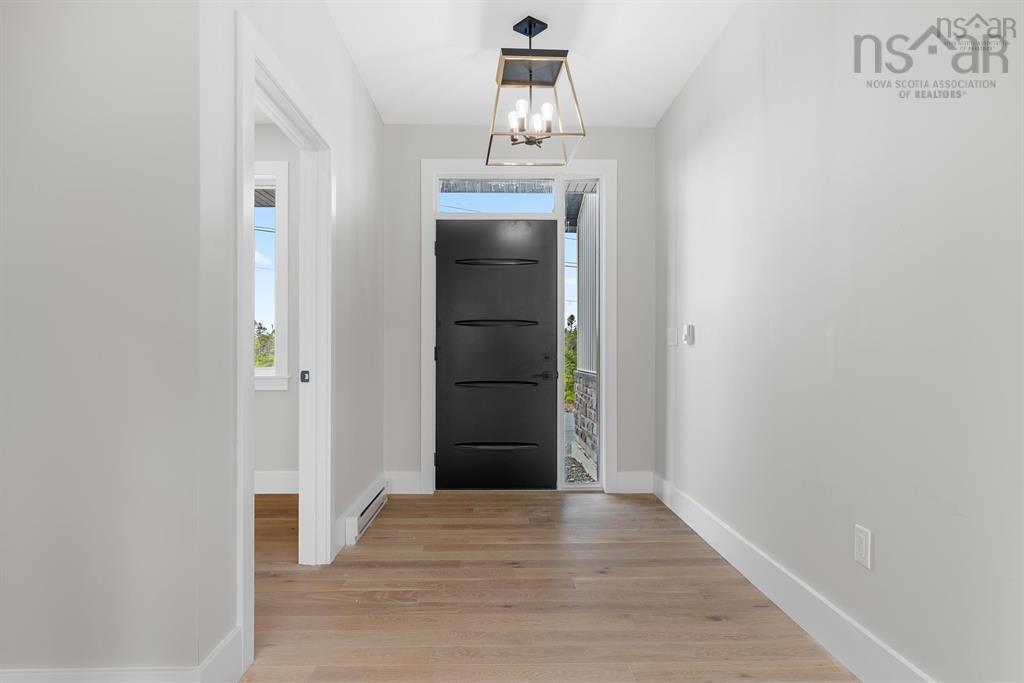
74 Lentuk, Oakfield, NS (MLS® 202623707): This is what you’ve worked for. You’ve put in the time to provide something truly special for your family, creating a place where lasting family traditions can take root and grow for years to come. Welcome to this striking contemporary home crafted by Sawlor Built Homes. Modern architectural lines, crisp board-and-batten and horizontal vinyl siding, elegant natural stone accents, and an expansive two-car garage define this brand-new residence. Features a main-floor layout with a dramatic, vaulted Great Room open to the upper level, paired with an adjacent dining space and chef-inspired kitchen complete with an island and a dedicated walk-in pantry/coffee station. Includes a private main-floor home office right off the main entrance, perfect for remote work or a quiet study area. The upper floor hosts 3 spacious bedrooms, a full secondary bathroom, and dedicated second-floor laundry. The primary bedroom offers a walk-in closet and an ensuite bath featuring a custom tile-and-glass shower, a standalone soaking tub, and a double-vanity sink. Generous 561 sq ft two-car garage connects through a convenient entry area complete with bench seating and hooks. Located minutes from the shores of Grand Lake and Oakfield Provincial Park, offering endless opportunities for swimming, kayaking, boating, and scenic park trails. Conveniently positioned close to Elmsdale for all daily shopping needs, including grocery stores, medical clinics, sports complexes, and local dining. Since 1969, Sawlor Built Homes has established a reputation for exceptional quality, superior energy efficiency, and unmatched craftsmanship throughout Nova Scotia. Built to rigorous structural and thermal standards, this home offers peace of mind backed by a long history of client satisfaction and quality construction.
Directions
Hwy #@ to Frenchmans Rd, right on Coulter and left on to Lentuk Lane
Utilities
- Cable
- Electricity
- High Speed Internet
Community Features
- Golf Course
- Park
Rooms.
| Level | Type | Dimensions |
|---|---|---|
| Main Floor | Kitchen | 17' x 11' |
| Main Floor | Dining Room | 17' x 11' |
| Main Floor | Great Room | 17' x 15.75' |
| Main Floor | Den/Office | 10' x 9' |
| Main Floor | OTHER | 7.25' x 8' |
| Main Floor | Bath 1 | 5' x 7' |
| Level | Type | Dimensions |
|---|---|---|
| 2nd Level | Primary Bedroom | 17' x 13.75' |
| 2nd Level | Bedroom | 12.5' x 15' |
| 2nd Level | Bedroom | 17' x 12.5' |
| 2nd Level | Ensuite Bath 1 | 10.5' x 12' |
| 2nd Level | Walk in Closet | 6.5' x 7.75' |
| 2nd Level | Laundry | 6' x 9' |
| 2nd Level | Bath 2 | 11.5' x 8.25' |
Schools.
| Type | Name |
|---|---|
| Elementary School | Oldfield Consolidated Elementary School |
| Middle School | Georges P Vanier Junior High School |
| High School | Lockview High School |
| Middle School (Fr. Imm.) | Georges P Vanier Junior High School |
| High School (Fr. Imm.) | Lockview High School |
contact the agent.

Nas has been a licensed REALTOR® since 2003. Nas enjoys the challenge of matching people to their dream homes.