| Level | Type | Dimensions |
|---|---|---|
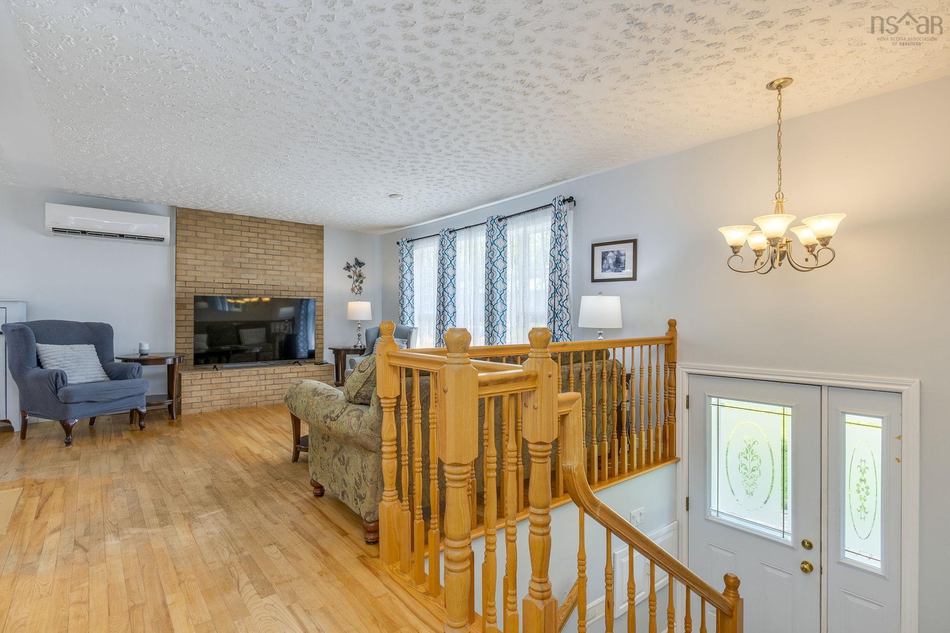
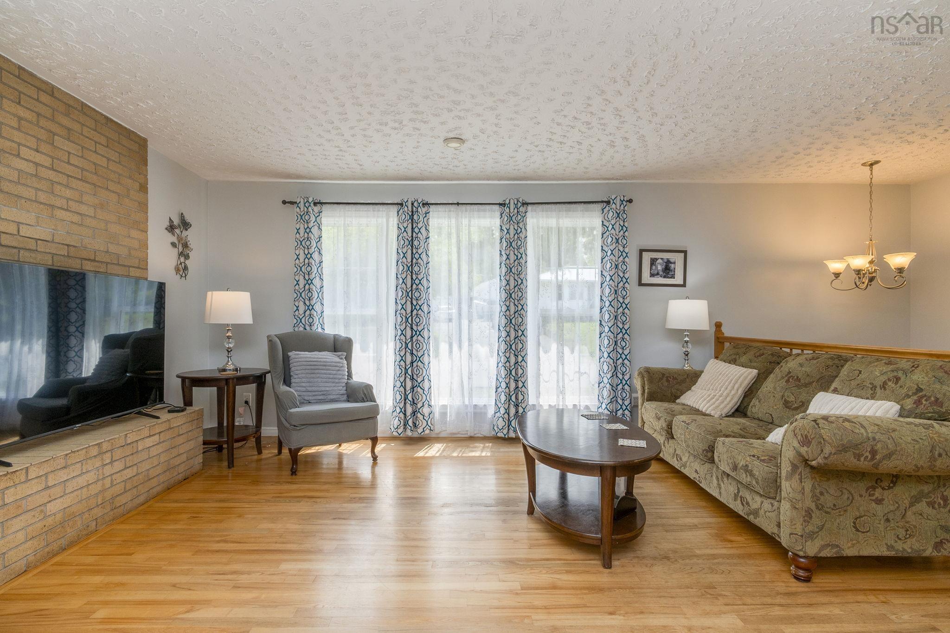
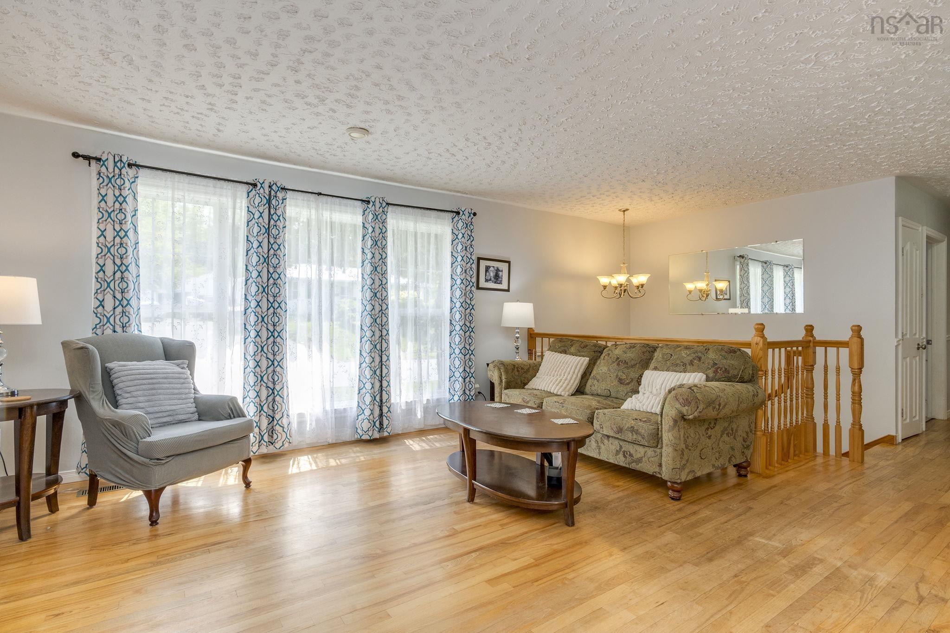
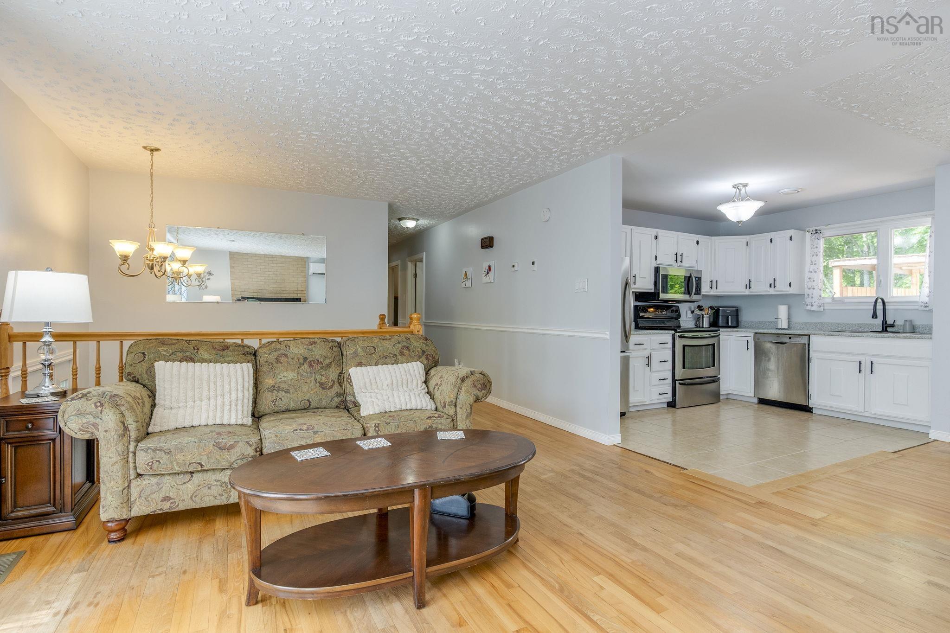
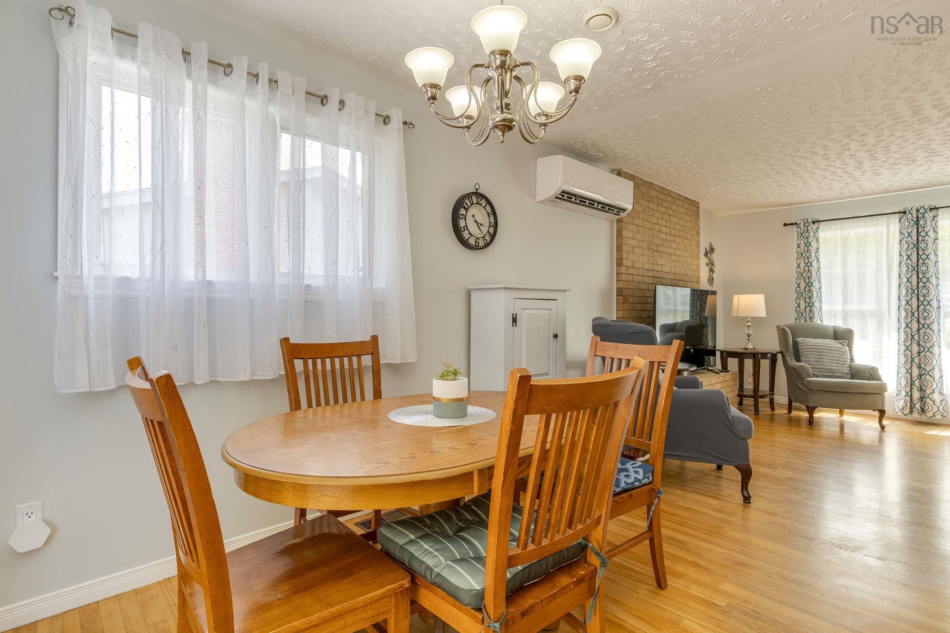
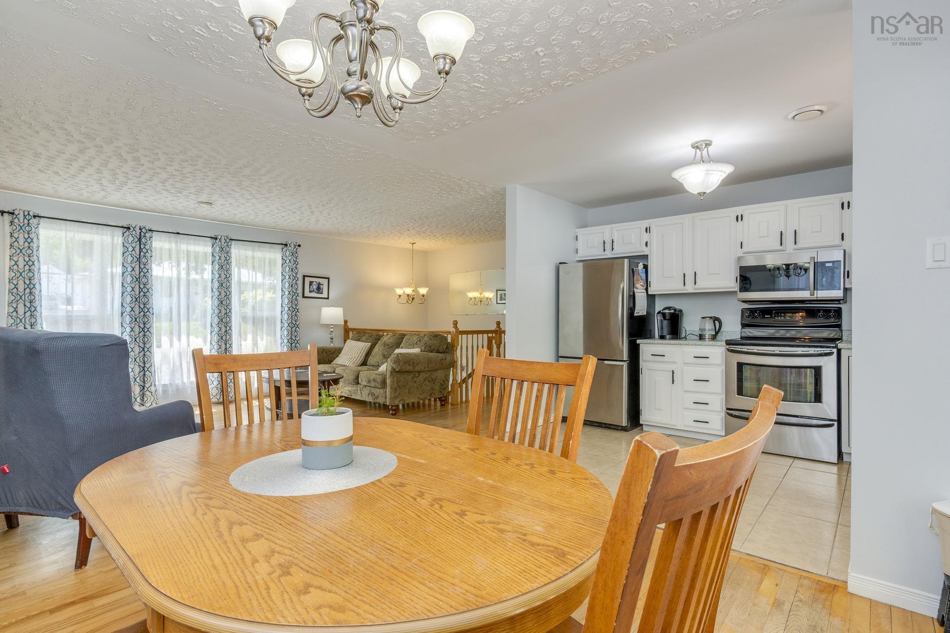
| Main Floor | Living Room | 13.2 x 12.10 |
| Main Floor | Dining Nook | 11x 9.7 |
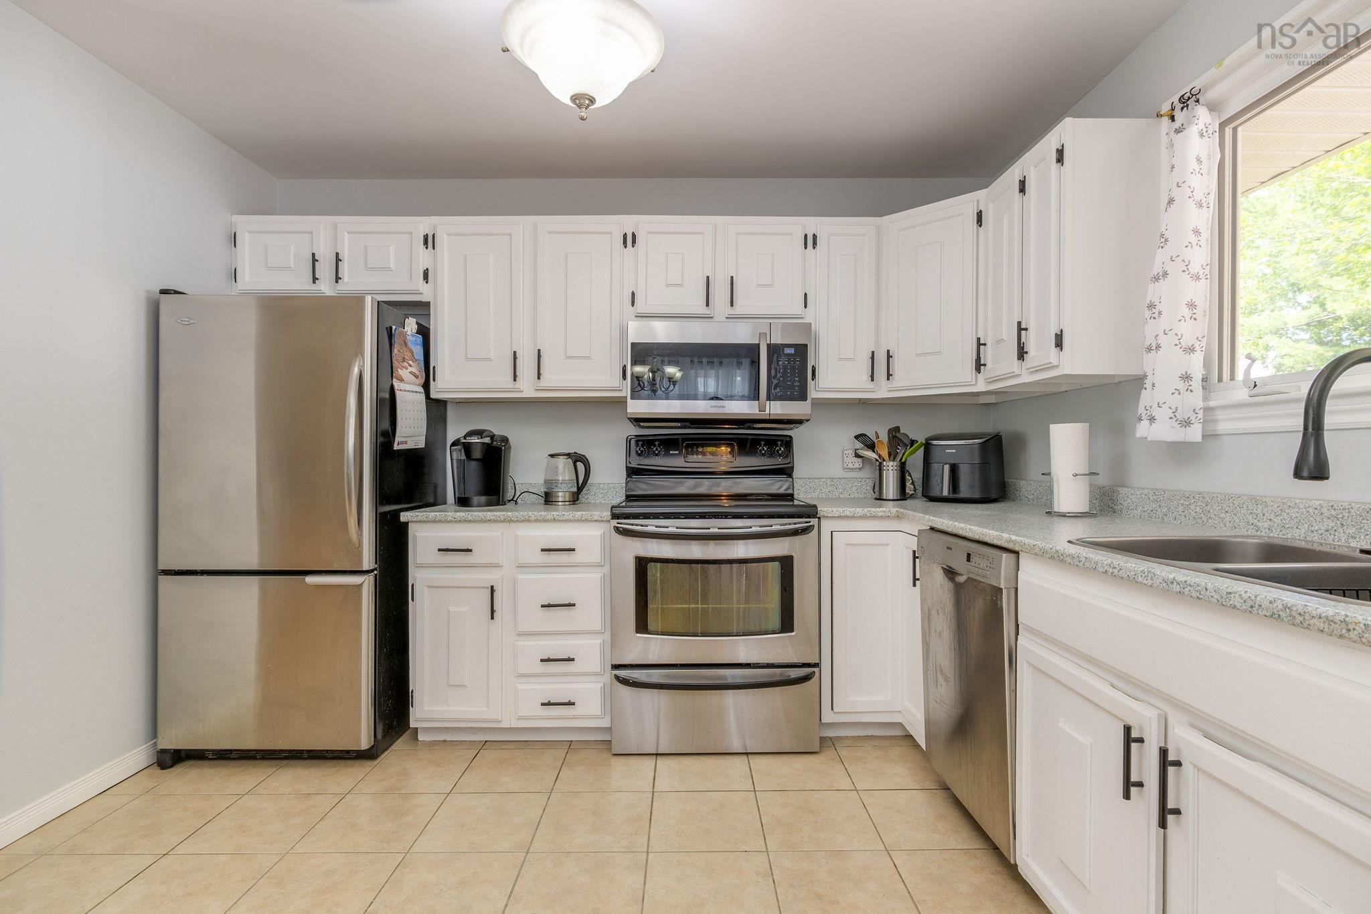
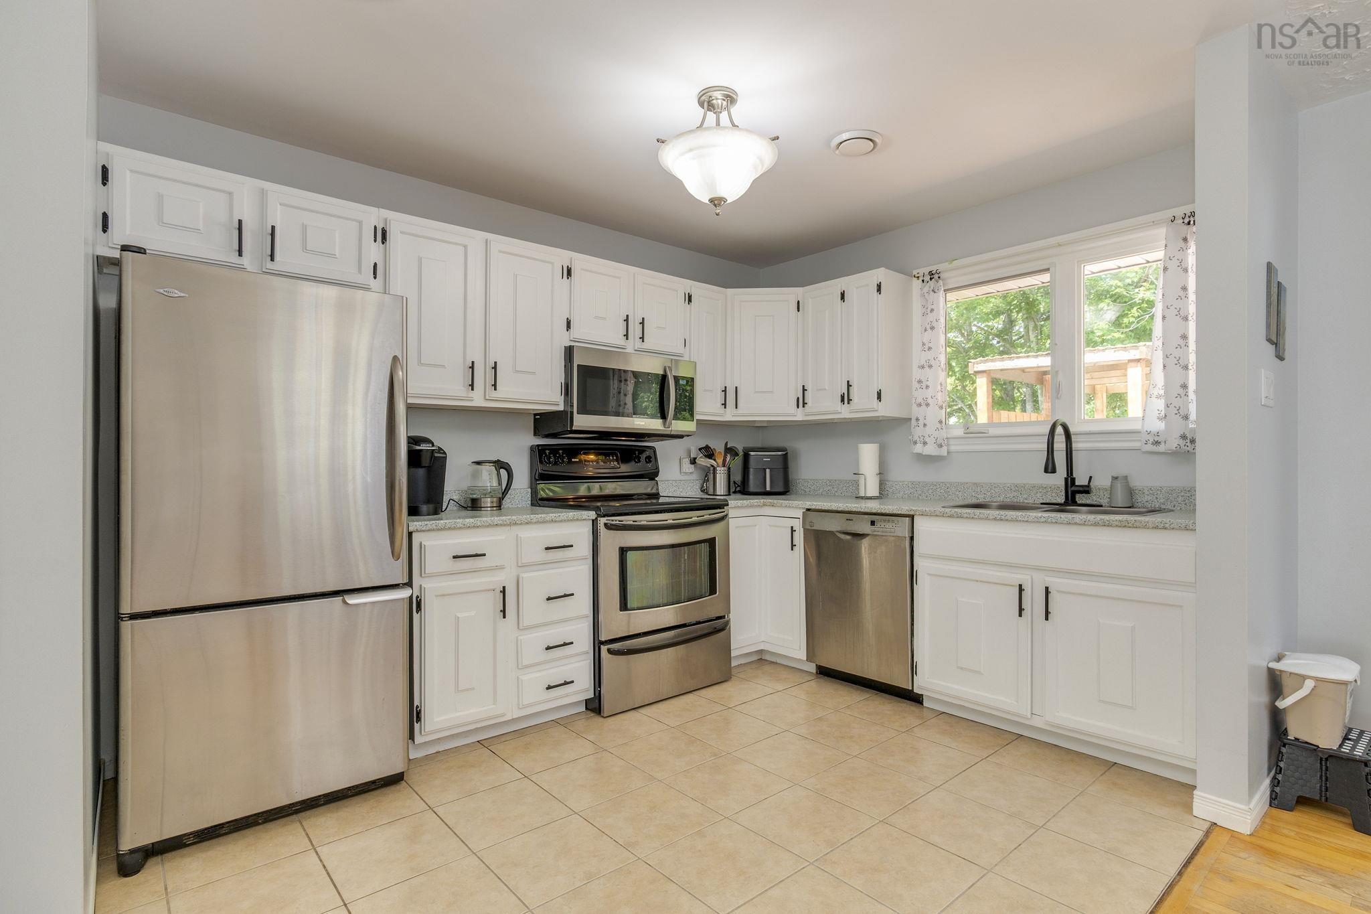
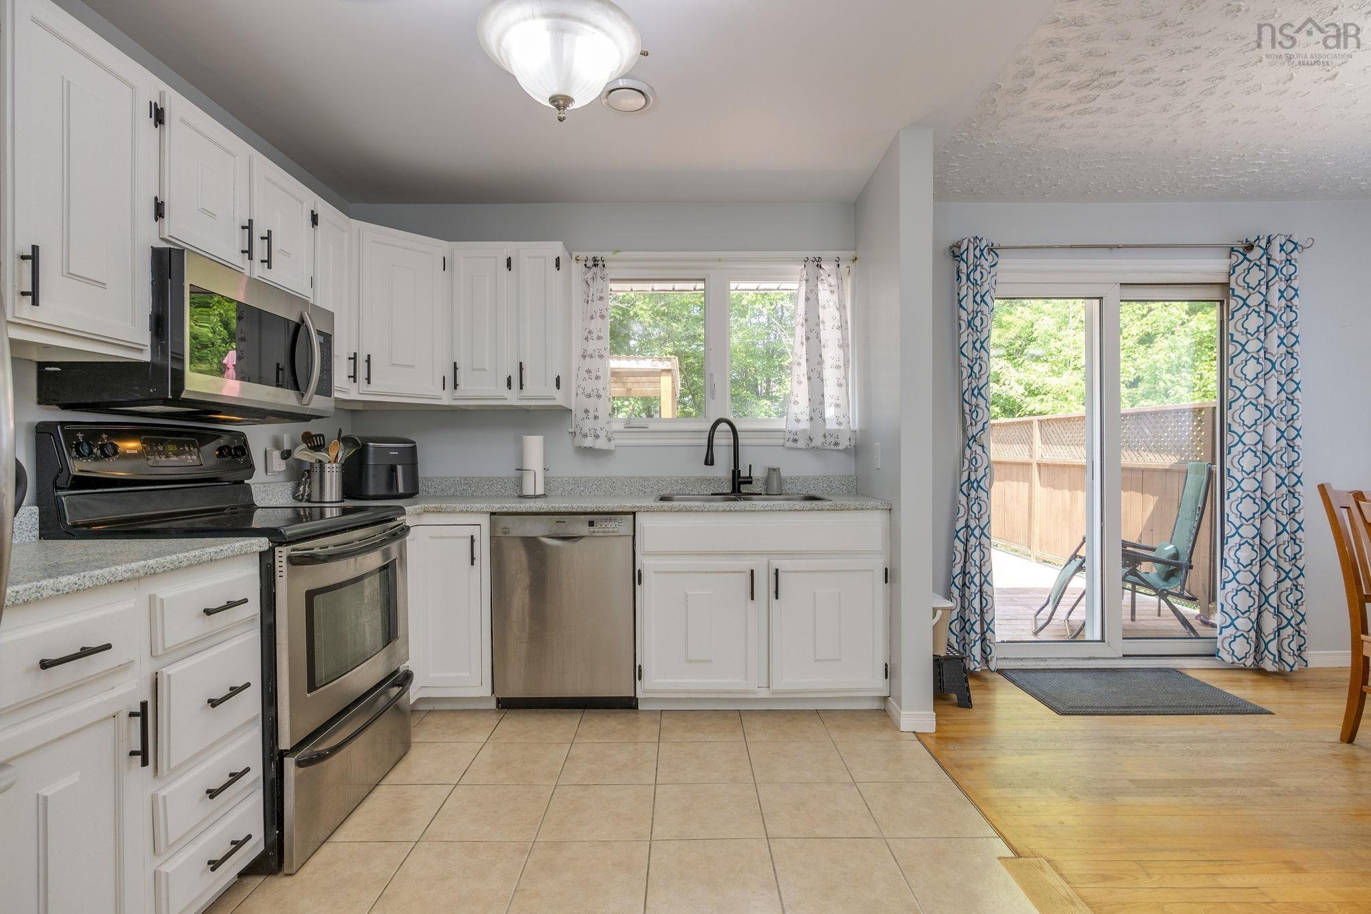
| Main Floor | Kitchen | 11x8.5 |
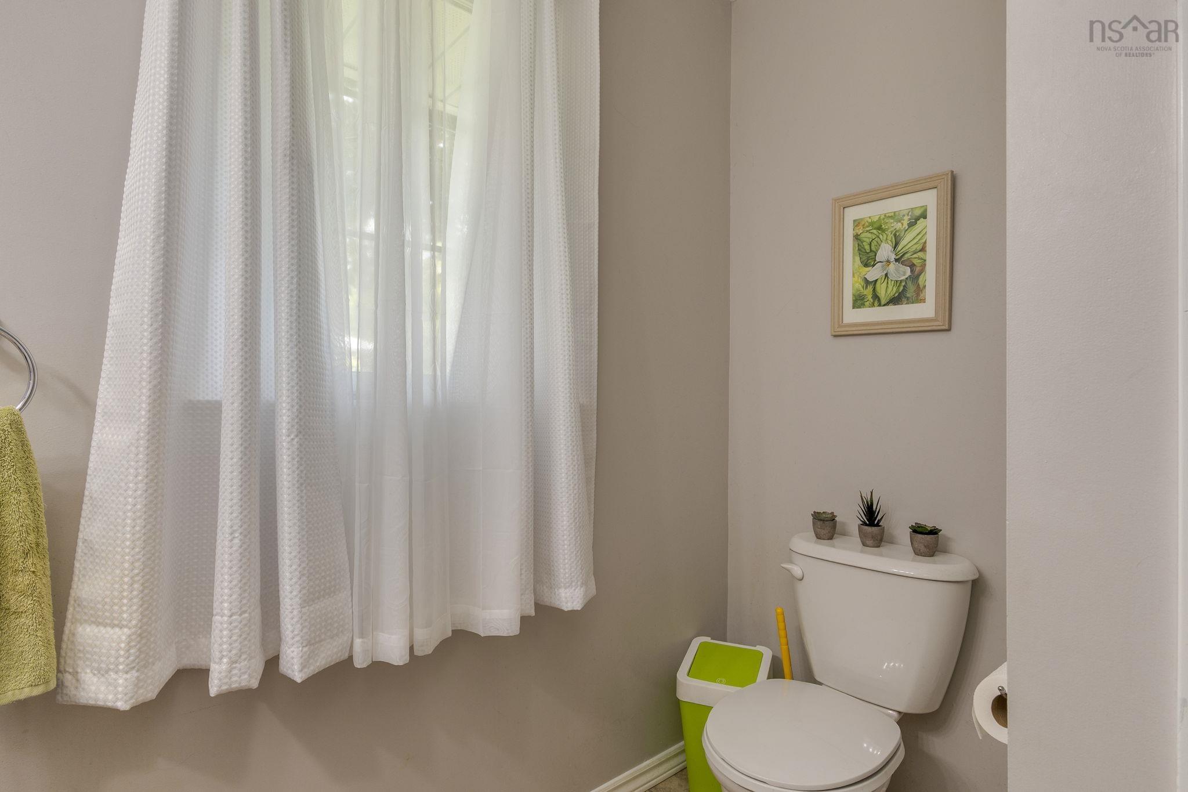
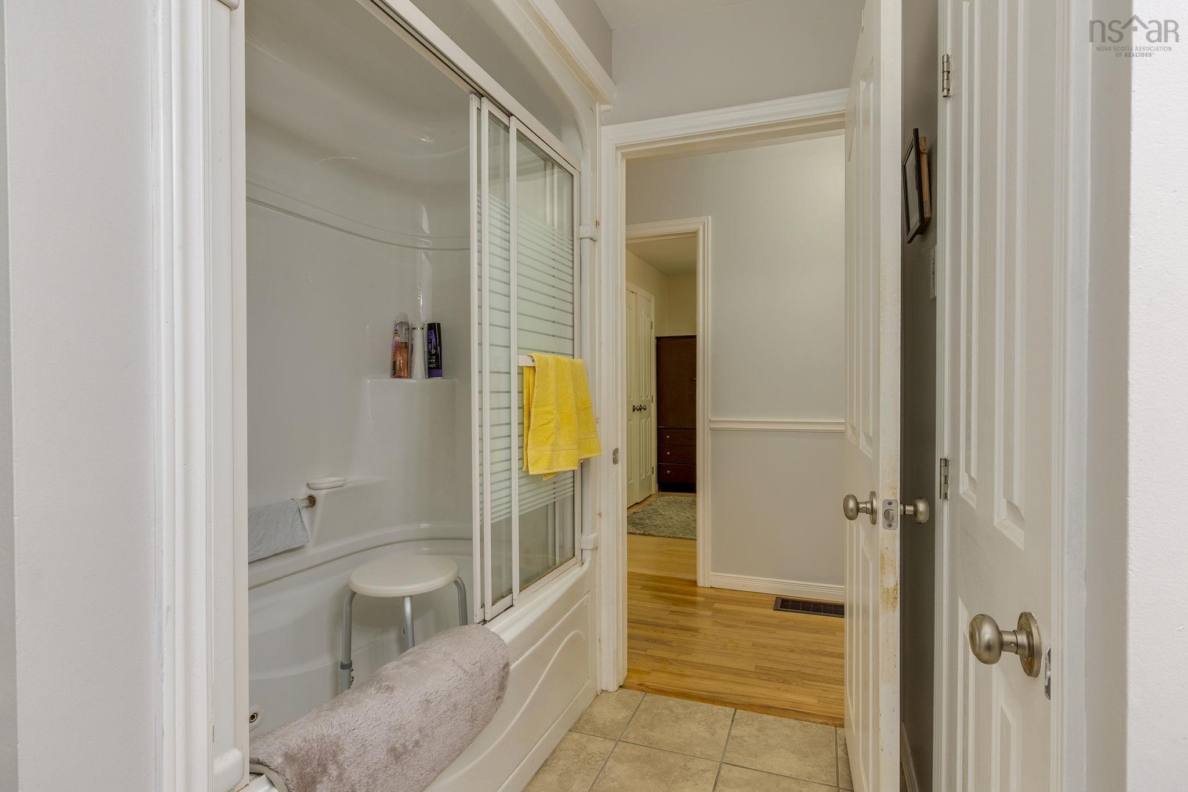
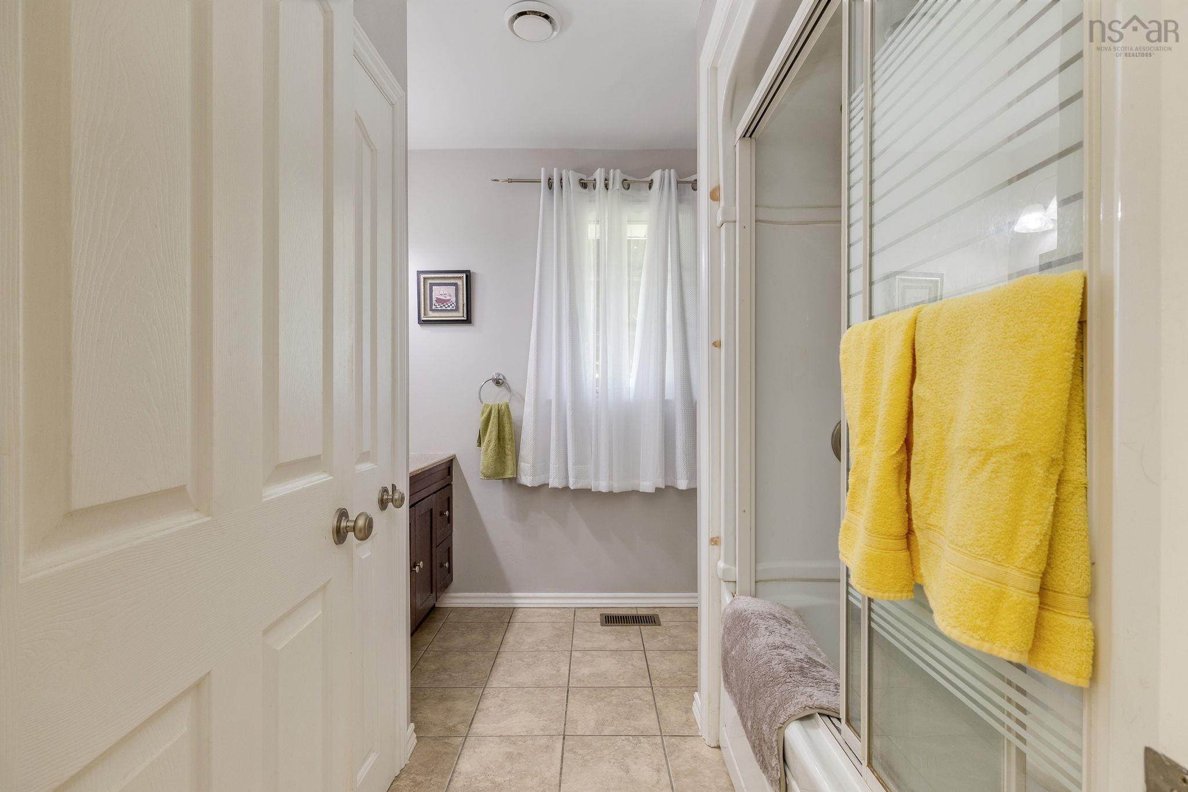
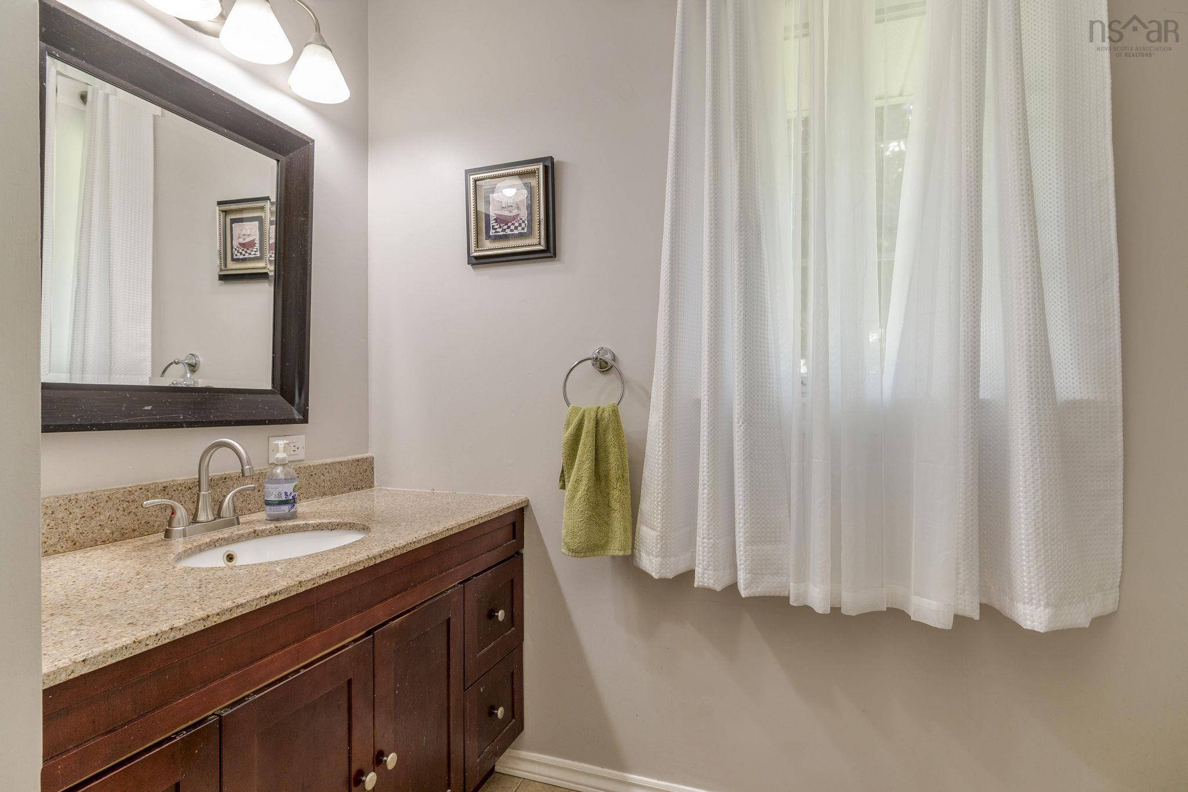
| Main Floor | Bath 1 | 8.11x 8.4 |
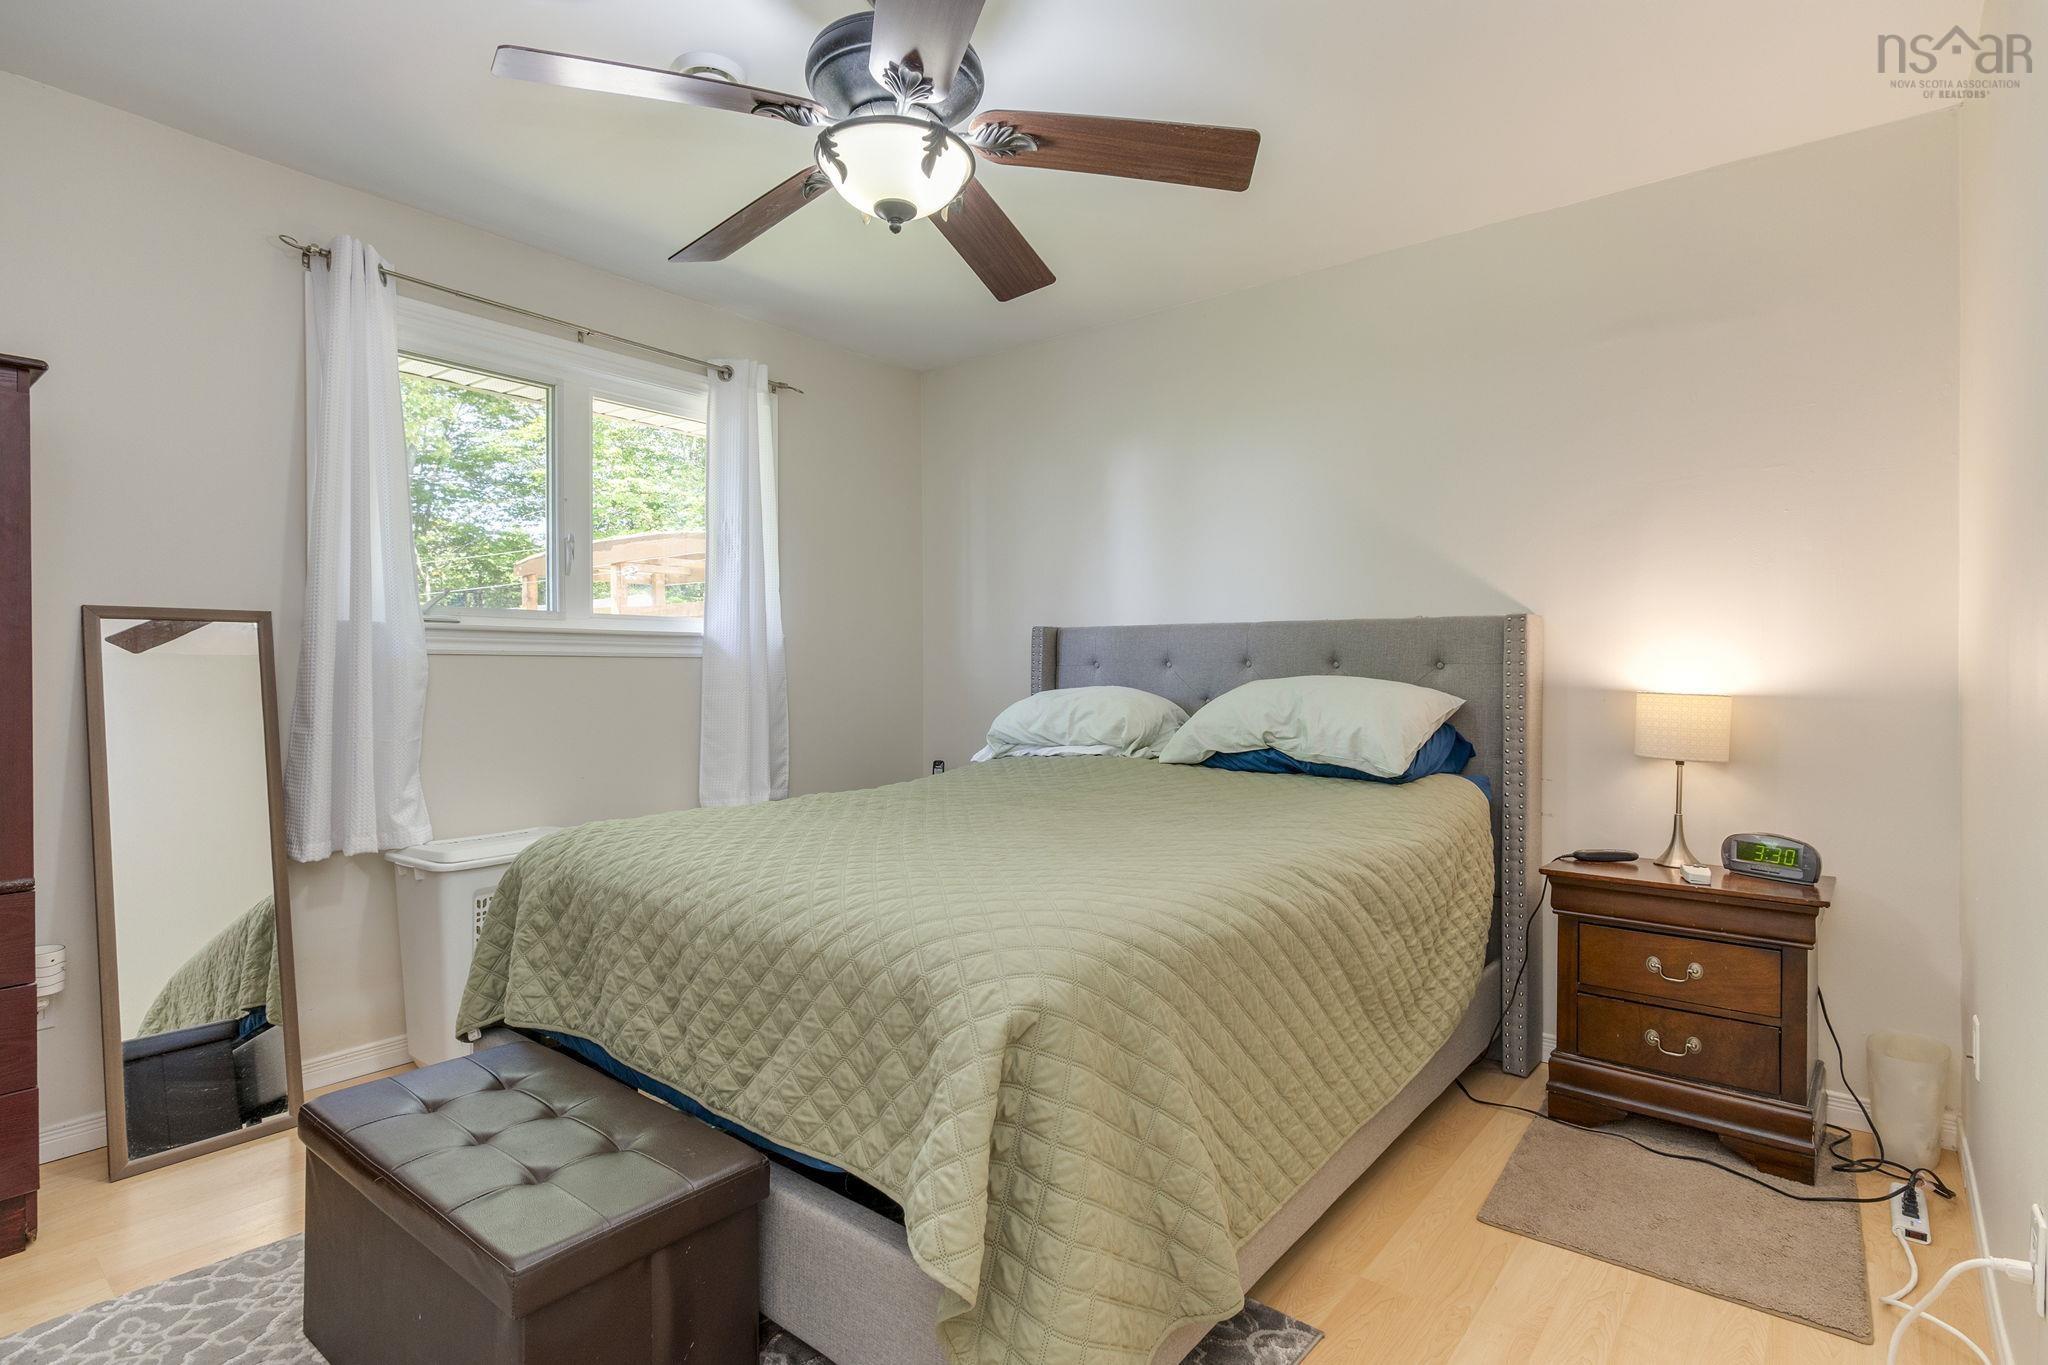
| Main Floor | Primary Bedroom | 12.5 x 10.10 |
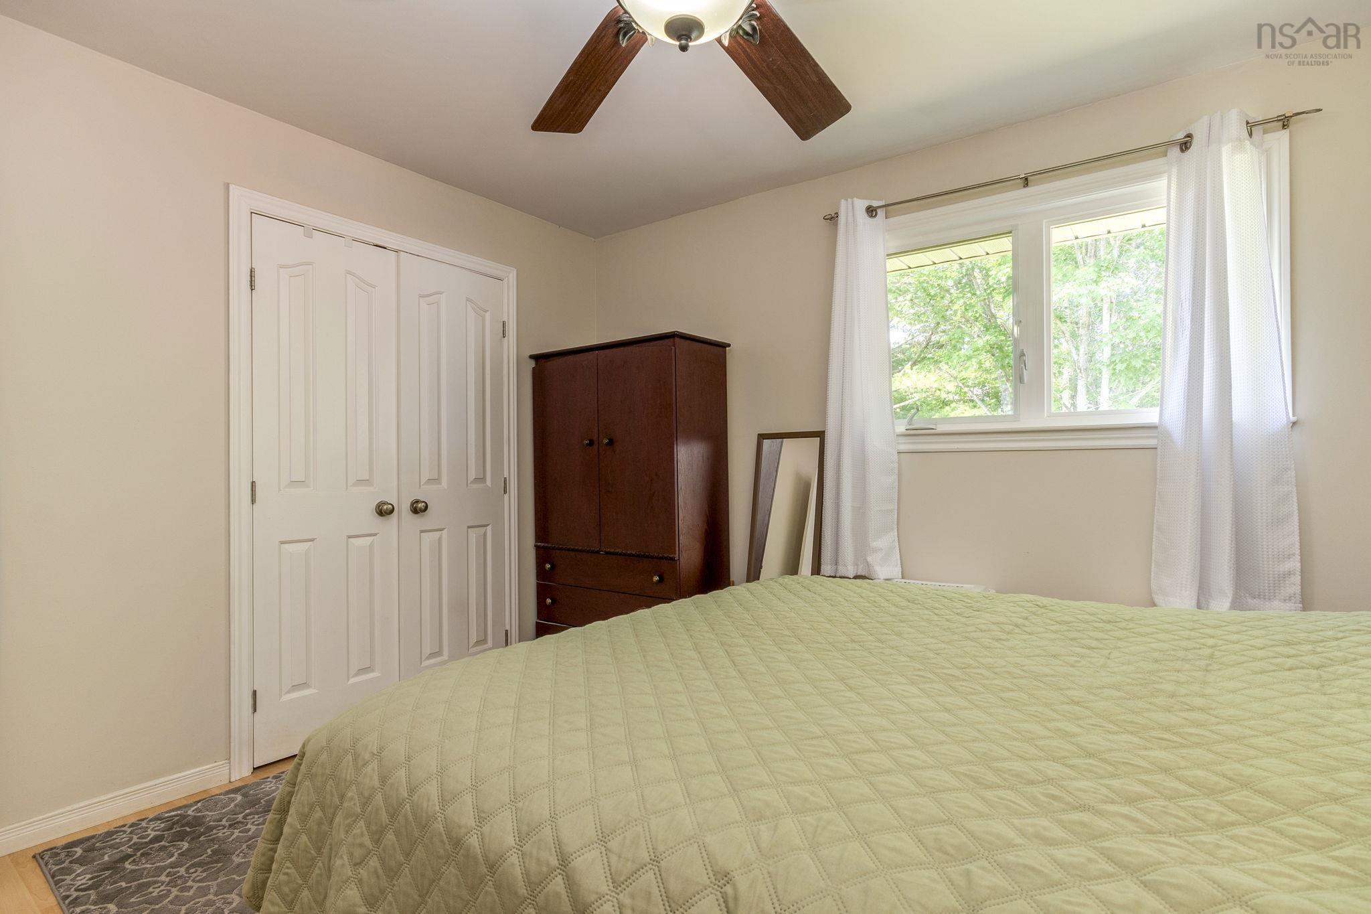
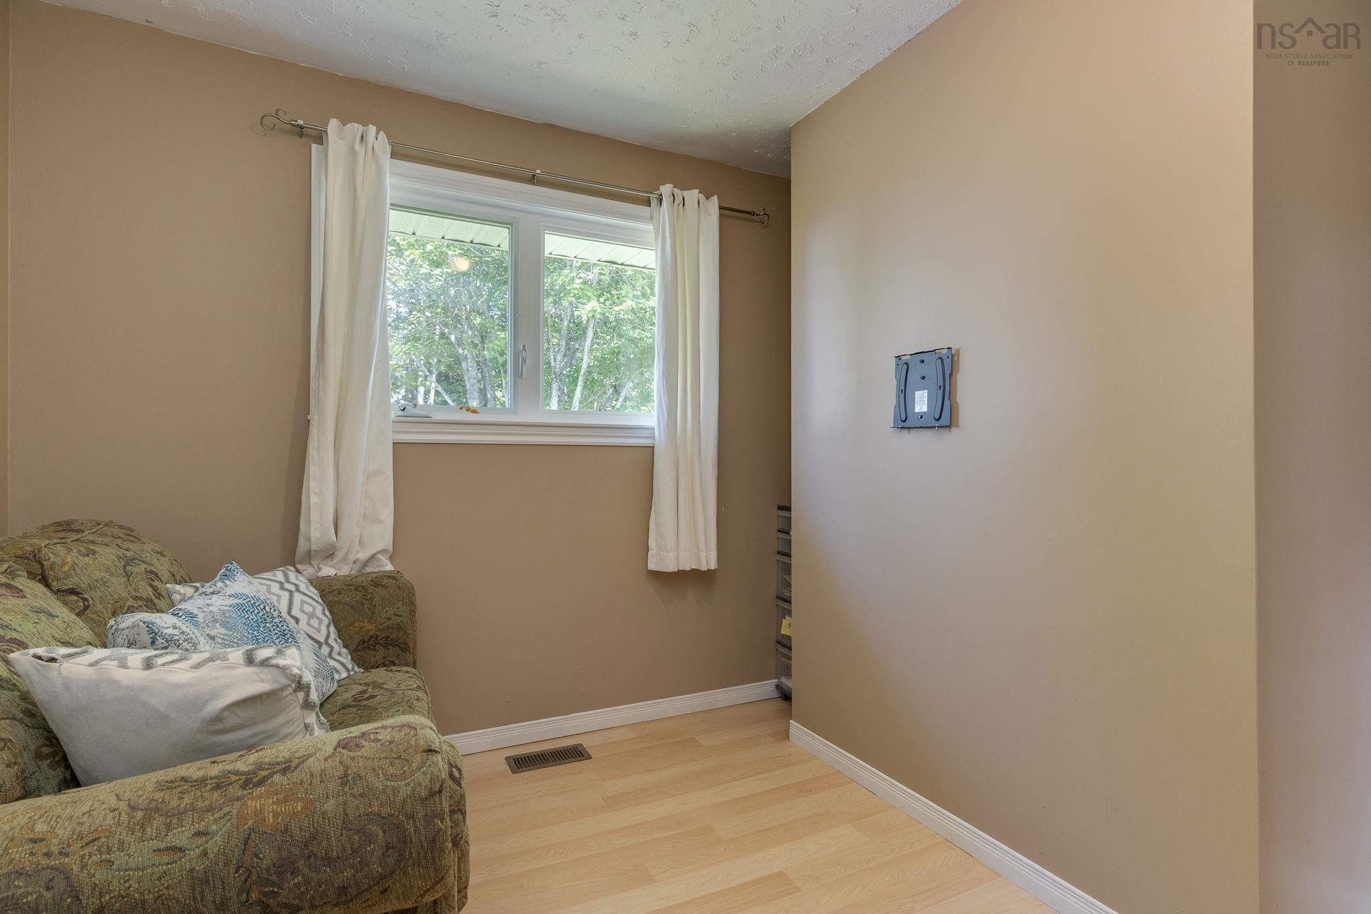
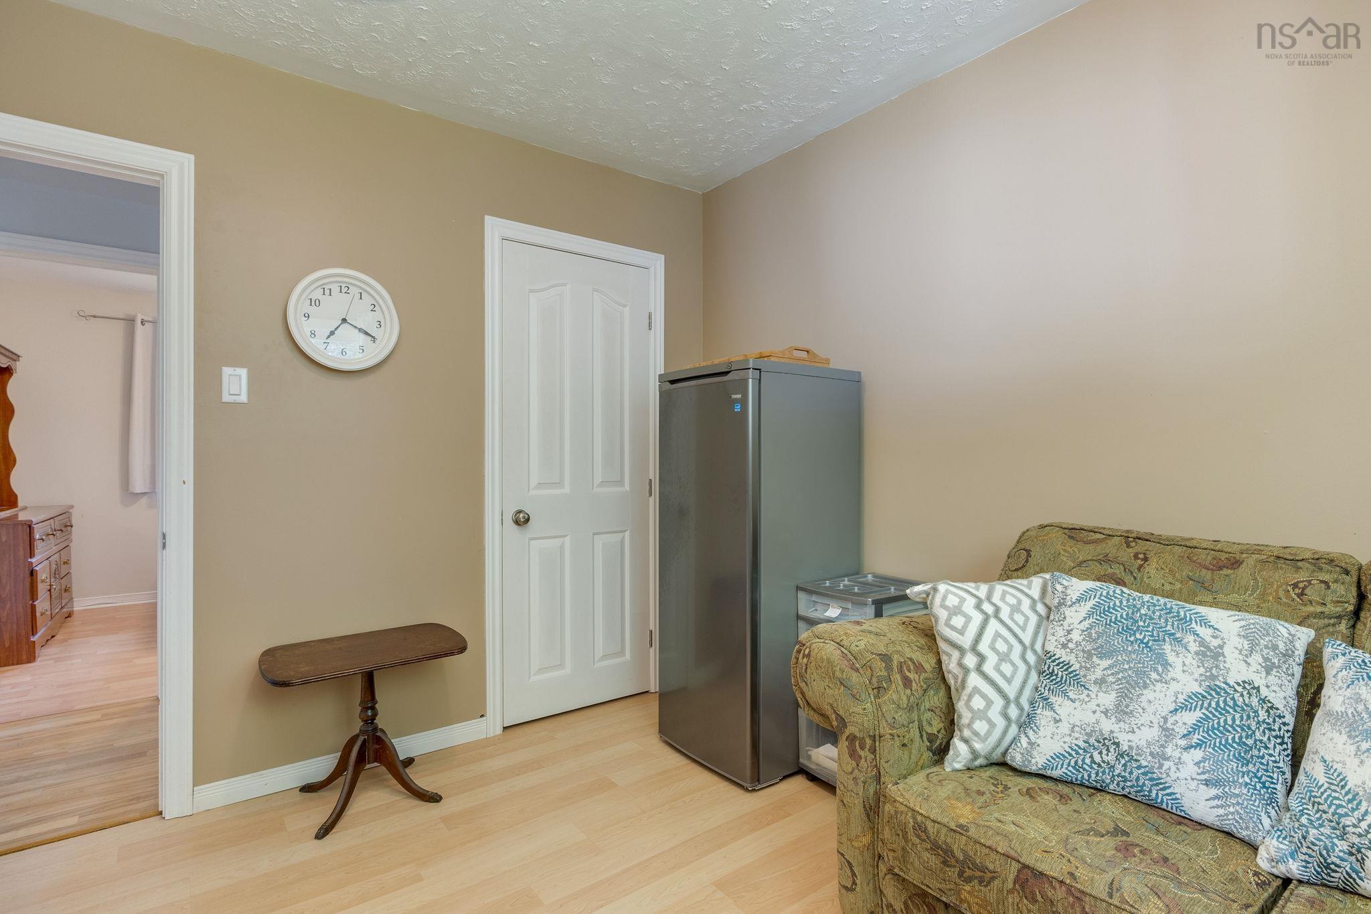
| Main Floor | Bedroom | 10.6 x9.9 |
| Main Floor | Bedroom | 10.2 x 8.10 |
Single Family
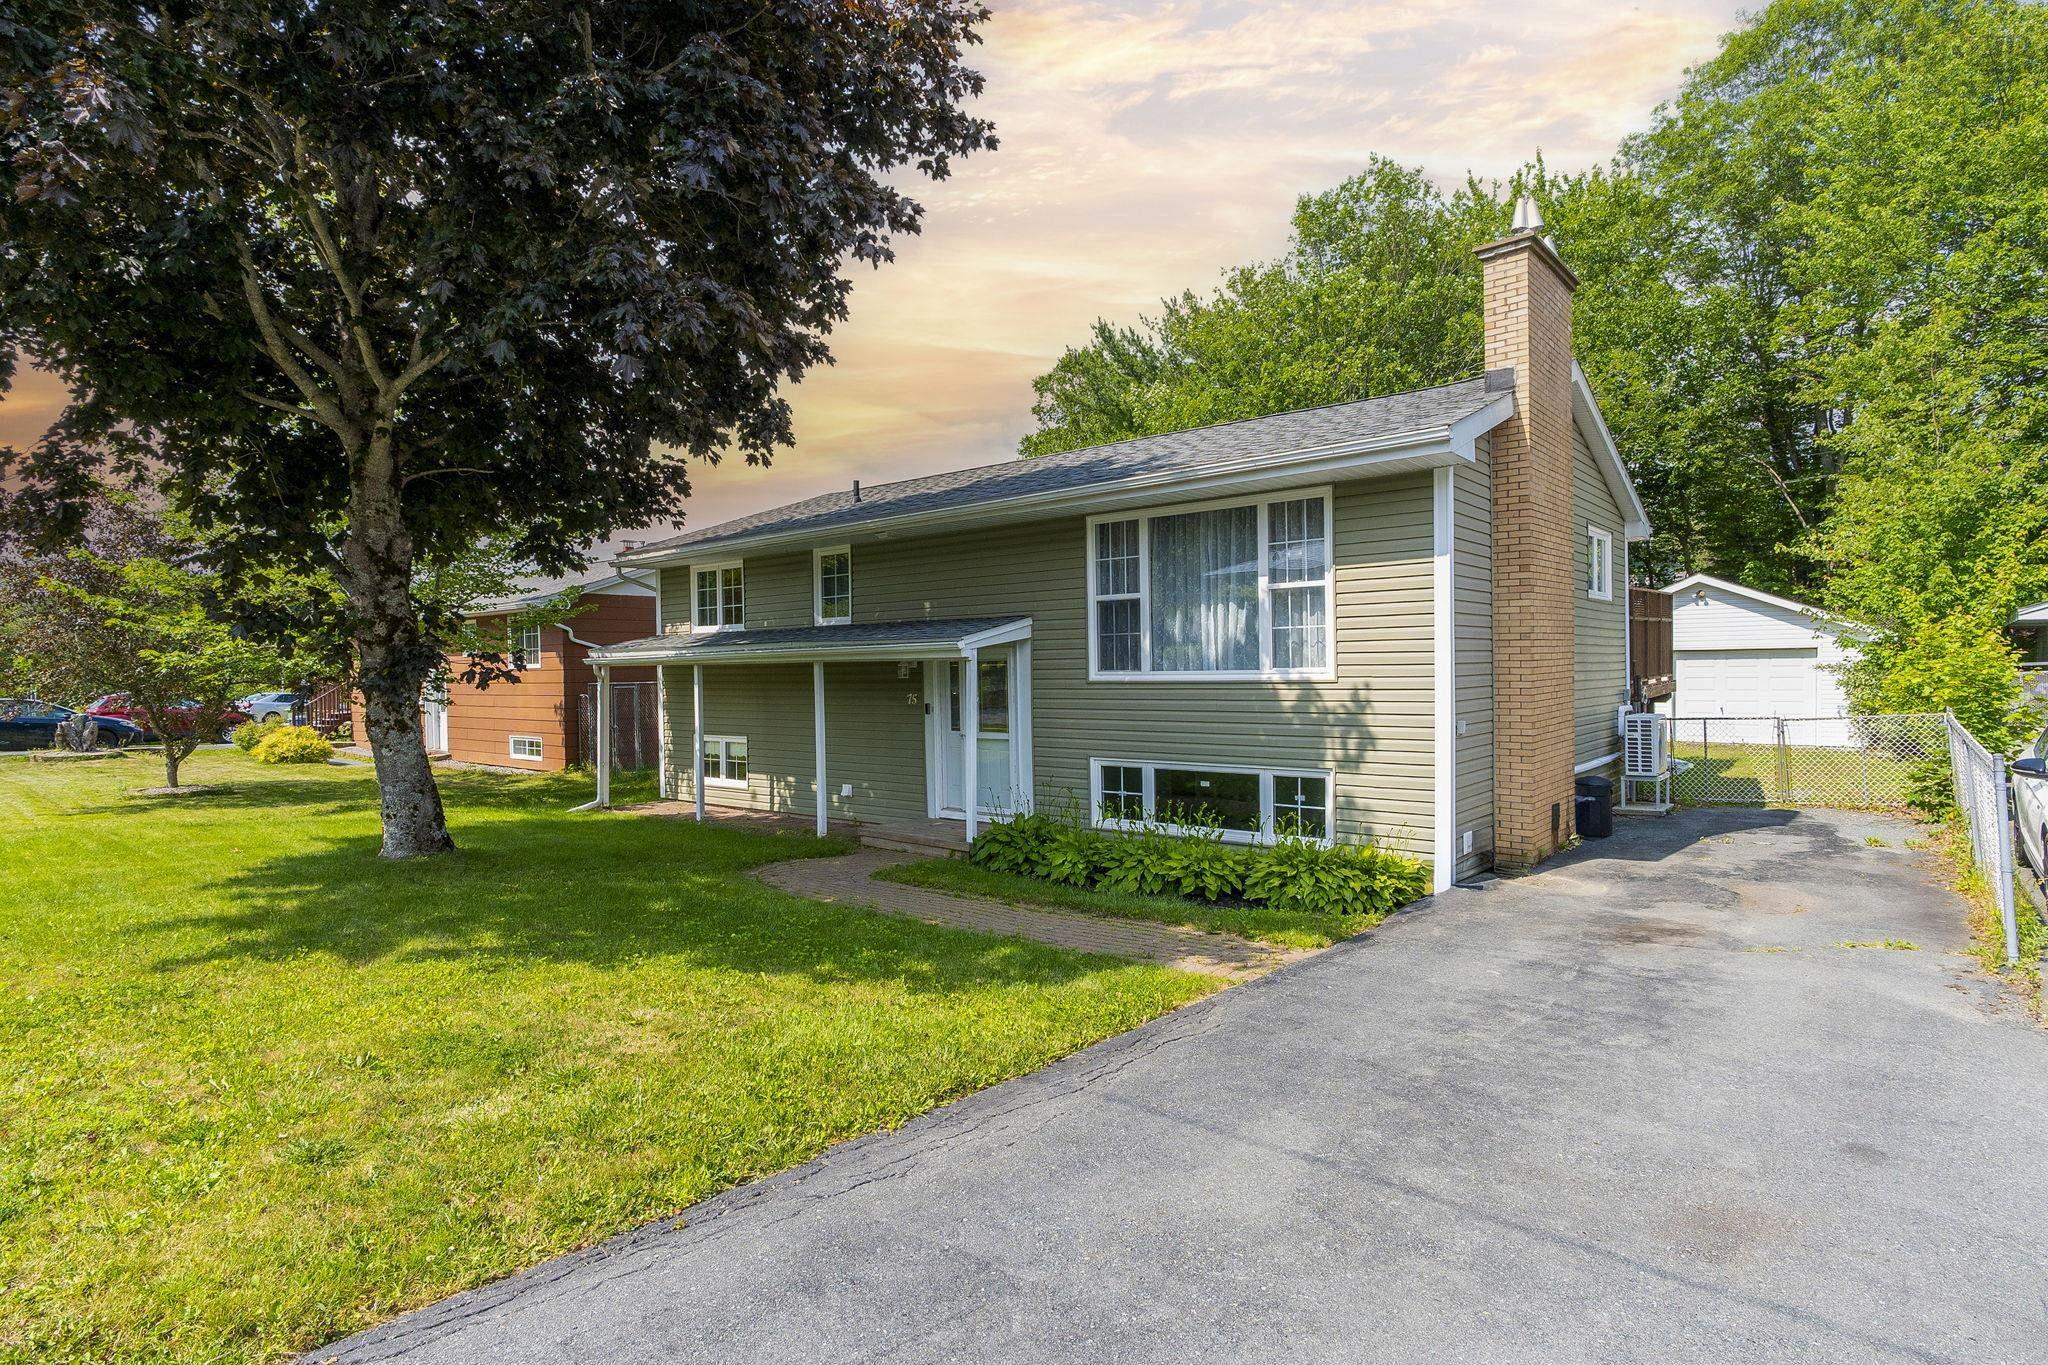
75 Shea Street, Lower Sackville, NS (MLS® 202616962).
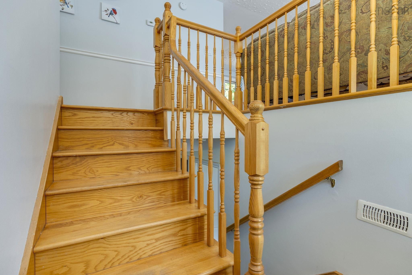
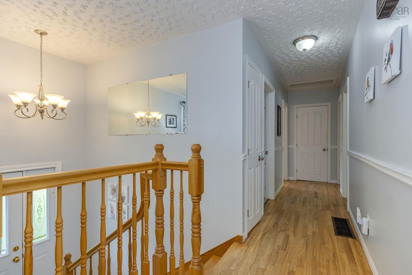
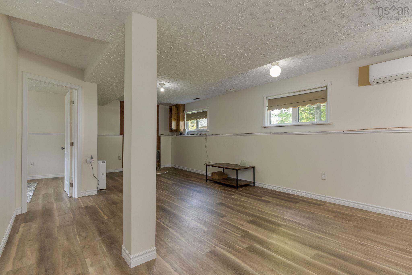
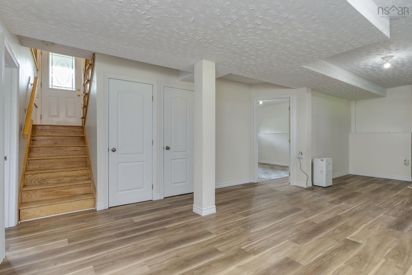
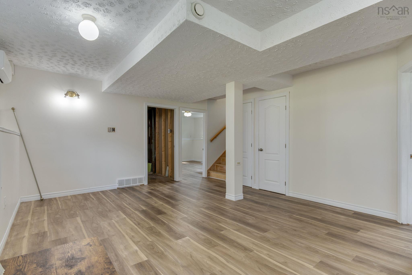
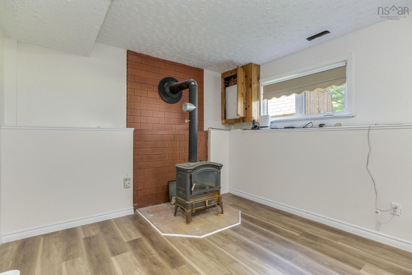
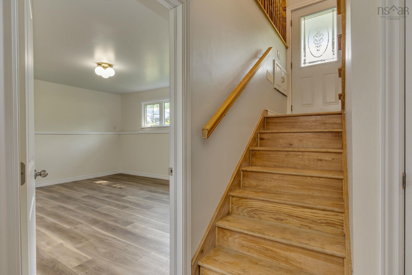
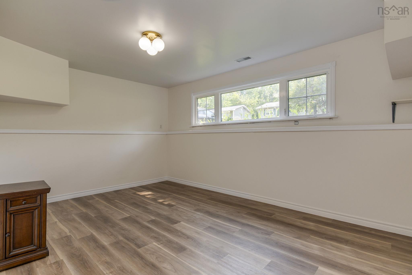
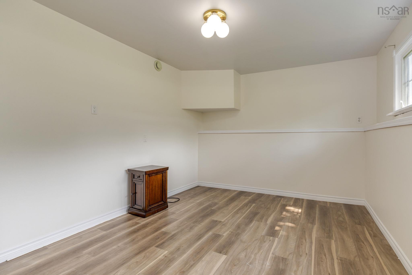
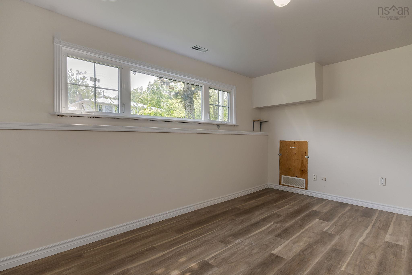
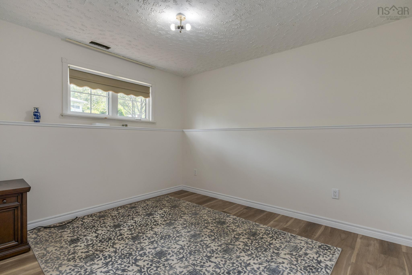
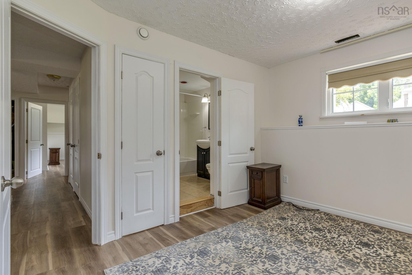
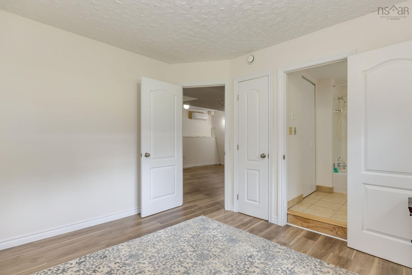
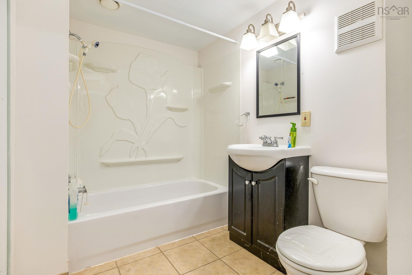
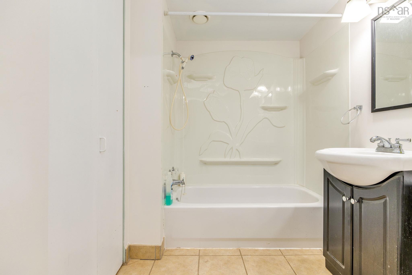
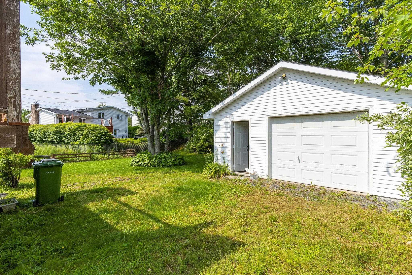
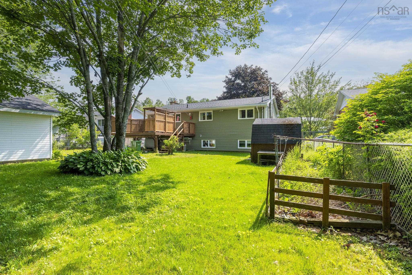
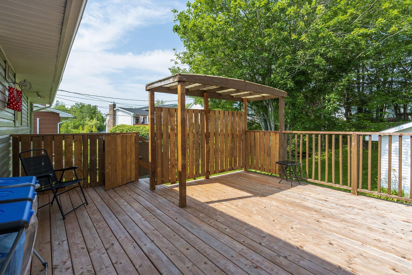
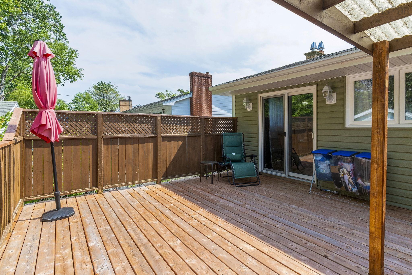
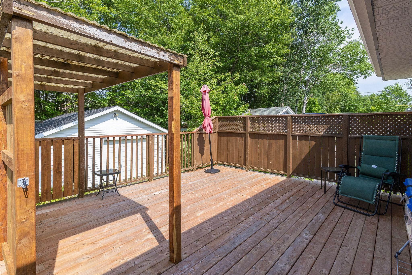
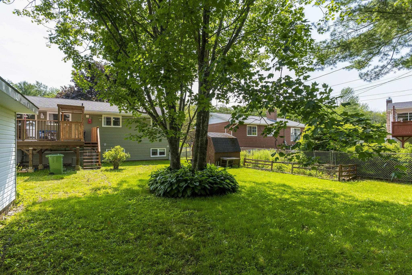
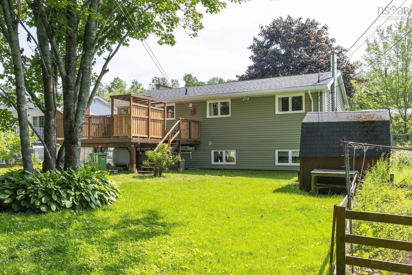
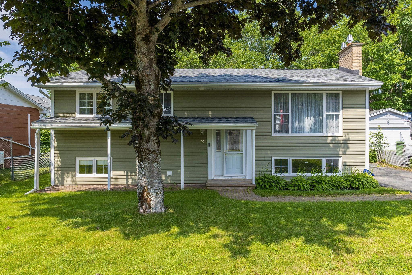
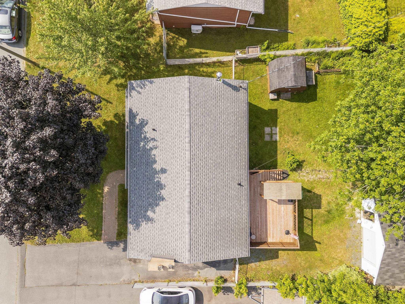
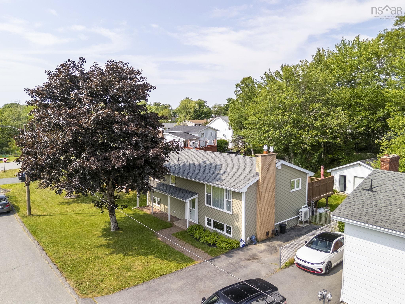
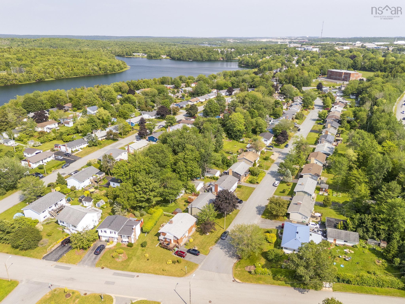
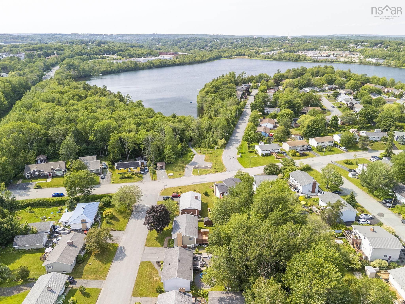
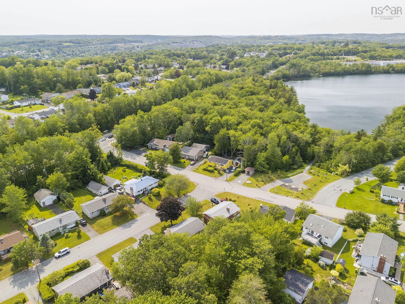
75 Shea Street, Lower Sackville, NS (MLS® 202616962): Well maintained family home on quiet street. This well loved home has many features ideal for a young family! Just a short walk to the lake or schools, close for shopping and highway.Outside you will notice the oversized private totally fenced yard with 19 x 15 deck.The wired garage is ideal for family projects, storage and workshop. Inside the spacious living room has fireplace (not been used for several years) Kitchen and dining area. Three generous bedrooms and main bath with jet tub. The lower level offers room to grow... 2 extra bedrooms , a huge family room with oil stove and another 4 piece bathroom.Enjoy the two ductless heatpumps ideal to cool down! Appliances are included! Move in ready!Roof approx 10 years( house) 3 years ( garage)
Directions
Glendale Ave to Chandler to Shea
Inclusions
Fridge stove dishwasher washer drier
$519,900
MLS®
202616962
PID
00353383
List Price
$519,900
Type
Single Family
Style
Detached
Sewer
Municipal
Building Age
54
Foundation
Poured Concrete
Exterior
Vinyl
Flooring
Ceramic, Hardwood, Laminate
MLA
1,025 ft2
TLA
1,850 ft2
Bedrooms
5
Bathrooms
2
Water
Municipal
Utilities
- Cable
- Electricity
- High Speed Internet
- Telephone
Features
- Air Jet Tub
- Oil Stove
- Fireplace(s)
Rooms.
| Level | Type | Dimensions |
|---|---|---|
| Lower Level | Bedroom | 15.5 x 10.4 |
| Lower Level | Family Room | 25 x13.9 |
| Lower Level | Bedroom | 11.8 x 9.10 |
| Lower Level | Bath 2 | 7.5 x 5.8 |
| Lower Level | Storage | 15 x12.9 |
Schools.
| Type | Name |
|---|---|
| Elementary School | Caudle Park Elementary School |
| Middle School | AJ Smeltzer Junior High School |
| High School | AJ Smeltzer Junior High School |
contact the agent.

(902) 877-2122
nas@klayme.com
Nas has been a licensed REALTOR® since 2003. Nas enjoys the challenge of matching people to their dream homes.
