













Single Family
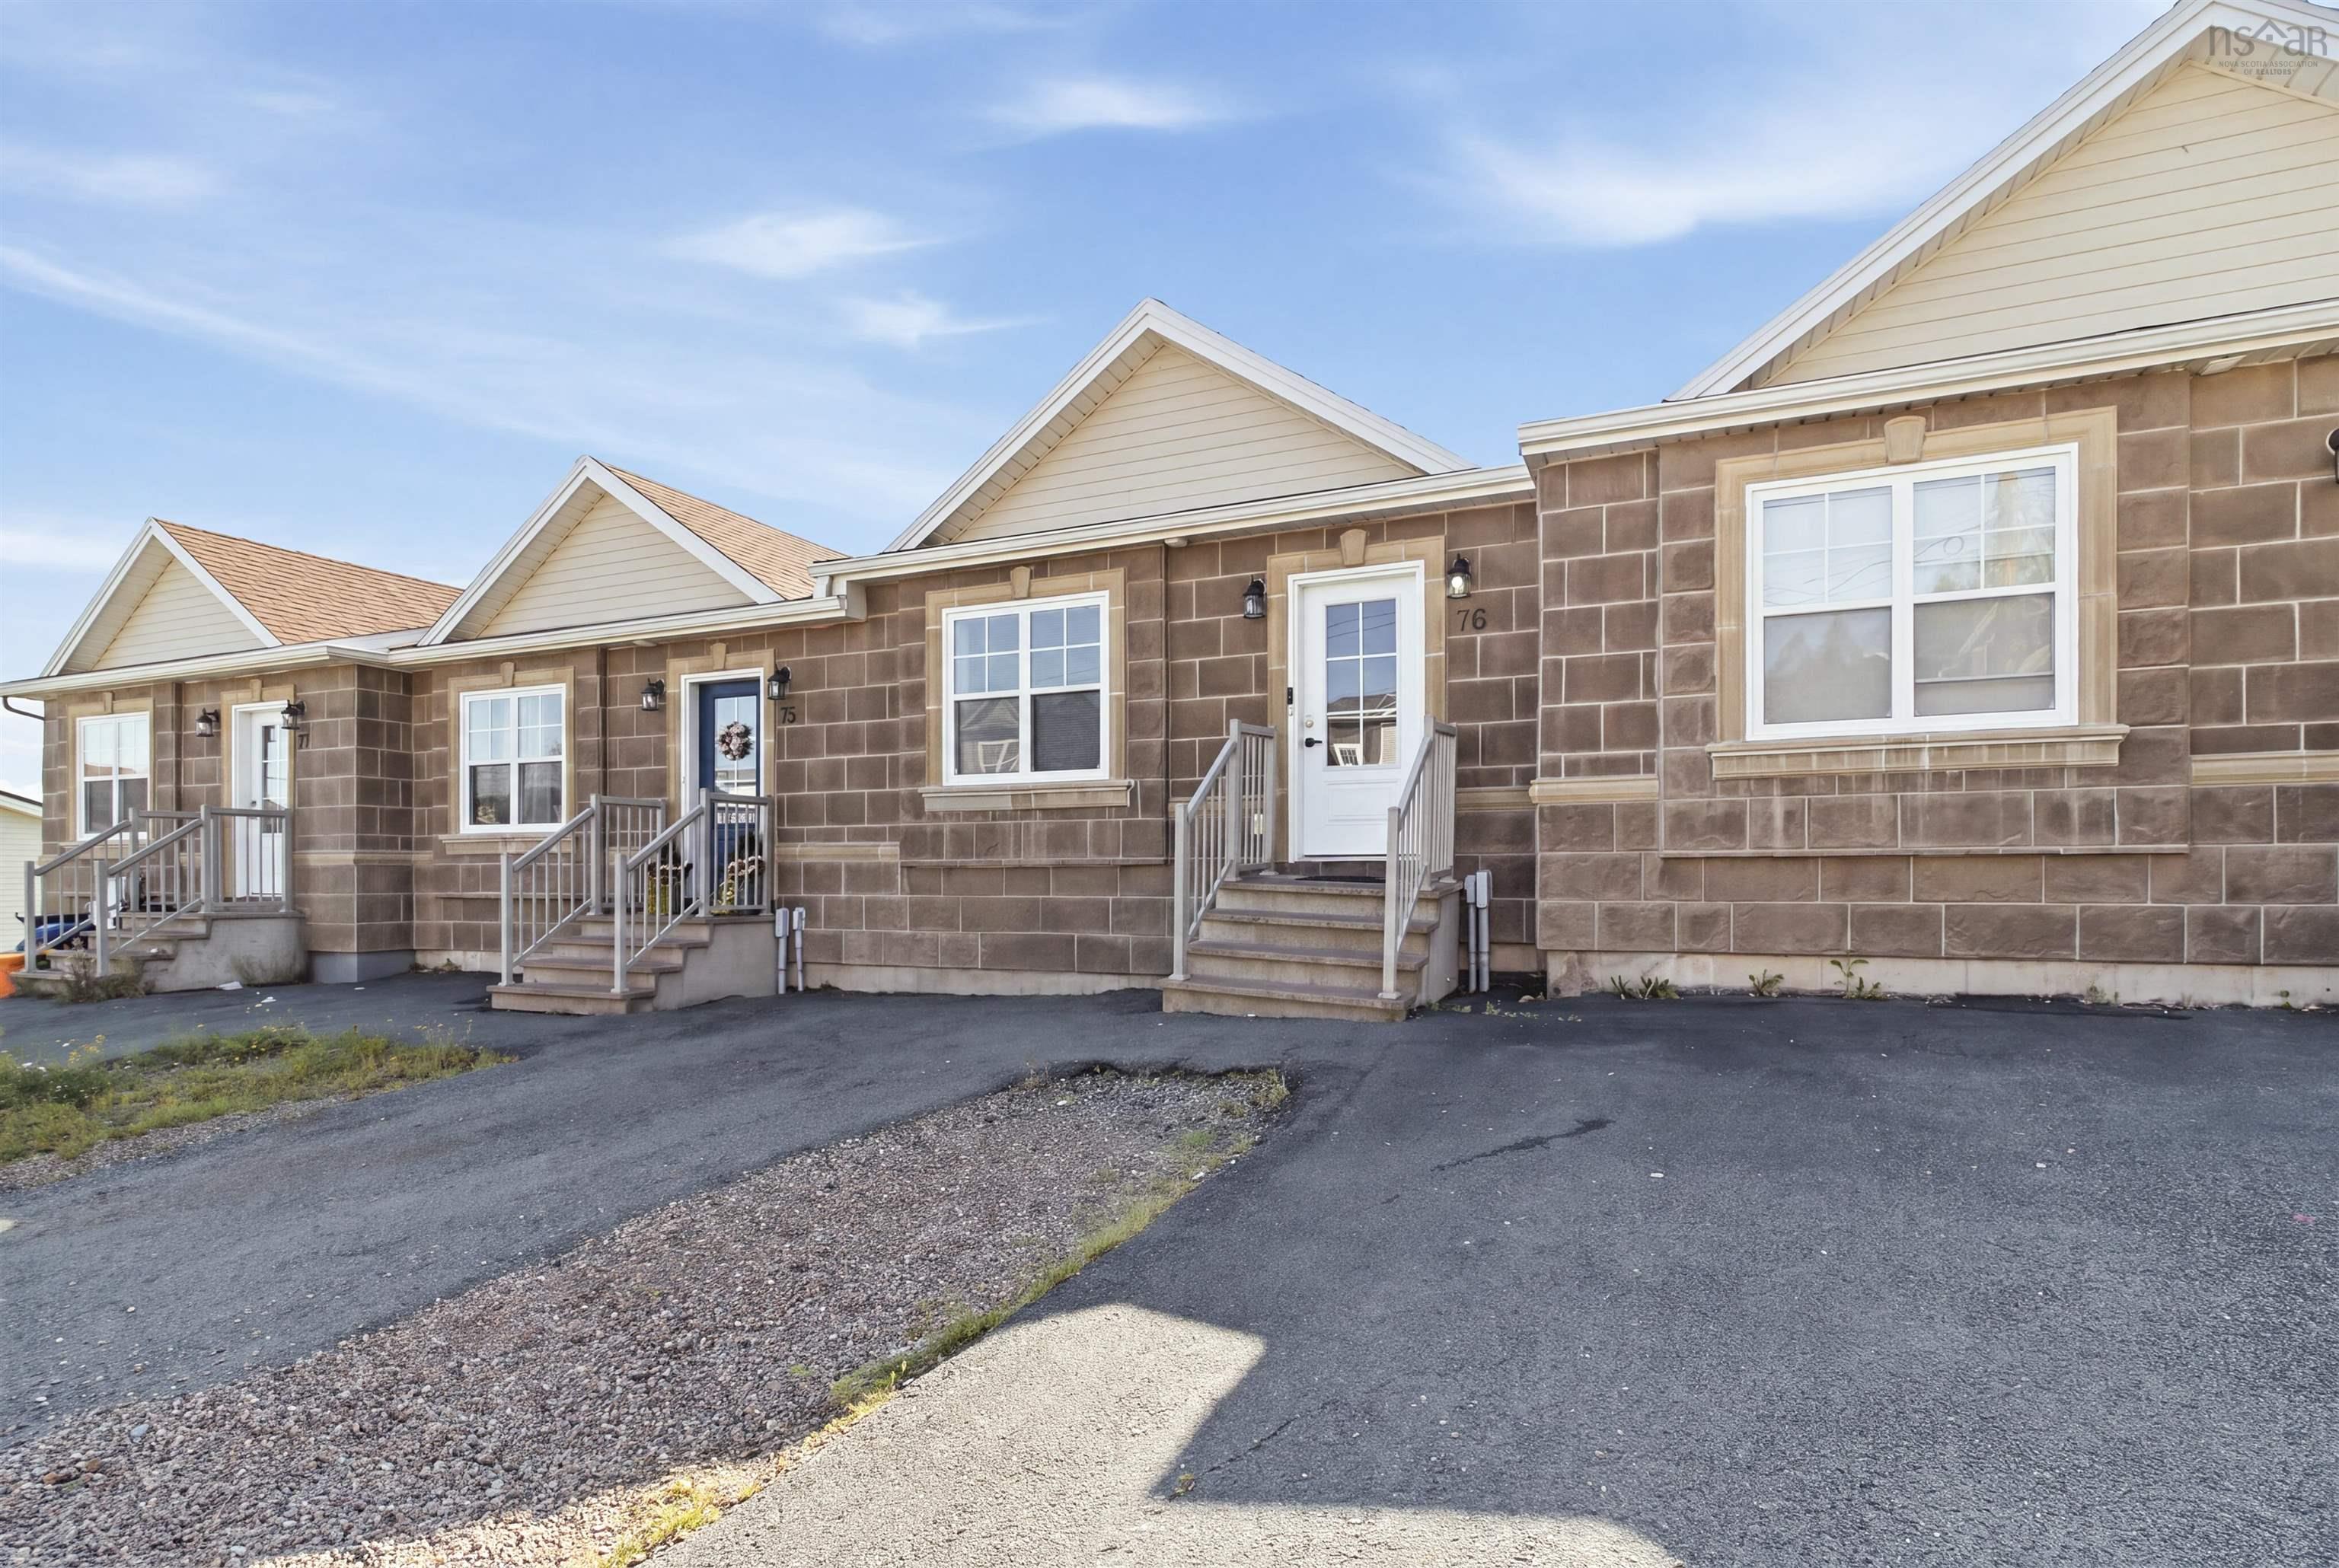
76 Fescue Court, Middle Sackville, NS (MLS® 202622614).
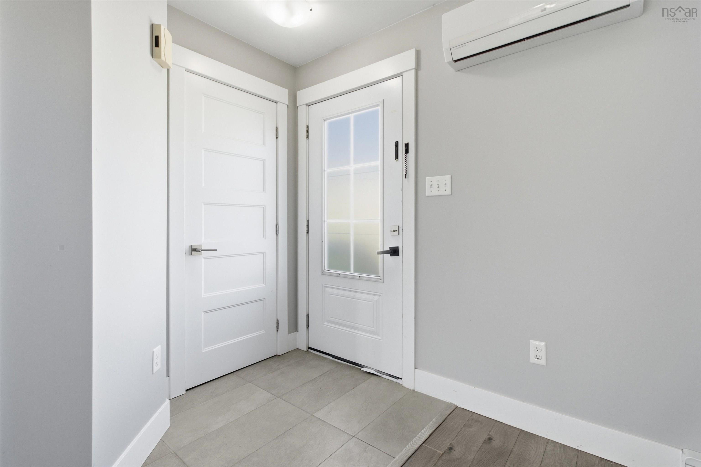
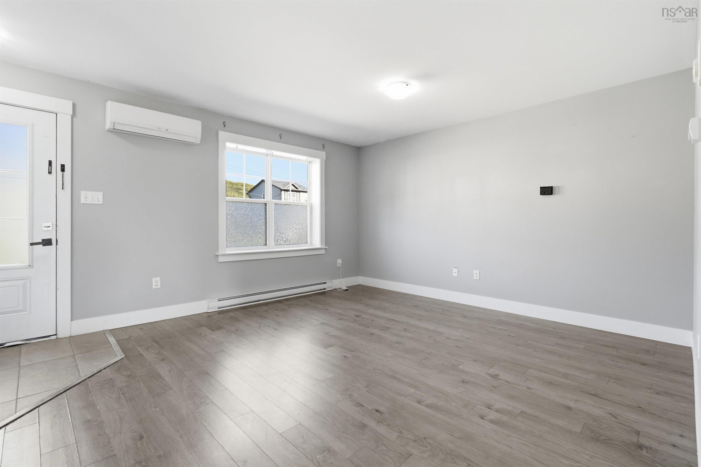
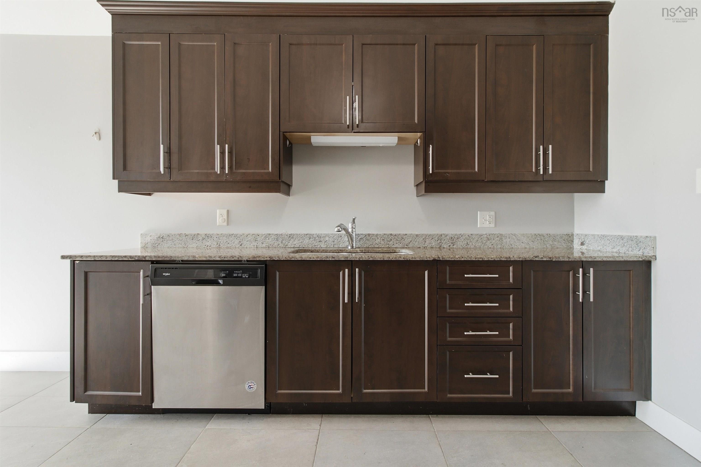
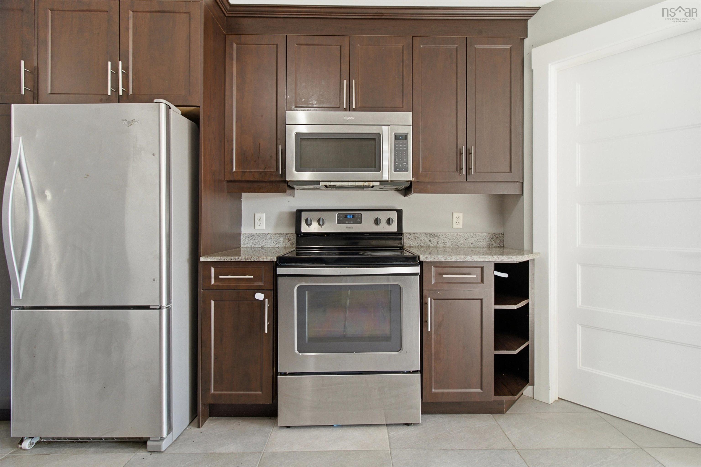
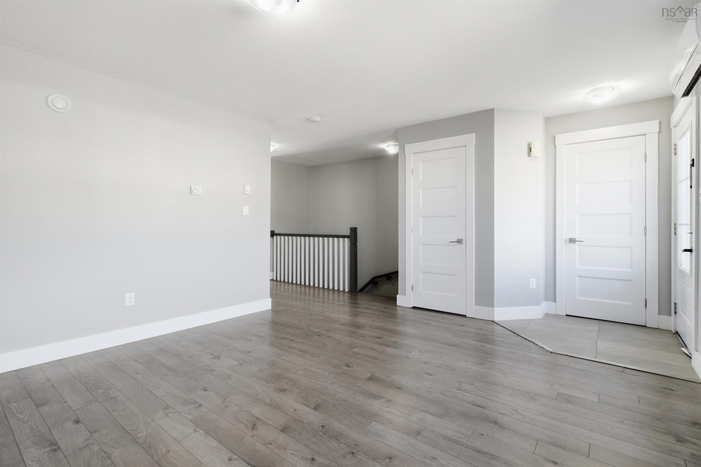
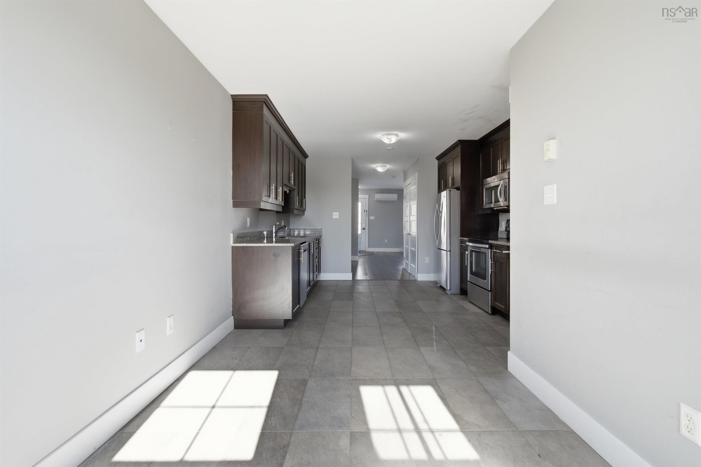
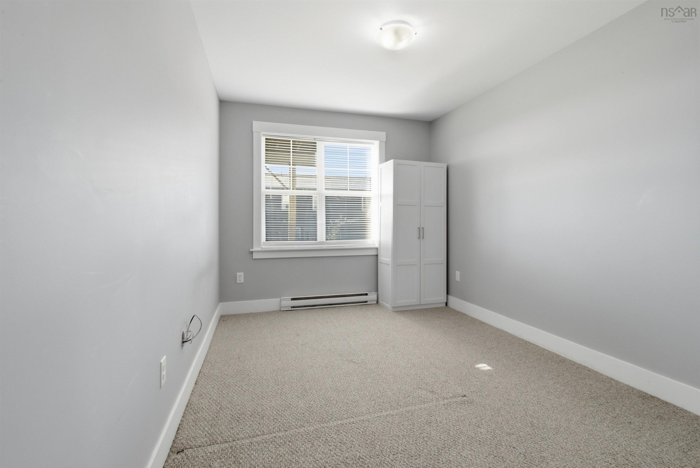
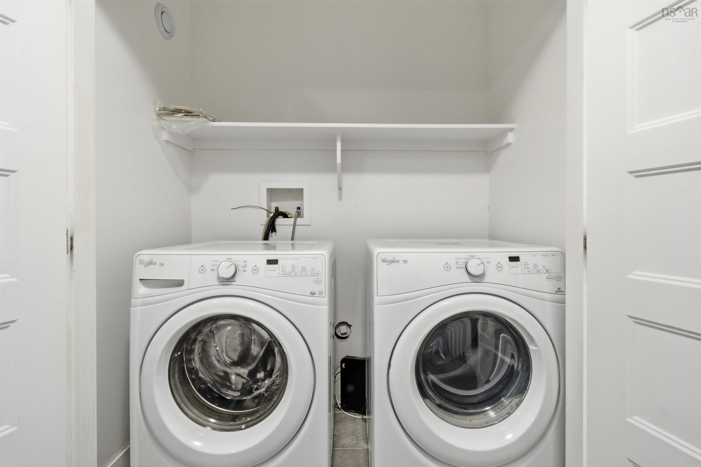
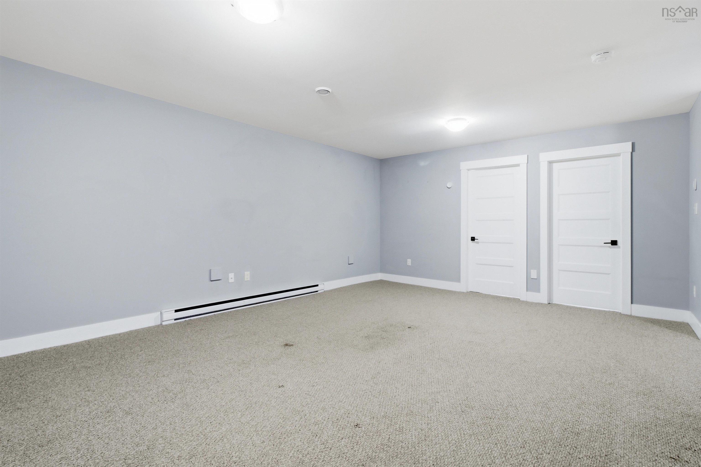
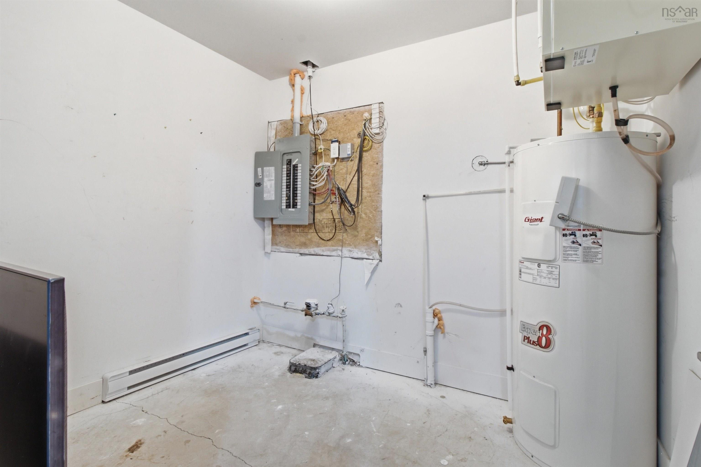
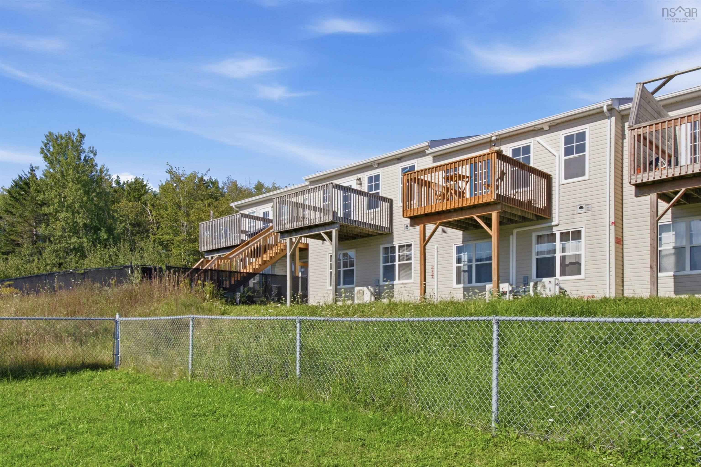
76 Fescue Court, Middle Sackville, NS (MLS® 202622614): Welcome to 76 Fescue Court, a well-appointed home located in the desirable Twin Brooks community. Step inside to a bright and inviting main level featuring stylish laminate flooring, neutral paint tones, and a ductless heat pump for year-round comfort. The functional layout includes a convenient 2-piece powder room, main-floor laundry, and a spacious kitchen complete with stainless steel appliances, hard-surface countertops, rich chocolate-finish cabinetry, and plenty of storage. The primary bedroom on the main floor offers its own private 3-piece ensuite and walk-in closet. Downstairs, you'll find a generous rec room providing plenty of additional living space, along with two more bedrooms, a full 4-piece bathroom, and an 8' x 7' utility room. Ideally situated within walking distance of all three levels of schooling, with nearby public transit and convenient highway access, 76 Fescue Court is the perfect home for you! Book your showing Today!
Directions
Millwood Drive to Fringe Drive to Fescue Court OR Sackville Drive to Executive Drive to Rafting Drive to Fescue Court
Utilities
- Cable
- Electricity
- High Speed Internet
- Natural Gas
- Telephone
Features
- Ensuite Bath
- HRV (Heat Rcvry Ventln)
- Central Vac Roughed In
Community Features
- Park
- Place of Worship
- Playground
- Public Transit
- Recreation Center
- School Bus Service
- Shopping
Rooms.
| Level | Type | Dimensions |
|---|---|---|
| Main Floor | Foyer | 5'1" x 4'6" |
| Main Floor | Bath 1 | 4'8" x 4'3" |
| Main Floor | Living Room | 13'7" x 15' |
| Main Floor | Laundry | 5'9" x 2'10" |
| Main Floor | Kitchen | 13'7" x 11'9" |
| Main Floor | Dining Room | 9'10" x 8' |
| Main Floor | Primary Bedroom | 11'11" x 10'2" |
| Main Floor | Ensuite Bath 1 | 11'7" x 6'3" |
| Level | Type | Dimensions |
|---|---|---|
| Lower Level | Rec Room | 18'9" x 14'7" |
| Lower Level | Bath 2 | 8'1" x 9'1" |
| Lower Level | Bedroom | 14'9" x 9'1" |
| Lower Level | Bedroom | 14'9" x 9' |
| Lower Level | Utility | 8'1" x 9'1" |
| Lower Level | Storage | 7'3" x 3'6" |
Schools.
| Type | Name |
|---|---|
| Elementary School | Harry R Hamilton Elementary School |
| Middle School | Sackville Heights Junior High School |
| High School | Millwood High School |
| Middle School (Fr. Imm.) | Sackville Heights Junior High School |
| High School (Fr. Imm.) | Millwood High School |
contact the agent.

Nas has been a licensed REALTOR® since 2003. Nas enjoys the challenge of matching people to their dream homes.