













Single Family
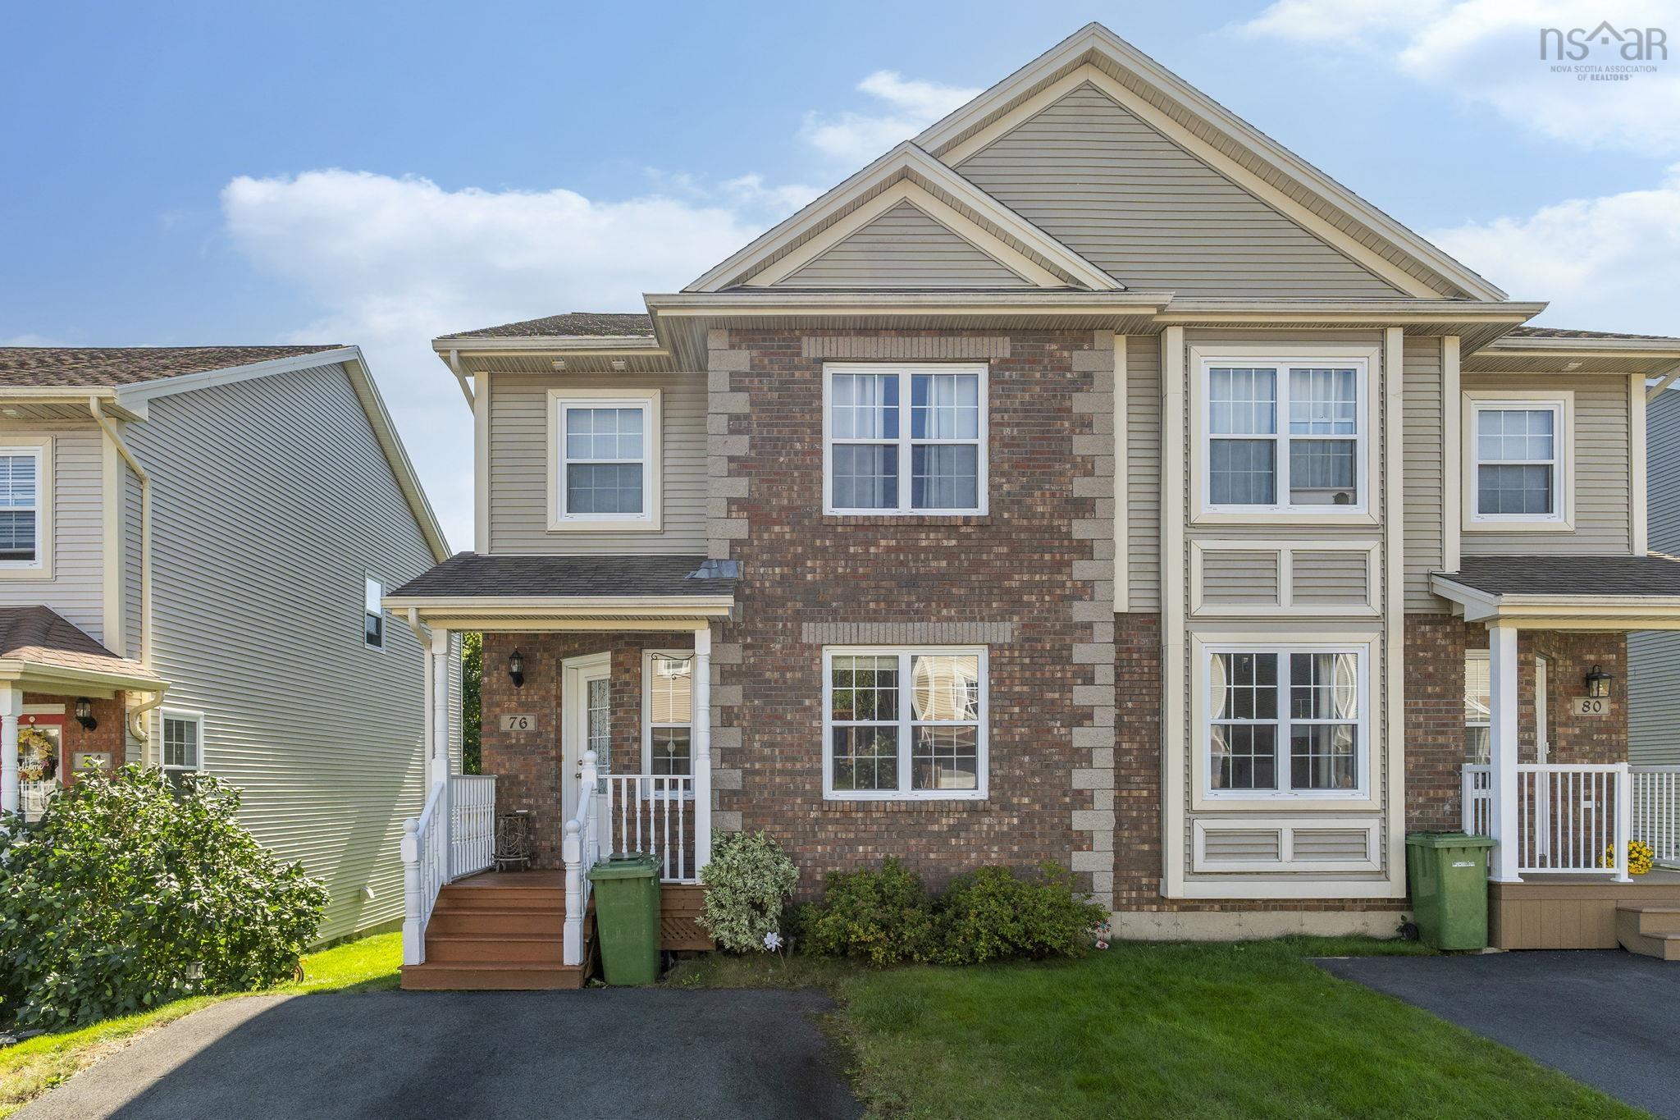
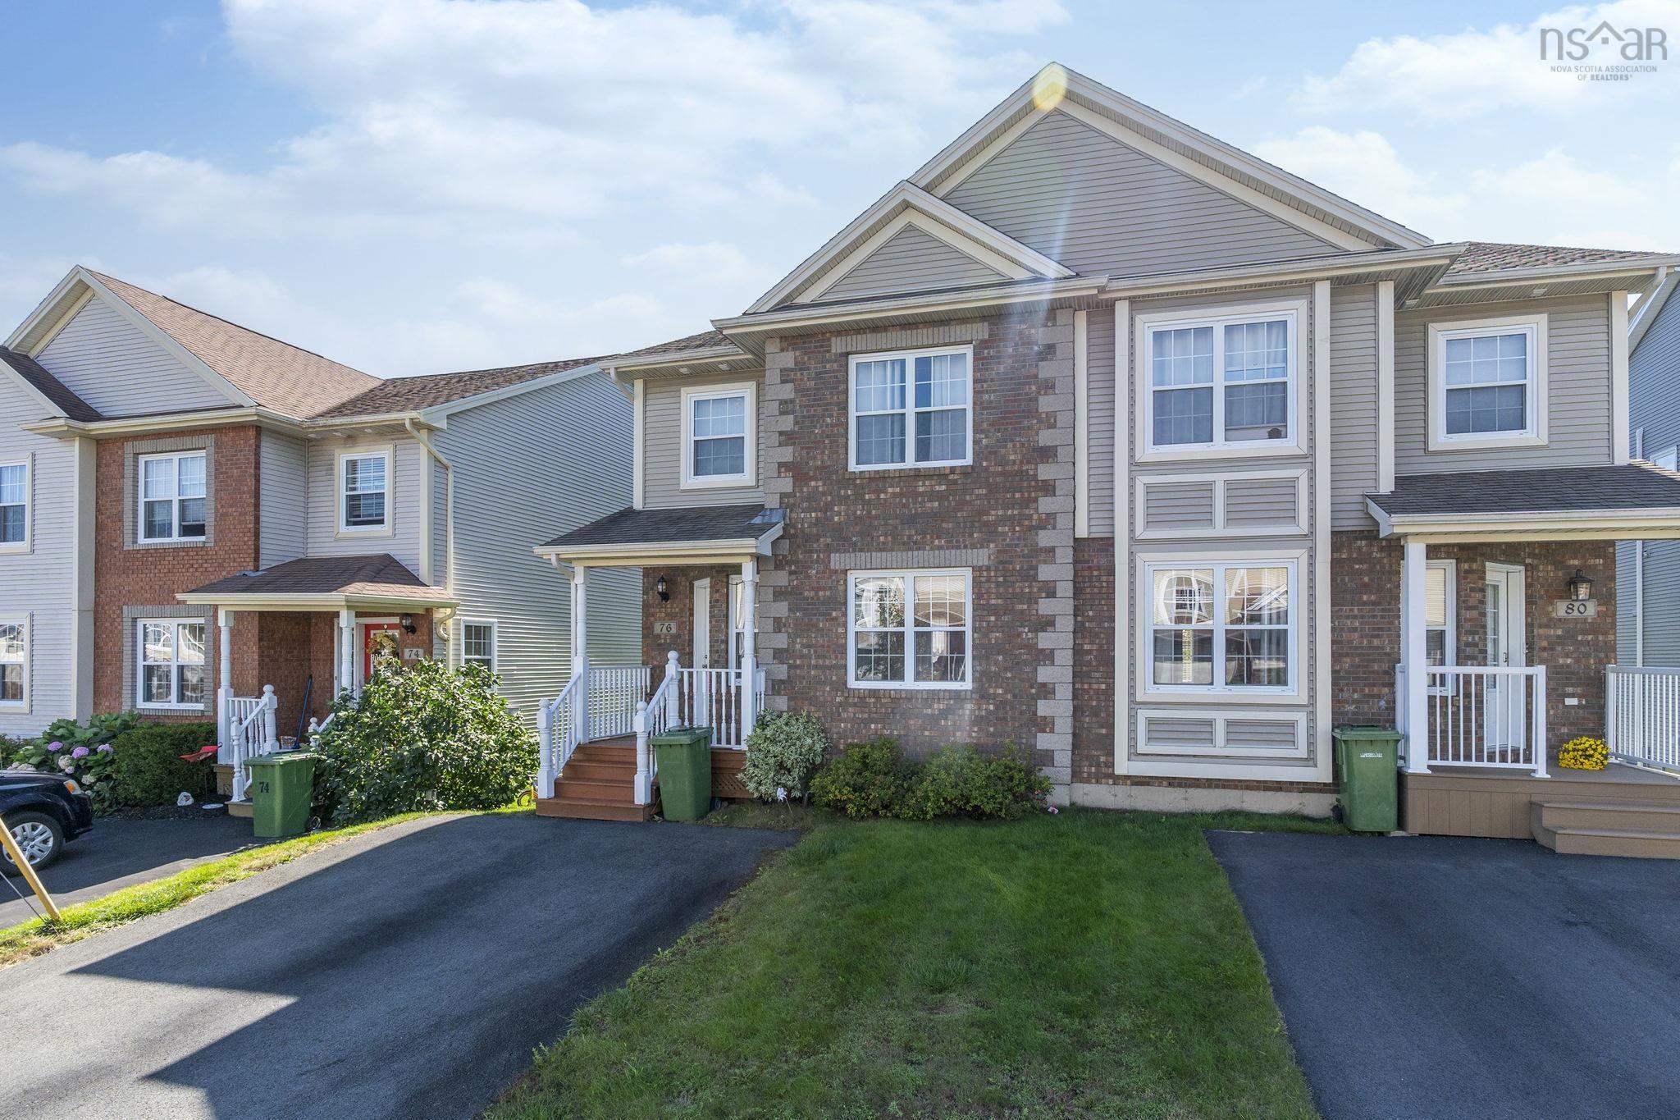
76 Outrigger Crescent, Halifax, NS (MLS® 202623237).
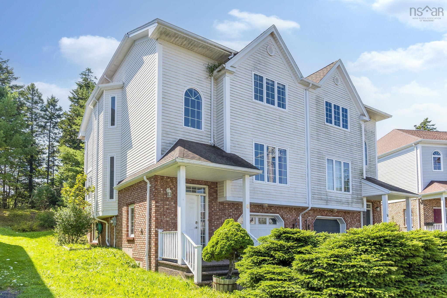
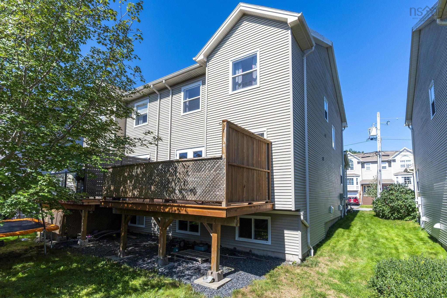
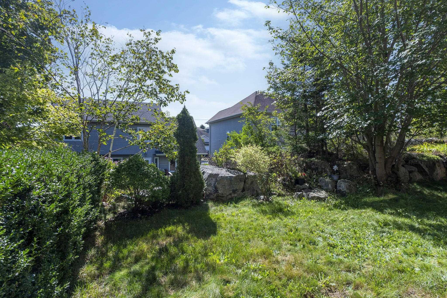
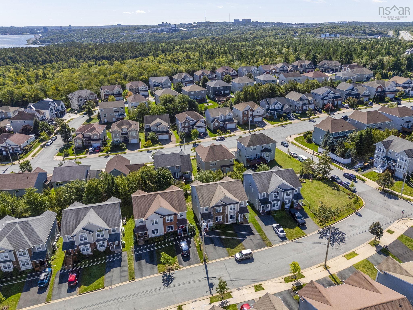
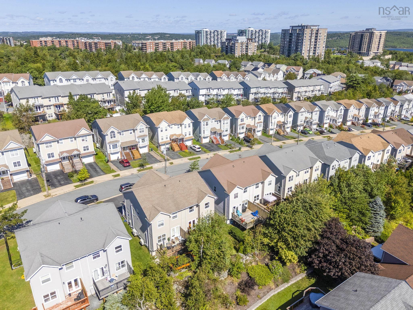
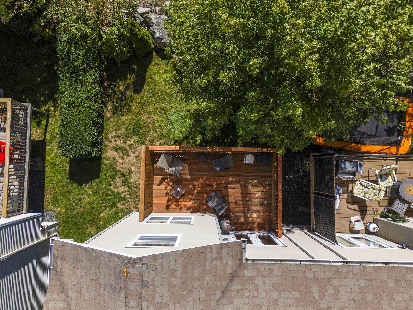
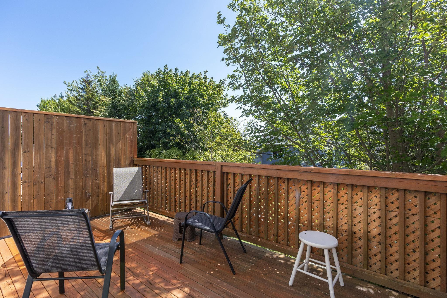
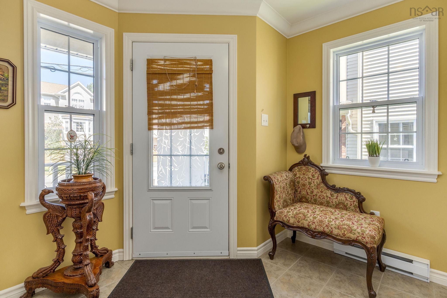
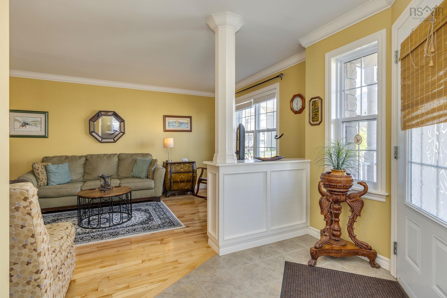
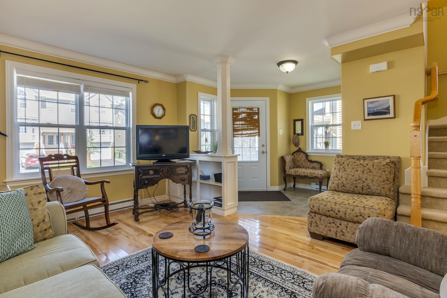
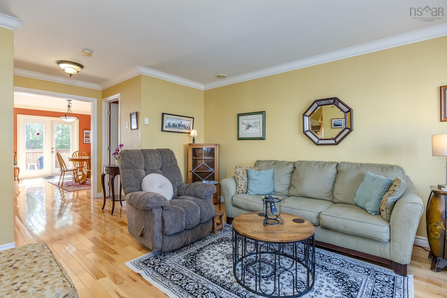
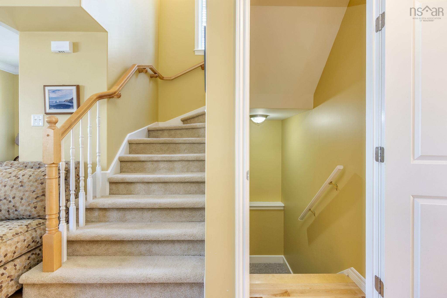
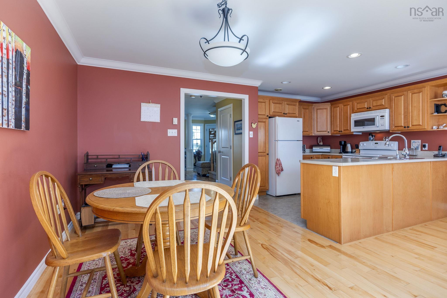
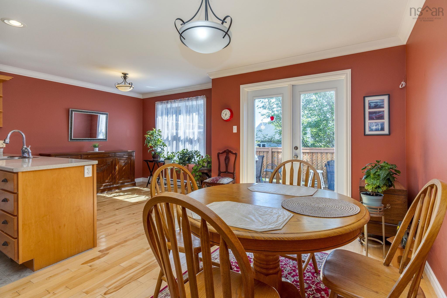
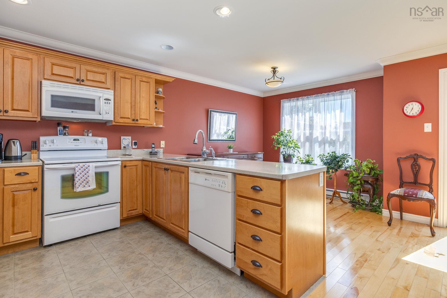
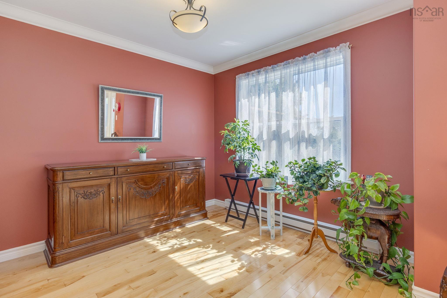
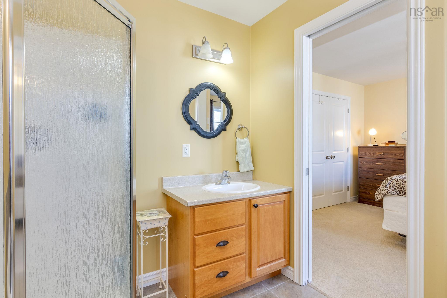
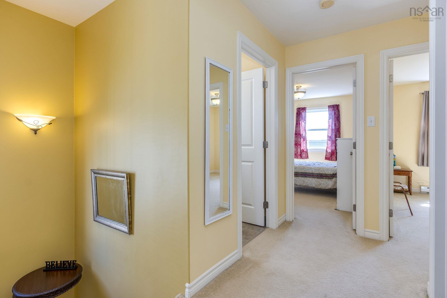
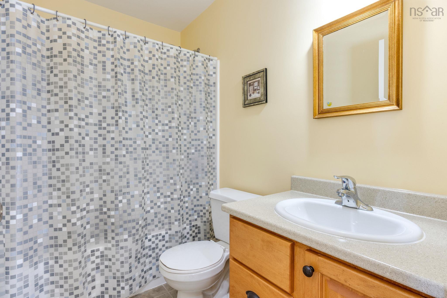
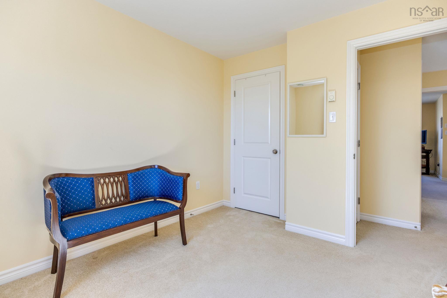
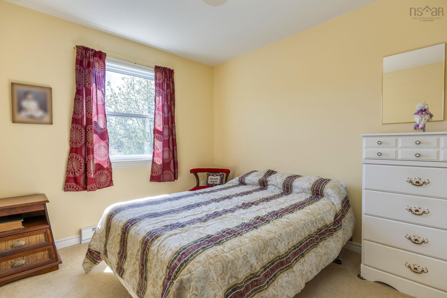
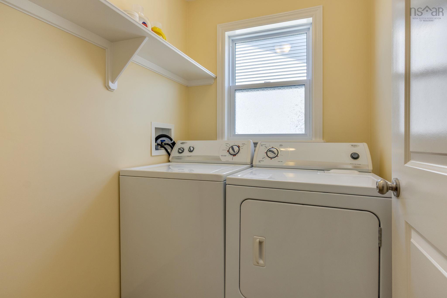
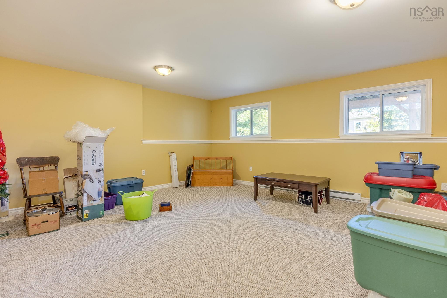
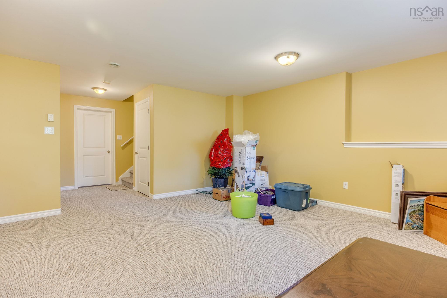
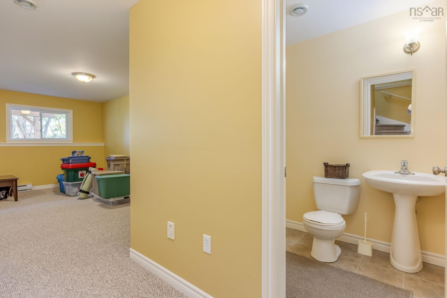
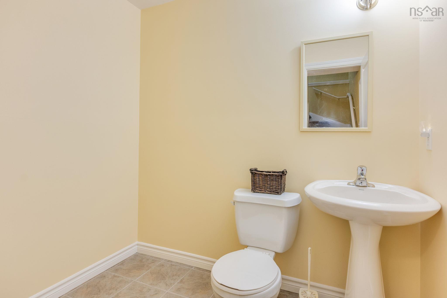
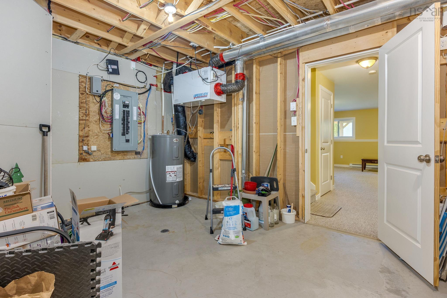
76 Outrigger Crescent, Halifax, NS (MLS® 202623237): Welcome to this beautifully designed 2-storey, 3-bedroom semi-detached home nestled in the desirable Larry Uteck community. The main floor boasts hardwood floors in the formal living and family rooms, an open kitchen and a cozy breakfast nook that opens via garden doors to a large back deck. Upstairs, the spacious primary suite features cathedral ceilings, a walk-in closet, and a 4-piece ensuite with a Jacuzzi tub and separate shower, accompanied by two additional bedrooms and convenient top-floor laundry. Downstairs, a fully finished basement offers a versatile recreation room and half bath, completing a wonderful layout with a double paved driveway.
Directions
From Bedford Highway (NS-2 S), turn up Larry Uteck Boulevard, make a right onto Starboard Drive,and turn onto Outrigger Crescent to find number 76.
Inclusions
Fridge, Stove, Dishwasher, washer, dryer, blinds
Utilities
- Cable
- Electricity
- High Speed Internet
- Telephone
Features
- Ensuite Bath
- HRV (Heat Rcvry Ventln)
Community Features
- Place of Worship
- Playground
- Public Transit
- School Bus Service
- Shopping
Rooms.
| Level | Type | Dimensions |
|---|---|---|
| Main Floor | Kitchen | 8.3x10 |
| Main Floor | Living Room | 10.6x16 |
| Main Floor | Dining Nook | 9x9 |
| Main Floor | Dining Room | 9x18 |
| Main Floor | Bath 1 | 4x4 |
| Main Floor | Foyer | 5x5 |
| Main Floor | Main Hallway |
| Level | Type | Dimensions |
|---|---|---|
| 2nd Level | Upstairs Hallway | |
| 2nd Level | Primary Bedroom | 11x14 |
| 2nd Level | Ensuite Bath 1 | 5x8 |
| 2nd Level | Bath 2 | 4x5 |
| 2nd Level | Bedroom | 9x11 |
| 2nd Level | Bedroom | 9x11 |
| 2nd Level | Laundry | 4x5 |
| Level | Type | Dimensions |
|---|---|---|
| Basement | Basement Hallway | |
| Basement | Rec Room | 12x19 |
| Basement | Bath 3 | 4x5 |
Schools.
| Type | Name |
|---|---|
| Elementary School | Grosvenor - Wentworth Park Elementary School |
| Middle School | Clayton Park Junior High School |
| High School | Halifax West High School |
contact the agent.

Nas has been a licensed REALTOR® since 2003. Nas enjoys the challenge of matching people to their dream homes.