

| Level | Type | Dimensions |
|---|---|---|
| Main Floor | Living Room | 20.10x13.4 |
| Main Floor | Dining Room | 11.11x26.6 |
| Main Floor | Kitchen | 18.10x12.10 |
| Main Floor | Laundry | 5.6x7.1 |
| Main Floor | Bedroom | 10.2x11.2 |
| Main Floor | Bedroom | 14.6x11.2 |
| Main Floor | Primary Bedroom | 10.11x15.1 |
| Main Floor | Ensuite Bath 1 | 9.1x4.1 |
| Main Floor | Bath 1 | 15.6x9.4 |
Single Family
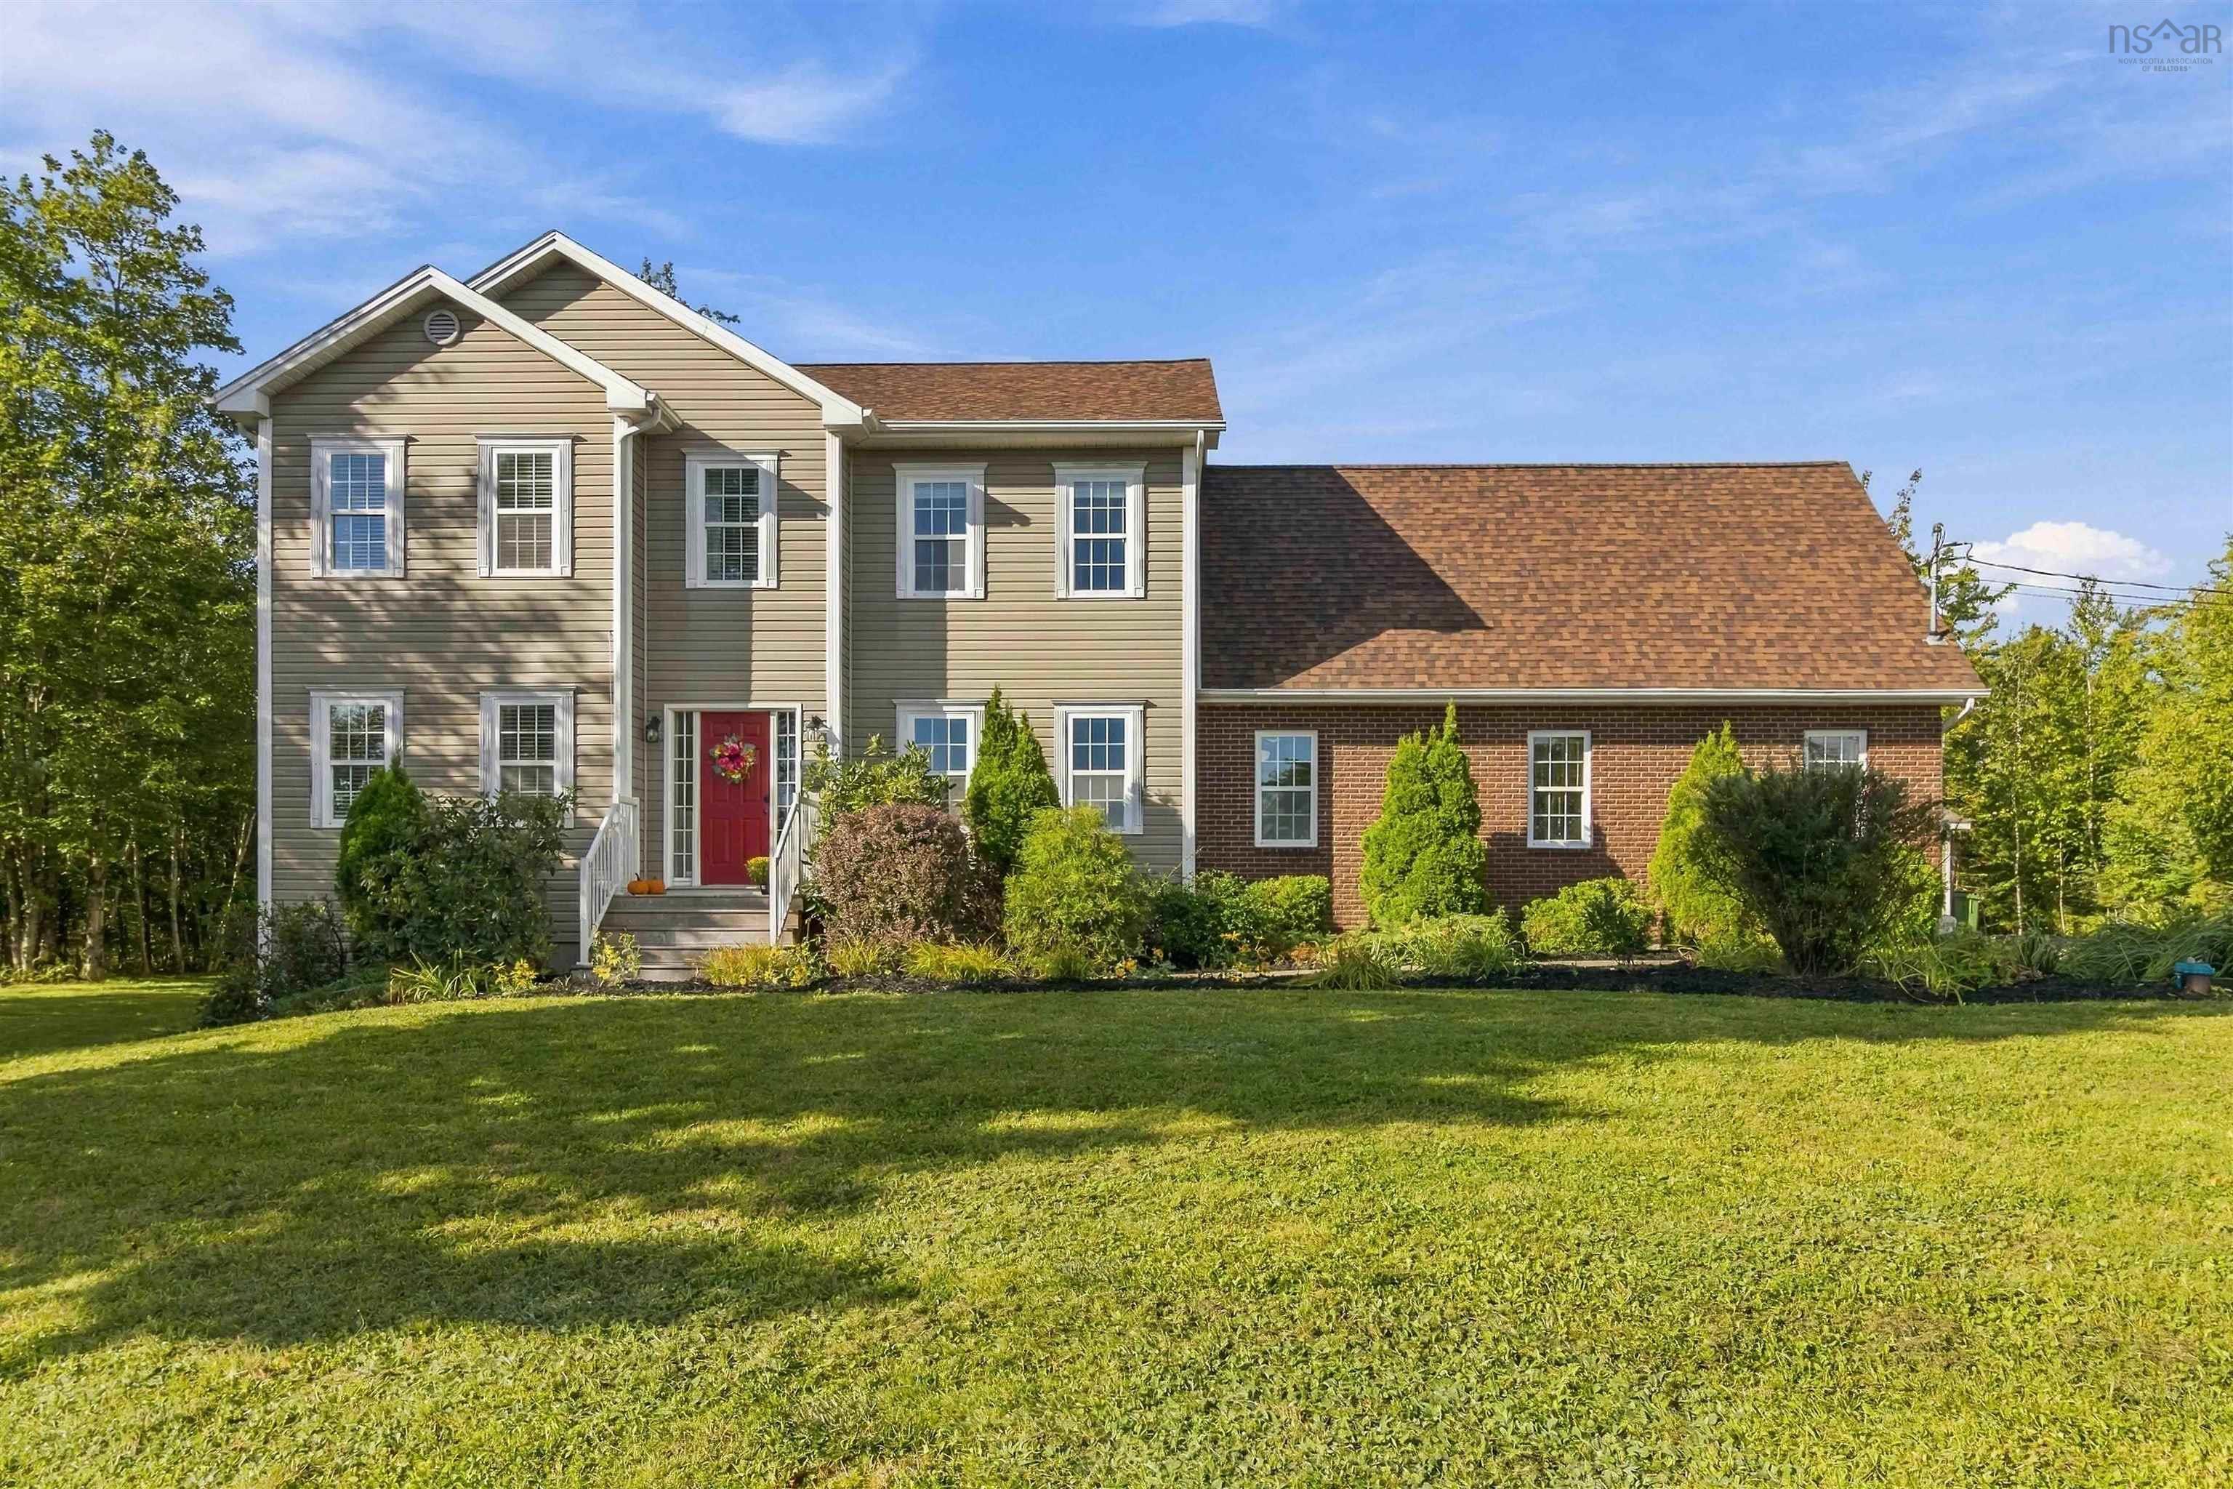
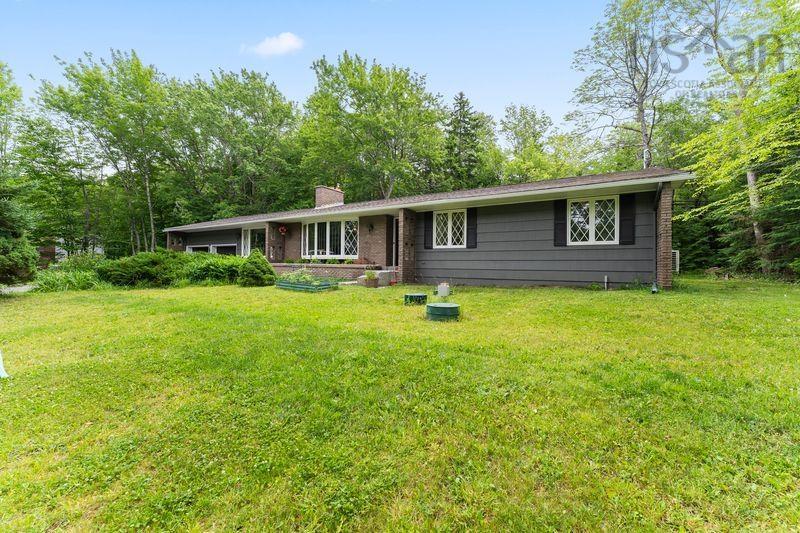
77 Fletcher Drive, Fall River, NS (MLS® 202618587).
77 Fletcher Drive, Fall River, NS (MLS® 202618587): Welcome to 77 Fletcher Drive! This charming bungalow is conveniently located in the heart of Fall River where you’re walking distance to all amenities and an easy hop on the highway. This 3 bed 2 full bath home offers so many updates, and so much potential to make it your own! Upstairs you enter a sunny foyer that opens into a gorgeous sunken living room, family room, dining room and beautifully renovated kitchen. It’s got great flow for family time or entertaining. Speaking of which there is a large patio out back and flat backyard for kids to play. Past the convenient main floor laundry are two generous bedrooms, main bath, and primary featuring a walk-in closet and light, bright renovated ensuite. The basement offers over 1000 sqft of currently unfinished space that is dry and finish ready. Whether you’re looking for more family space, a workshop or gym area, the possibilities are endless and there is a walkout from this level! Roof is 9, there are three heat pumps, entirely NEW septic system in 2021, all new gutters 2022. Move in relax and enjoy or expand and welcome to Fall River!
Directions
Highway 2 onto Fletcher
Inclusions
Appliances
$625,000
MLS®
202618587
PID
00504993
List Price
$625,000
Type
Single Family
Style
Detached
Sewer
Septic
Building Age
50
Foundation
Poured Concrete
Exterior
Wood Siding
Flooring
Ceramic, Hardwood
MLA
1,700 ft2
TLA
1,700 ft2
Bedrooms
3
Bathrooms
2
Water
Drilled Well
Utilities
- Cable
- Electricity
- High Speed Internet
- Telephone
Features
- Ensuite Bath
- Wood Stove(s)
Community Features
- Beach
- Golf Course
- Park
- Place of Worship
- Playground
- Public Transit
- Recreation Center
- School Bus Service
- Shopping
Rooms.
Schools.
| Type | Name |
|---|---|
| Elementary School | Holland Road Elementary School |
| Middle School | Georges P Vanier Junior High School |
| High School | Georges P Vanier Junior High School |
contact the agent.

(902) 877-2122
nas@klayme.com
Nas has been a licensed REALTOR® since 2003. Nas enjoys the challenge of matching people to their dream homes.