Single Family
79 Havelock Crescent, Cole Harbour, NS (MLS® 202626515).
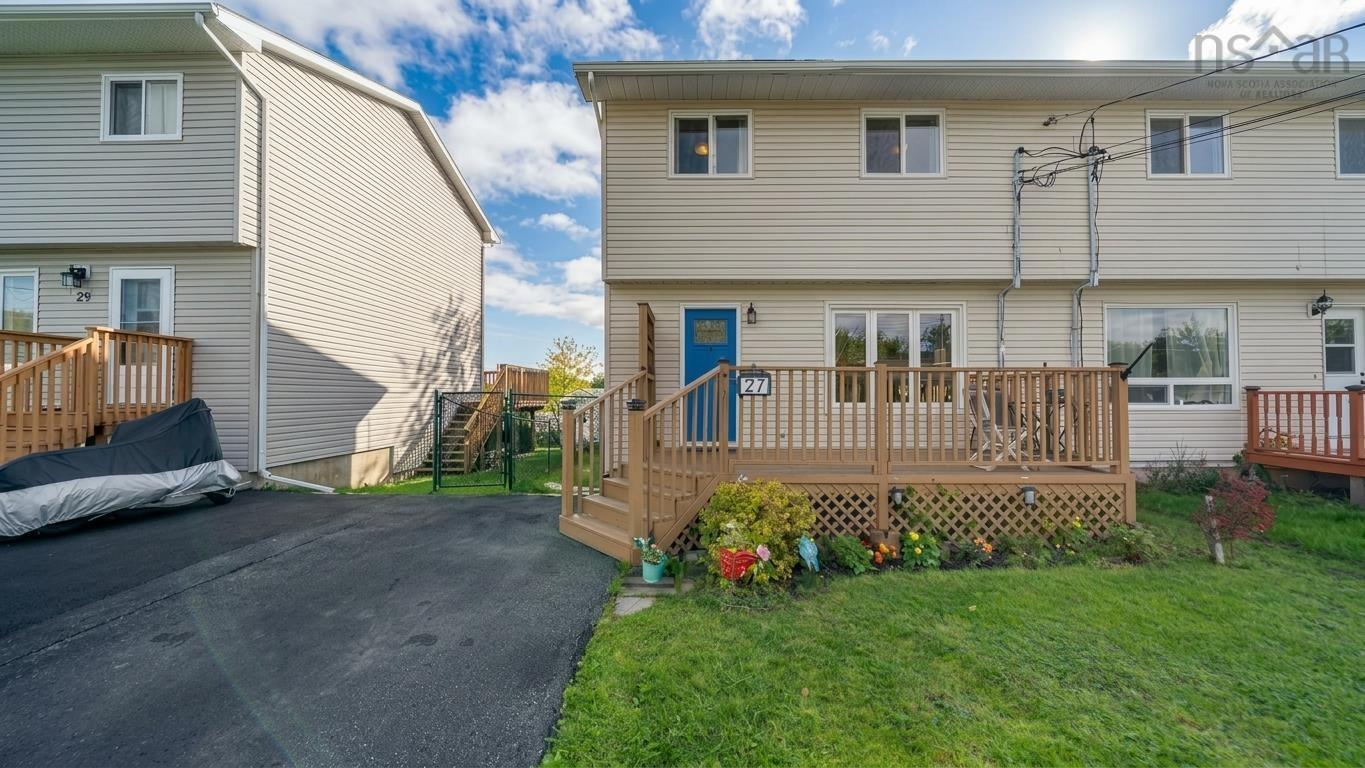
79 Havelock Crescent, Cole Harbour, NS (MLS® 202626515): Welcome to 79 Havelock Crescent, a beautifully updated, turnkey semi-detached home nestled in one of Cole Harbour's most desirable and family-friendly neighborhoods! Perfectly situated just moments from Cole Harbour Place, top-rated local schools, community parks, scenic walking trails, shopping centers and public transit. This immaculate 3-bedroom, 2-bath residence offers an ideal combination of everyday convenience, modern aesthetic style, and effortless, low-maintenance living. Stepping inside, you are greeted by a bright and welcoming main level featuring a seamless flow between the spacious living room and the open-concept kitchen and dining area. The stylish kitchen comes complete with quality stainless steel appliances, custom floating shelving, and generous cabinetry space, making daily meal preparation and entertaining a breeze. Patio doors open directly onto an expansive, multi-tiered rear deck that steps down into a private, fully fenced, and meticulously landscaped backyard—complete with a designated fire pit area perfect for relaxing summer evenings outdoors with family and friends. The freshly painted upper level boasts three generously sized bedrooms, a tastefully renovated 4-piece family bath and attractive luxury vinyl flooring running seamlessly throughout every room. Downstairs, the fully finished lower level expands your functional living space, offering a versatile rec room equipped with a custom dry bar area, an updated 2-piece bathroom, a dedicated laundry room, abundant storage space and a handy walkout directly to the private rear yard. A major highlight of this exceptional home is the energy-efficient ducted heat pump system, delivering optimal year-round heating and cooling comfort across all levels. With modern finishes, upgraded flooring, a durable roof and meticulous care evident throughout every corner, there is truly nothing left to do here but move in, unpack and enjoy!
Directions
Main Street to Forest Hills Parkway to Flying Cloud Drive to Havelock Crescent
Exclusions
Hot Tub
Utilities
- Cable
- Electricity
- High Speed Internet
- Telephone
Community Features
- Golf Course
- Place of Worship
- Playground
- Public Transit
- Recreation Center
- School Bus Service
- Shopping
Rooms.
| Level | Type | Dimensions |
|---|---|---|
| Main Floor | Living Room | 15 x 14 |
| Main Floor | Eat In Kitchen | 20 x 10 |
| Level | Type | Dimensions |
|---|---|---|
| 2nd Level | Bath 1 | 7 x 5 |
| 2nd Level | Primary Bedroom | 13 x 9.5 |
| 2nd Level | Bedroom | 11 x 9.5 |
| 2nd Level | Bedroom | 9.5 x 9 |
| Level | Type | Dimensions |
|---|---|---|
| Basement | Rec Room | 18 x 23 |
| Basement | Laundry | 10 x 6.5 |
| Basement | Utility | |
| Basement | Bath 2 | 9 x 4 |
Schools.
| Type | Name |
|---|---|
| Elementary School | Joseph Giles Elementary School |
| Middle School | Graham Creighton Junior High School |
| High School | Auburn Drive High School |
| Middle School (Fr. Imm.) | Graham Creighton Junior High School |
| High School (Fr. Imm.) | Auburn Drive High School |
contact the agent.

Nas has been a licensed REALTOR® since 2003. Nas enjoys the challenge of matching people to their dream homes.