

















| Level | Type | Dimensions |
|---|---|---|
| Main Floor | Living Room | 17'10" x 14'8" |
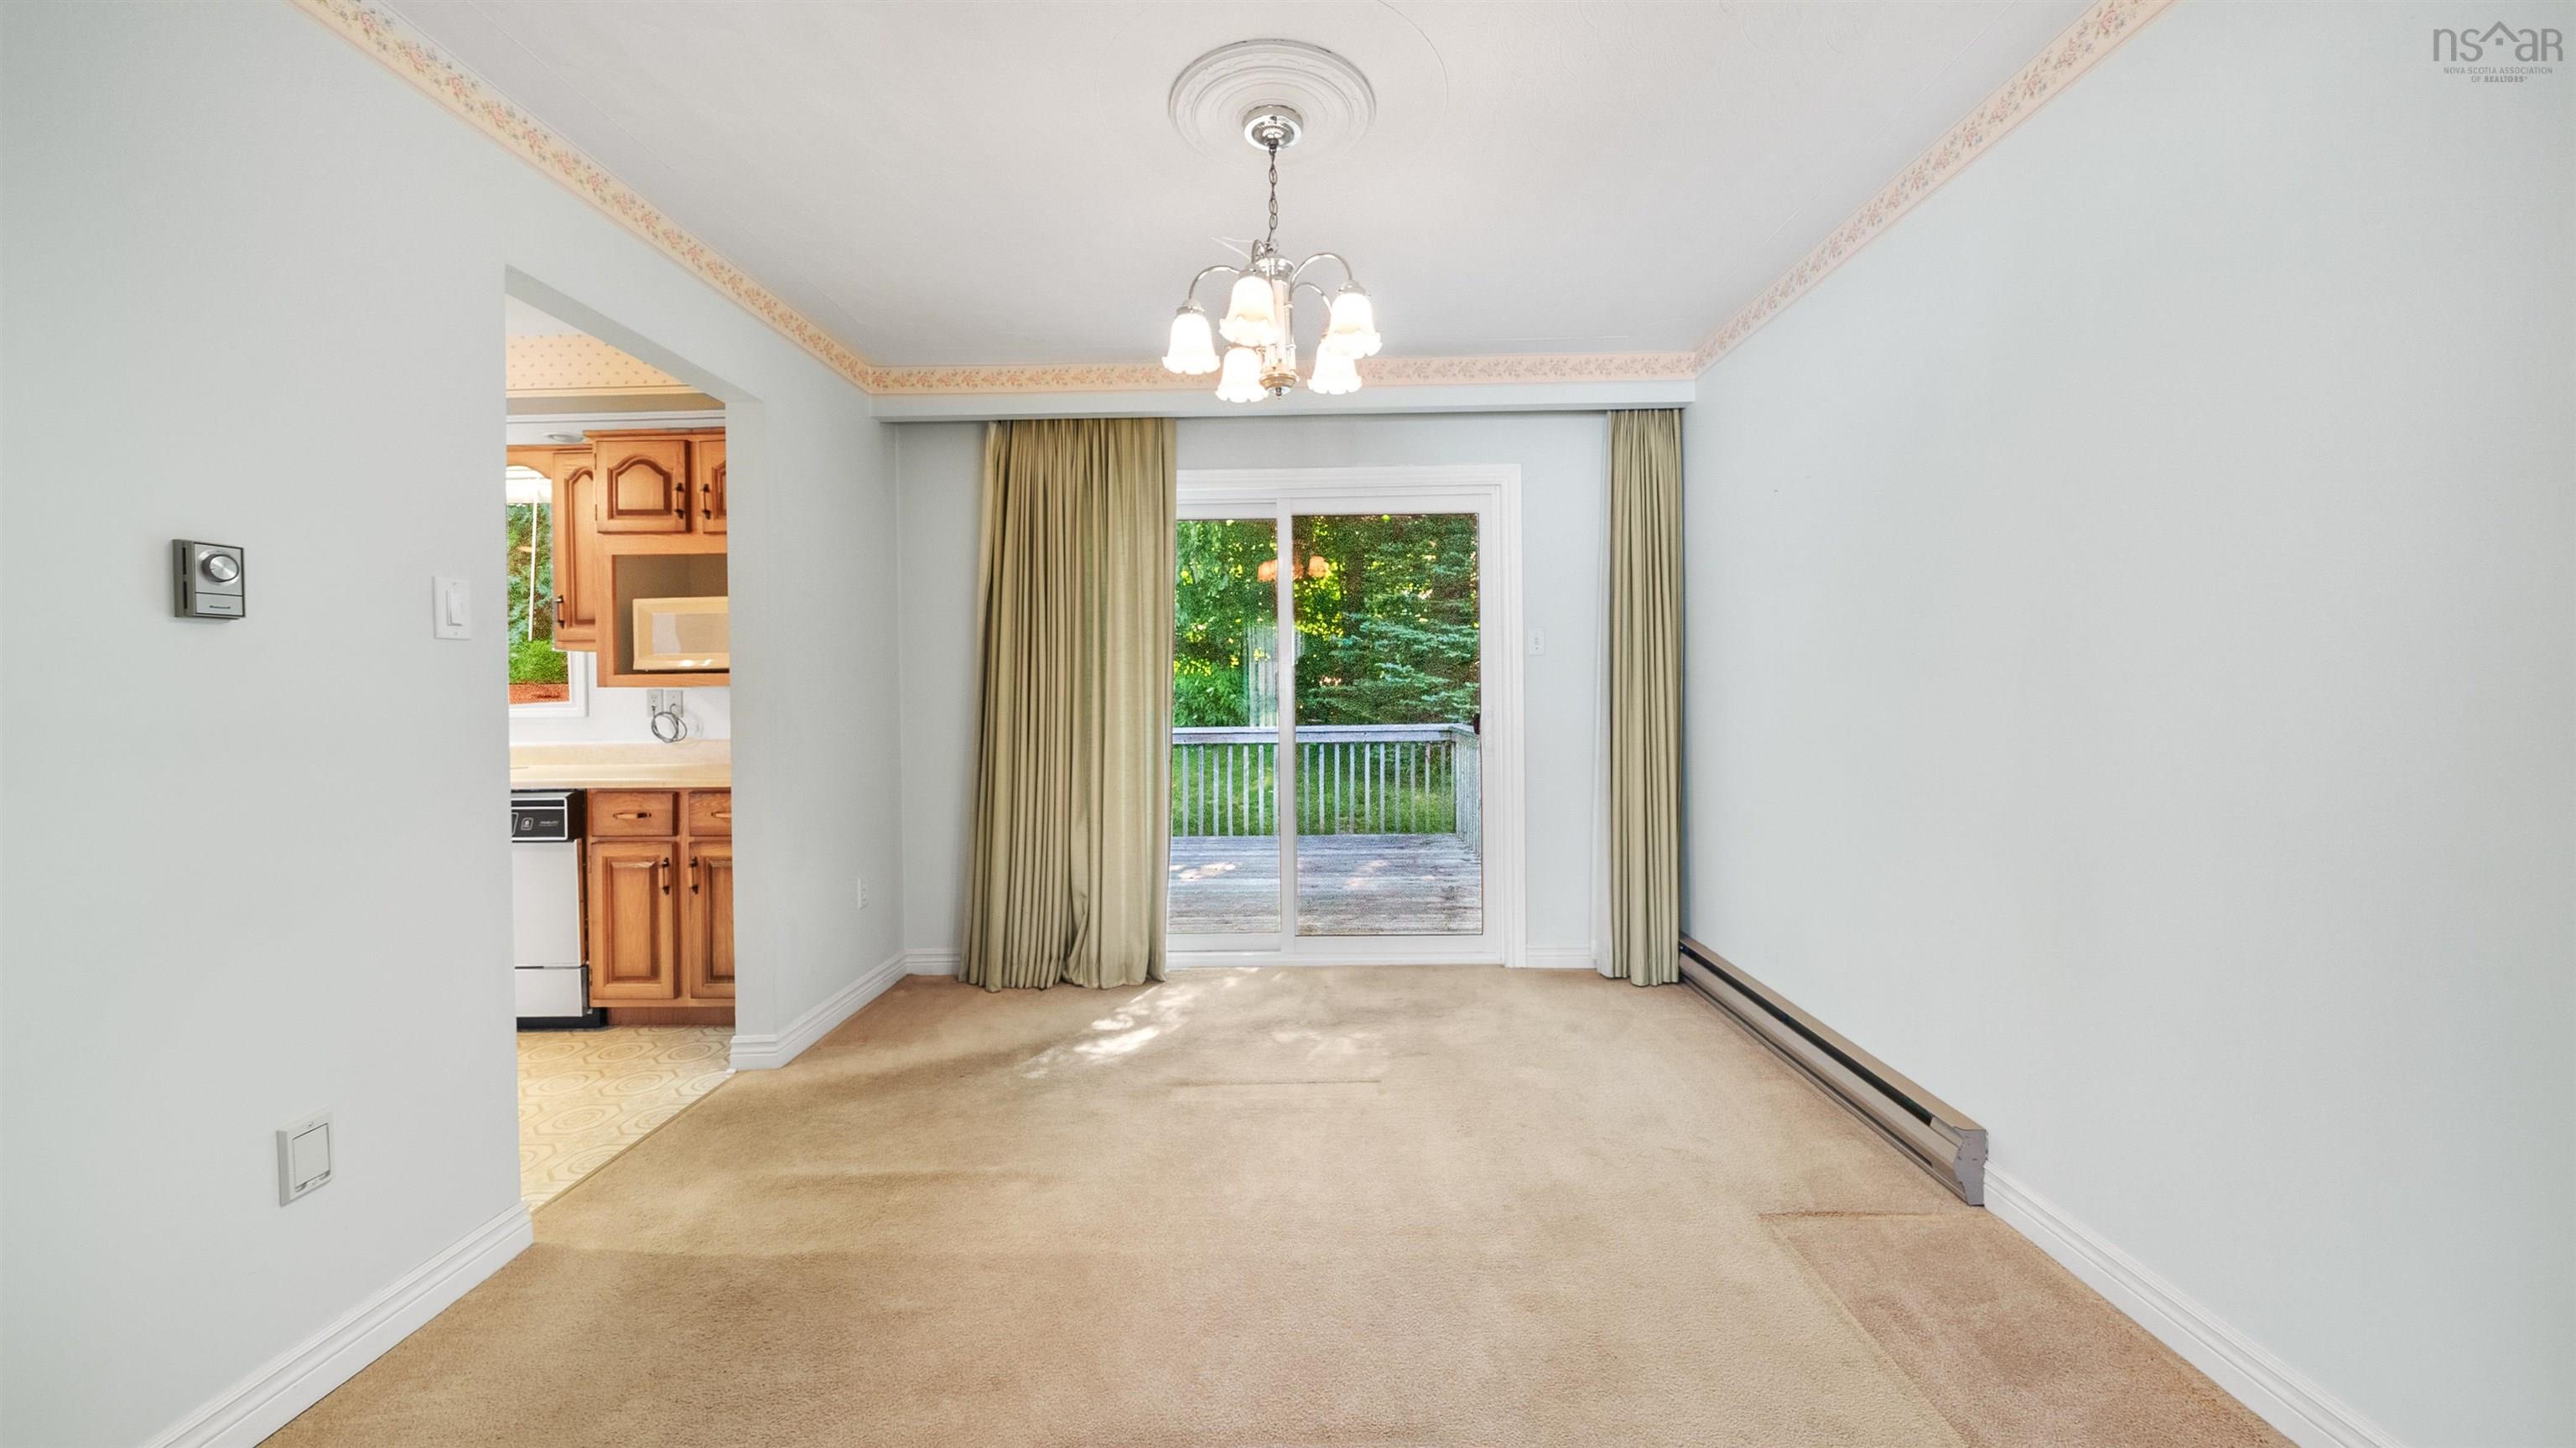
| Main Floor | Dining Room | 9'9" x 11'1" |
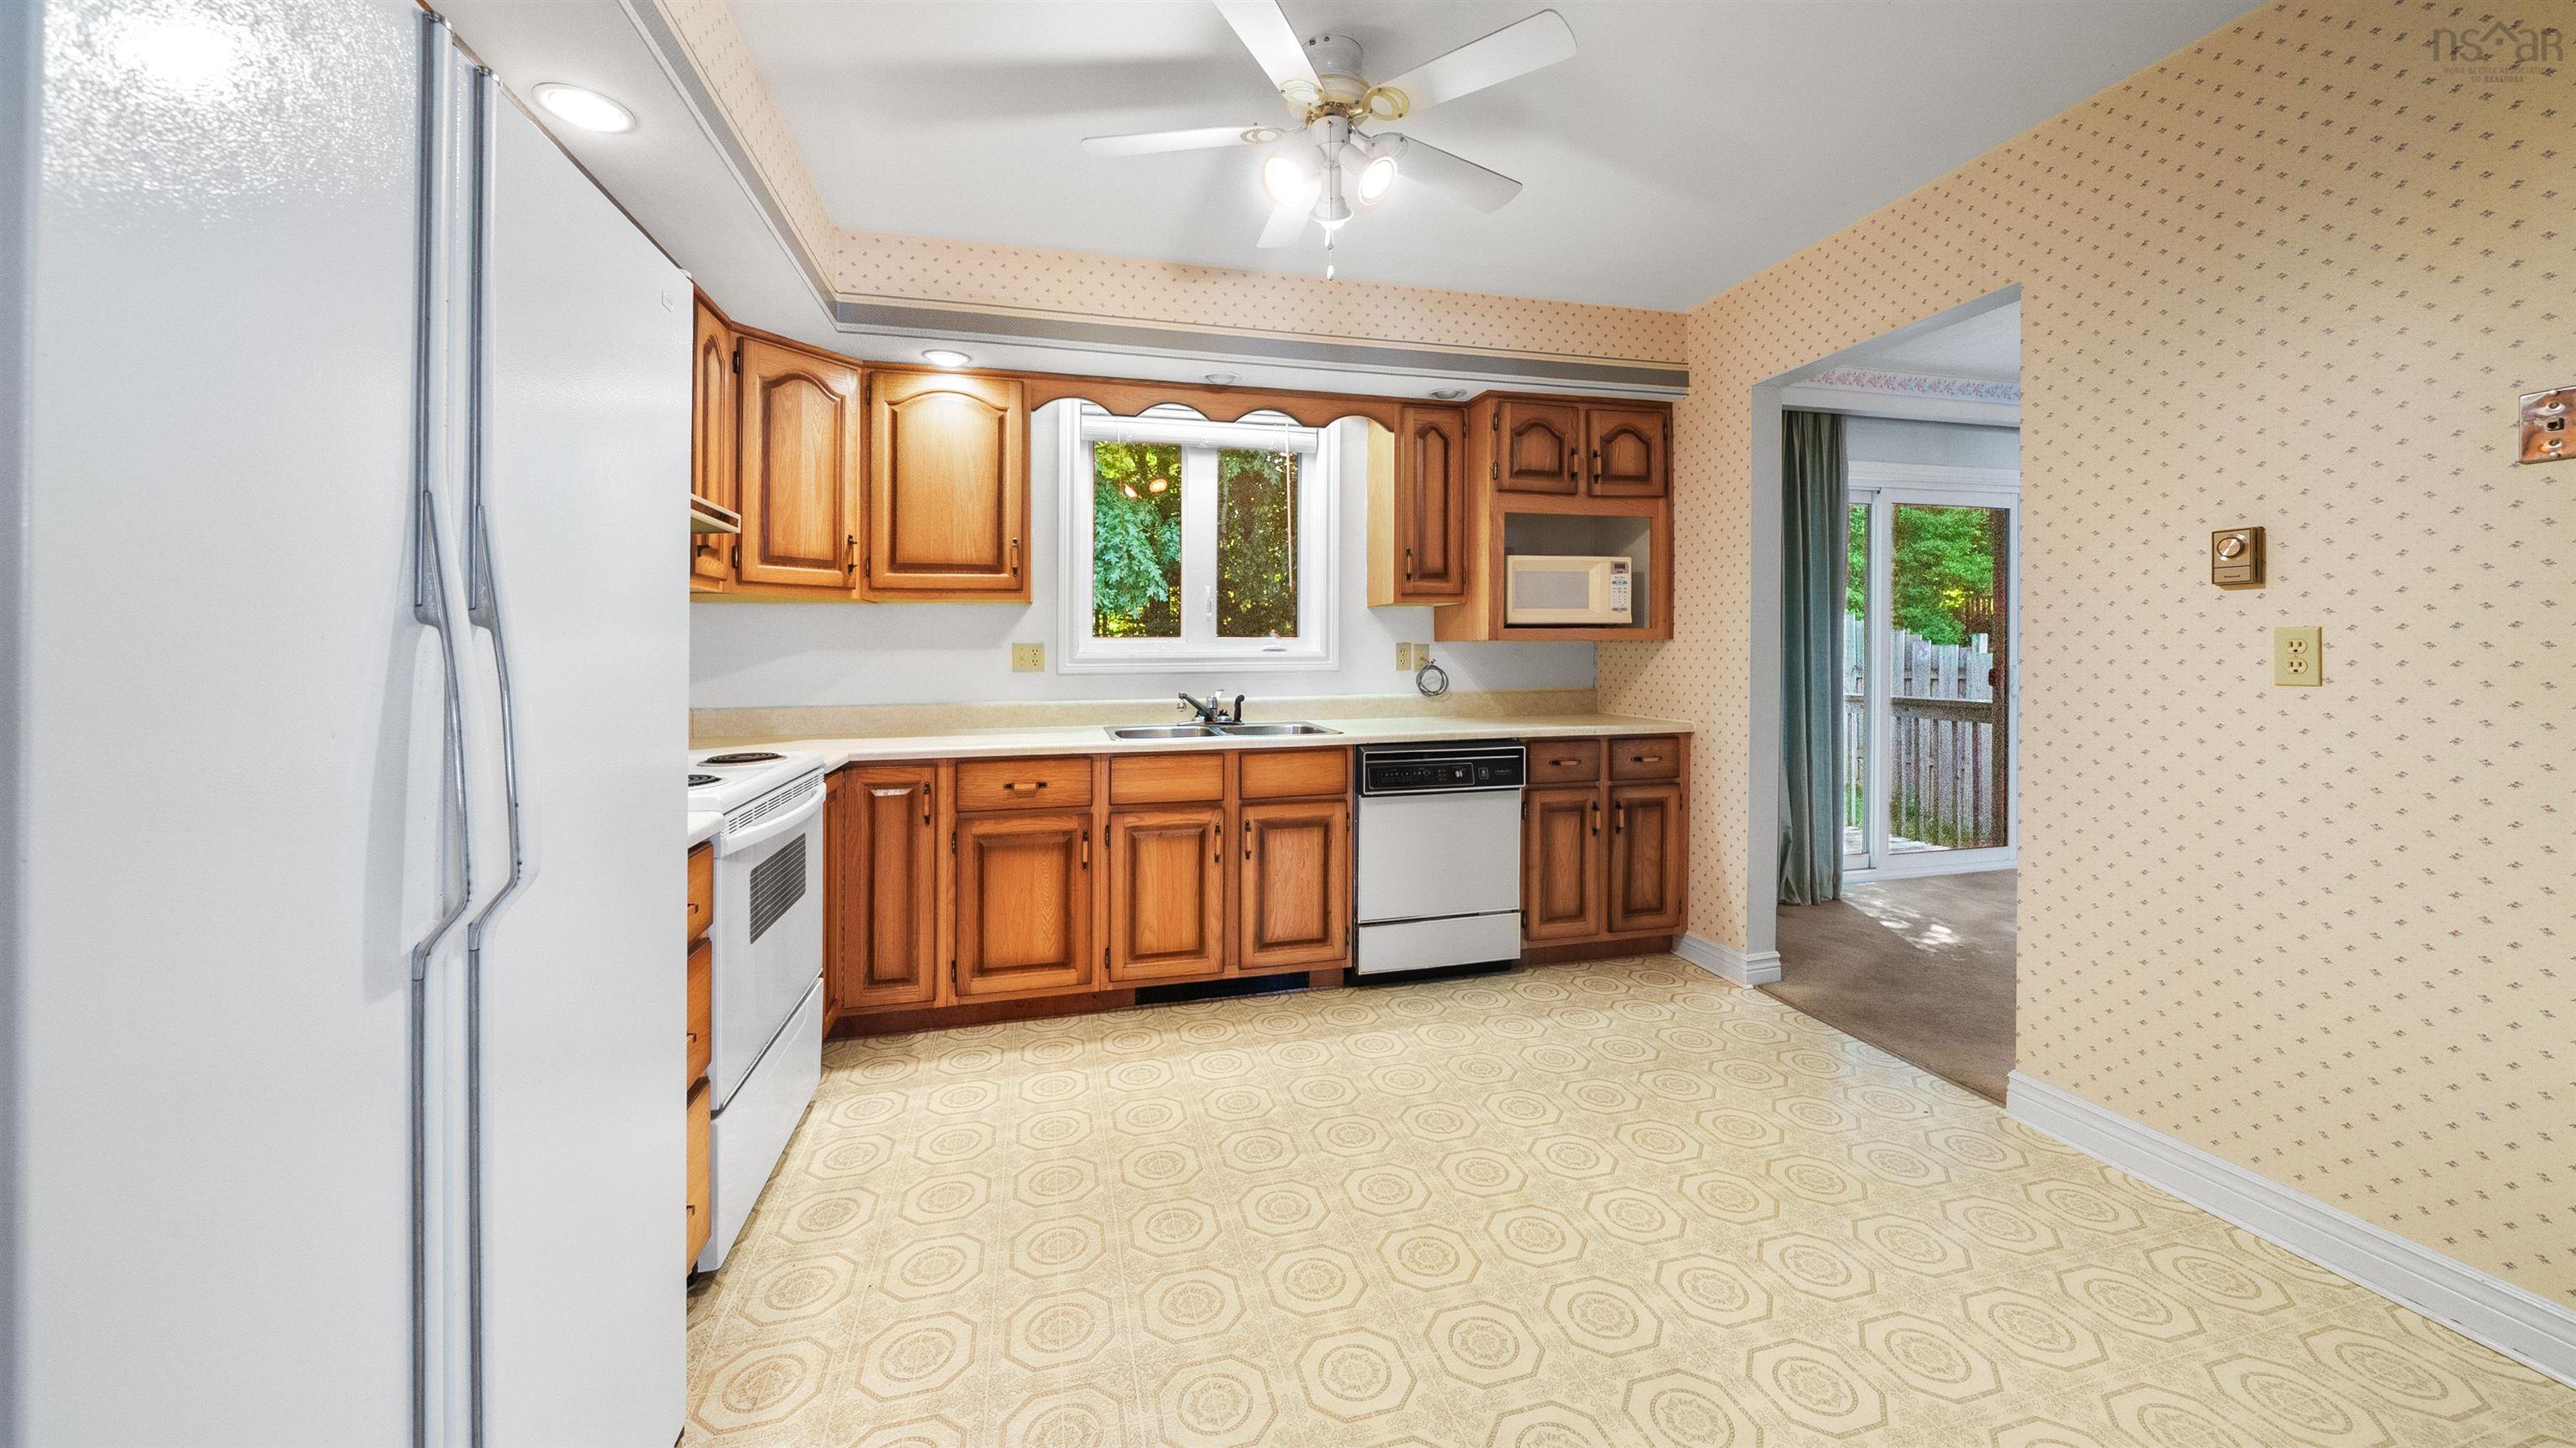
| Main Floor | Kitchen | 10'10" x 11'1" |
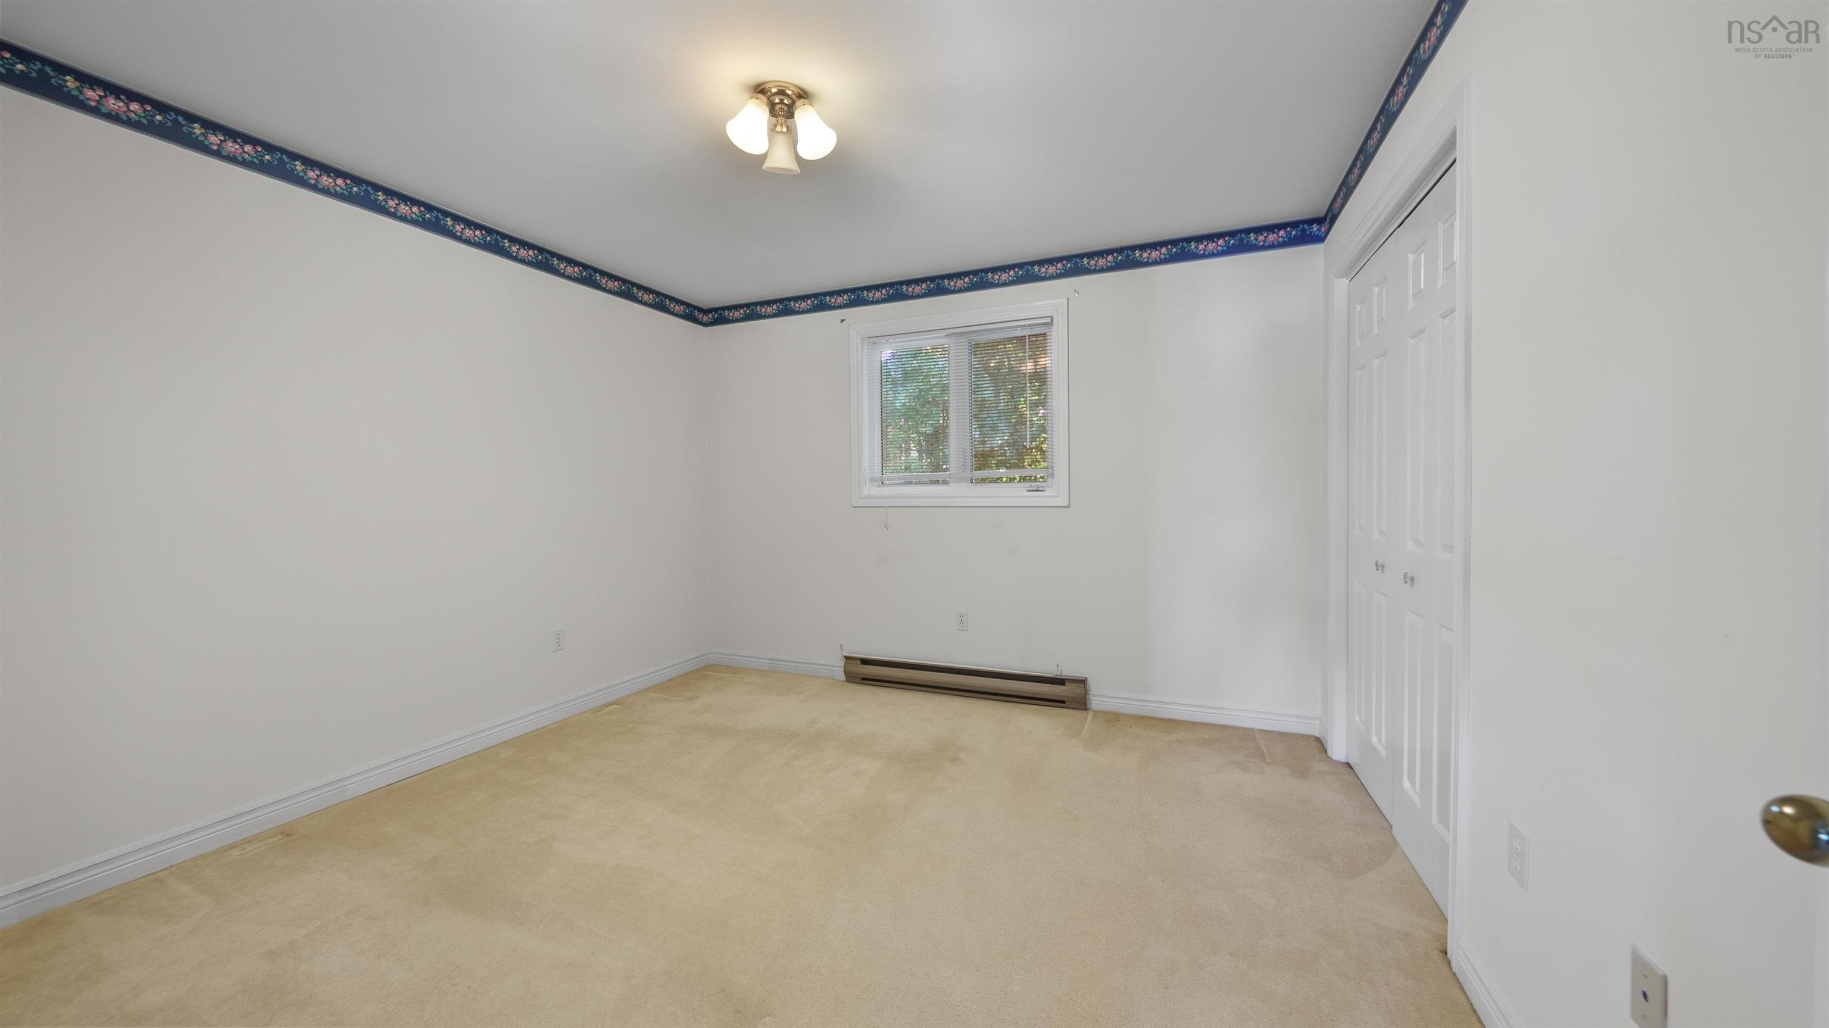
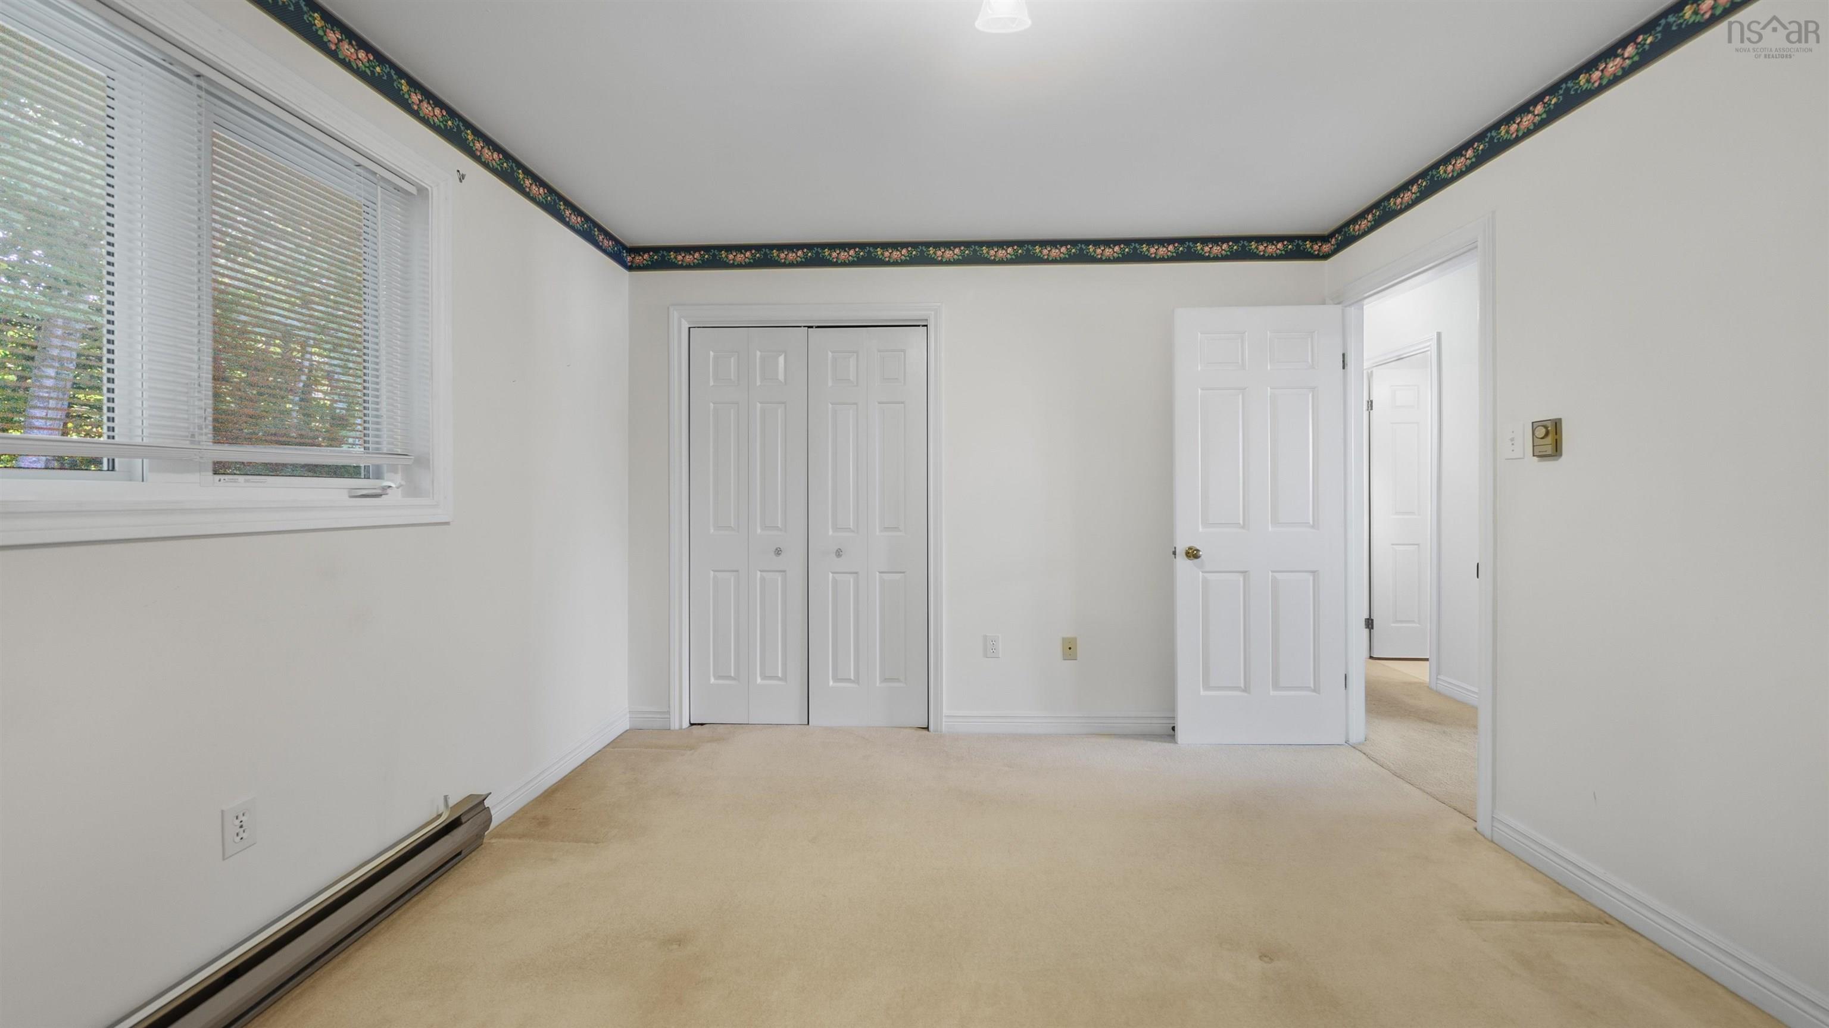
| Main Floor | Bedroom | 9'7" x 11'1" |
| Main Floor | Bedroom | 11'9" x 11'1" |
| Main Floor | Primary Bedroom | 11'7" x 13'9" |
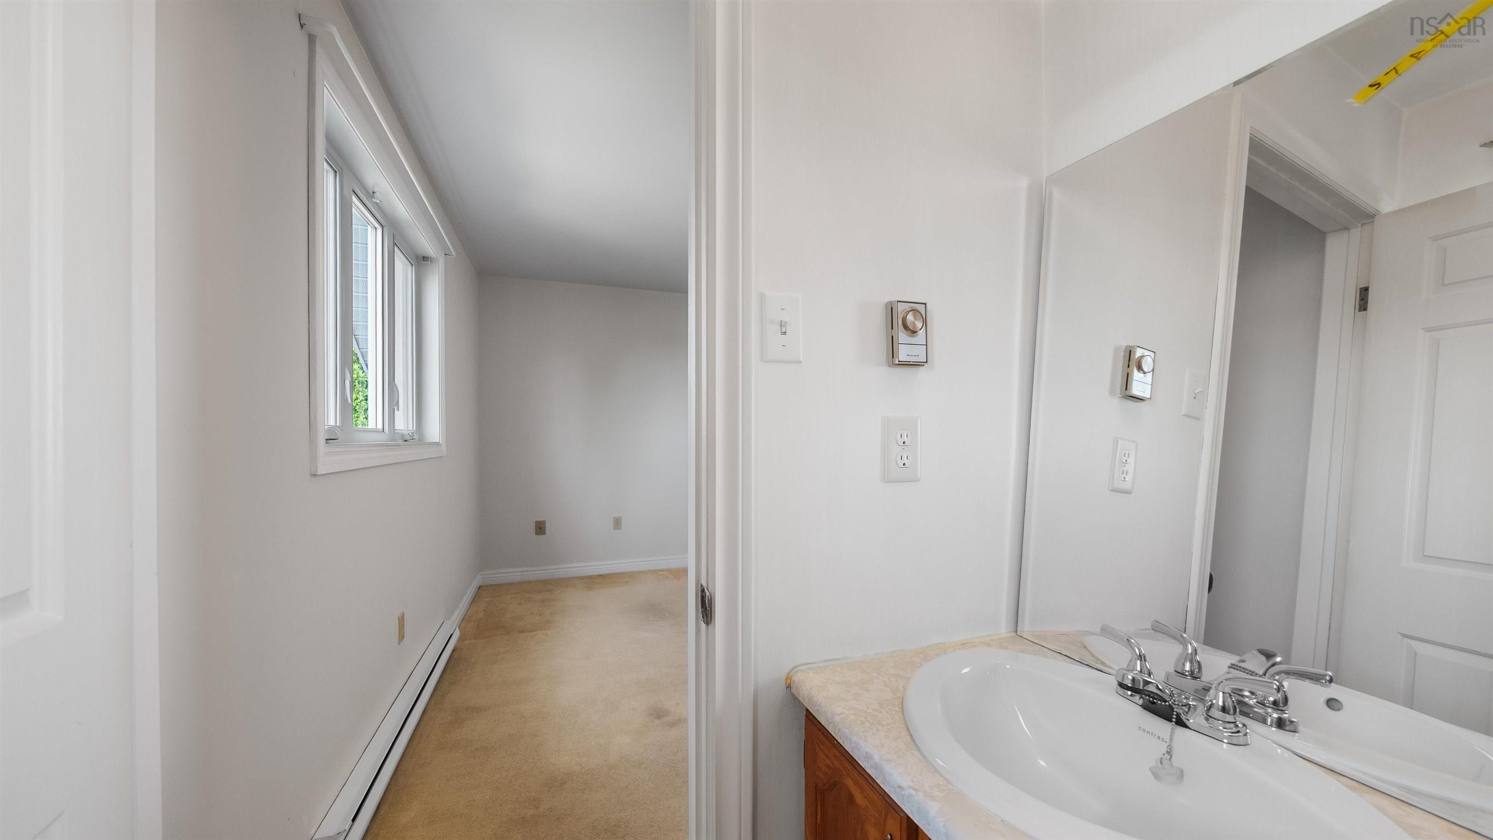
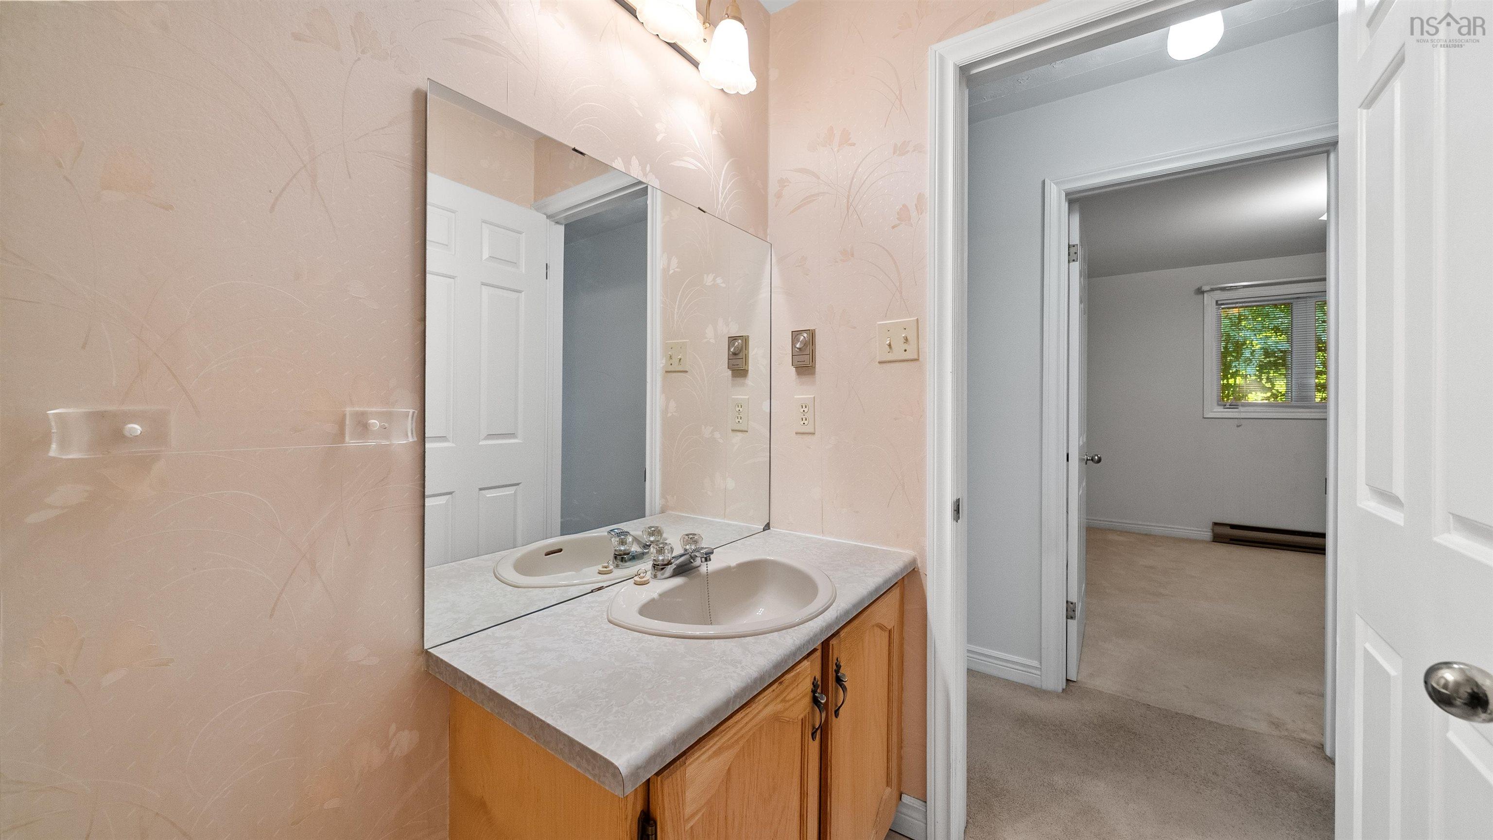
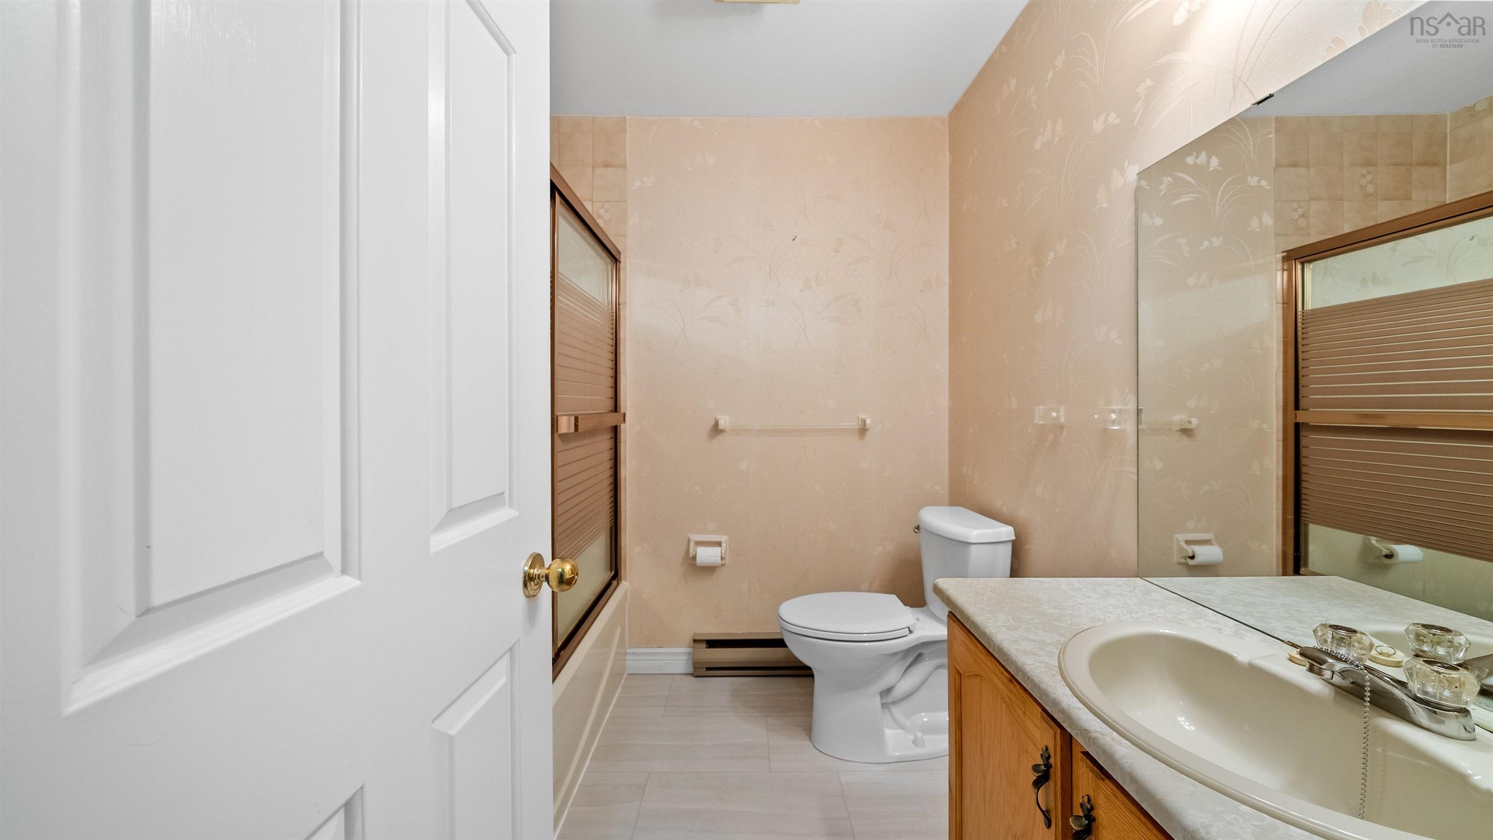
| Main Floor | Ensuite Bath 1 | 7'1" x 5'4" |
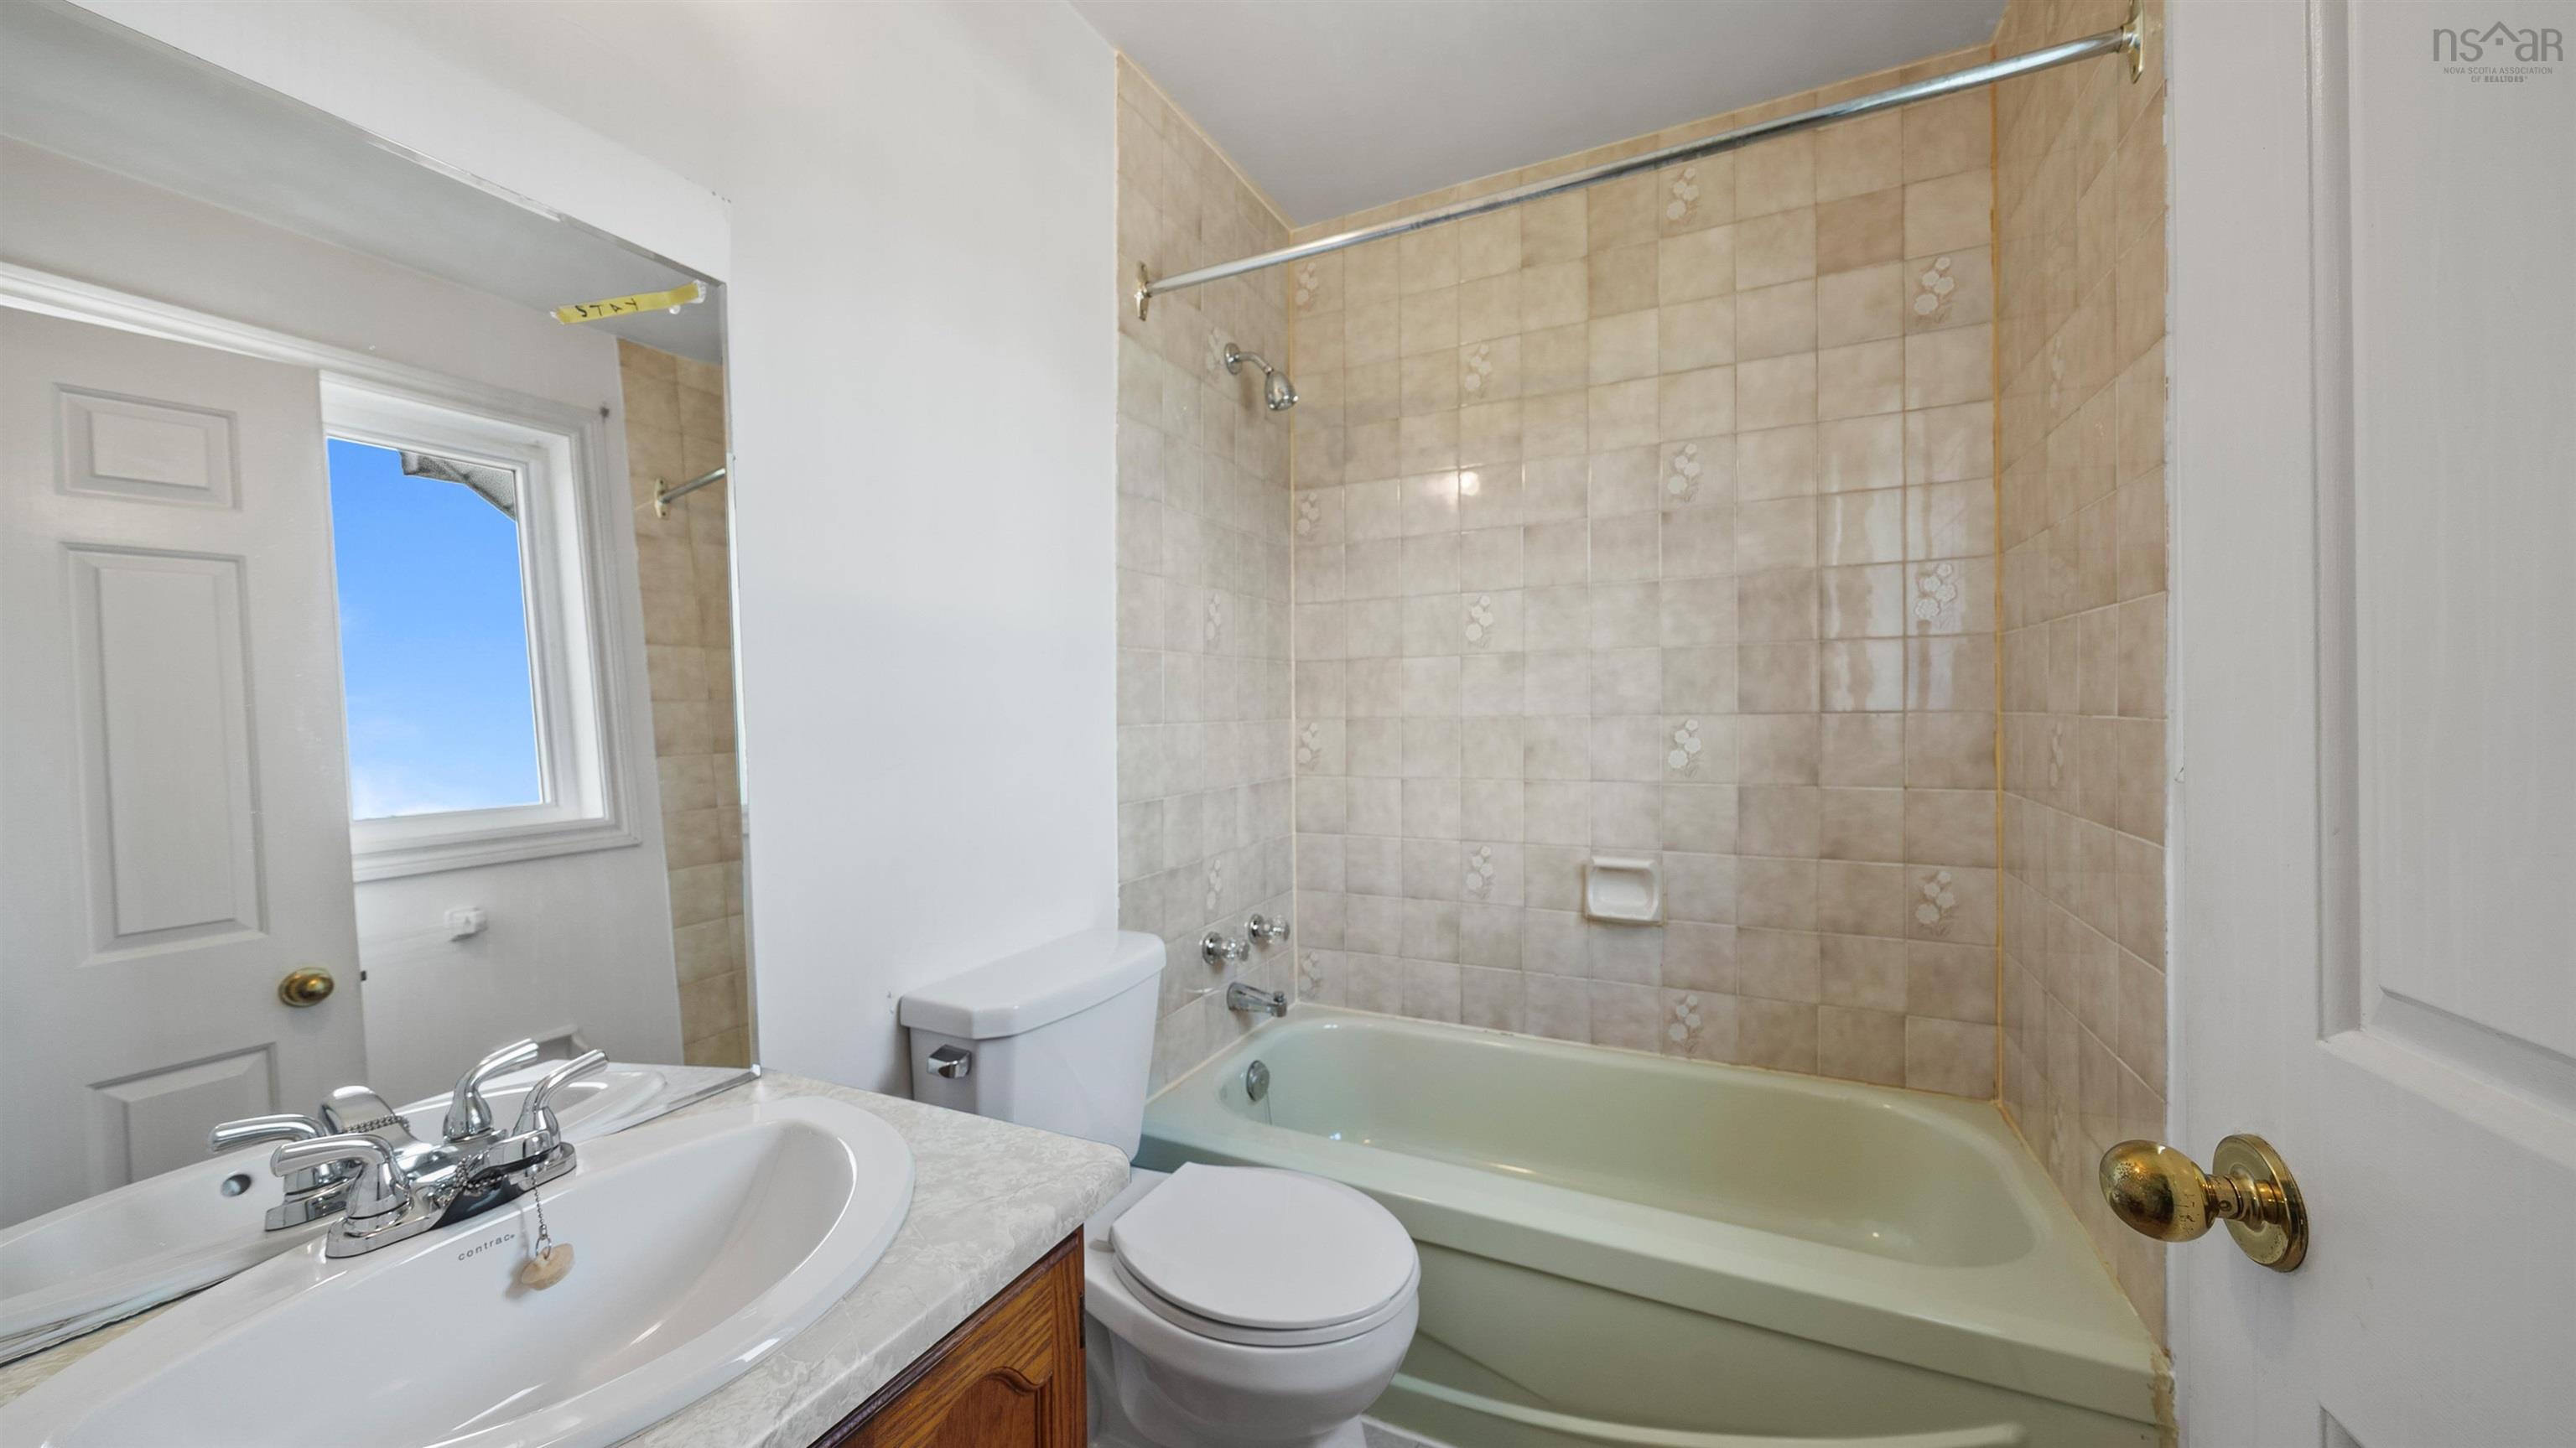
| Main Floor | Bath 1 | 7'1" x 6'11" |
| Main Floor | Main Hallway |
Single Family
79 Riverview Crescent, Bedford, NS (MLS® 202618319).
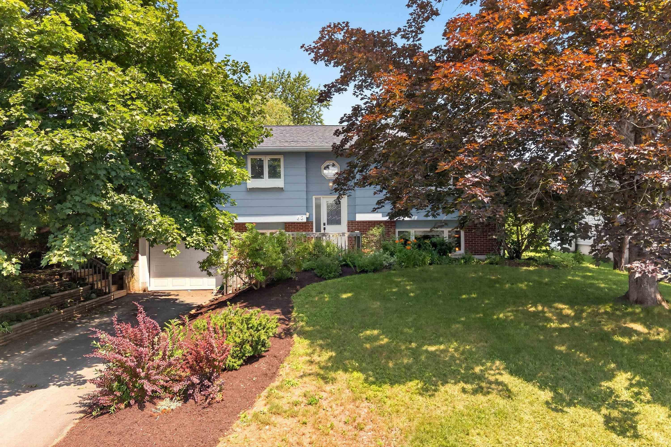
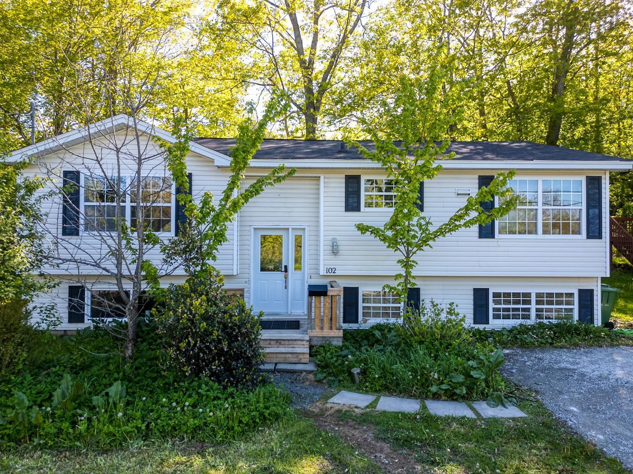
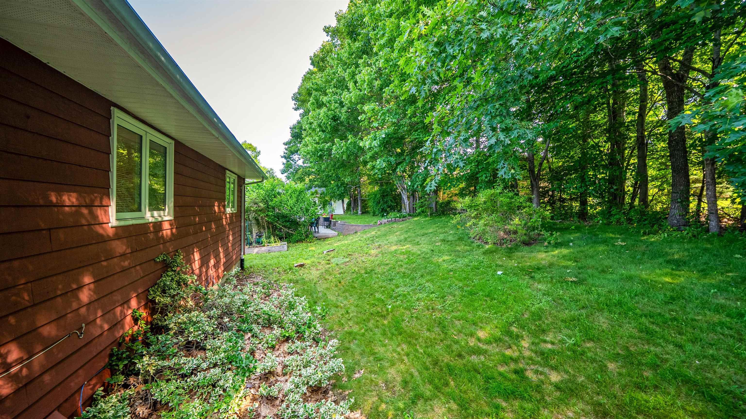
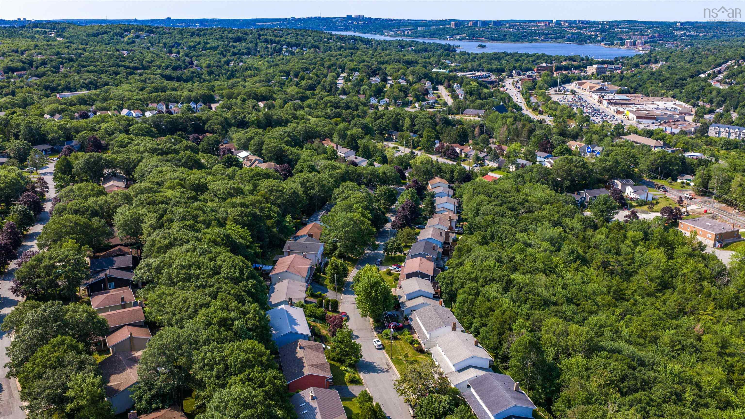
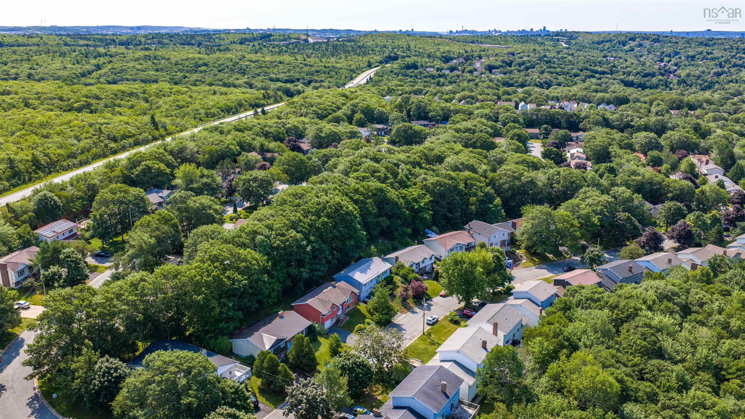
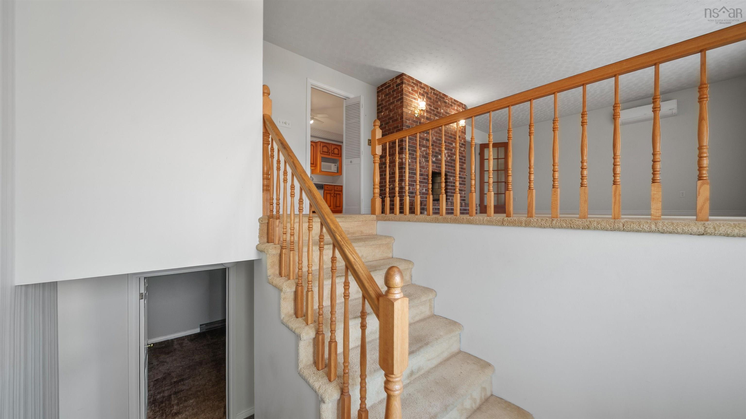
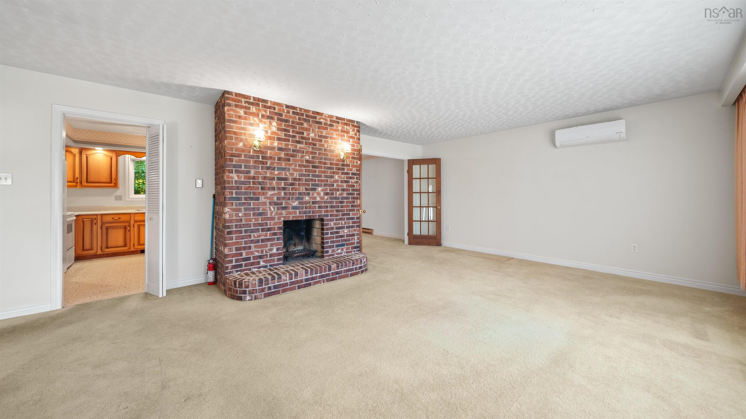
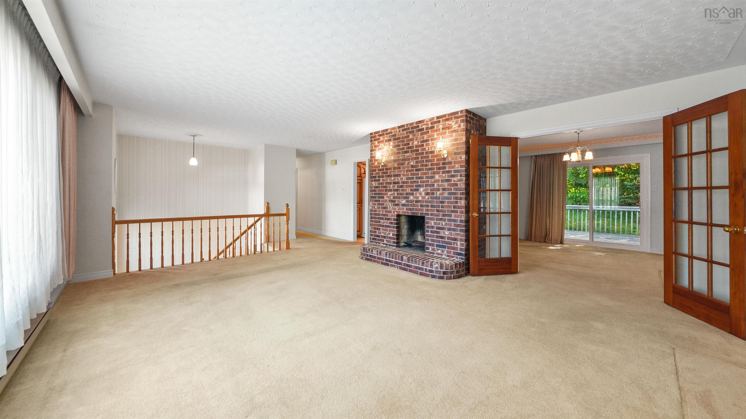
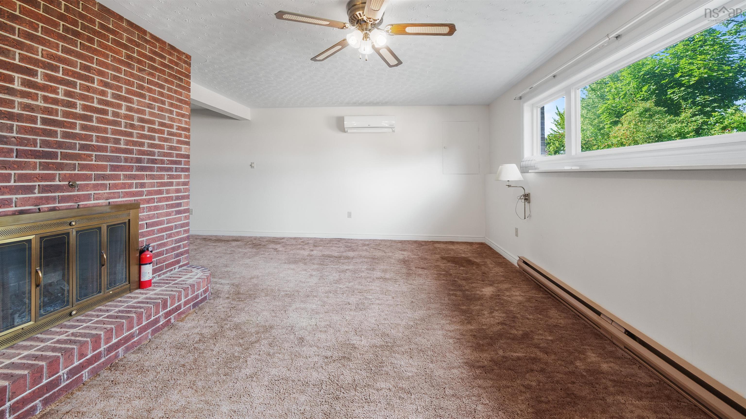
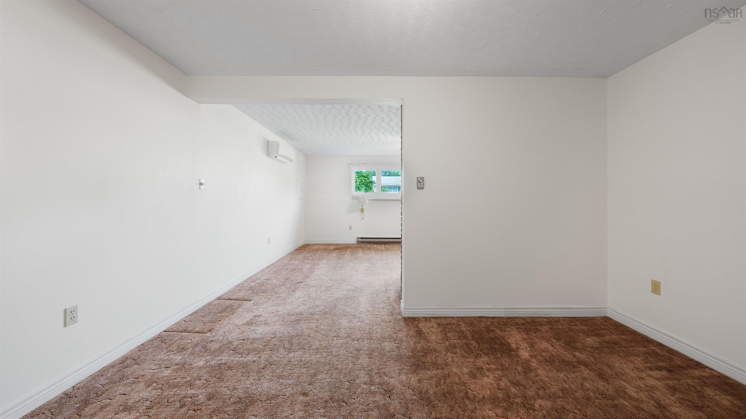
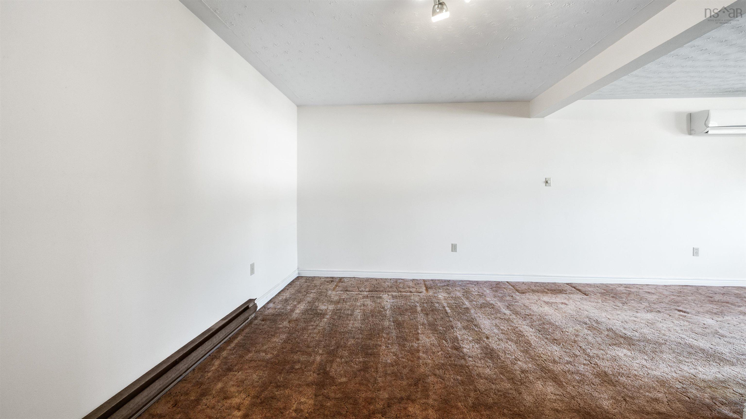
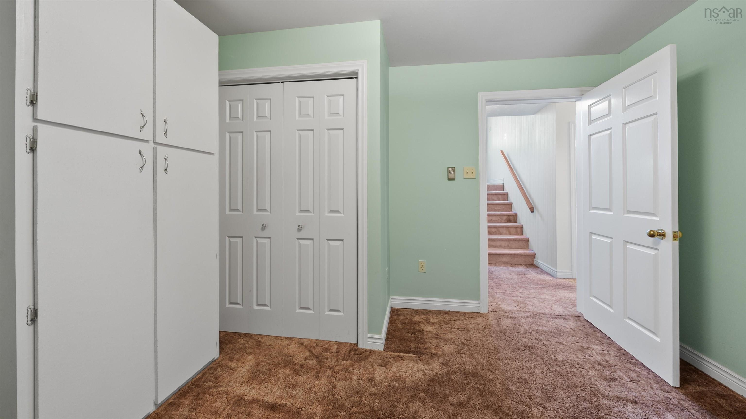
79 Riverview Crescent, Bedford, NS (MLS® 202618319): Welcome to 79 Riverview Cres., located in Bedford’s desirable Oakmount Subdivision. One of Bedford's most established and family friendly neighbourhoods. Just moments away from schools, parks, malls, restaurants and everyday amenities. This is a location where convenience and community come together. This spacious 3 bedroom, 2 Den, 3 bath home has all the room a growing family needs. New shingles in 2026 which add valuable peace of mind for years to come. The main level features an expansive living room with a wood burning fireplace and ductless heat pump. Original French doors lead to the dining room, where patio doors open onto a large private deck overlooking a mature, tree lined backyard. The generously sized eat-in kitchen offers an abundance of cabinetry and workspace, along with a unique warming oven backing the fireplace. The main floor also includes a spacious primary bedroom with its own 3 piece ensuite, two large additional bedrooms and another 3 piece main bath. Downstairs, is an enormous family room with a second wood burning fireplace. Additional flexible space for a home office/den while still leaving an impressive amount of family room space. Completing the lower level is another den/spare room, another 3 piece bath, large laundry room, lots of storage and convenient access to the attached garage. Homes like this don’t come along often. While a new owner may choose to add their own cosmetic changes, the generous floor plan, solid construction, mature lot, and unbeatable location create the kind of opportunity that’s becoming increasingly rare. Book your viewing today and discover why this Bedford address has remained one of the community’s hidden gems.
Directions
Rocky Lake Drive, turn left onto Rockmanor Dr, then turn left onto Riverview Crescent.
$559,900
MLS®
202618319
PID
40252686
List Price
$559,900
Type
Single Family
Style
Detached
Sewer
Municipal
Building Age
40
Foundation
Poured Concrete
Exterior
Vinyl
Flooring
Carpet, Hardwood, Linoleum, Tile
MLA
1,197 ft2
TLA
2,025 ft2
Bedrooms
4
Bathrooms
3
Water
Municipal
Utilities
- Cable
- Electricity
- High Speed Internet
- Telephone
Features
- Ensuite Bath
- Fireplace(s)
- Wood Fireplace
Community Features
- Park
- Place of Worship
- Playground
- Public Transit
- Recreation Center
- School Bus Service
- Shopping
Rooms.
| Level | Type | Dimensions |
|---|---|---|
| Lower Level | Family Room | 18'4" x 14'2" |
| Lower Level | OTHER | 13'1" x 11'1" |
| Lower Level | Den/Office | 11'4" x 10'7" |
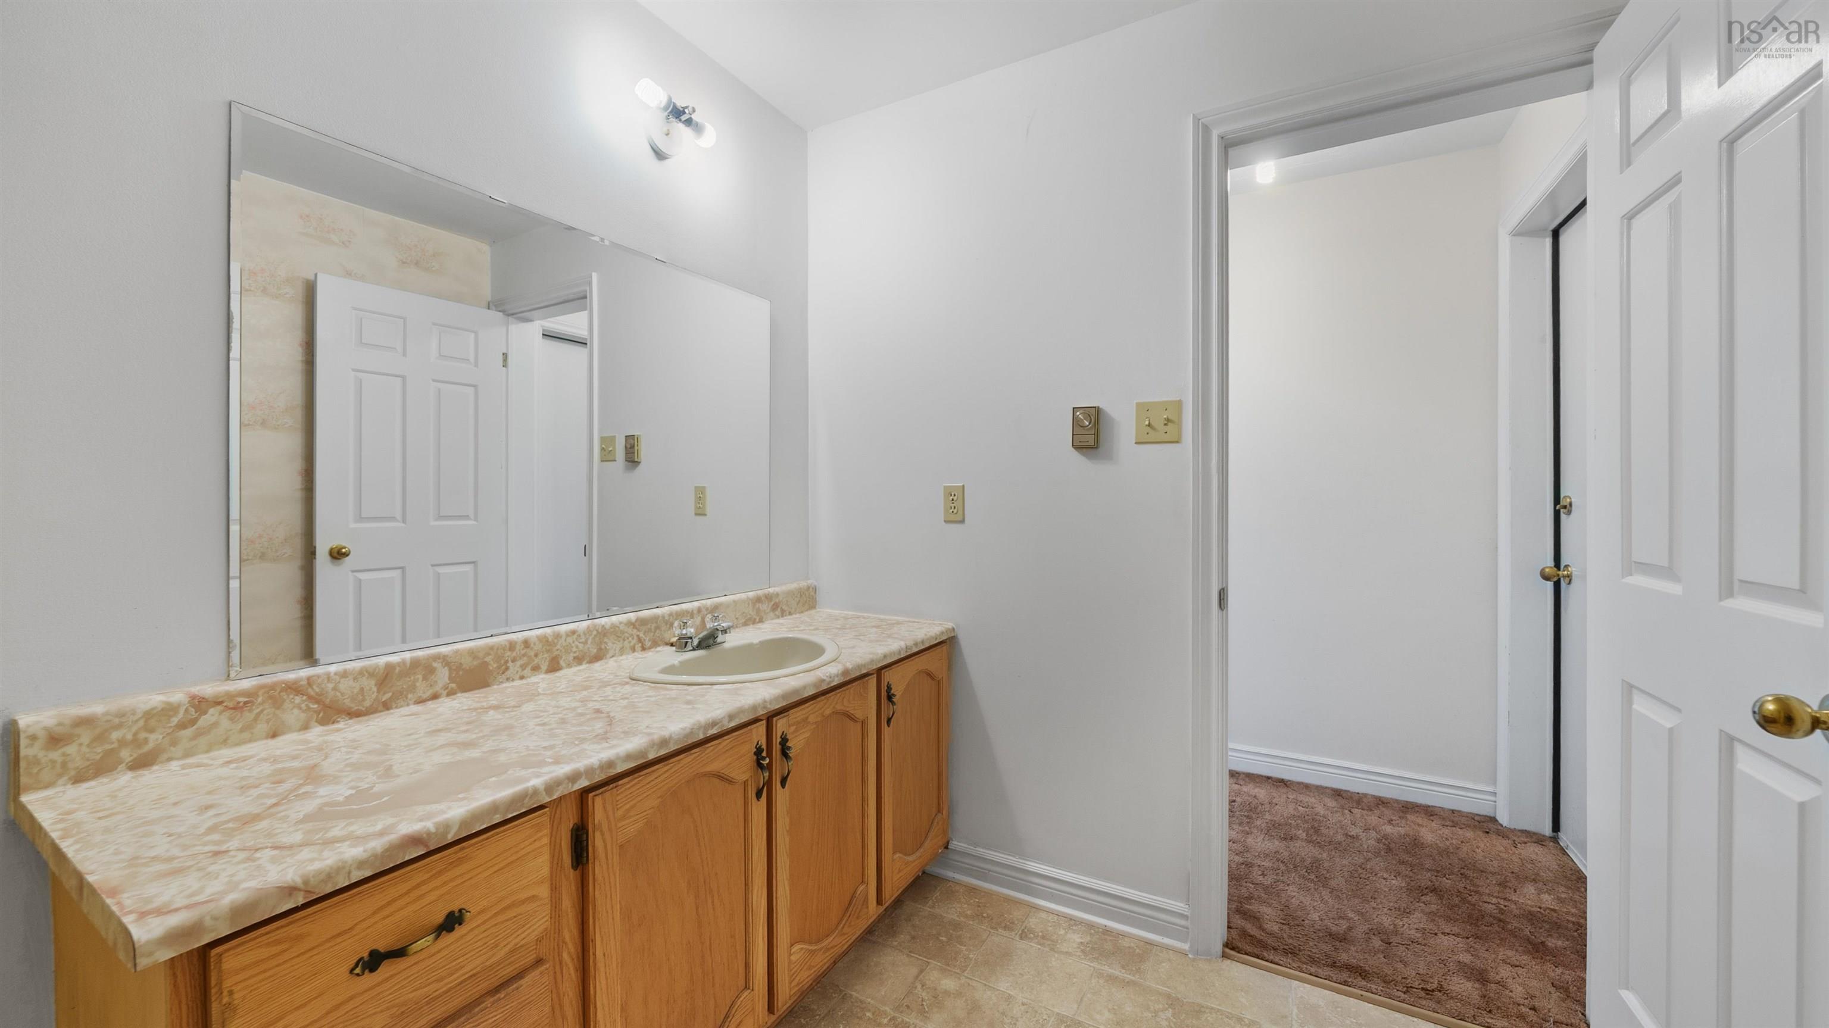
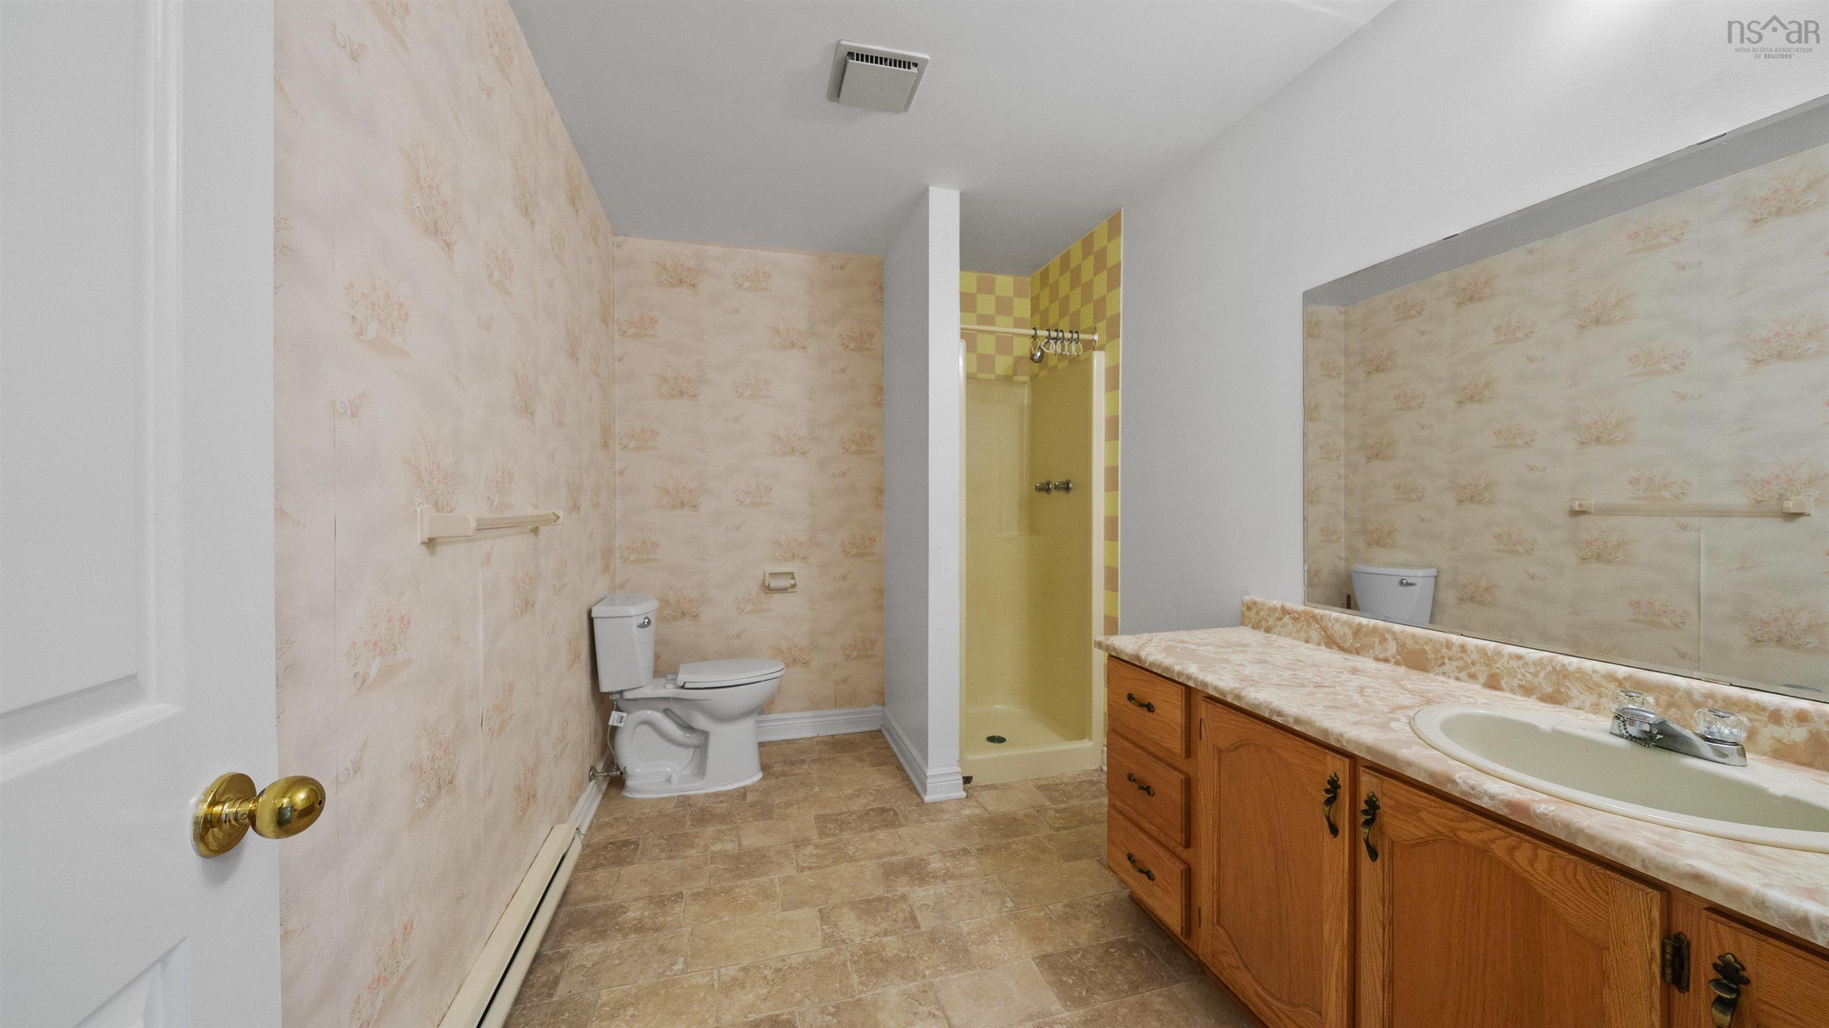
| Lower Level | Bath 2 | 7'5" x 10'7" |
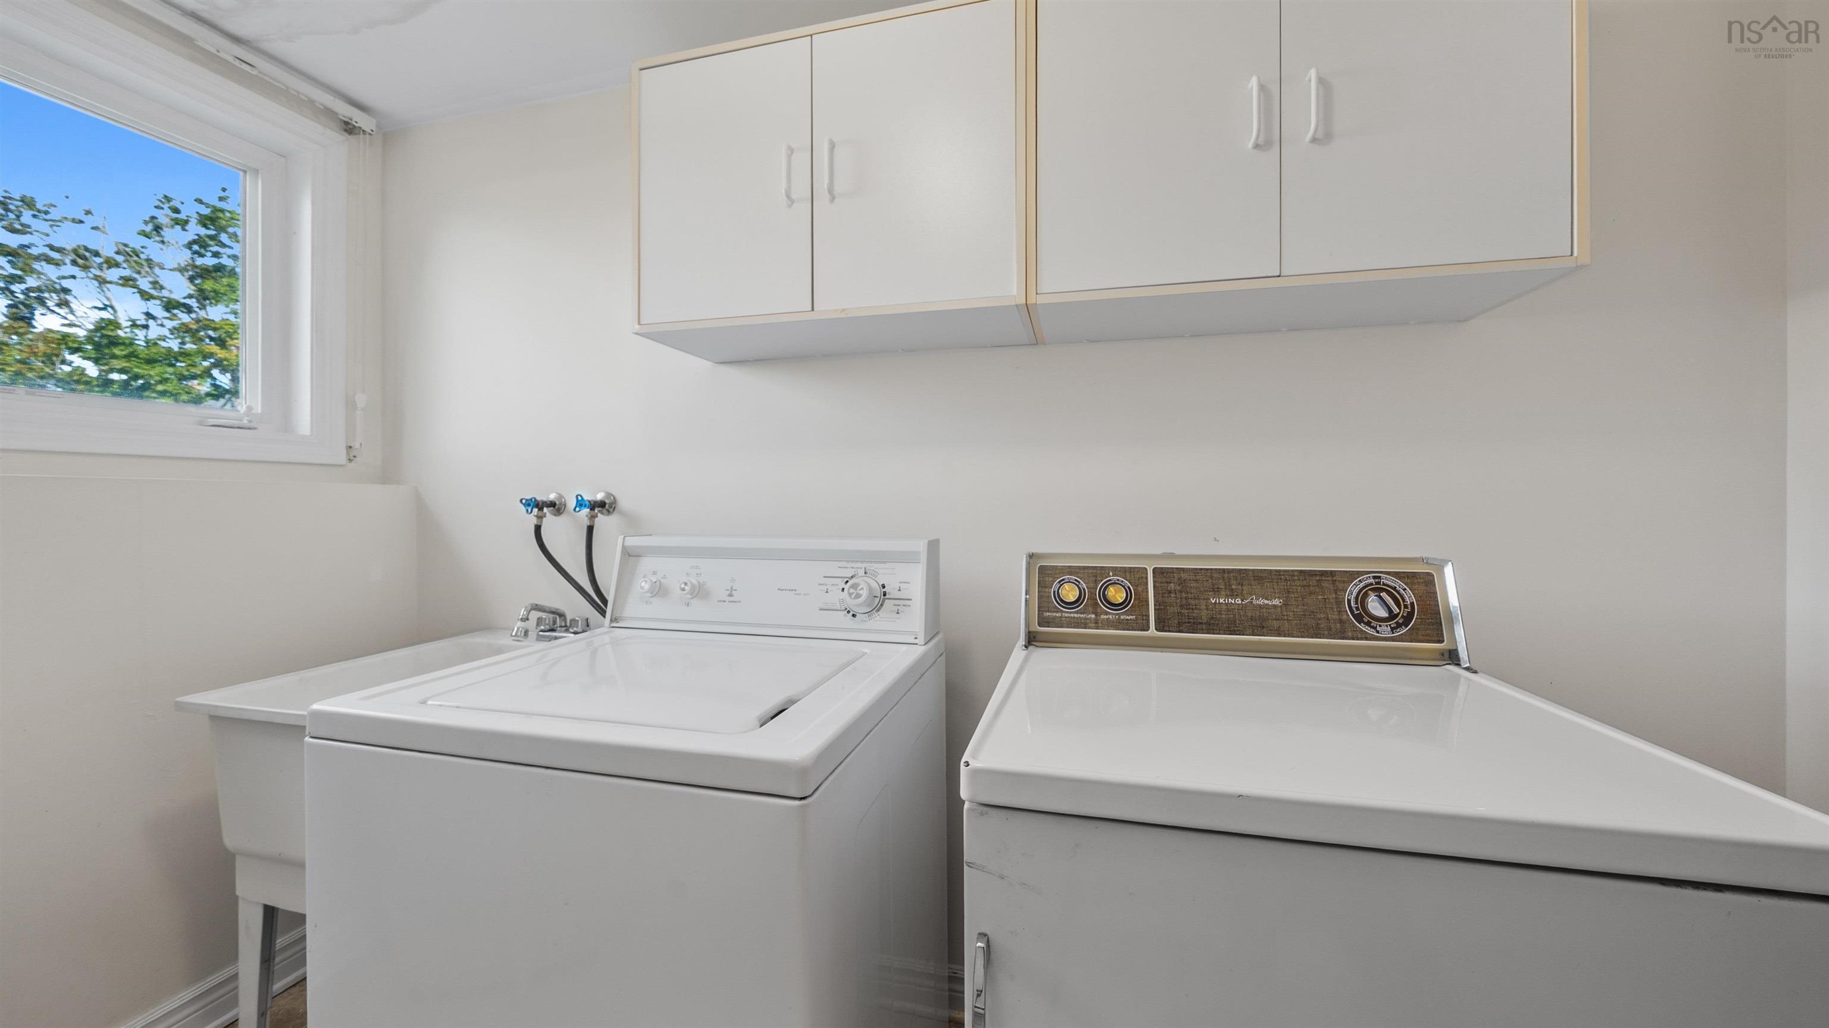
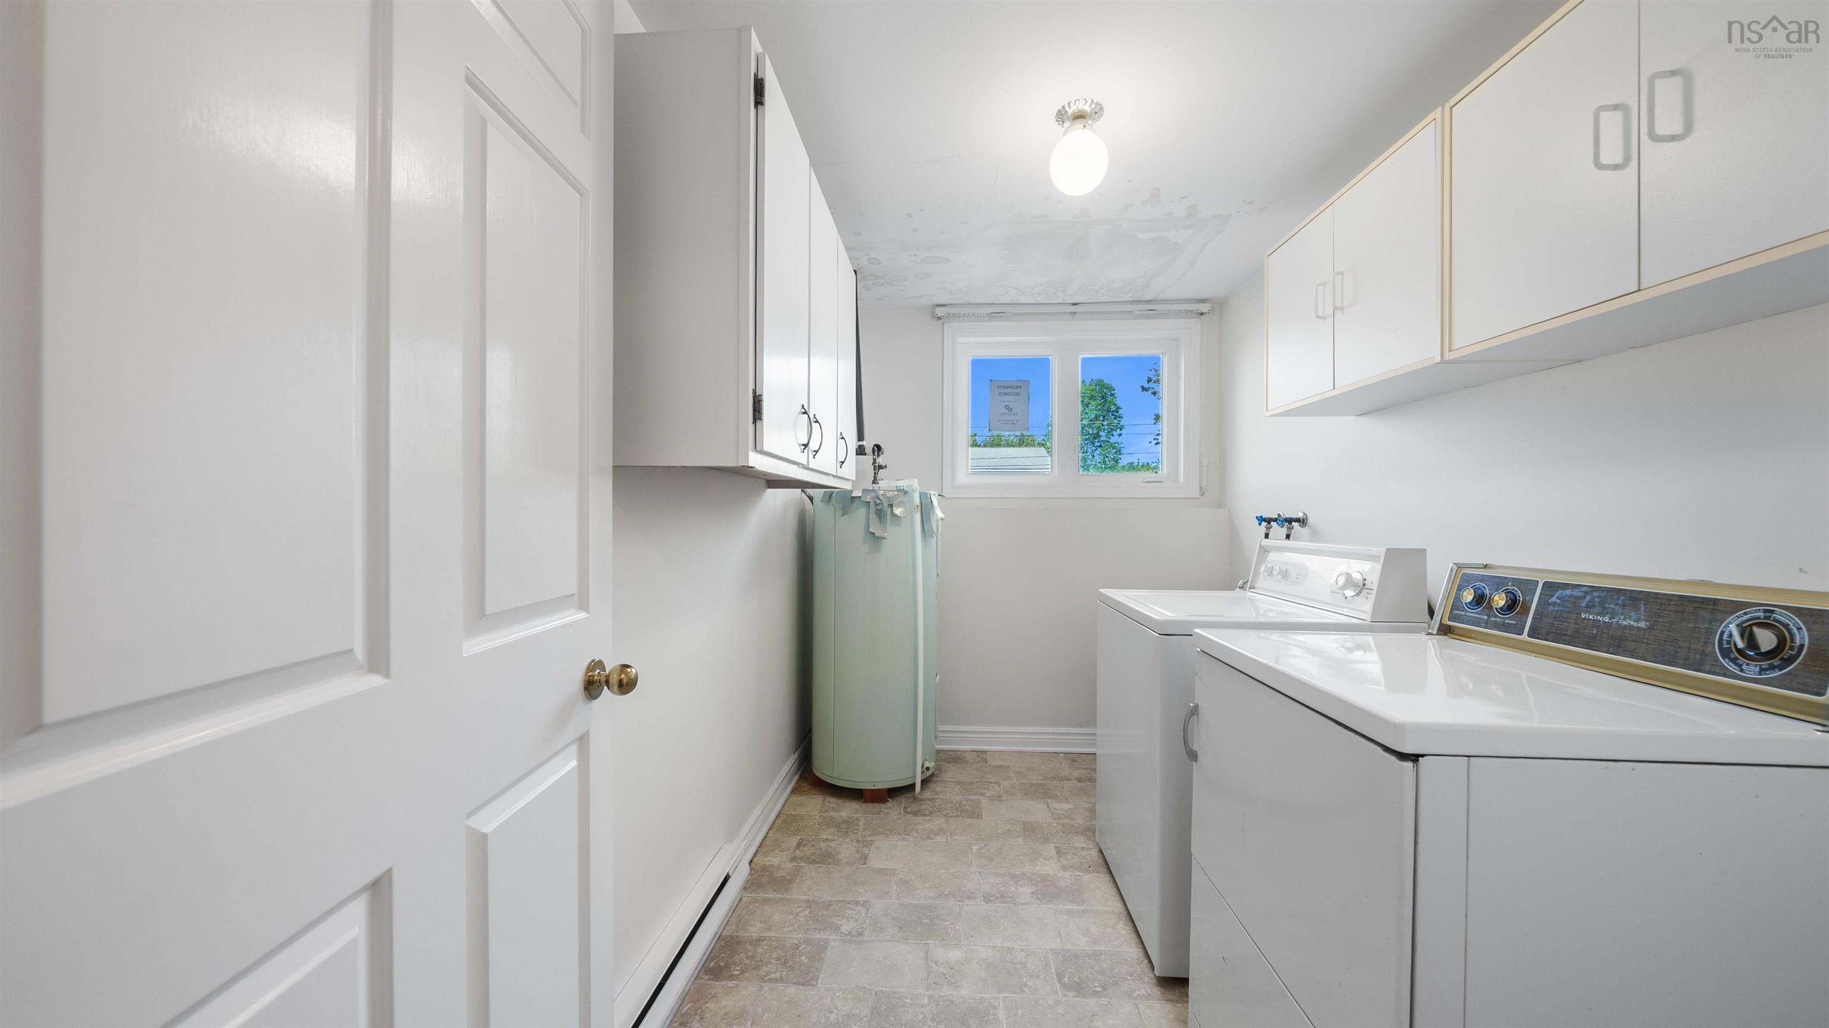
| Lower Level | Laundry | 6'8" x 10'3" |
| Lower Level | 2nd Hallway |
Schools.
| Type | Name |
|---|---|
| Elementary School | Basinview Drive Community School |
| Middle School | Rocky Lake Junior High School |
| High School | Rocky Lake Junior High School |
| Elementary School (Fr. Imm.) | Sunnyside Elementary School |
| Middle School (Fr. Imm.) | Rocky Lake Junior High School |
| High School (Fr. Imm.) | Charles P Allen High School |
contact the agent.

(902) 877-2122
nas@klayme.com
Nas has been a licensed REALTOR® since 2003. Nas enjoys the challenge of matching people to their dream homes.